Refine Search
Sort by
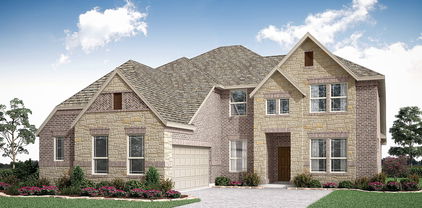
12808 Cedar Ridge Trl, Rowlett
$598,950
5 Beds ⋅ 5 Baths ⋅ 21272905 MLS
MLS# 21272905 - Built by First Texas Homes - Ready Now! ~ Discover the Duke R in Trails at Cottonwood Creek, a thoughtfully designed First Texas Homes plan in Rowlett, TX, offering 3,675 square feet of flexible living space. This two story home features 5 bedrooms, 4.5 bathrooms, and a 2 car garage, giving families the room they need to live, gather, and grow with ease. The Classic Series design blends everyday comfort with elevated style, including vaulted ceilings, a cozy fireplace, a covered patio, a playroom, and generous walk in closets. The main living areas are designed for connection, while the upstairs layout creates space for privacy, work, and play. Imagine slow weekend mornings in the open kitchen, then winding down in the evening on the covered patio as the day settles over your neighborhood. With the primary bedroom located upstairs, the Duke R offers a smart layout that supports both retreat and activity. If you are searching for a home that balances function, style, and room to personalize, the Duke R delivers. Contact First Texas Homes today to learn more about this available plan in Trails at Cottonwood Creek.

12808 Cedar Ridge Trl, Rowlett

3356 Kattner Rd, Riesel
$598,000
3 Beds ⋅ 2 Baths ⋅ 20907713 MLS
Talk about the epitome of his, hers, ours, and theirs! A million fluffy words wouldn't begin to describe all this incredible property has to offer. From the second you roll through the gate, you know you're in for something incredible. As you make the curve, you'll be speechless with the private lake that's over six acres, with ITS OWN ISLAND, as well as another separate stock tank and seasonal creek for fishing. You won't even need to step foot inside before you'll fall instantly in love with everything in sight. Sitting on 17+ acres, it's the perfect retreat for all things outdoors. For the avid hunter, it's your very own Texas paradise. By the lake, there's an apartment that would be perfect for over-night guests, or a cozy living quarters for your favorite mother-in-law. The outdoor amenities offer everything to make this entertainment central: swimming pool with a deck, hot tub, huge, covered patio, and so much more. Once you step inside, you'll be smitten with every single room. Swaddled with loads of love and labor, no corner has been left untouched. The primary suite features an office (or nursery) area, and the huge bathroom is an incredible retreat all by itself: dual vanities, separate tub and shower, and a wonderful walk-in closet. The open kitchen, dining, living has been remodeled to perfection, and not one tiny detail has been missed. Oh, and you want a top-of-the-line man-cave? Done! Want a bougie lady lounge, too? Also done! And you haven't even seen the massive barn yet! It's the perfect gig for his friends, her friends, and everyone in between. There's also a livestock barn that's ready and waiting for all your favorite four-legged friends, too, and there's pasture behind that for them to explore. When nature meets modern convenience, it's a beautiful combination. Come take a quick drive to Riesel, and plant your roots in the sweetest hidden gem in Texas. This opportunity comes but once in a lifetime.

3356 Kattner Rd, Riesel

326 County Road 256, Abilene
$595,000
3 Beds ⋅ 3 Baths ⋅ 21413669 MLS
If you want more room to roam, this is the one. 10 +or - acres of pure Texas beauty is getting harder and harder to find, but here it is in this rare offering. At the heart of it all is a gorgeous, single-story brick and limestone home where high ceilings, updated paint and new flooring flow seamlessly throughout. With 3 BD, 2 BA, and a dedicated office or additional dining area, every room is designed to maximize those breathtaking views. The open layout connects the living, dining, and kitchen areas, all framed by impressive windows that flood the space with natural light. The primary suite is massive in size with room for a sitting area, an enormous walk-in closet and ensuite bath and thoughtful separation from the secondary bedrooms. Need a little work inspiration? The office has you covered with incredible views to keep the creativity flowing. Step outside to the back patio, and you may never want to leave. The covered patio along the back of the house gives you views and privacy for days and is the perfect spot to soak in the sunrise, sunset, and the occasional visit from local deer and wild turkeys. The property also features a metal workshop with a bathroom and man cave complete with a bar and kitchenette area, ideal for storing outdoor equipment or transforming into the ultimate game room or entertainment center—your imagination is the only limit. If extra parking is what you need for all of those toys then this is the one with a huge carport that can house an RV, boat and any trailer or atv you can think of. There is also water, electric and septic hookup for the RV when you have guests. The acreage is fenced and could be used for cows, goats or any livestock project you might want. Tucked away in the rolling hills yet not far from all of Abilene, this property offers the best of both worlds—privacy, space, and a front-row seat to some of the most stunning views in West Texas. Call your favorite Realtor today and come see it for yourself.

326 County Road 256, Abilene

200 Maple Springs Rd, Longview
$595,000
4 Beds ⋅ 4 Baths ⋅ 21407900 MLS
Nearly new luxury living on over an acre in Longview. Built in 2024, this sophisticated residence offers timeless design, elevated finishes, and a thoughtfully crafted floor plan designed for both everyday living and effortless entertaining. From the moment you step inside, soaring ceilings, abundant natural light, and beautiful wood flooring create a warm and refined atmosphere throughout the main living spaces. At the heart of the home, the gourmet kitchen makes a statement with an oversized quartz island and breakfast bar, custom cabinetry, generous pantry, and gas cooktop. The kitchen flows seamlessly into the dining and living areas, creating an inviting space for gathering. The living room is anchored by an impressive fireplace with custom built-ins and expansive windows that frame the peaceful, wooded setting beyond. The privately situated primary suite offers a serene retreat, thoughtfully separated from the additional downstairs bedrooms. Upstairs, the fourth bedroom features its own full bath and is accompanied by a spacious bonus room, offering exceptional flexibility for a media room, home office, guest suite, or additional living space. With 4 bedrooms, 3.5 baths, and a 2-car garage, this exceptional home pairs sophisticated design with modern functionality, all set on a beautiful acreage homesite outside the confines of a gated community. A rare opportunity to enjoy the space, privacy, and elegance of an acreage property while still being conveniently located in Longview.

200 Maple Springs Rd, Longview

115 Post Oak Way, Weatherford
$595,000
5 Beds ⋅ 3 Baths ⋅ 21235237 MLS
Motivated Seller! Rare opportunity in Brock, Texas to own a true multi-generational family home in the desirable Hackberry Point community. This beautifully updated 4-bedroom, 2-bath home with dedicated office offers 2,178 square feet of inviting living space—perfect for a growing family. What truly sets this property apart is the exceptional custom 950 Sq Ft addition designed with extended family in mind. The attached 1-bedroom, 1-bath suite features its own private entrance, dedicated garage, and secluded back porch—creating an ideal space for guests, in-laws, or independent living while staying close to home. The main residence has been thoughtfully updated and showcases expansive granite countertops, fresh modern paint tones, and a stunningly remodeled primary bathroom. The open-concept layout provides a seamless flow, making it perfect for both everyday living and entertaining. With the main residence and attached living quarters. You have a total living sq footage of the home being 3128 sq ft. Lots of space for everyone to live comfortably. Nestled in the quiet countryside, Hackberry Point offers a peaceful nature setting within the highly sought-after Brock ISD. Experience the charm of small-town living paired with strong community values, top-tier schools, and the refreshing tranquility that makes this area so special. Come for the home—stay for the lifestyle. Welcome to Brock, America!

115 Post Oak Way, Weatherford

3616 Overlook Mnr, Weatherford
$595,000
4 Beds ⋅ 3 Baths ⋅ 21181789 MLS
OPPORTUNITY KNOCKS AT ONE OF THE BEST VALUES IN LAKEWAY ESTATES! PLUS A LAKE VIEW! Now offered at $595,000, this 2,650 sq ft custom home offers 4 bedrooms, 2.5 baths, a 3-car garage and .54 acres, all just minutes from Lake Weatherford. At approximately $225 per sq ft, this home is priced below the average price of recent neighborhood sales, giving buyers an opportunity to get more home for their money. Built in 2019, the home features an open, light-filled floor plan with expansive windows and views toward Lake Weatherford. A beautiful stacked-stone fireplace anchors the living area, while the spacious kitchen offers an oversized island, abundant cabinetry and a huge walk-in pantry, perfect for everyday living and entertaining. The split-bedroom design provides privacy for the primary suite and the oversized utility room includes convenient direct access to the primary closet. Outside, the generous .54 acre lot offers room to create the backyard you want, just add a fence for pets, a garden, play area or outdoor entertaining space. NO HOA adds even more flexibility and value. Recent Lakeway Estates sales have ranged from the low $600s into the $700s, including a similarly sized 2,654 sq ft home that sold for $645,000. Don't just compare list prices, compare the home, lot, 3-car garage, location and what you're getting for your money. At $595,000, 3616 Overlook Manor deserves a closer look. Schedule your showing and come see the value for yourself!

3616 Overlook Mnr, Weatherford

2109 Therese, Waco
$594,999
5 Beds ⋅ 3 Baths ⋅ 21393744 MLS
A true showstopper in Woodway! This impressive 5 bedroom, 3 bath home makes an unforgettable first impression with soaring 20 foot ceilings and dramatic floor to ceiling windows that fill the main living area with natural light! The thoughtfully designed floor plan provides exceptional space and flexibility. The isolated primary suite is located downstairs and features a spacious bathroom and large walk in closet with convenient direct access to the laundry room. Also, downstairs you'll find an office that can serve as a fifth bedroom, a second bedroom, full bathroom and a bonus movie room. At the heart of the home is a beautiful kitchen featuring granite countertops, a large center island, abundant workspace and an adjoining dining area that creates an easy flow for everyday living and entertaining. Situated on nearly half an acre, the expansive outdoor space provides plenty of room for gatherings, recreation, gardening or simply enjoying the outdoors. Sidewalks throughout Chapel Ridge provide convenient space for walking, jogging or taking the dog for a stroll. Located in Midway ISD with convenient access to schools, shopping, dining and everyday amenities, this Woodway home combines striking architectural details, generous living spaces and a versatile floorplan in one exceptional property!

2109 Therese, Waco

5845 Water Bridge Ln, Fort Worth
$593,253
3 Beds ⋅ 3 Baths ⋅ 21242035 MLS
Discover this beautifully designed two-story home that blends a vibrant social lifestyle with thoughtfully separated living spaces. The main level features open-concept gathering areas, where the sunlit family room flows effortlessly into the dining space and out to a covered porch—perfect for entertaining or relaxing outdoors. The contemporary kitchen anchors the heart of the home with a spacious multi-function island, extended cabinetry, and seamless sightlines to the main living areas. Upstairs, you’ll find a private retreat with all bedrooms thoughtfully positioned for comfort and convenience. The Owner’s Retreat offers a true escape, complete with a spa-inspired super shower, expansive walk-in closet, and privacy from secondary bedrooms. Located just minutes from the vibrant Waterside lifestyle—including trails, shopping, dining, and recreation—this home delivers the perfect balance of comfort, style, and location. Contact the David Weekley Homes Trails at Waterside Team to learn more and enjoy the peace of mind that comes with our industry-leading warranty in Fort Worth, Texas.

5845 Water Bridge Ln, Fort Worth

179 Galena St, New Fairview
$592,000
4 Beds ⋅ 3 Baths ⋅ 21314435 MLS
Welcome to 179 Galena Street in the highly sought-after Settler's Glen community of New Fairview, where luxury finishes meet peaceful country living on a spacious half-acre homesite. With convenient access to Hwy 114, I-35W, and Hwy 287, you'll enjoy the perfect balance of tranquility and an easy commute. Step inside to discover an open-concept design highlighted by 10-foot ceilings, elegant coffered ceilings, and luxury vinyl wood-style flooring flowing throughout the entry, living room, kitchen, flex room, and hallways. A stunning brick archway welcomes you into the heart of the home, where a cozy fireplace with surround, hearth, and mantle creates the perfect gathering space. The chef-inspired kitchen is designed to impress with an oversized eat-in island, stainless steel appliances, electric range, and an abundance of storage, including two walk-in pantries, one conveniently located in the kitchen and a second in the mudroom, providing exceptional organization and extra storage space. The private owner's retreat offers a true spa-like experience, featuring a luxurious freestanding soaking tub, separate walk-in shower, designer tile selections, and elevated finishes throughout. Enjoy outdoor living year-round on the covered patio overlooking your expansive half-acre lot. The privacy fence is already included in the purchase price, while the professionally landscaped yard with a full irrigation system makes maintenance effortless. Ask about our builder incentives and additional move-in ready homes available!

179 Galena St, New Fairview

1271 County Road 306a, Rainbow
$590,000
4 Beds ⋅ 3 Baths ⋅ 21411691 MLS
Enjoy stunning Brazos River views from this custom 4-bedroom, 2.5-bath home situated on nearly 2 acres of beautifully landscaped property. Offering exceptional privacy among mature hardwood trees, this riverfront retreat features private river access via a metal stairway, plus vehicle access through the HOA park with a boat ramp and picnic area. Inside, the thoughtfully designed custom home showcases Brazilian Teak hardwood flooring, expansive windows, natural woodwork, and impressive finishes throughout. The spacious living room features tall ceilings and an electric fireplace, while a formal dining room and breakfast nook provide flexible dining options. The private primary suite offers a generously sized bedroom with direct patio access, a spa-like bathroom, and a large walk-in closet with convenient access to the utility room. Three additional bedrooms and a full bathroom are located on the opposite side of the home. Step outside to the expansive covered back patio overlooking the Brazos River, an ideal setting for outdoor entertaining, morning coffee, or relaxing evenings. Additional features include an oversized garage with abundant storage, gated entrance, reverse osmosis water system, and beautifully maintained grounds. Whether you're looking for a Brazos River waterfront home, a peaceful country retreat, or a property with convenient access to fishing and boating, this home offers an exceptional combination of privacy, natural beauty, and comfort. Experience Texas riverfront living with easy access to Glen Rose, Granbury, and Fort Worth!

1271 County Road 306a, Rainbow

804 Gallant Fox, Hewitt
$589,999
4 Beds ⋅ 3 Baths ⋅ 21375798 MLS
BEAUTIFUL 4 BEDROOM HOME WITH POOL, HOT TUB & EXCEPTIONAL OUTDOOR LIVING Welcome home to this beautifully designed 4 bedroom 3 bathroom house featuring an open concept floor plan perfect for everyday living and entertaining. Thoughtfully designed with style, comfort, and functionality in mind, this home offers an inviting layout with plenty of room for family and guest. Step outside to your own private retreat featuring a sparkling pool and hot tub, creating the perfect setting for summer gatherings or quiet evenings at home. The property also includes a versatile pool house and shop, offering additional space for entertaining, storage, hobbies, or projects. Enjoy peace of mind with a Generac home generator, providing backup power when you need it the most. Permanent exterior lighting adds beauty and ambiance to the home while making outdoor entertaining even more enjoyable. The garage offers an especially convenient feature with an elevator lift providing easy access to the attic, making storage easier and accessible. From the thoughtfully designed interior to the incredible outdoor amenities , this home truly offers the perfect combination of style, comfort, convenience, and entertaining space. Must See property is ready to welcome you home!!!

804 Gallant Fox, Hewitt

16305 Boston Ivy Dr, Fort Worth
$589,990
5 Beds ⋅ 4 Baths ⋅ 21407439 MLS
NEW! NEVER LIVED IN. Estimated completion November 2026. Bloomfield Homes' two-story Spring Cress II offers 5 bedrooms, 4 full baths, a study, formal dining, and a 2-car garage in Wildflower Ranch. An oversized cul-de-sac lot sets the scene for a brick-and-stone exterior, brick-covered porch, and dark-stained front door. Formal dining sits opposite a study enclosed by glass French doors, with dark laminate wood continuing through the shared spaces. The primary suite occupies a rear corner downstairs, pairing a walk-in closet with dual sinks, quartz counters, a deck-mounted soaking tub, and a separate shower. Polished white tile surrounds the shower and tub, with a honed tile floor below. A secondary bedroom and another full bath also sit downstairs, where a tiled shower replaces the tub. The main living space opens up around a corner direct-vent gas fireplace with almond-toned tile to the painted mantel and a surrounding hearth. Iron railing outlines the stairs and overlooks. White Shaker cabinets and quartz counters brighten the Deluxe Kitchen, with a polished mosaic backsplash and raised panels on the island adding texture. Built-in cooking appliances and a walk-in pantry support the setup; the breakfast area opens to a covered patio with a gas stub for a grill. Upstairs has its own pace: a game room, enclosed media room, 3 bedrooms with walk-in closets, and 2 full baths. Carpet finishes the bedrooms and game and media rooms, with quartz and tile continuing through the baths. See 16305 Boston Ivy Drive through Bloomfield Homes' Wildflower Ranch model today!

16305 Boston Ivy Dr, Fort Worth

6401 Hampton Ct, The Colony
$589,900
3 Beds ⋅ 3 Baths ⋅ 21402877 MLS
LOCATION LOCATION LOCATION! What everyone desires! Here is a rare find in a CulDeSac, corner lot! Unsurpassed views of sunsets all year round over the lake and on the 6th green of the golf course. Updated 3 bedroom, 2 & half bath, oversized 2 car garage and also this has a dedicated office! Amazing views from many rooms. High ceilings & open floor plan with wood floors in the living areas & granite tops in the kitchen. This Chef's kitchen has a Bosch double oven - 1 convection, 5 burner gas cooktop, filtered water at the sink, exhaust vents to the outside, stainless steel appliances, extra cabinetry spaces and some pull out drawers! Extensive moldings and a double stacked fireplace mantle in the livng room with gas log FP. You 'll love the convenience of the electric shades in the living room & entry way. Split main bedroom for privacy with bay window overlooking the golf course. The ensuite has dual sinks, jetted garden tub, spacious walk-in shower & large custom closet setup with access also to the utility room. Pergola covered patio in the back yard with gate access to the golf course trail. The community has 2 pools, an adult and a kids family pool. With a full price offer, the seller will leave the kitchen & garage refrigerators, pool table & assessories, outdoor patio furniture & the gas firepit! Nothing else like it for the price with the privacy, views & sunsets! Over 2600 sqft and a one story home.

6401 Hampton Ct, The Colony

2742 Sundown Dr, Kaufman
$589,900
4 Beds ⋅ 3 Baths ⋅ 21320553 MLS
Discover the perfect blend of modern luxury and country living in this stunning custom-built modern farmhouse situated on over 4 acres. Designed with quality and longevity in mind, this home features a reinforced foundation with drilled piers and post-tension cables for exceptional structural integrity. Step inside to an inviting open-concept floor plan that seamlessly connects the living, dining, and kitchen areas, creating the perfect space for entertaining and everyday living. The chef-inspired kitchen boasts a large quartz countertop island, ample cabinetry, and premium finishes. Luxury vinyl plank flooring flows throughout the home, offering both style and durability, while the striking wood-paneled cathedral ceiling adds warmth, character, and an impressive sense of space. Outside, you’ll enjoy the privacy and versatility of over 4 acres of beautifully land with a durable metal fence—ideal for animals, recreational activities, or simply enjoying the peaceful surroundings. Whether you’re looking for a private retreat or a place to build your dream lifestyle, this exceptional property offers modern craftsmanship, thoughtful design, and room to grow.

2742 Sundown Dr, Kaufman

2501 Oyster Bay Dr, Frisco
$589,000
3 Beds ⋅ 2 Baths ⋅ 21384950 MLS
Beautiful Frisco Lakes home situated on a Golf course lot, this home has a beautiful view of the course and a fabulous covered patio to sit out and enjoy. The home features 3 bedrooms with 2 full baths and an office as well as a dining room. This owner has taken great care of this lovely home and is very well kept, very functional for any lifestyle. The living room is complete with Crown moulding and a gas fireplace Overlooking the back patio. You will LOVE the kitchen with granite countertops, a custom tiled backsplash, drawers with slides a walk in pantry and a spice rack installed. The covered patio has a natural gas stub for your grill. Experience the exceptional active-adult lifestyle of Frisco Lakes, one of Frisco’s premier golf course communities! Enjoy 18 holes of championship golf, beautifully maintained fairways and a recently renovated clubhouse featuring a restaurant and bar overlooking the 18th green. Residents enjoy multiple community pools, pickleball courts, a well-equipped fitness center, library and an impressive calendar of monthly clubs, activities and social events. Whether your day includes a morning round of golf, lunch with friends, an afternoon by the pool, pickleball, fitness or an evening community gathering, Frisco Lakes offers something for everyone. More than a neighborhood, this is a vibrant, welcoming lifestyle where recreation, relaxation and friendships come together—just minutes from Frisco shopping, dining, entertainment and everyday conveniences. Very close to Hwy. 423 and convenient to many restaurants, grocery stores and shopping.

2501 Oyster Bay Dr, Frisco

14412 Home Trl, Fort Worth
$589,000
4 Beds ⋅ 3 Baths ⋅ 21373161 MLS
Beautifully well maintained single level home with a large back yard. This is a one of a kind home in Seventeen Lakes subdivision. This property offers an open floor plan with many updated features, just a few examples, new water heater 2025, new flooring 2025, Jelly fish permanent exterior lights 2024, Custom closets in master closet 2022 and much more. The owners of this home have spare no cost to maintain this property. The open floor plan creates a seamless flow between Kitchen, dining and living area. The master bedroom offers plenty of space, with a walk in closet that has custom built outs. You have an additional three bedrooms and two bath on the other side of the home. This floor plan was well thought out. Then step outside to your personal out door space with cover deck, large back yard and your own personal spa to relax after those long work days. Don't miss the chance to own this home, it checks all the boxes. Seller with acceptable offer willing to give $10,000 and if you use seller lender another $5000 towards pay down of interest rate and-or closing cost. Don't miss out on up to $15,000 towards lower rate-closing cost covered.

14412 Home Trl, Fort Worth

820 Cottontail Way, Celina
$589,000
4 Beds ⋅ 3 Baths ⋅ 21253695 MLS
Introducing refined luxury living in this exceptional new construction by Toll Brothers, located in the prestigious Elite Collection at The Ranch at Uptown Celina. The Cotswold Classic design showcases timeless architecture, elevated finishes, and a thoughtfully designed layout that blends sophistication with everyday functionality. From the moment you arrive, the striking painted brick exterior, steep rooflines, and classic architectural detailing create an unforgettable first impression. Inside, a dramatic two-story great room with soaring ceilings and expansive windows fills the home with natural light and anchors the open-concept living space. The chef-inspired kitchen is beautifully appointed with quartz countertops, shaker-style cabinetry, designer backsplash, and premium Whirlpool appliances, flowing seamlessly into the spacious dining area—ideal for both entertaining and daily living. The primary suite is conveniently located on the main floor, offering a private retreat complete with a spa-like bath and generous walk-in closet. A dedicated home office and an additional first-floor bedroom provide flexibility for guests or multi-generational living. Upstairs, the home continues to impress with a large loft, additional bedrooms, and a dedicated media room, creating multiple spaces to relax, entertain, or unwind. Designer finishes throughout include wide-plank hardwood flooring, upgraded tile selections, elegant fixtures, and a statement fireplace feature. Enjoy indoor-outdoor living with a covered patio and multi-slide stacked door, seamlessly connecting the interior to the outdoors. Every detail has been carefully curated to deliver both luxury and livability. Ideally located in Celina with access to top-rated schools, dining, shopping, and major thoroughfares, this home offers the perfect combination of upscale design, comfort, and convenience.

820 Cottontail Way, Celina

Tbd Co Rd, Carbon
$588,800
21341355 MLS
Escape to your own slice of Texas on this beautiful 92 acre ranch located just west of Carbon in Eastland County. This diverse property offers the perfect blend of recreation, agriculture, and future homesite potential, with mature oaks, mesquite, pecan, and native plum trees scattered throughout, along with a pond and seasonal draw adding unique character to the landscape. Two tanks provide water for wildlife and livestock, and the property carries a current AG exemption, keeping taxes low. Heavy wildlife cover supports an excellent deer population including mature bucks, plus hogs and bobcats, making this a hunter's dream. Nice high spot with great view, ideal for a future home, barndominium, or weekend retreat. Utilities are already in place with a water meter installed at the road and co-op electricity, making development simple whether you're planning a full time residence, cattle operation, roping arena, or recreational getaway. The property features a brand new fence along the east side, with the south and west side fences also in place with barbed wire, while the owner has removed the front fence for future replacement. No restrictions for endless possibilities including agricultural, equine, cattle, hunting, recreational, and single family use, this property offers true flexibility for its next owner. Gravel county road frontage, low traffic, and a peaceful rural setting make this an ideal spot to build, farm, hunt, or simply own a piece of Texas land. Survey available. Don't miss this rare opportunity to own a diverse, well rounded ranch minutes from Carbon with easy access to Eastland and the greater DFW area.

Tbd Co Rd, Carbon

7857 Pondview Ln, Fort Worth
$588,095
4 Beds ⋅ 3 Baths ⋅ 21366116 MLS
Bring your design inspirations to life in The Rose floor plan by David Weekley Homes here in Tavolo Park. A walk-in closet and serene en suite Owner’s Bath make your Owner’s Retreat a private vacation at the end of each day. Your open-concept living spaces with 12-foot ceilings present a distinguished first impression from the front door and offer superb comforts for quiet evenings together. The gourmet kitchen features a practical and stylish island surrounded by plenty of room for holiday meal prep. Finish the evenings in the spacious family room, and slide to the outdoors with the sliding glass doors to your extended covered porch. Whether you’re hosting a celebration or kicking back to enjoy a quiet weekend, with views of the surrounding lake and private access to the new walking trail. Both junior bedrooms and a guest room all provide plenty of room to grow. Design the home office or media lounge you’ve been dreaming of in the sunlit enclosed study near the entry of the home. Contact the David Weekley Homes at Tavolo Park team to build your future with this beautiful new construction home in Fort Worth, TX!

7857 Pondview Ln, Fort Worth

1830 Dolce Ln, Mclendon Chisholm
$586,757
4 Beds ⋅ 4 Baths ⋅ 21335668 MLS
NEW! NEVER LIVED IN. Bloomfield Homes has built the Seaberry II, a two-story plan with 4 bedrooms, 4 baths, a study, and a 2-car garage. The garage is a J-swing side entry, turned so the doors face the side rather than the street, and upgraded brick and a decorative front door give the elevation a finished look from the curb. The home sits on an interior lot. Inside, the study sits behind glass French doors, and a butler's pantry connects the kitchen to a formal dining room. The family room has a gas-starter fireplace. The Deluxe Kitchen is the centerpiece: cabinets to the ceiling with glass uppers and interior lighting, upgraded painted cabinets, a pot filler over the range, a pull-out trash cabinet, and upgraded counters. Upgraded wood-block flooring runs through all the main areas. Upgraded tile and counters carry through the baths, and the primary bath has a drop-in deck-mount tub. Two-inch faux wood blinds are already hung. Upstairs, a media room sits behind its own doors, with railing overlooking the hallway below. A covered porch out front and a covered patio out back give you shade on both ends, with a gas stub at the patio for the grill. Add gutters and the energy-saving package that comes standard, and it's built to run efficiently from day one. Tour the Seaberry II at the Bloomfield Homes model in Sonoma Verde.

1830 Dolce Ln, Mclendon Chisholm

Listings provided by North Texas Real Estate Information Systems (NTREIS). Listing data has been deemed reliable but is not guaranteed to be accurate by the MLS.

Last updated:

How much is your home worth?

Get instant property value now!