$570,200 Urban living with none of the hassle and all the advantages! Modern architecture with front courtyard. Huge open plan on main level, features entertainers delight! Tons of natural light, a huge island and plenty of space for formal and informal gatherings of family and friends, all without hassles of exterior maintenance or upkeep. Lock and leave when you want, and enjoy the walkability to pools, tennis courts, Village Market, Maker's Space, fitness center and all the fabulous Walsh amenities. A true urban center without the noise or discomfort. One of a kind style with 3 bedrooms, 2.5 baths and super close to all the amenities, very rare in townhome living. Fourth bedroom is on main level with option to be a study or second living. Separate owner's from other bedrooms upstairs with a loft between for exercise or play. Upscale, modern and walkable, all in Walsh! Aledo ISD 3 Beds ⋅ 3 Baths ⋅ 21176963 MLS Urban living with none of the hassle and all the advantages! Modern architecture with front courtyard. Huge open plan on main level, features entertainers delight! Tons of natural light, a huge island and plenty of space for formal and informal gatherings of family and friends, all without hassles of exterior maintenance or upkeep. Lock and leave when you want, and enjoy the walkability to pools, tennis courts, Village Market, Maker's Space, fitness center and all the fabulous Walsh amenities. A true urban center without the noise or discomfort. One of a kind style with 3 bedrooms, 2.5 baths and super close to all the amenities, very rare in townhome living. Fourth bedroom is on main level with option to be a study or second living. Separate owner's from other bedrooms upstairs with a loft between for exercise or play. Upscale, modern and walkable, all in Walsh! Aledo ISD 2136 Village Walk Pl, Aledo
$1,750,000 This spectacular Bosque County property offers loads of value, tons of upside, and pulls triple duty as a home, recreational property, and a working ranch; all while offering excellent value in a stellar location! -- Perched atop gently rolling hills and with the commanding views, the SLR Ranch benefits from its exceptional location and well planned access to its many amenities! -- The main home is practical but comfy1,500 square foot spread which is both wonderfully livable and chalk full of charisma! A soaring vaulted ceiling, open kitchen concept, three bedrooms, and even a hidden attic office space which doubles as an escape area for mom; all work in harmony to provide a cozy retreat from a hard day's work on or off the property. -- Outside, complete wrap around porches ensure sunsets and sunrises aren't to be missed while a fire pit, covered parking for daily use vehicles, and even charming porch swings compliment the home's rugged, practical exterior. -- Just a stone's throw away, the 72.533 acre property's horse barn, arena, shop, and implement awning sit ready for action whenever the time calls. A blessing for active parents or those who always want to be in the thick of things, no endeavor is beyond sight from the main home but thanks to exceptional planning of the outbuildings, they don't feel oppressive or on top of one another in the least! With additional goat pens and turn outs, rounds pens, and a cattle lot; this working property leaves absolutely nothing to be desired! -- Should you be seeking a property that's just the right size to provide everything you need and nothing you don't, this beautiful Bosque County ranch is certainly worth a visit! Call or text to schedule a tour today! Top notch properties that are perfectly sized yet wonderfully livable are few and far between. Views, great neighbors, and Bosque County sunsets are even more rare. Don't let this one pass you by! 3 Beds ⋅ 2 Baths ⋅ 21173635 MLS This spectacular Bosque County property offers loads of value, tons of upside, and pulls triple duty as a home, recreational property, and a working ranch; all while offering excellent value in a stellar location! -- Perched atop gently rolling hills and with the commanding views, the SLR Ranch benefits from its exceptional location and well planned access to its many amenities! -- The main home is practical but comfy1,500 square foot spread which is both wonderfully livable and chalk full of charisma! A soaring vaulted ceiling, open kitchen concept, three bedrooms, and even a hidden attic office space which doubles as an escape area for mom; all work in harmony to provide a cozy retreat from a hard day's work on or off the property. -- Outside, complete wrap around porches ensure sunsets and sunrises aren't to be missed while a fire pit, covered parking for daily use vehicles, and even charming porch swings compliment the home's rugged, practical exterior. -- Just a stone's throw away, the 72.533 acre property's horse barn, arena, shop, and implement awning sit ready for action whenever the time calls. A blessing for active parents or those who always want to be in the thick of things, no endeavor is beyond sight from the main home but thanks to exceptional planning of the outbuildings, they don't feel oppressive or on top of one another in the least! With additional goat pens and turn outs, rounds pens, and a cattle lot; this working property leaves absolutely nothing to be desired! -- Should you be seeking a property that's just the right size to provide everything you need and nothing you don't, this beautiful Bosque County ranch is certainly worth a visit! Call or text to schedule a tour today! Top notch properties that are perfectly sized yet wonderfully livable are few and far between. Views, great neighbors, and Bosque County sunsets are even more rare. Don't let this one pass you by! 318 County Road 3355, Valley Mills
$750,000 Enjoy the perfect balance of comfort, functionality, and wide-open space with this well-maintained 4-bedroom, 3.5-bath home with office and 2-car garage, offering 3,066 square feet on approximately 48.5 acres. The land is about 70% fenced pasture currently supporting cattle, with the remaining wooded acreage ideal for wildlife and deer hunting. A large pond provides fishing and a water source for livestock. Mature pecan and oak trees, nearby electricity, Leigh water to the home, a drilled well for animals, and an agricultural exemption add to the property’s value. Cattle on the property are owned by a third party and are not included in the sale. The backyard is designed for relaxation and recreation, featuring a spacious concrete patio, large shade oak with swing, fenced dog pen, animal enclosures with shelter, covered storage, and covered parking for boats and equipment. Inside, the primary suite is downstairs with separate walk-in closets, jetted tub, and walk-in shower. A private office with 220-volt outlet sits on the main floor. Starlink high-speed internet is currently in use, making this an excellent property for remote work. The living room offers abundant natural light, a wood-burning fireplace, and views to the upstairs balcony. Upstairs includes three bedrooms, two full baths, and ample attic storage. The open kitchen features granite countertops, island, walk-in pantry, double ovens, cooktop, dishwasher, refrigerator, and generous cabinetry. The laundry room and half bath sit just off the kitchen with direct garage access. Survey reflects the full 48.5 acres. Conveniently located near Waskom, Marshall, Shreveport, Bossier City, Longview, Caddo Lake, and Jefferson, this property offers peaceful country living with easy access to nearby amenities. 4 Beds ⋅ 4 Baths ⋅ 21173293 MLS Enjoy the perfect balance of comfort, functionality, and wide-open space with this well-maintained 4-bedroom, 3.5-bath home with office and 2-car garage, offering 3,066 square feet on approximately 48.5 acres. The land is about 70% fenced pasture currently supporting cattle, with the remaining wooded acreage ideal for wildlife and deer hunting. A large pond provides fishing and a water source for livestock. Mature pecan and oak trees, nearby electricity, Leigh water to the home, a drilled well for animals, and an agricultural exemption add to the property’s value. Cattle on the property are owned by a third party and are not included in the sale. The backyard is designed for relaxation and recreation, featuring a spacious concrete patio, large shade oak with swing, fenced dog pen, animal enclosures with shelter, covered storage, and covered parking for boats and equipment. Inside, the primary suite is downstairs with separate walk-in closets, jetted tub, and walk-in shower. A private office with 220-volt outlet sits on the main floor. Starlink high-speed internet is currently in use, making this an excellent property for remote work. The living room offers abundant natural light, a wood-burning fireplace, and views to the upstairs balcony. Upstairs includes three bedrooms, two full baths, and ample attic storage. The open kitchen features granite countertops, island, walk-in pantry, double ovens, cooktop, dishwasher, refrigerator, and generous cabinetry. The laundry room and half bath sit just off the kitchen with direct garage access. Survey reflects the full 48.5 acres. Conveniently located near Waskom, Marshall, Shreveport, Bossier City, Longview, Caddo Lake, and Jefferson, this property offers peaceful country living with easy access to nearby amenities. 720 Haggerty Rd, Karnack
$870,000 Exceptional two lot estate property with transferable boat slip, a truly rare find. Experience refined lake country living in this exquisitely updated residence located within the prestigious, gated Cliffs Resort on Possum Kingdom Lake. Offering stunning lake views and a hidden vantage point for the iconic Hells Gate 4th of July fireworks, this beautifully fully furnished home showcases an exceptional blend of luxury, comfort, and resort-style amenities, making it a rare turnkey opportunity ready to enjoy from day one. The thoughtfully designed floor plan features three bedrooms, two and a half bathrooms, and two spacious living areas. A large eat-in kitchen anchors the home, offering ample countertop space and an inviting layout perfect for gatherings, while expansive windows capture breathtaking lake vistas throughout the living spaces. Recent enhancements include fresh exterior and interior paint, rich hardwood flooring creating a seamless, upscale aesthetic throughout. The primary suite is a true retreat, highlighted by a completely remodeled, spa-inspired primary bathroom designed for relaxation and sophistication. Elegant statement chandeliers elevate both the front entry and dining room, adding architectural interest and a strong sense of arrival. Outdoor living is equally impressive. Fresh landscaping surrounds the home with curated bushes, exotic plants, and stone accents. A rare second lot expands the lifestyle possibilities, featuring a private spa-hot tub and a thoughtfully designed fire pit area with additional landscaping, perfect for entertaining or enjoying tranquil evenings under the Texas sky. For those seeking future expansion, the property includes two complete sets of architectural plans for a potential home addition, complete with multiple renderings showcasing pool and backyard concepts, an exceptional opportunity to further customize an already impressive residence. 3 Beds ⋅ 3 Baths ⋅ 21172758 MLS Exceptional two lot estate property with transferable boat slip, a truly rare find. Experience refined lake country living in this exquisitely updated residence located within the prestigious, gated Cliffs Resort on Possum Kingdom Lake. Offering stunning lake views and a hidden vantage point for the iconic Hells Gate 4th of July fireworks, this beautifully fully furnished home showcases an exceptional blend of luxury, comfort, and resort-style amenities, making it a rare turnkey opportunity ready to enjoy from day one. The thoughtfully designed floor plan features three bedrooms, two and a half bathrooms, and two spacious living areas. A large eat-in kitchen anchors the home, offering ample countertop space and an inviting layout perfect for gatherings, while expansive windows capture breathtaking lake vistas throughout the living spaces. Recent enhancements include fresh exterior and interior paint, rich hardwood flooring creating a seamless, upscale aesthetic throughout. The primary suite is a true retreat, highlighted by a completely remodeled, spa-inspired primary bathroom designed for relaxation and sophistication. Elegant statement chandeliers elevate both the front entry and dining room, adding architectural interest and a strong sense of arrival. Outdoor living is equally impressive. Fresh landscaping surrounds the home with curated bushes, exotic plants, and stone accents. A rare second lot expands the lifestyle possibilities, featuring a private spa-hot tub and a thoughtfully designed fire pit area with additional landscaping, perfect for entertaining or enjoying tranquil evenings under the Texas sky. For those seeking future expansion, the property includes two complete sets of architectural plans for a potential home addition, complete with multiple renderings showcasing pool and backyard concepts, an exceptional opportunity to further customize an already impressive residence. 150 Bel Air Loop, Graford
$6,000,000 67+ Acre Industrial Development Opportunity – Abilene, TX Located just outside Abilene within the City of Abilene’s Extra-Territorial Jurisdiction (ETJ), this expansive 67+ acre property offers a rare opportunity for industrial, energy, or technology-driven development. The site is well-suited for clean energy projects, data centers, or large-scale industrial facilities, and is positioned in a growing industrial and tech corridor. Property Features: Utilities in Place: Water and electrical connections on-site, with heavy industrial power nearby. Multiple Improvements: Main residence: 1,873.8 sq ft Porch: 1,080 sq ft Shop: 2,349 sq ft RV room: 1,080 sq ft. Additional residences: 6485 Summerhill, 6487 Summerhill, 6529 Summerhill all included! Existing structures are ideal for construction offices, operational headquarters, or employee housing. Resource Availability: Gravel on-site for road construction or site development. Two large water tanks available for dirt work and development use !Survey available! Strategic Location: Convenient access to Interstate 20, Highway 277, and FM 2404 Excellent connectivity for transportation, logistics, and industrial operations With its size, infrastructure, resources, and strategic location, this property presents an outstanding investment opportunity in one of Abilene’s most promising growth areas. Don’t miss the opportunity to invest. 3 Beds ⋅ 3 Baths ⋅ 21167052 MLS 67+ Acre Industrial Development Opportunity – Abilene, TX Located just outside Abilene within the City of Abilene’s Extra-Territorial Jurisdiction (ETJ), this expansive 67+ acre property offers a rare opportunity for industrial, energy, or technology-driven development. The site is well-suited for clean energy projects, data centers, or large-scale industrial facilities, and is positioned in a growing industrial and tech corridor. Property Features: Utilities in Place: Water and electrical connections on-site, with heavy industrial power nearby. Multiple Improvements: Main residence: 1,873.8 sq ft Porch: 1,080 sq ft Shop: 2,349 sq ft RV room: 1,080 sq ft. Additional residences: 6485 Summerhill, 6487 Summerhill, 6529 Summerhill all included! Existing structures are ideal for construction offices, operational headquarters, or employee housing. Resource Availability: Gravel on-site for road construction or site development. Two large water tanks available for dirt work and development use !Survey available! Strategic Location: Convenient access to Interstate 20, Highway 277, and FM 2404 Excellent connectivity for transportation, logistics, and industrial operations With its size, infrastructure, resources, and strategic location, this property presents an outstanding investment opportunity in one of Abilene’s most promising growth areas. Don’t miss the opportunity to invest. 6499 Summerhill Rd, Abilene
$1,500,000 Just steps from Rivercrest Country Club, this fully renovated and expanded 4-bedroom, 4.1-bathroom home offers 4,344 square feet of thoughtfully designed living space. Renovated by Randall Sears with interior design by Jessica McIntyre, the home blends elevated finishes with functional elegance. The main level features soaring ceilings in the foyer and living room, a showstopping kitchen with Taj Mahal quartzite countertops and full-height backsplash, top-of-the-line appliances including a Wolf range and built-in Jenn-Air refrigerator, and a full wet bar with wine fridge and ice maker. Enjoy everyday meals in the spacious kitchen dining area and host guests in the formal dining room that seats up to 10. The primary suite is a true retreat with a spa-like bath—complete with soaking tub, rainfall shower, dual vanities, and custom walk-in closet. A downstairs guest suite lives like a second primary. Automatic blinds add convenience throughout the main living spaces, along with a chic centrally located powder bath. Upstairs offers two additional bedrooms, two full baths (including an en-suite), and a versatile media room that could easily serve as a home office. A newly built rooftop deck expands the living space. Outdoor features include a private elevated courtyard, a side yard with artificial turf and a putting green, and a grassy backyard area perfect for pets. A two-car garage with fresh epoxy floors and bonus front parking completes this exceptional property. 4 Beds ⋅ 5 Baths ⋅ 21165064 MLS Just steps from Rivercrest Country Club, this fully renovated and expanded 4-bedroom, 4.1-bathroom home offers 4,344 square feet of thoughtfully designed living space. Renovated by Randall Sears with interior design by Jessica McIntyre, the home blends elevated finishes with functional elegance. The main level features soaring ceilings in the foyer and living room, a showstopping kitchen with Taj Mahal quartzite countertops and full-height backsplash, top-of-the-line appliances including a Wolf range and built-in Jenn-Air refrigerator, and a full wet bar with wine fridge and ice maker. Enjoy everyday meals in the spacious kitchen dining area and host guests in the formal dining room that seats up to 10. The primary suite is a true retreat with a spa-like bath—complete with soaking tub, rainfall shower, dual vanities, and custom walk-in closet. A downstairs guest suite lives like a second primary. Automatic blinds add convenience throughout the main living spaces, along with a chic centrally located powder bath. Upstairs offers two additional bedrooms, two full baths (including an en-suite), and a versatile media room that could easily serve as a home office. A newly built rooftop deck expands the living space. Outdoor features include a private elevated courtyard, a side yard with artificial turf and a putting green, and a grassy backyard area perfect for pets. A two-car garage with fresh epoxy floors and bonus front parking completes this exceptional property. 4712 Harley Ave, Fort Worth
$525,000 Major Price Reduction, Do Not Miss This House! Welcome to 1011 Yellowcress Drive. A Stunning Single-Story Custom Home in Prosper, Texas that is in pristine condition with tasteful upgrades, fabulous functional floor plan in amazing move-in ready condition, and located in award-winning & sought after Windsong Ranch. This beautifully maintained single level 3-bedroom, 3-bath property blends thoughtful upgrades with true pride of ownership, offering effortless living from day one. Recent big-ticket improvements include: a newer roof, newer HVAC system, custom interior decor. and appliances, & hardware upgrades throughout. All add real $$ value and peace of mind for the next owner. Inside, you’ll find fresh, sleek paint and a modern, inviting color palette that enhances the home’s open-concept layout and raised ceilings. The spacious kitchen serves as the heart of the home, featuring a stunning quartz island, ideal for entertaining or everyday living. Ample bedroom sizes provide flexibility for families, guests, or multi-generational needs. Smart Mudroom area with quick access to utility room and the primary closet. Custom upgrades throughout elevate both function and style, making this home stand out from the competition. Step outside through expansive 10' retractable sliding glass doors to a truly unique covered patio, complete with automatic screens: perfect for relaxing, hosting, or enjoying year-round seamless, indoor-outdoor living. Located in one of Prosper’s most popular communities, residents enjoy resort-style amenities including the iconic lagoon, trails, tennis courts, greenspace, amenity center, clubhouse, & more. *Motivated Sellers Offering Concessions Towards Buyer Closing Costs With Accepted Offer* Homes like this: single-story, meticulously maintained, upgrades galore, and being truly move-in ready are rare. An inviting property that is priced to sell and ready for its next owner to begin their next chapter. Book Your Showing Tour Today! 3 Beds ⋅ 3 Baths ⋅ 21162826 MLS Major Price Reduction, Do Not Miss This House! Welcome to 1011 Yellowcress Drive. A Stunning Single-Story Custom Home in Prosper, Texas that is in pristine condition with tasteful upgrades, fabulous functional floor plan in amazing move-in ready condition, and located in award-winning & sought after Windsong Ranch. This beautifully maintained single level 3-bedroom, 3-bath property blends thoughtful upgrades with true pride of ownership, offering effortless living from day one. Recent big-ticket improvements include: a newer roof, newer HVAC system, custom interior decor. and appliances, & hardware upgrades throughout. All add real $$ value and peace of mind for the next owner. Inside, you’ll find fresh, sleek paint and a modern, inviting color palette that enhances the home’s open-concept layout and raised ceilings. The spacious kitchen serves as the heart of the home, featuring a stunning quartz island, ideal for entertaining or everyday living. Ample bedroom sizes provide flexibility for families, guests, or multi-generational needs. Smart Mudroom area with quick access to utility room and the primary closet. Custom upgrades throughout elevate both function and style, making this home stand out from the competition. Step outside through expansive 10' retractable sliding glass doors to a truly unique covered patio, complete with automatic screens: perfect for relaxing, hosting, or enjoying year-round seamless, indoor-outdoor living. Located in one of Prosper’s most popular communities, residents enjoy resort-style amenities including the iconic lagoon, trails, tennis courts, greenspace, amenity center, clubhouse, & more. *Motivated Sellers Offering Concessions Towards Buyer Closing Costs With Accepted Offer* Homes like this: single-story, meticulously maintained, upgrades galore, and being truly move-in ready are rare. An inviting property that is priced to sell and ready for its next owner to begin their next chapter. Book Your Showing Tour Today! 1011 Yellowcress Dr, Prosper
$699,000 RARE turnkey in Prime location with existing plans to include 33 townhomes. The word is out Tarleton is D-1 and the buying window is short before the large funds come to town. With Tarleton State University less than 1 mile, this property offers investors an opportunity to capitalize on the demand needed for student housing. Zoned for both residential (R-2) and industrial use, the site provides flexibility for multiple development strategies in addition to the student housing. Adjacent to the newly developed Purple Rail townhomes, the property is ideally positioned to attract consistent rental demand and long-term appreciation. The 33 townhome units were developed by a team of architects, engineers and project managers. This is ready to go saving you significant time and money in the development process. Get in before you can not afford to! 21152834 MLS RARE turnkey in Prime location with existing plans to include 33 townhomes. The word is out Tarleton is D-1 and the buying window is short before the large funds come to town. With Tarleton State University less than 1 mile, this property offers investors an opportunity to capitalize on the demand needed for student housing. Zoned for both residential (R-2) and industrial use, the site provides flexibility for multiple development strategies in addition to the student housing. Adjacent to the newly developed Purple Rail townhomes, the property is ideally positioned to attract consistent rental demand and long-term appreciation. The 33 townhome units were developed by a team of architects, engineers and project managers. This is ready to go saving you significant time and money in the development process. Get in before you can not afford to! 715 N Paddock St, Stephenville
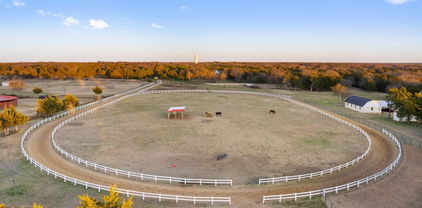
$1,500,000 Welcome to 1715 S Joe Wilson Rd, a rare opportunity to own a 15.72-acre premier working horse ranch just minutes from town with convenient access to DFW. Priced below appraised value, this property offers immediate equity and exceptional value for both end-users and investors alike. Designed with the equestrian lifestyle in mind, this fully equipped ranch features a 3,600 sqft horse stable (built in 2021) with 18 stalls, stucco exterior, Spanish-style tile roof, and heavily insulated interiors. The property also includes multiple covered stables, training facilities, and a one-quarter mile dirt track, making it ideal for serious horse enthusiasts or professionals. Additional improvements include a 2,000 sqft warehouse with living quarters (built in 2022) featuring two rooms, one bath, a kitchen, soaring 20-foot ceilings, and two overhead doors. The ranch also offers a 756 sqft single-family residence, providing flexibility for on-site living or staff accommodations. Equestrian amenities are unmatched, including a covered round pen, walking pen, underwater horse trainer, and an unfinished equine swimming pool, offering endless potential to further enhance the property. With a motivated seller and a price point that is hard to replicate for this level of infrastructure and acreage, this is truly a standout opportunity in today’s market. 21164366 MLS Welcome to 1715 S Joe Wilson Rd, a rare opportunity to own a 15.72-acre premier working horse ranch just minutes from town with convenient access to DFW. Priced below appraised value, this property offers immediate equity and exceptional value for both end-users and investors alike. Designed with the equestrian lifestyle in mind, this fully equipped ranch features a 3,600 sqft horse stable (built in 2021) with 18 stalls, stucco exterior, Spanish-style tile roof, and heavily insulated interiors. The property also includes multiple covered stables, training facilities, and a one-quarter mile dirt track, making it ideal for serious horse enthusiasts or professionals. Additional improvements include a 2,000 sqft warehouse with living quarters (built in 2022) featuring two rooms, one bath, a kitchen, soaring 20-foot ceilings, and two overhead doors. The ranch also offers a 756 sqft single-family residence, providing flexibility for on-site living or staff accommodations. Equestrian amenities are unmatched, including a covered round pen, walking pen, underwater horse trainer, and an unfinished equine swimming pool, offering endless potential to further enhance the property. With a motivated seller and a price point that is hard to replicate for this level of infrastructure and acreage, this is truly a standout opportunity in today’s market. 1715 S Joe Wilson Rd, Ovilla
$1,100,000 Almost 10 full acres of raw land, perfectly suited for commercial use along State Highway 276 corridor in The City of Rockwall, in Rockwall County. Property has current AG exemption, but surrounding Planned Development on either side of Highway 276 calls for Light Industrial and Commercial use. Property currently has a 1095 SF structure that has been fully renovated with new roof, new HVAC, new floors, updated bathrooms and kitchen, and fresh paint, perfectly suited for residential or office with 2 designated rooms and ensuite bathrooms, large living space or conference room, utility room and full kitchen. Second structure on the property is a 1200 SF workshop with concrete floor, electricity, 2 sliding doors and 2 roll up doors which would be perfectly suited for fleet of company vehicles, workshop, storage, boat or RV storage. See Transaction Desk for Survey, Topo Flood Map Zone X, Rockwall Outer Loop Opportunity Zone Map, and property flyer. Contact Listing Agent to book a showing. Property is owner occupied, appointment required. 21164270 MLS Almost 10 full acres of raw land, perfectly suited for commercial use along State Highway 276 corridor in The City of Rockwall, in Rockwall County. Property has current AG exemption, but surrounding Planned Development on either side of Highway 276 calls for Light Industrial and Commercial use. Property currently has a 1095 SF structure that has been fully renovated with new roof, new HVAC, new floors, updated bathrooms and kitchen, and fresh paint, perfectly suited for residential or office with 2 designated rooms and ensuite bathrooms, large living space or conference room, utility room and full kitchen. Second structure on the property is a 1200 SF workshop with concrete floor, electricity, 2 sliding doors and 2 roll up doors which would be perfectly suited for fleet of company vehicles, workshop, storage, boat or RV storage. See Transaction Desk for Survey, Topo Flood Map Zone X, Rockwall Outer Loop Opportunity Zone Map, and property flyer. Contact Listing Agent to book a showing. Property is owner occupied, appointment required. 3290 State Highway 276, Rockwall
$190,000 Set on nearly 1.8 acres, this Alvarado property offers space, flexibility, and strong rehab potential for the right buyer! The 3-bedroom, 1-bath main home features just over 1,200 square feet with a straightforward layout ready for renovation. As shown in the photos, the property needs work throughout, making it an ideal opportunity for investors, flippers, or buyers looking to customize from the ground up. The standout feature of the property is the detached two-car garage with unfinished upstairs space, presenting excellent potential for a future apartment, guest suite, office, or rental unit (buyer to verify). With multiple structures already in place, this property offers options that are increasingly hard to find. Fixer, fixer-upper, investor special, handyman special, value-add, rehab opportunity, renovation project, flip potential, sweat equity, project home, needs work, not turnkey, as-is, cash or renovation loan, opportunity property, full rehab, cosmetic updates, interior renovation, unfinished space, expansion potential, add square footage, convert garage, detached two-car garage, garage apartment potential, ADU potential (buyer to verify), accessory dwelling unit, guest suite potential, rental conversion, office conversion, multiple structures, outbuilding, secondary living space, income-producing potential, nearly 1.8 acres, large lot, cleared acreage, land value, room to expand, add improvements, hard-to-find acreage, open space, country feel, Alvarado TX, Alvarado ISD, near schools, near shopping, easy highway access, convenient location, growing area, investors, flippers, buy and hold, rental strategy, short-term rental potential (verify), long-term rental, owner-investor, contractor special, property with upside, bring your vision, customize from the ground up, land plus structures, rare opportunity with acreage, sold as-is, buyer to verify all uses 3 Beds ⋅ 1 Baths ⋅ 21135351 MLS Set on nearly 1.8 acres, this Alvarado property offers space, flexibility, and strong rehab potential for the right buyer! The 3-bedroom, 1-bath main home features just over 1,200 square feet with a straightforward layout ready for renovation. As shown in the photos, the property needs work throughout, making it an ideal opportunity for investors, flippers, or buyers looking to customize from the ground up. The standout feature of the property is the detached two-car garage with unfinished upstairs space, presenting excellent potential for a future apartment, guest suite, office, or rental unit (buyer to verify). With multiple structures already in place, this property offers options that are increasingly hard to find. Fixer, fixer-upper, investor special, handyman special, value-add, rehab opportunity, renovation project, flip potential, sweat equity, project home, needs work, not turnkey, as-is, cash or renovation loan, opportunity property, full rehab, cosmetic updates, interior renovation, unfinished space, expansion potential, add square footage, convert garage, detached two-car garage, garage apartment potential, ADU potential (buyer to verify), accessory dwelling unit, guest suite potential, rental conversion, office conversion, multiple structures, outbuilding, secondary living space, income-producing potential, nearly 1.8 acres, large lot, cleared acreage, land value, room to expand, add improvements, hard-to-find acreage, open space, country feel, Alvarado TX, Alvarado ISD, near schools, near shopping, easy highway access, convenient location, growing area, investors, flippers, buy and hold, rental strategy, short-term rental potential (verify), long-term rental, owner-investor, contractor special, property with upside, bring your vision, customize from the ground up, land plus structures, rare opportunity with acreage, sold as-is, buyer to verify all uses 604 S Spears St, Alvarado
$510,024 Stunning modern farmhouse, where classic country charm meets contemporary sophistication. 3BR, 2 BA situated on 2 Acres in Edgewood ISD. Inviting covered front porch. Open-concept floor plan with soaring ceilings and spacious layout perfect for entertaining. Gourmet kitchen with a massive island, paired with sleek, modern finishes and warm, natural wood accents including the vent hood. Striking quartz countertops throughout. Living room flows seamlessly to outdoor living spaces. Refreshing natural light throughout. Striking neutral palette, clean lines, and functional spaces. Secondary bedrooms separate from primary suite. Mud Room upon entry from the garage with built in bench. Beautiful home! Fireplace, Rain Gutters and much, much more! Primary suite has private access to laundry room from closet. This home offers a timeless yet current retreat. Premium materials used and pride taken in constructing, Not your standard builder grade. Feature sheet available for full list of notable upgrades, features and floorpan. NEW CONSTRUCTION COMING SOON! Estimated completion Fall 2026! Photos are illustrative of anticipated final product. Schedule appointment to see property plans. Currently we have a completed home and another in final stages available to tour. 3 Beds ⋅ 2 Baths ⋅ 21162031 MLS Stunning modern farmhouse, where classic country charm meets contemporary sophistication. 3BR, 2 BA situated on 2 Acres in Edgewood ISD. Inviting covered front porch. Open-concept floor plan with soaring ceilings and spacious layout perfect for entertaining. Gourmet kitchen with a massive island, paired with sleek, modern finishes and warm, natural wood accents including the vent hood. Striking quartz countertops throughout. Living room flows seamlessly to outdoor living spaces. Refreshing natural light throughout. Striking neutral palette, clean lines, and functional spaces. Secondary bedrooms separate from primary suite. Mud Room upon entry from the garage with built in bench. Beautiful home! Fireplace, Rain Gutters and much, much more! Primary suite has private access to laundry room from closet. This home offers a timeless yet current retreat. Premium materials used and pride taken in constructing, Not your standard builder grade. Feature sheet available for full list of notable upgrades, features and floorpan. NEW CONSTRUCTION COMING SOON! Estimated completion Fall 2026! Photos are illustrative of anticipated final product. Schedule appointment to see property plans. Currently we have a completed home and another in final stages available to tour. 575 Vz County Road 3717, Edgewood
$4,350,000 Country living with City convenience. Only 15 minutes from Justin, 20 minutes to Denton and 45 to FTWEscape to a rare opportunity where wide-open skies, premier equestrian facilities & refined residential living come together on approximately 42 acres, offering prime frontage & sweeping views of rolling pastures, mature trees + 3 serene ponds. Included on the 42 acres is 2751 Mitchell Rd, a Residential home built in 2008 w-over 5,600 SF, 4 bed, 3.5 bath ranch designed for both everyday comfort & effortless entertaining, featuring a dedicated home office, gourmet kitchen flowing into formal & casual dining spaces, great sized bedrooms & entertainment-ready spaces including a fully equipped media + game rm w-wet bar. Step outside to a 40,000-gallon saltwater pool, perfectly positioned for relaxing under the Texas sun while taking in peaceful, panoramic views of the land. This exceptional property is equally equipped for serious equestrian or ranch use, showcasing a 200X150 arena, 23 indoor stalls w-potential to expand to 40, and over 9,000 SF of covered barn & support space. The nearly all-connected barn complex includes a heated & air-conditioned 50X40 front barn, west stalls measuring 30X30, a 40X10 wash room w-mini-split & water heater, a spacious tack area w-both enclosed & under-roof space featuring dual mini-split systems, a 50X100 covered stall area w-water, electric + lighting to each stall, a 24x20 shop with propane heater & attached 30x40 awning, a 10x40 Conex container w-window AC & electric + a small shed connected to the west stalls. The property is supported by a functioning well and aerobic system offering both independence & convenience, while expansive acreage & excellent road frontage provide outstanding flexibility for future development, agricultural use, or a legacy estate. Whether envisioned as a premier equestrian operation, a private family ranch, or a high-potential investment, this Denton-area property delivers Texas-sized space. 21160097 MLS Country living with City convenience. Only 15 minutes from Justin, 20 minutes to Denton and 45 to FTWEscape to a rare opportunity where wide-open skies, premier equestrian facilities & refined residential living come together on approximately 42 acres, offering prime frontage & sweeping views of rolling pastures, mature trees + 3 serene ponds. Included on the 42 acres is 2751 Mitchell Rd, a Residential home built in 2008 w-over 5,600 SF, 4 bed, 3.5 bath ranch designed for both everyday comfort & effortless entertaining, featuring a dedicated home office, gourmet kitchen flowing into formal & casual dining spaces, great sized bedrooms & entertainment-ready spaces including a fully equipped media + game rm w-wet bar. Step outside to a 40,000-gallon saltwater pool, perfectly positioned for relaxing under the Texas sun while taking in peaceful, panoramic views of the land. This exceptional property is equally equipped for serious equestrian or ranch use, showcasing a 200X150 arena, 23 indoor stalls w-potential to expand to 40, and over 9,000 SF of covered barn & support space. The nearly all-connected barn complex includes a heated & air-conditioned 50X40 front barn, west stalls measuring 30X30, a 40X10 wash room w-mini-split & water heater, a spacious tack area w-both enclosed & under-roof space featuring dual mini-split systems, a 50X100 covered stall area w-water, electric + lighting to each stall, a 24x20 shop with propane heater & attached 30x40 awning, a 10x40 Conex container w-window AC & electric + a small shed connected to the west stalls. The property is supported by a functioning well and aerobic system offering both independence & convenience, while expansive acreage & excellent road frontage provide outstanding flexibility for future development, agricultural use, or a legacy estate. Whether envisioned as a premier equestrian operation, a private family ranch, or a high-potential investment, this Denton-area property delivers Texas-sized space. Tbd Mitchell Rd, Krum
$4,200,000 Generational Living with privacy and convenience at your fingertips! Rare opportunity to own 135 acres in the heart of Ellis County—a multi-use ranch with outstanding development, agricultural, and multi-residential potential. Keefer Ranch has been in the same family for generations and offers a blend of open pasture, mature trees, and multiple water features, all just minutes from Maypearl and within 45 minutes of Dallas–Fort Worth. The property includes three separate residences (1,680 sqft built 2012, 3,140 sqft built 1997, and 1,500 sqft built 2015), each with covered porches and private views. Ideal for multi-family living, ranch staff, or rental income. Additional improvements include a 72x40 barn with 6 stalls, tack room, and wash rack, plus an 8,000+ sqft workshop with electricity and water—perfect for equipment, storage, or commercial use. Land features include three ponds (two stocked), cross-fencing for livestock, an on-site water well, and 1,100 ft of road frontage along FM 157. The rear pond spans over an acre and reaches depths of 25+ feet. Mountain Peak SUD provides water service. With quick access to I-35, I-20, and DFW Airport, this location offers true rural privacy without sacrificing convenience. Whether you’re seeking a working ranch, long-term investment, or a prime development opportunity, Keefer Ranch delivers unmatched versatility and potential. 21139580 MLS Generational Living with privacy and convenience at your fingertips! Rare opportunity to own 135 acres in the heart of Ellis County—a multi-use ranch with outstanding development, agricultural, and multi-residential potential. Keefer Ranch has been in the same family for generations and offers a blend of open pasture, mature trees, and multiple water features, all just minutes from Maypearl and within 45 minutes of Dallas–Fort Worth. The property includes three separate residences (1,680 sqft built 2012, 3,140 sqft built 1997, and 1,500 sqft built 2015), each with covered porches and private views. Ideal for multi-family living, ranch staff, or rental income. Additional improvements include a 72x40 barn with 6 stalls, tack room, and wash rack, plus an 8,000+ sqft workshop with electricity and water—perfect for equipment, storage, or commercial use. Land features include three ponds (two stocked), cross-fencing for livestock, an on-site water well, and 1,100 ft of road frontage along FM 157. The rear pond spans over an acre and reaches depths of 25+ feet. Mountain Peak SUD provides water service. With quick access to I-35, I-20, and DFW Airport, this location offers true rural privacy without sacrificing convenience. Whether you’re seeking a working ranch, long-term investment, or a prime development opportunity, Keefer Ranch delivers unmatched versatility and potential. 11874 Fm 157, Maypearl
$849,000 Stunning luxury condo at W Dallas – Victory Hotel & Residences featuring one of the most sought-after northwest-facing views. Enjoy sweeping city and skyline vistas from the expansive patio-style balcony, perfectly positioned for unforgettable sunsets and downtown scenery. At the heart of the home is a spacious living room flooded with natural light, seamlessly connecting indoor living with the outdoor balcony and its incredible views. The sleek, modern kitchen offers a large island, abundant cabinetry, and clean contemporary lines—ideal for both everyday living and entertaining. Rich bamboo flooring adds warmth and sophistication throughout the open-concept floorplan. The residence is impressively spacious and features two large bedrooms, each with its own ensuite bathroom and walk-in closet, providing privacy and comfort for owners and guests alike. The primary suite is a true retreat with a custom-designed closet and a spa-like ensuite bath complete with dual vanities, a soaking tub, and a separate walk-in shower. A full-size front-load washer and dryer are conveniently located in a utility closet with additional storage cabinetry. Residents enjoy world-class, amenity-rich living including 24-hour concierge service, a fully equipped fitness center, a stunning resort-style pool, and beautifully designed outdoor entertaining areas with built-in grills. Approx. 6x11' storage closet in hall near front door. The nearby Goldman Sachs tower currently under construction (estimated completion 2028) still allows for wide, open downtown views. Ideally located just one block from American Airlines Center and moments from the Katy Trail, with exceptional dining, shopping, and entertainment within a few blocks. Ask about owner discounts to the W Hotel & spa next door. 2 Beds ⋅ 3 Baths ⋅ 21137139 MLS Stunning luxury condo at W Dallas – Victory Hotel & Residences featuring one of the most sought-after northwest-facing views. Enjoy sweeping city and skyline vistas from the expansive patio-style balcony, perfectly positioned for unforgettable sunsets and downtown scenery. At the heart of the home is a spacious living room flooded with natural light, seamlessly connecting indoor living with the outdoor balcony and its incredible views. The sleek, modern kitchen offers a large island, abundant cabinetry, and clean contemporary lines—ideal for both everyday living and entertaining. Rich bamboo flooring adds warmth and sophistication throughout the open-concept floorplan. The residence is impressively spacious and features two large bedrooms, each with its own ensuite bathroom and walk-in closet, providing privacy and comfort for owners and guests alike. The primary suite is a true retreat with a custom-designed closet and a spa-like ensuite bath complete with dual vanities, a soaking tub, and a separate walk-in shower. A full-size front-load washer and dryer are conveniently located in a utility closet with additional storage cabinetry. Residents enjoy world-class, amenity-rich living including 24-hour concierge service, a fully equipped fitness center, a stunning resort-style pool, and beautifully designed outdoor entertaining areas with built-in grills. Approx. 6x11' storage closet in hall near front door. The nearby Goldman Sachs tower currently under construction (estimated completion 2028) still allows for wide, open downtown views. Ideally located just one block from American Airlines Center and moments from the Katy Trail, with exceptional dining, shopping, and entertainment within a few blocks. Ask about owner discounts to the W Hotel & spa next door. 2408 Victory Park Ln Unit 838, Dallas
$499,000 Welcome to 406 N Oak St in Tolar, TX, a home that’s anything but ordinary! With 3,300 sq ft of living space plus a 1,456 sq ft heated and cooled attached shop and gym featuring a half basketball court, office, and 1-car garage, this property is built for big lives, big ideas, and big fun. Inside, you’ll love the open layout that brings the living, kitchen, and dining together, perfect for hosting, relaxing, and everyday life. The kitchen offers granite countertops, a farmhouse sink, and a large island with bar seating that’s ready for snacks, homework, or hosting. The first floor is packed with space and convenience, featuring a private primary suite, plus three additional bedrooms and two full bathrooms. Upstairs adds even more flexibility with one bedroom and two bonus rooms, ideal for a game room, playroom, media room, home office, or whatever your life needs next. Outside you’ll find a privacy-fenced backyard, a 2-car attached garage, and a carport, because you can never have too much space for vehicles, guests, or weekend projects. If you’ve been searching for a home with personality and possibilities, this one is a slam dunk. 5 Beds ⋅ 3 Baths ⋅ 21158535 MLS Welcome to 406 N Oak St in Tolar, TX, a home that’s anything but ordinary! With 3,300 sq ft of living space plus a 1,456 sq ft heated and cooled attached shop and gym featuring a half basketball court, office, and 1-car garage, this property is built for big lives, big ideas, and big fun. Inside, you’ll love the open layout that brings the living, kitchen, and dining together, perfect for hosting, relaxing, and everyday life. The kitchen offers granite countertops, a farmhouse sink, and a large island with bar seating that’s ready for snacks, homework, or hosting. The first floor is packed with space and convenience, featuring a private primary suite, plus three additional bedrooms and two full bathrooms. Upstairs adds even more flexibility with one bedroom and two bonus rooms, ideal for a game room, playroom, media room, home office, or whatever your life needs next. Outside you’ll find a privacy-fenced backyard, a 2-car attached garage, and a carport, because you can never have too much space for vehicles, guests, or weekend projects. If you’ve been searching for a home with personality and possibilities, this one is a slam dunk. 406 N Oak Ln, Tolar
$315,000 Step into the potential of this 1936 charmer, offering 1,230 square feet of living space on a generous 0.76-acre lot in the desirable Crandall ISD. This 3-bedroom, 1-bath home is ready for updates, making it an excellent opportunity for investors, DIY enthusiasts, or anyone looking to create a personalized country retreat. Enjoy peaceful mornings and evenings on the covered porches, perfect for relaxing or entertaining. The property includes a storage shed with electricity, ideal for tools or hobby space, plus two detached carports for convenient covered parking. A standout feature is the two-bay shop, complete with a working car lift, offering a rare setup for mechanics, small business owners, or anyone needing a fully functional workshop. With its spacious lot, mature surroundings, and versatile outbuildings, this property delivers room to grow and endless possibilities for customization. A great chance to bring new life to a classic home with solid bones and exceptional potential. If Survey is needed then it will be at buyer's cost. 3 Beds ⋅ 1 Baths ⋅ 21157271 MLS Step into the potential of this 1936 charmer, offering 1,230 square feet of living space on a generous 0.76-acre lot in the desirable Crandall ISD. This 3-bedroom, 1-bath home is ready for updates, making it an excellent opportunity for investors, DIY enthusiasts, or anyone looking to create a personalized country retreat. Enjoy peaceful mornings and evenings on the covered porches, perfect for relaxing or entertaining. The property includes a storage shed with electricity, ideal for tools or hobby space, plus two detached carports for convenient covered parking. A standout feature is the two-bay shop, complete with a working car lift, offering a rare setup for mechanics, small business owners, or anyone needing a fully functional workshop. With its spacious lot, mature surroundings, and versatile outbuildings, this property delivers room to grow and endless possibilities for customization. A great chance to bring new life to a classic home with solid bones and exceptional potential. If Survey is needed then it will be at buyer's cost. 120 Davis Rd, Combine
$3,140,000 Exceptional 43-Acre Wine Country Opportunity in Burnet County 510 Herrin Lane offers a rare chance to acquire 43 acres of prime land in Burnet County, perfectly suited for vineyard, winery, or wine-focused agritourism development. The picturesque rolling Hill Country terrain provides an ideal setting for establishing vineyard rows, scenic tasting areas, and future expansion opportunities for a thriving winery. Enhancing the property is a large stock pond that serves not only as a natural water feature but also provides recreational fishing, adding both beauty and enjoyment to this destination-style estate. The property boasts an energy-efficient earth-sheltered residence, designed for natural temperature stability and durability. This versatile structure is ideal for use as the owner’s residence, guest accommodations, or winemaker’s quarters, ensuring comfort and practicality. Additionally, a spacious 3,500 sq ft insulated metal shop with multiple roll-up doors offers valuable infrastructure for living quarters, equipment storage, agricultural operations, or potential wine-related facilities. Supporting a self-sustaining lifestyle, the property includes a 10,000-gallon rainwater capture system and dual septic setups, allowing for efficient resource management. This land strikes a perfect balance of open, usable acreage, scenic water features, and breathtaking Hill Country views, laying the groundwork for a boutique vineyard estate, destination winery, or long-term agricultural investment. Its convenient location in Burnet County enhances market accessibility for wine tourism and destination use, making it an exceptional opportunity for discerning buyers. 3 Beds ⋅ 2 Baths ⋅ 21147518 MLS Exceptional 43-Acre Wine Country Opportunity in Burnet County 510 Herrin Lane offers a rare chance to acquire 43 acres of prime land in Burnet County, perfectly suited for vineyard, winery, or wine-focused agritourism development. The picturesque rolling Hill Country terrain provides an ideal setting for establishing vineyard rows, scenic tasting areas, and future expansion opportunities for a thriving winery. Enhancing the property is a large stock pond that serves not only as a natural water feature but also provides recreational fishing, adding both beauty and enjoyment to this destination-style estate. The property boasts an energy-efficient earth-sheltered residence, designed for natural temperature stability and durability. This versatile structure is ideal for use as the owner’s residence, guest accommodations, or winemaker’s quarters, ensuring comfort and practicality. Additionally, a spacious 3,500 sq ft insulated metal shop with multiple roll-up doors offers valuable infrastructure for living quarters, equipment storage, agricultural operations, or potential wine-related facilities. Supporting a self-sustaining lifestyle, the property includes a 10,000-gallon rainwater capture system and dual septic setups, allowing for efficient resource management. This land strikes a perfect balance of open, usable acreage, scenic water features, and breathtaking Hill Country views, laying the groundwork for a boutique vineyard estate, destination winery, or long-term agricultural investment. Its convenient location in Burnet County enhances market accessibility for wine tourism and destination use, making it an exceptional opportunity for discerning buyers. 510 Herrin Ln, Bertram
$1,200,000 The Big Hill Ranch 200 Acres mas or minus, 34 Miles South of Ft Worth, This Ranch Boast Great Views From The Big Hill, Overlooking: a Small Lake, The Main Beaumont Ranch & Wedding Venue, Island Creek, The Town of Grandview, Wildlife Preserve Thickets that should make for Great Seasonal hunting. This place had more than enough Electricity Single Phase on the property to help subdivide if that is what you are looking to do, I will mention the SE quarter of the property maybe 60 acres along the lake & Island Creek are in Flood zone A 100 year floodplain, located in Itasca ISD Home of The Wampus Cats. Property is secured by 5 and 6 Strained Barbwire, The Northside will need to be fenced. Tough Mudder type, Spartan, Challenge Course Races have been previously held on this property, so build out sets are still on the property. 21156743 MLS The Big Hill Ranch 200 Acres mas or minus, 34 Miles South of Ft Worth, This Ranch Boast Great Views From The Big Hill, Overlooking: a Small Lake, The Main Beaumont Ranch & Wedding Venue, Island Creek, The Town of Grandview, Wildlife Preserve Thickets that should make for Great Seasonal hunting. This place had more than enough Electricity Single Phase on the property to help subdivide if that is what you are looking to do, I will mention the SE quarter of the property maybe 60 acres along the lake & Island Creek are in Flood zone A 100 year floodplain, located in Itasca ISD Home of The Wampus Cats. Property is secured by 5 and 6 Strained Barbwire, The Northside will need to be fenced. Tough Mudder type, Spartan, Challenge Course Races have been previously held on this property, so build out sets are still on the property. 363 County Road 4403, Grandview
$151,200 Build your dream home in La Pradera, Robinson’s newest premier large-lot subdivision. This 0.7660-acre lot offers a rare combination of space, privacy, and city convenience, located just minutes from Waco. The property is fully serviced with city utilities, including water, sewer, trash, and high-speed fiber-optic internet. La Pradera features oversized lots throughout and allows secondary structures such as workshops, RV garages, or hobby buildings, providing flexibility for a variety of lifestyle needs. Enjoy a quiet, upscale setting with open skies while remaining close to shopping, dining, and entertainment. A unique opportunity to own in a small, well-planned community. ADDITIONAL LOTS ARE AVAILABLE TO CHOOSE FROM. 21153873 MLS Build your dream home in La Pradera, Robinson’s newest premier large-lot subdivision. This 0.7660-acre lot offers a rare combination of space, privacy, and city convenience, located just minutes from Waco. The property is fully serviced with city utilities, including water, sewer, trash, and high-speed fiber-optic internet. La Pradera features oversized lots throughout and allows secondary structures such as workshops, RV garages, or hobby buildings, providing flexibility for a variety of lifestyle needs. Enjoy a quiet, upscale setting with open skies while remaining close to shopping, dining, and entertainment. A unique opportunity to own in a small, well-planned community. ADDITIONAL LOTS ARE AVAILABLE TO CHOOSE FROM. 1005 El Camino Dr, Robinson
$320,000 WELCOME HOME where country charm meets everyday convenience. Tucked away on a quiet cul-de-sac street, this inviting home welcomes you with a wrap-around porch featuring a built-in cornhole game—perfect for entertaining, weekend fun, and laid-back Texas living. A unique lifestyle from porch sittin’ and friendly competition to pond-side evenings, this home offers it all. Step inside to a comfortable, easy-living layout designed for gathering and relaxing. Just beyond the porch, enjoy direct access to the pond, creating a peaceful setting for fishing, unwinding, or soaking in the sights and sounds of nature. The spacious yard offers plenty of room to roam, garden, or enjoy wide-open Texas skies. This property delivers the best of both worlds—a true country feel with close proximity to city conveniences. Whether you’re craving a quieter lifestyle, room to breathe, or a place that feels like home the moment you arrive, this Boyd gem checks all the boxes. Come experience porch-sittin’, pond-view livin’, and small-town comfort with big Texas personality—this is Texas living at its finest. 3 Beds ⋅ 2 Baths ⋅ 21154691 MLS WELCOME HOME where country charm meets everyday convenience. Tucked away on a quiet cul-de-sac street, this inviting home welcomes you with a wrap-around porch featuring a built-in cornhole game—perfect for entertaining, weekend fun, and laid-back Texas living. A unique lifestyle from porch sittin’ and friendly competition to pond-side evenings, this home offers it all. Step inside to a comfortable, easy-living layout designed for gathering and relaxing. Just beyond the porch, enjoy direct access to the pond, creating a peaceful setting for fishing, unwinding, or soaking in the sights and sounds of nature. The spacious yard offers plenty of room to roam, garden, or enjoy wide-open Texas skies. This property delivers the best of both worlds—a true country feel with close proximity to city conveniences. Whether you’re craving a quieter lifestyle, room to breathe, or a place that feels like home the moment you arrive, this Boyd gem checks all the boxes. Come experience porch-sittin’, pond-view livin’, and small-town comfort with big Texas personality—this is Texas living at its finest. 119 Dove St, Boyd
$749,000 There comes a point when the goal is no longer a bigger house—it is a better one. Positioned atop a gentle rise in Sherman’s Heritage Crossing, 1830 Heritage Knoll was designed for those seeking quality over quantity, with custom craftsmanship, open skies, and spaces that make everyday living feel effortless. Built by Willow Haven Builders, this luxury new construction home offers 4 bedrooms, 3 baths, an upstairs flex space, and approximately 2,946 square feet of thoughtfully designed living. Inside, 5-inch solid white oak floors lead to a vaulted great room anchored by a stone fireplace and framed by triple sliding glass doors that seamlessly connect indoor and outdoor living. The chef’s kitchen is designed to gather family and friends, featuring Dacor black stainless appliances, custom floor-to-ceiling cabinetry, a large island, walk-in pantry, and breakfast area. Just off the oversized garage, a thoughtfully designed life hall includes a built-in bench, quartz workspace, and two oversized storage closets, bringing organization and ease to daily life. Privately located at the rear of the home, the primary suite offers peaceful backyard views and a spa-inspired bath with soaking tub, oversized tiled shower, dual vanities, and a custom closet with seasonal storage. Two secondary bedrooms are positioned separately for privacy, while the upstairs flex room is ready for movie nights, a game room, home office, fitness studio, or creative retreat. Beyond the beautiful finishes, this home was built for lasting comfort with foam encapsulation insulation, solid-core doors, a Navien tankless water heater, 95% efficient HVAC system, post-tension slab with additional piers, and custom cabinetry throughout. Minutes from Sherman’s growing employment corridor, including Texas Instruments, yet offering the peace and pace of small-town living, 1830 Heritage Knoll is a rare opportunity to enjoy right-sized luxury in one of North Texas’ most exciting emerging communities. 4 Beds ⋅ 3 Baths ⋅ 21147668 MLS There comes a point when the goal is no longer a bigger house—it is a better one. Positioned atop a gentle rise in Sherman’s Heritage Crossing, 1830 Heritage Knoll was designed for those seeking quality over quantity, with custom craftsmanship, open skies, and spaces that make everyday living feel effortless. Built by Willow Haven Builders, this luxury new construction home offers 4 bedrooms, 3 baths, an upstairs flex space, and approximately 2,946 square feet of thoughtfully designed living. Inside, 5-inch solid white oak floors lead to a vaulted great room anchored by a stone fireplace and framed by triple sliding glass doors that seamlessly connect indoor and outdoor living. The chef’s kitchen is designed to gather family and friends, featuring Dacor black stainless appliances, custom floor-to-ceiling cabinetry, a large island, walk-in pantry, and breakfast area. Just off the oversized garage, a thoughtfully designed life hall includes a built-in bench, quartz workspace, and two oversized storage closets, bringing organization and ease to daily life. Privately located at the rear of the home, the primary suite offers peaceful backyard views and a spa-inspired bath with soaking tub, oversized tiled shower, dual vanities, and a custom closet with seasonal storage. Two secondary bedrooms are positioned separately for privacy, while the upstairs flex room is ready for movie nights, a game room, home office, fitness studio, or creative retreat. Beyond the beautiful finishes, this home was built for lasting comfort with foam encapsulation insulation, solid-core doors, a Navien tankless water heater, 95% efficient HVAC system, post-tension slab with additional piers, and custom cabinetry throughout. Minutes from Sherman’s growing employment corridor, including Texas Instruments, yet offering the peace and pace of small-town living, 1830 Heritage Knoll is a rare opportunity to enjoy right-sized luxury in one of North Texas’ most exciting emerging communities. 1830 Heritage Knoll Dr, Sherman
$575,000 Built by a homebuilder for his own family, this gorgeous open concept home has great details. In the kitchen, you'll find expansive counter space, gas appliances, and a chef's dream pantry with counter depth shelving. The kitchen overlooks the large living and dining areas accented by the floor to ceiling stone fireplace. The house has a large dining room area as well as a separate breakfast space. The large master bedroom has an oversized L-shaped closet, walk-in shower with multiple shower heads, and a deep soaker tub. And the storage! Pass through the laundry room to an extra storage area and there's walk-in attic access on the second floor with attic flooring that goes around two corners and just keeps going. Two of the secondary bedrooms are on the first floor with a Jack and Jill bathroom. And the second floor has a large space with full bath currently used as a bedroom but could also be a game room or flex space of your choosing. Outside you'll find a second wood burning fireplace on the covered patio. The oversized yard backs up to 5-acres of private, wooded land. And the expanded driveway provides extra parking. Come see this quality custom home on a cul-de-sac in Tuscany Park Estates! 4 Beds ⋅ 4 Baths ⋅ 21152503 MLS Built by a homebuilder for his own family, this gorgeous open concept home has great details. In the kitchen, you'll find expansive counter space, gas appliances, and a chef's dream pantry with counter depth shelving. The kitchen overlooks the large living and dining areas accented by the floor to ceiling stone fireplace. The house has a large dining room area as well as a separate breakfast space. The large master bedroom has an oversized L-shaped closet, walk-in shower with multiple shower heads, and a deep soaker tub. And the storage! Pass through the laundry room to an extra storage area and there's walk-in attic access on the second floor with attic flooring that goes around two corners and just keeps going. Two of the secondary bedrooms are on the first floor with a Jack and Jill bathroom. And the second floor has a large space with full bath currently used as a bedroom but could also be a game room or flex space of your choosing. Outside you'll find a second wood burning fireplace on the covered patio. The oversized yard backs up to 5-acres of private, wooded land. And the expanded driveway provides extra parking. Come see this quality custom home on a cul-de-sac in Tuscany Park Estates! 234 County Rd 2309, Mineola
$535,000 Tucked within the treasured Irving Heritage District, this beautifully kept 4 bedroom residence welcomes you with natural light, warm finishes, and a layout that moves gracefully from room to room. As you step inside, every space reflects careful attention and enduring pride—qualities shaped by decades of dedicated care. The living room is bright and inviting, enhanced by Marvin Infinity fiberglass double-paned windows that fill the space with soft, even light. Elegant crown molding adds a refined touch as the home transitions into a kitchen designed with equal parts comfort and function. 4 ovens, upgraded cabinetry, generous counter space, and a well-organized arrangement make the kitchen ideal for both everyday routines and gatherings. The bedrooms are arranged with intention, offering flexibility for rest, work, or guests. A centrally positioned bathroom provides convenient access from every room and reflects the same thoughtful upkeep found throughout the home. Major systems have been updated over time, including improvements to the water and sewer lines, natural gas line, electrical panel, and a 2020 water heater, ensuring long-term comfort. Outdoors, the property offers a rare sense of space and privacy. Set on approximately three-quarters of an acre, the expansive fenced yard is a retreat of its own—perfect for gardening, play, or quiet evenings beneath the Texas sky. A generous covered patio with ceiling fans extends the living space outdoors, while a powered shed adds valuable storage or workshop potential. The playground will remain for the next family to enjoy. With nearly 1,900 square feet of interior space and a location minutes from downtown Irving, Heritage Park, Senter Park, grocery stores, dining, and the TRE commuter rail, the home balances neighborhood charm with everyday convenience. DFW International Airport and Love Field are also within an easy drive. Rich in history and beautifully maintained, this home is ready to welcome its next chapter. 4 Beds ⋅ 1 Baths ⋅ 21152260 MLS Tucked within the treasured Irving Heritage District, this beautifully kept 4 bedroom residence welcomes you with natural light, warm finishes, and a layout that moves gracefully from room to room. As you step inside, every space reflects careful attention and enduring pride—qualities shaped by decades of dedicated care. The living room is bright and inviting, enhanced by Marvin Infinity fiberglass double-paned windows that fill the space with soft, even light. Elegant crown molding adds a refined touch as the home transitions into a kitchen designed with equal parts comfort and function. 4 ovens, upgraded cabinetry, generous counter space, and a well-organized arrangement make the kitchen ideal for both everyday routines and gatherings. The bedrooms are arranged with intention, offering flexibility for rest, work, or guests. A centrally positioned bathroom provides convenient access from every room and reflects the same thoughtful upkeep found throughout the home. Major systems have been updated over time, including improvements to the water and sewer lines, natural gas line, electrical panel, and a 2020 water heater, ensuring long-term comfort. Outdoors, the property offers a rare sense of space and privacy. Set on approximately three-quarters of an acre, the expansive fenced yard is a retreat of its own—perfect for gardening, play, or quiet evenings beneath the Texas sky. A generous covered patio with ceiling fans extends the living space outdoors, while a powered shed adds valuable storage or workshop potential. The playground will remain for the next family to enjoy. With nearly 1,900 square feet of interior space and a location minutes from downtown Irving, Heritage Park, Senter Park, grocery stores, dining, and the TRE commuter rail, the home balances neighborhood charm with everyday convenience. DFW International Airport and Love Field are also within an easy drive. Rich in history and beautifully maintained, this home is ready to welcome its next chapter. 516 E 6th St, Irving
$900,000 Welcome to Golden Ranch, an exceptional equestrian property nestled on approximately 10 beautiful acres in Canton, Texas, home of First Monday Trade Days. This property features a comfortable and well maintained 2,624 sq ft Solitaire manufactured home, 4BR, 3 BA, built in 2011- ideal as a primary residence, weekend retreat, or ranch hand quarters. Your welcomed with an electric iron security gate, circle drive, fenced and cross fenced pasture, a pond and scattered trees. The kitchen has recently been remodeled, including new granite countertops and cabinets with pull out and soft close drawers, huge island and luxury vinyl plank flooring. The crown jewel is a massive 12,704 sq ft covered arena and stable, perfect for training, competitions and year-round riding regardless of weather conditions. The impressive main barn has electric, water and WIFI and adjoins with the arena. It offers 6 spacious horse stalls with 6 strategically placed fans and self-waterers for optimal efficiency and animal care, a dedicated tack room for equipment organization and dry food storage and a functional wash bay. Additional facilities include a barn with concrete flooring and electricity for equipment storage and maintenance with tack room and three or more horse stalls. Located on county road frontage and two entrances with quick Highway 64 access, the property offers excellent connectivity to Tyler, 32 miles and Dallas, 69 miles. This complete, professionally-designed horse operation represents a rare opportunity in one of Van Zandt County's most desirable agricultural regions, perfect for private equestrian retreats or commercial training facilities. Come see this great property!! 4 Beds ⋅ 3 Baths ⋅ 21128574 MLS Welcome to Golden Ranch, an exceptional equestrian property nestled on approximately 10 beautiful acres in Canton, Texas, home of First Monday Trade Days. This property features a comfortable and well maintained 2,624 sq ft Solitaire manufactured home, 4BR, 3 BA, built in 2011- ideal as a primary residence, weekend retreat, or ranch hand quarters. Your welcomed with an electric iron security gate, circle drive, fenced and cross fenced pasture, a pond and scattered trees. The kitchen has recently been remodeled, including new granite countertops and cabinets with pull out and soft close drawers, huge island and luxury vinyl plank flooring. The crown jewel is a massive 12,704 sq ft covered arena and stable, perfect for training, competitions and year-round riding regardless of weather conditions. The impressive main barn has electric, water and WIFI and adjoins with the arena. It offers 6 spacious horse stalls with 6 strategically placed fans and self-waterers for optimal efficiency and animal care, a dedicated tack room for equipment organization and dry food storage and a functional wash bay. Additional facilities include a barn with concrete flooring and electricity for equipment storage and maintenance with tack room and three or more horse stalls. Located on county road frontage and two entrances with quick Highway 64 access, the property offers excellent connectivity to Tyler, 32 miles and Dallas, 69 miles. This complete, professionally-designed horse operation represents a rare opportunity in one of Van Zandt County's most desirable agricultural regions, perfect for private equestrian retreats or commercial training facilities. Come see this great property!! 370 Vz County Road 4134, Canton
$885,000 Located in one of the most sought-after gated communities on Lake Fork, this exceptional home offers the perfect blend of lake life and golf course lifestyle within the Lake Fork Golf Club. Situated lakeside enjoy stunning views of Birch Creek in the backyard. This property delivers scenic beauty from every direction in a truly unique setting. The home offers 3,275 SF of thoughtfully designed living space with four bedrooms and three and one-half baths, including primary suites on both the main level and upstairs, ideal for hosting guests or multi-generational living. Designed for entertaining, the home features expansive indoor and outdoor living areas, including a screened-in porch, a large stone patio with built-in grill, and a fire pit, perfect for relaxing after a day of golfing or fishing. The kitchen is well-appointed with a full suite of appliances including electric cooktop, double ovens with convection, microwave, dishwasher, disposal, refrigerator, trash compactor, vented exhaust fan. Additional interior features include decorative lighting, central vacuum system, high-speed internet availability, flat-screen wiring, loft space, and ample storage throughout. The garage is oversized and designed to accommodate a bass boat, making this an ideal home for Lake Fork anglers. Exterior amenities include covered patio spaces, rain gutters, mosquito mist system, circular driveway, RV boat parking, and mature trees with a sprinkler system. The property is served by MUD water and sewer, underground utilities, private roads, and an all-weather road. Community amenities include gated access, golf course, clubhouse, boat ramp, community dock, greenbelt areas, lake access, and perimeter fencing. HOA includes maintenance of structures, providing added convenience and peace of mind. Fishing or golfing? The only decisions you’ll face when living in this remarkable Lake Fork Country Club where lifestyle, location, and views come together seamlessly. 4 Beds ⋅ 4 Baths ⋅ 21135440 MLS Located in one of the most sought-after gated communities on Lake Fork, this exceptional home offers the perfect blend of lake life and golf course lifestyle within the Lake Fork Golf Club. Situated lakeside enjoy stunning views of Birch Creek in the backyard. This property delivers scenic beauty from every direction in a truly unique setting. The home offers 3,275 SF of thoughtfully designed living space with four bedrooms and three and one-half baths, including primary suites on both the main level and upstairs, ideal for hosting guests or multi-generational living. Designed for entertaining, the home features expansive indoor and outdoor living areas, including a screened-in porch, a large stone patio with built-in grill, and a fire pit, perfect for relaxing after a day of golfing or fishing. The kitchen is well-appointed with a full suite of appliances including electric cooktop, double ovens with convection, microwave, dishwasher, disposal, refrigerator, trash compactor, vented exhaust fan. Additional interior features include decorative lighting, central vacuum system, high-speed internet availability, flat-screen wiring, loft space, and ample storage throughout. The garage is oversized and designed to accommodate a bass boat, making this an ideal home for Lake Fork anglers. Exterior amenities include covered patio spaces, rain gutters, mosquito mist system, circular driveway, RV boat parking, and mature trees with a sprinkler system. The property is served by MUD water and sewer, underground utilities, private roads, and an all-weather road. Community amenities include gated access, golf course, clubhouse, boat ramp, community dock, greenbelt areas, lake access, and perimeter fencing. HOA includes maintenance of structures, providing added convenience and peace of mind. Fishing or golfing? The only decisions you’ll face when living in this remarkable Lake Fork Country Club where lifestyle, location, and views come together seamlessly. 643 Pr 5937, Emory
$650,000 Welcome to your ideal horse property just outside Abilene where thoughtful design meets country comfort. This versatile ranch style retreat blends the best of residential living with equestrian functionality. The two story home offers 4 bedrooms, 3 bathrooms, and 2 dining areas. Inside, soaring cathedral ceilings and a fireplace create a cozy and open main living space. The kitchen includes high end appliances, a granite island, and casual dining with a nearby flexible space ideal as a formal dining room or home office. Upstairs, a spacious bonus room adapts easily to your lifestyle as a bedroom, game room, craft space, or media room. Upgrades provide comfort and peace of mind, including 2 Trane AC condensers and air handlers with UV systems, a whole house air purification system, carpet, paint, and waterproof vinyl flooring in key areas. A smartly designed mudroom triples as a utility and full bathroom for added convenience. Unwind on the back porch beside a standalone rock fireplace, perfect for evening gatherings under Texas skies. A Class 4 impact-resistant copper metal roof adds long-term durability. Outdoors, equestrians will appreciate the 1,800 sq ft barn with 8 custom stalls, roll-up doors, and a wide center alley allowing trailer pull through. A horse walker, 2 round pens, and sandy loam soil support serious training or casual riding. A coastal hay field produces up to 9 round bales per cut, and while the irrigation well is currently inactive, it offers potential with minimal effort. Additional features include a workshop with windows, dual roll-up doors, a walk-through entrance, and space to park two vehicles or a tractor. Whether you're seeking a turnkey equestrian facility or a peaceful country home, this property invites you to live, work, and ride all in one place. 4 Beds ⋅ 3 Baths ⋅ 21148859 MLS Welcome to your ideal horse property just outside Abilene where thoughtful design meets country comfort. This versatile ranch style retreat blends the best of residential living with equestrian functionality. The two story home offers 4 bedrooms, 3 bathrooms, and 2 dining areas. Inside, soaring cathedral ceilings and a fireplace create a cozy and open main living space. The kitchen includes high end appliances, a granite island, and casual dining with a nearby flexible space ideal as a formal dining room or home office. Upstairs, a spacious bonus room adapts easily to your lifestyle as a bedroom, game room, craft space, or media room. Upgrades provide comfort and peace of mind, including 2 Trane AC condensers and air handlers with UV systems, a whole house air purification system, carpet, paint, and waterproof vinyl flooring in key areas. A smartly designed mudroom triples as a utility and full bathroom for added convenience. Unwind on the back porch beside a standalone rock fireplace, perfect for evening gatherings under Texas skies. A Class 4 impact-resistant copper metal roof adds long-term durability. Outdoors, equestrians will appreciate the 1,800 sq ft barn with 8 custom stalls, roll-up doors, and a wide center alley allowing trailer pull through. A horse walker, 2 round pens, and sandy loam soil support serious training or casual riding. A coastal hay field produces up to 9 round bales per cut, and while the irrigation well is currently inactive, it offers potential with minimal effort. Additional features include a workshop with windows, dual roll-up doors, a walk-through entrance, and space to park two vehicles or a tractor. Whether you're seeking a turnkey equestrian facility or a peaceful country home, this property invites you to live, work, and ride all in one place. 6010 Fm 3326 S, Hawley
$349,999 Motivated Sellers! Reviewing all offers! Lakefront Home! Walk out your front door and head straight down to the lake. This home Perched atop a cliff with true lake frontage, this exceptional home offers unobstructed 180-degree lake views that are hard to find. The interior has seen multiple well-planned improvements over the last decade, creating a space that is both luxurious and highly functional. The main living area is welcoming and thoughtfully designed, complemented by an open kitchen ideal for everyday living or entertaining. Spacious bedrooms and updated bathrooms provide comfort and flexibility for a variety of lifestyles. One of the home’s standout features is the multiple decks located on different levels, allowing you to take in sweeping lake views from nearly every floor and enjoy unforgettable sunsets. With lake access just a short walk away, you can enjoy the water, tie up the boat, and be home in time for lunch. Whether you’re searching for a weekend retreat, a primary residence, or a proven investment opportunity, this is a rare find. There may be homes with lake views—but very few that are truly lakefront. This home qualifies for VA, FHA, and conventional financing. 3 Beds ⋅ 2 Baths ⋅ 21146994 MLS Motivated Sellers! Reviewing all offers! Lakefront Home! Walk out your front door and head straight down to the lake. This home Perched atop a cliff with true lake frontage, this exceptional home offers unobstructed 180-degree lake views that are hard to find. The interior has seen multiple well-planned improvements over the last decade, creating a space that is both luxurious and highly functional. The main living area is welcoming and thoughtfully designed, complemented by an open kitchen ideal for everyday living or entertaining. Spacious bedrooms and updated bathrooms provide comfort and flexibility for a variety of lifestyles. One of the home’s standout features is the multiple decks located on different levels, allowing you to take in sweeping lake views from nearly every floor and enjoy unforgettable sunsets. With lake access just a short walk away, you can enjoy the water, tie up the boat, and be home in time for lunch. Whether you’re searching for a weekend retreat, a primary residence, or a proven investment opportunity, this is a rare find. There may be homes with lake views—but very few that are truly lakefront. This home qualifies for VA, FHA, and conventional financing. 107 Private Road 132, Whitney
$435,000 Exceptional opportunity for multi-home living, income potential, and future expansion in Eula ISD. Set on over 8 serene acres, this versatile property offers three separate residences, making it ideal for a family compound, multi-generational living, or a multi-family rental or investment property. Conveniently located close to new data centers, universities, hospitals, shopping centers, and new planned developments including Bass Pro. The main home features 5 bedrooms and 3 bathrooms, with an open concept layout and split bedroom plan, perfect for gathering and entertaining. New appliances that all convey with the property with acceptable offer. Plus an above-ground pool to enjoy Texas summers. A newer 2-bedroom, 2-bath manufactured home provides comfortable private living for extended family or tenants. Rounding out the property is a charming tiny house with 1 bedroom, 1 bathroom, kitchen, and living area, ideal for guests, rental income or Air B&B etc. Each residence is independently serviced with three separate water meters and three electric meters, enhancing flexibility and rental appeal. There are no known deed restrictions preventing the addition of more homes if desired (buyer to verify), offering excellent future potential. Outside, enjoy a five-car carport, seasonal stock tank, and wide-open space that creates a peaceful, tranquil setting well suited for livestock or country living, all without sacrificing proximity to modern conveniences and ongoing growth in the area. Located just minutes from Abilene Whether you’re looking for a family retreat, income-producing property, or a combination of both, this one checks all the boxes with space, privacy, and rare opportunity with no known deed restrictions.* New flooring and fresh paint being installed in main house ***Additional 13 acres available for purchase and listed separately. 8 Beds ⋅ 6 Baths ⋅ 21148707 MLS Exceptional opportunity for multi-home living, income potential, and future expansion in Eula ISD. Set on over 8 serene acres, this versatile property offers three separate residences, making it ideal for a family compound, multi-generational living, or a multi-family rental or investment property. Conveniently located close to new data centers, universities, hospitals, shopping centers, and new planned developments including Bass Pro. The main home features 5 bedrooms and 3 bathrooms, with an open concept layout and split bedroom plan, perfect for gathering and entertaining. New appliances that all convey with the property with acceptable offer. Plus an above-ground pool to enjoy Texas summers. A newer 2-bedroom, 2-bath manufactured home provides comfortable private living for extended family or tenants. Rounding out the property is a charming tiny house with 1 bedroom, 1 bathroom, kitchen, and living area, ideal for guests, rental income or Air B&B etc. Each residence is independently serviced with three separate water meters and three electric meters, enhancing flexibility and rental appeal. There are no known deed restrictions preventing the addition of more homes if desired (buyer to verify), offering excellent future potential. Outside, enjoy a five-car carport, seasonal stock tank, and wide-open space that creates a peaceful, tranquil setting well suited for livestock or country living, all without sacrificing proximity to modern conveniences and ongoing growth in the area. Located just minutes from Abilene Whether you’re looking for a family retreat, income-producing property, or a combination of both, this one checks all the boxes with space, privacy, and rare opportunity with no known deed restrictions.* New flooring and fresh paint being installed in main house ***Additional 13 acres available for purchase and listed separately. 6370 County Road 107, Abilene
$1,535,000 The Grapevine Brownstones Phase 2 offers a limited opportunity to own a luxury Lock and Leave Residence in the heart of Grapevine, located across from Hotel Vin and steps from Historic Main St. The residences are currently under construction, and many are already Sold. Only a short walk across Dallas Rd to the TEX Rail will drop you at DFW Airport or Ft. Worth and the The Grapevine Vintage RR with special excursions including the Stockyards and the Christmas Train. The highly sought after Vintner Residence is situated on a corner with a Distinctive Corner Bay and side windows. This Residence is 4 stories with 3 bdrm, 3.5 bath, 2 car garage and a 4th floor rooftop patio. Features include 12 foot ceilings in the kitchen and living room with a beautiful bay window and a third floor balcony off the guest room. Don't miss the 13 foot long kitchen island built for entertaining and Bosch appliances with 36 inch gas cooktop! The homes are built elevator ready and buyers have option to install after closing. Enjoy a front row seat to many of the special events Grapevine offers including Main St Days, Grapefest, and all that comes with being The Christmas Capital of Texas. Walking is easy with a 75 Walkscore and also quick access to highways, Southlake Town Square, and DFW Airport. Residences pictured are representative of Phase 2 homes. 3 Beds ⋅ 4 Baths ⋅ 21134937 MLS The Grapevine Brownstones Phase 2 offers a limited opportunity to own a luxury Lock and Leave Residence in the heart of Grapevine, located across from Hotel Vin and steps from Historic Main St. The residences are currently under construction, and many are already Sold. Only a short walk across Dallas Rd to the TEX Rail will drop you at DFW Airport or Ft. Worth and the The Grapevine Vintage RR with special excursions including the Stockyards and the Christmas Train. The highly sought after Vintner Residence is situated on a corner with a Distinctive Corner Bay and side windows. This Residence is 4 stories with 3 bdrm, 3.5 bath, 2 car garage and a 4th floor rooftop patio. Features include 12 foot ceilings in the kitchen and living room with a beautiful bay window and a third floor balcony off the guest room. Don't miss the 13 foot long kitchen island built for entertaining and Bosch appliances with 36 inch gas cooktop! The homes are built elevator ready and buyers have option to install after closing. Enjoy a front row seat to many of the special events Grapevine offers including Main St Days, Grapefest, and all that comes with being The Christmas Capital of Texas. Walking is easy with a 75 Walkscore and also quick access to highways, Southlake Town Square, and DFW Airport. Residences pictured are representative of Phase 2 homes. 250 E Dallas Rd Unit 114, Grapevine