$219,900 This cute rustic 3 bedroom 1 bath home is located close to town but provides over an acre of land with a large deck on the back. There is plenty of space for your outdoor activities and entertaining. Home has metal roof, fenced back yard, with plenty of shade trees and one metal outbuilding for covered boat parking or RV and storage. Seperate quarters for mother in-law suite or income producing to finish to your taste. Large open kitchen with lots of cabinet space. The bath is spacious and has several built in cabinets as well. Home would make a great starter home, retirement or weekend home. Located in Rains ISD and just a short drive to Lake Fork or Lake Tawakoni. Peoples and frontier have phone and internet lines on FM47. Situated in the welcoming community of Point, TX, residents enjoy the charm of small-town living with convenient access to nearby amenities and recreational opportunities. This property is not just a home, but a gateway to a lifestyle defined by peace, beauty, and simplicity. 3 Beds ⋅ 1 Baths ⋅ 21237064 MLS This cute rustic 3 bedroom 1 bath home is located close to town but provides over an acre of land with a large deck on the back. There is plenty of space for your outdoor activities and entertaining. Home has metal roof, fenced back yard, with plenty of shade trees and one metal outbuilding for covered boat parking or RV and storage. Seperate quarters for mother in-law suite or income producing to finish to your taste. Large open kitchen with lots of cabinet space. The bath is spacious and has several built in cabinets as well. Home would make a great starter home, retirement or weekend home. Located in Rains ISD and just a short drive to Lake Fork or Lake Tawakoni. Peoples and frontier have phone and internet lines on FM47. Situated in the welcoming community of Point, TX, residents enjoy the charm of small-town living with convenient access to nearby amenities and recreational opportunities. This property is not just a home, but a gateway to a lifestyle defined by peace, beauty, and simplicity. 571 S 1st St, Point
$825,000 just 30 mins west of Weatherford Its the country life not too far out but far enough. 63 Plus acres with a pond, creek, and tons of wildlife located on a dead end road that eliminates traffic. Would make a great ranch or hunting propery. The property has two homes one Modular that has a garage with a cement slab floor and a double wide mobile home both very well maintained and move in ready. The property has a covered RV sight with Electricity, a shop and a barn. This property is fenced and cross fenced for calf pens. It's bordered by rolling hills to the back and large ranch properties border the sides. During my first tour of the property we saw several deer, Turkey, and one coyote. This is a must see place if you are looking for a place to get away or a place to raise a family. The area schools are awesome. The local restaurants are absolutely the best from country cafe style, to a sit down steak house, throw in a food truck or two and you won't be disappointed. Gordon has a lot to offer Hardware store, shopping ate the mercantile, hairdresser and barber its small town charm is addictive. 3 Beds ⋅ 2 Baths ⋅ 21235594 MLS just 30 mins west of Weatherford Its the country life not too far out but far enough. 63 Plus acres with a pond, creek, and tons of wildlife located on a dead end road that eliminates traffic. Would make a great ranch or hunting propery. The property has two homes one Modular that has a garage with a cement slab floor and a double wide mobile home both very well maintained and move in ready. The property has a covered RV sight with Electricity, a shop and a barn. This property is fenced and cross fenced for calf pens. It's bordered by rolling hills to the back and large ranch properties border the sides. During my first tour of the property we saw several deer, Turkey, and one coyote. This is a must see place if you are looking for a place to get away or a place to raise a family. The area schools are awesome. The local restaurants are absolutely the best from country cafe style, to a sit down steak house, throw in a food truck or two and you won't be disappointed. Gordon has a lot to offer Hardware store, shopping ate the mercantile, hairdresser and barber its small town charm is addictive. 376 Dickson Ln, Gordon
$372,000 Welcome Home to this charming two-bedroom, one-bath cottage in the desirable Arlington Heights neighborhood. Greeted by a lovely corner lot with a cozy front porch surrounded by a wrought iron fence, this beautifully remodeled home has tons of curb appeal. The interior features stunning tall ceiling, updated floors and fresh paint. The bedrooms are very spacious in the home. The large back deck and concrete carport makes this a wonderful home for entertaining guest. The two-car carport with a motorized garage door opener provides secure off-street parking. This home is sure to impress with easy access to all that Fort Worth has to offer, including world-class museums, restaurants, shopping centers, parks, and entertainment venues 2 Beds ⋅ 1 Baths ⋅ 21235355 MLS Welcome Home to this charming two-bedroom, one-bath cottage in the desirable Arlington Heights neighborhood. Greeted by a lovely corner lot with a cozy front porch surrounded by a wrought iron fence, this beautifully remodeled home has tons of curb appeal. The interior features stunning tall ceiling, updated floors and fresh paint. The bedrooms are very spacious in the home. The large back deck and concrete carport makes this a wonderful home for entertaining guest. The two-car carport with a motorized garage door opener provides secure off-street parking. This home is sure to impress with easy access to all that Fort Worth has to offer, including world-class museums, restaurants, shopping centers, parks, and entertainment venues 5101 Birchman Ave, Fort Worth
$95,000 INVESTOR OPPORTUNITY! Charming 1940s farmhouse on 1.4 acres minutes from downtown Trinidad, offers character, space, and strong potential for restoration, rental, or resale. This 3 bed 1 bath home features spacious living & dining areas with original hardwood floors, vintage woodwork, and classic doors that highlight its timeless appeal. The country kitchen retains its original cabinetry and provides a solid footprint for updates. While the home does need repairs and improvements, it presents an excellent opportunity for investors, flippers, or buyers looking to create value and bring new life to a historic property. The exterior offers versatility and added value with an attached carport; oversized, detached 2-car garage with storage; and a separate 2-room frame outbuilding for future expansion, ideal for a workshop, storage, home office, or even potential guest quarters. Additional features include a concrete storm shelter, chicken coop, and partially fenced field. Set beneath mature shade trees, this property provides a peaceful, spacious setting tucked just inside the city limits, an increasingly rare find. Conveniently located close to Lake Trinidad and Cedar Creek Lake, with easy access to Corsicana and Athens, and approximately one hour from the DFW metroplex. A variety of dining options and enchanting nearby winery & longhorn ranch add even more country charm. Whether you’re looking for your next project, an investment opportunity, or a property with room to create something special, this one is full of potential. Possible seller financing, contact listing agent for terms. 3 Beds ⋅ 1 Baths ⋅ 21233089 MLS INVESTOR OPPORTUNITY! Charming 1940s farmhouse on 1.4 acres minutes from downtown Trinidad, offers character, space, and strong potential for restoration, rental, or resale. This 3 bed 1 bath home features spacious living & dining areas with original hardwood floors, vintage woodwork, and classic doors that highlight its timeless appeal. The country kitchen retains its original cabinetry and provides a solid footprint for updates. While the home does need repairs and improvements, it presents an excellent opportunity for investors, flippers, or buyers looking to create value and bring new life to a historic property. The exterior offers versatility and added value with an attached carport; oversized, detached 2-car garage with storage; and a separate 2-room frame outbuilding for future expansion, ideal for a workshop, storage, home office, or even potential guest quarters. Additional features include a concrete storm shelter, chicken coop, and partially fenced field. Set beneath mature shade trees, this property provides a peaceful, spacious setting tucked just inside the city limits, an increasingly rare find. Conveniently located close to Lake Trinidad and Cedar Creek Lake, with easy access to Corsicana and Athens, and approximately one hour from the DFW metroplex. A variety of dining options and enchanting nearby winery & longhorn ranch add even more country charm. Whether you’re looking for your next project, an investment opportunity, or a property with room to create something special, this one is full of potential. Possible seller financing, contact listing agent for terms. 200 Jay St, Trinidad
$650,000 Peaceful 5-acre country setting with a well-maintained custom 1-story 2,684 sq ft home in Wise County featuring 3 beds, 3 baths, and a 6-car garage. Spacious living, cozy fireplace, large primary and secondary suites, creek, mature trees, and open land for livestock. Timeless charm and quality craftsmanship throughout. Beyond the home is a climate-controlled workshop, barn with electricity, ample storage, and a security system. The well house includes a 2023 pump, water filtration system, emergency diesel generator with manual transfer switch, and a 500-gallon propane tank (2026). 45 min drive to DFW airport 35 min to Sundance square 25 min to Bridgeport 14 min to Decatur Buyer & Buyer’s Agent to verify all information, including sq ft, schools, taxes, restrictions, and utilities. See uploaded deed restrictions. 3 Beds ⋅ 3 Baths ⋅ 21234159 MLS Peaceful 5-acre country setting with a well-maintained custom 1-story 2,684 sq ft home in Wise County featuring 3 beds, 3 baths, and a 6-car garage. Spacious living, cozy fireplace, large primary and secondary suites, creek, mature trees, and open land for livestock. Timeless charm and quality craftsmanship throughout. Beyond the home is a climate-controlled workshop, barn with electricity, ample storage, and a security system. The well house includes a 2023 pump, water filtration system, emergency diesel generator with manual transfer switch, and a 500-gallon propane tank (2026). 45 min drive to DFW airport 35 min to Sundance square 25 min to Bridgeport 14 min to Decatur Buyer & Buyer’s Agent to verify all information, including sq ft, schools, taxes, restrictions, and utilities. See uploaded deed restrictions. 353 Hidden Meadow Ct, Rhome
$325,000 This strategically located property at 608 W Mason St in Mabank TX 75147 features a 600 SF metal garage unit positioned along a major thoroughfare in Mabank, Texas, offering strong exposure and accessibility. The existing structure includes a half bath with power, water, and electric, allowing for immediate use by an owner, operator or tenant. Mature trees enhance the site’s curb appeal and contribute to an established commercial presence. This property presents a versatile opportunity for a range of business uses in a visible, high traffic setting. Information herein is deemed reliable and accurate but NOT guaranteed. Buyer and Buyer's Agent to verify any and all information in MLS, including but not limited to Zoning, restrictions, Flood zone, PID, MUD, SUD, Special Taxing Authorities, Solar panels, Schools, Measurements, Amenities, etc. Survey to be completed at Buyer's expense. 21236135 MLS This strategically located property at 608 W Mason St in Mabank TX 75147 features a 600 SF metal garage unit positioned along a major thoroughfare in Mabank, Texas, offering strong exposure and accessibility. The existing structure includes a half bath with power, water, and electric, allowing for immediate use by an owner, operator or tenant. Mature trees enhance the site’s curb appeal and contribute to an established commercial presence. This property presents a versatile opportunity for a range of business uses in a visible, high traffic setting. Information herein is deemed reliable and accurate but NOT guaranteed. Buyer and Buyer's Agent to verify any and all information in MLS, including but not limited to Zoning, restrictions, Flood zone, PID, MUD, SUD, Special Taxing Authorities, Solar panels, Schools, Measurements, Amenities, etc. Survey to be completed at Buyer's expense. 608 W Mason St, Mabank
$842,000 Special buyers financing available. RARE OVERSIZED LOT in the award-winning Light Farms Community - Prosper ISD -Smart Home -5 Bedrooms - 4.5 Baths - 3-Car Garage.Own one of the largest lots in Light Farms! This move-in-ready, energy-efficient home features an open-concept floor plan filled with natural light, a private home office, a spacious game room, walk-in closets in every bedroom, and a chef's kitchen with double ovens, a gas cooktop, an oversized island, a pot filler, and a butler's pantry with a wine fridge. The luxurious primary suite and an additional en-suite bedroom are downstairs, while three additional bedrooms and a game room are upstairs. Outdoor living on the covered patio with a gas hookup for an outdoor kitchen or fireplace. The oversized backyard offers endless possibilities for entertaining and recreation. Additional features include solar panels, smart home technology, workshop space, storage racks, and a lockable dog door in the three-car garage. Resort-style amenities include pools, a fitness center, 13+ miles of trails, parks, playgrounds, pickleball courts, tennis courts, and year-round community events.Conveniently located with quick access to the Dallas North Tollway (DNT) and Highway 380, just minutes from Frisco, PGA Frisco, The Star, Legacy West, Toyota Stadium, shopping, dining, and entertainment. Walking distance to Boyer Elementary and top-rated Prosper ISD schools. 5 Beds ⋅ 5 Baths ⋅ 21228755 MLS Special buyers financing available. RARE OVERSIZED LOT in the award-winning Light Farms Community - Prosper ISD -Smart Home -5 Bedrooms - 4.5 Baths - 3-Car Garage.Own one of the largest lots in Light Farms! This move-in-ready, energy-efficient home features an open-concept floor plan filled with natural light, a private home office, a spacious game room, walk-in closets in every bedroom, and a chef's kitchen with double ovens, a gas cooktop, an oversized island, a pot filler, and a butler's pantry with a wine fridge. The luxurious primary suite and an additional en-suite bedroom are downstairs, while three additional bedrooms and a game room are upstairs. Outdoor living on the covered patio with a gas hookup for an outdoor kitchen or fireplace. The oversized backyard offers endless possibilities for entertaining and recreation. Additional features include solar panels, smart home technology, workshop space, storage racks, and a lockable dog door in the three-car garage. Resort-style amenities include pools, a fitness center, 13+ miles of trails, parks, playgrounds, pickleball courts, tennis courts, and year-round community events.Conveniently located with quick access to the Dallas North Tollway (DNT) and Highway 380, just minutes from Frisco, PGA Frisco, The Star, Legacy West, Toyota Stadium, shopping, dining, and entertainment. Walking distance to Boyer Elementary and top-rated Prosper ISD schools. 4149 Maclin Dr, Celina
$1,895,000 Stunning 2 Story Estate on 31 Acres – Space, Comfort & Endless Possibilities! Home is expansive with 4-bedrooms, bonus room, 4.5 bathrooms. 2 master suites, office, 2 media rooms, tanning room, bonus room. Nestled on 31 beautiful acres, perfectly set up for country living, entertaining, and functionality. This thoughtfully designed property offers a versatile layout with room for everyone. Walk into a stunning Grand Entry with 2 winding stairways. The main floor features a private master suite complete with projector and surround sound—your own personal retreat. Master bath features a gas fireplace near the tub for added relaxation. Enjoy both formal dining and a cozy breakfast area, along with a well-appointed kitchen featuring durable Wilsonart countertops, a pantry, and nice island with a vegetable sink, double ovens and double refrigeration. The living room has high vaulted ceilings with large windows for natural light and a gas fireplace. Upstairs has 3 bedrooms, bonus room, a 2nd full master that mocks the downstairs master including the gas fireplace over the tub, media room, tanning room, and a Jack-and-Jill bathroom ideal for family or guests. Bathrooms feature granite countertops and elegant marble showers. Step outside and experience all this property has to offer: Beautiful inground saltwater pool with sports area and deep end with diving board and slide. Beautiful Fountain on timer that flows into the pool. 31 acres fenced with barbed wire—perfect for livestock. Two small ponds, deep water well with two holding tanks (not currently in use, but great for pasture, animals), barn (no concrete), shop with spray foam insulation, plumbed and powered—ready for projects. Nice office downstairs. The circle drive and Portico make it special for guest parking. The driveway has a beautiful gated entry and is long and winding and lined with trees. This home offers efficiency and flexibility, making it a rare find with both comfort and beauty. 4 Beds ⋅ 5 Baths ⋅ 21232776 MLS Stunning 2 Story Estate on 31 Acres – Space, Comfort & Endless Possibilities! Home is expansive with 4-bedrooms, bonus room, 4.5 bathrooms. 2 master suites, office, 2 media rooms, tanning room, bonus room. Nestled on 31 beautiful acres, perfectly set up for country living, entertaining, and functionality. This thoughtfully designed property offers a versatile layout with room for everyone. Walk into a stunning Grand Entry with 2 winding stairways. The main floor features a private master suite complete with projector and surround sound—your own personal retreat. Master bath features a gas fireplace near the tub for added relaxation. Enjoy both formal dining and a cozy breakfast area, along with a well-appointed kitchen featuring durable Wilsonart countertops, a pantry, and nice island with a vegetable sink, double ovens and double refrigeration. The living room has high vaulted ceilings with large windows for natural light and a gas fireplace. Upstairs has 3 bedrooms, bonus room, a 2nd full master that mocks the downstairs master including the gas fireplace over the tub, media room, tanning room, and a Jack-and-Jill bathroom ideal for family or guests. Bathrooms feature granite countertops and elegant marble showers. Step outside and experience all this property has to offer: Beautiful inground saltwater pool with sports area and deep end with diving board and slide. Beautiful Fountain on timer that flows into the pool. 31 acres fenced with barbed wire—perfect for livestock. Two small ponds, deep water well with two holding tanks (not currently in use, but great for pasture, animals), barn (no concrete), shop with spray foam insulation, plumbed and powered—ready for projects. Nice office downstairs. The circle drive and Portico make it special for guest parking. The driveway has a beautiful gated entry and is long and winding and lined with trees. This home offers efficiency and flexibility, making it a rare find with both comfort and beauty. 890 County Road 3240th Mt, Mt Pleasant
$39,500 SINGLEWIDE MOBILE IN CHEROKEE SHORES ON THREE LOTS. ACROSS THE STREET FROM SWIMMING POOL, PARK, CLUBHOUSE, TENNIS COURTS, AND BASKETBALL COURTS. MOBILE COULD BE FIXED UP BY THE RIGHT PERSON, OR REPLACED WITH A NEW HOME. POA IS A WATERFONT SUBDIVISION WITH BOAT RAMP. CLOSE TO SHOPPING, DINING, AND CEDAR CREEK LAKE. 2 Beds ⋅ 1 Baths ⋅ 21235320 MLS SINGLEWIDE MOBILE IN CHEROKEE SHORES ON THREE LOTS. ACROSS THE STREET FROM SWIMMING POOL, PARK, CLUBHOUSE, TENNIS COURTS, AND BASKETBALL COURTS. MOBILE COULD BE FIXED UP BY THE RIGHT PERSON, OR REPLACED WITH A NEW HOME. POA IS A WATERFONT SUBDIVISION WITH BOAT RAMP. CLOSE TO SHOPPING, DINING, AND CEDAR CREEK LAKE. 7124 Choctaw Dr, Mabank
$949,000 Motivated Sellers! Custom built home in sought-after DC Ranch in Celina situated on over an acre corner lot! This stunning property welcomes you with a charming covered front porch and showcases beautiful wood floors, custom woodwork, plantation shutters and detailed molding throughout. The oversized kitchen is a chef’s dream featuring custom cabinetry, walk-in pantry with built-in bar, and spacious dining area overlooking the extended back patio. The spacious living room offers a stacked stone gas fireplace with a custom-made mantle designed exclusively for this home. Private office with built-in cabinets and shelving provides the perfect work-from-home space. A unique niche area includes a bedroom with ensuite bath and bonus game or media room, ideal for guests or multigenerational living. The luxurious primary suite features tray ceilings, sitting area, and spa-like bath with large walk-in shower and jetted tub. Oversized laundry room offers abundant storage, built-ins, space for refrigerator, and custom dog wash area. Custom molding and tray ceilings continue throughout secondary bedrooms. Functional mudroom and oversized 3-car garage with epoxy flooring and large storage room complete the interior. Step outside to your backyard entertainment dream featuring stone wood-burning fireplace, outdoor kitchen with built-in grill, and extended covered patio. Enjoy the expansive backyard with endless room to run, play, or design your dream pool oasis. The custom built, air-conditioned shop is a standout feature with awning, two large bay doors, and ample space for large projects, vehicles, or additional storage. Attached storage area for lawn equipment plus private card room and bar make it perfect for entertaining and game nights. This one-of-a-kind property offers luxury, functionality, and space to create your dream lifestyle! !!!ASK ME ABOUT LENDER PROGRAM THAT WILL HELP COVER CLOSING COSTS!!! 4 Beds ⋅ 3 Baths ⋅ 21233511 MLS Motivated Sellers! Custom built home in sought-after DC Ranch in Celina situated on over an acre corner lot! This stunning property welcomes you with a charming covered front porch and showcases beautiful wood floors, custom woodwork, plantation shutters and detailed molding throughout. The oversized kitchen is a chef’s dream featuring custom cabinetry, walk-in pantry with built-in bar, and spacious dining area overlooking the extended back patio. The spacious living room offers a stacked stone gas fireplace with a custom-made mantle designed exclusively for this home. Private office with built-in cabinets and shelving provides the perfect work-from-home space. A unique niche area includes a bedroom with ensuite bath and bonus game or media room, ideal for guests or multigenerational living. The luxurious primary suite features tray ceilings, sitting area, and spa-like bath with large walk-in shower and jetted tub. Oversized laundry room offers abundant storage, built-ins, space for refrigerator, and custom dog wash area. Custom molding and tray ceilings continue throughout secondary bedrooms. Functional mudroom and oversized 3-car garage with epoxy flooring and large storage room complete the interior. Step outside to your backyard entertainment dream featuring stone wood-burning fireplace, outdoor kitchen with built-in grill, and extended covered patio. Enjoy the expansive backyard with endless room to run, play, or design your dream pool oasis. The custom built, air-conditioned shop is a standout feature with awning, two large bay doors, and ample space for large projects, vehicles, or additional storage. Attached storage area for lawn equipment plus private card room and bar make it perfect for entertaining and game nights. This one-of-a-kind property offers luxury, functionality, and space to create your dream lifestyle! !!!ASK ME ABOUT LENDER PROGRAM THAT WILL HELP COVER CLOSING COSTS!!! 2175 Cattle St, Celina
$1,420,000 Welcome to your own private Texas retreat, where luxury, functionality & wide-open space come together seamlessly. Situated behind a gated entrance, this beautifully updated 5-bedroom, 3-bath home offers over 4,342 sq ft of thoughtfully designed living space, perfect for everyday comfort & entertaining. From the moment you arrive, the striking stone exterior, metal roof & inviting front porch sets the tone. Inside, soaring ceilings, abundant natural light & a stunning floor-to-ceiling stone fireplace anchor the open-concept living area. Fresh paint, updated flooring, modern fixtures & upgraded hardware create a clean, contemporary feel while maintaining warm, rustic charm. The kitchen is the heart of the home, featuring granite countertops, a large island, stainless steel appliances & ample cabinetry. A water filtration system & water softener add convenience. Spacious bedrooms offer comfort, while the primary suite provides a relaxing retreat & include a one-of-a-kind closet. Upgrades include spray foam insulation, dual-zoned HVAC, updated electrical components & ceiling fans for year-round efficiency. The wood-burning fireplace is plumbed for propane. Step outside to a large, covered patio overlooking scenic acreage, perfect for relaxing or entertaining under Texas sunsets. The insulated shop features commercial roll-up doors, LED lighting & covered overhang for equipment. This property is ready for agricultural or homestead living with livestock barns, irrigated garden, lawn sprinkler system & rich pastureland ideal for grazing or hay production. A stocked pond with solar powered well, 2 additional water wells, two septic systems & a RV hookup provide exceptional functionality. A second home had been gutted & is ready for renovation, offers incredible potential for a guest house or rental. Located just outside Granbury near shopping, dining & lake access, and within sought-after Tolar ISD. Bring your horses, livestock & Texas dreams...this one truly has it all. 5 Beds ⋅ 3 Baths ⋅ 21233892 MLS Welcome to your own private Texas retreat, where luxury, functionality & wide-open space come together seamlessly. Situated behind a gated entrance, this beautifully updated 5-bedroom, 3-bath home offers over 4,342 sq ft of thoughtfully designed living space, perfect for everyday comfort & entertaining. From the moment you arrive, the striking stone exterior, metal roof & inviting front porch sets the tone. Inside, soaring ceilings, abundant natural light & a stunning floor-to-ceiling stone fireplace anchor the open-concept living area. Fresh paint, updated flooring, modern fixtures & upgraded hardware create a clean, contemporary feel while maintaining warm, rustic charm. The kitchen is the heart of the home, featuring granite countertops, a large island, stainless steel appliances & ample cabinetry. A water filtration system & water softener add convenience. Spacious bedrooms offer comfort, while the primary suite provides a relaxing retreat & include a one-of-a-kind closet. Upgrades include spray foam insulation, dual-zoned HVAC, updated electrical components & ceiling fans for year-round efficiency. The wood-burning fireplace is plumbed for propane. Step outside to a large, covered patio overlooking scenic acreage, perfect for relaxing or entertaining under Texas sunsets. The insulated shop features commercial roll-up doors, LED lighting & covered overhang for equipment. This property is ready for agricultural or homestead living with livestock barns, irrigated garden, lawn sprinkler system & rich pastureland ideal for grazing or hay production. A stocked pond with solar powered well, 2 additional water wells, two septic systems & a RV hookup provide exceptional functionality. A second home had been gutted & is ready for renovation, offers incredible potential for a guest house or rental. Located just outside Granbury near shopping, dining & lake access, and within sought-after Tolar ISD. Bring your horses, livestock & Texas dreams...this one truly has it all. 2450 Wood Rd, Tolar
$599,900 Welcome to your private country retreat at 1111 FM 151 in Trenton, TX, situated on 11.15 acres with mature trees and an apiary ag exemption on 10 acres. The property features a stocked pond with channel catfish and coppernose bluegill, a fully fenced homesite with 4 gates, dusk-to-dawn and motion sensor lighting, crushed granite walkways, raised garden beds, and a tornado shelter. Built in 2016 and completely remodeled in 2025, the home offers 1,109 sq ft plus two 8x15 lofts (not included in square footage). Updates include fresh paint, new textures, Persilux linen blackout shades, new wood flooring, and two new AC units. The kitchen features custom soft-close cabinets, quartz countertops, floating shelves, a new window, 32” farmhouse sink with industrial faucet, reverse osmosis system, and disposal button. Laundry room includes new tile, can lighting, and tankless water heater. The primary suite includes added windows, ceiling fan, loft access, and an updated bath with fully tiled rain-glass shower, new vanity, and bidet toilet. Secondary bedroom also offers loft access. Downstairs bath features full tile and a wooden spa tub. Additional improvements include a 30x30 metal barn with electricity and concrete floor, plus a converted tiny home (~280 sq ft) with new windows, vinyl oak-style flooring, cedar trim, tankless water heater, outdoor shower, and optional refrigerator. Property includes a 48’ deep water well. Optional items include raised beds, a 10kW tri-fuel generator, and propane tank. This one-of-a-kind property offers modern upgrades, usable land, and peaceful country living—all while maintaining convenience to nearby towns. A rare opportunity to own a fully improved acreage property ready for homesteading, entertaining, or simply enjoying wide-open Texas space. 2 Beds ⋅ 2 Baths ⋅ 21233636 MLS Welcome to your private country retreat at 1111 FM 151 in Trenton, TX, situated on 11.15 acres with mature trees and an apiary ag exemption on 10 acres. The property features a stocked pond with channel catfish and coppernose bluegill, a fully fenced homesite with 4 gates, dusk-to-dawn and motion sensor lighting, crushed granite walkways, raised garden beds, and a tornado shelter. Built in 2016 and completely remodeled in 2025, the home offers 1,109 sq ft plus two 8x15 lofts (not included in square footage). Updates include fresh paint, new textures, Persilux linen blackout shades, new wood flooring, and two new AC units. The kitchen features custom soft-close cabinets, quartz countertops, floating shelves, a new window, 32” farmhouse sink with industrial faucet, reverse osmosis system, and disposal button. Laundry room includes new tile, can lighting, and tankless water heater. The primary suite includes added windows, ceiling fan, loft access, and an updated bath with fully tiled rain-glass shower, new vanity, and bidet toilet. Secondary bedroom also offers loft access. Downstairs bath features full tile and a wooden spa tub. Additional improvements include a 30x30 metal barn with electricity and concrete floor, plus a converted tiny home (~280 sq ft) with new windows, vinyl oak-style flooring, cedar trim, tankless water heater, outdoor shower, and optional refrigerator. Property includes a 48’ deep water well. Optional items include raised beds, a 10kW tri-fuel generator, and propane tank. This one-of-a-kind property offers modern upgrades, usable land, and peaceful country living—all while maintaining convenience to nearby towns. A rare opportunity to own a fully improved acreage property ready for homesteading, entertaining, or simply enjoying wide-open Texas space. 1111 Fm 151, Trenton
$279,900 Welcome home to a property that offers the space you need, the updates you want, and the value that's becoming harder to find. With 4 bedrooms, 3 full bathrooms, and more than 2,000 square feet, this beautifully maintained Deep Woods home gives everyone room to spread out while still feeling warm and inviting. The spacious living room welcomes you with soaring ceilings, custom built-ins, and a cozy fireplace that creates the perfect gathering space. The kitchen features granite countertops, a center island, pantry, and generous cabinet space designed for everyday living and effortless entertaining. The private primary suite is a true retreat with a walk-in closet, dual vanities, a garden tub, and a separate shower. Three additional bedrooms offer flexibility for family, guests, a home office, or hobbies. Step outside to enjoy the covered patio, fully fenced backyard, storage building, and plenty of room for outdoor entertaining. A brand-new Class 3 impact-resistant roof adds long-term value and peace of mind, while the recent appraisal above the current list price makes this an exceptional opportunity for today's buyers. Conveniently located near shopping, restaurants, schools, and major roadways, this move-in ready home delivers the space, location, and value buyers have been searching for. Schedule your private showing today before someone else calls it home. 4 Beds ⋅ 3 Baths ⋅ 21233680 MLS Welcome home to a property that offers the space you need, the updates you want, and the value that's becoming harder to find. With 4 bedrooms, 3 full bathrooms, and more than 2,000 square feet, this beautifully maintained Deep Woods home gives everyone room to spread out while still feeling warm and inviting. The spacious living room welcomes you with soaring ceilings, custom built-ins, and a cozy fireplace that creates the perfect gathering space. The kitchen features granite countertops, a center island, pantry, and generous cabinet space designed for everyday living and effortless entertaining. The private primary suite is a true retreat with a walk-in closet, dual vanities, a garden tub, and a separate shower. Three additional bedrooms offer flexibility for family, guests, a home office, or hobbies. Step outside to enjoy the covered patio, fully fenced backyard, storage building, and plenty of room for outdoor entertaining. A brand-new Class 3 impact-resistant roof adds long-term value and peace of mind, while the recent appraisal above the current list price makes this an exceptional opportunity for today's buyers. Conveniently located near shopping, restaurants, schools, and major roadways, this move-in ready home delivers the space, location, and value buyers have been searching for. Schedule your private showing today before someone else calls it home. 9861 Hidden Branch Ln, Shreveport
$285,000 You don't see a great property like this come along very often. Just what Buyers want. 6.04 acres just outside to town with a family home, a place to enjoy a horse or two. A place for the kids to raise an ag project. Have some chickens, have your own eggs. A place for the dogs to run, the cats to be lazy on the front porch. The home is a 3-bedroom 2 bath with living area, dining area, and kitchen together. The kitchen has an almost new electric stove, oven. A spacious reach- in pantry and a breakfast bar. The roof is less than a year old. The house has central heat and air, the game room has a window unit. There is an unfinished added on game room with fireplace to be made into whatever you need it to be to suite your family. To top it off, there is a 40 x 40 garage on concrete with workshop area, 2 overhead doors and a personnel door. Space for the lawnmower, tractor, etc., and for the gentleman farmer or hobby farmer to tinker around and repair or build stuff. Electricity and water to the garage. That covers just about all of us. Property has paved road frontage, side gravel road frontage. A separate fenced pasture. Feed building, 2 stall loafing shed and tack room. The stock tank is begging for rain just like everyone else. There are trees on each side of the property. The trees behind the house make it look just like a park setting. A perfect picnic spot or play area for the kids. A dog run kennel on the property. Also, a long metal carport structure. Some of the roof metal is missing, but the structure is there to slap on some tin or metal to have a long-covered carport for vehicles, tractors, or equipment. The property is easily accessible to the HWY 31 bypass route or Business 31 to get to Waco quick, or just 75-80 short miles South of the Metroplex. You can have the kids to school in a few minutes. I call this an ideal situation for just the right person. Is it you? Call to take a closer look. 3 Beds ⋅ 2 Baths ⋅ 21233219 MLS You don't see a great property like this come along very often. Just what Buyers want. 6.04 acres just outside to town with a family home, a place to enjoy a horse or two. A place for the kids to raise an ag project. Have some chickens, have your own eggs. A place for the dogs to run, the cats to be lazy on the front porch. The home is a 3-bedroom 2 bath with living area, dining area, and kitchen together. The kitchen has an almost new electric stove, oven. A spacious reach- in pantry and a breakfast bar. The roof is less than a year old. The house has central heat and air, the game room has a window unit. There is an unfinished added on game room with fireplace to be made into whatever you need it to be to suite your family. To top it off, there is a 40 x 40 garage on concrete with workshop area, 2 overhead doors and a personnel door. Space for the lawnmower, tractor, etc., and for the gentleman farmer or hobby farmer to tinker around and repair or build stuff. Electricity and water to the garage. That covers just about all of us. Property has paved road frontage, side gravel road frontage. A separate fenced pasture. Feed building, 2 stall loafing shed and tack room. The stock tank is begging for rain just like everyone else. There are trees on each side of the property. The trees behind the house make it look just like a park setting. A perfect picnic spot or play area for the kids. A dog run kennel on the property. Also, a long metal carport structure. Some of the roof metal is missing, but the structure is there to slap on some tin or metal to have a long-covered carport for vehicles, tractors, or equipment. The property is easily accessible to the HWY 31 bypass route or Business 31 to get to Waco quick, or just 75-80 short miles South of the Metroplex. You can have the kids to school in a few minutes. I call this an ideal situation for just the right person. Is it you? Call to take a closer look. 1032 Fm 936, Hubbard
$174,999 Unlock the potential of this highly visible commercial vacant lot in the heart of Cleburne, Texas. Perfect for retail, office, or mixed-use development. This flat, ready-to-build site offers excellent street frontage and easy access to major roads. Utilities are nearby, and the location provides maximum exposure to local traffic. This location would be a great spot for a food truck commissary kitchen. Has 2 concrete slabs one with water sewer and electric available Commercial grease trap, Buyers would need to verify with City of Cleburne. Don’t miss this opportunity to invest in a growing area with strong development potential! 21233147 MLS Unlock the potential of this highly visible commercial vacant lot in the heart of Cleburne, Texas. Perfect for retail, office, or mixed-use development. This flat, ready-to-build site offers excellent street frontage and easy access to major roads. Utilities are nearby, and the location provides maximum exposure to local traffic. This location would be a great spot for a food truck commissary kitchen. Has 2 concrete slabs one with water sewer and electric available Commercial grease trap, Buyers would need to verify with City of Cleburne. Don’t miss this opportunity to invest in a growing area with strong development potential! 811 Hillsboro St, Cleburne
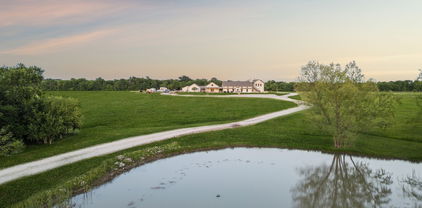
$1,650,000 Welcome to Circle B Retreat, a rare 46-acre ag-exempt ranch just 50 miles from Dallas, perfectly planned to escape the city. Creatively designed with a nod to the Hill Country, this carefully planned ensemble of buildings is connected by an extensive wrap-around porch and courtyard encouraging easy indoor - outdoor flow. Inside, slate floors extend through the main living area with vaulted ceilings and a stone fireplace. The kitchen is built to host large gatherings with an expansive island and extra-large pantry for storage. A separate office with mini-split offers flexibility, while multiple dwellings make it a perfect multi-generational living setup. A working art studio offers lots of space for creative activities or could easily be converted to sleeping spaces. Enjoy expansive sky views, sunsets, stars, and reflections in the pond from the outdoor fireplace and open patio area. The private drive wraps around the home and barn providing unlimited parking. The sturdy, pole-built, 5-stall barn with tack and storage rooms, shelters horses and other animals, and - or a place to store ATVs or dirt bikes. Wooded spaces invite exploration, and the home’s set-back location ensures privacy and safety for kids and animals. Evenings bring chirping frogs and the coyote chorus under the Texas stars. Welcome home! 3 Beds ⋅ 4 Baths ⋅ 21232908 MLS Welcome to Circle B Retreat, a rare 46-acre ag-exempt ranch just 50 miles from Dallas, perfectly planned to escape the city. Creatively designed with a nod to the Hill Country, this carefully planned ensemble of buildings is connected by an extensive wrap-around porch and courtyard encouraging easy indoor - outdoor flow. Inside, slate floors extend through the main living area with vaulted ceilings and a stone fireplace. The kitchen is built to host large gatherings with an expansive island and extra-large pantry for storage. A separate office with mini-split offers flexibility, while multiple dwellings make it a perfect multi-generational living setup. A working art studio offers lots of space for creative activities or could easily be converted to sleeping spaces. Enjoy expansive sky views, sunsets, stars, and reflections in the pond from the outdoor fireplace and open patio area. The private drive wraps around the home and barn providing unlimited parking. The sturdy, pole-built, 5-stall barn with tack and storage rooms, shelters horses and other animals, and - or a place to store ATVs or dirt bikes. Wooded spaces invite exploration, and the home’s set-back location ensures privacy and safety for kids and animals. Evenings bring chirping frogs and the coyote chorus under the Texas stars. Welcome home! 5905 Cr-1093, Celeste
$111,560 TENANT OCCUPIED PLEASE DO NOT DISTURB TENANT Currently rented at $1595.00 per month 7 Unit Package DEAL MLS# 21228493, 21228446, 21228424, 21228377, 21228363, 21228333, 21262835 Don't miss this spacious 4 bedroom, 2 bathroom single family home sitting on a beautiful large lot in Shreveport's sought after Hyde Park Southern Hills area. At 1,463 sq ft, this home offers room to spread out with a functional layout perfect for families or tenants. The living room features a wood-burning fireplace , a rare find at this price point. Hardwood floors and tile run throughout the majority of the home, giving it a clean, classic look. The versatile 4th bedroom includes a laundry area and could easily serve as a den or flex space. 4 Beds ⋅ 2 Baths ⋅ 21228493 MLS TENANT OCCUPIED PLEASE DO NOT DISTURB TENANT Currently rented at $1595.00 per month 7 Unit Package DEAL MLS# 21228493, 21228446, 21228424, 21228377, 21228363, 21228333, 21262835 Don't miss this spacious 4 bedroom, 2 bathroom single family home sitting on a beautiful large lot in Shreveport's sought after Hyde Park Southern Hills area. At 1,463 sq ft, this home offers room to spread out with a functional layout perfect for families or tenants. The living room features a wood-burning fireplace , a rare find at this price point. Hardwood floors and tile run throughout the majority of the home, giving it a clean, classic look. The versatile 4th bedroom includes a laundry area and could easily serve as a den or flex space. 8921 Ferndale Ln, Shreveport
$1,389,999 Custom Coventry home! Located in the highly desirable Star Trail community in Prosper, Texas, this beautifully designed cottage-style home offers 5 bedrooms, 4.5 bathrooms, a media room, game room, and a spacious 4-car garage. Thoughtfully designed for both everyday living and entertaining, the open-concept floor plan is filled with natural light, soaring ceilings, and plantation shutters throughout. The chef-inspired kitchen features an oversized island, abundant cabinetry, double ovens, a wine cooler, and a premium Sub-Zero refrigerator. A secondary kitchen is already plumbed, providing the opportunity to create a prep kitchen, catering space, or additional culinary area. The private primary suite offers a spa-inspired bathroom with a soaking tub, dual vanities, and a walk-in shower featuring floor-to-ceiling marble tile. A custom walk-in closet includes additional storage, ideal for seasonal items and luggage. With two bedrooms located on the first floor, the flexible floor plan accommodates a variety of living arrangements, while the remaining secondary bedrooms are generously sized and offer convenient access to full bathrooms. Wood flooring enhances the main living areas, with carpet in select rooms for added comfort. Exterior features include a durable tile roof, stone accents, inviting curb appeal, and a spacious 4-car garage with ample storage. Located in the award-winning Star Trail master-planned community, residents enjoy convenient access to community amenities, shopping, dining, major roadways, and highly regarded Prosper ISD schools. This home combines quality construction, functional design, and premium features in one of Prosper's most sought-after neighborhoods. 5 Beds ⋅ 5 Baths ⋅ 21231011 MLS Custom Coventry home! Located in the highly desirable Star Trail community in Prosper, Texas, this beautifully designed cottage-style home offers 5 bedrooms, 4.5 bathrooms, a media room, game room, and a spacious 4-car garage. Thoughtfully designed for both everyday living and entertaining, the open-concept floor plan is filled with natural light, soaring ceilings, and plantation shutters throughout. The chef-inspired kitchen features an oversized island, abundant cabinetry, double ovens, a wine cooler, and a premium Sub-Zero refrigerator. A secondary kitchen is already plumbed, providing the opportunity to create a prep kitchen, catering space, or additional culinary area. The private primary suite offers a spa-inspired bathroom with a soaking tub, dual vanities, and a walk-in shower featuring floor-to-ceiling marble tile. A custom walk-in closet includes additional storage, ideal for seasonal items and luggage. With two bedrooms located on the first floor, the flexible floor plan accommodates a variety of living arrangements, while the remaining secondary bedrooms are generously sized and offer convenient access to full bathrooms. Wood flooring enhances the main living areas, with carpet in select rooms for added comfort. Exterior features include a durable tile roof, stone accents, inviting curb appeal, and a spacious 4-car garage with ample storage. Located in the award-winning Star Trail master-planned community, residents enjoy convenient access to community amenities, shopping, dining, major roadways, and highly regarded Prosper ISD schools. This home combines quality construction, functional design, and premium features in one of Prosper's most sought-after neighborhoods. 311 Pecan Trl, Prosper
$57,200 Turnkey Investment Opportunity — Tenant Occupied Income producing property Currently Vacant 8 Unit Package DEAL MLS# 21228510, 21228493, 21228446, 21228377, 21228363, 21228333, 21228313 Don't miss this income-producing single-family home in Shreveport's 71108 corridor. This 3-bedroom, 1-bath home spans approximately 1,208 square feet and is currently vacant Ideal for buy-and-hold investors looking to add a stabilized rental to their portfolio. The property features a functional layout, established neighborhood, demand in this area of Shreveport. Investment Highlights: 3 Bed 1 Bath 1,208 Sq Ft Built 1960 Single Family Home Low entry price point, ideal for first-time or portfolio investors All showings must be scheduled through listing agent. 3 Beds ⋅ 1 Baths ⋅ 21228510 MLS Turnkey Investment Opportunity — Tenant Occupied Income producing property Currently Vacant 8 Unit Package DEAL MLS# 21228510, 21228493, 21228446, 21228377, 21228363, 21228333, 21228313 Don't miss this income-producing single-family home in Shreveport's 71108 corridor. This 3-bedroom, 1-bath home spans approximately 1,208 square feet and is currently vacant Ideal for buy-and-hold investors looking to add a stabilized rental to their portfolio. The property features a functional layout, established neighborhood, demand in this area of Shreveport. Investment Highlights: 3 Bed 1 Bath 1,208 Sq Ft Built 1960 Single Family Home Low entry price point, ideal for first-time or portfolio investors All showings must be scheduled through listing agent. 1452 Alma St, Shreveport
$964,000 This privately gated 24.82 acre estate offers a rare combination of luxury, utility and natural beauty - all located just minutes from Lindale and award winning Lindale ISD. This 2700 sqft home features 4 bedrooms and 3 bathrooms with a beautiful combination of hardwood and tile flooring throughout and a 3-car detached garage. Second story primary has large walk-in shower and separate garden tub. The heart of the home is a spacious living area featuring a wood-burning fireplace with a custom live-edge mantel. This space flows into a combination kitchen dining area equipped with a spacious island with cooktop, double oven and walk-in pantry. Relax on the inviting covered porches. The front porch offers views of a lush 2.5 acre vineyard, while the back porch overlooks the in-ground pool and spa. The property is a nature lover's dream with abundance of wildlife and anchored by a live year-round flowing creek, its own water 580 ft water well and 362 ft of road frontage. key highlights: dream 40x60 workshop, 20x35 barn with lean-tos, loafing shed, and chicken coop complete with chickens. Property is fenced and crossfenced ready for your animals. Updates: Two recently added high efficiency heat pump systems, fresh int and ext paint, many new windows installed, and new water well pump. 4 Beds ⋅ 3 Baths ⋅ 21232480 MLS This privately gated 24.82 acre estate offers a rare combination of luxury, utility and natural beauty - all located just minutes from Lindale and award winning Lindale ISD. This 2700 sqft home features 4 bedrooms and 3 bathrooms with a beautiful combination of hardwood and tile flooring throughout and a 3-car detached garage. Second story primary has large walk-in shower and separate garden tub. The heart of the home is a spacious living area featuring a wood-burning fireplace with a custom live-edge mantel. This space flows into a combination kitchen dining area equipped with a spacious island with cooktop, double oven and walk-in pantry. Relax on the inviting covered porches. The front porch offers views of a lush 2.5 acre vineyard, while the back porch overlooks the in-ground pool and spa. The property is a nature lover's dream with abundance of wildlife and anchored by a live year-round flowing creek, its own water 580 ft water well and 362 ft of road frontage. key highlights: dream 40x60 workshop, 20x35 barn with lean-tos, loafing shed, and chicken coop complete with chickens. Property is fenced and crossfenced ready for your animals. Updates: Two recently added high efficiency heat pump systems, fresh int and ext paint, many new windows installed, and new water well pump. 19054 Fm 1804, Lindale
$1,495,000 Nestled on 43 breathtaking acres, this stunning stucco ranch-style home offers 2,465 sq of thoughtfully designed living space, blending rustic charm with refined luxury. A long, private driveway framed by wooden fencing sets the tone for the peaceful country retreat that awaits. Step inside to a grand living area where soaring ceilings, exposed wood beams, & a striking floor-to-ceiling stone fireplace create a warm yet sophisticated gathering space. Large windows invite natural light & showcase the surrounding landscape, bringing the outdoors in. The kitchen is truly a chef’s dream, featuring a commercial grade gas cooktop, double oven, a wine fridge & an expansive center island perfect for entertaining. Custom cabinetry, abundant counter space & a spacious walk-in pantry with additional wine storage make this kitchen as functional as it is beautiful. The private master suite offers a luxurious escape, complete with a spa-like en-suite bath featuring dual vanities, a dedicated makeup area, an oversized tiled shower & a generous walk-in closet. A split-bedroom layout provides added privacy, with well-appointed guest bedrooms that each include walk-in closets & share a stylish hall bath. Outdoor living is just as impressive, with inviting front & back patio spaces ideal for relaxing or entertaining while overlooking the rolling acreage. The fully fenced backyard, enhanced by a stone retaining wall, offers both security & charm. Additional amenities elevate this property even further, including a workshop with electricity & roll-up doors, a 3000 gallon water storage tank, a generator connection switch for both the home & well house, & two RV hookups—perfect for guests or extended stays. The land itself is a true highlight, featuring lush pastures, mature trees, & two scenic tanks that add to the property’s natural beauty. Whether you’re seeking tranquility, functionality, or a place to entertain, this exceptional property delivers the ultimate country lifestyle. 3 Beds ⋅ 2 Baths ⋅ 21231340 MLS Nestled on 43 breathtaking acres, this stunning stucco ranch-style home offers 2,465 sq of thoughtfully designed living space, blending rustic charm with refined luxury. A long, private driveway framed by wooden fencing sets the tone for the peaceful country retreat that awaits. Step inside to a grand living area where soaring ceilings, exposed wood beams, & a striking floor-to-ceiling stone fireplace create a warm yet sophisticated gathering space. Large windows invite natural light & showcase the surrounding landscape, bringing the outdoors in. The kitchen is truly a chef’s dream, featuring a commercial grade gas cooktop, double oven, a wine fridge & an expansive center island perfect for entertaining. Custom cabinetry, abundant counter space & a spacious walk-in pantry with additional wine storage make this kitchen as functional as it is beautiful. The private master suite offers a luxurious escape, complete with a spa-like en-suite bath featuring dual vanities, a dedicated makeup area, an oversized tiled shower & a generous walk-in closet. A split-bedroom layout provides added privacy, with well-appointed guest bedrooms that each include walk-in closets & share a stylish hall bath. Outdoor living is just as impressive, with inviting front & back patio spaces ideal for relaxing or entertaining while overlooking the rolling acreage. The fully fenced backyard, enhanced by a stone retaining wall, offers both security & charm. Additional amenities elevate this property even further, including a workshop with electricity & roll-up doors, a 3000 gallon water storage tank, a generator connection switch for both the home & well house, & two RV hookups—perfect for guests or extended stays. The land itself is a true highlight, featuring lush pastures, mature trees, & two scenic tanks that add to the property’s natural beauty. Whether you’re seeking tranquility, functionality, or a place to entertain, this exceptional property delivers the ultimate country lifestyle. 25570 W Fm 1188, Stephenville
$869,000 Lake Fork Gem! Stunning lakefront home sitting on two lots in the desirable Brook Harbor subdivision, Yantis, Texas. Towering trees and exquisite landscaping surround this warm wood-sided home that blends seamlessly into the natural setting, providing unforgettable warmth and character. The main residence features 3 bedroom and 2 bathroom complemented by a massive rustic den, a spacious kitchen, cozy breakfast nook, formal dining and spacious Trex decking across the back deck overlooking the lake, perfect for both relaxed living and entertaining. Designed with comfort and versatility in mind, the property also includes a detached oversized 2-car garage with an upstairs guest suite offering 2 bedrooms, 1 bathroom, a full kitchen, and living room, providing ample accommodations for family and visitors with over 2400 square feet of purposeful living space. Think Big Cedar Lodge! Outdoors, the property transforms into an entertainer’s dream. A covered upgraded outdoor kitchen measuring 24 x 30 and fire pit sets the stage for unforgettable gatherings. The enclosed 35 x 50 shop offers exceptional storage or workspace options. Enjoy direct lakefront access with a covered boat slip and dock, 29 x 32 Trex, ideal for boating, fishing, or simply soaking in breathtaking sunsets. Gated entry and winding driveway create a grand entrance, enhancing the property’s secluded, resort-like feel. Offered as a true turn-key opportunity, this home, which sits on two parcels, conveys with furnishings, glassware, and silverware—making it completely move-in ready. Experience the perfect blend of rustic luxury, privacy, and lakeside living in this extraordinary East Texas retreat. 5 Beds ⋅ 3 Baths ⋅ 21226880 MLS Lake Fork Gem! Stunning lakefront home sitting on two lots in the desirable Brook Harbor subdivision, Yantis, Texas. Towering trees and exquisite landscaping surround this warm wood-sided home that blends seamlessly into the natural setting, providing unforgettable warmth and character. The main residence features 3 bedroom and 2 bathroom complemented by a massive rustic den, a spacious kitchen, cozy breakfast nook, formal dining and spacious Trex decking across the back deck overlooking the lake, perfect for both relaxed living and entertaining. Designed with comfort and versatility in mind, the property also includes a detached oversized 2-car garage with an upstairs guest suite offering 2 bedrooms, 1 bathroom, a full kitchen, and living room, providing ample accommodations for family and visitors with over 2400 square feet of purposeful living space. Think Big Cedar Lodge! Outdoors, the property transforms into an entertainer’s dream. A covered upgraded outdoor kitchen measuring 24 x 30 and fire pit sets the stage for unforgettable gatherings. The enclosed 35 x 50 shop offers exceptional storage or workspace options. Enjoy direct lakefront access with a covered boat slip and dock, 29 x 32 Trex, ideal for boating, fishing, or simply soaking in breathtaking sunsets. Gated entry and winding driveway create a grand entrance, enhancing the property’s secluded, resort-like feel. Offered as a true turn-key opportunity, this home, which sits on two parcels, conveys with furnishings, glassware, and silverware—making it completely move-in ready. Experience the perfect blend of rustic luxury, privacy, and lakeside living in this extraordinary East Texas retreat. 130 Private Rd, Yantis
$350,000 Move-in Ready with Seller Financing! Fully remodeled down to the studs; new electric, plumbing, HVAC, and foam insulation (walls, attic, underfloor). The new GAF HDZ roof has a Z ridge, double flashing, and rodent exclusion. Brand-new Energy Star appliances, 22 solar panels, vinyl windows, 3-ton AC, 90-gallon water heater, and finished attic storage with two aluminum ladder accesses. Massive front & back yard, two patios, two storage sheds, and a 7-inch concrete walkway to the mailbox. Custom ARK cabinets throughout: laundry, baths, kitchen (lazy Susan, oversized drawers, pantry, and under-cabinet lighting). The kitchen features a 90x48 double island with seating for six, pull-out trash & recycling, and matching granite countertops. The primary bath boasts a custom glass-enclosed double shower with two rainmakers, four body jets, a wand, and a double sink with an 18-inch drawer bank. Pocket closet doors in all bedrooms maximize space. Premium finishes throughout. 3 Beds ⋅ 2 Baths ⋅ 21230738 MLS Move-in Ready with Seller Financing! Fully remodeled down to the studs; new electric, plumbing, HVAC, and foam insulation (walls, attic, underfloor). The new GAF HDZ roof has a Z ridge, double flashing, and rodent exclusion. Brand-new Energy Star appliances, 22 solar panels, vinyl windows, 3-ton AC, 90-gallon water heater, and finished attic storage with two aluminum ladder accesses. Massive front & back yard, two patios, two storage sheds, and a 7-inch concrete walkway to the mailbox. Custom ARK cabinets throughout: laundry, baths, kitchen (lazy Susan, oversized drawers, pantry, and under-cabinet lighting). The kitchen features a 90x48 double island with seating for six, pull-out trash & recycling, and matching granite countertops. The primary bath boasts a custom glass-enclosed double shower with two rainmakers, four body jets, a wand, and a double sink with an 18-inch drawer bank. Pocket closet doors in all bedrooms maximize space. Premium finishes throughout. 501 Roach St, Bowie
$3,650,000 Positioned within the prestigious guard-gated community of Montserrat, 9541 Marbella Drive is a masterfully crafted luxury estate offering an exceptional blend of architectural sophistication and resort-style living. Set on one-acre and spanning 7,426 square feet, this beautiful residence features 5 bedrooms and 5.5 baths, thoughtfully designed for discerning buyers seeking both elevated entertaining and everyday comfort. From the moment you enter, expansive interiors are defined by soaring ceilings, refined finishes, and abundant natural light—creating a seamless flow between indoor and outdoor living spaces. The chef’s kitchen, outfitted with premium appliances and marble, anchors the home and opens effortlessly to the main living and dining areas—ideal for hosting on any scale. Designed to rival private resorts, the home offers a dedicated fitness studio, media room, and an expansive game room with wet bar, delivering an unparalleled lifestyle experience within your own residence. The primary suite is a private sanctuary, featuring a spa-caliber bath, oversized walk-in closet, private courtyard with fireplace, and serene views. Each secondary bedroom is appointed with ensuite baths, offering privacy and comfort for family and guests alike. Outdoors, the estate transforms into a resort-inspired retreat, complete with an infinity-edge pool, outdoor living and dining areas, built-in grilling station, covered patio with retractable screens and fireplace—all framed by lush grounds and privacy. Additional highlights include a three-car garage, smart home integration, temperature controlled wine room, and the security of a 24-hour guarded entrance, making this property ideal for luxury buyers seeking privacy, prestige, and proximity to downtown Fort Worth, Clearfork and several private schools. 5 Beds ⋅ 6 Baths ⋅ 21205061 MLS Positioned within the prestigious guard-gated community of Montserrat, 9541 Marbella Drive is a masterfully crafted luxury estate offering an exceptional blend of architectural sophistication and resort-style living. Set on one-acre and spanning 7,426 square feet, this beautiful residence features 5 bedrooms and 5.5 baths, thoughtfully designed for discerning buyers seeking both elevated entertaining and everyday comfort. From the moment you enter, expansive interiors are defined by soaring ceilings, refined finishes, and abundant natural light—creating a seamless flow between indoor and outdoor living spaces. The chef’s kitchen, outfitted with premium appliances and marble, anchors the home and opens effortlessly to the main living and dining areas—ideal for hosting on any scale. Designed to rival private resorts, the home offers a dedicated fitness studio, media room, and an expansive game room with wet bar, delivering an unparalleled lifestyle experience within your own residence. The primary suite is a private sanctuary, featuring a spa-caliber bath, oversized walk-in closet, private courtyard with fireplace, and serene views. Each secondary bedroom is appointed with ensuite baths, offering privacy and comfort for family and guests alike. Outdoors, the estate transforms into a resort-inspired retreat, complete with an infinity-edge pool, outdoor living and dining areas, built-in grilling station, covered patio with retractable screens and fireplace—all framed by lush grounds and privacy. Additional highlights include a three-car garage, smart home integration, temperature controlled wine room, and the security of a 24-hour guarded entrance, making this property ideal for luxury buyers seeking privacy, prestige, and proximity to downtown Fort Worth, Clearfork and several private schools. 9541 Marbella Dr, Fort Worth
$99,900 Here is a wonderful 4.9 acre lot priced just below $100k! It has nice open space and frontage along FM 147. This unimproved land is 10 minutes from HEB and Walmart in Marlin TX., 35 minutes from Waco. Co-op water and electricity are in place at the front of the property. Getting water to your land can be expensive, this lot already has water!! The land is under a cattle lease and has an AG exemption. This area of TX has long term growth expectations and is a great place to build a family legacy. A few restrictions are in place to safeguard the buyer's investment in this beautiful lot. Barndominiums and mobiles are o.k. Bring your horses, cattle, and F.F.A projects. To get to this lot take FM 147 from Marlin heading northeast for 10 minutes. The lot is just East of the intersection of FM 147 and CR 180, make your way as indicated by signage. 21228614 MLS Here is a wonderful 4.9 acre lot priced just below $100k! It has nice open space and frontage along FM 147. This unimproved land is 10 minutes from HEB and Walmart in Marlin TX., 35 minutes from Waco. Co-op water and electricity are in place at the front of the property. Getting water to your land can be expensive, this lot already has water!! The land is under a cattle lease and has an AG exemption. This area of TX has long term growth expectations and is a great place to build a family legacy. A few restrictions are in place to safeguard the buyer's investment in this beautiful lot. Barndominiums and mobiles are o.k. Bring your horses, cattle, and F.F.A projects. To get to this lot take FM 147 from Marlin heading northeast for 10 minutes. The lot is just East of the intersection of FM 147 and CR 180, make your way as indicated by signage. Tract 7, 4.9 Ares Tract 7, Marlin
$675,000 ***ASSUMABLE 4.99 MORTGAGE*** Single-story! 3-car garage! Large 0.25 acre culdesac lot! 4 bedrooms plus office! Step inside to discover a light-filled open-concept floorplan anchored by continuous luxury vinyl plank flooring and elevated by designer finishes throughout. The stunning kitchen is a true focal point, featuring quartz counters, a beautifully coordinated backsplash, custom-painted cabinetry extended to the ceiling with illuminated upper display cabinets, gas cooktop, double ovens, and a useful butler’s pantry or convenient coffee bar. The open living area impresses with coffered vaulted ceiling detail creating an airy yet inviting atmosphere with backyard views. A dedicated office with a wall of builtins provides flexibility for working from home, while 4 bedrooms and a coveted 3-car garage (2 bay garage is separate from single bay) offer plenty of car and toy storage. Single bay garage with laminate flooring makes for a perfect work out room, storage, or play space. Check out the huge utility room with sink and space for an extra refrigerator! Outdoors, the oversized east-facing backyard is a standout feature, complete with a covered patio that captures cool afternoon shade, perfect for relaxing evenings or hosting gatherings with ease. All of this, set within the vibrant Harvest community, known for its exceptional amenities, lifestyle offerings, and strong sense of community. 4 Beds ⋅ 4 Baths ⋅ 21228050 MLS ***ASSUMABLE 4.99 MORTGAGE*** Single-story! 3-car garage! Large 0.25 acre culdesac lot! 4 bedrooms plus office! Step inside to discover a light-filled open-concept floorplan anchored by continuous luxury vinyl plank flooring and elevated by designer finishes throughout. The stunning kitchen is a true focal point, featuring quartz counters, a beautifully coordinated backsplash, custom-painted cabinetry extended to the ceiling with illuminated upper display cabinets, gas cooktop, double ovens, and a useful butler’s pantry or convenient coffee bar. The open living area impresses with coffered vaulted ceiling detail creating an airy yet inviting atmosphere with backyard views. A dedicated office with a wall of builtins provides flexibility for working from home, while 4 bedrooms and a coveted 3-car garage (2 bay garage is separate from single bay) offer plenty of car and toy storage. Single bay garage with laminate flooring makes for a perfect work out room, storage, or play space. Check out the huge utility room with sink and space for an extra refrigerator! Outdoors, the oversized east-facing backyard is a standout feature, complete with a covered patio that captures cool afternoon shade, perfect for relaxing evenings or hosting gatherings with ease. All of this, set within the vibrant Harvest community, known for its exceptional amenities, lifestyle offerings, and strong sense of community. 2012 Gathering Trl, Argyle
$275,000 Perfect opportunity for peaceful country living and forward looking investment potential with this exceptional 9.2 acre property in Bonham. Located at St. James Place on CR 4130, this offering includes two contiguous tracts (approximately 0.6 acres and 8.6 acres) that must be sold together, creating a rare opportunity to own a sizable piece of land in rapidly growing Fannin County. Ideally positioned just minutes from local shopping, dining, and medical facilities, this piece of land also offers a convenient commute, less than an hour to McKinney and approximately 30–40 minutes to Sherman, making it an excellent option for those seeking both accessibility and a quieter rural setting. The land features gently rolling terrain with a beautiful mix of mature trees, open pasture, and scenic countryside views. With a secure 40 foot gated access roadway and manual pedestrian gate, this location offers both privacy and flexibility for a variety of uses, including building a custom home, establishing a homestead, agricultural use, or recreational enjoyment. This land currently holds an agricultural valuation, helping support lower property taxes. Adding to its appeal, this fantastic acreage is located near some of North Texas’ most exciting growth and recreation areas, including Lake Bonham and the newly opened Bois d'Arc Lake, known for fishing and outdoor activities. The upcoming Lake Ralph Hall, expected to fill in 2026, along with nearby developments like Powder Creek Ranch, continue to drive demand and future value in the area. Whether you're looking to build, invest, or enjoy the space and freedom of rural Texas, this property offers a versatile and well located opportunity in an area poised for continued growth. Acres 8.600 (Tract Two) & Acres 0.606 (Tract One), Abst A0892, A0892 J PENNINGTON, ACRES 8.6 & ACRES 0.606 Total of 9.206 Acres (CR 4130 Bonham). Mortgage options may be available for qualified buyers. This property is land only. 21192093 MLS Perfect opportunity for peaceful country living and forward looking investment potential with this exceptional 9.2 acre property in Bonham. Located at St. James Place on CR 4130, this offering includes two contiguous tracts (approximately 0.6 acres and 8.6 acres) that must be sold together, creating a rare opportunity to own a sizable piece of land in rapidly growing Fannin County. Ideally positioned just minutes from local shopping, dining, and medical facilities, this piece of land also offers a convenient commute, less than an hour to McKinney and approximately 30–40 minutes to Sherman, making it an excellent option for those seeking both accessibility and a quieter rural setting. The land features gently rolling terrain with a beautiful mix of mature trees, open pasture, and scenic countryside views. With a secure 40 foot gated access roadway and manual pedestrian gate, this location offers both privacy and flexibility for a variety of uses, including building a custom home, establishing a homestead, agricultural use, or recreational enjoyment. This land currently holds an agricultural valuation, helping support lower property taxes. Adding to its appeal, this fantastic acreage is located near some of North Texas’ most exciting growth and recreation areas, including Lake Bonham and the newly opened Bois d'Arc Lake, known for fishing and outdoor activities. The upcoming Lake Ralph Hall, expected to fill in 2026, along with nearby developments like Powder Creek Ranch, continue to drive demand and future value in the area. Whether you're looking to build, invest, or enjoy the space and freedom of rural Texas, this property offers a versatile and well located opportunity in an area poised for continued growth. Acres 8.600 (Tract Two) & Acres 0.606 (Tract One), Abst A0892, A0892 J PENNINGTON, ACRES 8.6 & ACRES 0.606 Total of 9.206 Acres (CR 4130 Bonham). Mortgage options may be available for qualified buyers. This property is land only. 4130 County Road 4130, Bonham
$920,000 This brand-new, never-lived-in custom-built home is a phenomenal masterpiece, designed from the ground up with 205k in upgrades and cutting-edge smart home technology throughout. At the heart of the home is the chef’s dream kitchen, featuring commercial-grade appliances, an oversized island, and an additional full prep kitchen equipped with a microwave, dishwasher, ample cabinetry, countertops, and dedicated connections for a fridge or gas range. A butler’s pantry seamlessly connects to the elegant dining area, which boasts a built-in buffet with cabinets. The high-ceiling living room is filled wiith natural light from windows throughout, creating a bright, open atmosphere. The wraparound patio is wired and prepped for an outdoor kitchen, making it ideal for entertaining. The primary suite is a true retreat, offering double vanities, a jacuzzi tub, and an oversized shower. A downstairs bonus room with its own walk-in closet and oversized bathroom adds versatility for guests or multi-generational living. Upstairs, a massive game room and media room provide the ultimate entertainment space. Built-in surround sound runs throughout the entire home, ensuring an immersive experience in every room. Additional highlights include a large laundry room with a sink, cabinetry, countertops, a closet, and backyard access, a mudroom, and plenty of storage throughout. The home also features a 3.5-car garage and a whole-home water softener. Built with custom features and luxury upgrades, this one-of-a-kind home is move-in ready and waiting for its first owner! 5 Beds ⋅ 5 Baths ⋅ 21227893 MLS This brand-new, never-lived-in custom-built home is a phenomenal masterpiece, designed from the ground up with 205k in upgrades and cutting-edge smart home technology throughout. At the heart of the home is the chef’s dream kitchen, featuring commercial-grade appliances, an oversized island, and an additional full prep kitchen equipped with a microwave, dishwasher, ample cabinetry, countertops, and dedicated connections for a fridge or gas range. A butler’s pantry seamlessly connects to the elegant dining area, which boasts a built-in buffet with cabinets. The high-ceiling living room is filled wiith natural light from windows throughout, creating a bright, open atmosphere. The wraparound patio is wired and prepped for an outdoor kitchen, making it ideal for entertaining. The primary suite is a true retreat, offering double vanities, a jacuzzi tub, and an oversized shower. A downstairs bonus room with its own walk-in closet and oversized bathroom adds versatility for guests or multi-generational living. Upstairs, a massive game room and media room provide the ultimate entertainment space. Built-in surround sound runs throughout the entire home, ensuring an immersive experience in every room. Additional highlights include a large laundry room with a sink, cabinetry, countertops, a closet, and backyard access, a mudroom, and plenty of storage throughout. The home also features a 3.5-car garage and a whole-home water softener. Built with custom features and luxury upgrades, this one-of-a-kind home is move-in ready and waiting for its first owner! 309 Lacey Oak Ln, Wylie
$145,000 Discover the perfect canvas to bring your dream home to life on this pristine 1.3 acre homesite, ideally situated in one of Cedar Hill’s most desirable and growing communities. Tucked away in a quiet cul-de-sac, this expansive lot offers a rare combination of privacy, space, and convenience. Enjoy the best of both worlds, peaceful, nature-filled surroundings just 30 minutes from the heart of Dallas. Located near Joe Pool Lake, Tangle Ridge Golf Course, scenic walking trails, and tranquil fishing ponds, this property invites a lifestyle of relaxation and outdoor enjoyment. Whether you’re a builder or future homeowner, this prime lot presents the perfect opportunity to design and build a custom luxury residence tailored to your vision. Opportunities like this are rare, secure your place in one of Cedar Hill’s most sought after neighborhoods and create the sanctuary you’ve always imagined. 21223505 MLS Discover the perfect canvas to bring your dream home to life on this pristine 1.3 acre homesite, ideally situated in one of Cedar Hill’s most desirable and growing communities. Tucked away in a quiet cul-de-sac, this expansive lot offers a rare combination of privacy, space, and convenience. Enjoy the best of both worlds, peaceful, nature-filled surroundings just 30 minutes from the heart of Dallas. Located near Joe Pool Lake, Tangle Ridge Golf Course, scenic walking trails, and tranquil fishing ponds, this property invites a lifestyle of relaxation and outdoor enjoyment. Whether you’re a builder or future homeowner, this prime lot presents the perfect opportunity to design and build a custom luxury residence tailored to your vision. Opportunities like this are rare, secure your place in one of Cedar Hill’s most sought after neighborhoods and create the sanctuary you’ve always imagined. 1735 Right Field Ct, Cedar Hill
$299,000 Nestled just steps from Cedar Creek Lake, this charming 3-bedroom, 2-bathroom residence in Tool, TX, offers an ideal blend of comfort and privacy. Spanning over four lots, the property covers approximately 0.42 acres, with lots of shade from tall timbers. The home offers 1411 SF and boasts split bedrooms, a spacious living and dining area with lots of windows that offer lots of natural lighting, a convenient laundry room, and a relaxing front patio with over 400 square feet of outdoor space, perfect for family gatherings or enjoying lake views. The property features a rear ramp entry for easy access and a detached two-car workshop adjacent to the house. Additionally, there is a larger workshop equipped with a cement floor, installation, 220-volt power outlets, and a roll-up door. The expansive yard is designed for easy maintenance and offers ample space. Conveniently located just minutes from the POA Boat Launch and Park at the end of the street, this property serves as an excellent Cedar Creek Lake getaway without the hefty price tag. It is ideal for both full-time living and weekend retreats, with ample room to store your boat, jet skis, or hobby shop—additional Lot across the road available. 3 Beds ⋅ 2 Baths ⋅ 21228135 MLS Nestled just steps from Cedar Creek Lake, this charming 3-bedroom, 2-bathroom residence in Tool, TX, offers an ideal blend of comfort and privacy. Spanning over four lots, the property covers approximately 0.42 acres, with lots of shade from tall timbers. The home offers 1411 SF and boasts split bedrooms, a spacious living and dining area with lots of windows that offer lots of natural lighting, a convenient laundry room, and a relaxing front patio with over 400 square feet of outdoor space, perfect for family gatherings or enjoying lake views. The property features a rear ramp entry for easy access and a detached two-car workshop adjacent to the house. Additionally, there is a larger workshop equipped with a cement floor, installation, 220-volt power outlets, and a roll-up door. The expansive yard is designed for easy maintenance and offers ample space. Conveniently located just minutes from the POA Boat Launch and Park at the end of the street, this property serves as an excellent Cedar Creek Lake getaway without the hefty price tag. It is ideal for both full-time living and weekend retreats, with ample room to store your boat, jet skis, or hobby shop—additional Lot across the road available. 1101 Doe Run Dr, Tool