$610,000 Thoughtfully designed new construction half duplex offering 4 bedrooms, 3.5 bathrooms, and 2,898 sq ft across two living levels plus a rooftop terrace. Built with elevated finishes and quality craftsmanship throughout, this home features an open-concept layout, expansive windows, and a spacious kitchen with a large island and gas range, perfect for both everyday living and entertaining. The primary suite offers a spa-like bath with soaking tub and custom tile. A private lower-level mother-in-law suite provides incredible flexibility, ideal as a second primary suite or dedicated home office. The rooftop terrace showcases beautiful Dallas skyline views and includes a dedicated storage room with electricity that can easily function as a small prep space, hobby area, or bonus storage. Unbeatable location just minutes from Bishop Arts District, Stevens Park Golf Course, Trinity Groves, and Sylvan Thirty, with easy access to top dining, shopping, and entertainment. A standout opportunity for low-maintenance living in one of Dallas’ most vibrant neighborhoods. 4 Beds ⋅ 4 Baths ⋅ 21330264 MLS Thoughtfully designed new construction half duplex offering 4 bedrooms, 3.5 bathrooms, and 2,898 sq ft across two living levels plus a rooftop terrace. Built with elevated finishes and quality craftsmanship throughout, this home features an open-concept layout, expansive windows, and a spacious kitchen with a large island and gas range, perfect for both everyday living and entertaining. The primary suite offers a spa-like bath with soaking tub and custom tile. A private lower-level mother-in-law suite provides incredible flexibility, ideal as a second primary suite or dedicated home office. The rooftop terrace showcases beautiful Dallas skyline views and includes a dedicated storage room with electricity that can easily function as a small prep space, hobby area, or bonus storage. Unbeatable location just minutes from Bishop Arts District, Stevens Park Golf Course, Trinity Groves, and Sylvan Thirty, with easy access to top dining, shopping, and entertainment. A standout opportunity for low-maintenance living in one of Dallas’ most vibrant neighborhoods. 1825 Pollard St, Dallas
$610,000 Thoughtfully designed new construction half duplex offering 4 bedrooms, 3.5 bathrooms, and 2,898 sq ft across two living levels plus a rooftop terrace. Built with elevated finishes and quality craftsmanship throughout, this home features an open-concept layout, expansive windows, and a spacious kitchen with a large island and gas range, perfect for both everyday living and entertaining. The primary suite offers a spa-like bath with soaking tub and custom tile. A private lower-level mother-in-law suite provides incredible flexibility, ideal as a second primary suite or dedicated home office. The rooftop terrace showcases beautiful Dallas skyline views and includes a dedicated storage room with electricity that can easily function as a small prep space, hobby area, or bonus storage. Unbeatable location just minutes from Bishop Arts District, Stevens Park Golf Course, Trinity Groves, and Sylvan Thirty, with easy access to top dining, shopping, and entertainment. A standout opportunity for low-maintenance living in one of Dallas’ most vibrant neighborhoods. 4 Beds ⋅ 4 Baths ⋅ 21330267 MLS Thoughtfully designed new construction half duplex offering 4 bedrooms, 3.5 bathrooms, and 2,898 sq ft across two living levels plus a rooftop terrace. Built with elevated finishes and quality craftsmanship throughout, this home features an open-concept layout, expansive windows, and a spacious kitchen with a large island and gas range, perfect for both everyday living and entertaining. The primary suite offers a spa-like bath with soaking tub and custom tile. A private lower-level mother-in-law suite provides incredible flexibility, ideal as a second primary suite or dedicated home office. The rooftop terrace showcases beautiful Dallas skyline views and includes a dedicated storage room with electricity that can easily function as a small prep space, hobby area, or bonus storage. Unbeatable location just minutes from Bishop Arts District, Stevens Park Golf Course, Trinity Groves, and Sylvan Thirty, with easy access to top dining, shopping, and entertainment. A standout opportunity for low-maintenance living in one of Dallas’ most vibrant neighborhoods. 1827 Pollard St, Dallas
$1,995,000 Custom designed from a shell, with all the bells & whistles you'd expect in an Uptown Stoneleigh Residence. Direct access elevator to the private vestibule sporting a Panda Marble wall. Beautiful herringbone hardwood floors grace the living areas as well as enamel & brass doors, 10 ft ceilings, custom window treatments & a Sonos Audio Visual system. The entry spills out into a Living Room anchored by an Empress Green marble see-through fireplace wall. There is plenty of room to expand the Living Room or the Dining Room toward the windows. The custom venthood, Belvedere marble counters & backsplash contribute to a dramatic Chef's Kitchen with an oversized island-breakfast bar, premium appliances & ample custom cabinetry including pantry. A designer chandelier adorns the generous flexible Dining Area overlooking one of two balconies. Enjoy morning coffee or evening cocktails on the larger balcony, which has room for lounging & dining overlooking Uptown. The Second balcony is off of the Den, which can easily be converted to a second bedroom. It has a see-through fireplace, a wall of closets, an ensuite Bath which boasts marble from The Stone Collective as well as a Clearlight Infrared Sauna Sanctuary 2-F’s 2 Person, Full Spectrum Cedar Wood, Bluetooth & MP3 Audio Connections, Digital Control with Smartphone & Tablet Control Capability; Color Light Therapy. The luxurious Primary Suite has stone floors & plenty of room for a sitting area, or two overlooking the balcony. The ensuite Primary bath is a jewel with Botanic Wave Marble vanities, a TV in the mirror, no-see film on the window, separate soaking tub & shower & a beautiful Chanel-type closet. White-glove service including concierge, valet, an impressive two-story Lobby, 3 conference rooms, an owner's lounge, a 20-person theater, reception & banquet rooms with a catering kitchen, a waterfall pool with spa, two outdoor fireplaces & grills, a grand lawn & pet park, a state of the art fitness center with steam & sauna. 1 Beds ⋅ 3 Baths ⋅ 21295087 MLS Custom designed from a shell, with all the bells & whistles you'd expect in an Uptown Stoneleigh Residence. Direct access elevator to the private vestibule sporting a Panda Marble wall. Beautiful herringbone hardwood floors grace the living areas as well as enamel & brass doors, 10 ft ceilings, custom window treatments & a Sonos Audio Visual system. The entry spills out into a Living Room anchored by an Empress Green marble see-through fireplace wall. There is plenty of room to expand the Living Room or the Dining Room toward the windows. The custom venthood, Belvedere marble counters & backsplash contribute to a dramatic Chef's Kitchen with an oversized island-breakfast bar, premium appliances & ample custom cabinetry including pantry. A designer chandelier adorns the generous flexible Dining Area overlooking one of two balconies. Enjoy morning coffee or evening cocktails on the larger balcony, which has room for lounging & dining overlooking Uptown. The Second balcony is off of the Den, which can easily be converted to a second bedroom. It has a see-through fireplace, a wall of closets, an ensuite Bath which boasts marble from The Stone Collective as well as a Clearlight Infrared Sauna Sanctuary 2-F’s 2 Person, Full Spectrum Cedar Wood, Bluetooth & MP3 Audio Connections, Digital Control with Smartphone & Tablet Control Capability; Color Light Therapy. The luxurious Primary Suite has stone floors & plenty of room for a sitting area, or two overlooking the balcony. The ensuite Primary bath is a jewel with Botanic Wave Marble vanities, a TV in the mirror, no-see film on the window, separate soaking tub & shower & a beautiful Chanel-type closet. White-glove service including concierge, valet, an impressive two-story Lobby, 3 conference rooms, an owner's lounge, a 20-person theater, reception & banquet rooms with a catering kitchen, a waterfall pool with spa, two outdoor fireplaces & grills, a grand lawn & pet park, a state of the art fitness center with steam & sauna. 2300 Wolf St Unit 5D, Dallas
$375,000 Welcome to this pristine, move-in ready home in the highly desirable Stonehaven community of Seagoville. Spanning an impressive 3,060 square feet, this thoughtfully designed residence offers four spacious bedrooms and three and a half bathrooms, perfectly balancing modern luxury with everyday functionality. The bright, open-concept layout is crafted for seamless entertaining and comfortable daily living, flowing effortlessly into an eat-in kitchen equipped with an island, gas stove, and walk-in pantry. Tucked away on the main floor, the large private primary suite offers a serene retreat complete with an ensuite bath and a huge walk-in closet. Built from the ground up with top-tier energy efficiency to keep utility bills low, the home continues to impress outside with its covered patio and private backyard—ideal for weekend gatherings. Nestled in a peaceful, master-planned neighborhood, this property grants full access to community amenities, including a sparkling pool, splash pad, and playground. Commuters will love the quick, convenient access to Interstate 20, bringing downtown Dallas within easy reach while keeping you just minutes away from local schools and dining. 4 Beds ⋅ 4 Baths ⋅ 21306641 MLS Welcome to this pristine, move-in ready home in the highly desirable Stonehaven community of Seagoville. Spanning an impressive 3,060 square feet, this thoughtfully designed residence offers four spacious bedrooms and three and a half bathrooms, perfectly balancing modern luxury with everyday functionality. The bright, open-concept layout is crafted for seamless entertaining and comfortable daily living, flowing effortlessly into an eat-in kitchen equipped with an island, gas stove, and walk-in pantry. Tucked away on the main floor, the large private primary suite offers a serene retreat complete with an ensuite bath and a huge walk-in closet. Built from the ground up with top-tier energy efficiency to keep utility bills low, the home continues to impress outside with its covered patio and private backyard—ideal for weekend gatherings. Nestled in a peaceful, master-planned neighborhood, this property grants full access to community amenities, including a sparkling pool, splash pad, and playground. Commuters will love the quick, convenient access to Interstate 20, bringing downtown Dallas within easy reach while keeping you just minutes away from local schools and dining. 2321 Preakness Dr, Seagoville
$89,000 LOCATION! LOCATION! This rare 1-bedroom, 1-bath condo is ideally located in the heart of Dallas. Built in 2021, this well-maintained unit is situated on the First floor of Building 2 and offers a modern, comfortable living space. Inside, enjoy abundant natural light through large picture windows, stainless steel appliances, and a full-size washer and dryer. The condo is energy efficient and feature perfect for unwinding after a long day. With close proximity to bike trails, parks, shopping, and a wide variety of restaurants, plus an excellent walk score, this home delivers exceptional convenience and contemporary city living. 1 Beds ⋅ 1 Baths ⋅ 21329992 MLS LOCATION! LOCATION! This rare 1-bedroom, 1-bath condo is ideally located in the heart of Dallas. Built in 2021, this well-maintained unit is situated on the First floor of Building 2 and offers a modern, comfortable living space. Inside, enjoy abundant natural light through large picture windows, stainless steel appliances, and a full-size washer and dryer. The condo is energy efficient and feature perfect for unwinding after a long day. With close proximity to bike trails, parks, shopping, and a wide variety of restaurants, plus an excellent walk score, this home delivers exceptional convenience and contemporary city living. 6108 Abrams Rd Unit 202, Dallas
$699,000 Spacious and sophisticated loft-style condo in the heart of historic State Thomas with 4 bedrooms and 3 full baths. Located on a leafy, quiet block of State Thomas's signature street, 1 block from White Rino Coffee, restaurants and pubs. Property backs to beautiful Griggs Park and Whole Foods Grocery is a short 10 minute walk. First level includes open kitchen living and dining areas with concrete flooring and exposed brick walls. Guest bedroom and full bath on first level, primary bedroom and bath, and 2 more guest bedrooms on the second level all with hardwood style flooring. Complex is gated with spacious common areas, outdoor grills, pool and private fitness center. 4 Beds ⋅ 3 Baths ⋅ 21328787 MLS Spacious and sophisticated loft-style condo in the heart of historic State Thomas with 4 bedrooms and 3 full baths. Located on a leafy, quiet block of State Thomas's signature street, 1 block from White Rino Coffee, restaurants and pubs. Property backs to beautiful Griggs Park and Whole Foods Grocery is a short 10 minute walk. First level includes open kitchen living and dining areas with concrete flooring and exposed brick walls. Guest bedroom and full bath on first level, primary bedroom and bath, and 2 more guest bedrooms on the second level all with hardwood style flooring. Complex is gated with spacious common areas, outdoor grills, pool and private fitness center. 3110 Thomas Ave Unit 111, Dallas
$367,500 Priced under market value! Instant Equity! This beautifully maintained villa-style Ashton Woods home in a secure, gated community is an incredible opportunity you cannot miss. Step inside to light, airy interiors featuring trendy finishes and an open-concept layout built for easy living and entertaining. The chef-inspired kitchen boasts a spacious island, premium quartz countertops, stainless steel appliances, and a refrigerator included for true move-in readiness. Relax in the generous primary suite with a well-appointed bath, and enjoy the rare perk of a spacious two-car garage—perfect for parking, extra storage, or a functional workspace. Best of all, you are right at the center of everything! Enjoy close access to Downtown Dallas, the Medical District, UT Southwestern, Trinity Groves, and the Dallas Farmers Market. Whether you want to explore the local dining scene or take a short drive to White Rock Lake and Klyde Warren Park, this property delivers the ultimate low-maintenance, vibrant urban lifestyle. 3 Beds ⋅ 3 Baths ⋅ 21325566 MLS Priced under market value! Instant Equity! This beautifully maintained villa-style Ashton Woods home in a secure, gated community is an incredible opportunity you cannot miss. Step inside to light, airy interiors featuring trendy finishes and an open-concept layout built for easy living and entertaining. The chef-inspired kitchen boasts a spacious island, premium quartz countertops, stainless steel appliances, and a refrigerator included for true move-in readiness. Relax in the generous primary suite with a well-appointed bath, and enjoy the rare perk of a spacious two-car garage—perfect for parking, extra storage, or a functional workspace. Best of all, you are right at the center of everything! Enjoy close access to Downtown Dallas, the Medical District, UT Southwestern, Trinity Groves, and the Dallas Farmers Market. Whether you want to explore the local dining scene or take a short drive to White Rock Lake and Klyde Warren Park, this property delivers the ultimate low-maintenance, vibrant urban lifestyle. 7572 Laburnam Rd, Dallas
$394,999 **$10,000 seller concession and priced BELOW appraised value** This better than new, one owner home is an incredible opportunity and offers instant equity! Thoughtfully upgraded and well maintained, this spacious home features an open concept floor plan with a stunning custom fireplace feature wall that serves as the centerpiece of the living room. The kitchen offers an abundance of cabinetry and a huge walk in pantry with plenty of storage. The oversized primary suite is a true retreat with enough space for a sitting area, nursery or home office. Step outside to enjoy the extended covered patio, perfect for relaxing or entertaining year round. Brand new appliances installed in 2026 provide modern convenience and peace of mind. Conveniently located near shopping, dining and major highways. This move in ready home offers exceptional value. Easy to show. schedule your private tour today! 4 Beds ⋅ 3 Baths ⋅ 21329761 MLS **$10,000 seller concession and priced BELOW appraised value** This better than new, one owner home is an incredible opportunity and offers instant equity! Thoughtfully upgraded and well maintained, this spacious home features an open concept floor plan with a stunning custom fireplace feature wall that serves as the centerpiece of the living room. The kitchen offers an abundance of cabinetry and a huge walk in pantry with plenty of storage. The oversized primary suite is a true retreat with enough space for a sitting area, nursery or home office. Step outside to enjoy the extended covered patio, perfect for relaxing or entertaining year round. Brand new appliances installed in 2026 provide modern convenience and peace of mind. Conveniently located near shopping, dining and major highways. This move in ready home offers exceptional value. Easy to show. schedule your private tour today! 340 Southaven Blvd, Hutchins
$2,995,000 Museum Tower was created to cater to patrons of the arts and art itself, and 704 is perfectly situated for this, offering a bird's-eye view of the Nasher and the DMA. Positioned to embrace a northwestern panorama, it commands unobstructed vistas of Klyde Warren Park, the Arts District, and a downtown writing its next chapter, including new restaurants and the future home of the Texas Stock Exchange. Its elevation ensures the park below remains a natural extension of your home. The reimagined floor plan opens into a seamless flow of city and light: gracious living and dining, a generous primary suite, a second bedroom currently used as a study, light wood underfoot, and walls kept quiet for the art. Award-winning Porcelanosa curated a kitchen featuring custom cabinets and striking Xtone countertops, anchored by a waterfall island made for gathering, a full suite of Miele appliances, with wine storage kept close: a built-in chill and designer racks off the gallery hall. The guest bath has been given over to Warhol's Muhammad Ali, floor to ceiling. The primary claims the skyline, with Reunion Tower in full focus, playing off an abstract art mural, the centerpiece of the room, framing the bed. Mirrored closets carry the view to every angle. Its bath runs long in warm travertine: twin vanities, a soaking tub, a separate shower, and a generous closet with custom built-ins and added storage beyond. A sweeping terrace traces the building's curve, opening off the dining room, then leading to an intimate seat beside the study. The rest is handled for you: valet, a concierge on call around the clock, two Escalade house cars to escort you anywhere within three miles, an eighty-foot pool along a broad lawn, a fitness center and saunas, suites for visitors, and a dog run. A true lock-and-leave, where nothing will have moved but the light. You simply step in and begin. 2 Beds ⋅ 2 Baths ⋅ 21326266 MLS Museum Tower was created to cater to patrons of the arts and art itself, and 704 is perfectly situated for this, offering a bird's-eye view of the Nasher and the DMA. Positioned to embrace a northwestern panorama, it commands unobstructed vistas of Klyde Warren Park, the Arts District, and a downtown writing its next chapter, including new restaurants and the future home of the Texas Stock Exchange. Its elevation ensures the park below remains a natural extension of your home. The reimagined floor plan opens into a seamless flow of city and light: gracious living and dining, a generous primary suite, a second bedroom currently used as a study, light wood underfoot, and walls kept quiet for the art. Award-winning Porcelanosa curated a kitchen featuring custom cabinets and striking Xtone countertops, anchored by a waterfall island made for gathering, a full suite of Miele appliances, with wine storage kept close: a built-in chill and designer racks off the gallery hall. The guest bath has been given over to Warhol's Muhammad Ali, floor to ceiling. The primary claims the skyline, with Reunion Tower in full focus, playing off an abstract art mural, the centerpiece of the room, framing the bed. Mirrored closets carry the view to every angle. Its bath runs long in warm travertine: twin vanities, a soaking tub, a separate shower, and a generous closet with custom built-ins and added storage beyond. A sweeping terrace traces the building's curve, opening off the dining room, then leading to an intimate seat beside the study. The rest is handled for you: valet, a concierge on call around the clock, two Escalade house cars to escort you anywhere within three miles, an eighty-foot pool along a broad lawn, a fitness center and saunas, suites for visitors, and a dog run. A true lock-and-leave, where nothing will have moved but the light. You simply step in and begin. 1918 Olive St Unit 704, Dallas
$529,000 Welcome to Wynnewood North, a vibrant community with strong camaraderie currently in the process of becoming a designated Dallas Conservation District to protect its streetscape and the continuity of its mid-century modern and ranch homes. Located minutes from Wynnewood Plaza home to the recently opened, highly anticipated Target and close to Bishop Arts, this home provides easy access to some of Dallas’ best boutiques and restaurants. Situated on a 0.247-acre lot, this home is bathed in natural light from thoughtfully placed windows. Recent upgrades include a new HVAC system installed in 2025, ensuring comfort across the home. The remodeled primary bathroom features multiple rain shower heads, dual vanities with LED mirrors, and a window for morning light. A custom closet enhances functionality, while hardwood floors with tile accents, a gas fireplace, and cedar closets throughout add character and warmth. The 288-square-foot sunroom, not included in the home's 1,716 sq ft, is climate controlled with gas heating and a window AC unit, making it a versatile space for relaxation, entertaining, or hobbies in every season. Outdoors, the backyard features a well-manicured landscape with multiple outdoor seating areas acting as a seamless extension from the covered sunroom, plus a greenhouse and a storage shed. All appliances convey with the property. Buyer and agent to verify all info, including square footage, schools, and HOA details. Seller and listing broker make no guarantees as to accuracy. 3 Beds ⋅ 2 Baths ⋅ 21317294 MLS Welcome to Wynnewood North, a vibrant community with strong camaraderie currently in the process of becoming a designated Dallas Conservation District to protect its streetscape and the continuity of its mid-century modern and ranch homes. Located minutes from Wynnewood Plaza home to the recently opened, highly anticipated Target and close to Bishop Arts, this home provides easy access to some of Dallas’ best boutiques and restaurants. Situated on a 0.247-acre lot, this home is bathed in natural light from thoughtfully placed windows. Recent upgrades include a new HVAC system installed in 2025, ensuring comfort across the home. The remodeled primary bathroom features multiple rain shower heads, dual vanities with LED mirrors, and a window for morning light. A custom closet enhances functionality, while hardwood floors with tile accents, a gas fireplace, and cedar closets throughout add character and warmth. The 288-square-foot sunroom, not included in the home's 1,716 sq ft, is climate controlled with gas heating and a window AC unit, making it a versatile space for relaxation, entertaining, or hobbies in every season. Outdoors, the backyard features a well-manicured landscape with multiple outdoor seating areas acting as a seamless extension from the covered sunroom, plus a greenhouse and a storage shed. All appliances convey with the property. Buyer and agent to verify all info, including square footage, schools, and HOA details. Seller and listing broker make no guarantees as to accuracy. 504 Monssen Dr, Dallas
$624,000 Luxury urban rooftop living 5 minutes from UT Southwestern and Trinity Trail! Welcome to this exceptional new construction residence at Gretna Condos, nestled in the heart of Dallas’ vibrant Design District. This sophisticated 2 bedroom, 2.5-bath + dedicated office townhome showcases meticulously curated high-end finishes, including European white oak hardwood floors, soaring 10-foot ceilings, a chef-inspired kitchen with a gas range, drawer-style microwave, and a built-in wine and beverage refrigerator. Spa-like bathrooms feature oversized marble-look tile, expansive walk-in showers, and luxurious soaking tubs designed for ultimate relaxation. Entertain effortlessly with a private patio off the main living level, or elevate your evenings on the stunning rooftop terrace, where sweeping views of the Dallas skyline create an unforgettable backdrop. To the west, enjoy direct access to the Trinity River trailhead and unobstructed natural vistas that provide a rare sense of tranquility in the city. This gated community offers enhanced privacy and security, complete with an attached two-car garage. Ideally located just moments from premier dining, nightlife, boutique hotels, and the Medical District, this residence blends modern elegance with unbeatable convenience. Experience elevated living in one of Dallas’ most dynamic neighborhoods. 2 Beds ⋅ 3 Baths ⋅ 21329514 MLS Luxury urban rooftop living 5 minutes from UT Southwestern and Trinity Trail! Welcome to this exceptional new construction residence at Gretna Condos, nestled in the heart of Dallas’ vibrant Design District. This sophisticated 2 bedroom, 2.5-bath + dedicated office townhome showcases meticulously curated high-end finishes, including European white oak hardwood floors, soaring 10-foot ceilings, a chef-inspired kitchen with a gas range, drawer-style microwave, and a built-in wine and beverage refrigerator. Spa-like bathrooms feature oversized marble-look tile, expansive walk-in showers, and luxurious soaking tubs designed for ultimate relaxation. Entertain effortlessly with a private patio off the main living level, or elevate your evenings on the stunning rooftop terrace, where sweeping views of the Dallas skyline create an unforgettable backdrop. To the west, enjoy direct access to the Trinity River trailhead and unobstructed natural vistas that provide a rare sense of tranquility in the city. This gated community offers enhanced privacy and security, complete with an attached two-car garage. Ideally located just moments from premier dining, nightlife, boutique hotels, and the Medical District, this residence blends modern elegance with unbeatable convenience. Experience elevated living in one of Dallas’ most dynamic neighborhoods. 4739 Gretna St Unit 204, Dallas
$550,000 Experience modern luxury with room to breathe on this beautifully designed home situated on an expansive 0.90-acre lot in Hutchins, TX. Thoughtfully built with premium finishes and energy-efficient upgrades, this home offers the perfect blend of style, comfort, and functionality. Step inside to soaring 10-foot ceilings and 8-foot doors throughout, creating a bright, open feel that is elevated even further by the stunning floating ceiling details in both the living room and kitchen. The chef-inspired kitchen features elegant white oak cabinetry, beautiful granite countertops, and a layout designed for both everyday living and entertaining. Built for efficiency and long-term savings, this home includes spray foam insulation throughout the entire home and garage, a tankless water heater installed in 2025, and a 2025 HVAC system. The oversized garage offers plenty of room for vehicles, storage, or a workshop and is already equipped with an electric vehicle charging station. Outside, enjoy nearly an acre of land with endless possibilities for creating your dream outdoor living space, adding a pool, workshop, or simply enjoying the privacy and open space. If you've been searching for a home that combines high-end finishes, energy-efficient construction, and a spacious homesite, this exceptional property is one you won't want to miss. 3 Beds ⋅ 2 Baths ⋅ 21329082 MLS Experience modern luxury with room to breathe on this beautifully designed home situated on an expansive 0.90-acre lot in Hutchins, TX. Thoughtfully built with premium finishes and energy-efficient upgrades, this home offers the perfect blend of style, comfort, and functionality. Step inside to soaring 10-foot ceilings and 8-foot doors throughout, creating a bright, open feel that is elevated even further by the stunning floating ceiling details in both the living room and kitchen. The chef-inspired kitchen features elegant white oak cabinetry, beautiful granite countertops, and a layout designed for both everyday living and entertaining. Built for efficiency and long-term savings, this home includes spray foam insulation throughout the entire home and garage, a tankless water heater installed in 2025, and a 2025 HVAC system. The oversized garage offers plenty of room for vehicles, storage, or a workshop and is already equipped with an electric vehicle charging station. Outside, enjoy nearly an acre of land with endless possibilities for creating your dream outdoor living space, adding a pool, workshop, or simply enjoying the privacy and open space. If you've been searching for a home that combines high-end finishes, energy-efficient construction, and a spacious homesite, this exceptional property is one you won't want to miss. 1708 Dowdy Ferry Rd, Hutchins
$639,000 Step into a home that invites you to slow down and reconnect with what matters most. Built during a time when craftsmanship was an art and every detail was created with purpose, this historic Craftsman is a timeless reminder of simpler days. Thoughtfully updated for present-day living, it offers the rare opportunity to enjoy the warmth, character, and authenticity of yesterday while creating the memories of tomorrow. Nestled in the highly sought-after Kings Highway Conservation District, this beautifully updated 2-bedroom, 2-bath home showcases original hardwood floors, abundant natural light, and an inviting open-concept layout. The kitchen, the place for preparing meals, sharing stories and where family and friends will gather...flows effortlessly into the living and dining spaces. While just beyond, a charming sunlit nook offers the perfect place to sip your morning coffee, read a favorite book, or simply watch the sunrise as a new day begins. The spacious primary suite features a beautifully updated ensuite bath with double sinks, large walk in shower. Fully gated in both the front and backyard, the property provides exceptional privacy and outdoor spaces to entertain, garden, or simply unwind. The backyard retreat features lush, low-maintenance turf, a charming greenhouse, and a detached building with electricity—ideal to turn into a home office, art studio, fitness room, workshop, or creative space. Located just a short stroll or bike ride from the vibrant Bishop Arts District and scenic Kidd Springs Park, you'll enjoy one of North Oak Cliff's most desirable lifestyles, with award-winning restaurants, boutique shopping, coffee shops, walking trails, and community events just moments from your front door. 2 Beds ⋅ 2 Baths ⋅ 21328903 MLS Step into a home that invites you to slow down and reconnect with what matters most. Built during a time when craftsmanship was an art and every detail was created with purpose, this historic Craftsman is a timeless reminder of simpler days. Thoughtfully updated for present-day living, it offers the rare opportunity to enjoy the warmth, character, and authenticity of yesterday while creating the memories of tomorrow. Nestled in the highly sought-after Kings Highway Conservation District, this beautifully updated 2-bedroom, 2-bath home showcases original hardwood floors, abundant natural light, and an inviting open-concept layout. The kitchen, the place for preparing meals, sharing stories and where family and friends will gather...flows effortlessly into the living and dining spaces. While just beyond, a charming sunlit nook offers the perfect place to sip your morning coffee, read a favorite book, or simply watch the sunrise as a new day begins. The spacious primary suite features a beautifully updated ensuite bath with double sinks, large walk in shower. Fully gated in both the front and backyard, the property provides exceptional privacy and outdoor spaces to entertain, garden, or simply unwind. The backyard retreat features lush, low-maintenance turf, a charming greenhouse, and a detached building with electricity—ideal to turn into a home office, art studio, fitness room, workshop, or creative space. Located just a short stroll or bike ride from the vibrant Bishop Arts District and scenic Kidd Springs Park, you'll enjoy one of North Oak Cliff's most desirable lifestyles, with award-winning restaurants, boutique shopping, coffee shops, walking trails, and community events just moments from your front door. 832 N Winnetka Ave, Dallas
$130,000 Tenant occupied, so house is livable. However, being sold as-is as a tear down. Prime location for investors looking to build new homes. Close to Fair Park, Downtown. Great area that is seeing development. Contact listing agent for questions. 2 Beds ⋅ 1 Baths ⋅ 21329254 MLS Tenant occupied, so house is livable. However, being sold as-is as a tear down. Prime location for investors looking to build new homes. Close to Fair Park, Downtown. Great area that is seeing development. Contact listing agent for questions. 2618 Pine St, Dallas
$1,920,000 JUST DROPPED THE PRICE!A SHOVEL READY 16 TOWNHOMES PROJECT APPROVED PERMIT IN PRIME LOCATION! 2 LOTS TOGETHER AS 316 AND 324 N LANCASTER!This exceptional permit-ready 16-townhome project is located in the highly desirable Bishop Arts area, one of Dallas’s most sought-after neighborhoods. Each townhome ranges from 1,912 sq. ft. to 1,949 sq. ft. and is thoughtfully designed with 3 bedrooms, 3.5 bathrooms, and a dedicated study or office space on the first floor. Additionally, the townhomes feature oversized rooftop decks, perfect for entertaining or relaxing while enjoying the vibrant surroundings. The project is situated in a prime location near the transformational Southern Gateway Park, the charming Bishop Arts District, the popular Dallas Zoo, and the exciting new Trinity River Project. This ideal location offers residents unparalleled convenience and access to cultural, recreational, and dining attractions. For investors, this project presents a unique opportunity in a rapidly appreciating area with a high potential for strong returns. The Bishop Arts neighborhood is known for its growth and vibrancy, making it an excellent choice for those seeking a high cap rate and long-term value. 21328865 MLS JUST DROPPED THE PRICE!A SHOVEL READY 16 TOWNHOMES PROJECT APPROVED PERMIT IN PRIME LOCATION! 2 LOTS TOGETHER AS 316 AND 324 N LANCASTER!This exceptional permit-ready 16-townhome project is located in the highly desirable Bishop Arts area, one of Dallas’s most sought-after neighborhoods. Each townhome ranges from 1,912 sq. ft. to 1,949 sq. ft. and is thoughtfully designed with 3 bedrooms, 3.5 bathrooms, and a dedicated study or office space on the first floor. Additionally, the townhomes feature oversized rooftop decks, perfect for entertaining or relaxing while enjoying the vibrant surroundings. The project is situated in a prime location near the transformational Southern Gateway Park, the charming Bishop Arts District, the popular Dallas Zoo, and the exciting new Trinity River Project. This ideal location offers residents unparalleled convenience and access to cultural, recreational, and dining attractions. For investors, this project presents a unique opportunity in a rapidly appreciating area with a high potential for strong returns. The Bishop Arts neighborhood is known for its growth and vibrancy, making it an excellent choice for those seeking a high cap rate and long-term value. 316 N Lancaster Ave, Dallas
$315,000 GREAT CORNOR LOT! Welcome to where timeless charm meets modern luxury! Completely rebuilt from the studs up, this stunning home offers the quality and peace of mind of new construction with thoughtfully selected finishes throughout. Step inside to an open-concept layout filled with natural light and beautiful wood flooring that flows seamlessly from room to room. The heart of the home is the chef-inspired kitchen, featuring a large center island that's perfect for meal prep, casual dining, or entertaining guests. Cooking enthusiasts will appreciate the impressive commercial-grade gas range, providing both style and professional-level performance. The spacious living and dining areas create the perfect setting for everyday living and hosting family and friends. Every detail has been carefully updated, making this home truly move-in ready. Step outside to enjoy the newly fenced backyard, offering plenty of space for summer cookouts, family gatherings, pets, or simply relaxing outdoors. Whether you're entertaining or enjoying a quiet evening at home, this backyard is ready to become your favorite retreat. With extensive renovations, modern finishes, a chef's kitchen, and an inviting open floor plan, this rare opportunity to own a beautifully reimagined home that blends comfort, quality, and style. Schedule your showing today, place your Offer! 3 Beds ⋅ 2 Baths ⋅ 21324454 MLS GREAT CORNOR LOT! Welcome to where timeless charm meets modern luxury! Completely rebuilt from the studs up, this stunning home offers the quality and peace of mind of new construction with thoughtfully selected finishes throughout. Step inside to an open-concept layout filled with natural light and beautiful wood flooring that flows seamlessly from room to room. The heart of the home is the chef-inspired kitchen, featuring a large center island that's perfect for meal prep, casual dining, or entertaining guests. Cooking enthusiasts will appreciate the impressive commercial-grade gas range, providing both style and professional-level performance. The spacious living and dining areas create the perfect setting for everyday living and hosting family and friends. Every detail has been carefully updated, making this home truly move-in ready. Step outside to enjoy the newly fenced backyard, offering plenty of space for summer cookouts, family gatherings, pets, or simply relaxing outdoors. Whether you're entertaining or enjoying a quiet evening at home, this backyard is ready to become your favorite retreat. With extensive renovations, modern finishes, a chef's kitchen, and an inviting open floor plan, this rare opportunity to own a beautifully reimagined home that blends comfort, quality, and style. Schedule your showing today, place your Offer! 2401 Ingersoll St, Dallas
$169,000 Bring your vision and transform this home into a charming cottage-style retreat. With the right updates and design touches, this property offers strong potential for added value and profit-new floors recently instaled. This cozy home features new flooring and is conveniently located just minutes from the Dallas Zoo and near the newly developed Halperin Park. Enjoy easy access to local amenities, parks, and major highways. Don’t miss this great opportunity in a growing area of Dallas! The property is vacant. This property is also for lease $1,775.00 2 Beds ⋅ 1 Baths ⋅ 21328100 MLS Bring your vision and transform this home into a charming cottage-style retreat. With the right updates and design touches, this property offers strong potential for added value and profit-new floors recently instaled. This cozy home features new flooring and is conveniently located just minutes from the Dallas Zoo and near the newly developed Halperin Park. Enjoy easy access to local amenities, parks, and major highways. Don’t miss this great opportunity in a growing area of Dallas! The property is vacant. This property is also for lease $1,775.00 2930 Maryland Ave, Dallas
$358,900 Piper – 2 story, 4-bed, 2.5-bath, loft, 1,772 SQFT! The two-story Piper floor plan showcases four bedrooms, two-and-a-half bathrooms and spacious living areas. Soaring ceilings, walls of windows, stainless-steel appliances, vinyl plank wood-style flooring and designer fixtures set the tone for this upgraded home. With the incredible, open layout, the dining room is open to the living room making it functional for everyday family living. The kitchen features energy-efficient kitchen appliances, granite countertops and wood cabinets topped with crown molding. Your family will enjoy having the large, upstairs game room to create more family memories. Situated downstairs, comfort and relaxation await in the private owner’s suite of the Piper. Designed with your ultimate enjoyment in mind, the upgraded Piper will exceed all expectations. 4 Beds ⋅ 3 Baths ⋅ 21328113 MLS Piper – 2 story, 4-bed, 2.5-bath, loft, 1,772 SQFT! The two-story Piper floor plan showcases four bedrooms, two-and-a-half bathrooms and spacious living areas. Soaring ceilings, walls of windows, stainless-steel appliances, vinyl plank wood-style flooring and designer fixtures set the tone for this upgraded home. With the incredible, open layout, the dining room is open to the living room making it functional for everyday family living. The kitchen features energy-efficient kitchen appliances, granite countertops and wood cabinets topped with crown molding. Your family will enjoy having the large, upstairs game room to create more family memories. Situated downstairs, comfort and relaxation await in the private owner’s suite of the Piper. Designed with your ultimate enjoyment in mind, the upgraded Piper will exceed all expectations. 6344 Emerald Tree Ln, Dallas
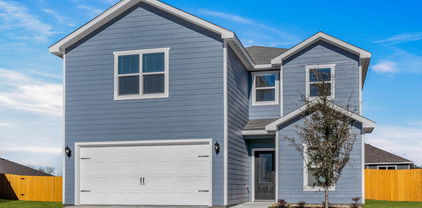
$374,900 Driftwood – 2 story, 5-bed, 2.5-bath, loft, 2,505 sqft! This beautiful two-story home is designed to accommodate even the largest families. The Driftwood offers abundant living space and storage options with five bedrooms, a chef-ready kitchen, dining room, downstairs family room and the large upstairs game room. In the kitchen, sprawling granite counters, gorgeous wood cabinets and energy-efficient appliances provide a beautiful workspace to prepare food and plenty of room to display appliances and gadgets. Whether you prefer to watch TV, visit with friends, play games or work out, the expansive family room downstairs and a spacious game room upstairs offer your family the space they want and need. This home is equipped with remarkable upgrades included that add energy-efficiency and value to this incredible home. 5 Beds ⋅ 3 Baths ⋅ 21328076 MLS Driftwood – 2 story, 5-bed, 2.5-bath, loft, 2,505 sqft! This beautiful two-story home is designed to accommodate even the largest families. The Driftwood offers abundant living space and storage options with five bedrooms, a chef-ready kitchen, dining room, downstairs family room and the large upstairs game room. In the kitchen, sprawling granite counters, gorgeous wood cabinets and energy-efficient appliances provide a beautiful workspace to prepare food and plenty of room to display appliances and gadgets. Whether you prefer to watch TV, visit with friends, play games or work out, the expansive family room downstairs and a spacious game room upstairs offer your family the space they want and need. This home is equipped with remarkable upgrades included that add energy-efficiency and value to this incredible home. 4233 Lava Forest Dr, Dallas
$316,900 Blanco – 1 story, 3-bed, 2-bath, 1,316 sqft! The one-story Blanco plan has three bedrooms, two baths, a huge family room and an open-concept layout. In the kitchen, enjoy spacious granite countertops, a large center island, beautiful wood cabinets and energy-efficient, Whirlpool® appliances. Whether you are cooking weeknight for your family or Thanksgiving dinner for friends, the kitchen of the Blanco is ready for it! Other upgrades around this wonderful home include a programmable thermostat, a Wi-Fi-enabled garage door opener and much more! These upgrades come at no extra cost to you and further complement the design of this new construction home. The Blanco plan offers plenty of space for your family, all conveniently located on one story. Enjoy the convenience of single-story living, while still having the space for your family to grow and create memories. 3 Beds ⋅ 2 Baths ⋅ 21328093 MLS Blanco – 1 story, 3-bed, 2-bath, 1,316 sqft! The one-story Blanco plan has three bedrooms, two baths, a huge family room and an open-concept layout. In the kitchen, enjoy spacious granite countertops, a large center island, beautiful wood cabinets and energy-efficient, Whirlpool® appliances. Whether you are cooking weeknight for your family or Thanksgiving dinner for friends, the kitchen of the Blanco is ready for it! Other upgrades around this wonderful home include a programmable thermostat, a Wi-Fi-enabled garage door opener and much more! These upgrades come at no extra cost to you and further complement the design of this new construction home. The Blanco plan offers plenty of space for your family, all conveniently located on one story. Enjoy the convenience of single-story living, while still having the space for your family to grow and create memories. 6315 Hyena Hollow Dr, Dallas
$250,000 Ultimate Value-Add Opportunity! – Main Home + Separate 2-Bed Dwelling NOT INCLUDED IN THE SQFT! Investors and renovators, bring your flashlight and your vision! Located only 15 minutes from Downtown Dallas, this property is a complete blank canvas awaiting a total transformation. The main structure requires a full gut-rehab, offering the perfect opportunity to reconfigure the layout and maximize your return from the ground up. The real crown jewel here is the detached second dwelling. Perfect for a guest house, creative studio, or income-producing rental, it features an additional 2 bedrooms and 1 bathroom. Whether you’re looking to flip, build a high-yield buy-and-hold portfolio, or execute a perfect house-hack, the footprint and upside potential here are unmatched. Property is sold strictly AS-IS. CASH only. Don't miss out on this one! 3 Beds ⋅ 2 Baths ⋅ 21326658 MLS Ultimate Value-Add Opportunity! – Main Home + Separate 2-Bed Dwelling NOT INCLUDED IN THE SQFT! Investors and renovators, bring your flashlight and your vision! Located only 15 minutes from Downtown Dallas, this property is a complete blank canvas awaiting a total transformation. The main structure requires a full gut-rehab, offering the perfect opportunity to reconfigure the layout and maximize your return from the ground up. The real crown jewel here is the detached second dwelling. Perfect for a guest house, creative studio, or income-producing rental, it features an additional 2 bedrooms and 1 bathroom. Whether you’re looking to flip, build a high-yield buy-and-hold portfolio, or execute a perfect house-hack, the footprint and upside potential here are unmatched. Property is sold strictly AS-IS. CASH only. Don't miss out on this one! 3907 Odessa St, Dallas
$340,000 ***NEW CONSTRUCTION*** Beautiful 4 bedroom, 2 bath brick home with stone accents. Gated Driveway with room for extra parking. Walk in custom front door and be blown away by the open concept living, kitchen and dining areas. Modern cabinetry, tray ceilings, decorative lighting, granite counters and stone backsplash in the common areas. Luxury vinyl plank flooring and neutral paint through out. Owners suite features a walk in shower with decorative tile work. Oversized back yard and full sod for the front yard. 4 Beds ⋅ 2 Baths ⋅ 21326156 MLS ***NEW CONSTRUCTION*** Beautiful 4 bedroom, 2 bath brick home with stone accents. Gated Driveway with room for extra parking. Walk in custom front door and be blown away by the open concept living, kitchen and dining areas. Modern cabinetry, tray ceilings, decorative lighting, granite counters and stone backsplash in the common areas. Luxury vinyl plank flooring and neutral paint through out. Owners suite features a walk in shower with decorative tile work. Oversized back yard and full sod for the front yard. 2506 S Denley Dr, Dallas
$824,950 Nestled in the heart of Caruth Meadows, Berwyn Lane offers the peace and serenity that this lake area locale is known for. Stunning and stylish! You will love this traditional floorplan with abundant natural light in this beautifully and meticulously cared for home. Timeless in design. Gorgeous flooring. Designer color palette. Bold fireplace with gas logs. Smart built-ins. Three comfortable bedrooms. Two full bathrooms. Spacious living and dining areas that flow so well with the kitchen and feature atrium doors that connect perfectly to the large covered back patio for your outdoor entertaining and enjoyment. Kitchen offers abundant cabinetry, stainless, gas for the chef of the house, and a 12 x 6 walk-in pantry that is to die for! Convenient laundry-mud room with utility sink. Spacious primary bedroom with superb closets and a gorgeous private bath with separate tub and shower. Don't miss the very versatile flex room for your own private study, home office, kids' retreat, exercise, whatever you desire. Recent roof. Solar. Vinyl windows. Pride of ownership is very evident. A+ curb appeal. This is the one. Love it! (*See attachments for details on amenities and upgrades...too many to list! Also, some rooms have been digitally staged.) 3 Beds ⋅ 2 Baths ⋅ 21327353 MLS Nestled in the heart of Caruth Meadows, Berwyn Lane offers the peace and serenity that this lake area locale is known for. Stunning and stylish! You will love this traditional floorplan with abundant natural light in this beautifully and meticulously cared for home. Timeless in design. Gorgeous flooring. Designer color palette. Bold fireplace with gas logs. Smart built-ins. Three comfortable bedrooms. Two full bathrooms. Spacious living and dining areas that flow so well with the kitchen and feature atrium doors that connect perfectly to the large covered back patio for your outdoor entertaining and enjoyment. Kitchen offers abundant cabinetry, stainless, gas for the chef of the house, and a 12 x 6 walk-in pantry that is to die for! Convenient laundry-mud room with utility sink. Spacious primary bedroom with superb closets and a gorgeous private bath with separate tub and shower. Don't miss the very versatile flex room for your own private study, home office, kids' retreat, exercise, whatever you desire. Recent roof. Solar. Vinyl windows. Pride of ownership is very evident. A+ curb appeal. This is the one. Love it! (*See attachments for details on amenities and upgrades...too many to list! Also, some rooms have been digitally staged.) 6150 Berwyn Ln, Dallas
$369,000 **** New Construction 4 Bedroom, 2 full bath home Just Minutes away from Downtown. This beautiful 4-bedroom, 2-full bath great home offers 1,713 square feet of thoughtfully designed living space. Step inside and discover an open-concept layout bathed in natural light, featuring elevated ceilings and designer finishes that elevate every corner. The spacious living and dining areas flow seamlessly, creating an inviting atmosphere perfect for entertaining or family get together. The heart of this home is a beautifully crafted kitchen showcasing with kitchen island providing extra seating, and the space needed to cook without limits, stainless steel appliances, and custom cabinetry. Whether you're hosting a great dinner party or preparing regular meals, this space delivers both style and serious functionality. Enjoy the immense space of the primary suite, complete with a spa-like bathroom and a generous walk-in closet. Two full bathrooms, including one ensuite, ensure comfort and privacy for everyone under your roof. The spacious backyard is ideal for outdoor cooking, pets, kids, or quiet relaxation. Nearby, Texas Discovery Gardens at Fair Park offers additional green space and family-friendly activities. Located just few minutes away from the heart of Downtown Dallas in a rapidly developing area, this move-in-ready home combines modern comfort, smart design, and the unbeatable easy city access. 4 Beds ⋅ 2 Baths ⋅ 21327282 MLS **** New Construction 4 Bedroom, 2 full bath home Just Minutes away from Downtown. This beautiful 4-bedroom, 2-full bath great home offers 1,713 square feet of thoughtfully designed living space. Step inside and discover an open-concept layout bathed in natural light, featuring elevated ceilings and designer finishes that elevate every corner. The spacious living and dining areas flow seamlessly, creating an inviting atmosphere perfect for entertaining or family get together. The heart of this home is a beautifully crafted kitchen showcasing with kitchen island providing extra seating, and the space needed to cook without limits, stainless steel appliances, and custom cabinetry. Whether you're hosting a great dinner party or preparing regular meals, this space delivers both style and serious functionality. Enjoy the immense space of the primary suite, complete with a spa-like bathroom and a generous walk-in closet. Two full bathrooms, including one ensuite, ensure comfort and privacy for everyone under your roof. The spacious backyard is ideal for outdoor cooking, pets, kids, or quiet relaxation. Nearby, Texas Discovery Gardens at Fair Park offers additional green space and family-friendly activities. Located just few minutes away from the heart of Downtown Dallas in a rapidly developing area, this move-in-ready home combines modern comfort, smart design, and the unbeatable easy city access. 2643 Exline St, Dallas
$345,000 Taken down to the studs & thoughtfully restored in 2021! This move-in-ready home was thoughtfully updated, including all new electrical and plumbing systems, refinished hardwood floors, custom cabinetry, stainless steel appliances, quartz countertops, new fixtures, new exterior siding, and much more. Offering 2 bedrooms and 2 full bathrooms, this home combines modern updates with timeless charm and functionality. Refrigerator, washer, dryer, microwave, convey with the sale, making this a truly turnkey opportunity. Nestled between Oak Cliff, Bishop Arts & Winnetka Heights, close to so many great amenities—Slow & Steady Coffee, Cenzo’s, Nova, Sylvan 30 Shops, Wynnewood Village, Trinity Groves, the Texas Theatre & Kessler Theater—to name a few! Don't miss this fabulous opportunity to own a thoughtfully updated 1920s craftsman in a great location minutes from Downtown Dallas. 2 Beds ⋅ 2 Baths ⋅ 21284531 MLS Taken down to the studs & thoughtfully restored in 2021! This move-in-ready home was thoughtfully updated, including all new electrical and plumbing systems, refinished hardwood floors, custom cabinetry, stainless steel appliances, quartz countertops, new fixtures, new exterior siding, and much more. Offering 2 bedrooms and 2 full bathrooms, this home combines modern updates with timeless charm and functionality. Refrigerator, washer, dryer, microwave, convey with the sale, making this a truly turnkey opportunity. Nestled between Oak Cliff, Bishop Arts & Winnetka Heights, close to so many great amenities—Slow & Steady Coffee, Cenzo’s, Nova, Sylvan 30 Shops, Wynnewood Village, Trinity Groves, the Texas Theatre & Kessler Theater—to name a few! Don't miss this fabulous opportunity to own a thoughtfully updated 1920s craftsman in a great location minutes from Downtown Dallas. 1008 S Oak Cliff Blvd, Dallas
$327,000 INCREDIBLE BUYER INCENTIVES: $5500 MORTGAGE CONCESSION. Seller will pay $5500 at closing towards your interest rate buydown if you finance with Opendoor Home Loans LLC.Meet 2972 Audles Ln, a residence arranged for everyday practicality with features that enhance daily routines. Thoughtfully integrated laundry facilities provide utility and comfort, complementing a fenced in backyard that creates a secure and well-defined exterior space for various uses. A practical home, ready for you to make it your own. This home has been virtually staged to illustrate its potential.. Home comes with a 100-Day Home Warranty and a 7-Day Home Test Drive to move in 7 days early for free 4 Beds ⋅ 3 Baths ⋅ 21326925 MLS INCREDIBLE BUYER INCENTIVES: $5500 MORTGAGE CONCESSION. Seller will pay $5500 at closing towards your interest rate buydown if you finance with Opendoor Home Loans LLC.Meet 2972 Audles Ln, a residence arranged for everyday practicality with features that enhance daily routines. Thoughtfully integrated laundry facilities provide utility and comfort, complementing a fenced in backyard that creates a secure and well-defined exterior space for various uses. A practical home, ready for you to make it your own. This home has been virtually staged to illustrate its potential.. Home comes with a 100-Day Home Warranty and a 7-Day Home Test Drive to move in 7 days early for free 2972 Audles Ln, Dallas
$327,900 Jaguar – 2 story, 3-bed, 2.5 bath, 1,627 sqft! The spacious, two-story Jaguar offers three bedrooms and two-and-a-half baths. The Jaguar plan has a thoughtfully designed, open layout on the main floor with the family room opening to the dining area and kitchen. Highlighted by great natural light and vinyl-plank flooring, this space is the ideal backdrop for creating lasting family memories. In the private master suite, enjoy peaceful back yard views and plenty of space for your king-sized furniture. Additionally, the en-suite master bath offers a beautiful vanity with great storage, an extended shower and a huge walk-in closet. The Jaguar plan features incredible upgrades spread throughout the home at no extra cost to you. From the covered front porch that welcomes you into the home to the beautiful kitchen island, every aspect of this home was handpicked with families in mind. 3 Beds ⋅ 3 Baths ⋅ 21326928 MLS Jaguar – 2 story, 3-bed, 2.5 bath, 1,627 sqft! The spacious, two-story Jaguar offers three bedrooms and two-and-a-half baths. The Jaguar plan has a thoughtfully designed, open layout on the main floor with the family room opening to the dining area and kitchen. Highlighted by great natural light and vinyl-plank flooring, this space is the ideal backdrop for creating lasting family memories. In the private master suite, enjoy peaceful back yard views and plenty of space for your king-sized furniture. Additionally, the en-suite master bath offers a beautiful vanity with great storage, an extended shower and a huge walk-in closet. The Jaguar plan features incredible upgrades spread throughout the home at no extra cost to you. From the covered front porch that welcomes you into the home to the beautiful kitchen island, every aspect of this home was handpicked with families in mind. 4220 Lava Forest Dr, Dallas
$314,900 Blanco – 1 story, 3-bed, 2-bath, 1,316 sqft! The one-story Blanco plan has three bedrooms, two baths, a huge family room and an open-concept layout. In the kitchen, enjoy spacious granite countertops, a large center island, beautiful wood cabinets and energy-efficient, Whirlpool® appliances. Whether you are cooking weeknight for your family or Thanksgiving dinner for friends, the kitchen of the Blanco is ready for it! Other upgrades around this wonderful home include a programmable thermostat, a Wi-Fi-enabled garage door opener and much more! These upgrades come at no extra cost to you and further complement the design of this new construction home. The Blanco plan offers plenty of space for your family, all conveniently located on one story. Enjoy the convenience of single-story living, while still having the space for your family to grow and create memories. 3 Beds ⋅ 2 Baths ⋅ 21326911 MLS Blanco – 1 story, 3-bed, 2-bath, 1,316 sqft! The one-story Blanco plan has three bedrooms, two baths, a huge family room and an open-concept layout. In the kitchen, enjoy spacious granite countertops, a large center island, beautiful wood cabinets and energy-efficient, Whirlpool® appliances. Whether you are cooking weeknight for your family or Thanksgiving dinner for friends, the kitchen of the Blanco is ready for it! Other upgrades around this wonderful home include a programmable thermostat, a Wi-Fi-enabled garage door opener and much more! These upgrades come at no extra cost to you and further complement the design of this new construction home. The Blanco plan offers plenty of space for your family, all conveniently located on one story. Enjoy the convenience of single-story living, while still having the space for your family to grow and create memories. 4250 Lava Forest Dr, Dallas