Refine Search
Sort by
2736 County Road 2134, Caddo Mills
$259,499
4 Beds ⋅ 2 Baths ⋅ 21314182 MLS
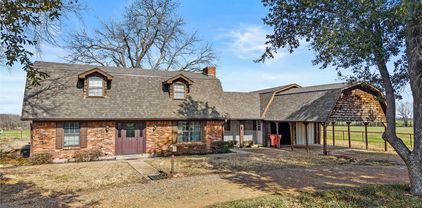
This home has been completely reborn through an extensive 1 year renovation! The bright, open layout features ALL NEW: 12 Mil luxury vinyl plank flooring, quartz countertops, cabinets, marble tile backsplash, showers and tubs, stainless steel appliances, plugs-switches, and window blinds. Major updates include ALL NEW: roof, foundation work, HVAC and ductwork, exterior doors, French doors, and exterior skirting. The majority of the windows, interior doors, plumbing, and subfloor were replaced. The primary suite offers a walk-in closet, dual vanities, soaking tub, separate shower, and an attached study, that could also be a nursery. 1.249 acre lot, a new gravel driveway, and a refinished wood deck. See it today!

2736 County Road 2134, Caddo Mills

3998 County Road 2706, Caddo Mills
$1,699,000
4 Beds ⋅ 4 Baths ⋅ 21306680 MLS
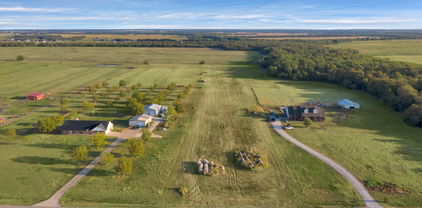
161.3864 acres - 3998 CR 2706. Unique ranch with a variety of land use! Cattle, horses, recreation, fish, deer, wild hogs at the back on the creek. There is open pasture areas and wooded areas. Currently being leased for cattle and horses, 4 ponds on property. One pasture by the home has pipe fencing. Pretty tree line, circle driveway leading to home with large trees around the home. 2 story 4 bedroom, 3.5 bath, 2 living areas, office, 2 car garage and a 2 car attached carport .Open floor plan with pretty brick floors in living area & kitchen, ceramic tile & carpet in other areas. French doors, bay window by dining area, fireplace with gas logs. Family room back of home, lot of windows with scenic view of horses, cattle & wildlife. Home needs TLC. Barn behind home with some concrete and 4 stalls. Possible owner finance for qualified buyer. Close to town. Caddo Mills ISD. Come take a look!

3998 County Road 2706, Caddo Mills

8145 Westburn St, Greenville
$584,801
5 Beds ⋅ 5 Baths ⋅ 21302601 MLS
MLS# 21302601 - Built by Altura Homes - Ready Now! ~ The Hemsworth VII is a lavish single story home that shows-off it’s generous 2869 square feet of living space. This home offers 5 bedrooms, 4.5 baths, a flex space-study, children’s retreat, walk-in closets in every bedroom, mud room with a charging station, and separate utility room with room for a second refrigerator or upright freezer. Private oversized primary bedroom with a spa-like primary bath features include separate sinks, a walk-in shower with a seat and separate luxurious soaking tub. The kids will love sharing a Jack-n-Jill bathroom between their bedrooms while your guests will appreciate their own private bath and bedroom. The 3-car garage provides more than ample space for your vehicles or storage needs. Creekview Farms is located in a serene and picturesque setting off of ”sleepy-country-road” 1570 in affordable Greenville Texas and is a quick 2 mile drive from Highway 30 to the community. Creekview Farms is country living, away from the urban sprawl to the East, with genteel neighbors and low taxes. This beautiful, energy efficient, single story home is set on an acre home site. Call today to schedule an exclusive tour and make this your forever home.

8145 Westburn St, Greenville

1014 Rennard St, Caddo Mills
$639,900
3 Beds ⋅ 3 Baths ⋅ 21292482 MLS
After watching the market (yes, we were listening!), this exceptional home is back with a fresh opportunity for the right buyer to make it theirs. A $670K appraisal completed just before listing adds context to this home’s value, and with a new $20K price improvement plus BRAND NEW CARPET in the Primary BR - it means now is a great time to come see all it has to offer. Situated on a quiet cul-de-sac backing to a scenic greenbelt, this home offers privacy, functionality & outdoor living on nearly three quarters of an acre! Located in one of Caddo Mills' most desirable neighborhoods, you'll enjoy larger lots, custom homes, & a setting that feels distinctly set apart. The Mills also offers a basketball court, stocked pond, and wider roads with sidewalks for evening strolls. This thoughtfully designed 1.5-story open concept split floor plan features 3 bedrooms, 3 full baths, dedicated office (easily a 4th bedroom) & upstairs bonus flex space perfect for a media room or guest retreat. The chef-inspired kitchen boasts an oversized island, abundant storage, stainless appliances & gas cooktop. The private primary suite offers a spa-like bath, glass-enclosed shower with bench, generous walk-in closet & direct laundry access. 2 secondary bedrooms share a Jack-and-Jill bath, while a 3rd full bath serves guests. Outside, enjoy the 6-person hot tub beneath a removable gazebo. The insulated 24x24 workshop with electricity feat. a storage loft, walk-up staircase & detachable overhang - ideal for hobbies, projects, storage or equipment. The covered patio features a wood-burning fireplace with gas starter & overlooks the greenbelt and mature trees beyond. A custom home on a premium greenbelt cul-de-sac lot with a workshop, hot tub & this level of functionality is a rare find. If you've been waiting for a house that gives you a little more room to live, work, relax, and tinker - this might be the one that makes you stop scrolling. Let's talk!

1014 Rennard St, Caddo Mills

3718 County Road 2628, Caddo Mills
$353,000
7 Beds ⋅ 4 Baths ⋅ 21254864 MLS
This unique property includes two adjoining parcels being sold together—Tract 54 (3.457 acres) and Tract 53 (0.733 acres) totaling approximately 4.19 acres. Enjoy peaceful country living with convenient access to downtown Caddo Mills, Greenville, and I-30. The property features mature trees, open views, and ample space for outdoor entertaining, livestock, or future additions such as a shop or guest house. An on-site sewer system provides added convenience and functionality for acreage living. The main residence offers approximately 2,058 square feet with five bedrooms, three bathrooms, a spacious family room, dining area, kitchen plus kitchenette, mud room, utility room, and a four-car carport. A second dwelling provides approximately 1,743 square feet of living space with an attached workshop, including a kitchen, family room, two bedrooms, one bathroom, and a utility laundry room ideal for multi-generational living or potential rental income. Outdoor amenities include a covered back deck, open patio, workshop, barn, quonset hut, and an additional two-car carport. Refrigerator, freezer, and two boxcars convey with the sale. Offering flexibility, functionality, and the charm of acreage living, this property presents endless opportunities while remaining close to nearby amenities.

3718 County Road 2628, Caddo Mills

3412 County Road 2173, Greenville
$3,850,000
3 Beds ⋅ 2 Baths ⋅ 21272454 MLS
Western Skies Ranch is a premier 171.2-acre recreational and residential ranch located at 3412 Private Road 2173 in Greenville, Texas. Conveniently situated near Greenville, Caddo Mills, and within easy reach of the Dallas-Fort Worth metroplex, this versatile Hunt County property offers a rare combination of privacy, quality improvements, wildlife habitat, equestrian amenities, and outdoor recreation. The ranch features a balanced mix of timber, open pasture, creek frontage, productive bottomland, and level terrain suitable for multiple uses. Improvements include a custom-built approximately 3,396 square foot home with 3 bedrooms, 2 full baths, attached garage, open-concept living area, gas log fireplace, gourmet kitchen with granite countertops, stainless appliances, gas cooktop, breakfast bar, decorative lighting, mudroom with butler pantry, sink, and dog wash. The spacious primary suite includes patio access, soaking tub, and separate shower. Additional features include high ceilings, decorative moldings, French doors, full-size utility space, and metal roof. Additional improvements include an approximately 1,600 square foot shop with an 800 square foot one-bedroom, one-bath apartment ideal for guests, ranch help, or workspace. The property also includes fenced horse pastures, loafing sheds, fenced backyard, bass pond, additional ponds, and creek features. Wildlife includes deer, ducks, and geese, with opportunities for hunting, fishing, horseback riding, ATV riding, hiking, and camping. The property is currently under AG exemption and located within Caddo Mills ISD and an Opportunity Zone through 2026. No known restrictions. Buyer to verify all information including acreage, square footage, schools, taxes, restrictions, floodplain, utilities, and property boundaries.

3412 County Road 2173, Greenville

3821 Buckhead Dr, Caddo Mills
$299,990
4 Beds ⋅ 2 Baths ⋅ 21245082 MLS
MLS# 21245082 - Built by Smith Douglas Homes - Nov 2026 completion! ~ Discover this exceptional 4-bedroom, 2-bathroom traditional single-family residence located in the desirable Fox Landing subdivision, with an estimated completion of July 2026. Boasting 1,754 square feet of thoughtfully designed living space, this home includes four primary bedrooms, perfect for accommodating family and guests. Experience an inviting open floorplan enhanced by decorative lighting and a cozy living room fireplace. The modern eat-in kitchen features a spacious island, pantry, and ample storage. Enjoy the convenience of central heating and cooling, complemented by ceiling fans for added comfort. The property offers a covered slab foundation, composition roof, and rain gutters for added durability. With a two-car garage and a layout ideal for both relaxation and entertaining, this home is perfect for everyone. Located within the esteemed Caddo Mills ISD, close to Kathryn Griffis Elementary, Caddomills Middle, and Caddomills High Schools, this residence is an opportunity not to be missed.

3821 Buckhead Dr, Caddo Mills

3813 Arrowchop Dr, Caddo Mills
$274,032
4 Beds ⋅ 2 Baths ⋅ 21243216 MLS
Located in sought after Caddo Mills ISD! Built by Altura Homes - Ready Now! ~ Welcome to Altura's Hickory floor plan, a beautifully designed home that effortlessly blends spaciousness and modern living. With 4 bedrooms, 2 baths, and a 2-car garage, this layout provides ample room for your family to grow and thrive. As you enter the home, you'll find 3 generously sized secondary bedrooms, perfect for family, guests, or a home office. The master bedroom, located at the rear of the home, offers a private and serene retreat. The luxurious primary ensuite features dual sinks, a separate tub and shower, and his-and-her closets, ensuring both comfort and convenience. The kitchen, located at the heart of the home, is equipped with Frigidaire stainless steel appliances, including a dishwasher, gas range, and micro-hood. Beautiful 42-inch cabinets with crown molding, along with granite countertops and an undermount stainless steel sink in the island, add both style and practicality to this space. Whether you're hosting gatherings or enjoying quiet moments with loved ones, the Hickory floor plan brings both style and functionality to every corner of your home.

3813 Arrowchop Dr, Caddo Mills

5280 Fm 36 S, Caddo Mills
$820,000
4 Beds ⋅ 4 Baths ⋅ 21232025 MLS
Custom built in 2022, this stunning 4 bedroom, 4 bath (plus a bonus toilet and sink in shop) home sits on approximately 4.9 fully fenced acres with a pond, offering the perfect blend of modern design and peaceful country living. Property is fenced but SELLER OFFERING UP TO $8000 for privacy fencing with reasonable offer. Spanning almost 3000 square feet, the home features an open and airy layout with rich wood flooring, abundant natural light, and a dedicated office. The spacious living area is anchored by a brick fireplace and flows seamlessly into a beautifully designed kitchen with extensive cabinetry, generous counter space and a large island ideal for gathering and entertaining. Exceptional storage can be found throughout the home, along with added insulation for enhanced energy efficiency in both the home and garage. The private primary suite offers a relaxing retreat with serene views of the property, while secondary bedrooms are well sized and thoughtfully positioned with en suite bathrooms. Step outside to enjoy your large back porch with exterior fireplace, wide open views, and plenty of room to expand, entertain, or simply unwind. The 30 x 40 shop is fully equipped with 100 amp electric, a separate pump system servicing a toilet and sink, a 25 foot overhang in the front, and a 15 foot extension in the back, making it ideal for work, storage, or hobbies. The property also features a 50 amp RV hookup with dedicated pad and footings for a future porch, along with water, electric, and septic already in place. This property offers a great combination of newer construction, functional land, and versatile improvements, all in a highly desirable location.

5280 Fm 36 S, Caddo Mills

4929 Caddo Crossing Dr, Caddo Mills
$638,900
5 Beds ⋅ 5 Baths ⋅ 21200778 MLS
SELLER FINANCING AVAILABLE! NEW LVP FLOORS THROUGHOUT THE DOWNSTAIRS! Welcome to a home where luxury meets the peaceful charm of country living. Nestled on a spacious setting that offers privacy, serenity, and room to breathe, this stunning 3,243 sqft residence blends elegant design with comfortable functionality, creating the perfect retreat from the pace of city life while still offering modern convenience. From the moment you enter, you are greeted by an inviting, light-filled interior that showcases generous living spaces, thoughtful architectural details, and a layout designed for both everyday comfort and effortless entertaining. The living area serves as the heart of the home, featuring soaring ceilings and a warm atmosphere that flows seamlessly into the dining and kitchen spaces—ideal for gatherings with family and friends. The kitchen offers abundant cabinetry, ample counter space, and a layout that makes both casual meals and large gatherings easy to host. Whether preparing weeknight dinners or holiday celebrations, this space is as practical as it is stylish. With 5 large bedrooms and 4.5 bathrooms, the home provides plenty of room for family and guests alike. The primary suite is a true retreat, offering a private escape with a luxurious ensuite bath designed for relaxation. Adding flexibility is a second master ensuite that can easily function as a private guest suite, multigenerational living space, or an impressive game room for entertainment. A dedicated study provides the ideal environment for working from home, studying, or managing daily tasks in peace and quiet. Outside, the property embraces the beauty of country living with open surroundings and space to enjoy the outdoors, entertain, or simply relax under wide Texas skies. Combining generous square footage and the tranquility of country life, this exceptional home offers the perfect balance of elegance, comfort, and lifestyle.

4929 Caddo Crossing Dr, Caddo Mills

8340 Magnolia Ct, Greenville
$589,436
4 Beds ⋅ 4 Baths ⋅ 21203080 MLS
MLS# 21203080 - Built by Altura Homes - Ready Now! ~ This stunning new construction single-family residence in Creekview Farms spans 3,088 square feet and features a well-designed layout with 4 primary bedrooms and 4 bathrooms (3 full, 1 half). The open floorplan enhances the living experience, complemented by a cozy propane fireplace and vaulted ceilings. The kitchen is a chef's dream, boasting granite counters, an island, and a spacious pantry. Enjoy two dining areas and two living areas, perfect for entertaining. The home sits on a corner lot with a covered patio, rain gutters, and a 3-car garage. Energy-efficient systems ensure comfort year-round. Located within the Caddo Mills ISD, this home is set for completion by June 26, 2026. Don’t miss the opportunity to make this beautifully crafted home yours!

8340 Magnolia Ct, Greenville

8335 Magnolia Ct, Greenville
$499,966
4 Beds ⋅ 2 Baths ⋅ 21203065 MLS
MLS# 21203065 - Built by Altura Homes - Ready Now! ~ The Dartmouth 6 is a lovely single story 4 bedroom, 2 bath home with a 3-car garage offering 2,355 square feet of living space. This is a charming and well-designed open floor plan where families can comfortably entertain a crowd or spend cozy evenings alone at home. A private oversized primary bedroom and a primary bath with spa-like features which include separate sinks, a walk-in shower with a seat and luxurious soaking tub. An oversized study with a storage closet, a mud room with built in cabinets and charging station, a separate utility room and a large covered outdoor patio space are all included in this beautiful, energy efficient home set on an acre home site. Thoughtful upgrades such as a tankless water heater, garage door openers, full gutters, and a sprinkler system are all included. This home combines elegance, functionality, and comfort, making it the ideal retreat for your family. Call today to schedule an exclusive tour and make this your dream home!

8335 Magnolia Ct, Greenville

4412 Anchor Point Dr, Caddo Mills
$289,990
3 Beds ⋅ 2 Baths ⋅ 21195545 MLS
MLS# 21195545 - Built by Smith Douglas Homes - Nov 2026 completion! ~ This stunning single-family residence in the desirable Fox Landing subdivision offers a modern take on classic traditional design. Spanning 1,701 square feet, this well-appointed home features 3 spacious bedrooms, including 3 primary bedrooms, and 2 full bathrooms. The open floorplan seamlessly connects the living and dining areas, perfect for entertaining. The kitchen boasts a versatile island, eat-in space, and a pantry, while decorative lighting enhances the inviting atmosphere. Enjoy cozy evenings by the fireplace in the living room. Additional highlights include a two-car garage, central heating and cooling, and thoughtfully chosen flooring of carpet and vinyl. Nestled within Caddo Mills ISD, this property is ideally located near Kathryn Griffis Elementary and Caddomills Middle and High Schools. Anticipated completion is set for June 15, 2026, making this an exciting opportunity to own a new, customizable home.

4412 Anchor Point Dr, Caddo Mills

3801 Buckhead Dr, Caddo Mills
$305,140
4 Beds ⋅ 2 Baths ⋅ 21195535 MLS
MLS# 21195535 - Built by Smith Douglas Homes - Feb 2027 completion! ~ Discover this stunning new construction single-family residence in the desirable Fox Landing subdivision, slated for completion by June 15, 2026. This traditional-style home boasts 1,897 square feet of thoughtfully designed living space, featuring 4 primary bedrooms and 2 full bathrooms. The open floorplan includes a spacious living area with a cozy fireplace, an eat-in kitchen with a central island, and a pantry for ample storage. Enjoy modern conveniences with decorative lighting, ceiling fans, and walk-in closets. The home is equipped with central heating and cooling for year-round comfort. A 2-car garage provides additional convenience, while rain gutters enhance the exterior. Located within the Caddo Mills ISD, this property is ideal for anyone seeking a vibrant community. Don’t miss this opportunity to make it your own!

3801 Buckhead Dr, Caddo Mills

8210 Westburn St, Greenville
$584,059
4 Beds ⋅ 4 Baths ⋅ 21172397 MLS
MLS# 21172397 - Built by Altura Homes - Ready Now! ~ The Langford 7 plan is the epitome of luxurious living, offering 3,088 square feet of spaciousness and comfort. This stunning one-story home features four bedrooms, three and a half baths, a study, a game room, and a three car garage, providing ample room for both relaxation and entertainment. An isolated large primary suite with a spa-like primary bathroom complete with a garden tub, separate vanities and a beautiful tile walk-in shower! All of this is situated on a sprawling 1-acre lot. Living Areas Included: Formal Dining Room, Family Room, Game Room, and Study. Plan Amenities Included: Open Concept, Kitchen Island, Breakfast Area, Covered Patio, Gas Fireplace, Mud Room, Vaulted Ceilings, and Walk In Closets, Sprinkler System, Gutters, Tankless Water Heater and Garage Door Openers. Primary bedroom: Dual Sinks, Garden Tub, Separate Shower with a Seat, Separate Closets and Separate Vanities.

8210 Westburn St, Greenville

3590 Evergreen Ln, Caddo Mills
$684,000
4 Beds ⋅ 4 Baths ⋅ 21142664 MLS
Experience modern country living in this stunning new construction home in the growing community of Caddo Mills. Situated on a spacious homesite, this thoughtfully designed 2,881 sq ft residence offers 4 bedrooms, 3.5 bathrooms, a private study, and an open-concept floorplan ideal for both everyday living and entertaining. The chef-inspired kitchen is equipped with a gas cooktop, oversized pantry, butler’s pantry, and seamless flow into the expansive living area anchored by a cozy wood-burning or gas fireplace. Natural light pours throughout the home, enhancing the bright and inviting design. Step outside to a spacious backyard with gorgeous nature views, creating the perfect setting for hosting guests, outdoor dining, relaxing evenings, or future pool possibilities. The built-in outdoor kitchen makes entertaining effortless year-round. Additional highlights include an oversized 2-car garage, tankless water heater, and quality finishes throughout. Located in a desirable community with a low annual HOA of just $250, this exceptional home blends modern comfort, functionality, and scenic surroundings.

3590 Evergreen Ln, Caddo Mills

Listings provided by North Texas Real Estate Information Systems (NTREIS). Listing data has been deemed reliable but is not guaranteed to be accurate by the MLS.

Last updated:

How much is your home worth?

Get instant property value now!