Refine Search
Sort by
474 Private Road 305, Gatesville
$999,000
4 Beds ⋅ 5 Baths ⋅ 21236316 MLS
MOTIVATED SELLERS!! HOUSE + GUEST HOUSE! Tucked away on 5 private, fully fenced acres on a quiet cul-de-sac road, this exceptional estate offers a rare blend of luxury, privacy, and functionality. Located just 25 minutes from Waco, 10 minutes to McGregor, and 30 minutes to Temple TX, it provides convenient access to city amenities while delivering peaceful country living. Designed with striking French Mediterranean influence, this 4-bedroom, 4.5-bath home features an open-concept layout filled with natural light, upscale finishes, and thoughtful architectural details. The main living area is anchored by a statement fireplace and flows seamlessly into a chef’s kitchen built to impress—complete with custom cabinetry, high-end appliances, an expansive 12-foot island with elegant Italian marble, and a farmhouse sink, creating the perfect space for entertaining. The primary suite is a true retreat with vaulted ceilings and a spa-inspired bath featuring a large walk-through shower with multiple heads, soaking tub, dual vanities, and a custom walk-in closet. Upstairs, a dedicated living or game space complements generously sized bedrooms—each with private baths and walk-in closets—for family and guests. An oversized utility room adds convenience with abundant storage and a dedicated pet washing station. Outside, enjoy resort-style living with a heated sports pool and spa, surrounded by peaceful acreage. Multiple French doors open to an outdoor kitchen and covered entertaining area, plus a separate guest suite for added flexibility. For those needing workspace or extra living quarters, the 1,920 sq ft barn (built in 2023) includes a workshop, private office, and full living quarters—ideal for guests, extended family, or business use. With its private setting, upscale amenities, and turn-key improvements for both living and working, this one-of-a-kind property delivers refined country living without compromise.

474 Private Road 305, Gatesville

2013 E Kings Hwy, Shreveport
$245,000
3 Beds ⋅ 3 Baths ⋅ 21225416 MLS
Now offered at a compelling new price, this elegant bayou-front townhome presents a rare opportunity to own a one-of-a-kind property in the heart of 71105! Designed for those who value low-maintenance living without sacrificing character, this well-appointed home captures a true Louisiana feel, blending timeless design with the natural beauty of the bayou just beyond your windows. Inside, you’ll find plantation shutters, a private courtyard perfect for quiet mornings or evening gatherings, and a light-filled layout that flows effortlessly for both everyday living and entertaining. The kitchen features granite countertops, quality appliances, and a functional layout that makes both cooking and hosting a pleasure. The spacious primary suite provides a true sense of comfort and privacy, complemented by a beautifully appointed ensuite bathroom finished with travertine and marble, creating a refined, spa-like retreat! Two additional bedrooms feature an adjoining bathroom configuration, offering dual semi-private ensuites that provide both separation and convenience. Just outside, mature cypress trees line the bayou, creating a peaceful and distinctly Louisiana backdrop that sets this home apart from anything else on the market! Conveniently located near shopping, dining, and major corridors, with easy access to LSU Health, this home is an excellent option for those in the medical community seeking both convenience and lifestyle. Homes with this setting, design, and location are rarely available so act quickly before this opportunity is gone!

2013 E Kings Hwy, Shreveport

2315 Aspen Chase Dr, Royse City
$328,650
3 Beds ⋅ 3 Baths ⋅ 21210693 MLS
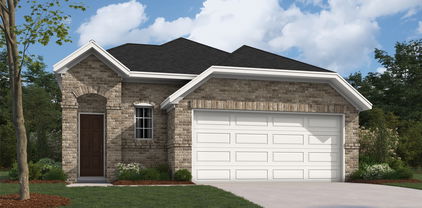
MLS# 21210693 - Built by William Ryan Homes - Ready Now! ~ This home features 3 bedrooms, 2 1-2 baths with a loft and 2,001 square feet of living space. The kitchen features stacked upper white shaker style cabinets with cabinet hardware, upgraded granite countertops and a large pantry. The open concept home features luxury vinyl plank flooring in the entry, kitchen, dining and family rooms as well as the powder room. The primary suite features dual sinks, a large shower and dual sinks. Upstairs are two bedrooms a loft and a bath with dual sinks. Like all William Ryan Homes, this home features ultra energy efficiency with 2 x 6 exterior walls, sprayfoam insulation, conditioned attic space and a 3-year whole home energy guarantee.

2315 Aspen Chase Dr, Royse City

658 Louise Dr, Fairview
$2,200,000
4 Beds ⋅ 5 Baths ⋅ 21197148 MLS
Luxury Living in One of Fairview's Most Desirable Neighborhoods. Barely lived in highly desirable stunning Single Story custom pool home w Two Primary Bedrooms & sits on an exquisite acreage estate w exceptional curb appeal, featuring a circular drive & spectacular landscaping framed by a magnificent collection of mature trees that create a private, tranquil retreat. Over $300,000 was invested in the estate-quality landscaping, showcasing an impressive canopy of mature trees, lush gardens, and thoughtfully designed outdoor spaces that provide exceptional beauty, privacy, and year-round enjoyment. Inside, rich wood floors lead to a beautifully appointed study with designer wallpaper. The expansive living room features a striking exposed beams and flows seamlessly into the dining area & state-of-the-art kitchen, complete with professional-grade Thermador appliances, upgraded custom cabinetry & an incredible oversized walk-in pantry. The home offers Two oversized primary suites w dual vanities and premium walk-in closets featuring third-row pull-down rods. Every secondary bedroom includes an ensuite bath and walk-in closet, providing comfort and privacy for family and guests. The media room is an entertainer's dream with a wet bar w approximately $25,000 in premium equipment, including a 150-inch screen and Dolby Atmos 7.2.4 surround sound. Additional highlights include Energy Star Plus certification, an oversized laundry room, designer lighting, electric window shades, and a 2.5-car garage with epoxy flooring. Step outside to a resort-style backyard featuring a self-cleaning pool, expansive patios & a large private yard surrounded by beautiful mature trees. The covered outdoor living area includes a sink, grill, and two-burner gas cooktop, creating the perfect setting for entertaining or relaxing in the peaceful surroundings. Extra Piece of Mind, the home has a generator! Fantastic Location! Convenient to Shopping, hospital, all main roadways & the new Amphitheater!

658 Louise Dr, Fairview

324 County Road 3172, Clarksville
$449,900
3 Beds ⋅ 2 Baths ⋅ 21193924 MLS
This well-appointed 3-bedroom, 2-bath waterfront home is situated directly on North Lake, offering approximately 2,400 square feet of comfortable living in a highly desirable country club setting. Designed for relaxed lake living and ideal for retirement or a lock-and-leave lifestyle, the property also includes unlimited golf at the community’s country club course, a rare and valuable amenity. A detached, finished 2-car garage with air conditioning is complemented by a separate golf cart garage, providing ample space for storage, hobbies, and recreational equipment. A covered breezeway connects the garage to the home, leading conveniently into the utility room and adjacent bath—perfect after a day on the lake or golf course. The open-concept kitchen, dining, and living areas feature quality finishes throughout, including custom wood cabinetry, generous storage, and premium appliances. A breakfast bar and spacious dining area offer flexibility for everyday living or entertaining. The living room is anchored by a striking stone see-through fireplace and expansive windows that capture peaceful sunrise views over the lake. The primary suite overlooks the water and includes a large walk-in shower and walk-in closet. Two additional bedrooms are positioned on the opposite side of the home, providing privacy with a split-bedroom floor plan and ample closet space. Residents enjoy a resort-style atmosphere with access to a clubhouse, live music, lake amenities, and an on-site country club golf course—all within the community, with golf included. This is a rare opportunity to own a waterfront home on North Lake while enjoying the convenience, recreation, and lifestyle of a country club community.

324 County Road 3172, Clarksville

3930 Condor Dr, Crandall
$259,990
3 Beds ⋅ 2 Baths ⋅ 21148332 MLS
Welcome home to the Allegheny—a beautifully designed Beazer Home where style meets comfort. From the moment you step inside, soaring ceilings and a breathtaking foyer set the tone for a home that’s both stunning and inviting. This 3 bedroom, 2 bathroom home features a gorgeous kitchen, an open-concept great room, and a covered porch, all situated on an east-facing homesite. The guest suite offers a warm welcome to visitors, while the thoughtfully designed layout ensures space for every part of your life. Designed with the latest trends in mind, this home showcases quartz countertops, rich hardwood flooring, and striking 42-inch cabinetry. Plus, this home has washer, dryer, refrigerator, and blinds included. Every Beazer home is certified by the Department of Energy as a Zero Energy Ready Home, designed for superior energy efficiency and healthier indoor air quality with Indoor airPLUS. This solar-ready home is built with durable 2x6 exterior walls and spray foam insulation, achieving an impressive average HERS score of 42. Discover the peaceful charm of Wildcat Ranch, nestled in a quiet country setting in Crandall, TX. This thoughtfully designed community features a welcoming amenity center with a pool, splash pad, playgrounds, open green spaces, and scenic walking trails, offering families the perfect balance of relaxation and recreation. Children can walk to school at the onsite Crandall ISD elementary, making daily routines easier and more convenient. Wildcat Ranch is where small-town serenity meets everyday comfort—truly a place to call home. Estimated completion: April 2026 Days on market reflect the start of new home construction

3930 Condor Dr, Crandall

2121 Steer Creek Pl, Mesquite
$324,989
3 Beds ⋅ 3 Baths ⋅ 21084516 MLS
3-Bed, 2.5-Bath Investment Property with Strong Income. Attention calling all investors! This well-maintained 3-bedroom, 2.5-bath property offers a fantastic opportunity to add a high-performing asset to your portfolio. Whether you're looking for a long-term rental, house hack, or short-term rental potential, this property checks all the boxes. Versatile Layout: With 3 spacious bedrooms and 2.5 full bathrooms. Features include modern finishes, durable flooring, and updated kitchens and baths—minimizing maintenance and maximizing appeal to renters. Current rental income available upon request. Located in a high-demand rental area with access to schools, public transit, Mesquite Rodeo. shopping centers, and major employers. High ROI potential in a growing market Low maintenance requirements and quality upgrades throughout. Whether you're a seasoned investor or just starting out, this property offers the perfect combination of stability and upside. Don't miss your chance to secure a solid investment in a prime location. 2145 Steer Creek is also available, by both investment properties or one. Both properties are occupied by good tenants.

2121 Steer Creek Pl, Mesquite

2145 Steer Creek Pl, Mesquite
$324,989
3 Beds ⋅ 3 Baths ⋅ 21084832 MLS
3-Bed, 2.5-Bath Investment Property with Strong Income. Attention calling all investors! This well-maintained 3-bedroom, 2.5-bath property offers a fantastic opportunity to add a high-performing asset to your portfolio. Whether you're looking for a long-term rental, house hack, or short-term rental potential, this property checks all the boxes. Versatile Layout: With 3 spacious bedrooms and 2.5 full bathrooms. Features include modern finishes, durable flooring, and updated kitchens and baths—minimizing maintenance and maximizing appeal to renters. Current rental income available upon request. Located in a high-demand rental area with access to schools, public transit, Mesquite Rodeo. shopping centers, and major employers. High ROI potential in a growing market Low maintenance requirements and quality upgrades throughout. Whether you're a seasoned investor or just starting out, this property offers the perfect combination of stability and upside. Don't miss your chance to secure a solid investment in a prime location. 2121 Steer Creek is also available, by both investment properties or one. Both properties are occupied by good tenants.

2145 Steer Creek Pl, Mesquite

716 E Harvey Ave, Fort Worth
$150,000
3 Beds ⋅ 2 Baths ⋅ 21062596 MLS
Great Location at 716 E Harvey in Fort Worth! This versatile 3-bedroom, 2-bathroom home offers plenty of space, functionality, and opportunity. Inside, you’ll find two living areas—one at the front entry and a large family room at the back, perfect for entertaining. The home also features two dining areas, a dedicated office nook next to the full-size laundry room, and generously sized bedrooms. One bedroom has been opened up for additional space but can easily be converted back into a private third bedroom with its own large walk-in closet. An additional built-in walk-in closet provides extra storage. Enjoy relaxing on the covered front porch or the covered back patio, both ideal for gatherings. The spacious backyard offers even more room for entertaining, along with a detached covered garage. Behind the garage, you’ll find a versatile auxiliary unit with water connection, making it a great guest space, workshop, or hobby area. A long driveway provides plenty of parking. Additional updates include a new water heater installed in 2021. Whether you’re looking for a move-in ready home, a renovation project to match your style, or a great investment property, this home is a fantastic opportunity. Don’t miss your chance to make 716 E Harvey yours! This will also make a great investment property as well!

716 E Harvey Ave, Fort Worth

613 Wicklow, Celina
$389,990
3 Beds ⋅ 3 Baths ⋅ 21033915 MLS
MLS# 21033915 - Built by HistoryMaker Homes - Ready Now! ~ Fall into savings, lowest prices of the year! Come discover the Alton floor plan, north-facing and equipped with designer selected interior upgrades! The upgraded kitchen selections are stunning, with a large kitchen island that flows into the Family Room that features vaulted ceilings, overlooked by the upstairs Game Room. The home office, with ample natural light, is perfect for productivity and flexibility. The Primary Bedroom is a show-stopper - with raised ceilings and a bathroom that features an extended dual-sink vanity, oversized shower with dual zones, and a walk-in closet. The perfectly designed Game Room provides the flexibility of entertaining and everyday enjoyment. Don't miss out on the chance to become one of the newest members of the highly desired Hillside Village community!

613 Wicklow, Celina

481 Cross Ridge Ct, Shreveport
$838,500
4 Beds ⋅ 4 Baths ⋅ 20859708 MLS
This proposed construction, to be built by Knicley Construction, offers a stunning design with an open and spacious layout, perfect for modern living. With captivating water views, this home blends luxury and comfort seamlessly. The thoughtfully designed floorplan ensures great flow throughout, with expansive living areas that are ideal for entertaining or relaxing in style. The private Master Suite is a true retreat, complete with an indulgent Master Bath for a spa-like experience. Step outside to the enormous patio, offering a perfect space for enjoying the outdoors with scenic views. With a pre-completion offer, buyers have the exciting opportunity to customize this floorplan to fit their needs and preferences. Additional lots are available for those looking to fully personalize their dream home. Don’t miss out on this rare opportunity to own an exceptional property!

481 Cross Ridge Ct, Shreveport

2777 I-30 W, Sulphur Springs
$8,500,000
6 Beds ⋅ 9 Baths ⋅ 20713276 MLS
Discover Villa Maria Ranch a luxurious French style estate on 681 acres. Surrounded by a pecan plantation, this meticulously designed hm is the epitome of elegance and grandeur. The moment you enter the 2 story foyer with its sweeping double staircase you will be captivated by the attention to detail and craftsmanship. Flanked by the library w floor to ceiling rich wood bookcases and the elegant dining rm perfect for hosting formal dinners. The open kitchen is designed for both casual dining and large events. A grand first floor primary suite with opulent bathroom is a spa like retreat & the enormous closet is a dream. A 2nd flr primary suite, fireplace and beautiful sitting area w view of gardens. Four additional bedrooms, a home theater, billiards room, an elevator and an indoor swimming pool with a spa. A covered dining pavilion leads to a charming Country French guest house. This estate offers the perfect blend of comfort and sophistication. The hm is being sold fully furnished

2777 I-30 W, Sulphur Springs

Tbd Boat Club Rd, Fort Worth
$5,399,000
12 Beds ⋅ 12 Baths ⋅ 20383556 MLS
One of Eagle Mountain Lake's finest private Estates on the lake's most desired road, deepest part of the lake and a short distance to the nationally recognized Fort Worth Boat Club. 'CRYSTAL BLUE PERSUASION' from the pool setting gets you 'FEELIN ALRIGHT' from the 'BLUE SKY' views to the 'NORTHERN SKY' views and is as sweet as 'TUPELO HONEY'. 5.4 acres, 200' of waterfront, 12 beds and 11.5 baths, over 9,300' between the house and guest house and pool house gives you that 'PEACEFUL EASY FEELING' 'FOR WHAT IT'S WORTH'! Plenty of room for parties and celebrations. EML has been listed as the best sailing lake in Texas so 'SAIL ON' or 'SAILIN' THE WIND' as you 'TAKE IT EASY'. You have a commanding view of the many sailboat Regattas, races. 'CAN'T YOU SEE' to 'LISTEN TO THE MUSIC' as this isn't just any 'UP ON CRIPPLE CREEK' lake property! Call it a new 'BEGINNINGS', 'THANK YOU'.

Tbd Boat Club Rd, Fort Worth

Listings provided by North Texas Real Estate Information Systems (NTREIS). Listing data has been deemed reliable but is not guaranteed to be accurate by the MLS.

Last updated:

How much is your home worth?

Get instant property value now!