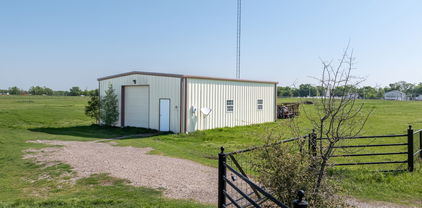
$1,995,000 CORNER LOT ~ Nestled on 1.04 acres of pristine land, this stunning residence epitomizes the pinnacle of modern luxury, offering an expansive living space of over 5,200 square feet. Meticulously designed with an eye for sophistication, this custom-built home features four spacious bedrooms and 4.5 elegantly appointed bathrooms, ensuring ample room for both relaxation and entertainment. Step into a world of opulence as you enter the expansive media room, thoughtfully equipped with a state-of-the-art surround sound system for an immersive cinematic experience. The property boasts two distinct living areas, each providing a unique ambiance for gatherings and quiet evenings alike. A dedicated study or office space allows for productivity in a serene environment, perfect for those who work from home. Culinary enthusiasts will be delighted by the commercial-grade, stainless steel kitchen, showcasing top-of-the-line appliances that redefine gourmet cooking. The kitchen is a chef's dream, featuring dual dishwashers, six powerful gas burners, and a convenient pot filler faucet, complemented by luxurious, imported hardware that adds a touch of elegance. The oversized island provides an impressive centerpiece for meal preparation and casual dining, while an abundance of cabinetry ensures that storage is never a concern. Enhancing the allure of this magnificent home are the exquisite marble floors that flow fluently throughout the property, reflecting light and lending an air of sophistication to every corner. Info provided is deemed reliable, but is not guaranteed & should be independently verified. Buyer or Buyer's Agent to verify measurements, schools, & tax, etc. 4 Beds ⋅ 5 Baths ⋅ 21266695 MLS CORNER LOT ~ Nestled on 1.04 acres of pristine land, this stunning residence epitomizes the pinnacle of modern luxury, offering an expansive living space of over 5,200 square feet. Meticulously designed with an eye for sophistication, this custom-built home features four spacious bedrooms and 4.5 elegantly appointed bathrooms, ensuring ample room for both relaxation and entertainment. Step into a world of opulence as you enter the expansive media room, thoughtfully equipped with a state-of-the-art surround sound system for an immersive cinematic experience. The property boasts two distinct living areas, each providing a unique ambiance for gatherings and quiet evenings alike. A dedicated study or office space allows for productivity in a serene environment, perfect for those who work from home. Culinary enthusiasts will be delighted by the commercial-grade, stainless steel kitchen, showcasing top-of-the-line appliances that redefine gourmet cooking. The kitchen is a chef's dream, featuring dual dishwashers, six powerful gas burners, and a convenient pot filler faucet, complemented by luxurious, imported hardware that adds a touch of elegance. The oversized island provides an impressive centerpiece for meal preparation and casual dining, while an abundance of cabinetry ensures that storage is never a concern. Enhancing the allure of this magnificent home are the exquisite marble floors that flow fluently throughout the property, reflecting light and lending an air of sophistication to every corner. Info provided is deemed reliable, but is not guaranteed & should be independently verified. Buyer or Buyer's Agent to verify measurements, schools, & tax, etc. 3425 Northwest Xing, Northlake
$1,149,990 Positioned on a premium northeast-facing corner lot within the highly acclaimed Frisco ISD, this beautifully maintained single-story home blends timeless style with everyday functionality. Ideally located in the heart of Frisco, residents enjoy convenient access to premier shopping, dining, entertainment, and major highways, making daily life and commuting effortless. From the moment you arrive, a grand double iron-and-glass door entry, brick paver driveway, manicured landscaping, and architectural lighting create a striking first impression. Inside, an open-concept floorplan with designer lighting and automatic shades unfolds with a seamless flow design. The chef-inspired kitchen showcases a spacious quartz waterfall island, gas cooktop, pot filler, double ovens, walk-in pantry, designer lighting, and an impressive built-in bar with custom cabinetry and beverage storage all opening to the expansive living and dining areas. The layout features four spacious bedrooms, including a private primary retreat, each thoughtfully designed with generous storage and custom walk-in closets. A private study provides the ideal work-from-home space, while a dedicated media room with new carpeting offers the perfect setting for relaxing. Step outside to a covered patio overlooking the maintained backyard, creating an inviting extension of the living space for year-round enjoyment. Additional features include an epoxy-finished garage complete with custom storage cabinetry, a built-in workstation, and wall rack organization system, along with a tankless water heater, security system, and smart home connectivity. Residents enjoy access to an exceptional collection of resort-style amenities, including a clubhouse, fitness center, community pool, fishing ponds, parks, playgrounds, and miles of scenic walking and biking trails. With HOA-maintained front yard landscaping, this lifestyle offers the perfect balance of luxury, convenience, and low-maintenance. 4 Beds ⋅ 4 Baths ⋅ 21275592 MLS Positioned on a premium northeast-facing corner lot within the highly acclaimed Frisco ISD, this beautifully maintained single-story home blends timeless style with everyday functionality. Ideally located in the heart of Frisco, residents enjoy convenient access to premier shopping, dining, entertainment, and major highways, making daily life and commuting effortless. From the moment you arrive, a grand double iron-and-glass door entry, brick paver driveway, manicured landscaping, and architectural lighting create a striking first impression. Inside, an open-concept floorplan with designer lighting and automatic shades unfolds with a seamless flow design. The chef-inspired kitchen showcases a spacious quartz waterfall island, gas cooktop, pot filler, double ovens, walk-in pantry, designer lighting, and an impressive built-in bar with custom cabinetry and beverage storage all opening to the expansive living and dining areas. The layout features four spacious bedrooms, including a private primary retreat, each thoughtfully designed with generous storage and custom walk-in closets. A private study provides the ideal work-from-home space, while a dedicated media room with new carpeting offers the perfect setting for relaxing. Step outside to a covered patio overlooking the maintained backyard, creating an inviting extension of the living space for year-round enjoyment. Additional features include an epoxy-finished garage complete with custom storage cabinetry, a built-in workstation, and wall rack organization system, along with a tankless water heater, security system, and smart home connectivity. Residents enjoy access to an exceptional collection of resort-style amenities, including a clubhouse, fitness center, community pool, fishing ponds, parks, playgrounds, and miles of scenic walking and biking trails. With HOA-maintained front yard landscaping, this lifestyle offers the perfect balance of luxury, convenience, and low-maintenance. 15811 Copperbeach St, Frisco
$55,000 Exceptional corner lot opportunity in the path of Terrell's continued growth. Positioned at the intersection of Boone Street and Frank Street, this property offers strong visibility, convenient access, and development potential. Located just minutes from US Highway 80, the site benefits from proximity to established neighborhoods, retail amenities, and expanding commercial corridors. Whether for residential construction, investment hold, or future development, this strategically located parcel presents a compelling opportunity in a rapidly growing East Texas market. 21288750 MLS Exceptional corner lot opportunity in the path of Terrell's continued growth. Positioned at the intersection of Boone Street and Frank Street, this property offers strong visibility, convenient access, and development potential. Located just minutes from US Highway 80, the site benefits from proximity to established neighborhoods, retail amenities, and expanding commercial corridors. Whether for residential construction, investment hold, or future development, this strategically located parcel presents a compelling opportunity in a rapidly growing East Texas market. Tbd Frank St, Terrell
$289,990 MLS# 21290961 - Built by Imagination Homes - Ready Now! ~ Imagination Homes proudly presents The Ballad — a thoughtfully designed 4-bedroom, 2-bathroom home offering 1,962 sq. ft. of open, inviting living space. From the moment you enter, you’re greeted by a wide, welcoming entryway that sets the tone for the home’s spacious and functional layout. Each bedroom is generously sized, providing comfort and flexibility for family, guests, or a home office. At the heart of the home, the open-concept kitchen, dining, and family room create a seamless flow that’s perfect for both everyday living and entertaining. The chef-inspired kitchen boasts abundant cabinetry, quartz countertops, a large single-bowl sink with an upgraded Moen faucet, a corner walk-in pantry, and a complete suite of GE stainless steel appliances, including a gas range, microwave, and dishwasher. The Primary Suite offers a private retreat featuring a spacious walk-in closet and a luxurious en-suite bath with a larger shower and extra linen shelves. Throughout the main living areas and bathrooms, durable luxury vinyl plank (LVP) flooring adds warmth, style, and low-maintenance appeal. Step outside to a covered back patio, perfect for quiet mornings or evening gatherings. Situated in a well-located community just minutes from Hwy 66, The Ballad offers the perfect balance of convenience and tranquility. Don’t miss your chance to experience the comfort, quality, and timeless design of The Ballad floor plan. Schedule your private tour today! 4 Beds ⋅ 2 Baths ⋅ 21290961 MLS MLS# 21290961 - Built by Imagination Homes - Ready Now! ~ Imagination Homes proudly presents The Ballad — a thoughtfully designed 4-bedroom, 2-bathroom home offering 1,962 sq. ft. of open, inviting living space. From the moment you enter, you’re greeted by a wide, welcoming entryway that sets the tone for the home’s spacious and functional layout. Each bedroom is generously sized, providing comfort and flexibility for family, guests, or a home office. At the heart of the home, the open-concept kitchen, dining, and family room create a seamless flow that’s perfect for both everyday living and entertaining. The chef-inspired kitchen boasts abundant cabinetry, quartz countertops, a large single-bowl sink with an upgraded Moen faucet, a corner walk-in pantry, and a complete suite of GE stainless steel appliances, including a gas range, microwave, and dishwasher. The Primary Suite offers a private retreat featuring a spacious walk-in closet and a luxurious en-suite bath with a larger shower and extra linen shelves. Throughout the main living areas and bathrooms, durable luxury vinyl plank (LVP) flooring adds warmth, style, and low-maintenance appeal. Step outside to a covered back patio, perfect for quiet mornings or evening gatherings. Situated in a well-located community just minutes from Hwy 66, The Ballad offers the perfect balance of convenience and tranquility. Don’t miss your chance to experience the comfort, quality, and timeless design of The Ballad floor plan. Schedule your private tour today! 3707 Brewster Ln, Royse City
$93,000 The home sits on two lots totaling 14,000 square feet, features an existing metal roof, and offers a covered carport alongside a floor plan that gives you genuine room to spread out 3 bedrooms, 2 baths, and square footage that is hard to find at this price point anywhere in Childress County. The kitchen is ready for your finishing touches, which means you get to put your own stamp on the space that matters most and build equity while you do it. 4 Beds ⋅ 2 Baths ⋅ 21289617 MLS The home sits on two lots totaling 14,000 square feet, features an existing metal roof, and offers a covered carport alongside a floor plan that gives you genuine room to spread out 3 bedrooms, 2 baths, and square footage that is hard to find at this price point anywhere in Childress County. The kitchen is ready for your finishing touches, which means you get to put your own stamp on the space that matters most and build equity while you do it. 200 Se Ave F, Childress
$575,000 Location is key and this desirable area of McKinney truly has it all. This beautifully maintained 4 bedroom, 3.5 bathroom home offers approximately 2,700 square feet in a nice neighborhood with welcoming drive up appeal and sits on a corner lot with an oversized yard perfect for play and entertaining. Upon entering, you are greeted by soaring cathedral ceilings and an abundance of natural light. The first floor features a designated office or multipurpose room ideal for working from home, hobbies, or a second living space. The heart of the home showcases an open concept kitchen, living room, and dining area overlooking the backyard. The kitchen is equipped with granite countertops, stainless steel appliances, and a double oven range, making it perfect for everyday living and hosting guests. The spacious primary suite is tucked away downstairs and includes an ensuite bath with separate shower, jetted tub, double vanity, and walk in closet. Upstairs you will find three additional bedrooms along with a large gameroom offering endless possibilities. Step outside to enjoy the large covered patio and sparkling swimming pool just in time for the Texas summer. 4 Beds ⋅ 4 Baths ⋅ 21284550 MLS Location is key and this desirable area of McKinney truly has it all. This beautifully maintained 4 bedroom, 3.5 bathroom home offers approximately 2,700 square feet in a nice neighborhood with welcoming drive up appeal and sits on a corner lot with an oversized yard perfect for play and entertaining. Upon entering, you are greeted by soaring cathedral ceilings and an abundance of natural light. The first floor features a designated office or multipurpose room ideal for working from home, hobbies, or a second living space. The heart of the home showcases an open concept kitchen, living room, and dining area overlooking the backyard. The kitchen is equipped with granite countertops, stainless steel appliances, and a double oven range, making it perfect for everyday living and hosting guests. The spacious primary suite is tucked away downstairs and includes an ensuite bath with separate shower, jetted tub, double vanity, and walk in closet. Upstairs you will find three additional bedrooms along with a large gameroom offering endless possibilities. Step outside to enjoy the large covered patio and sparkling swimming pool just in time for the Texas summer. 12001 Tobosa Cir, McKinney
$339,990 MLS# 21290934 - Built by Imagination Homes - Ready Now! ~ Imagination Homes proudly presents The Aria, a beautifully crafted two-story residence offering 4 bedrooms, 2.5 bathrooms, and 2,501 sq. ft. of thoughtfully designed living space. Step inside and experience a floor plan that perfectly balances privacy, comfort, and connection. The spacious downstairs primary suite is tucked away from the guest bedrooms for optimal relaxation. Indulge in the luxurious primary bath, featuring dual sinks, larger walk-in shower, linen shelves, and a generous walk-in closet. The kitchen is the heart of the home, complete with elegant quartz countertops, a large single-bowl sink with an upgraded Moen faucet, and an oversized corner walk-in pantry. A full suite of GE stainless steel appliances—including a gas range, microwave, and dishwasher—ensures style and functionality in every meal. Enjoy morning coffee or casual meals in the cozy breakfast nook, with peaceful views of your backyard. Need flexibility? The Aria offers a versatile 135 sq. ft. flex room with large closet on the first floor—perfect for a home office, playroom, or game space. Upstairs, discover three spacious guest bedrooms and an inviting loft area, ideal for movie nights, a study zone, or a creative retreat. Step outside to your covered back patio, perfect for relaxing or entertaining in a quiet, well-located community just minutes from Hwy 75—offering convenience without compromising peace and privacy. Experience the design, flow, and quality that make The Aria by Imagination Homes truly exceptional. Schedule your tour today! 4 Beds ⋅ 3 Baths ⋅ 21290934 MLS MLS# 21290934 - Built by Imagination Homes - Ready Now! ~ Imagination Homes proudly presents The Aria, a beautifully crafted two-story residence offering 4 bedrooms, 2.5 bathrooms, and 2,501 sq. ft. of thoughtfully designed living space. Step inside and experience a floor plan that perfectly balances privacy, comfort, and connection. The spacious downstairs primary suite is tucked away from the guest bedrooms for optimal relaxation. Indulge in the luxurious primary bath, featuring dual sinks, larger walk-in shower, linen shelves, and a generous walk-in closet. The kitchen is the heart of the home, complete with elegant quartz countertops, a large single-bowl sink with an upgraded Moen faucet, and an oversized corner walk-in pantry. A full suite of GE stainless steel appliances—including a gas range, microwave, and dishwasher—ensures style and functionality in every meal. Enjoy morning coffee or casual meals in the cozy breakfast nook, with peaceful views of your backyard. Need flexibility? The Aria offers a versatile 135 sq. ft. flex room with large closet on the first floor—perfect for a home office, playroom, or game space. Upstairs, discover three spacious guest bedrooms and an inviting loft area, ideal for movie nights, a study zone, or a creative retreat. Step outside to your covered back patio, perfect for relaxing or entertaining in a quiet, well-located community just minutes from Hwy 75—offering convenience without compromising peace and privacy. Experience the design, flow, and quality that make The Aria by Imagination Homes truly exceptional. Schedule your tour today! 3807 Brewster Ln, Royse City
$441,240 Welcome to Waterbend, a vibrant new mixed-use community of townhomes and row homes in Euless, TX, offering the perfect blend of modern design, everyday convenience, and connected living. Ideally located near E Harwood Rd with easy access to TX-121, TX-183, and TX-360, Watercolor places you just minutes from DFW International Airport, major employers, and popular destinations like Glade Parks, Arlington Highlands, and historic downtown Grapevine. This thoughtfully planned neighborhood features a variety of 2- and 3-story homes, including stylish townhomes ranging from 1,718 to 1,889 sq. ft. and spacious row homes with 3 to 4 bedrooms, 2.5 to 3.5 bathrooms, and 2-car garages. Inside, you’ll find open-concept floorplans designed for modern living—featuring contemporary finishes, smart home technology, and flexible spaces perfect for entertaining or relaxing at home. At Waterbend, lifestyle is everything. Residents will enjoy a host of community amenities including a resort-style pool, scenic walking trails, and a tranquil pond—all designed to encourage outdoor enjoyment and a sense of community. As a mixed-use development, Watercolor also offers the potential for future walkable conveniences like shops, dining, or services just steps from your door. Located in the highly rated HEB ISD school district, Waterbend combines suburban charm with urban accessibility—making it an ideal place to grow, connect, and call home. Find your new home at Waterbend in Euless today—where modern homes, walkable amenities, and unbeatable location come together. 3 Beds ⋅ 3 Baths ⋅ 21290740 MLS Welcome to Waterbend, a vibrant new mixed-use community of townhomes and row homes in Euless, TX, offering the perfect blend of modern design, everyday convenience, and connected living. Ideally located near E Harwood Rd with easy access to TX-121, TX-183, and TX-360, Watercolor places you just minutes from DFW International Airport, major employers, and popular destinations like Glade Parks, Arlington Highlands, and historic downtown Grapevine. This thoughtfully planned neighborhood features a variety of 2- and 3-story homes, including stylish townhomes ranging from 1,718 to 1,889 sq. ft. and spacious row homes with 3 to 4 bedrooms, 2.5 to 3.5 bathrooms, and 2-car garages. Inside, you’ll find open-concept floorplans designed for modern living—featuring contemporary finishes, smart home technology, and flexible spaces perfect for entertaining or relaxing at home. At Waterbend, lifestyle is everything. Residents will enjoy a host of community amenities including a resort-style pool, scenic walking trails, and a tranquil pond—all designed to encourage outdoor enjoyment and a sense of community. As a mixed-use development, Watercolor also offers the potential for future walkable conveniences like shops, dining, or services just steps from your door. Located in the highly rated HEB ISD school district, Waterbend combines suburban charm with urban accessibility—making it an ideal place to grow, connect, and call home. Find your new home at Waterbend in Euless today—where modern homes, walkable amenities, and unbeatable location come together. 905 Crossvine Dr, Euless
$235,000 This home is a MUST SEE! Packed with charm and personality, this inviting Folk Victorian home offers a warm and welcoming feel from the moment you walk in. You’ll love the cozy, eclectic atmosphere and unique character in every room. And if 'color drenching' is not your thing, you will be excited to hear that the seller is offering a paint $$$$ allowance with an acceptable offer! The kitchen includes rich wood countertops, a center working island, new stove and new dishwasher with plenty of cabinet space for storage and functionality. The oversized dining area is ideal for hosting family dinners or entertaining guests. The primary suite features a beautifully rustic bathroom with custom touches that make the space feel truly special. Two additional bedrooms, one of which is currently used as a den. Step outside to enjoy the backyard designed for entertaining and relaxing! Outside is complete with a separate 480 sq. ft. building with bathroom. This flexible space could easily serve as a guest suite, office, studio, or small business setup. Central HVAC was replaced in the main house in 2021. So much potential wrapped into one distinctive property! Make sure you schedule a time to walk thru this amazing property! 3 Beds ⋅ 2 Baths ⋅ 21269758 MLS This home is a MUST SEE! Packed with charm and personality, this inviting Folk Victorian home offers a warm and welcoming feel from the moment you walk in. You’ll love the cozy, eclectic atmosphere and unique character in every room. And if 'color drenching' is not your thing, you will be excited to hear that the seller is offering a paint $$$$ allowance with an acceptable offer! The kitchen includes rich wood countertops, a center working island, new stove and new dishwasher with plenty of cabinet space for storage and functionality. The oversized dining area is ideal for hosting family dinners or entertaining guests. The primary suite features a beautifully rustic bathroom with custom touches that make the space feel truly special. Two additional bedrooms, one of which is currently used as a den. Step outside to enjoy the backyard designed for entertaining and relaxing! Outside is complete with a separate 480 sq. ft. building with bathroom. This flexible space could easily serve as a guest suite, office, studio, or small business setup. Central HVAC was replaced in the main house in 2021. So much potential wrapped into one distinctive property! Make sure you schedule a time to walk thru this amazing property! 1302 W 5th Ave, Corsicana
$469,240 Welcome to Watercolor, a vibrant new mixed-use community of townhomes and row homes in Euless, TX, offering the perfect blend of modern design, everyday convenience, and connected living. Ideally located near E Harwood Rd with easy access to TX-121, TX-183, and TX-360, Watercolor places you just minutes from DFW International Airport, major employers, and popular destinations like Glade Parks, Arlington Highlands, and historic downtown Grapevine. This thoughtfully planned neighborhood features a variety of 2- and 3-story homes, including stylish townhomes ranging from 1,718 to 1,889 sq. ft. and spacious row homes with 3 to 4 bedrooms, 2.5 to 3.5 bathrooms, and 2-car garages. Inside, you’ll find open-concept floorplans designed for modern living—featuring contemporary finishes, smart home technology, and flexible spaces perfect for entertaining or relaxing at home. At Watercolor, lifestyle is everything. Residents will enjoy a host of community amenities including a resort-style pool, scenic walking trails, and a tranquil pond—all designed to encourage outdoor enjoyment and a sense of community. As a mixed-use development, Watercolor also offers the potential for future walkable conveniences like shops, dining, or services just steps from your door. Located in the highly rated HEB ISD school district, Watercolor combines suburban charm with urban accessibility—making it an ideal place to grow, connect, and call home. Find your new home at Watercolor in Euless today—where modern homes, walkable amenities, and unbeatable location come together. 4 Beds ⋅ 3 Baths ⋅ 21290733 MLS Welcome to Watercolor, a vibrant new mixed-use community of townhomes and row homes in Euless, TX, offering the perfect blend of modern design, everyday convenience, and connected living. Ideally located near E Harwood Rd with easy access to TX-121, TX-183, and TX-360, Watercolor places you just minutes from DFW International Airport, major employers, and popular destinations like Glade Parks, Arlington Highlands, and historic downtown Grapevine. This thoughtfully planned neighborhood features a variety of 2- and 3-story homes, including stylish townhomes ranging from 1,718 to 1,889 sq. ft. and spacious row homes with 3 to 4 bedrooms, 2.5 to 3.5 bathrooms, and 2-car garages. Inside, you’ll find open-concept floorplans designed for modern living—featuring contemporary finishes, smart home technology, and flexible spaces perfect for entertaining or relaxing at home. At Watercolor, lifestyle is everything. Residents will enjoy a host of community amenities including a resort-style pool, scenic walking trails, and a tranquil pond—all designed to encourage outdoor enjoyment and a sense of community. As a mixed-use development, Watercolor also offers the potential for future walkable conveniences like shops, dining, or services just steps from your door. Located in the highly rated HEB ISD school district, Watercolor combines suburban charm with urban accessibility—making it an ideal place to grow, connect, and call home. Find your new home at Watercolor in Euless today—where modern homes, walkable amenities, and unbeatable location come together. 911 Milkweed Dr, Euless
$215,000 Come to Lake Whitney and experience, birds galore, rainbows, and cool nights complete with shooting stars, from the star deck. The current owner has enjoyed all of these magical moments from this one-of-a-kind property. It's as if a charming Gulf Coast cottage was carefully placed right here in the heart of Lake Whitney. Situated on six spacious lots, with four fenced and two left natural and wooded, this sweet treehouse retreat offers privacy, beauty, and room to roam. The home has been extensively renovated from top to bottom and is truly move-in ready. Updates include upgraded electrical wiring, foam insulation, metal roofing throughout, a new HVAC system with a double-filter air purification system, programmable thermostat, custom blinds, and adjustable lighting inside and out. All top-of-the-line appliances convey with the property, including the washer, dryer, and televisions. No detail has been overlooked, even down to the dedicated office space complete with custom cabinetry for computers, printers, and storage. Step outside and you'll discover the perfect set up for lake living: a covered BBQ area, three-car garage, two additional carport spaces, and an irrigation system. One of the bathrooms is on the ground floor with the utility room. Electric gate for easy in and out traffic. Street to street lots. It is a quick walk to fish at Harmony Point. The septic system was upgraded in 2021 for added peace of mind. If you're looking for a Lake Whitney getaway, full-time residence, or private retreat surrounded by nature, this exceptional property is ready to welcome you home. 2 Beds ⋅ 2 Baths ⋅ 21290695 MLS Come to Lake Whitney and experience, birds galore, rainbows, and cool nights complete with shooting stars, from the star deck. The current owner has enjoyed all of these magical moments from this one-of-a-kind property. It's as if a charming Gulf Coast cottage was carefully placed right here in the heart of Lake Whitney. Situated on six spacious lots, with four fenced and two left natural and wooded, this sweet treehouse retreat offers privacy, beauty, and room to roam. The home has been extensively renovated from top to bottom and is truly move-in ready. Updates include upgraded electrical wiring, foam insulation, metal roofing throughout, a new HVAC system with a double-filter air purification system, programmable thermostat, custom blinds, and adjustable lighting inside and out. All top-of-the-line appliances convey with the property, including the washer, dryer, and televisions. No detail has been overlooked, even down to the dedicated office space complete with custom cabinetry for computers, printers, and storage. Step outside and you'll discover the perfect set up for lake living: a covered BBQ area, three-car garage, two additional carport spaces, and an irrigation system. One of the bathrooms is on the ground floor with the utility room. Electric gate for easy in and out traffic. Street to street lots. It is a quick walk to fish at Harmony Point. The septic system was upgraded in 2021 for added peace of mind. If you're looking for a Lake Whitney getaway, full-time residence, or private retreat surrounded by nature, this exceptional property is ready to welcome you home. 133 10th St, Whitney
$449,000 Charming one-story home on large corner lot located within a 6-minute drive from TCU. This home offers split bedrooms on a treed lot. Plus, a separate apartment with walk-in closet, small kitchenette with stove, sink & refrigerator and full bath. Apartment is accessed through a separate side entrance. Conveniently located, this property is within 2 miles from Texas Christian University (TCU), making it an excellent choice for students or faculty members seeking proximity to campus. Also, near grocery store, restaurants, and Foster Park, which connects to the beautiful Trinity Trails for a myriad of activities. The property is tenant-occupied through May 20, 2027. Property is grandfathered in the TCU overlay for more than 4 tenants. Please note that a 24-hour showing notice is required. 5 Beds ⋅ 4 Baths ⋅ 21290528 MLS Charming one-story home on large corner lot located within a 6-minute drive from TCU. This home offers split bedrooms on a treed lot. Plus, a separate apartment with walk-in closet, small kitchenette with stove, sink & refrigerator and full bath. Apartment is accessed through a separate side entrance. Conveniently located, this property is within 2 miles from Texas Christian University (TCU), making it an excellent choice for students or faculty members seeking proximity to campus. Also, near grocery store, restaurants, and Foster Park, which connects to the beautiful Trinity Trails for a myriad of activities. The property is tenant-occupied through May 20, 2027. Property is grandfathered in the TCU overlay for more than 4 tenants. Please note that a 24-hour showing notice is required. 4201 Anita Ave, Fort Worth
$750,000 LOT 1 ONLY - 5 ACRES PROPERTY ON I-30 AT LOOP 301 WITH FRONTAGE ON TWO MAJOR HIGHWAYS, ACCESS FROM 3 SIDEs. Unleash the potential of this rare, shovel-ready 5-acre commercial tract located at the premier first exit of Westbound I-30 in Sulphur Springs, Texas. Situated in a rapidly growing hub backed by a massive $18 plus Billion investment in the nearby Matrix Data Center Campus, the site offers unprecedented access. Ready to build - Commercial access and driveways already completed. De-Risked - Level 2 Environmental inspection completed with clear status. Unmatched Location: First westbound exit in town, maximizing visibility and access for heavy interstate traffic. Don't miss this opportunity to dominate the Sulphur Springs commercial market. 17 acres option is also available. Text to the agent for more details. Unlike over-capacity spots nearby, this location offers unparalleled, easy exit and merge access directly from I-30, making it the perfect choice for a high volume truck stop (17 acres) or a prime gas station or a convenience store. 21288217 MLS LOT 1 ONLY - 5 ACRES PROPERTY ON I-30 AT LOOP 301 WITH FRONTAGE ON TWO MAJOR HIGHWAYS, ACCESS FROM 3 SIDEs. Unleash the potential of this rare, shovel-ready 5-acre commercial tract located at the premier first exit of Westbound I-30 in Sulphur Springs, Texas. Situated in a rapidly growing hub backed by a massive $18 plus Billion investment in the nearby Matrix Data Center Campus, the site offers unprecedented access. Ready to build - Commercial access and driveways already completed. De-Risked - Level 2 Environmental inspection completed with clear status. Unmatched Location: First westbound exit in town, maximizing visibility and access for heavy interstate traffic. Don't miss this opportunity to dominate the Sulphur Springs commercial market. 17 acres option is also available. Text to the agent for more details. Unlike over-capacity spots nearby, this location offers unparalleled, easy exit and merge access directly from I-30, making it the perfect choice for a high volume truck stop (17 acres) or a prime gas station or a convenience store. 1545 E Industrial, Sulphur Springs
$899,999 Situated on an oversized interior cul-de-sac lot backing to open farmland, this exceptional home in the prestigious gated community of Richwoods offers a rare combination of privacy, luxury, and scenic views. With no immediate rear neighbors and expansive outdoor space, it provides a peaceful retreat while remaining close to everything Frisco has to offer. Designed for both entertaining and everyday living, the floorplan features two bedrooms on the main level, including a spacious primary suite. Nailed-down hardwood flooring flows throughout the main living areas, complemented by fresh interior paint and upgraded carpeting. A private study offers flexibility as a home office or fifth bedroom. The gourmet kitchen showcases an upgraded appliance package, enhanced cabinetry, custom pull-out spice drawers beneath the range, and generous prep space ideal for hosting family and friends. The open-concept living areas are filled with natural light and overlook the surrounding countryside. Upstairs, an oversized media room with a dedicated powder bath provides the perfect space for movie nights and entertaining. The three-car garage offers ample storage and convenience. Notable upgrades include a Brinks security system with cameras, Flow by Moen Smart Water Shut-Off System, rooftop holiday lighting outlet with garage controls, tankless water heater installed in 2022, and a new roof installed in 2022. Residents enjoy resort-style amenities including a clubhouse, fitness center, pool, basketball courts, soccer fields, dog park, playgrounds, and more. All furniture and appliances are included with an acceptable full-price offer, creating a rare turnkey opportunity in one of Frisco’s most desirable communities. 4 Beds ⋅ 4 Baths ⋅ 21288915 MLS Situated on an oversized interior cul-de-sac lot backing to open farmland, this exceptional home in the prestigious gated community of Richwoods offers a rare combination of privacy, luxury, and scenic views. With no immediate rear neighbors and expansive outdoor space, it provides a peaceful retreat while remaining close to everything Frisco has to offer. Designed for both entertaining and everyday living, the floorplan features two bedrooms on the main level, including a spacious primary suite. Nailed-down hardwood flooring flows throughout the main living areas, complemented by fresh interior paint and upgraded carpeting. A private study offers flexibility as a home office or fifth bedroom. The gourmet kitchen showcases an upgraded appliance package, enhanced cabinetry, custom pull-out spice drawers beneath the range, and generous prep space ideal for hosting family and friends. The open-concept living areas are filled with natural light and overlook the surrounding countryside. Upstairs, an oversized media room with a dedicated powder bath provides the perfect space for movie nights and entertaining. The three-car garage offers ample storage and convenience. Notable upgrades include a Brinks security system with cameras, Flow by Moen Smart Water Shut-Off System, rooftop holiday lighting outlet with garage controls, tankless water heater installed in 2022, and a new roof installed in 2022. Residents enjoy resort-style amenities including a clubhouse, fitness center, pool, basketball courts, soccer fields, dog park, playgrounds, and more. All furniture and appliances are included with an acceptable full-price offer, creating a rare turnkey opportunity in one of Frisco’s most desirable communities. 6808 Saint Phils St, Frisco
$949,000 Experience the perfect blend of country living and equestrian excellence at Broken Water Ranch. This beautifully maintained 3,852 sqft, ranch-style home is located in Crawford ISD and features four bedrooms and three bathrooms, with every bedroom offering direct balcony access and stunning views of the surrounding landscape. The private primary suite is a true retreat, complete with its own fireplace and balcony access from the bedroom and en-suite bath. Designed for entertaining and everyday living, the gourmet kitchen boasts three ovens, a fireplace, a trash compactor, hanging pot rack, and abundant counter space and bar area. The adjoining den features a fireplace and picturesque views of the sparkling pool and outdoor living spaces. A dedicated piano room with built-in bookshelves provides the perfect setting for music, reading, or a home office. A bright sunroom offers a peaceful place to enjoy morning coffee, and provides access to a fenced dog run. Outside, you'll find a resort-style pool and hot tub, expansive outdoor living and entertaining areas, a fire pit, covered patio, and string lighting tucked beneath mature oaks that provide abundant shade and character. Equestrian enthusiasts will appreciate the outstanding horse facilities including a lighted arena that allows for riding and training well into the evening, a stable with four Priefert stalls, a tack room, and attached equipment and hay shed. The property is pipe-fenced with no-climb horse fencing for safety and durability. Workshop and storage building. With frontage on HWY 6 and Chapman Rd, this property offers convenience and privacy. A circular driveway for added parking and meticulously maintained landscaping completes the package. Every detail of this remarkable property reflects pride of ownership and exceptional care. This is a rare opportunity to own this county estate with room to live, entertain, and enjoy the best of Texas Ranch living. Schedule your tour today! 4 Beds ⋅ 3 Baths ⋅ 21245876 MLS Experience the perfect blend of country living and equestrian excellence at Broken Water Ranch. This beautifully maintained 3,852 sqft, ranch-style home is located in Crawford ISD and features four bedrooms and three bathrooms, with every bedroom offering direct balcony access and stunning views of the surrounding landscape. The private primary suite is a true retreat, complete with its own fireplace and balcony access from the bedroom and en-suite bath. Designed for entertaining and everyday living, the gourmet kitchen boasts three ovens, a fireplace, a trash compactor, hanging pot rack, and abundant counter space and bar area. The adjoining den features a fireplace and picturesque views of the sparkling pool and outdoor living spaces. A dedicated piano room with built-in bookshelves provides the perfect setting for music, reading, or a home office. A bright sunroom offers a peaceful place to enjoy morning coffee, and provides access to a fenced dog run. Outside, you'll find a resort-style pool and hot tub, expansive outdoor living and entertaining areas, a fire pit, covered patio, and string lighting tucked beneath mature oaks that provide abundant shade and character. Equestrian enthusiasts will appreciate the outstanding horse facilities including a lighted arena that allows for riding and training well into the evening, a stable with four Priefert stalls, a tack room, and attached equipment and hay shed. The property is pipe-fenced with no-climb horse fencing for safety and durability. Workshop and storage building. With frontage on HWY 6 and Chapman Rd, this property offers convenience and privacy. A circular driveway for added parking and meticulously maintained landscaping completes the package. Every detail of this remarkable property reflects pride of ownership and exceptional care. This is a rare opportunity to own this county estate with room to live, entertain, and enjoy the best of Texas Ranch living. Schedule your tour today! 1010 Chapman Rd, Crawford
$650,000 Beautifully built Astoria Homes situated on a spacious 1.4 acre lot in Howe, offering the perfect blend of space, style, and functionality. This open concept home features real hand scraped hardwood floors, granite countertops, solid maple cabinetry, designer backsplash, and upgraded finishes throughout. The spacious living and kitchen areas are ideal for both everyday living and entertaining. A standout feature is the oversized 6-car Super Stall garage with an extra-wide, 9-foot-tall garage door. Perfect for oversized trucks, storage, hobbies, or workshop space. The garage also includes epoxy floors, additional storage cabinetry, insulated doors, and openers. Additional upgrades include: Two backyard concrete slabs approximately 660 sq. ft. and 100 sq. ft. Retaining wall and berm Smart outlets throughout the home Full sprinkler system, gutters, sod, and professional landscaping Epoxy Flooring in oversized garage Enjoy peaceful country living with room to spread out while still being conveniently located near town amenities. A rare opportunity to own acreage, premium upgrades, and exceptional garage space all in one property. 5 Beds ⋅ 4 Baths ⋅ 21273953 MLS Beautifully built Astoria Homes situated on a spacious 1.4 acre lot in Howe, offering the perfect blend of space, style, and functionality. This open concept home features real hand scraped hardwood floors, granite countertops, solid maple cabinetry, designer backsplash, and upgraded finishes throughout. The spacious living and kitchen areas are ideal for both everyday living and entertaining. A standout feature is the oversized 6-car Super Stall garage with an extra-wide, 9-foot-tall garage door. Perfect for oversized trucks, storage, hobbies, or workshop space. The garage also includes epoxy floors, additional storage cabinetry, insulated doors, and openers. Additional upgrades include: Two backyard concrete slabs approximately 660 sq. ft. and 100 sq. ft. Retaining wall and berm Smart outlets throughout the home Full sprinkler system, gutters, sod, and professional landscaping Epoxy Flooring in oversized garage Enjoy peaceful country living with room to spread out while still being conveniently located near town amenities. A rare opportunity to own acreage, premium upgrades, and exceptional garage space all in one property. 25 Morrison Rd, Howe
$600,000 Welcome to this beautifully upgraded one-story home in the highly acclaimed Frisco ISD, perfectly situated in McKinney and just steps from the community pool and park. Rich hand-scraped hardwood floors flow throughout the main living areas, while custom wood plantation shutters add timeless charm and elegance throughout the home. The thoughtfully designed kitchen is a chef’s dream, featuring upgraded granite countertops, stainless steel appliances, a five-burner gas cooktop, upgraded vent hood, Bosch dishwasher, a microwave replaced in April 2025, walk-in pantry, and a butler’s pantry with a 53-bottle wine refrigerator that seamlessly connects to the dining area. The spacious family room showcases a stunning Austin stone fireplace and offers picturesque views of the backyard retreat. The private primary suite features a spa-inspired bath complete with an oversized glass shower, dual vanities, and a dedicated sitting or makeup area. Outside, enjoy your own low-maintenance oasis with premium turf, travertine stone patios, an extended custom cedar-covered patio equipped with infrared heaters, and a beautiful natural gas stone fire pit, creating the perfect space for relaxing or entertaining year-round. Additional upgrades include a whole-home surge protection system, HVAC surge protectors, foundation drip lines, a water heater replaced in 2021, and a new air conditioning system installed on May 9, 2026, backed by a 10-year manufacturer’s warranty and a 2-year labor warranty. Ideally located just minutes from shopping, dining, and the prestigious TPC Craig Ranch Golf Course, home of the PGA Tour's Byron Nelson tournament, this exceptional property combines luxury, comfort, and convenience in one remarkable package. 3 Beds ⋅ 2 Baths ⋅ 21287801 MLS Welcome to this beautifully upgraded one-story home in the highly acclaimed Frisco ISD, perfectly situated in McKinney and just steps from the community pool and park. Rich hand-scraped hardwood floors flow throughout the main living areas, while custom wood plantation shutters add timeless charm and elegance throughout the home. The thoughtfully designed kitchen is a chef’s dream, featuring upgraded granite countertops, stainless steel appliances, a five-burner gas cooktop, upgraded vent hood, Bosch dishwasher, a microwave replaced in April 2025, walk-in pantry, and a butler’s pantry with a 53-bottle wine refrigerator that seamlessly connects to the dining area. The spacious family room showcases a stunning Austin stone fireplace and offers picturesque views of the backyard retreat. The private primary suite features a spa-inspired bath complete with an oversized glass shower, dual vanities, and a dedicated sitting or makeup area. Outside, enjoy your own low-maintenance oasis with premium turf, travertine stone patios, an extended custom cedar-covered patio equipped with infrared heaters, and a beautiful natural gas stone fire pit, creating the perfect space for relaxing or entertaining year-round. Additional upgrades include a whole-home surge protection system, HVAC surge protectors, foundation drip lines, a water heater replaced in 2021, and a new air conditioning system installed on May 9, 2026, backed by a 10-year manufacturer’s warranty and a 2-year labor warranty. Ideally located just minutes from shopping, dining, and the prestigious TPC Craig Ranch Golf Course, home of the PGA Tour's Byron Nelson tournament, this exceptional property combines luxury, comfort, and convenience in one remarkable package. 6612 Fortuna Ln, McKinney
$309,900 Welcome to 9101 Lookout Point - a charming & cozy, move-in ready home perfectly positioned on a spacious corner lot on a quiet cul-de-sac street in the popular Parks at Boat Club community! This single story home offers 3 generously sized bedrooms, 2 full bathrooms & open-concept living that seamlessly connects the kitchen, living & dining areas. The main living space offers a bright & inviting atmosphere with beautiful built-in shelving adding both style & functionality to the space. The deluxe eat-in kitchen is equipped with granite counters, ample cabinetry, a center island with countertop seating, a subway tile backsplash & stainless steel appliances including a fridge, electric range, microwave & dishwasher, all which convey with the home for added convenience. The split bedroom layout provides privacy & comfort for the primary suite featuring an ensuite bath with a large garden tub, sep shower, single sink vanity & a generous walk-in closet. Other features & upgrades include a spacious & designated laundry room, beautiful feature wall in guest bedroom, vinyl flooring, new carpet for added comfort, full gutters, fresh mulch, an attached 2 car front entry garage & a fenced in private yard with extended open patio space, ready for your outdoor enjoyment. For those who enjoy the outdoors, Eagle Mountain Lake is nearby, perfect to enjoy weekend recreation, boating or relaxing by the water. Located in a prime location in the highly rated Eagle Mountain-Saginaw School District. This home offers the perfect blend of comfort, style & convenience! 3 Beds ⋅ 2 Baths ⋅ 21288111 MLS Welcome to 9101 Lookout Point - a charming & cozy, move-in ready home perfectly positioned on a spacious corner lot on a quiet cul-de-sac street in the popular Parks at Boat Club community! This single story home offers 3 generously sized bedrooms, 2 full bathrooms & open-concept living that seamlessly connects the kitchen, living & dining areas. The main living space offers a bright & inviting atmosphere with beautiful built-in shelving adding both style & functionality to the space. The deluxe eat-in kitchen is equipped with granite counters, ample cabinetry, a center island with countertop seating, a subway tile backsplash & stainless steel appliances including a fridge, electric range, microwave & dishwasher, all which convey with the home for added convenience. The split bedroom layout provides privacy & comfort for the primary suite featuring an ensuite bath with a large garden tub, sep shower, single sink vanity & a generous walk-in closet. Other features & upgrades include a spacious & designated laundry room, beautiful feature wall in guest bedroom, vinyl flooring, new carpet for added comfort, full gutters, fresh mulch, an attached 2 car front entry garage & a fenced in private yard with extended open patio space, ready for your outdoor enjoyment. For those who enjoy the outdoors, Eagle Mountain Lake is nearby, perfect to enjoy weekend recreation, boating or relaxing by the water. Located in a prime location in the highly rated Eagle Mountain-Saginaw School District. This home offers the perfect blend of comfort, style & convenience! 9101 Lookout Pt, Fort Worth
$49,000 Corner location on Pine Street at South 9TH . Location is part of great revitalizing area near downtown and Hendrick Medical. Zoned HC. 21290010 MLS Corner location on Pine Street at South 9TH . Location is part of great revitalizing area near downtown and Hendrick Medical. Zoned HC. 942 Pine St, Abilene
$124,000 Come enjoy country living in this unique subdivision offering scenic views and plenty of wildlife. This great 2.58 acre corner lot in a cul-de-sac is a prime place to build. This community is gated, features scattered trees and community mailboxes. Residents will enjoy proximity to such attractions as Dinosaur Valley State Park, Fossil Rim Wildlife Center as well as nearby city conveniences. The community is slated to include several more amenities including walking trails and a fishing pond. While offering a quiet country setting it is close to Gen Rose and an hour's drive to Fort Worth. Come see this exceptional lot to build your dream home! Buyers will need their own septic and water well 21289954 MLS Come enjoy country living in this unique subdivision offering scenic views and plenty of wildlife. This great 2.58 acre corner lot in a cul-de-sac is a prime place to build. This community is gated, features scattered trees and community mailboxes. Residents will enjoy proximity to such attractions as Dinosaur Valley State Park, Fossil Rim Wildlife Center as well as nearby city conveniences. The community is slated to include several more amenities including walking trails and a fishing pond. While offering a quiet country setting it is close to Gen Rose and an hour's drive to Fort Worth. Come see this exceptional lot to build your dream home! Buyers will need their own septic and water well 1034 Hidden View Ct, Glen Rose
$749,700 Located just southwest of Paris, TX, this 52-acre ranch is set up and ready for livestock, hay production, or your own country retreat. With county road frontage on two sides and multiple access points, the property offers excellent access and flexibility for ranch operations. The land is completely perimeter fenced, carries an agricultural exemption, and features multiple stock tanks strategically located throughout the property to provide ample water for livestock and wildlife. Improvements include a 46' x 40' barn and a 40' x 24' loafing shed, providing the infrastructure needed for a working ranch. The ranch is anchored by a well-maintained 3-bedroom, 2-bath home offering approximately 1,800 square feet of living space and an attached two-car garage. Recent updates include a remodeled kitchen with quartz countertops, new windows, and a new roof installed in 2025. An asphalt driveway leads to the home, with additional improvements including a storage building and a workshop with a roll-up door. Whether you're looking to expand an existing cattle operation, establish a horse property, or enjoy the wide-open spaces of Northeast Texas, this turnkey ranch offers productive land, quality improvements, and a convenient location just minutes from Paris. 3 Beds ⋅ 2 Baths ⋅ 21289935 MLS Located just southwest of Paris, TX, this 52-acre ranch is set up and ready for livestock, hay production, or your own country retreat. With county road frontage on two sides and multiple access points, the property offers excellent access and flexibility for ranch operations. The land is completely perimeter fenced, carries an agricultural exemption, and features multiple stock tanks strategically located throughout the property to provide ample water for livestock and wildlife. Improvements include a 46' x 40' barn and a 40' x 24' loafing shed, providing the infrastructure needed for a working ranch. The ranch is anchored by a well-maintained 3-bedroom, 2-bath home offering approximately 1,800 square feet of living space and an attached two-car garage. Recent updates include a remodeled kitchen with quartz countertops, new windows, and a new roof installed in 2025. An asphalt driveway leads to the home, with additional improvements including a storage building and a workshop with a roll-up door. Whether you're looking to expand an existing cattle operation, establish a horse property, or enjoy the wide-open spaces of Northeast Texas, this turnkey ranch offers productive land, quality improvements, and a convenient location just minutes from Paris. 848 County Road 15300, Deport
$326,000 Come take a look at this prime 2.5-acre corner lot fronting Highway 276 in Quinlan, TX — offering approximately 695 feet of valuable road frontage. This high-visibility, high-traffic location is ideal for commercial development or long-term investment. Situated near the vibrant recreational destination of Lake Tawakoni, the property is perfectly positioned to attract both local and regional traffic. With its generous size, strategic corner placement, and direct highway access, this tract presents a rare opportunity for investors, entrepreneurs, or developers seeking exposure and growth potential in a rapidly developing area of Hunt County. Don’t miss this chance to secure a key piece of Texas real estate. 21289476 MLS Come take a look at this prime 2.5-acre corner lot fronting Highway 276 in Quinlan, TX — offering approximately 695 feet of valuable road frontage. This high-visibility, high-traffic location is ideal for commercial development or long-term investment. Situated near the vibrant recreational destination of Lake Tawakoni, the property is perfectly positioned to attract both local and regional traffic. With its generous size, strategic corner placement, and direct highway access, this tract presents a rare opportunity for investors, entrepreneurs, or developers seeking exposure and growth potential in a rapidly developing area of Hunt County. Don’t miss this chance to secure a key piece of Texas real estate. 2.50+/-Ac 2.50/-Ac Hwy 276, West Tawakoni
$434,000 ***MUST SEE*** Breathtaking 5 acres in the Brazos Mountain Ranch a Gated Community*5 Total Acres*Corner Lot *No HOA* Outside City Limits*** Bring Your family!!Enjoy the beautiful view of the land & the Gorgeous Features of this property! *New 2026 Custom Built Barndominium**1600 SqFt (50’x32’)*Total Concrete Slab size is (40’ x 62’)*Front Porch is (50’ x 8’)*Side Porch or Carport is (40’ x 12')*3 Bed, 2 Full Bathrooms, Living Room, Dining Room Kitchen & Separate Utility Room* **Within the private property gate and barbered wire fence is approximately .75 acres of fully graveled parking that can be used for extra vehicle parking, boats, RV and Trailers* Single Story*Open Floorplan Kitchen is open to the Living Room and Dining Room.Granite Countertops in the Kitchen and Dining Room*New Matching Kitchen Appliances (Range, Microwave and Dishwasher)*Extra countertop and cabinets in Dining Room*Vaulted Ceilings*Ceiling fans throughout (Primary Bed, Bed 2, Bed 3 and Living Room) *Decorative Lighting throughout *Primary Bedroom has to Large Walk-In Closet & Custom Tile Shower in Primary Bathroom* Central Heat and Air*New 5 Ton Unit*Heat Pump*Under Lighting on the Front & Side Porches* Property is all electric, Private Well, Private Septic System*No current Survey* Cattle-Grazing Lease Agreement* Mandatory Membership in a cattle grazing association with has a fee that insures that the property has AG-Exemption.*Schedule through BrokerBay(See ALL attached Documents in the Transaction Desk) 3 Beds ⋅ 2 Baths ⋅ 21287689 MLS ***MUST SEE*** Breathtaking 5 acres in the Brazos Mountain Ranch a Gated Community*5 Total Acres*Corner Lot *No HOA* Outside City Limits*** Bring Your family!!Enjoy the beautiful view of the land & the Gorgeous Features of this property! *New 2026 Custom Built Barndominium**1600 SqFt (50’x32’)*Total Concrete Slab size is (40’ x 62’)*Front Porch is (50’ x 8’)*Side Porch or Carport is (40’ x 12')*3 Bed, 2 Full Bathrooms, Living Room, Dining Room Kitchen & Separate Utility Room* **Within the private property gate and barbered wire fence is approximately .75 acres of fully graveled parking that can be used for extra vehicle parking, boats, RV and Trailers* Single Story*Open Floorplan Kitchen is open to the Living Room and Dining Room.Granite Countertops in the Kitchen and Dining Room*New Matching Kitchen Appliances (Range, Microwave and Dishwasher)*Extra countertop and cabinets in Dining Room*Vaulted Ceilings*Ceiling fans throughout (Primary Bed, Bed 2, Bed 3 and Living Room) *Decorative Lighting throughout *Primary Bedroom has to Large Walk-In Closet & Custom Tile Shower in Primary Bathroom* Central Heat and Air*New 5 Ton Unit*Heat Pump*Under Lighting on the Front & Side Porches* Property is all electric, Private Well, Private Septic System*No current Survey* Cattle-Grazing Lease Agreement* Mandatory Membership in a cattle grazing association with has a fee that insures that the property has AG-Exemption.*Schedule through BrokerBay(See ALL attached Documents in the Transaction Desk) 117 Barber Lakes Rd, Mineral Wells
$339,820 D.R. Horton America's Builder since 2002 is excited to serve as your new home builder in Lonestar at Liberty Trails, a fabulous unique master planned community in Justin and Northwest ISD! The two-story Callahan Floorplan, Elevation X, with an estimated Fall completion, offers 5 bedrooms, 2.5 bathrooms, an upstairs game room, and a 2-car garage with a spacious design perfect for modern living. The open-concept first floor features a welcoming family room that connects effortlessly to the dining area and contemporary kitchen. The kitchen showcases quartz countertops, 36” upper cabinets with hardware, stainless steel appliances, a gas range, stainless steel sink, center island, and a walk-in pantry for added storage. The private primary suite is conveniently located on the first floor and includes an en-suite bath with dual quartz vanities, a 5-foot oversized shower, and a walk-in closet. A powder bath, laundry room, and additional storage spaces enhance everyday functionality. Upstairs, four secondary bedrooms surround a full bathroom with a quartz vanity top and are anchored by a generous game room and loft area—providing flexible space for entertainment, work, or play. Luxury vinyl plank flooring extends through the main living areas and wet zones for durability and easy care. Additional features include energy-efficient construction, America’s Smart Home Technology, and a tank water heater. Exterior highlights include a landscape package, full sprinkler system with rain sensor, privacy fencing, and more Future Community Amenities to include Club House, Dog Park, Fishing Pond, Pickleball, Playground, Pool, Splash Pad, Walking-Nature Trails and Sand Volleyball. Situated conveniently near Highway 114 and Highway 287, Lonestar at Liberty Trails provides convenient access to key roads, making it ideal for commuting and exploring the surrounding areas. 5 Beds ⋅ 3 Baths ⋅ 21288550 MLS D.R. Horton America's Builder since 2002 is excited to serve as your new home builder in Lonestar at Liberty Trails, a fabulous unique master planned community in Justin and Northwest ISD! The two-story Callahan Floorplan, Elevation X, with an estimated Fall completion, offers 5 bedrooms, 2.5 bathrooms, an upstairs game room, and a 2-car garage with a spacious design perfect for modern living. The open-concept first floor features a welcoming family room that connects effortlessly to the dining area and contemporary kitchen. The kitchen showcases quartz countertops, 36” upper cabinets with hardware, stainless steel appliances, a gas range, stainless steel sink, center island, and a walk-in pantry for added storage. The private primary suite is conveniently located on the first floor and includes an en-suite bath with dual quartz vanities, a 5-foot oversized shower, and a walk-in closet. A powder bath, laundry room, and additional storage spaces enhance everyday functionality. Upstairs, four secondary bedrooms surround a full bathroom with a quartz vanity top and are anchored by a generous game room and loft area—providing flexible space for entertainment, work, or play. Luxury vinyl plank flooring extends through the main living areas and wet zones for durability and easy care. Additional features include energy-efficient construction, America’s Smart Home Technology, and a tank water heater. Exterior highlights include a landscape package, full sprinkler system with rain sensor, privacy fencing, and more Future Community Amenities to include Club House, Dog Park, Fishing Pond, Pickleball, Playground, Pool, Splash Pad, Walking-Nature Trails and Sand Volleyball. Situated conveniently near Highway 114 and Highway 287, Lonestar at Liberty Trails provides convenient access to key roads, making it ideal for commuting and exploring the surrounding areas. 16660 Hudson Prairie Way, Fort Worth
$935,000 Welcome to 7580 Northlake Drive, an exquisite residence in the prestigious community of The Crossing in South Tyler. This 3,513-sqft home offers an exceptional blend of refinement, comfort, and functionality in one of the area’s most sought-after locations. With access to scenic lakes, abundant wildlife, nature trails, and the acclaimed Legacy Trails system, the property offers a serene escape while still placing you just minutes from premier shopping, acclaimed schools, 5 star dining, top-tier medical centers, and the finest boutiques & specialty retailers. The home features 4 spacious bedrooms & 2 and 1.2 baths on the main level, providing an ideal layout for family & guests. An additional upper-level space offers valuable flexibility & may be used as a full guest suite, game or media room, or a second living area, complete with its own full bath. The family room is warm and inviting, centered around a beautiful fireplace that serves as the focal point of the space & enhances the home’s timeless appeal. The chef’s kitchen is a showpiece & perfectly designed for both everyday living & entertaining. It includes a large eat-at island, drawer microwave, double ovens, apron sink, wine fridge & custom built-ins. The adjacent dining room creates an excellent flow for gatherings, holidays, or busy evenings at home. The primary ensuite is a sanctuary designed to evoke comfort and relaxation, offering a generous walk-in closet with built-ins & shelving, a large soaking tub, and stunning quartz counters. The three additional main-level bedrooms & full bath are privately situated away from the primary suite, ensuring comfort and separation for family and overnight guests. The wrought-iron fenced backyard provides the perfect outdoor setting for enjoying cooler East Texas evenings, hosting backyard barbecues, or unwinding after a long day. Impeccably maintained and ideally positioned, this exceptional home captures the beauty, convenience, and luxury of life in The Crossing. 4 Beds ⋅ 4 Baths ⋅ 21289383 MLS Welcome to 7580 Northlake Drive, an exquisite residence in the prestigious community of The Crossing in South Tyler. This 3,513-sqft home offers an exceptional blend of refinement, comfort, and functionality in one of the area’s most sought-after locations. With access to scenic lakes, abundant wildlife, nature trails, and the acclaimed Legacy Trails system, the property offers a serene escape while still placing you just minutes from premier shopping, acclaimed schools, 5 star dining, top-tier medical centers, and the finest boutiques & specialty retailers. The home features 4 spacious bedrooms & 2 and 1.2 baths on the main level, providing an ideal layout for family & guests. An additional upper-level space offers valuable flexibility & may be used as a full guest suite, game or media room, or a second living area, complete with its own full bath. The family room is warm and inviting, centered around a beautiful fireplace that serves as the focal point of the space & enhances the home’s timeless appeal. The chef’s kitchen is a showpiece & perfectly designed for both everyday living & entertaining. It includes a large eat-at island, drawer microwave, double ovens, apron sink, wine fridge & custom built-ins. The adjacent dining room creates an excellent flow for gatherings, holidays, or busy evenings at home. The primary ensuite is a sanctuary designed to evoke comfort and relaxation, offering a generous walk-in closet with built-ins & shelving, a large soaking tub, and stunning quartz counters. The three additional main-level bedrooms & full bath are privately situated away from the primary suite, ensuring comfort and separation for family and overnight guests. The wrought-iron fenced backyard provides the perfect outdoor setting for enjoying cooler East Texas evenings, hosting backyard barbecues, or unwinding after a long day. Impeccably maintained and ideally positioned, this exceptional home captures the beauty, convenience, and luxury of life in The Crossing. 7580 Northlake Dr, Tyler
$5,798,700 Exceptional commercial development opportunity at the intersection of Highway 83-84 and Remington Road in the rapidly growing Tuscola-Potosi corridor south of Abilene. Multiple purchase options available, including a 1± acre tract adjacent to Dollar General, a 2± acre tract featuring valuable corner frontage, or the entire 13.64± acre development package (594,332± SF). Positioned along a major thoroughfare connecting Abilene, Potosi, Tuscola, and Buffalo Gap, this property benefits from excellent visibility, strong traffic counts, and increasing demand driven by continued residential growth in the surrounding area. Existing nearby commercial anchors include Dollar General, Allsup's, and Gebo's, creating a strong foundation for additional retail, restaurant, banking, medical, office, hospitality, fuel, and service-oriented development. Development readiness is enhanced by a completed TxDOT survey and a City of Abilene-approved sewer services contract supporting commercial and multifamily uses. Flexible tract sizes allow developers, investors, and owner-users to secure the amount of land that best fits their project needs. Whether you're seeking a prime corner location, a retail pad site, or acreage for a larger mixed-use development, this property offers a rare opportunity to establish a presence in one of the Big Country's fastest-growing commercial corridors. 21288505 MLS Exceptional commercial development opportunity at the intersection of Highway 83-84 and Remington Road in the rapidly growing Tuscola-Potosi corridor south of Abilene. Multiple purchase options available, including a 1± acre tract adjacent to Dollar General, a 2± acre tract featuring valuable corner frontage, or the entire 13.64± acre development package (594,332± SF). Positioned along a major thoroughfare connecting Abilene, Potosi, Tuscola, and Buffalo Gap, this property benefits from excellent visibility, strong traffic counts, and increasing demand driven by continued residential growth in the surrounding area. Existing nearby commercial anchors include Dollar General, Allsup's, and Gebo's, creating a strong foundation for additional retail, restaurant, banking, medical, office, hospitality, fuel, and service-oriented development. Development readiness is enhanced by a completed TxDOT survey and a City of Abilene-approved sewer services contract supporting commercial and multifamily uses. Flexible tract sizes allow developers, investors, and owner-users to secure the amount of land that best fits their project needs. Whether you're seeking a prime corner location, a retail pad site, or acreage for a larger mixed-use development, this property offers a rare opportunity to establish a presence in one of the Big Country's fastest-growing commercial corridors. Tbd Hwy 83-84, Tuscola
$35,000 Rare opportunity to own approximately 0.8 acres within the city limits of Anson, Texas. Centrally located and close to schools, shopping, dining, and everyday conveniences, this beautiful property offers the perfect setting for your future home or investment project. The lots have been cleared and meticulously maintained, featuring a mix of mature shade trees that provide both character and comfort. With the area's continued growth and increasing demand for housing, this property presents an excellent opportunity for builders, developers, or individuals looking to create their dream home. The hard work has already been done, making this tract ready for its next chapter. Whether you're planning a custom residence or exploring development potential, this well-positioned property offers endless possibilities in a thriving community. 21289548 MLS Rare opportunity to own approximately 0.8 acres within the city limits of Anson, Texas. Centrally located and close to schools, shopping, dining, and everyday conveniences, this beautiful property offers the perfect setting for your future home or investment project. The lots have been cleared and meticulously maintained, featuring a mix of mature shade trees that provide both character and comfort. With the area's continued growth and increasing demand for housing, this property presents an excellent opportunity for builders, developers, or individuals looking to create their dream home. The hard work has already been done, making this tract ready for its next chapter. Whether you're planning a custom residence or exploring development potential, this well-positioned property offers endless possibilities in a thriving community. Tbd Avenue I, Anson
$800,000 Move in ready with custom designer upgrades and premium finishes, now priced for exceptional value compared to new construction in the same neighborhood. This 5-bedroom, 5-bath luxury home in Pecan Square sits on a premium corner lot with no builder wait times or upgrade costs. Enjoy a grand staircase, soaring ceilings, abundant natural light, and open-concept living perfect for everyday and entertaining. The gourmet kitchen features quartz countertops, gas cooktop, oversized walk-in butler's pantry, and coffee bar flowing to the formal dining room. Main level includes a private office, primary suite with spa-inspired bath and walk-in closet, guest suite, and laundry with direct closet access. Upgrades include designer lighting, whole-home water filtration, central vacuum, and Tesla charging in the 3-car garage. Upstairs has a game room, built-in study, media room with surround sound, and three bedrooms with an en-suite. Amenities include pools, fitness center, pickleball courts, co-working spaces, dog parks, and trails. Located in acclaimed Northwest ISD and zoned for Floyd Barksdale Middle School opening 2026, minutes from shopping, dining, Tanger Outlets, and Texas Motor Speedway. Schedule a showing today for luxury living and top-rated schools. 5 Beds ⋅ 5 Baths ⋅ 21289351 MLS Move in ready with custom designer upgrades and premium finishes, now priced for exceptional value compared to new construction in the same neighborhood. This 5-bedroom, 5-bath luxury home in Pecan Square sits on a premium corner lot with no builder wait times or upgrade costs. Enjoy a grand staircase, soaring ceilings, abundant natural light, and open-concept living perfect for everyday and entertaining. The gourmet kitchen features quartz countertops, gas cooktop, oversized walk-in butler's pantry, and coffee bar flowing to the formal dining room. Main level includes a private office, primary suite with spa-inspired bath and walk-in closet, guest suite, and laundry with direct closet access. Upgrades include designer lighting, whole-home water filtration, central vacuum, and Tesla charging in the 3-car garage. Upstairs has a game room, built-in study, media room with surround sound, and three bedrooms with an en-suite. Amenities include pools, fitness center, pickleball courts, co-working spaces, dog parks, and trails. Located in acclaimed Northwest ISD and zoned for Floyd Barksdale Middle School opening 2026, minutes from shopping, dining, Tanger Outlets, and Texas Motor Speedway. Schedule a showing today for luxury living and top-rated schools. 409 Horizon Way, Northlake
$282,000 Welcome to this 10.01-acre ag-exempt property featuring a 30x40 Mueller building that has been expertly converted into a 1,000 sq ft apartment. The apartment includes 2 bedrooms, a full bath, and a spacious kitchen and living area, making it perfect for temporary living while you build your dream home or as a cozy weekend retreat. Enjoy the peaceful country life with a fully fenced property, a pond, and the convenience of being only 15 minutes from First Monday Trade Days in Canton. Zoned for Mabank ISD, this property also has deed restrictions in place, including no mobile homes allowed. 21289187 MLS Welcome to this 10.01-acre ag-exempt property featuring a 30x40 Mueller building that has been expertly converted into a 1,000 sq ft apartment. The apartment includes 2 bedrooms, a full bath, and a spacious kitchen and living area, making it perfect for temporary living while you build your dream home or as a cozy weekend retreat. Enjoy the peaceful country life with a fully fenced property, a pond, and the convenience of being only 15 minutes from First Monday Trade Days in Canton. Zoned for Mabank ISD, this property also has deed restrictions in place, including no mobile homes allowed. 12930 Fm 1651, Canton
$871,782 OPTIONS! Rare opportunity to own over 200 acres. Beautiful land with endless options. The property has been improved pastures with good native brush, area enough for cattle to roam with beautiful trees and brush for hunting & fishing. A creek runs through one part. A creek runs through one part. soil conservation lake with rock dam. Stock tanks throughout! Plenty of H2O and multiple electric locations. An additional 211 adjacent acres available. Buyer and Buyer's Agent to verify all information. 21289363 MLS OPTIONS! Rare opportunity to own over 200 acres. Beautiful land with endless options. The property has been improved pastures with good native brush, area enough for cattle to roam with beautiful trees and brush for hunting & fishing. A creek runs through one part. A creek runs through one part. soil conservation lake with rock dam. Stock tanks throughout! Plenty of H2O and multiple electric locations. An additional 211 adjacent acres available. Buyer and Buyer's Agent to verify all information. Tbd County Rd 346 Unit 218ac, Gouldbusk