$57,900 Dreaming of golf course living with small-town charm? At last—the perfect canvas for your dream home! This 0.47-acre corner lot is nestled within the gated 18-hole championship golf course community of The Retreat, encompassing over 3,000 acres of rolling Johnson County countryside. Here you’ll enjoy the ideal blend of luxury, privacy, and resort-style living. Residents enjoy a guarded entrance with 24-hour security and exclusive access to The Retreat Country Club, featuring two sparkling swimming pools, a beautiful clubhouse, an on-site restaurant with full bar, tennis and pickleball courts, a pro shop, fitness center, and more—perfect for relaxing, entertaining, and embracing the community lifestyle. With no required timeframe to start construction, you have the freedom to design and build your custom home at your own pace. Conveniently located just 12 miles from Lake Cleburne, about 30 miles south of Fort Worth, and only minutes from historic Downtown Cleburne, this premier location offers both peaceful surroundings and everyday convenience. Whether you're a golf enthusiast or simply seeking an upscale lifestyle surrounded by scenic beauty, this property presents an exceptional opportunity to create your personal dream retreat. 21178065 MLS Dreaming of golf course living with small-town charm? At last—the perfect canvas for your dream home! This 0.47-acre corner lot is nestled within the gated 18-hole championship golf course community of The Retreat, encompassing over 3,000 acres of rolling Johnson County countryside. Here you’ll enjoy the ideal blend of luxury, privacy, and resort-style living. Residents enjoy a guarded entrance with 24-hour security and exclusive access to The Retreat Country Club, featuring two sparkling swimming pools, a beautiful clubhouse, an on-site restaurant with full bar, tennis and pickleball courts, a pro shop, fitness center, and more—perfect for relaxing, entertaining, and embracing the community lifestyle. With no required timeframe to start construction, you have the freedom to design and build your custom home at your own pace. Conveniently located just 12 miles from Lake Cleburne, about 30 miles south of Fort Worth, and only minutes from historic Downtown Cleburne, this premier location offers both peaceful surroundings and everyday convenience. Whether you're a golf enthusiast or simply seeking an upscale lifestyle surrounded by scenic beauty, this property presents an exceptional opportunity to create your personal dream retreat. 6500 Castle Royle Dr, Cleburne
$455,000 **The best value in the community!** Don't miss this opportunity to own one of the best-priced homes in this highly desirable 55+ active adult community, where neighbors become friends and every day feels like a retreat. Perfectly situated across from a beautiful neighborhood park, you'll love stepping out your front door for morning walks, community gatherings, or simply enjoying the peaceful setting. Inside, this barely lived-in 3-bedroom, 2-bath home offers the ideal blend of comfort, style, and low-maintenance living. The light-filled open floor plan was designed for easy entertaining, featuring soaring ceilings, a spacious Great Room, and a seamless flow between the living, dining, and kitchen areas. A stunning fireplace creates a warm focal point, while oversized windows and upgraded sliding glass doors open to an expansive covered patio—perfect for morning coffee, evening cocktails, or hosting family and friends for a Texas-sized BBQ. At the heart of the home, the beautifully appointed white kitchen shines with quartz countertops, abundant cabinetry, a large center island, and generous prep space, making everyday living as enjoyable as entertaining. The private Owner's Retreat offers a peaceful escape with a spacious walk-in closet and a spa-inspired bath featuring upgraded designer tile. A flexible enclosed study can easily serve as a home office, hobby room, or third bedroom, while the separate guest suite provides comfort and privacy for visiting family and friends. Thoughtful extras—including a large walk-in linen closet, mudroom, abundant storage, and an easy-care backyard—make daily life effortless. If you've been waiting for the perfect combination of value, location, and lifestyle, this move-in-ready home delivers it all. Enjoy resort-style amenities, an active social calendar, and the ease of low-maintenance living in one of the area's most sought-after 55+ communities. Skip the construction timeline, avoid the added expense of builder upgrades. 2 Beds ⋅ 2 Baths ⋅ 21177648 MLS **The best value in the community!** Don't miss this opportunity to own one of the best-priced homes in this highly desirable 55+ active adult community, where neighbors become friends and every day feels like a retreat. Perfectly situated across from a beautiful neighborhood park, you'll love stepping out your front door for morning walks, community gatherings, or simply enjoying the peaceful setting. Inside, this barely lived-in 3-bedroom, 2-bath home offers the ideal blend of comfort, style, and low-maintenance living. The light-filled open floor plan was designed for easy entertaining, featuring soaring ceilings, a spacious Great Room, and a seamless flow between the living, dining, and kitchen areas. A stunning fireplace creates a warm focal point, while oversized windows and upgraded sliding glass doors open to an expansive covered patio—perfect for morning coffee, evening cocktails, or hosting family and friends for a Texas-sized BBQ. At the heart of the home, the beautifully appointed white kitchen shines with quartz countertops, abundant cabinetry, a large center island, and generous prep space, making everyday living as enjoyable as entertaining. The private Owner's Retreat offers a peaceful escape with a spacious walk-in closet and a spa-inspired bath featuring upgraded designer tile. A flexible enclosed study can easily serve as a home office, hobby room, or third bedroom, while the separate guest suite provides comfort and privacy for visiting family and friends. Thoughtful extras—including a large walk-in linen closet, mudroom, abundant storage, and an easy-care backyard—make daily life effortless. If you've been waiting for the perfect combination of value, location, and lifestyle, this move-in-ready home delivers it all. Enjoy resort-style amenities, an active social calendar, and the ease of low-maintenance living in one of the area's most sought-after 55+ communities. Skip the construction timeline, avoid the added expense of builder upgrades. 4821 Forest Crest Pkwy, Arlington
$27,000 Come see this flat, clear easy to build lot in LaPaloma 1! Whether you intend to live there full time, or have a weekend getaway home, this is the lot for you. Rock Creek is a stunning 1300-acre resort located on the shores of Lake Texoma. The area is booming with many new homes and lot buyers, but no required build date to build a home. Enjoy amenities like a community pool, restaurant, clubhouse, tennis, basketball, pickleball ,and fitness center. The price includes the membership fee to Rock Creek Golf Club. The Nicklaus-designed golf course is ranked 4.9 out of 5 stars by 18Birdies. The resort features an onsite marina and the top-rated Cross Timbers hiking trail. Rock Creek is gated with 24-hour security. The marina offers boat rentals, slips, and guided fishing trips. A $100 monthly golf membership includes 6 rounds of golf. No required build date. Don't miss this chance to own a lot in this exceptional resort community! 21176886 MLS Come see this flat, clear easy to build lot in LaPaloma 1! Whether you intend to live there full time, or have a weekend getaway home, this is the lot for you. Rock Creek is a stunning 1300-acre resort located on the shores of Lake Texoma. The area is booming with many new homes and lot buyers, but no required build date to build a home. Enjoy amenities like a community pool, restaurant, clubhouse, tennis, basketball, pickleball ,and fitness center. The price includes the membership fee to Rock Creek Golf Club. The Nicklaus-designed golf course is ranked 4.9 out of 5 stars by 18Birdies. The resort features an onsite marina and the top-rated Cross Timbers hiking trail. Rock Creek is gated with 24-hour security. The marina offers boat rentals, slips, and guided fishing trips. A $100 monthly golf membership includes 6 rounds of golf. No required build date. Don't miss this chance to own a lot in this exceptional resort community! Lot 3D Lapaloma, Gordonville
$570,200 Urban living with none of the hassle and all the advantages! Modern architecture with front courtyard. Huge open plan on main level, features entertainers delight! Tons of natural light, a huge island and plenty of space for formal and informal gatherings of family and friends, all without hassles of exterior maintenance or upkeep. Lock and leave when you want, and enjoy the walkability to pools, tennis courts, Village Market, Maker's Space, fitness center and all the fabulous Walsh amenities. A true urban center without the noise or discomfort. One of a kind style with 3 bedrooms, 2.5 baths and super close to all the amenities, very rare in townhome living. Fourth bedroom is on main level with option to be a study or second living. Separate owner's from other bedrooms upstairs with a loft between for exercise or play. Upscale, modern and walkable, all in Walsh! Aledo ISD 3 Beds ⋅ 3 Baths ⋅ 21176963 MLS Urban living with none of the hassle and all the advantages! Modern architecture with front courtyard. Huge open plan on main level, features entertainers delight! Tons of natural light, a huge island and plenty of space for formal and informal gatherings of family and friends, all without hassles of exterior maintenance or upkeep. Lock and leave when you want, and enjoy the walkability to pools, tennis courts, Village Market, Maker's Space, fitness center and all the fabulous Walsh amenities. A true urban center without the noise or discomfort. One of a kind style with 3 bedrooms, 2.5 baths and super close to all the amenities, very rare in townhome living. Fourth bedroom is on main level with option to be a study or second living. Separate owner's from other bedrooms upstairs with a loft between for exercise or play. Upscale, modern and walkable, all in Walsh! Aledo ISD 2136 Village Walk Pl, Aledo
$399,000 Beautiful end-unit townhome located in the heart of Windsong Ranch that seamlessly blends modern design, thoughtful upgrades, and a truly maintenance-free lifestyle with lawn care, landscaping, and exterior maintenance included. As you enter, you are greeted with the latest trends in modern design and architecture, neutral color palette & light oak LVP flooring throughout the first floor. The open-concept main living area features an electric fireplace, designer fixtures and hardware, ample natural lighting from the added windows and end unit location & sliding glass door leading to the extended private patio with pergola that creates the perfect setting for outdoor dining or entertainment. The elegant kitchen showcases premium quartz countertops, high-end induction range, sleek Samsung Bespoke refrigerator, corner pantry and large center island with extra seating! Upstairs, the meticulously maintained patter carpet leads to a versatile open loft area that provides the ideal space for a home office or study nook and a second-floor laundry room with upgraded LG large-capacity washer and dryer included! The spacious primary suite serves as a serene retreat with a vaulted ceiling, generous walk-in closet, and a spa-inspired bath featuring dual sinks, quartz countertops and a frameless frosted-glass shower with bench.The secondary bedrooms and well equipped bath offers a privacy-enhanced split layout with dual sinks, quartz countertops and large closets. Living in Windsong Ranch means enjoying world-class amenities including the iconic crystal lagoon, lakes, multiple pools, fitness center, café, clubhouse, dog park, playgrounds, sports courts, miles of scenic biking and walking trails, and the newly opened Bridge amenity center. The home is within walking distance of top-rated Prosper ISD schools and offers easy access to shopping, dining, and major highways and more! 3 Beds ⋅ 3 Baths ⋅ 21172272 MLS Beautiful end-unit townhome located in the heart of Windsong Ranch that seamlessly blends modern design, thoughtful upgrades, and a truly maintenance-free lifestyle with lawn care, landscaping, and exterior maintenance included. As you enter, you are greeted with the latest trends in modern design and architecture, neutral color palette & light oak LVP flooring throughout the first floor. The open-concept main living area features an electric fireplace, designer fixtures and hardware, ample natural lighting from the added windows and end unit location & sliding glass door leading to the extended private patio with pergola that creates the perfect setting for outdoor dining or entertainment. The elegant kitchen showcases premium quartz countertops, high-end induction range, sleek Samsung Bespoke refrigerator, corner pantry and large center island with extra seating! Upstairs, the meticulously maintained patter carpet leads to a versatile open loft area that provides the ideal space for a home office or study nook and a second-floor laundry room with upgraded LG large-capacity washer and dryer included! The spacious primary suite serves as a serene retreat with a vaulted ceiling, generous walk-in closet, and a spa-inspired bath featuring dual sinks, quartz countertops and a frameless frosted-glass shower with bench.The secondary bedrooms and well equipped bath offers a privacy-enhanced split layout with dual sinks, quartz countertops and large closets. Living in Windsong Ranch means enjoying world-class amenities including the iconic crystal lagoon, lakes, multiple pools, fitness center, café, clubhouse, dog park, playgrounds, sports courts, miles of scenic biking and walking trails, and the newly opened Bridge amenity center. The home is within walking distance of top-rated Prosper ISD schools and offers easy access to shopping, dining, and major highways and more! 3711 Rosemont Dr, Prosper
$794,000 Welcome to 8325 Mint Mews, a beautifully appointed home nestled on an interior greenbelt lot in the highly sought-after The Grove community in Frisco. This stunning two-story, model-like home offers 4 bedrooms, 3 full baths, a powder bath, study, game room, and 3,265 square feet of thoughtfully designed living space, perfectly balancing modern elegance, functionality, and energy efficiency. Step inside to an inviting open-concept layout with soaring ceilings, expansive sightlines, and abundant natural light. Designed for both everyday living and entertaining, the spacious family room flows seamlessly into the dining area and a chef-inspired gourmet kitchen featuring quartz countertops, tall white cabinetry with transom details, a large center island with extra seating, ample counter space, and a corner pantry. The primary suite, ideally located on the first floor, is a true retreat with dual walk-in closets and a luxurious spa-style en-suite bath complete with dual vanities and a frameless glass shower . A private first-floor study offers flexibility as a home office, exercise room, or quiet workspace. Upstairs, you’ll find a spacious game room, three secondary bedrooms, and two full-size bathrooms, providing ample space for family and guests. Enjoy outdoor living with a covered patio, perfect for relaxing, grilling, or entertaining. Additional highlights include smart-home features such as a tankless water heater, Wi-Fi–enabled thermostat, and smart sprinkler system. The HOA maintains the front yard, offering low-maintenance living, while residents enjoy resort-style amenities including a community pool, clubhouse, fitness center, and scenic walking trails. Zoned to top-rated Frisco ISD schools and conveniently located just minutes from Highway 121, premier shopping, and dining, this exceptional home offers the perfect blend of comfort, convenience, and community. 4 Beds ⋅ 4 Baths ⋅ 21174174 MLS Welcome to 8325 Mint Mews, a beautifully appointed home nestled on an interior greenbelt lot in the highly sought-after The Grove community in Frisco. This stunning two-story, model-like home offers 4 bedrooms, 3 full baths, a powder bath, study, game room, and 3,265 square feet of thoughtfully designed living space, perfectly balancing modern elegance, functionality, and energy efficiency. Step inside to an inviting open-concept layout with soaring ceilings, expansive sightlines, and abundant natural light. Designed for both everyday living and entertaining, the spacious family room flows seamlessly into the dining area and a chef-inspired gourmet kitchen featuring quartz countertops, tall white cabinetry with transom details, a large center island with extra seating, ample counter space, and a corner pantry. The primary suite, ideally located on the first floor, is a true retreat with dual walk-in closets and a luxurious spa-style en-suite bath complete with dual vanities and a frameless glass shower . A private first-floor study offers flexibility as a home office, exercise room, or quiet workspace. Upstairs, you’ll find a spacious game room, three secondary bedrooms, and two full-size bathrooms, providing ample space for family and guests. Enjoy outdoor living with a covered patio, perfect for relaxing, grilling, or entertaining. Additional highlights include smart-home features such as a tankless water heater, Wi-Fi–enabled thermostat, and smart sprinkler system. The HOA maintains the front yard, offering low-maintenance living, while residents enjoy resort-style amenities including a community pool, clubhouse, fitness center, and scenic walking trails. Zoned to top-rated Frisco ISD schools and conveniently located just minutes from Highway 121, premier shopping, and dining, this exceptional home offers the perfect blend of comfort, convenience, and community. 8325 Mint Mews, Frisco
$1,129,900 PRICE REDUCTION! The ideal blend of modern comfort with timeless elegance awaits you at this immaculate southwest-facing two story home on a super-sized lot in The Grove Frisco. Beautiful painted brick exterior gives way to a courtyard entry before reaching the front door, a truly unique entry experience. Modern double entry doors give way to a dramatic Foyer and curved stair case. The upgraded engineered wood flooring is found throughout the home, in every living space except baths, Laundry Room and Exercise Room. No carpet! Formal Dining located off the Foyer can be used as a Study for maximum flexibility. Dramatic Kitchen with Calacatta Gold counters and Full backsplash, tall ceilings and stacked glass upper cabinets make an immediate impression. Full KitchenAid-equipped with cooktop, double ovens, microwave, integrated refrigerator and wine refrigerator! Wine storage, pot filler and many more upgrades as well. Kitchen opens to dramatic, light-filled Family Room with linear fireplace and fully-tiled surround. Upgrades continue at the rear of the home features and Extended Covered Patio, Primary Bedroom with vaulted ceiling and Sitting Area. Luxurious Primary Bath features extended vanities, freestanding tub, dramatic tiled shower with rain head and ample walk-in closet space. Guest Bedroom down with En Suite bath are located at front of home. Laundry Room leads to Exercise Rm with rubber flooring. This space can flex as a Study or Media Room. Upstairs features upgraded wood flooring in every room! Game Room with wet bar and storage room, Play Room, 2 Bedrooms and 2 Baths round out the program for the second floor. Come see for yourself what makes this home so unique and sophisticated! Other features include epoxy garage floors and whole house water filtration. The Grove Frisco is a 735ac planned community with Orchard House amenity center, two pools, a lifestyle Director, extensive green spaces and walking trails. All located within highly acclaimed Frisco ISD. 4 Beds ⋅ 5 Baths ⋅ 21172540 MLS PRICE REDUCTION! The ideal blend of modern comfort with timeless elegance awaits you at this immaculate southwest-facing two story home on a super-sized lot in The Grove Frisco. Beautiful painted brick exterior gives way to a courtyard entry before reaching the front door, a truly unique entry experience. Modern double entry doors give way to a dramatic Foyer and curved stair case. The upgraded engineered wood flooring is found throughout the home, in every living space except baths, Laundry Room and Exercise Room. No carpet! Formal Dining located off the Foyer can be used as a Study for maximum flexibility. Dramatic Kitchen with Calacatta Gold counters and Full backsplash, tall ceilings and stacked glass upper cabinets make an immediate impression. Full KitchenAid-equipped with cooktop, double ovens, microwave, integrated refrigerator and wine refrigerator! Wine storage, pot filler and many more upgrades as well. Kitchen opens to dramatic, light-filled Family Room with linear fireplace and fully-tiled surround. Upgrades continue at the rear of the home features and Extended Covered Patio, Primary Bedroom with vaulted ceiling and Sitting Area. Luxurious Primary Bath features extended vanities, freestanding tub, dramatic tiled shower with rain head and ample walk-in closet space. Guest Bedroom down with En Suite bath are located at front of home. Laundry Room leads to Exercise Rm with rubber flooring. This space can flex as a Study or Media Room. Upstairs features upgraded wood flooring in every room! Game Room with wet bar and storage room, Play Room, 2 Bedrooms and 2 Baths round out the program for the second floor. Come see for yourself what makes this home so unique and sophisticated! Other features include epoxy garage floors and whole house water filtration. The Grove Frisco is a 735ac planned community with Orchard House amenity center, two pools, a lifestyle Director, extensive green spaces and walking trails. All located within highly acclaimed Frisco ISD. 16194 Inca Dove Ct, Frisco
$94,900 OWNER-FINANCING AVAILABLE!! Create your ideal full-time residence or weekend getaway in Rock Creek West, which is part of Rock Creek Resort - Lake Texoma's premier 1,300-acre, member-only, master-planned community! Enjoy the clubhouse restaurant, offering upscale and casual dining. The Nicklaus-Design golf course is top-rated and completely private. There’s no time limit on how soon you must build! You can choose your own builder or select from a list of approved custom builders. Contact us for more details. 21173137 MLS OWNER-FINANCING AVAILABLE!! Create your ideal full-time residence or weekend getaway in Rock Creek West, which is part of Rock Creek Resort - Lake Texoma's premier 1,300-acre, member-only, master-planned community! Enjoy the clubhouse restaurant, offering upscale and casual dining. The Nicklaus-Design golf course is top-rated and completely private. There’s no time limit on how soon you must build! You can choose your own builder or select from a list of approved custom builders. Contact us for more details. Lot 10 Birekshire, Whitesboro
$101,900 OWNER-FINANCING AVAILABLE!! Create your ideal full-time residence or weekend getaway in Rock Creek West, which is part of Rock Creek Resort - Lake Texoma's premier 1,300-acre, member-only, master-planned community! Enjoy the clubhouse restaurant, offering upscale and casual dining. The Nicklaus-Design golf course is top-rated and completely private. There’s no time limit on how soon you must build! You can choose your own builder or select from a list of approved custom builders. Contact us for more details. 21173148 MLS OWNER-FINANCING AVAILABLE!! Create your ideal full-time residence or weekend getaway in Rock Creek West, which is part of Rock Creek Resort - Lake Texoma's premier 1,300-acre, member-only, master-planned community! Enjoy the clubhouse restaurant, offering upscale and casual dining. The Nicklaus-Design golf course is top-rated and completely private. There’s no time limit on how soon you must build! You can choose your own builder or select from a list of approved custom builders. Contact us for more details. Lot 11 Berkshire, Whitesboro
$81,900 OWNER-FINANCING AVAILABLE!! Create your ideal full-time residence or weekend getaway in Rock Creek West, which is part of Rock Creek Resort - Lake Texoma's premier 1,300-acre, member-only, master-planned community! Enjoy the clubhouse restaurant, offering upscale and casual dining. The Nicklaus-Design golf course is top-rated and completely private. There’s no time limit on how soon you must build! You can choose your own builder or select from a list of approved custom builders. Contact us for more details. 21173171 MLS OWNER-FINANCING AVAILABLE!! Create your ideal full-time residence or weekend getaway in Rock Creek West, which is part of Rock Creek Resort - Lake Texoma's premier 1,300-acre, member-only, master-planned community! Enjoy the clubhouse restaurant, offering upscale and casual dining. The Nicklaus-Design golf course is top-rated and completely private. There’s no time limit on how soon you must build! You can choose your own builder or select from a list of approved custom builders. Contact us for more details. Tbd Birkshire Loop, Whitesboro
$76,900 OWNER-FINANCING AVAILABLE!! Create your ideal full-time residence or weekend getaway in Rock Creek West, which is part of Rock Creek Resort - Lake Texoma's premier 1,300-acre, member-only, master-planned community! Enjoy the clubhouse restaurant, offering upscale and casual dining. The Nicklaus-Design golf course is top-rated and completely private. There’s no time limit on how soon you must build! You can choose your own builder or select from a list of approved custom builders. Contact us for more details. 21173174 MLS OWNER-FINANCING AVAILABLE!! Create your ideal full-time residence or weekend getaway in Rock Creek West, which is part of Rock Creek Resort - Lake Texoma's premier 1,300-acre, member-only, master-planned community! Enjoy the clubhouse restaurant, offering upscale and casual dining. The Nicklaus-Design golf course is top-rated and completely private. There’s no time limit on how soon you must build! You can choose your own builder or select from a list of approved custom builders. Contact us for more details. Lot 15 Berkshire, Whitesboro
$81,900 OWNER-FINANCING AVAILABLE!! Create your ideal full-time residence or weekend getaway in Rock Creek West, which is part of Rock Creek Resort - Lake Texoma's premier 1,300-acre, member-only, master-planned community! Enjoy the clubhouse restaurant, offering upscale and casual dining. The Nicklaus-Design golf course is top-rated and completely private. There’s no time limit on how soon you must build! You can choose your own builder or select from a list of approved custom builders. Contact us for more details. 21172293 MLS OWNER-FINANCING AVAILABLE!! Create your ideal full-time residence or weekend getaway in Rock Creek West, which is part of Rock Creek Resort - Lake Texoma's premier 1,300-acre, member-only, master-planned community! Enjoy the clubhouse restaurant, offering upscale and casual dining. The Nicklaus-Design golf course is top-rated and completely private. There’s no time limit on how soon you must build! You can choose your own builder or select from a list of approved custom builders. Contact us for more details. Lot 29 Berkshire, Whitesboro
$102,900 OWNER-FINANCING AVAILABLE!! Create your ideal full-time residence or weekend getaway in Rock Creek West, which is part of Rock Creek Resort - Lake Texoma's premier 1,300-acre, member-only, master-planned community! Enjoy the clubhouse restaurant, offering upscale and casual dining. The Nicklaus-Design golf course is top-rated and completely private. There’s no time limit on how soon you must build! You can choose your own builder or select from a list of approved custom builders. Contact us for more details. 21172300 MLS OWNER-FINANCING AVAILABLE!! Create your ideal full-time residence or weekend getaway in Rock Creek West, which is part of Rock Creek Resort - Lake Texoma's premier 1,300-acre, member-only, master-planned community! Enjoy the clubhouse restaurant, offering upscale and casual dining. The Nicklaus-Design golf course is top-rated and completely private. There’s no time limit on how soon you must build! You can choose your own builder or select from a list of approved custom builders. Contact us for more details. Lot 35 Berkshire, Whitesboro
$699,500 Situated in Frisco’s highly desirable Brookside community near the PGA District, this thoughtfully designed two-story home blends timeless style with everyday functionality. A light brick exterior, manicured landscaping, covered front patio, and second-floor balcony create strong curb appeal. Inside, engineered hardwood floors and abundant windows set a warm, inviting tone throughout the main level. The foyer opens to a flexible front bedroom ideal for guests or a home office, conveniently located near a full hall bath with a glass-enclosed walk-in shower. The heart of the home is the chef’s kitchen, featuring quartz countertops, a large farmhouse sink, Café gas cooktop, Advantium oven and microwave, tile backsplash, and a large island with breakfast bar. A walk-in pantry and generous cabinetry provide ample storage. The kitchen flows seamlessly into the breakfast nook and spacious living area, highlighted by soaring ceilings, abundant natural light, and views of the side yard. A sliding glass door leads to a covered patio and fenced grassy side yard with gated access. A built-in mud area with storage connects to the rear-entry 2 car garage with additional under-stair storage. Upstairs, carpeted living spaces include an open game room overlooking the main living area, two secondary bedrooms with walk-in closets, and a full hall bath with a tiled tub-shower combination. The utility room offers upper and lower cabinets with a sink for added convenience. The primary suite features a ceiling fan, tranquil views, and direct access to a covered terrace balcony overlooking the front yard. The ensuite bath is designed for relaxation with dual vanities, a spa-style tiled walk-in shower, and expansive his-and-hers walk-in closets with custom storage. Located near the park and just moments from tennis courts, the clubhouse, and the PGA District’s premier dining and entertainment, this home offers comfort, flexibility, and an unbeatable Frisco location. 4 Beds ⋅ 3 Baths ⋅ 21171969 MLS Situated in Frisco’s highly desirable Brookside community near the PGA District, this thoughtfully designed two-story home blends timeless style with everyday functionality. A light brick exterior, manicured landscaping, covered front patio, and second-floor balcony create strong curb appeal. Inside, engineered hardwood floors and abundant windows set a warm, inviting tone throughout the main level. The foyer opens to a flexible front bedroom ideal for guests or a home office, conveniently located near a full hall bath with a glass-enclosed walk-in shower. The heart of the home is the chef’s kitchen, featuring quartz countertops, a large farmhouse sink, Café gas cooktop, Advantium oven and microwave, tile backsplash, and a large island with breakfast bar. A walk-in pantry and generous cabinetry provide ample storage. The kitchen flows seamlessly into the breakfast nook and spacious living area, highlighted by soaring ceilings, abundant natural light, and views of the side yard. A sliding glass door leads to a covered patio and fenced grassy side yard with gated access. A built-in mud area with storage connects to the rear-entry 2 car garage with additional under-stair storage. Upstairs, carpeted living spaces include an open game room overlooking the main living area, two secondary bedrooms with walk-in closets, and a full hall bath with a tiled tub-shower combination. The utility room offers upper and lower cabinets with a sink for added convenience. The primary suite features a ceiling fan, tranquil views, and direct access to a covered terrace balcony overlooking the front yard. The ensuite bath is designed for relaxation with dual vanities, a spa-style tiled walk-in shower, and expansive his-and-hers walk-in closets with custom storage. Located near the park and just moments from tennis courts, the clubhouse, and the PGA District’s premier dining and entertainment, this home offers comfort, flexibility, and an unbeatable Frisco location. 3340 Betony St, Frisco
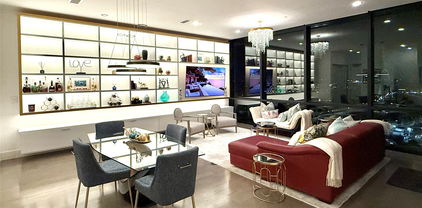
$645,000 Beautiful, high floor unit in the ever-popular House, designed by Philippe Starck. With floor to ceiling windows and fantastic views over Dallas, this unit is the perfect place for you. High quality appliances (Sub-zero, Wolf) and fantastic built-in book shelves help complete this unit. Enjoy all amenities from The House, including an outdoor pool, lounge, guest unit, gym, 24-hour security, and associated garage 1 Beds ⋅ 1 Baths ⋅ 21173316 MLS Beautiful, high floor unit in the ever-popular House, designed by Philippe Starck. With floor to ceiling windows and fantastic views over Dallas, this unit is the perfect place for you. High quality appliances (Sub-zero, Wolf) and fantastic built-in book shelves help complete this unit. Enjoy all amenities from The House, including an outdoor pool, lounge, guest unit, gym, 24-hour security, and associated garage 2200 Victory Ave Unit 2306, Dallas
$870,000 Exceptional two lot estate property with transferable boat slip, a truly rare find. Experience refined lake country living in this exquisitely updated residence located within the prestigious, gated Cliffs Resort on Possum Kingdom Lake. Offering stunning lake views and a hidden vantage point for the iconic Hells Gate 4th of July fireworks, this beautifully fully furnished home showcases an exceptional blend of luxury, comfort, and resort-style amenities, making it a rare turnkey opportunity ready to enjoy from day one. The thoughtfully designed floor plan features three bedrooms, two and a half bathrooms, and two spacious living areas. A large eat-in kitchen anchors the home, offering ample countertop space and an inviting layout perfect for gatherings, while expansive windows capture breathtaking lake vistas throughout the living spaces. Recent enhancements include fresh exterior and interior paint, rich hardwood flooring creating a seamless, upscale aesthetic throughout. The primary suite is a true retreat, highlighted by a completely remodeled, spa-inspired primary bathroom designed for relaxation and sophistication. Elegant statement chandeliers elevate both the front entry and dining room, adding architectural interest and a strong sense of arrival. Outdoor living is equally impressive. Fresh landscaping surrounds the home with curated bushes, exotic plants, and stone accents. A rare second lot expands the lifestyle possibilities, featuring a private spa-hot tub and a thoughtfully designed fire pit area with additional landscaping, perfect for entertaining or enjoying tranquil evenings under the Texas sky. For those seeking future expansion, the property includes two complete sets of architectural plans for a potential home addition, complete with multiple renderings showcasing pool and backyard concepts, an exceptional opportunity to further customize an already impressive residence. 3 Beds ⋅ 3 Baths ⋅ 21172758 MLS Exceptional two lot estate property with transferable boat slip, a truly rare find. Experience refined lake country living in this exquisitely updated residence located within the prestigious, gated Cliffs Resort on Possum Kingdom Lake. Offering stunning lake views and a hidden vantage point for the iconic Hells Gate 4th of July fireworks, this beautifully fully furnished home showcases an exceptional blend of luxury, comfort, and resort-style amenities, making it a rare turnkey opportunity ready to enjoy from day one. The thoughtfully designed floor plan features three bedrooms, two and a half bathrooms, and two spacious living areas. A large eat-in kitchen anchors the home, offering ample countertop space and an inviting layout perfect for gatherings, while expansive windows capture breathtaking lake vistas throughout the living spaces. Recent enhancements include fresh exterior and interior paint, rich hardwood flooring creating a seamless, upscale aesthetic throughout. The primary suite is a true retreat, highlighted by a completely remodeled, spa-inspired primary bathroom designed for relaxation and sophistication. Elegant statement chandeliers elevate both the front entry and dining room, adding architectural interest and a strong sense of arrival. Outdoor living is equally impressive. Fresh landscaping surrounds the home with curated bushes, exotic plants, and stone accents. A rare second lot expands the lifestyle possibilities, featuring a private spa-hot tub and a thoughtfully designed fire pit area with additional landscaping, perfect for entertaining or enjoying tranquil evenings under the Texas sky. For those seeking future expansion, the property includes two complete sets of architectural plans for a potential home addition, complete with multiple renderings showcasing pool and backyard concepts, an exceptional opportunity to further customize an already impressive residence. 150 Bel Air Loop, Graford
$544,000 Welcome to the Warrenton plan by Highland Homes, a thoughtfully designed home that blends generous living spaces with a warm, cozy feel, perfectly situated on a south-facing interior lot in the desirable Mosaic community of Celina, TX. This expertly crafted layout showcases tall ceilings, abundant windows, and well-proportioned rooms, creating an open and inviting atmosphere filled with natural light. Designer-selected floors, countertops, and tile finishes reflect Highland Homes’ signature quality and attention to detail throughout the home. Mosaic offers a true neighborhood feel with exceptional resort-style amenities, including a fitness center and a heated lazy river, ideal for both relaxation and recreation. Families will appreciate the convenience of an onsite Prosper ISD elementary school, while everyone can enjoy the community’s close-knit atmosphere and thoughtfully planned surroundings. Ideally located just minutes from the Dallas North Tollway, Prosper H-E-B, major shopping and dining destinations, and only 12 minutes from the Frisco PGA, Mosaic places you close to work, entertainment, and everyday essentials. Set in one of North Texas’ fastest-growing cities, Celina is known for its intentional residential and commercial growth, ensuring strong infrastructure, long-term value, and a vibrant future. This Warrenton plan offers an exceptional opportunity to secure a beautifully designed home in a thriving, well-connected community. 5 Beds ⋅ 3 Baths ⋅ 21172843 MLS Welcome to the Warrenton plan by Highland Homes, a thoughtfully designed home that blends generous living spaces with a warm, cozy feel, perfectly situated on a south-facing interior lot in the desirable Mosaic community of Celina, TX. This expertly crafted layout showcases tall ceilings, abundant windows, and well-proportioned rooms, creating an open and inviting atmosphere filled with natural light. Designer-selected floors, countertops, and tile finishes reflect Highland Homes’ signature quality and attention to detail throughout the home. Mosaic offers a true neighborhood feel with exceptional resort-style amenities, including a fitness center and a heated lazy river, ideal for both relaxation and recreation. Families will appreciate the convenience of an onsite Prosper ISD elementary school, while everyone can enjoy the community’s close-knit atmosphere and thoughtfully planned surroundings. Ideally located just minutes from the Dallas North Tollway, Prosper H-E-B, major shopping and dining destinations, and only 12 minutes from the Frisco PGA, Mosaic places you close to work, entertainment, and everyday essentials. Set in one of North Texas’ fastest-growing cities, Celina is known for its intentional residential and commercial growth, ensuring strong infrastructure, long-term value, and a vibrant future. This Warrenton plan offers an exceptional opportunity to secure a beautifully designed home in a thriving, well-connected community. 3913 Script St, Celina
$995,000 !!! PRICE IMPROVEMENT!!! PRICED BELOW APPRAISED VALUE! STUNNING POOL! TONS OF FEATURES AND UPGRADES! Experience luxury living at its finest in this stunning home located in the highly sought-after Canyon Falls community. Offering an exceptional combination of space, upgrades, and lifestyle, this impressive residence features 5 spacious bedrooms, 4 full bathrooms, 1 half bath, a private office, game room, media room, and a dedicated playroom with two separate study areas—perfect for today's modern family. Designed with both functionality and entertaining in mind, the thoughtfully designed floor plan includes a laundry room that connects directly to the primary closet. Step outside and discover your own private backyard oasis. The spectacular saltwater pool and spa feature a tanning ledge and create the perfect retreat for relaxing or entertaining. The covered patio is equipped with motorized screens and hard-wired surround sound, seamlessly blending indoor and outdoor living. Additional premium features include a 3-car tandem garage with epoxy flooring and built-in storage, a Lorex hardwired security system with 7 cameras connected directly to the office television, and a doggie door leading to a fully fenced dog run. Located within walking distance to both the elementary and high schools, this home offers unmatched convenience in one of North Texas' premier master-planned communities. Residents of Canyon Falls enjoy miles of scenic walking trails, stocked fishing ponds, resort-style community pools, a splash pad, fitness amenities, and a community dog park. With an appraisal exceeding the current list price, this home presents an incredible opportunity to own a luxury property with built-in equity potential. NO PID. NO MUD. INCREDIBLE VALUE. RESORT-STYLE LIVING. Seller will also provide a professional move-out cleaning prior to closing!! 5 Beds ⋅ 5 Baths ⋅ 21160437 MLS !!! PRICE IMPROVEMENT!!! PRICED BELOW APPRAISED VALUE! STUNNING POOL! TONS OF FEATURES AND UPGRADES! Experience luxury living at its finest in this stunning home located in the highly sought-after Canyon Falls community. Offering an exceptional combination of space, upgrades, and lifestyle, this impressive residence features 5 spacious bedrooms, 4 full bathrooms, 1 half bath, a private office, game room, media room, and a dedicated playroom with two separate study areas—perfect for today's modern family. Designed with both functionality and entertaining in mind, the thoughtfully designed floor plan includes a laundry room that connects directly to the primary closet. Step outside and discover your own private backyard oasis. The spectacular saltwater pool and spa feature a tanning ledge and create the perfect retreat for relaxing or entertaining. The covered patio is equipped with motorized screens and hard-wired surround sound, seamlessly blending indoor and outdoor living. Additional premium features include a 3-car tandem garage with epoxy flooring and built-in storage, a Lorex hardwired security system with 7 cameras connected directly to the office television, and a doggie door leading to a fully fenced dog run. Located within walking distance to both the elementary and high schools, this home offers unmatched convenience in one of North Texas' premier master-planned communities. Residents of Canyon Falls enjoy miles of scenic walking trails, stocked fishing ponds, resort-style community pools, a splash pad, fitness amenities, and a community dog park. With an appraisal exceeding the current list price, this home presents an incredible opportunity to own a luxury property with built-in equity potential. NO PID. NO MUD. INCREDIBLE VALUE. RESORT-STYLE LIVING. Seller will also provide a professional move-out cleaning prior to closing!! 6508 Cooper Creek Rd, Flower Mound
$64,900 Priced way below market in Castle Pines! Castle Pines is in the center of it all, right next to the clubhouse, it's central to this gorgeous 1300 acre resort situated on the shores of Lake Texoma. Phase 2 Castle Pines roads have just been paved and this lot is ready for your dream home. Flat, fully wooded, this lot is situated to provide maximum privacy. The way the lots are situated, no home can be built directly behind this property. This place has been taking off, with lots of new homes and lot buyers. Amenities include a community pool, restaurant and clubhouse, tennis, pickle ball court and fitness center loaded with cardio and weight machines. Price includes membership fee to Rock Creek Golf Club. No required build date. Beautiful Nicklaus designed golf course ranked 19th in TX by Texas Outside. Onsite marina. Top rated Cross Timbers hiking trail runs through the community. Gated, 24 hour security. Marina has boat rentals, slips, guided fishing trips. Golf membership of $100 per month includes 6 rounds of golf! 21171447 MLS Priced way below market in Castle Pines! Castle Pines is in the center of it all, right next to the clubhouse, it's central to this gorgeous 1300 acre resort situated on the shores of Lake Texoma. Phase 2 Castle Pines roads have just been paved and this lot is ready for your dream home. Flat, fully wooded, this lot is situated to provide maximum privacy. The way the lots are situated, no home can be built directly behind this property. This place has been taking off, with lots of new homes and lot buyers. Amenities include a community pool, restaurant and clubhouse, tennis, pickle ball court and fitness center loaded with cardio and weight machines. Price includes membership fee to Rock Creek Golf Club. No required build date. Beautiful Nicklaus designed golf course ranked 19th in TX by Texas Outside. Onsite marina. Top rated Cross Timbers hiking trail runs through the community. Gated, 24 hour security. Marina has boat rentals, slips, guided fishing trips. Golf membership of $100 per month includes 6 rounds of golf! Lot 15B Forest Lakes, Gordonville
$59,000 Beautiful 3-acre property located in the heart of Mountain Lakes Ranch. Partially cleared at the front, offering an ideal building site while maintaining privacy and natural surroundings. Conveniently located close to all subdivision amenities, making this a great opportunity to enjoy both space and community living. Water and electricity available at the front of the lot. No build time requirement and a 1,400 sq. ft. minimum living space. Annual assessment is just 295. Located in Bluff Dale, Texas—perfectly situated on Hwy 377 between the Cowboy Capital of the World, Stephenville, and the historic town of Granbury. Come experience breathtaking Texas sunsets, star-filled skies, and abundant wildlife. Mountain Lakes amenities include a recreational lake, fishing lake, clubhouse, pool, park, walking path, garden, and RV park—country living at its finest! 21170809 MLS Beautiful 3-acre property located in the heart of Mountain Lakes Ranch. Partially cleared at the front, offering an ideal building site while maintaining privacy and natural surroundings. Conveniently located close to all subdivision amenities, making this a great opportunity to enjoy both space and community living. Water and electricity available at the front of the lot. No build time requirement and a 1,400 sq. ft. minimum living space. Annual assessment is just 295. Located in Bluff Dale, Texas—perfectly situated on Hwy 377 between the Cowboy Capital of the World, Stephenville, and the historic town of Granbury. Come experience breathtaking Texas sunsets, star-filled skies, and abundant wildlife. Mountain Lakes amenities include a recreational lake, fishing lake, clubhouse, pool, park, walking path, garden, and RV park—country living at its finest! 4175 Skyline Dr, Bluff Dale
$34,000 Beautiful cleared lot in the fantastic resort of Rock Creek. Rock Creek is a master planned, gated community location on the Texas shores of Lake Texoma. The 1300 acre resort includes a Jack Nicklaus designed golf course with clubhouse, restaurant, and pro shop. Golf member initiation fee transfers with lot purchase. Contact resort for membership info. Other amenities include a fitness center, tennis courts, community pool, marina with boat slips, private boat launch and more! No time limit to build your dream home and live the resort life. Minimum build is 1200 square feet. 21171904 MLS Beautiful cleared lot in the fantastic resort of Rock Creek. Rock Creek is a master planned, gated community location on the Texas shores of Lake Texoma. The 1300 acre resort includes a Jack Nicklaus designed golf course with clubhouse, restaurant, and pro shop. Golf member initiation fee transfers with lot purchase. Contact resort for membership info. Other amenities include a fitness center, tennis courts, community pool, marina with boat slips, private boat launch and more! No time limit to build your dream home and live the resort life. Minimum build is 1200 square feet. 113 Shadow Crk, Gordonville
$85,000 Five acres on the east side of The Hills that backs up to ranch land. This secluded parcel has a commanding view of the surrounding countryside including Possum Kingdom Lake. With five acres you may have livestock and extra outbuilding. The Hills is a very social community with lots of activities and great neighbors. No timeline to commence building. Lot ownership permits the use of all of the neighborhood amenities including; clubhouse with infinity pool and fitness center, boat storage area, community dock, boat ramp, lakeside recreation area with cabin including restrooms and covered patio, fishing pond, hiking trail, and twenty miles of private roads behind the gates. 21171544 MLS Five acres on the east side of The Hills that backs up to ranch land. This secluded parcel has a commanding view of the surrounding countryside including Possum Kingdom Lake. With five acres you may have livestock and extra outbuilding. The Hills is a very social community with lots of activities and great neighbors. No timeline to commence building. Lot ownership permits the use of all of the neighborhood amenities including; clubhouse with infinity pool and fitness center, boat storage area, community dock, boat ramp, lakeside recreation area with cabin including restrooms and covered patio, fishing pond, hiking trail, and twenty miles of private roads behind the gates. 361 Canyon Wren Loop, Possum Kingdom Lake
$18,000 This .22 acre lot overlooks the fairway of hole 14 of The Cliffs Golf Course. Lot ownership entitles owner to 36 rounds of golf per year at The Cliffs as well as access to all of the neighborhood amenities including lakefront area and beach, two swimming pools, tennis courts and playground, discount at Chapparral Grill, marina access and miles of private roads behind the gates. 21164708 MLS This .22 acre lot overlooks the fairway of hole 14 of The Cliffs Golf Course. Lot ownership entitles owner to 36 rounds of golf per year at The Cliffs as well as access to all of the neighborhood amenities including lakefront area and beach, two swimming pools, tennis courts and playground, discount at Chapparral Grill, marina access and miles of private roads behind the gates. 237 Castle Harbour Loop, Graford
$634,900 Welcome to this stunning 4-bedroom, 3.5-bath home in the highly sought-after Trinity Falls master-planned community in McKinney. Situated on an oversized one-third-acre, pool-sized lot, this beautifully maintained home offers an open-concept floor plan, soaring ceilings, abundant natural light, and a rare 3-car garage. A charming covered front porch and private entry lead into a welcoming foyer with rich hardwood floors throughout the main living areas. Just off the entry, a dedicated home office with French doors provides the perfect space for remote work or study, while the formal dining room is ideal for gatherings and entertaining. The impressive living room features dramatic 24-foot ceilings, expansive windows, a cozy gas fireplace, and seamless flow into the gourmet kitchen. Designed for both entertaining and everyday living, the kitchen boasts granite countertops, an oversized island, abundant cabinetry, built-in oven and microwave, stylish lighting, and a walk-in pantry. The first-floor primary suite serves as a private retreat with soaring ceilings and an extended layout. The spa-inspired bath features dual vanities, a garden tub, separate shower, and oversized walk-in closet with custom storage. Upstairs, you'll find a spacious game room, three secondary bedrooms with walk-in closets, and two full bathrooms. One bedroom includes a private ensuite bath, making it ideal for guests, multigenerational living, or a private teen suite. Step outside to enjoy the extended covered patio and expansive backyard, offering endless possibilities for outdoor entertaining, gardening, play, or future pool construction. Residents of Trinity Falls enjoy resort-style amenities including multiple pools, parks, playgrounds, scenic ponds, walking and biking trails, a clubhouse, community events, and an on-site elementary school. Conveniently located near shopping, dining, major highways, and everything McKinney has to offer. 4 Beds ⋅ 4 Baths ⋅ 21157538 MLS Welcome to this stunning 4-bedroom, 3.5-bath home in the highly sought-after Trinity Falls master-planned community in McKinney. Situated on an oversized one-third-acre, pool-sized lot, this beautifully maintained home offers an open-concept floor plan, soaring ceilings, abundant natural light, and a rare 3-car garage. A charming covered front porch and private entry lead into a welcoming foyer with rich hardwood floors throughout the main living areas. Just off the entry, a dedicated home office with French doors provides the perfect space for remote work or study, while the formal dining room is ideal for gatherings and entertaining. The impressive living room features dramatic 24-foot ceilings, expansive windows, a cozy gas fireplace, and seamless flow into the gourmet kitchen. Designed for both entertaining and everyday living, the kitchen boasts granite countertops, an oversized island, abundant cabinetry, built-in oven and microwave, stylish lighting, and a walk-in pantry. The first-floor primary suite serves as a private retreat with soaring ceilings and an extended layout. The spa-inspired bath features dual vanities, a garden tub, separate shower, and oversized walk-in closet with custom storage. Upstairs, you'll find a spacious game room, three secondary bedrooms with walk-in closets, and two full bathrooms. One bedroom includes a private ensuite bath, making it ideal for guests, multigenerational living, or a private teen suite. Step outside to enjoy the extended covered patio and expansive backyard, offering endless possibilities for outdoor entertaining, gardening, play, or future pool construction. Residents of Trinity Falls enjoy resort-style amenities including multiple pools, parks, playgrounds, scenic ponds, walking and biking trails, a clubhouse, community events, and an on-site elementary school. Conveniently located near shopping, dining, major highways, and everything McKinney has to offer. 7500 Blanco Trl, McKinney
$30,000 This two acre lot has a wide expanse of road frontage and several choices for house placement. RECENTLY CLEANED UP for ease of walking and understanding the topography of the land. A variety of large mature trees pepper this property giving it shade, trails, privacy, and charm. Things will green up nicely in the Spring. The backside of this lot could be a fun place to create your own trails and private oasis looking into the canyon. The two acre lot 297 next to this lot is also for sale MLS # 20738010 That would give you 4 acres at pricesi n which you would enjoy the sights and sounds of nature all around including deer, roadrunner, turkeys, owls, and a myriad of other Texas birds. The stars are brighter out here at The Hills! You will also enjoy the use of the upscale amenities including the gorgeous community clubhouse infinity swimming pool, community lake cabin, boat dock, boat storage, and watercraft launch area. Spacious fitness center is located inside the community clubhouse with commercial grade equipment, TV, and many large windows to let in the sunshine and beauty all around. Annual Mardi Gras Parade is just around the corner on the first Saturday of March. A GREAT TIME to come on out and walk the property! 21163044 MLS This two acre lot has a wide expanse of road frontage and several choices for house placement. RECENTLY CLEANED UP for ease of walking and understanding the topography of the land. A variety of large mature trees pepper this property giving it shade, trails, privacy, and charm. Things will green up nicely in the Spring. The backside of this lot could be a fun place to create your own trails and private oasis looking into the canyon. The two acre lot 297 next to this lot is also for sale MLS # 20738010 That would give you 4 acres at pricesi n which you would enjoy the sights and sounds of nature all around including deer, roadrunner, turkeys, owls, and a myriad of other Texas birds. The stars are brighter out here at The Hills! You will also enjoy the use of the upscale amenities including the gorgeous community clubhouse infinity swimming pool, community lake cabin, boat dock, boat storage, and watercraft launch area. Spacious fitness center is located inside the community clubhouse with commercial grade equipment, TV, and many large windows to let in the sunshine and beauty all around. Annual Mardi Gras Parade is just around the corner on the first Saturday of March. A GREAT TIME to come on out and walk the property! Lot 296 Shooting Star, Possum Kingdom Lake
$729,990 MLS# 21170797 - Built by Coventry Homes - Aug 07 2026 completion! ~ This Coventry home in Pecan Square makes a bold first impression with its sleek modern exterior and thoughtfully designed spaces for every part of life. Offering 5 bedrooms, 4 baths, a private study for focused workdays, a formal dining room for elevated entertaining, and both a game room and media room for after-hours fun, this home delivers versatility and style in equal measure. A 3-car garage adds plenty of room for vehicles, storage, and everything in between. Big, beautifully designed, and built to impress, this is a home meant to be experienced. Schedule your tour today and see it in action! 5 Beds ⋅ 4 Baths ⋅ 21170797 MLS MLS# 21170797 - Built by Coventry Homes - Aug 07 2026 completion! ~ This Coventry home in Pecan Square makes a bold first impression with its sleek modern exterior and thoughtfully designed spaces for every part of life. Offering 5 bedrooms, 4 baths, a private study for focused workdays, a formal dining room for elevated entertaining, and both a game room and media room for after-hours fun, this home delivers versatility and style in equal measure. A 3-car garage adds plenty of room for vehicles, storage, and everything in between. Big, beautifully designed, and built to impress, this is a home meant to be experienced. Schedule your tour today and see it in action! 3109 Half Moon Way, Northlake
$11,000 Build your dream getaway inside the highly sought-after White Bluff Resort, a gated, master-planned community on the shores of Lake Whitney. This homesite offers a peaceful cul-de-sac setting surrounded by mature trees, rolling terrain, and the quiet, nature-rich atmosphere the resort is known for. The lot sits within White Bluff #31, a platted section with established homes, paved roads, and full access to the community’s premium amenities. Residents enjoy two championship 18-hole golf courses, multiple pools, onsite dining, a marina, lodging options, walking trails, and 24 hours 7 days a week security. Whether you’re planning a full-time residence, a weekend retreat, or a long-term investment, this property provides the perfect foundation in a community that continues to grow in desirability. White Bluff Resort offers a relaxed, upscale lifestyle with abundant wildlife, scenic drives, and the crystal-clear waters of Lake Whitney just minutes away. Utilities are available, and there is no timeline to build, giving you flexibility as you design the home that fits your vision. 21170677 MLS Build your dream getaway inside the highly sought-after White Bluff Resort, a gated, master-planned community on the shores of Lake Whitney. This homesite offers a peaceful cul-de-sac setting surrounded by mature trees, rolling terrain, and the quiet, nature-rich atmosphere the resort is known for. The lot sits within White Bluff #31, a platted section with established homes, paved roads, and full access to the community’s premium amenities. Residents enjoy two championship 18-hole golf courses, multiple pools, onsite dining, a marina, lodging options, walking trails, and 24 hours 7 days a week security. Whether you’re planning a full-time residence, a weekend retreat, or a long-term investment, this property provides the perfect foundation in a community that continues to grow in desirability. White Bluff Resort offers a relaxed, upscale lifestyle with abundant wildlife, scenic drives, and the crystal-clear waters of Lake Whitney just minutes away. Utilities are available, and there is no timeline to build, giving you flexibility as you design the home that fits your vision. 31014 Doe Run Ct, Whitney
$28,000 This great lot is in Cabo Del Sol, one of the newest subdivisions at Rock Creek Resort. Whether you intend to live there full time, or have a weekend getaway home, this is the lot for you. Rock Creek is a stunning 1300-acre resort located on the shores of Lake Texoma. The area is booming with many new homes and lot buyers, but no required build date to build a home. Enjoy amenities like a community pool, restaurant, clubhouse, tennis, basketball, pickleball, and fitness center. The price includes the membership fee to Rock Creek Golf Club. The Nicklaus-designed golf course is ranked 4.9 out of 5 stars by 18Birdies. The resort features an onsite marina and the top-rated Cross Timbers hiking trail. Rock Creek is gated with 24-hour security. The marina offers boat rentals, slips, and guided fishing trips. A $100month golf membership includes 6 rounds of golf. No required build date. Don't miss this chance to own a lot in this exceptional resort community! 21166817 MLS This great lot is in Cabo Del Sol, one of the newest subdivisions at Rock Creek Resort. Whether you intend to live there full time, or have a weekend getaway home, this is the lot for you. Rock Creek is a stunning 1300-acre resort located on the shores of Lake Texoma. The area is booming with many new homes and lot buyers, but no required build date to build a home. Enjoy amenities like a community pool, restaurant, clubhouse, tennis, basketball, pickleball, and fitness center. The price includes the membership fee to Rock Creek Golf Club. The Nicklaus-designed golf course is ranked 4.9 out of 5 stars by 18Birdies. The resort features an onsite marina and the top-rated Cross Timbers hiking trail. Rock Creek is gated with 24-hour security. The marina offers boat rentals, slips, and guided fishing trips. A $100month golf membership includes 6 rounds of golf. No required build date. Don't miss this chance to own a lot in this exceptional resort community! 136 W Lake St, Gordonville
$27,500 Build your custom home on this .305-acre corner lot in The Cliffs Resort at Possum Kingdom Lake. Situated within one of PK’s most prestigious gated communities featuring a 24-7 guarded entrance, this homesite offers an exceptional blend of privacy, security, and resort living. Ownership includes 36 complimentary rounds of golf annually along with access to upscale amenities such as a private marina with boat ramp and community dock, resort-style pool, fitness center, clubhouse, on-site restaurant, and tennis courts. Surrounded by scenic landscapes, parks, and walking areas, this property is ideal for those seeking a refined full-time residence or an elegant weekend escape at Possum Kingdom Lake. 21169593 MLS Build your custom home on this .305-acre corner lot in The Cliffs Resort at Possum Kingdom Lake. Situated within one of PK’s most prestigious gated communities featuring a 24-7 guarded entrance, this homesite offers an exceptional blend of privacy, security, and resort living. Ownership includes 36 complimentary rounds of golf annually along with access to upscale amenities such as a private marina with boat ramp and community dock, resort-style pool, fitness center, clubhouse, on-site restaurant, and tennis courts. Surrounded by scenic landscapes, parks, and walking areas, this property is ideal for those seeking a refined full-time residence or an elegant weekend escape at Possum Kingdom Lake. 510 Spyglass Dr, Graford
$1,599,000 Home is also for lease at $11,500 a month. Suspended high above the Harwood District, this extraordinary and meticulously maintained home at the Bleu Ciel residence is a study in refined sky-rise living, where floor-to-ceiling glass frames uninterrupted views of the Dallas skyline from every vantage point. A sweeping wraparound terrace, anchored by a sculptural outdoor fireplace and curated seating vignettes, offers a rare private sanctuary in the clouds, ideal for both quiet evenings and elegant entertaining. Within, the open-concept living spaces are bathed in natural light, the city skyline serving as an ever-changing work of art beyond the glass. A statement kitchen showcases bespoke Porcelanosa cabinetry, honed marble countertops, a fully integrated Miele appliance suite, and a sculptural island that anchors the space. The primary suite evokes the indulgence of a five-star hotel: panoramic skyline views, a generously scaled layout, a tailored custom California Closet system, and a spa-inspired bath appointed with a freestanding soaking tub, oversized marble shower, and illuminated niche detailing, creating a private wellness sanctuary in every sense. Wide-plank hardwood floors, designer finishes and more than $100,000 in thoughtful upgrades imbue every room with a quiet, considered luxury. Residents of Bleu Ciel enjoy a world-class collection of amenities, including a junior Olympic pool with private cabanas and a poolside chef’s kitchen, a full-service spa, a private wine lounge with personal storage, two boardrooms with state-of-the-art AV, a contemporary library lounge, private garages, an advanced fitness and yoga center, a dedicated pet park, and 24-hour valet and concierge service. This is sky-rise living at its most exceptional, where privacy, panoramic beauty, and effortless luxury converge in one truly singular home. 3 Beds ⋅ 4 Baths ⋅ 21157908 MLS Home is also for lease at $11,500 a month. Suspended high above the Harwood District, this extraordinary and meticulously maintained home at the Bleu Ciel residence is a study in refined sky-rise living, where floor-to-ceiling glass frames uninterrupted views of the Dallas skyline from every vantage point. A sweeping wraparound terrace, anchored by a sculptural outdoor fireplace and curated seating vignettes, offers a rare private sanctuary in the clouds, ideal for both quiet evenings and elegant entertaining. Within, the open-concept living spaces are bathed in natural light, the city skyline serving as an ever-changing work of art beyond the glass. A statement kitchen showcases bespoke Porcelanosa cabinetry, honed marble countertops, a fully integrated Miele appliance suite, and a sculptural island that anchors the space. The primary suite evokes the indulgence of a five-star hotel: panoramic skyline views, a generously scaled layout, a tailored custom California Closet system, and a spa-inspired bath appointed with a freestanding soaking tub, oversized marble shower, and illuminated niche detailing, creating a private wellness sanctuary in every sense. Wide-plank hardwood floors, designer finishes and more than $100,000 in thoughtful upgrades imbue every room with a quiet, considered luxury. Residents of Bleu Ciel enjoy a world-class collection of amenities, including a junior Olympic pool with private cabanas and a poolside chef’s kitchen, a full-service spa, a private wine lounge with personal storage, two boardrooms with state-of-the-art AV, a contemporary library lounge, private garages, an advanced fitness and yoga center, a dedicated pet park, and 24-hour valet and concierge service. This is sky-rise living at its most exceptional, where privacy, panoramic beauty, and effortless luxury converge in one truly singular home. 3130 N Harwood St Unit 1606, Dallas