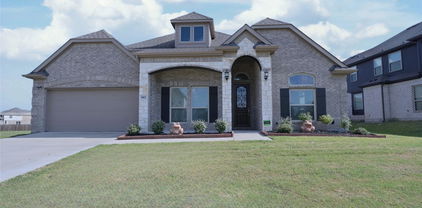
$1,050,000 Experience elevated living in this exceptional 2024 Grand Home, showcasing an extensive collection of the builder’s most sought-after luxury upgrades. Thoughtfully designed with soaring ceilings and a stunning open-concept floor plan, this home effortlessly blends elegance, comfort, and modern functionality. At the heart of the home, the gourmet kitchen is a true showpiece, featuring an oversized island that serves as the perfect gathering space while seamlessly connecting to the expansive living and dining areas. Upstairs, a spacious second living area offers endless possibilities for entertainment, complete with a premium wet bar and wine refrigerator—ideal for movie nights, game days, or hosting friends and family. Offering 4 generously sized bedrooms, 4 full bathrooms, and a convenient powder bath, the layout provides both privacy and flexibility for everyday living. Step outside to your own backyard retreat, where a covered patio and pristine pet-friendly turf create the perfect setting for relaxing evenings, weekend barbecues, and year-round enjoyment. More than just a home, 2411 Bussey Street delivers a lifestyle defined by luxury, thoughtful design, and exceptional spaces for living and entertaining. 4 Beds ⋅ 5 Baths ⋅ 21290198 MLS Experience elevated living in this exceptional 2024 Grand Home, showcasing an extensive collection of the builder’s most sought-after luxury upgrades. Thoughtfully designed with soaring ceilings and a stunning open-concept floor plan, this home effortlessly blends elegance, comfort, and modern functionality. At the heart of the home, the gourmet kitchen is a true showpiece, featuring an oversized island that serves as the perfect gathering space while seamlessly connecting to the expansive living and dining areas. Upstairs, a spacious second living area offers endless possibilities for entertainment, complete with a premium wet bar and wine refrigerator—ideal for movie nights, game days, or hosting friends and family. Offering 4 generously sized bedrooms, 4 full bathrooms, and a convenient powder bath, the layout provides both privacy and flexibility for everyday living. Step outside to your own backyard retreat, where a covered patio and pristine pet-friendly turf create the perfect setting for relaxing evenings, weekend barbecues, and year-round enjoyment. More than just a home, 2411 Bussey Street delivers a lifestyle defined by luxury, thoughtful design, and exceptional spaces for living and entertaining. 2411 Bussey Dr, Irving
$2,300,000 Experience elevated living in the heart of Friscos prestigious Brookside Fields community home to the PGA where modern sophistication meets resort style luxury. Perfectly positioned on an expansive homesite, this stunning Huntington home offers 5 bedrooms, 8 baths, media, game room, office and world class amenities. From the moment you enter, a grand, light filled interior unfolds with soaring ceilings, architectural beam details, and walls of glass that seamlessly connect indoor elegance to outdoor serenity. The open concept great room serves as the centerpiece of the home, designed for both impressive entertaining and everyday comfort. The chef’s kitchen is nothing short of extraordinary anchored by an oversized waterfall island and outfitted with commercial-grade Wolf range, Sub-Zero appliances, custom cabinetry, and designer finishes. A fully equipped prep kitchen enhances functionality making hosting effortless while keeping the main kitchen pristine. Step outside to your private backyard retreat, where resort style living comes to life with a stunning, expansive covered patio, fireplace, and thoughtfully designed outdoor kitchen perfect for year round entertaining. The primary suite is a tranquil escape featuring a spa inspired bath with luxurious finishes, an oversized walk-in shower, soaking tub, and boutique style closet. Designed with versatility in mind, the home also offers a private guest suite on the main floor, ideal for multigenerational living, along with dedicated entertainment spaces including a media room and an upstairs game room. Every detail has been curated to balance comfort, functionality, and refined style. Located in one of most sought after master planned communities, residents enjoy exclusive access to premier amenities including a state of the art clubhouse, fitness center, resort pools and tennis courts. Conveniently situated near upscale shopping, championship golf, lakes, and the highly anticipated Fields West and Universal Studios. 5 Beds ⋅ 8 Baths ⋅ 21290549 MLS Experience elevated living in the heart of Friscos prestigious Brookside Fields community home to the PGA where modern sophistication meets resort style luxury. Perfectly positioned on an expansive homesite, this stunning Huntington home offers 5 bedrooms, 8 baths, media, game room, office and world class amenities. From the moment you enter, a grand, light filled interior unfolds with soaring ceilings, architectural beam details, and walls of glass that seamlessly connect indoor elegance to outdoor serenity. The open concept great room serves as the centerpiece of the home, designed for both impressive entertaining and everyday comfort. The chef’s kitchen is nothing short of extraordinary anchored by an oversized waterfall island and outfitted with commercial-grade Wolf range, Sub-Zero appliances, custom cabinetry, and designer finishes. A fully equipped prep kitchen enhances functionality making hosting effortless while keeping the main kitchen pristine. Step outside to your private backyard retreat, where resort style living comes to life with a stunning, expansive covered patio, fireplace, and thoughtfully designed outdoor kitchen perfect for year round entertaining. The primary suite is a tranquil escape featuring a spa inspired bath with luxurious finishes, an oversized walk-in shower, soaking tub, and boutique style closet. Designed with versatility in mind, the home also offers a private guest suite on the main floor, ideal for multigenerational living, along with dedicated entertainment spaces including a media room and an upstairs game room. Every detail has been curated to balance comfort, functionality, and refined style. Located in one of most sought after master planned communities, residents enjoy exclusive access to premier amenities including a state of the art clubhouse, fitness center, resort pools and tennis courts. Conveniently situated near upscale shopping, championship golf, lakes, and the highly anticipated Fields West and Universal Studios. 13721 Nicollet Dr, Frisco
$425,000 Newly listed Trinity Falls with a 2.625% assumable FHA loan! Fabulous 1 story on quiet cul de sac street. Flex plan with 4 bedrooms, office with double French doors and formal dining. Fresh interior paint, new carpet, extensive wood flooring. Kitchen features a large island, gas cooktop and French door fridge. The primary suite is adjacent to the flex or 4th bdrm, perfect for nursery, 2nd office or workout space & has a garden tub and spacious walk-in closet. The backyard is a standout with private 16x12 pergola covered patio with extended fire pit area. 240V 50amp EV charging, WiFi thermostat and Ubiquiti UniFi doorbell included. Trinity Falls, a vibrant 2,000-acre master planned community where natural beauty and exceptional amenities combine to create a spectacular lifestyle. Just minutes from downtown McKinney shopping, dining and fun, Trinity Falls offers open green spaces, a 350 acre nature park with miles of winding river frontage, forested trails and opportunities to connect with neighbors and friends. There is something for everyone at The Lodge with its pool, fitness room, event space, and catering kitchen. The Club with its beach-entry pool, splash pad, grilling area, tricycle track and playground. The Old Joe Dog Park provides canine fun in the sun. Combined with engaging amenities and a robust activity calendar, there is ample opportunity to connect. Fishing lakes, an amphitheater for special events and even an 18-hole disc golf course. Nearby is Basecamp, offering residents another splash pad, playground and outdoor pavilion that plays hosts to concerts and other activities. Top rated McKinney schools and Frazier Elementary within the neighborhood. Live the Trinity Falls resort lifestyle every day. Fridge and washer dryer to remain. AC and HWH original, roof 2023. Loan balance for assumption-approx $258,748 and up to 90 days to close with Rocket Mortgage. 4 Beds ⋅ 2 Baths ⋅ 21276709 MLS Newly listed Trinity Falls with a 2.625% assumable FHA loan! Fabulous 1 story on quiet cul de sac street. Flex plan with 4 bedrooms, office with double French doors and formal dining. Fresh interior paint, new carpet, extensive wood flooring. Kitchen features a large island, gas cooktop and French door fridge. The primary suite is adjacent to the flex or 4th bdrm, perfect for nursery, 2nd office or workout space & has a garden tub and spacious walk-in closet. The backyard is a standout with private 16x12 pergola covered patio with extended fire pit area. 240V 50amp EV charging, WiFi thermostat and Ubiquiti UniFi doorbell included. Trinity Falls, a vibrant 2,000-acre master planned community where natural beauty and exceptional amenities combine to create a spectacular lifestyle. Just minutes from downtown McKinney shopping, dining and fun, Trinity Falls offers open green spaces, a 350 acre nature park with miles of winding river frontage, forested trails and opportunities to connect with neighbors and friends. There is something for everyone at The Lodge with its pool, fitness room, event space, and catering kitchen. The Club with its beach-entry pool, splash pad, grilling area, tricycle track and playground. The Old Joe Dog Park provides canine fun in the sun. Combined with engaging amenities and a robust activity calendar, there is ample opportunity to connect. Fishing lakes, an amphitheater for special events and even an 18-hole disc golf course. Nearby is Basecamp, offering residents another splash pad, playground and outdoor pavilion that plays hosts to concerts and other activities. Top rated McKinney schools and Frazier Elementary within the neighborhood. Live the Trinity Falls resort lifestyle every day. Fridge and washer dryer to remain. AC and HWH original, roof 2023. Loan balance for assumption-approx $258,748 and up to 90 days to close with Rocket Mortgage. 705 Llano Falls Dr, McKinney
$1,800,000 Extraordinary Luxury Estate on 55+ Acres! Experience luxury country living at its finest in this custom-built 6 bedroom, 4 full bath, 3 half bath estate offering an impressive 6,457 sq. ft. of refined living space nestled on 55+ sprawling acres. This exceptional property combines elegance, comfort, and ranch functionality with two fenced and cross-fenced pastures, two ponds, barn, remote gated entrance, circular drive, and an inground swimming pool. Step inside through the stunning marble floor entry and discover a home designed for entertaining and everyday luxury. The spacious floor plan showcases two living areas divided by a striking see-through fireplace, a relaxing sunroom, two formal dining areas, and a large chef’s kitchen featuring ceramic tile flooring, industrial-grade vent hood, and abundant prep and storage space. The luxurious primary suite serves as a private retreat complete with an expansive wraparound ensuite bath, his and hers vanities, oversized walk-in closet, and a private attached office. The second floor offers exceptional space for family and guests with a spacious game room featuring a half bath, wet bar, and access to a large balcony overlooking the picturesque property. Additional upstairs bedrooms and baths provide plenty of room for comfortable living and entertaining. Additional amenities include a safe room, premium custom finishes throughout, and breathtaking views of the surrounding acreage. Whether you’re seeking a luxury family estate, an entertainer’s dream home, or a beautiful ranch retreat, this one-of-a-kind property offers the perfect blend of privacy, sophistication, recreation, and country charm. 6 Beds ⋅ 7 Baths ⋅ 21299502 MLS Extraordinary Luxury Estate on 55+ Acres! Experience luxury country living at its finest in this custom-built 6 bedroom, 4 full bath, 3 half bath estate offering an impressive 6,457 sq. ft. of refined living space nestled on 55+ sprawling acres. This exceptional property combines elegance, comfort, and ranch functionality with two fenced and cross-fenced pastures, two ponds, barn, remote gated entrance, circular drive, and an inground swimming pool. Step inside through the stunning marble floor entry and discover a home designed for entertaining and everyday luxury. The spacious floor plan showcases two living areas divided by a striking see-through fireplace, a relaxing sunroom, two formal dining areas, and a large chef’s kitchen featuring ceramic tile flooring, industrial-grade vent hood, and abundant prep and storage space. The luxurious primary suite serves as a private retreat complete with an expansive wraparound ensuite bath, his and hers vanities, oversized walk-in closet, and a private attached office. The second floor offers exceptional space for family and guests with a spacious game room featuring a half bath, wet bar, and access to a large balcony overlooking the picturesque property. Additional upstairs bedrooms and baths provide plenty of room for comfortable living and entertaining. Additional amenities include a safe room, premium custom finishes throughout, and breathtaking views of the surrounding acreage. Whether you’re seeking a luxury family estate, an entertainer’s dream home, or a beautiful ranch retreat, this one-of-a-kind property offers the perfect blend of privacy, sophistication, recreation, and country charm. 3120 Texas Highway 24 N, Cooper
$485,000 GORGEOUS barely lived in 4 BEDROOM-2.5 BATH single story Home located in CEDAR HILL's BEAR CREEK Addition at 1802 RANCH VIEW DRIVE!! Loaded with upgrades and close proximity to Hillside Village Shopping Center, Joe Pool Lake, I-35 E, HWY 67 and approx. 18 miles to Downtown Dallas! Beautiful wood floors in all main living areas, extensive crown molding, multiple arched entries, neutral colors throughout and a stunning wrought iron accented front door. Spacious open concept floorplan with wide open spaces, offering everything you need for everyday living or entertaining. The oversized Kitchen is a Chef's dream, with an abundance of cabinet and counter space, 42 inch uppers, granite countertops, huge Island, subway tiled backsplash, deep under mount sink, stainless steel appliances, double ovens (one convection), pot & pan drawers, cookie sheet drawer and deep 5 shelf walk-in pantry. Kitchen opens to Butler's Pantry, both Dining areas, Living with corner cast stone electric fireplace, a back wall of windows and plenty of natural light. Versatile front flex space, guest half bath with pedestal sink and nice split Bedroom arrangement for privacy. Large Owner's Retreat with sitting area, en-suite bath with two separate vanities, oversized shower, garden tub and large double racked walk-in closet. 4th Bedroom-great optional Office with French entry door, perfect for those who work out of the house. Oversized Laundry with shelf, drip dry rod and room for freezer or folding table. Nicely landscaped yard, wide front covered sitting porch, covered back patio, big 6 ft. privacy fenced backyard, epoxy coated garage floor and more, plus rear solar panels to help save $$ on your Energy Bill, that will be paid off at Closing by the Seller. Community Playground, Walking Trails and a Pickle Ball Court too! Come and see all this fabulous Home has to offer! Schedule your showing today! 4 Beds ⋅ 3 Baths ⋅ 21299884 MLS GORGEOUS barely lived in 4 BEDROOM-2.5 BATH single story Home located in CEDAR HILL's BEAR CREEK Addition at 1802 RANCH VIEW DRIVE!! Loaded with upgrades and close proximity to Hillside Village Shopping Center, Joe Pool Lake, I-35 E, HWY 67 and approx. 18 miles to Downtown Dallas! Beautiful wood floors in all main living areas, extensive crown molding, multiple arched entries, neutral colors throughout and a stunning wrought iron accented front door. Spacious open concept floorplan with wide open spaces, offering everything you need for everyday living or entertaining. The oversized Kitchen is a Chef's dream, with an abundance of cabinet and counter space, 42 inch uppers, granite countertops, huge Island, subway tiled backsplash, deep under mount sink, stainless steel appliances, double ovens (one convection), pot & pan drawers, cookie sheet drawer and deep 5 shelf walk-in pantry. Kitchen opens to Butler's Pantry, both Dining areas, Living with corner cast stone electric fireplace, a back wall of windows and plenty of natural light. Versatile front flex space, guest half bath with pedestal sink and nice split Bedroom arrangement for privacy. Large Owner's Retreat with sitting area, en-suite bath with two separate vanities, oversized shower, garden tub and large double racked walk-in closet. 4th Bedroom-great optional Office with French entry door, perfect for those who work out of the house. Oversized Laundry with shelf, drip dry rod and room for freezer or folding table. Nicely landscaped yard, wide front covered sitting porch, covered back patio, big 6 ft. privacy fenced backyard, epoxy coated garage floor and more, plus rear solar panels to help save $$ on your Energy Bill, that will be paid off at Closing by the Seller. Community Playground, Walking Trails and a Pickle Ball Court too! Come and see all this fabulous Home has to offer! Schedule your showing today! 1802 Ranch View Dr, Cedar Hill
$549,000 The Bloomfield floor plan that checks EVERY box, the finishes you want, and the neighborhood that's full of fun and located close to all the action in Presidio and Alliance. This turnkey home is in meticulous, almost-new condition and features 5 bedrooms and 4 full bathrooms, including a dedicated downstairs suite - PLUS an office, an upstairs loft, and a media room. The interior is so easy-breezy with neutral, classic colors, high ceilings, and consistent quality finishes throughout - including beautiful ceiling fans and granite countertops in kitchen and bathrooms. Wood-look tile is low maintenance and flows from the welcoming entry to the open concept living, kitchen and breakfast areas anchored by hallmark features like the floor-to-ceiling stone gas fireplace, the big center island, and the gas cooktop. Don't miss the office-turned-speakeasy off the living room, now color drenched in a trending, moody color. Tons of storage throughout and generous spaces round out the stand-out characteristics of this fabulous home. Great schools, convenient location, and fun right outside your door: enjoy the riding trails and community pond, park, pool and playground. Welcome home! 5 Beds ⋅ 4 Baths ⋅ 21298514 MLS The Bloomfield floor plan that checks EVERY box, the finishes you want, and the neighborhood that's full of fun and located close to all the action in Presidio and Alliance. This turnkey home is in meticulous, almost-new condition and features 5 bedrooms and 4 full bathrooms, including a dedicated downstairs suite - PLUS an office, an upstairs loft, and a media room. The interior is so easy-breezy with neutral, classic colors, high ceilings, and consistent quality finishes throughout - including beautiful ceiling fans and granite countertops in kitchen and bathrooms. Wood-look tile is low maintenance and flows from the welcoming entry to the open concept living, kitchen and breakfast areas anchored by hallmark features like the floor-to-ceiling stone gas fireplace, the big center island, and the gas cooktop. Don't miss the office-turned-speakeasy off the living room, now color drenched in a trending, moody color. Tons of storage throughout and generous spaces round out the stand-out characteristics of this fabulous home. Great schools, convenient location, and fun right outside your door: enjoy the riding trails and community pond, park, pool and playground. Welcome home! 105 Verbena Ridge Dr, Fort Worth
$569,000 Situated on 2 acres in the city of Tom Bean, this updated ranch style home has endless views of cotton candy pink skies from both the front & back porch. Fully fenced with a newly constructed shop & man cave, this home can easily house 6 cars or your boat or RV. With two 30 amp plugs for RVs, it is the perfect spot to invite family for a long weekend. With no HOA & animals allowed, this quaint property is perfectly located between 75 & 160 with endless possibilities. The circle drive welcomes you inside to find newly installed wood like tile throughout. The wood burning fireplace was recently added and is the focal point of the open living space. Granite counters, upgraded lighting, & plenty of cabinet space enhance the kitchen with a gas cooktop. The pantry & laundry is oversized with a sink & leads to the attached 2 car garage. There are 4 bedrooms, one with an ensuite bathroom, & a flex or game room space leading to the primary bedroom. The primary or second primary bedroom has a separate entrance, perfect for multi-generational living. The primary bathroom has a newly installed glass shower door & a spacious primary closet. The shop was a recent addition with electricity & a quiet man cave with AC & is the perfect spot for a media or game room. Step out back to find fenced acreage, an extended patio, negotiable hot tub & endless views of the tranquil surroundings. Additional shed storage located in the back. Home zones to Tom Bean ISD, where every neighbor is family. 4 Beds ⋅ 3 Baths ⋅ 21299372 MLS Situated on 2 acres in the city of Tom Bean, this updated ranch style home has endless views of cotton candy pink skies from both the front & back porch. Fully fenced with a newly constructed shop & man cave, this home can easily house 6 cars or your boat or RV. With two 30 amp plugs for RVs, it is the perfect spot to invite family for a long weekend. With no HOA & animals allowed, this quaint property is perfectly located between 75 & 160 with endless possibilities. The circle drive welcomes you inside to find newly installed wood like tile throughout. The wood burning fireplace was recently added and is the focal point of the open living space. Granite counters, upgraded lighting, & plenty of cabinet space enhance the kitchen with a gas cooktop. The pantry & laundry is oversized with a sink & leads to the attached 2 car garage. There are 4 bedrooms, one with an ensuite bathroom, & a flex or game room space leading to the primary bedroom. The primary or second primary bedroom has a separate entrance, perfect for multi-generational living. The primary bathroom has a newly installed glass shower door & a spacious primary closet. The shop was a recent addition with electricity & a quiet man cave with AC & is the perfect spot for a media or game room. Step out back to find fenced acreage, an extended patio, negotiable hot tub & endless views of the tranquil surroundings. Additional shed storage located in the back. Home zones to Tom Bean ISD, where every neighbor is family. 336 Meadows Estate St, Tom Bean
$1,599,000 Beautifully appointed home with AMAZING UPGRADES: Exterior - NEW Pickleball sport court, cabana w built-in speakers and electrical, sun deck, enlarged paver patio, customizable LED front roofline lighting. Interior: NEW retractable glass door system to patio, removed all carpet, NEW lighting and plumbing fixtures, custom closet organization in primary and coat closet, added barn door to bar area. Functional: full attic under roof spray foam insulation, UV-heat reducing tint to all windows, whole home water filtration with alkalinizing system in kitchen, added water lines for coffee and ice machines, Pelican remote AC control, WiFi hardwired endpoints added to improve signal. Entertainer's open floorplan - soaring beamed ceilings, massive kitchen island, abundant storage throughout. Wall of glass blurs the line between elevated interiors and luxe outdoor living space. Grand primary suite tucked away for ultimate privacy. 3 bedroom suites plus a media room, office and pool bath downstairs offer great flexibility. Oversized gameroom, the 5th bedroom suite and a bonus nook complete the upstairs. Get the whole family involved! This large backyard offers room to lounge, swim, cook, dink or dunk! Plano ISD. Check transaction desk for full list of upgrades. 5 Beds ⋅ 6 Baths ⋅ 21295606 MLS Beautifully appointed home with AMAZING UPGRADES: Exterior - NEW Pickleball sport court, cabana w built-in speakers and electrical, sun deck, enlarged paver patio, customizable LED front roofline lighting. Interior: NEW retractable glass door system to patio, removed all carpet, NEW lighting and plumbing fixtures, custom closet organization in primary and coat closet, added barn door to bar area. Functional: full attic under roof spray foam insulation, UV-heat reducing tint to all windows, whole home water filtration with alkalinizing system in kitchen, added water lines for coffee and ice machines, Pelican remote AC control, WiFi hardwired endpoints added to improve signal. Entertainer's open floorplan - soaring beamed ceilings, massive kitchen island, abundant storage throughout. Wall of glass blurs the line between elevated interiors and luxe outdoor living space. Grand primary suite tucked away for ultimate privacy. 3 bedroom suites plus a media room, office and pool bath downstairs offer great flexibility. Oversized gameroom, the 5th bedroom suite and a bonus nook complete the upstairs. Get the whole family involved! This large backyard offers room to lounge, swim, cook, dink or dunk! Plano ISD. Check transaction desk for full list of upgrades. 4505 Whitestone Dr, Parker
$470,000 Welcome to 1543 Intessa Court in Rockwall! Situated at the end of a quiet cul-de-sac on an oversized pie-shaped lot, this spacious 5-bedroom, 3.5-bathroom home offers the perfect blend of comfort, functionality, and outdoor living. The open-concept floor plan is designed for entertaining, featuring a beautifully appointed kitchen with granite countertops, a large center island with bar-top seating, and seamless flow into the living room. Soaring ceilings and a cozy fireplace create an inviting atmosphere filled with natural light. Located on the second floor, an additional flex space that can be used as a media room, home office, game room, or whatever best suits your lifestyle. The spacious primary suite and generously sized secondary bedrooms provide plenty of room for family and guests. Step outside to enjoy the expansive backyard, made possible by the premium pie-shaped homesite. The covered patio with a built-in outdoor fireplace creates the perfect setting for relaxing evenings, weekend gatherings, and year-round entertaining. Complete with a three-car garage and located in a desirable Rockwall community, this home offers the space, features, and location you've been searching for. Some photos in this listing have been virtually staged. 5 Beds ⋅ 4 Baths ⋅ 21297074 MLS Welcome to 1543 Intessa Court in Rockwall! Situated at the end of a quiet cul-de-sac on an oversized pie-shaped lot, this spacious 5-bedroom, 3.5-bathroom home offers the perfect blend of comfort, functionality, and outdoor living. The open-concept floor plan is designed for entertaining, featuring a beautifully appointed kitchen with granite countertops, a large center island with bar-top seating, and seamless flow into the living room. Soaring ceilings and a cozy fireplace create an inviting atmosphere filled with natural light. Located on the second floor, an additional flex space that can be used as a media room, home office, game room, or whatever best suits your lifestyle. The spacious primary suite and generously sized secondary bedrooms provide plenty of room for family and guests. Step outside to enjoy the expansive backyard, made possible by the premium pie-shaped homesite. The covered patio with a built-in outdoor fireplace creates the perfect setting for relaxing evenings, weekend gatherings, and year-round entertaining. Complete with a three-car garage and located in a desirable Rockwall community, this home offers the space, features, and location you've been searching for. Some photos in this listing have been virtually staged. 1543 Intessa Ct, Mclendon Chisholm
$849,000 SELLER OFFERING A 2-1 BUYDOWN! *LIKE NEW + PRICED TO SELL* Stunning north-facing Southgate home offering timeless design, thoughtful upgrades, and everyday luxury in one of Frisco's most sought-after communities, Northwood Manor. Relax on the charming covered front porch with your morning coffee, then walk, bike, or golf cart to Fields West, PGA, or Newman Elementary & Boulder Draw Park. Featuring 4 bedrooms, 3.5 bathrooms, a spacious 3-car garage, and a WHOLE HOME REVERSE OSMOSIS WATER FILTRATION SYSTEM, this beautifully appointed home delivers maximum functionality. The luxury kitchen boasts premium appliances, transom cabinetry, under-cabinet lighting, an oversized walk-in pantry, and a connected BUTLER'S PANTRY. The main level offers 2 bedrooms and 2.5 bathrooms, including a private guest bedroom with an ensuite bath, or a home office with walk-in closet. Soaring ceilings, a cozy fireplace, custom window shades, and a charming built-in window seat in the breakfast nook create a warm, inviting atmosphere, while large windows flood the space with natural light-a true advantage of the north-facing orientation in the Texas sun. The primary suite is a peaceful retreat, featuring separate vanities, a large soaking tub, walk-in shower, and a generous walk-in closet with direct laundry room access. Upstairs you will find 2 additional bedrooms with walk-in closets, a shared bath, an expansive game room, dedicated media room, and 2 walk-in attic storage spaces - one fully floored and drywalled. The oversized 3-car garage provides generous parking and storage, with versatility to convert a bay into a private home office or flex space. Outside, the covered back patio opens to a spacious backyard with ample room for a future pool, playset, or outdoor kitchen, and a dedicated holiday lighting package with a full circuit and 2 exterior outlets. Luxury, comfort, and an unbeatable Frisco location — this exceptional home is the lifestyle today's buyers are searching for. 4 Beds ⋅ 4 Baths ⋅ 21298991 MLS SELLER OFFERING A 2-1 BUYDOWN! *LIKE NEW + PRICED TO SELL* Stunning north-facing Southgate home offering timeless design, thoughtful upgrades, and everyday luxury in one of Frisco's most sought-after communities, Northwood Manor. Relax on the charming covered front porch with your morning coffee, then walk, bike, or golf cart to Fields West, PGA, or Newman Elementary & Boulder Draw Park. Featuring 4 bedrooms, 3.5 bathrooms, a spacious 3-car garage, and a WHOLE HOME REVERSE OSMOSIS WATER FILTRATION SYSTEM, this beautifully appointed home delivers maximum functionality. The luxury kitchen boasts premium appliances, transom cabinetry, under-cabinet lighting, an oversized walk-in pantry, and a connected BUTLER'S PANTRY. The main level offers 2 bedrooms and 2.5 bathrooms, including a private guest bedroom with an ensuite bath, or a home office with walk-in closet. Soaring ceilings, a cozy fireplace, custom window shades, and a charming built-in window seat in the breakfast nook create a warm, inviting atmosphere, while large windows flood the space with natural light-a true advantage of the north-facing orientation in the Texas sun. The primary suite is a peaceful retreat, featuring separate vanities, a large soaking tub, walk-in shower, and a generous walk-in closet with direct laundry room access. Upstairs you will find 2 additional bedrooms with walk-in closets, a shared bath, an expansive game room, dedicated media room, and 2 walk-in attic storage spaces - one fully floored and drywalled. The oversized 3-car garage provides generous parking and storage, with versatility to convert a bay into a private home office or flex space. Outside, the covered back patio opens to a spacious backyard with ample room for a future pool, playset, or outdoor kitchen, and a dedicated holiday lighting package with a full circuit and 2 exterior outlets. Luxury, comfort, and an unbeatable Frisco location — this exceptional home is the lifestyle today's buyers are searching for. 3455 Hollow Pine Dr, Frisco
$9,995,000 This Highland Park home is a rare gem on the highly sought-after estate block of Gillon Avenue - the very first property adjacent to Lakeside Drive and Exall Lake on Turtle Creek. Sitting on 0.437 acres, it boasts 96 feet of frontage framed by mature trees and meticulous landscaping. Remodeled by JK Boone, this residence showcases exquisite flooring, custom millwork, and incredible art walls. A unique feature is the dual primary suite layout, one that offers a private terrace overlooking the serene rear grounds. High ceilings and generous room proportions create an inviting ambiance. Outside, a beautifully landscaped yard includes an outdoor living area with a fireplace in addition to the pool area with Pennsylvania stone hardscaping, a fountain, and a commercial pizza oven. Above the detached two-car garage is a 464 square-foot guest suite or quarters with elevator access. This property combines impeccable craftsmanship with a sterling location making it an incredible opportunity to utilize the existing home and improvements, or embark on a new chapter using the commanding street presence and exceptional location. 3 Beds ⋅ 5 Baths ⋅ 21297048 MLS This Highland Park home is a rare gem on the highly sought-after estate block of Gillon Avenue - the very first property adjacent to Lakeside Drive and Exall Lake on Turtle Creek. Sitting on 0.437 acres, it boasts 96 feet of frontage framed by mature trees and meticulous landscaping. Remodeled by JK Boone, this residence showcases exquisite flooring, custom millwork, and incredible art walls. A unique feature is the dual primary suite layout, one that offers a private terrace overlooking the serene rear grounds. High ceilings and generous room proportions create an inviting ambiance. Outside, a beautifully landscaped yard includes an outdoor living area with a fireplace in addition to the pool area with Pennsylvania stone hardscaping, a fountain, and a commercial pizza oven. Above the detached two-car garage is a 464 square-foot guest suite or quarters with elevator access. This property combines impeccable craftsmanship with a sterling location making it an incredible opportunity to utilize the existing home and improvements, or embark on a new chapter using the commanding street presence and exceptional location. 4009 Gillon Ave, Highland Park
$724,900 Home office and media room, both with French doors, frame the two-story entryway. A private guest suite is off the main hallway and features a full bathroom. The family room connects to the dining area and features a wood mantel fireplace and a wall of windows. The kitchen features a 5-burner gas cooktop, a double wall oven, an island with built-in seating, and a walk-in pantry. The primary bedroom boasts three large windows. The primary bathroom includes dual vanities, a freestanding tub, a separate glass -enclosed shower, and two walk-in closets. Upstairs you are greeted by a large game room that overlooks the first floor. Secondary bedrooms featuring walk-in closets, linen closets, and full bathrooms complete the second level. Extended covered backyard patio. The utility room and mud room are off the three-car garage. 5 Beds ⋅ 5 Baths ⋅ 21299566 MLS Home office and media room, both with French doors, frame the two-story entryway. A private guest suite is off the main hallway and features a full bathroom. The family room connects to the dining area and features a wood mantel fireplace and a wall of windows. The kitchen features a 5-burner gas cooktop, a double wall oven, an island with built-in seating, and a walk-in pantry. The primary bedroom boasts three large windows. The primary bathroom includes dual vanities, a freestanding tub, a separate glass -enclosed shower, and two walk-in closets. Upstairs you are greeted by a large game room that overlooks the first floor. Secondary bedrooms featuring walk-in closets, linen closets, and full bathrooms complete the second level. Extended covered backyard patio. The utility room and mud room are off the three-car garage. 1825 Luxembourg Ct, Celina
$559,000 *** BRAND-NEW ROOF & GUTTERS INSTALLED JULY 2026 *** A major recent improvement offering buyers added value and peace of mind. Rarely does a Harvest home offer this combination of space, functionality, upgrades, lifestyle, and value at this price point. Situated on a desirable corner lot in award-winning Argyle ISD, this thoughtfully upgraded home features hand-scraped wood floors, an extended primary suite, private office, formal dining room, and exceptional outdoor living space. Located within walking distance to Harvest's resort-style pools, fitness center, parks, playgrounds, ponds, and trails, this home offers the lifestyle buyers are searching for. Inside, plantation shutters, updated finishes, and abundant natural light create a warm, timeless feel. The open-concept floor plan centers around a beautifully updated kitchen with freshly painted cabinetry, stainless steel appliances, an oversized island, breakfast bar seating, and a spacious dining area. The oversized primary retreat features bay windows, plantation shutters, and a spa-inspired bath with dual vanities, a soaking tub, walk-in shower, and generous closet space. Upstairs offers three additional bedrooms, two full bathrooms, and a spacious game room. Step outside to the expanded covered patio, perfect for relaxing or entertaining year-round. As an added bonus, this home includes Harvest's enhanced technology package with 1 Gig Frontier Fiber internet, eero mesh Wi-Fi, and DIRECTV Stream Choice Package already installed and active. Harvest residents enjoy exceptional HOA amenities, year-round community events, multiple pools, parks, fishing ponds, fitness facilities, and miles of trails. With its prime corner-lot location, flexible floor plan, outdoor living space, included technology package, brand-new July 2026 roof and gutters, and award-winning Argyle ISD, opportunities like this are becoming increasingly difficult to find in Harvest. 4 Beds ⋅ 4 Baths ⋅ 21299008 MLS *** BRAND-NEW ROOF & GUTTERS INSTALLED JULY 2026 *** A major recent improvement offering buyers added value and peace of mind. Rarely does a Harvest home offer this combination of space, functionality, upgrades, lifestyle, and value at this price point. Situated on a desirable corner lot in award-winning Argyle ISD, this thoughtfully upgraded home features hand-scraped wood floors, an extended primary suite, private office, formal dining room, and exceptional outdoor living space. Located within walking distance to Harvest's resort-style pools, fitness center, parks, playgrounds, ponds, and trails, this home offers the lifestyle buyers are searching for. Inside, plantation shutters, updated finishes, and abundant natural light create a warm, timeless feel. The open-concept floor plan centers around a beautifully updated kitchen with freshly painted cabinetry, stainless steel appliances, an oversized island, breakfast bar seating, and a spacious dining area. The oversized primary retreat features bay windows, plantation shutters, and a spa-inspired bath with dual vanities, a soaking tub, walk-in shower, and generous closet space. Upstairs offers three additional bedrooms, two full bathrooms, and a spacious game room. Step outside to the expanded covered patio, perfect for relaxing or entertaining year-round. As an added bonus, this home includes Harvest's enhanced technology package with 1 Gig Frontier Fiber internet, eero mesh Wi-Fi, and DIRECTV Stream Choice Package already installed and active. Harvest residents enjoy exceptional HOA amenities, year-round community events, multiple pools, parks, fishing ponds, fitness facilities, and miles of trails. With its prime corner-lot location, flexible floor plan, outdoor living space, included technology package, brand-new July 2026 roof and gutters, and award-winning Argyle ISD, opportunities like this are becoming increasingly difficult to find in Harvest. 236 Sunrise Dr, Argyle
$2,899,900 Welcome Home to an extraordinary Brand New Construction home in Southlake's prestigious Metairie community, just completed & move-in ready - all the rewards of new construction and a greenbelt view! Built by Calais Custom Homes, one of DFW's most celebrated luxury builders, this exceptional residence boasts timeless architecture, meticulous craftsmanship + elevated Modern living at every turn. Four distinct Living Areas offer space for every occasion, from quiet evenings to lively gatherings, ensuring everyone has room to relax, play & connect. Five generous Bedrooms, each with a private en-suite bath + walk-in closet, deliver comfort and privacy for every member of the household. Soaring ceilings & an expansive, light-drenched floor plan create a seamless flow designed for both refined daily living and effortless grand-scale entertaining. At the heart of the home, the Open Great Room with a spacious Dining area and Chef's Kitchen is anchored by an oversized island, beautiful custom cabinetry, Sub-Zero refrigeration + full Wolf appliance package. A dedicated Prep Kitchen+Walk In Pantry enhances everyday living, boasting generous dual quartz work surfaces, custom drawer storage & floating shelves. 1st floor Primary Suite offers a serene personal retreat with gorgeous Spa Bath + 2 closets. The sophisticated Study with glass pocket-doors + additional Guest Bedroom suite complete the main level. Upstairs has 3 spacious Bedroom Suites, open loft + large Game Room, providing exceptional versatility for every lifestyle. Outside, the expansive covered patio with Phantom screens and built-in Coyote Outdoor Grill is a true extension of the home and is perfect for year-round Texas entertaining - all backing directly to the Community Greenbelt for open views and a rare connection to nature. Just minutes from Southlake Town Center with effortless access to DFW, Dallas, and Fort Worth. Southlake Carroll ISD!! *Builder Warranty* 5 Beds ⋅ 6 Baths ⋅ 21293586 MLS Welcome Home to an extraordinary Brand New Construction home in Southlake's prestigious Metairie community, just completed & move-in ready - all the rewards of new construction and a greenbelt view! Built by Calais Custom Homes, one of DFW's most celebrated luxury builders, this exceptional residence boasts timeless architecture, meticulous craftsmanship + elevated Modern living at every turn. Four distinct Living Areas offer space for every occasion, from quiet evenings to lively gatherings, ensuring everyone has room to relax, play & connect. Five generous Bedrooms, each with a private en-suite bath + walk-in closet, deliver comfort and privacy for every member of the household. Soaring ceilings & an expansive, light-drenched floor plan create a seamless flow designed for both refined daily living and effortless grand-scale entertaining. At the heart of the home, the Open Great Room with a spacious Dining area and Chef's Kitchen is anchored by an oversized island, beautiful custom cabinetry, Sub-Zero refrigeration + full Wolf appliance package. A dedicated Prep Kitchen+Walk In Pantry enhances everyday living, boasting generous dual quartz work surfaces, custom drawer storage & floating shelves. 1st floor Primary Suite offers a serene personal retreat with gorgeous Spa Bath + 2 closets. The sophisticated Study with glass pocket-doors + additional Guest Bedroom suite complete the main level. Upstairs has 3 spacious Bedroom Suites, open loft + large Game Room, providing exceptional versatility for every lifestyle. Outside, the expansive covered patio with Phantom screens and built-in Coyote Outdoor Grill is a true extension of the home and is perfect for year-round Texas entertaining - all backing directly to the Community Greenbelt for open views and a rare connection to nature. Just minutes from Southlake Town Center with effortless access to DFW, Dallas, and Fort Worth. Southlake Carroll ISD!! *Builder Warranty* 225 Metairie Ln, Southlake
$3,700,000 Experience elevated country living in this stunning luxury retreat in Justin, TX, set on 13.5 acres. This steel-framed and concrete-built home showcases modern elegance with a sleek metal roof and exceptional craftsmanship throughout. Inside, comfort meets sophistication with heated floors in the primary bathroom and a chef’s dream kitchen featuring commercial-grade Dacor appliances. Custom lighting enhances every space, while a butler’s pantry and dry bar add both convenience and style. Designed for both everyday living and entertaining, the home offers a spacious bonus room, media room, and abundant storage. Step outside to take in breathtaking views from the large covered patio, or host gatherings in the fully equipped outdoor kitchen. Enjoy resort-style amenities including a sparkling pool and a private basketball court. Built with efficiency and sustainability in mind, this property features insulated ductwork, a whole-home generator, water well system, propane gas, three energy-efficient AC units, and a tankless water heater—delivering comfort, reliability, and peace of mind. 6 Beds ⋅ 6 Baths ⋅ 21298964 MLS Experience elevated country living in this stunning luxury retreat in Justin, TX, set on 13.5 acres. This steel-framed and concrete-built home showcases modern elegance with a sleek metal roof and exceptional craftsmanship throughout. Inside, comfort meets sophistication with heated floors in the primary bathroom and a chef’s dream kitchen featuring commercial-grade Dacor appliances. Custom lighting enhances every space, while a butler’s pantry and dry bar add both convenience and style. Designed for both everyday living and entertaining, the home offers a spacious bonus room, media room, and abundant storage. Step outside to take in breathtaking views from the large covered patio, or host gatherings in the fully equipped outdoor kitchen. Enjoy resort-style amenities including a sparkling pool and a private basketball court. Built with efficiency and sustainability in mind, this property features insulated ductwork, a whole-home generator, water well system, propane gas, three energy-efficient AC units, and a tankless water heater—delivering comfort, reliability, and peace of mind. 8970 Burnett Rd, Justin
$2,189,000 Enjoy resort-style living in this exceptional private retreat in the prestigious guard-gated golf course community of Mira Vista. Situated on a rare .67-acre lot adjacent to tranquil parkland, this elegant 4-bedroom, 4.5-bath home offers sophisticated living with thoughtfully designed spaces for both entertaining and everyday comfort. The chef’s kitchen is equipped with premium appliances, double ovens, an oversized Sub-Zero refrigerator, custom cabinetry, and generous workspace, while the expansive primary suite features a private exercise room, sauna, and spa-inspired bath. A secondary ensuite bedroom and spacious office that can serve as a fifth bedroom complete the main level. Upstairs, two additional ensuite guest rooms and a game room with wet bar and balcony showcase spectacular views. Outside, a sparkling saltwater pool and spa, built-in grill, retractable screen, and inviting outdoor living spaces create a true backyard oasis. Complete with a full-home generator, full home water filtration system, abundant storage, this remarkable residence offers luxury, privacy, and security in one of Fort Worth’s most sought-after neighborhoods. 4 Beds ⋅ 5 Baths ⋅ 21295146 MLS Enjoy resort-style living in this exceptional private retreat in the prestigious guard-gated golf course community of Mira Vista. Situated on a rare .67-acre lot adjacent to tranquil parkland, this elegant 4-bedroom, 4.5-bath home offers sophisticated living with thoughtfully designed spaces for both entertaining and everyday comfort. The chef’s kitchen is equipped with premium appliances, double ovens, an oversized Sub-Zero refrigerator, custom cabinetry, and generous workspace, while the expansive primary suite features a private exercise room, sauna, and spa-inspired bath. A secondary ensuite bedroom and spacious office that can serve as a fifth bedroom complete the main level. Upstairs, two additional ensuite guest rooms and a game room with wet bar and balcony showcase spectacular views. Outside, a sparkling saltwater pool and spa, built-in grill, retractable screen, and inviting outdoor living spaces create a true backyard oasis. Complete with a full-home generator, full home water filtration system, abundant storage, this remarkable residence offers luxury, privacy, and security in one of Fort Worth’s most sought-after neighborhoods. 5760 Forest Highlands Dr, Fort Worth
$949,000 Welcome to your dream country retreat - where space, charm, and functionality come together for the whole family! This beautiful two-story farmhouse offers 4 spacious bedrooms including a separate in-law suite, 4 bathrooms and a 2 car garage, all thoughtfully designed for comfortable living and entertaining. Step onto the inviting covered front porch that stretches across the entire home and take in peaceful views of 8 scenic acres - perfect for morning coffee or evening sunsets. Inside, you'll find generous living spaces, ideal for gathering with family and friends. Outside, the property truly shines. A large two-room workshop with its own bathroom provides endless possibilities for hobbies, business, storage or the ultimate man cave, not to mention a30x40 pole barn! The adorable garden house adds charm and is perfect for potting plants, creative projects or a quiet retreat. The land is cross-fenced and features a tank, making it well-suited for horses or cattle - ideal for those seeking a functional rural lifestyle.Whether you're looking for a family or multi-generational homestead, a hobby farm, or simply room to breathe, this property offers it all and is conveniently located just 20 minutes to downtown Fort Worth! 4 Beds ⋅ 5 Baths ⋅ 21294711 MLS Welcome to your dream country retreat - where space, charm, and functionality come together for the whole family! This beautiful two-story farmhouse offers 4 spacious bedrooms including a separate in-law suite, 4 bathrooms and a 2 car garage, all thoughtfully designed for comfortable living and entertaining. Step onto the inviting covered front porch that stretches across the entire home and take in peaceful views of 8 scenic acres - perfect for morning coffee or evening sunsets. Inside, you'll find generous living spaces, ideal for gathering with family and friends. Outside, the property truly shines. A large two-room workshop with its own bathroom provides endless possibilities for hobbies, business, storage or the ultimate man cave, not to mention a30x40 pole barn! The adorable garden house adds charm and is perfect for potting plants, creative projects or a quiet retreat. The land is cross-fenced and features a tank, making it well-suited for horses or cattle - ideal for those seeking a functional rural lifestyle.Whether you're looking for a family or multi-generational homestead, a hobby farm, or simply room to breathe, this property offers it all and is conveniently located just 20 minutes to downtown Fort Worth! 1275 Old Reno Rd, Reno
$1,350,000 One of the rare luxury one-story homes in Light Farms backing directly to Constellation Park with resort-style outdoor living. Zoned for Prosper ISD this Shaddock-built home offers a combination of luxury, privacy & breathtaking views. Featuring a stone & brick elevation, three car garage, extensive hardwood flooring & high-end finishes throughout, this home was designed for both elegance & comfortable everyday life. Floor plan includes a private office, formal dining room, spacious living area featuring a stunning rock fireplace, custom built-ins & ceiling beams. Sliding glass doors seamlessly connect the indoor living spaces to the backyard oasis with covered patio, pool & spa. Gourmet kitchen is a dream with quartz countertops, extended cabinetry, a six-burner gas cooktop with double ovens, large pantry & sunny breakfast & seating area-overlooking the beautiful backyard & green space. The luxurious primary suite offers a peaceful retreat with oversized bedroom, sitting area, views of the pool & park-like setting. The spa-inspired bath features a soaking tub, oversized walk-in shower, dual vanities, abundant storage & his-and-her closets. Two additional bedroom suites offer private en-suite baths, while a dedicated media room & powder bath provide additional space for relaxation. Just off the kitchen, charming brick floors lead to mudroom, an additional courtyard patio & spacious laundry room with counter space, sink & cabinets. Backyard is truly spectacular, featuring an extensive covered patio with fireplace & automatic shades, sparkling pool & spa with water feature, tanning ledge, outdoor lighting & incredible views. Plantation shutters, shades, designer lighting, custom window treatments & many upgrades further elevate this home. Enjoy Light Farms lifestyle with multiple pools, parks, miles of trails, pickleball, tennis courts, volleyball, fitness amenities & year-round community events in one of North Texas' most desirable communities. 3 Beds ⋅ 4 Baths ⋅ 21298865 MLS One of the rare luxury one-story homes in Light Farms backing directly to Constellation Park with resort-style outdoor living. Zoned for Prosper ISD this Shaddock-built home offers a combination of luxury, privacy & breathtaking views. Featuring a stone & brick elevation, three car garage, extensive hardwood flooring & high-end finishes throughout, this home was designed for both elegance & comfortable everyday life. Floor plan includes a private office, formal dining room, spacious living area featuring a stunning rock fireplace, custom built-ins & ceiling beams. Sliding glass doors seamlessly connect the indoor living spaces to the backyard oasis with covered patio, pool & spa. Gourmet kitchen is a dream with quartz countertops, extended cabinetry, a six-burner gas cooktop with double ovens, large pantry & sunny breakfast & seating area-overlooking the beautiful backyard & green space. The luxurious primary suite offers a peaceful retreat with oversized bedroom, sitting area, views of the pool & park-like setting. The spa-inspired bath features a soaking tub, oversized walk-in shower, dual vanities, abundant storage & his-and-her closets. Two additional bedroom suites offer private en-suite baths, while a dedicated media room & powder bath provide additional space for relaxation. Just off the kitchen, charming brick floors lead to mudroom, an additional courtyard patio & spacious laundry room with counter space, sink & cabinets. Backyard is truly spectacular, featuring an extensive covered patio with fireplace & automatic shades, sparkling pool & spa with water feature, tanning ledge, outdoor lighting & incredible views. Plantation shutters, shades, designer lighting, custom window treatments & many upgrades further elevate this home. Enjoy Light Farms lifestyle with multiple pools, parks, miles of trails, pickleball, tennis courts, volleyball, fitness amenities & year-round community events in one of North Texas' most desirable communities. 3300 Crescent Ln, Celina
$1,250,000 Luxury home in Light Farms • Prosper ISD • Main-level primary suite • Outdoor kitchen • Media Room. Built by Shaddock Homes in 2024, loaded with builder and owner upgrades, this thoughtfully designed residence offers 4,858 square feet with five bedrooms, five full baths, one half bath, and a three-car garage in the Light Farms Reagan neighborhood. A mahogany front door opens to a dramatic two-story foyer with a curved staircase, leading into an open-concept layout designed for everyday living and entertaining. The living room features floor-to-ceiling painted brick, custom built-ins, and a fireplace, while a second fireplace anchors the casual dining area. The chef’s kitchen includes a waterfall quartz island, KitchenAid gas cooktop, double ovens, Blanco farmhouse sink, designer backsplash, custom cabinetry, under-cabinet lighting, walk-in pantry, and wet bar. The main-level primary suite features a freestanding soaking tub, frameless glass shower, dual vanities, makeup vanity, and two custom walk-in closets. A first-floor secondary en-suite provides flexible space for guests or multigenerational living. Upstairs offers three additional en-suite bedrooms, a game room, and a dedicated media room prewired for surround sound and projection. Outdoor living includes a covered patio, expanded travertine patio, built-in outdoor kitchen with grill, refrigerator, and pebble ice maker, plus an iron-fenced backyard. Additional features include red oak hardwood floors, solid oak stair treads, smart home technology, smart deadbolt, LED lighting, epoxy garage floors, oversized garage doors, golf cart storage, reinforced storm shelter, tankless water heater, ENERGY STAR-qualified systems, and enhanced insulation. Access to community pools, fitness center, pickleball and tennis courts, parks, playgrounds, miles of trails, fishing lake, beach, dog park, The Nook restaurant, and year-round resident amenities. Convenient access to the DNT, shopping, dining, & entertainment. 5 Beds ⋅ 6 Baths ⋅ 21232793 MLS Luxury home in Light Farms • Prosper ISD • Main-level primary suite • Outdoor kitchen • Media Room. Built by Shaddock Homes in 2024, loaded with builder and owner upgrades, this thoughtfully designed residence offers 4,858 square feet with five bedrooms, five full baths, one half bath, and a three-car garage in the Light Farms Reagan neighborhood. A mahogany front door opens to a dramatic two-story foyer with a curved staircase, leading into an open-concept layout designed for everyday living and entertaining. The living room features floor-to-ceiling painted brick, custom built-ins, and a fireplace, while a second fireplace anchors the casual dining area. The chef’s kitchen includes a waterfall quartz island, KitchenAid gas cooktop, double ovens, Blanco farmhouse sink, designer backsplash, custom cabinetry, under-cabinet lighting, walk-in pantry, and wet bar. The main-level primary suite features a freestanding soaking tub, frameless glass shower, dual vanities, makeup vanity, and two custom walk-in closets. A first-floor secondary en-suite provides flexible space for guests or multigenerational living. Upstairs offers three additional en-suite bedrooms, a game room, and a dedicated media room prewired for surround sound and projection. Outdoor living includes a covered patio, expanded travertine patio, built-in outdoor kitchen with grill, refrigerator, and pebble ice maker, plus an iron-fenced backyard. Additional features include red oak hardwood floors, solid oak stair treads, smart home technology, smart deadbolt, LED lighting, epoxy garage floors, oversized garage doors, golf cart storage, reinforced storm shelter, tankless water heater, ENERGY STAR-qualified systems, and enhanced insulation. Access to community pools, fitness center, pickleball and tennis courts, parks, playgrounds, miles of trails, fishing lake, beach, dog park, The Nook restaurant, and year-round resident amenities. Convenient access to the DNT, shopping, dining, & entertainment. 1005 Kelley Ln, Celina
$2,495,000 Elegance, charm and grandeur only begin to describe this custom home crafted by Braswell Homes. This masterpiece located on a quiet cul-de-sac offers an unparalleled blend of sophistication and comfort within the prestigious gated enclave of Montserrat. From the moment you step inside, the quality of craftsmanship is unmistakable. Every inch of this residence showcases high-end finishes and thoughtful design, creating an atmosphere that is both grand and inviting. The heart of the home is designed for effortless living and entertaining, featuring three distinct living areas that allow for seamless transitions between morning coffee and evening soirées. The primary suite is a true sanctuary, conveniently located on the first floor to provide a private retreat with spa-like amenities and elegant proportions. With four spacious bedrooms and four and a half bathrooms, the layout offers plenty of room for everyone to find their own corner of paradise. Step outside to discover a backyard oasis that rivals the finest resorts. The incredible pool and spa serve as the centerpiece of the half acre of lush grounds, offering a perfect escape for sun-drenched afternoons or starlit swims. As part of the Montserrat community, you’ll enjoy the peace of mind provided by 24-hour manned security and access to exclusive shared amenities. This isn't just a house; it’s a lifestyle defined by luxury, privacy, and impeccable style. 4 Beds ⋅ 5 Baths ⋅ 21297814 MLS Elegance, charm and grandeur only begin to describe this custom home crafted by Braswell Homes. This masterpiece located on a quiet cul-de-sac offers an unparalleled blend of sophistication and comfort within the prestigious gated enclave of Montserrat. From the moment you step inside, the quality of craftsmanship is unmistakable. Every inch of this residence showcases high-end finishes and thoughtful design, creating an atmosphere that is both grand and inviting. The heart of the home is designed for effortless living and entertaining, featuring three distinct living areas that allow for seamless transitions between morning coffee and evening soirées. The primary suite is a true sanctuary, conveniently located on the first floor to provide a private retreat with spa-like amenities and elegant proportions. With four spacious bedrooms and four and a half bathrooms, the layout offers plenty of room for everyone to find their own corner of paradise. Step outside to discover a backyard oasis that rivals the finest resorts. The incredible pool and spa serve as the centerpiece of the half acre of lush grounds, offering a perfect escape for sun-drenched afternoons or starlit swims. As part of the Montserrat community, you’ll enjoy the peace of mind provided by 24-hour manned security and access to exclusive shared amenities. This isn't just a house; it’s a lifestyle defined by luxury, privacy, and impeccable style. 4668 Saint Benet Ct, Fort Worth
$750,000 Beautifully updated Mid-Century Modern nestled on a picturesque East Dallas street. This thoughtfully renovated 4-bedroom, 3-bath home combines timeless architecture with modern amenities, creating the perfect blend of style, comfort, and functionality. The open-concept floor plan is designed for both everyday living and effortless entertaining, featuring hardwood floors, abundant natural light, and seamless flow between the living, dining, and kitchen spaces. The spacious kitchen offers updated countertops and appliances, a large island, and ample storage, making it the heart of the home. A luxurious primary suite serves as a private retreat with a spa-inspired bath and custom walk-in closet. Additional bedrooms provide flexibility for family, guests, or a home office. Step outside to your own backyard oasis complete with a sparkling pool, professionally designed landscaping, landscape lighting, outdoor speakers, and a mosquito misting system. Whether hosting friends or enjoying a quiet evening at home, the outdoor living spaces provide year-round enjoyment. This home has been meticulously maintained and extensively improved with a two-car garage, automated driveway gate, built-in garage cabinetry, updated windows and exterior doors, hardwood flooring, roof, HVAC system, tankless water heater, sewer line, insulation, security camera system, and countless additional upgrades throughout. The attention to detail extends from the major systems to the carefully curated outdoor spaces, creating a truly turnkey property. Ideally located in one of East Dallas’ most sought-after neighborhoods, this exceptional home offers easy access to White Rock Lake, Lakewood shopping and dining, and downtown Dallas. A rare opportunity to enjoy Mid-Century Modern charm paired with the convenience and peace of mind that come from extensive thoughtful updates. 4 Beds ⋅ 3 Baths ⋅ 21298878 MLS Beautifully updated Mid-Century Modern nestled on a picturesque East Dallas street. This thoughtfully renovated 4-bedroom, 3-bath home combines timeless architecture with modern amenities, creating the perfect blend of style, comfort, and functionality. The open-concept floor plan is designed for both everyday living and effortless entertaining, featuring hardwood floors, abundant natural light, and seamless flow between the living, dining, and kitchen spaces. The spacious kitchen offers updated countertops and appliances, a large island, and ample storage, making it the heart of the home. A luxurious primary suite serves as a private retreat with a spa-inspired bath and custom walk-in closet. Additional bedrooms provide flexibility for family, guests, or a home office. Step outside to your own backyard oasis complete with a sparkling pool, professionally designed landscaping, landscape lighting, outdoor speakers, and a mosquito misting system. Whether hosting friends or enjoying a quiet evening at home, the outdoor living spaces provide year-round enjoyment. This home has been meticulously maintained and extensively improved with a two-car garage, automated driveway gate, built-in garage cabinetry, updated windows and exterior doors, hardwood flooring, roof, HVAC system, tankless water heater, sewer line, insulation, security camera system, and countless additional upgrades throughout. The attention to detail extends from the major systems to the carefully curated outdoor spaces, creating a truly turnkey property. Ideally located in one of East Dallas’ most sought-after neighborhoods, this exceptional home offers easy access to White Rock Lake, Lakewood shopping and dining, and downtown Dallas. A rare opportunity to enjoy Mid-Century Modern charm paired with the convenience and peace of mind that come from extensive thoughtful updates. 6706 Pimlico Dr, Dallas
$1,030,000 Home is now vacant and ready for quick close and move in before school starts. Nestled along a serene greenbelt in the highly sought-after master-planned community of Light Farms, this stunning Port Cochere residence offers an elevated blend of luxury, comfort, and timeless design. From the moment you arrive, the home’s captivating curb appeal and refined exterior set the tone for what awaits inside. Step into an open, light-filled interior where airy spaces and soft, neutral tones create a warm yet sophisticated atmosphere. Designed with both everyday living and effortless entertaining in mind, the expansive floorplan flows seamlessly inviting you to gather, relax, and unwind in style. The heart of the home extends outdoors to a private backyard retreat complete with a sparkling pool, outdoor kitchen, and built-in grill perfect for hosting under the Texas sky or enjoying quiet evenings overlooking the peaceful greenbelt backdrop. Upstairs, the home transforms into the ultimate entertaining space, featuring an expansive open game room and a dedicated media room deal for movie nights, game days, and unforgettable gatherings with family and friends. Every detail of this home has been thoughtfully curated to appeal to the senses where comfort meets elegance, and where indoor luxury transitions beautifully to outdoor living. A rare opportunity to experience refined living in one of North Texas’ most vibrant and amenity-rich communities! 5 Beds ⋅ 6 Baths ⋅ 21298842 MLS Home is now vacant and ready for quick close and move in before school starts. Nestled along a serene greenbelt in the highly sought-after master-planned community of Light Farms, this stunning Port Cochere residence offers an elevated blend of luxury, comfort, and timeless design. From the moment you arrive, the home’s captivating curb appeal and refined exterior set the tone for what awaits inside. Step into an open, light-filled interior where airy spaces and soft, neutral tones create a warm yet sophisticated atmosphere. Designed with both everyday living and effortless entertaining in mind, the expansive floorplan flows seamlessly inviting you to gather, relax, and unwind in style. The heart of the home extends outdoors to a private backyard retreat complete with a sparkling pool, outdoor kitchen, and built-in grill perfect for hosting under the Texas sky or enjoying quiet evenings overlooking the peaceful greenbelt backdrop. Upstairs, the home transforms into the ultimate entertaining space, featuring an expansive open game room and a dedicated media room deal for movie nights, game days, and unforgettable gatherings with family and friends. Every detail of this home has been thoughtfully curated to appeal to the senses where comfort meets elegance, and where indoor luxury transitions beautifully to outdoor living. A rare opportunity to experience refined living in one of North Texas’ most vibrant and amenity-rich communities! 3354 Bellcrest Way, Celina
$1,399,000 Discover exceptional luxury living in Light Farms, one of Celina's premier master planned communities. This stunning greenbelt lot built by Shaddock includes a 4 bedroom, 4 full and 2 half bath residence offers over 4700 square feet of thoughtfully designed living space, an open concept floor plan, a resort style backyard, and flexible spaces for everyday living and entertaining. The heart of the home features expansive living and dining areas anchored by a fireplace and seamlessly connected to the chef inspired kitchen. A private office with custom built ins provides the ideal work from home setting, while a first floor secondary bedroom with an ensuite bath offers comfort and convenience for guests or multigenerational living. The luxurious primary suite creates a private retreat with spacious accommodations and spa like amenities. Designed for entertaining, the backyard is a true outdoor oasis, complete with a sparkling pool, a relaxing spa, an outdoor kitchen, a fireplace, and a covered patio and pergola overlooking beautifully landscaped surroundings. A welcoming covered front porch adds to the home's exceptional curb appeal. Upstairs, enjoy endless entertainment with a spacious game room, dedicated media room, additional half pool bath, and two generously sized bedrooms, each featuring its own ensuite bath for ultimate privacy and comfort. Residents enjoy access to resort style pools, miles of hiking and biking trails, fitness facilities, tennis and pickleball courts, parks, playgrounds, fishing ponds, and a vibrant calendar of community events throughout the year. Light Farms is served by acclaimed Prosper ISD and offers convenient access to the Dallas North Tollway, PGA Frisco, The Gates of Prosper, and the rapidly growing Celina and Frisco corridors. This is a rare opportunity to experience luxury, lifestyle, and community in one exceptional property. 4 Beds ⋅ 6 Baths ⋅ 21295524 MLS Discover exceptional luxury living in Light Farms, one of Celina's premier master planned communities. This stunning greenbelt lot built by Shaddock includes a 4 bedroom, 4 full and 2 half bath residence offers over 4700 square feet of thoughtfully designed living space, an open concept floor plan, a resort style backyard, and flexible spaces for everyday living and entertaining. The heart of the home features expansive living and dining areas anchored by a fireplace and seamlessly connected to the chef inspired kitchen. A private office with custom built ins provides the ideal work from home setting, while a first floor secondary bedroom with an ensuite bath offers comfort and convenience for guests or multigenerational living. The luxurious primary suite creates a private retreat with spacious accommodations and spa like amenities. Designed for entertaining, the backyard is a true outdoor oasis, complete with a sparkling pool, a relaxing spa, an outdoor kitchen, a fireplace, and a covered patio and pergola overlooking beautifully landscaped surroundings. A welcoming covered front porch adds to the home's exceptional curb appeal. Upstairs, enjoy endless entertainment with a spacious game room, dedicated media room, additional half pool bath, and two generously sized bedrooms, each featuring its own ensuite bath for ultimate privacy and comfort. Residents enjoy access to resort style pools, miles of hiking and biking trails, fitness facilities, tennis and pickleball courts, parks, playgrounds, fishing ponds, and a vibrant calendar of community events throughout the year. Light Farms is served by acclaimed Prosper ISD and offers convenient access to the Dallas North Tollway, PGA Frisco, The Gates of Prosper, and the rapidly growing Celina and Frisco corridors. This is a rare opportunity to experience luxury, lifestyle, and community in one exceptional property. 1525 Langford Ln, Celina
$998,000 LAKE FRONT LAKE HOUSE on DEEP WATER!! Welcome to 3818 Mambrino Hwy located on the main body of Lake Granbury. This 2387 total square foot modern farmhouse style home offers the perfect blend of family comfort and upscale sophistication. Spanning 1865 square feet, the main home features three spacious bedrooms and two full baths complemented by a cozy stone wood-burning fireplace with mesquite wood mantle. The master bedroom has a large seating area with exquisite views of the lake. The completely remodeled kitchen features a large island, quartz countertops, pantry, double oven, copper vent hood and farmhouse sink, large drink cooler, and ample cabinet storage space. The kitchen extension offers a large sliding serving window to the back porch that makes entertaining a breeze. Above the oversized, two car garage is a beautifully remodeled one-bedroom, one-bath apartment (522 square feet) with a family room and wet bar. This retreat with its own private entrance and mailbox, provides opportunities for guests, multi-generational living or VRBO potential; all with lovely views of the lake. Step outside and enjoy breathtaking lake views on the expansive back porch (13.5 x 33 feet) perfect for entertaining. The porch was built with reinforcements on the north end for a future fireplace addition. The backyard is fenced and includes a storage shed. A tram effortlessly carries you to a 30 x 30 ft. dock with storage shed, sitting area, expansive lake views, pontoon boat lift and lake pump. This home has been meticulously updated including a completely remodeled kitchen, master bedroom, kitchen and family room expansion, new exterior and interior paint (2023), updated bathrooms, new windows (2021), new window coverings including black out shades in all bedrooms (2023 & 2026), new LVP flooring (2023 & 2026), carpet (2022 & 2026), and shiplap accented ceilings and walls. The roof was replaced in 2023. This is a rare find! 4 Beds ⋅ 3 Baths ⋅ 21266056 MLS LAKE FRONT LAKE HOUSE on DEEP WATER!! Welcome to 3818 Mambrino Hwy located on the main body of Lake Granbury. This 2387 total square foot modern farmhouse style home offers the perfect blend of family comfort and upscale sophistication. Spanning 1865 square feet, the main home features three spacious bedrooms and two full baths complemented by a cozy stone wood-burning fireplace with mesquite wood mantle. The master bedroom has a large seating area with exquisite views of the lake. The completely remodeled kitchen features a large island, quartz countertops, pantry, double oven, copper vent hood and farmhouse sink, large drink cooler, and ample cabinet storage space. The kitchen extension offers a large sliding serving window to the back porch that makes entertaining a breeze. Above the oversized, two car garage is a beautifully remodeled one-bedroom, one-bath apartment (522 square feet) with a family room and wet bar. This retreat with its own private entrance and mailbox, provides opportunities for guests, multi-generational living or VRBO potential; all with lovely views of the lake. Step outside and enjoy breathtaking lake views on the expansive back porch (13.5 x 33 feet) perfect for entertaining. The porch was built with reinforcements on the north end for a future fireplace addition. The backyard is fenced and includes a storage shed. A tram effortlessly carries you to a 30 x 30 ft. dock with storage shed, sitting area, expansive lake views, pontoon boat lift and lake pump. This home has been meticulously updated including a completely remodeled kitchen, master bedroom, kitchen and family room expansion, new exterior and interior paint (2023), updated bathrooms, new windows (2021), new window coverings including black out shades in all bedrooms (2023 & 2026), new LVP flooring (2023 & 2026), carpet (2022 & 2026), and shiplap accented ceilings and walls. The roof was replaced in 2023. This is a rare find! 3818 Mambrino Hwy, Granbury
$620,000 Stunning Corner-Lot Home Backing to Greenbelt Privacy! Welcome to this beautifully maintained 4-bedroom, 3.5-bathroom home perfectly situated on a desirable corner lot with no rear neighbors and peaceful greenbelt views. Offering an exceptional blend of space, comfort, and functionality, this two-story home is designed for both everyday living and effortless entertaining. Step inside to discover fresh interior paint, brand-new carpet, soaring vaulted ceilings, and an abundance of natural light throughout the expansive living room. The open-concept floor plan seamlessly connects the living area to the chef-inspired kitchen, featuring granite countertops, a spacious center island, gas appliances, ample storage, and plenty of room for gathering with family and friends. The dedicated home office provides the perfect work-from-home space, while the convenient first-floor half bath offers easy access for guests. Upstairs, you'll find generously sized secondary bedrooms with walk in closets, a large game room, and a dedicated media room ready for movie nights, game days, or family fun. Retreat to the downstairs private primary suite and enjoy a well-appointed ensuite bath designed for relaxation with a soaking tub and large glass shower. Outside, the oversized fenced backyard offers exceptional privacy and room to play, entertain, or simply unwind. The covered patio creates the perfect setting for morning coffee, evening sunsets, and year-round outdoor enjoyment. Located in the highly desirable neighborhood of Highlands at Westridge, with amazing amenities, convenient access to shopping, dining, Prosper ISD schools, and easy commute options to 121, DNT, Preston and 75, this move-in-ready home combines modern updates, flexible living spaces, and a premium greenbelt lot that is hard to find. Don't miss your opportunity to own this exceptional home—schedule your private showing today! 4 Beds ⋅ 4 Baths ⋅ 21298771 MLS Stunning Corner-Lot Home Backing to Greenbelt Privacy! Welcome to this beautifully maintained 4-bedroom, 3.5-bathroom home perfectly situated on a desirable corner lot with no rear neighbors and peaceful greenbelt views. Offering an exceptional blend of space, comfort, and functionality, this two-story home is designed for both everyday living and effortless entertaining. Step inside to discover fresh interior paint, brand-new carpet, soaring vaulted ceilings, and an abundance of natural light throughout the expansive living room. The open-concept floor plan seamlessly connects the living area to the chef-inspired kitchen, featuring granite countertops, a spacious center island, gas appliances, ample storage, and plenty of room for gathering with family and friends. The dedicated home office provides the perfect work-from-home space, while the convenient first-floor half bath offers easy access for guests. Upstairs, you'll find generously sized secondary bedrooms with walk in closets, a large game room, and a dedicated media room ready for movie nights, game days, or family fun. Retreat to the downstairs private primary suite and enjoy a well-appointed ensuite bath designed for relaxation with a soaking tub and large glass shower. Outside, the oversized fenced backyard offers exceptional privacy and room to play, entertain, or simply unwind. The covered patio creates the perfect setting for morning coffee, evening sunsets, and year-round outdoor enjoyment. Located in the highly desirable neighborhood of Highlands at Westridge, with amazing amenities, convenient access to shopping, dining, Prosper ISD schools, and easy commute options to 121, DNT, Preston and 75, this move-in-ready home combines modern updates, flexible living spaces, and a premium greenbelt lot that is hard to find. Don't miss your opportunity to own this exceptional home—schedule your private showing today! 10700 Marble Falls Pl, McKinney
$1,675,000 Luxury living at its finest in the prestigious TPC Craig Ranch community! Perfectly positioned on a desirable corner lot overlooking the golf course, this exceptional home offers breathtaking views from your private balcony and a stunning wraparound stone porch. A grand entry welcomes you with a travertine staircase, soaring beamed ceilings, and a spacious private study. Designed for both entertaining and everyday living, the chef’s kitchen features a commercial-grade range and vent, convection oven, oversized island, and premium appliances. The expansive dining room is ideal for hosting memorable gatherings, while the versatile first-floor media room boasts a fireplace, wet bar, and wine fridge, creating the perfect space for entertaining or a private retreat. The oversized primary suite is a true sanctuary, highlighted by a see-through fireplace, spa-inspired bath with separate vanities, and a custom-designed closet system. Each secondary bedroom includes its own en suite bath, providing comfort and privacy for family and guests. Upstairs, the spacious recreation room features an additional wet bar and wine fridge, offering even more space for entertaining and relaxation. Notable updates include a Crestron Control System, Viking refrigerator, dishwasher, and garage-attic lift with remote. The spacious three-car garage features an EV charger and durable epoxy flooring. Located within highly acclaimed Frisco ISD, this remarkable home seamlessly blends luxury, technology, and unparalleled golf course living into one extraordinary package. 5 Beds ⋅ 6 Baths ⋅ 21276028 MLS Luxury living at its finest in the prestigious TPC Craig Ranch community! Perfectly positioned on a desirable corner lot overlooking the golf course, this exceptional home offers breathtaking views from your private balcony and a stunning wraparound stone porch. A grand entry welcomes you with a travertine staircase, soaring beamed ceilings, and a spacious private study. Designed for both entertaining and everyday living, the chef’s kitchen features a commercial-grade range and vent, convection oven, oversized island, and premium appliances. The expansive dining room is ideal for hosting memorable gatherings, while the versatile first-floor media room boasts a fireplace, wet bar, and wine fridge, creating the perfect space for entertaining or a private retreat. The oversized primary suite is a true sanctuary, highlighted by a see-through fireplace, spa-inspired bath with separate vanities, and a custom-designed closet system. Each secondary bedroom includes its own en suite bath, providing comfort and privacy for family and guests. Upstairs, the spacious recreation room features an additional wet bar and wine fridge, offering even more space for entertaining and relaxation. Notable updates include a Crestron Control System, Viking refrigerator, dishwasher, and garage-attic lift with remote. The spacious three-car garage features an EV charger and durable epoxy flooring. Located within highly acclaimed Frisco ISD, this remarkable home seamlessly blends luxury, technology, and unparalleled golf course living into one extraordinary package. 5909 Settlement Way, McKinney
$695,000 Dive into your own private backyard paradise! Featuring a sparkling saltwater pool and spa, outdoor kitchen, fireplace, and beautifully landscaped one-acre lot, complete with a dedicated water well for irrigation and pool replenishment and spray foam insulation for a comfortable interior and energy savings. This stunning Aurora Vista home was designed for the way Texans love to live and entertain. From the moment you arrive, you'll notice the extensive updates that make this home truly move-in ready. Recent upgrades include fresh interior and exterior paint, all-new luxury vinyl plank flooring throughout the first floor, a completely remodeled half bath, updated LED lighting throughout, new chandeliers and ceiling fans, new door hardware, and added cabinet pulls in the kitchen and bathrooms for a modern, cohesive look. The spacious living area is anchored by a dramatic new oversized sliding glass door that floods the home with natural light and creates a seamless connection between indoor and outdoor living spaces. Whether you're hosting a summer pool party or enjoying a quiet evening by the fire, this home offers the perfect balance of comfort and luxury. Step outside to your private resort-style retreat featuring a sparkling saltwater pool and spa, covered patio, outdoor kitchen, outdoor fireplace, newly installed privacy hedge, and fresh landscaping and stonework that enhance the home's incredible curb appeal. Additional improvements include all new toilets, a new outdoor kitchen faucet, and an air scrubber added to the HVAC system for enhanced indoor air quality and comfort. Located in the highly desirable Aurora Vista community and served by Northwest ISD, this exceptional property offers the peace and space of country living with convenient access to Fort Worth, Alliance, shopping, dining, and major commuting routes. Every detail has been thoughtfully updated, making this one-acre retreat truly move-in ready. 4 Beds ⋅ 4 Baths ⋅ 21296232 MLS Dive into your own private backyard paradise! Featuring a sparkling saltwater pool and spa, outdoor kitchen, fireplace, and beautifully landscaped one-acre lot, complete with a dedicated water well for irrigation and pool replenishment and spray foam insulation for a comfortable interior and energy savings. This stunning Aurora Vista home was designed for the way Texans love to live and entertain. From the moment you arrive, you'll notice the extensive updates that make this home truly move-in ready. Recent upgrades include fresh interior and exterior paint, all-new luxury vinyl plank flooring throughout the first floor, a completely remodeled half bath, updated LED lighting throughout, new chandeliers and ceiling fans, new door hardware, and added cabinet pulls in the kitchen and bathrooms for a modern, cohesive look. The spacious living area is anchored by a dramatic new oversized sliding glass door that floods the home with natural light and creates a seamless connection between indoor and outdoor living spaces. Whether you're hosting a summer pool party or enjoying a quiet evening by the fire, this home offers the perfect balance of comfort and luxury. Step outside to your private resort-style retreat featuring a sparkling saltwater pool and spa, covered patio, outdoor kitchen, outdoor fireplace, newly installed privacy hedge, and fresh landscaping and stonework that enhance the home's incredible curb appeal. Additional improvements include all new toilets, a new outdoor kitchen faucet, and an air scrubber added to the HVAC system for enhanced indoor air quality and comfort. Located in the highly desirable Aurora Vista community and served by Northwest ISD, this exceptional property offers the peace and space of country living with convenient access to Fort Worth, Alliance, shopping, dining, and major commuting routes. Every detail has been thoughtfully updated, making this one-acre retreat truly move-in ready. 111 Old Base Rd, Aurora
$345,000 Beautifully restored 4-bedroom, 2-bath home in the heart of Waco! Extensively renovated in 2020 with updated electrical, plumbing, roof, windows, and select siding while preserving its original character. Inside, you’ll find original hardwood floors, shiplap accents, and a thoughtfully designed addition that expanded the home’s living space and functionality. The home can be sold fully furnished, offering a turnkey opportunity for homeowners or investors. Enjoy abundant parking with a spacious driveway and an additional private drive behind a gated entrance. Ideally located within walking distance of Magnolia Press, Magnolia Market at the Silos, Terry Black’s Barbecue, shopping, dining, and entertainment, and just minutes from Baylor University. A rare opportunity to own a move-in-ready home with historic charm, modern updates, generous parking, and an unbeatable Waco location. 4 Beds ⋅ 2 Baths ⋅ 21298504 MLS Beautifully restored 4-bedroom, 2-bath home in the heart of Waco! Extensively renovated in 2020 with updated electrical, plumbing, roof, windows, and select siding while preserving its original character. Inside, you’ll find original hardwood floors, shiplap accents, and a thoughtfully designed addition that expanded the home’s living space and functionality. The home can be sold fully furnished, offering a turnkey opportunity for homeowners or investors. Enjoy abundant parking with a spacious driveway and an additional private drive behind a gated entrance. Ideally located within walking distance of Magnolia Press, Magnolia Market at the Silos, Terry Black’s Barbecue, shopping, dining, and entertainment, and just minutes from Baylor University. A rare opportunity to own a move-in-ready home with historic charm, modern updates, generous parking, and an unbeatable Waco location. 1012 Burnett Ave, Waco
$2,999,999 Experience luxury ranch living at Conley Ranch, a custom-built estate situated on 76± acres in sought-after Rio Vista ISD. Offering approximately 4,600 square feet, this exceptional property features 5 bedrooms, 4.5 bathrooms, and a dedicated office that can serve as a sixth bedroom. Inside, soaring ceilings, exposed wood beams, custom finishes, and expansive windows showcase panoramic views of the surrounding ranchland. The open-concept floor plan centers around a dramatic floor-to-ceiling fireplace and flows seamlessly into a chef’s kitchen complete with a 48-inch gas range with pot filler, built-in refrigerator, oversized island, walk-in pantry, and separate prep kitchen with sink and ice maker. The private primary suite offers a sitting area with a see-through peninsula fireplace and a spa-inspired bath featuring a luxury wet room with a freestanding soaking tub and multiple showerheads. Dual laundry rooms, including one connected directly to the primary closet, provide added convenience. Built for comfort and efficiency, the home includes spray-foam insulation, Ethernet wiring throughout, smart outlets, three-zoned HVAC systems with smart thermostats, walk-out attic access, and a 1,000-gallon propane system. Outdoor living is equally impressive with a vaulted covered patio, outdoor kitchen, outdoor shower, and breathtaking views. The 76± acres feature two ponds, a seasonal creek corridor, rolling native pasture, abundant wildlife, and ample space for recreation, livestock, or simply enjoying the beauty and privacy of country living. Conley Ranch offers a rare opportunity to own a luxury Texas ranch where thoughtful design, modern amenities, and wide-open views come together in one remarkable property. 5 Beds ⋅ 5 Baths ⋅ 21295789 MLS Experience luxury ranch living at Conley Ranch, a custom-built estate situated on 76± acres in sought-after Rio Vista ISD. Offering approximately 4,600 square feet, this exceptional property features 5 bedrooms, 4.5 bathrooms, and a dedicated office that can serve as a sixth bedroom. Inside, soaring ceilings, exposed wood beams, custom finishes, and expansive windows showcase panoramic views of the surrounding ranchland. The open-concept floor plan centers around a dramatic floor-to-ceiling fireplace and flows seamlessly into a chef’s kitchen complete with a 48-inch gas range with pot filler, built-in refrigerator, oversized island, walk-in pantry, and separate prep kitchen with sink and ice maker. The private primary suite offers a sitting area with a see-through peninsula fireplace and a spa-inspired bath featuring a luxury wet room with a freestanding soaking tub and multiple showerheads. Dual laundry rooms, including one connected directly to the primary closet, provide added convenience. Built for comfort and efficiency, the home includes spray-foam insulation, Ethernet wiring throughout, smart outlets, three-zoned HVAC systems with smart thermostats, walk-out attic access, and a 1,000-gallon propane system. Outdoor living is equally impressive with a vaulted covered patio, outdoor kitchen, outdoor shower, and breathtaking views. The 76± acres feature two ponds, a seasonal creek corridor, rolling native pasture, abundant wildlife, and ample space for recreation, livestock, or simply enjoying the beauty and privacy of country living. Conley Ranch offers a rare opportunity to own a luxury Texas ranch where thoughtful design, modern amenities, and wide-open views come together in one remarkable property. 3763 County Road 1110, Rio Vista
$414,999 Welcome to this beautifully maintained 4-bedroom, 2.5-bath home offering 2,835 square feet of comfortable living space in the desirable Lakewood community of Grand Prairie. Designed with both functionality and entertaining in mind, this spacious two-story home features two living areas, two dining areas, an upstairs game room, and a versatile floor plan that accommodates a variety of lifestyles. The private first-floor primary suite offers a relaxing retreat, while three additional bedrooms upstairs provide ample space for family, guests, or a home office. The open-concept kitchen is the heart of the home, featuring an island, abundant cabinetry, generous counter space, and a seamless flow into the main living area with a cozy fireplace and plenty of natural light. Whether hosting gatherings or enjoying a quiet evening at home, this layout is designed for everyday comfort. Step outside to enjoy the spacious backyard patio, perfect for outdoor dining, weekend barbecues, or relaxing with family and friends. The backyard offers plenty of room for recreation and outdoor enjoyment. Don’t miss this opportunity to own a spacious, well-maintained home with valuable updates, energy-efficient features, and an excellent location close to everyday conveniences and entertainment. Significant updates include new AC units installed and a gas water heater replaced in 2023, providing added value and peace of mind. The home is also equipped with roof-mounted solar panels under a transferable Power Purchase Agreement (PPA), allowing the buyer to assume the agreement and potentially benefit from reduced energy costs. Buyer and buyer’s agent to verify all information, including room dimensions, schools, and details regarding the solar panel agreement and transfer requirements. 4 Beds ⋅ 3 Baths ⋅ 21296822 MLS Welcome to this beautifully maintained 4-bedroom, 2.5-bath home offering 2,835 square feet of comfortable living space in the desirable Lakewood community of Grand Prairie. Designed with both functionality and entertaining in mind, this spacious two-story home features two living areas, two dining areas, an upstairs game room, and a versatile floor plan that accommodates a variety of lifestyles. The private first-floor primary suite offers a relaxing retreat, while three additional bedrooms upstairs provide ample space for family, guests, or a home office. The open-concept kitchen is the heart of the home, featuring an island, abundant cabinetry, generous counter space, and a seamless flow into the main living area with a cozy fireplace and plenty of natural light. Whether hosting gatherings or enjoying a quiet evening at home, this layout is designed for everyday comfort. Step outside to enjoy the spacious backyard patio, perfect for outdoor dining, weekend barbecues, or relaxing with family and friends. The backyard offers plenty of room for recreation and outdoor enjoyment. Don’t miss this opportunity to own a spacious, well-maintained home with valuable updates, energy-efficient features, and an excellent location close to everyday conveniences and entertainment. Significant updates include new AC units installed and a gas water heater replaced in 2023, providing added value and peace of mind. The home is also equipped with roof-mounted solar panels under a transferable Power Purchase Agreement (PPA), allowing the buyer to assume the agreement and potentially benefit from reduced energy costs. Buyer and buyer’s agent to verify all information, including room dimensions, schools, and details regarding the solar panel agreement and transfer requirements. 5240 Lake Grove Dr, Grand Prairie