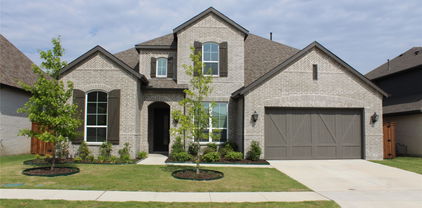
$275,000 Welcome to 1104 Ruby Court, a beautifully maintained home in the heart of Princeton, Texas. Nestled on a premier cul-de-sac lot, this residence is a testament to pride of ownership and offers an exceptional living experience. Situated across from a tranquil greenbelt and adjacent to a scenic walking trail, enjoy peaceful surroundings and easy access to outdoor activities. Located near Highway 380, commuting is a breeze, providing you with both serenity and accessibility. Benefit from the proximity to the community pool and park, perfect for relaxation and recreation. This home boasts a welcoming open floor plan connecting the living, dining, and kitchen areas, ideal for entertaining. With four spacious bedrooms filled with natural light, including a master suite with an en-suite bathroom, comfort and privacy are assured. NEW ROOF AND GUTTERS OCTOBER 29TH! 4 Beds ⋅ 2 Baths ⋅ 21068836 MLS Welcome to 1104 Ruby Court, a beautifully maintained home in the heart of Princeton, Texas. Nestled on a premier cul-de-sac lot, this residence is a testament to pride of ownership and offers an exceptional living experience. Situated across from a tranquil greenbelt and adjacent to a scenic walking trail, enjoy peaceful surroundings and easy access to outdoor activities. Located near Highway 380, commuting is a breeze, providing you with both serenity and accessibility. Benefit from the proximity to the community pool and park, perfect for relaxation and recreation. This home boasts a welcoming open floor plan connecting the living, dining, and kitchen areas, ideal for entertaining. With four spacious bedrooms filled with natural light, including a master suite with an en-suite bathroom, comfort and privacy are assured. NEW ROOF AND GUTTERS OCTOBER 29TH! 1104 Ruby Ct, Princeton
$1,023,999 Recent PRICE IMPROVEMENT! Seller is MOTIVATED to make a move and welcomes all reasonable OFFERS. Welcome to Your Dream Home in Wylie, within Highly Rated Plano ISD! This stunning custom single story home offers everything you’ve been searching for. Featuring 5 spacious bedrooms, four bathrooms, a dedicated office with vaulted ceilings, built in shelving and a barn door, and two separate & private oversized living rooms each with its own fireplace (perfect for private gatherings), this home is designed for both comfort and style. Entertain with ease in the two large separate and private dining areas and a chef’s kitchen complete with dual countertops, top of the line Dacor built in appliances, a pot filler, and a brand-new built-in refrigerator. A Texas-sized pantry ensures plenty of storage. The luxurious primary suite boasts serene greenbelt views, a spa-like bathroom and a generously sized walk in closet. Additional highlights include a three car garage with a large front J swing driveway, a large corner lot adjacent to a greenbelt and a private cul-de-sac location. This home truly has it ALL! Come see it for yourself today! 5 Beds ⋅ 4 Baths ⋅ 21068492 MLS Recent PRICE IMPROVEMENT! Seller is MOTIVATED to make a move and welcomes all reasonable OFFERS. Welcome to Your Dream Home in Wylie, within Highly Rated Plano ISD! This stunning custom single story home offers everything you’ve been searching for. Featuring 5 spacious bedrooms, four bathrooms, a dedicated office with vaulted ceilings, built in shelving and a barn door, and two separate & private oversized living rooms each with its own fireplace (perfect for private gatherings), this home is designed for both comfort and style. Entertain with ease in the two large separate and private dining areas and a chef’s kitchen complete with dual countertops, top of the line Dacor built in appliances, a pot filler, and a brand-new built-in refrigerator. A Texas-sized pantry ensures plenty of storage. The luxurious primary suite boasts serene greenbelt views, a spa-like bathroom and a generously sized walk in closet. Additional highlights include a three car garage with a large front J swing driveway, a large corner lot adjacent to a greenbelt and a private cul-de-sac location. This home truly has it ALL! Come see it for yourself today! 7907 Elaine Ct, Wylie
$674,960 MLS# 21066712 - Built by Pacesetter Homes - Ready Now! ~ 4308 Slickrock Way is a stunning two-story home that blends luxury and functionality with 4 bedrooms, 4 bathrooms, a private study, game room, and a dedicated media room for the ultimate entertainment experience. The soaring vaulted ceilings in both the game room and master bedroom add architectural elegance, while added windows in the family room fill the space with natural light. A beautiful circular staircase and a cozy fireplace create a grand yet inviting atmosphere. The deluxe kitchen boasts quartz countertops, 42? upper cabinets, an undermount sink, and flows into the dining area with a 10’ ceiling, perfect for entertaining. The master bath features a separate tub and shower, chrome fixtures, and sleek polar white engineered marble countertops. The exterior is a showstopper with a striking combination of French Chateau stone and Alpine Fog brick, while the extended covered patio make this home a true standout. 4 Beds ⋅ 4 Baths ⋅ 21066712 MLS MLS# 21066712 - Built by Pacesetter Homes - Ready Now! ~ 4308 Slickrock Way is a stunning two-story home that blends luxury and functionality with 4 bedrooms, 4 bathrooms, a private study, game room, and a dedicated media room for the ultimate entertainment experience. The soaring vaulted ceilings in both the game room and master bedroom add architectural elegance, while added windows in the family room fill the space with natural light. A beautiful circular staircase and a cozy fireplace create a grand yet inviting atmosphere. The deluxe kitchen boasts quartz countertops, 42? upper cabinets, an undermount sink, and flows into the dining area with a 10’ ceiling, perfect for entertaining. The master bath features a separate tub and shower, chrome fixtures, and sleek polar white engineered marble countertops. The exterior is a showstopper with a striking combination of French Chateau stone and Alpine Fog brick, while the extended covered patio make this home a true standout. 4308 Slickrock Way, Little Elm
$1,450,000 SELLER FINANCE TERMS AVAILABLE - Beautiful rolling terrain with open pasture, ideal for a variety of uses. This 58-acre property can be subdivided into multiple homesites or serve as the perfect setting for a private homestead. With ample space, it’s well-suited for a small cow-calf operation, equine facility, or other agricultural endeavors. The property is already ag-exempt, offering both value and opportunity for future owners. 21065733 MLS SELLER FINANCE TERMS AVAILABLE - Beautiful rolling terrain with open pasture, ideal for a variety of uses. This 58-acre property can be subdivided into multiple homesites or serve as the perfect setting for a private homestead. With ample space, it’s well-suited for a small cow-calf operation, equine facility, or other agricultural endeavors. The property is already ag-exempt, offering both value and opportunity for future owners. 0000 County Road 534, Whitewright
$1,000,000 Welcome to Lakeside Tower, the crown jewel of Flower Mound living. This exquisite high-rise residence offers a rare opportunity to own in one of the area’s most coveted addresses where elegance, comfort, and resort-style amenities meet the natural beauty of Lake Grapevine. Step into your luxuriously appointed condo featuring a spacious open concept layout designed for both relaxation and entertaining. Floor to ceiling windows bathe the interior in natural light and frame panoramic views of the lake, while the private balcony is perfect for enjoying Texas sunsets with a glass of wine or your morning coffee. High end finishes, designer fixtures, and thoughtful details throughout create a refined and welcoming atmosphere. At Lakeside Tower, every detail is designed to elevate your lifestyle. A full time concierge is available to assist with daily needs, travel arrangements, and more offering true lock-and-leave convenience. Indulge in the resort caliber amenities including a cutting edge golf simulator, a serene onsite spa, a fitness center, pool deck, and resident lounges. Situated in the vibrant Lakeside Village, you’re just steps from scenic walking and biking trails, boutique shopping, gourmet dining, wine bars, coffee shops, and seasonal events that bring the community together. Whether you’re looking for a night out or a quiet lakeside stroll, it’s all just outside your door. This condo is more than a home it’s a lifestyle. Discover the perfect blend of lakeside tranquility and urban sophistication in one of the most desirable communities in North Texas. 2 Beds ⋅ 2 Baths ⋅ 21062693 MLS Welcome to Lakeside Tower, the crown jewel of Flower Mound living. This exquisite high-rise residence offers a rare opportunity to own in one of the area’s most coveted addresses where elegance, comfort, and resort-style amenities meet the natural beauty of Lake Grapevine. Step into your luxuriously appointed condo featuring a spacious open concept layout designed for both relaxation and entertaining. Floor to ceiling windows bathe the interior in natural light and frame panoramic views of the lake, while the private balcony is perfect for enjoying Texas sunsets with a glass of wine or your morning coffee. High end finishes, designer fixtures, and thoughtful details throughout create a refined and welcoming atmosphere. At Lakeside Tower, every detail is designed to elevate your lifestyle. A full time concierge is available to assist with daily needs, travel arrangements, and more offering true lock-and-leave convenience. Indulge in the resort caliber amenities including a cutting edge golf simulator, a serene onsite spa, a fitness center, pool deck, and resident lounges. Situated in the vibrant Lakeside Village, you’re just steps from scenic walking and biking trails, boutique shopping, gourmet dining, wine bars, coffee shops, and seasonal events that bring the community together. Whether you’re looking for a night out or a quiet lakeside stroll, it’s all just outside your door. This condo is more than a home it’s a lifestyle. Discover the perfect blend of lakeside tranquility and urban sophistication in one of the most desirable communities in North Texas. 2800 Lakeside Pkwy Unit 701, Flower Mound
$715,000 Move into resort style living in this beautifully designed Haslet home offering exceptional space, comfort, and flexibility on a generous lot just minutes from Fort Worth. Located in an unincorporated area with minimal restrictions, this impressive property features soaring ceilings, abundant natural light, and an open floor plan ideal for both everyday living and entertaining. The updated kitchen showcases granite countertops, glass front cabinetry, premium smart appliances, abundant workspace, and overlooks the spacious family room. Enjoy multiple dining options with a formal dining room, breakfast area, and bar seating. The thoughtfully designed floor plan offers four bedrooms with three private ensuite bathrooms, making it ideal for multigenerational living or hosting guests. The luxurious primary suite features dual custom walk-in closets with built in organization, a relaxing soaking tub, oversized walk-in shower, tile flooring, and private access to the backyard oasis. A secondary ensuite provides additional privacy and versatility. Upstairs, the oversized bonus room is perfect as a media room, game room, fifth bedroom, or second living area and opens onto a private balcony overlooking the backyard and pool. Outside you will discover your own private retreat featuring a sparkling pool with waterfall, fully equipped outdoor kitchen, covered entertaining space, and a dedicated pool bath with exterior access and stand-up shower. Additional highlights include a private home office with built in shelving, oversized storage throughout, extended parking for multiple vehicles, trailers, or a boat, and an oversized garage. The HOA provides co-op water service only with no other restrictions. This rare property combines luxury, functionality, and outdoor living in one exceptional package. Matterport virtual tour available, the link provided in the listing. Buyer and buyer's agent should verify all information including schools' measurements and features. 4 Beds ⋅ 5 Baths ⋅ 21059105 MLS Move into resort style living in this beautifully designed Haslet home offering exceptional space, comfort, and flexibility on a generous lot just minutes from Fort Worth. Located in an unincorporated area with minimal restrictions, this impressive property features soaring ceilings, abundant natural light, and an open floor plan ideal for both everyday living and entertaining. The updated kitchen showcases granite countertops, glass front cabinetry, premium smart appliances, abundant workspace, and overlooks the spacious family room. Enjoy multiple dining options with a formal dining room, breakfast area, and bar seating. The thoughtfully designed floor plan offers four bedrooms with three private ensuite bathrooms, making it ideal for multigenerational living or hosting guests. The luxurious primary suite features dual custom walk-in closets with built in organization, a relaxing soaking tub, oversized walk-in shower, tile flooring, and private access to the backyard oasis. A secondary ensuite provides additional privacy and versatility. Upstairs, the oversized bonus room is perfect as a media room, game room, fifth bedroom, or second living area and opens onto a private balcony overlooking the backyard and pool. Outside you will discover your own private retreat featuring a sparkling pool with waterfall, fully equipped outdoor kitchen, covered entertaining space, and a dedicated pool bath with exterior access and stand-up shower. Additional highlights include a private home office with built in shelving, oversized storage throughout, extended parking for multiple vehicles, trailers, or a boat, and an oversized garage. The HOA provides co-op water service only with no other restrictions. This rare property combines luxury, functionality, and outdoor living in one exceptional package. Matterport virtual tour available, the link provided in the listing. Buyer and buyer's agent should verify all information including schools' measurements and features. 13510 Willow Springs Rd, Haslet
$68,000 Welcome to Palisades IV, where your best life awaits you! Build your dream home and live as though every day is a retreat at Rock Creek Resort on Lake Texoma. Nestled within a private, master-planned golf and lake community, this nearly quarter-acre homesite backs to Corps of Engineer property and is just a short stroll from scenic hiking trails and the Rock Creek Marina. Mark your days by simple joys like mornings on the golf course, fishing or kayaking, afternoons soaking up the sun on a boat, and relaxed evenings watching the sun set over the lake while surrounded by every luxury. Owners enjoy exclusive access to the Nicklaus Design championship golf course, resort-style pool, fitness center, clubhouse with restaurant and pro shop, marina with ship store, and outdoor sports courts. Whether you’re ready to design your forever lake house or want a place to escape where life feels like summer camp for grown-ups, this property offers a rare chance to blend childhood wonder with the relaxed rhythm of vacation living about an hour north of Dallas. New property owner will have no timeline to build a home. Minimum home square footage is 2400 sqft. 21058939 MLS Welcome to Palisades IV, where your best life awaits you! Build your dream home and live as though every day is a retreat at Rock Creek Resort on Lake Texoma. Nestled within a private, master-planned golf and lake community, this nearly quarter-acre homesite backs to Corps of Engineer property and is just a short stroll from scenic hiking trails and the Rock Creek Marina. Mark your days by simple joys like mornings on the golf course, fishing or kayaking, afternoons soaking up the sun on a boat, and relaxed evenings watching the sun set over the lake while surrounded by every luxury. Owners enjoy exclusive access to the Nicklaus Design championship golf course, resort-style pool, fitness center, clubhouse with restaurant and pro shop, marina with ship store, and outdoor sports courts. Whether you’re ready to design your forever lake house or want a place to escape where life feels like summer camp for grown-ups, this property offers a rare chance to blend childhood wonder with the relaxed rhythm of vacation living about an hour north of Dallas. New property owner will have no timeline to build a home. Minimum home square footage is 2400 sqft. 908 Eagle Oaks Dr, Gordonville
$15,000 It’s so hard to find an available end of cul de sac lot in The Retreat Golf community. This lot is wooded and potentially has a nice view toward the Brazos and Hamm Creek bluffs depending on how you position your dream home. There is no timeline to build and per the current deed restrictions, (please review), the minimum square footage to build is only 1800. Your Retreat club membership initiation is included when you purchase this home (may be subject to a transfer fee) and you’ll find plenty of fun activities that you will have private access to, including: golf, pickleball, biking, hiking, two pools, a playground, excellent dining and events at the clubhouse…all set in a beautiful, natural, hill country style surrounding. Deer, turkey, and more wildlife than you can dream of and access to the Brazos River right out the back gate! Please come see it and plan time to view all the amenities. 21055546 MLS It’s so hard to find an available end of cul de sac lot in The Retreat Golf community. This lot is wooded and potentially has a nice view toward the Brazos and Hamm Creek bluffs depending on how you position your dream home. There is no timeline to build and per the current deed restrictions, (please review), the minimum square footage to build is only 1800. Your Retreat club membership initiation is included when you purchase this home (may be subject to a transfer fee) and you’ll find plenty of fun activities that you will have private access to, including: golf, pickleball, biking, hiking, two pools, a playground, excellent dining and events at the clubhouse…all set in a beautiful, natural, hill country style surrounding. Deer, turkey, and more wildlife than you can dream of and access to the Brazos River right out the back gate! Please come see it and plan time to view all the amenities. 6451 Archerfield Ct E, Cleburne
$789,900 The Blackland Ranch- A rare 40 acre opportunity in East Texas Just 65 miles northeast of downtown Dallas lies The Blackland Ranch, a truly distinctive property offering nearly 40 acres of wooded landscapes, open fields, and endless possibilities. This one-of-a-kind estate blends natural beauty with versatile spaces making it a perfect setting for creatives, entrepreneurs, visionaries, or anyone seeking a private retreat with expansion potential. Property Highlights are detailed below: Spacious Residence- A 2800 sq ft home powered by solar panels provides sustainable living modern convenience Event Ready Pavilion-A 70X40 covered area with electricity, and a stage. Great for workshops, performances, events and large gatherings Charming Village- Eight rustic huts offer flexible use as creative studios, guest accommodations, or community living space. Immersive Nature- Three Labyrinths, winding trails, and four hidden gardens encourage both exploration and reflection Expansion Potential-Five cleared areas are ready for additional builds tailored to your vision Outdoor Adventure-Primative campsites offer opportunities for students, adventurers, and wellness retreats This property is located just minutes from Texas A&M University offering unique opportunities for student housing, educational programs, and retreats. It is also close to Cooper Lake State Park offering fishing, boating, and recreation. Just an hour from Dallas, this property combines accessibility with both peace and privacy. The Blackland Ranch is more than just land, it's a lifestyle filled with quiet surroundings, starlit skies, and a balance of open pastures shaded woodlands. It offers endless potential as a wellness retreat, eco-village, event space or a private sanctuary for those seeking connections with nature. The Blackland Ranch is a rare canvass, ready to bring your vision and personal journey to life. Possibilities are endless here! 7 Beds ⋅ 6 Baths ⋅ 21044762 MLS The Blackland Ranch- A rare 40 acre opportunity in East Texas Just 65 miles northeast of downtown Dallas lies The Blackland Ranch, a truly distinctive property offering nearly 40 acres of wooded landscapes, open fields, and endless possibilities. This one-of-a-kind estate blends natural beauty with versatile spaces making it a perfect setting for creatives, entrepreneurs, visionaries, or anyone seeking a private retreat with expansion potential. Property Highlights are detailed below: Spacious Residence- A 2800 sq ft home powered by solar panels provides sustainable living modern convenience Event Ready Pavilion-A 70X40 covered area with electricity, and a stage. Great for workshops, performances, events and large gatherings Charming Village- Eight rustic huts offer flexible use as creative studios, guest accommodations, or community living space. Immersive Nature- Three Labyrinths, winding trails, and four hidden gardens encourage both exploration and reflection Expansion Potential-Five cleared areas are ready for additional builds tailored to your vision Outdoor Adventure-Primative campsites offer opportunities for students, adventurers, and wellness retreats This property is located just minutes from Texas A&M University offering unique opportunities for student housing, educational programs, and retreats. It is also close to Cooper Lake State Park offering fishing, boating, and recreation. Just an hour from Dallas, this property combines accessibility with both peace and privacy. The Blackland Ranch is more than just land, it's a lifestyle filled with quiet surroundings, starlit skies, and a balance of open pastures shaded woodlands. It offers endless potential as a wellness retreat, eco-village, event space or a private sanctuary for those seeking connections with nature. The Blackland Ranch is a rare canvass, ready to bring your vision and personal journey to life. Possibilities are endless here! 455 Fm 71, Commerce
$449,990 PRIVATE lot that backs to greenspace! Affordable luxury in a NEW Astoria Home! MODERN two story has 5 beds, 4 baths, study, gameroom, loft, and media. Features include clean wood-style tile floors in entry, kitchen, cafe, family room, and traffic areas and oversized 12x24 GREY TILE in wet areas. The gourmet kitchen features Pecan CABINETS, Raphael QUARTZ counters, Subway tile backsplash, ORB lighting & hardware, and stainless GE Profile built-in oven & microwave with CUSTOM CABINET VENT HOOD OUT, and GAS cooktop. The great room offers a wall of windows with view of open greenspace. Impressive staircase features WROUGHT IRON SPINDLES. Other luxuries include frameless glass master shower surround, dropped tile shower pan, tankless GAS water heater, stained fence at sides & 6 ft wrought iron fence at the rear! Rear patio is plumbed for gas & sink for future outdoor kitchen. Buchanan Ranch is a master-planned community offering a huge greenspace, ponds, winding walking trails, and a pool, amenity center & gym (ph2.) (DISCOUNT of $33,000 can be taken from Original List Price $482,990 or apply to closing costs or rate buy down!) 5 Beds ⋅ 4 Baths ⋅ 21053498 MLS PRIVATE lot that backs to greenspace! Affordable luxury in a NEW Astoria Home! MODERN two story has 5 beds, 4 baths, study, gameroom, loft, and media. Features include clean wood-style tile floors in entry, kitchen, cafe, family room, and traffic areas and oversized 12x24 GREY TILE in wet areas. The gourmet kitchen features Pecan CABINETS, Raphael QUARTZ counters, Subway tile backsplash, ORB lighting & hardware, and stainless GE Profile built-in oven & microwave with CUSTOM CABINET VENT HOOD OUT, and GAS cooktop. The great room offers a wall of windows with view of open greenspace. Impressive staircase features WROUGHT IRON SPINDLES. Other luxuries include frameless glass master shower surround, dropped tile shower pan, tankless GAS water heater, stained fence at sides & 6 ft wrought iron fence at the rear! Rear patio is plumbed for gas & sink for future outdoor kitchen. Buchanan Ranch is a master-planned community offering a huge greenspace, ponds, winding walking trails, and a pool, amenity center & gym (ph2.) (DISCOUNT of $33,000 can be taken from Original List Price $482,990 or apply to closing costs or rate buy down!) 310 Devonshire Dr, Greenville
$55,500 Welcome to your slice of Mountain Valley! This .39-acre lot isn’t just land — it’s a rare opportunity full of potential. With a peaceful pond beside you, open land behind, and minimal neighbors, the setting feels like your own private retreat. Imagine building your dream home here, where every day begins and ends with quiet views of nature. Located in the highly sought-after Mountain Valley Subdivision, this lot blends the charm of country living with the conveniences of a neighborhood community. The seller is highly motivated and open to reviewing all offers — don’t miss your chance to make this property yours. Please Note: This lot lies within a FEMA-designated flood zone. Buyers are encouraged to confirm building requirements and restrictions with the City of Joshua. Buyer to verify all information — seller and listing brokerage make no warranties. 21053412 MLS Welcome to your slice of Mountain Valley! This .39-acre lot isn’t just land — it’s a rare opportunity full of potential. With a peaceful pond beside you, open land behind, and minimal neighbors, the setting feels like your own private retreat. Imagine building your dream home here, where every day begins and ends with quiet views of nature. Located in the highly sought-after Mountain Valley Subdivision, this lot blends the charm of country living with the conveniences of a neighborhood community. The seller is highly motivated and open to reviewing all offers — don’t miss your chance to make this property yours. Please Note: This lot lies within a FEMA-designated flood zone. Buyers are encouraged to confirm building requirements and restrictions with the City of Joshua. Buyer to verify all information — seller and listing brokerage make no warranties. 392 Clubhouse Dr, Joshua
$659,000 MLS# 21045443 - Built by Windsor Homes - Ready Now! ~ This stunning single-family residence boasts 4 bedrooms and 3 full bathrooms and a powder across a spacious 2,905 square feet. This home features an open floorplan enhanced with an inviting foyer and beautiful gallery as you enter into the cedar-wrapped beams in the spacious Family,Kitchen areas. Enjoy culinary delights in the eat-in kitchen equipped with quartz counters and a large kitchen island. The exterior features a covered patio for outside entertaining, along with a full sprinkler system. Additional highlights include a 2-car with Tandem garage and smart home system. Situated on a corner lot, this home is designed for modern living with thoughtful details throughout. 4 Beds ⋅ 4 Baths ⋅ 21045443 MLS MLS# 21045443 - Built by Windsor Homes - Ready Now! ~ This stunning single-family residence boasts 4 bedrooms and 3 full bathrooms and a powder across a spacious 2,905 square feet. This home features an open floorplan enhanced with an inviting foyer and beautiful gallery as you enter into the cedar-wrapped beams in the spacious Family,Kitchen areas. Enjoy culinary delights in the eat-in kitchen equipped with quartz counters and a large kitchen island. The exterior features a covered patio for outside entertaining, along with a full sprinkler system. Additional highlights include a 2-car with Tandem garage and smart home system. Situated on a corner lot, this home is designed for modern living with thoughtful details throughout. 2006 Wickersham Rd, Rockwall
$1,770,000 Outstanding investment and development opportunity on 6.5 acres directly adjoining the 7th Tee of Cross Timbers Golf Course in Azle. This rare property features four well-maintained duplexes plus a flexible manager’s office, offering immediate income potential. The site has been thoughtfully planned and provides incredible options for future growth. According to engineering, there is potential to expand with up to six additional duplexes, significantly increasing rental capacity. Another unique opportunity is to create a private estate at the rear of the property, while continuing to generate consistent income from the multi-family units at the front. The layout is ideal for a family compound, multi-generational living, or a diversified small business venture. Infrastructure is already in place to support multiple uses, including two operational wells plus access to co-op water for added convenience. Located just outside city limits, owners benefit from no city taxes, yet annexation is an option as the property borders city jurisdiction. The blend of location, flexibility, and existing improvements makes this offering stand out. Whether you are an investor seeking a strong income-producing asset, a developer looking to expand, or a buyer wanting to build a dream estate with additional income properties, the possibilities here are endless. 26 Beds ⋅ 17 Baths ⋅ 21036022 MLS Outstanding investment and development opportunity on 6.5 acres directly adjoining the 7th Tee of Cross Timbers Golf Course in Azle. This rare property features four well-maintained duplexes plus a flexible manager’s office, offering immediate income potential. The site has been thoughtfully planned and provides incredible options for future growth. According to engineering, there is potential to expand with up to six additional duplexes, significantly increasing rental capacity. Another unique opportunity is to create a private estate at the rear of the property, while continuing to generate consistent income from the multi-family units at the front. The layout is ideal for a family compound, multi-generational living, or a diversified small business venture. Infrastructure is already in place to support multiple uses, including two operational wells plus access to co-op water for added convenience. Located just outside city limits, owners benefit from no city taxes, yet annexation is an option as the property borders city jurisdiction. The blend of location, flexibility, and existing improvements makes this offering stand out. Whether you are an investor seeking a strong income-producing asset, a developer looking to expand, or a buyer wanting to build a dream estate with additional income properties, the possibilities here are endless. 255 Baughman Hill Rd, Azle
$50,000 Live the PK Lake Resort Lifestyle at The Cliffs on Possum Kingdom Lake If you’ve dreamed of owning property in a gated community with first-class amenities, this quarter-acre homesite in The Cliffs at Possum Kingdom Lake is the perfect opportunity. Ideally located along the main road from the entrance towards the lake, this lot offers convenience and scenic lake views, just moments from the VIP Marina, and a short ride from the Chaparral Grille and the nationally acclaimed golf course! Enjoy access to a wide array of resort-style amenities, including dining, a championship golf course with free rounds for property owners, tennis courts, two swimming pools, a private marina, and a community beach. Whether you’re relaxing by the pool or grabbing dinner at the clubhouse, everything you need is close at hand. Surrounded by established luxury homes and new construction, this lot is in an area of ongoing growth and appeal. The Cliffs offers the best of both worlds: a refined, resort-like setting with the relaxed charm of lake life—ideal for weekend retreats, full-time living, or a peaceful retirement. No time restrictions on building mean you can take full advantage of the amenities now while planning your dream home for later. 21025716 MLS Live the PK Lake Resort Lifestyle at The Cliffs on Possum Kingdom Lake If you’ve dreamed of owning property in a gated community with first-class amenities, this quarter-acre homesite in The Cliffs at Possum Kingdom Lake is the perfect opportunity. Ideally located along the main road from the entrance towards the lake, this lot offers convenience and scenic lake views, just moments from the VIP Marina, and a short ride from the Chaparral Grille and the nationally acclaimed golf course! Enjoy access to a wide array of resort-style amenities, including dining, a championship golf course with free rounds for property owners, tennis courts, two swimming pools, a private marina, and a community beach. Whether you’re relaxing by the pool or grabbing dinner at the clubhouse, everything you need is close at hand. Surrounded by established luxury homes and new construction, this lot is in an area of ongoing growth and appeal. The Cliffs offers the best of both worlds: a refined, resort-like setting with the relaxed charm of lake life—ideal for weekend retreats, full-time living, or a peaceful retirement. No time restrictions on building mean you can take full advantage of the amenities now while planning your dream home for later. Lot 95 Cliffs, Possum Kingdom Lake
$636,957 The Denali floor plan is a stunning two-story home that offers a spacious and open layout for comfortable living. This floor plan covers an area of 2299 sqft, providing plenty of room for a family to grow and entertain. The home features three bedrooms, each with a private bathroom, and a half bath on the main floor for guests. As you enter the home, you are greeted with an inviting foyer that leads to a large and airy great room. The great room offers an abundance of natural light and is open to the kitchen and dining area, making it the perfect space for family gatherings and entertaining. The kitchen boasts an oversized island with seating, perfect for casual meals or additional prep space when cooking. The kitchen also features a walk-in pantry and ample cabinet space for all your storage needs. The Denali floor plan includes a convenient mudroom located off the rear entry garage, offering a dedicated space for shoes, coats, and backpacks. Additionally, the home includes a covered patio, providing a relaxing outdoor space to enjoy the beautiful weather. Upstairs, you'll find the primary suite with a spacious bedroom, walk-in closet, and a luxurious ensuite bathroom featuring a dual sink vanity, soaking tub, and separate shower. The two additional bedrooms each have their own private bathroom, ensuring privacy and comfort for all. Overall, the Denali floor plan offers a modern and functional design, perfect for those looking for a spacious and comfortable home with plenty of room to entertain and relax. 3 Beds ⋅ 4 Baths ⋅ 21021534 MLS The Denali floor plan is a stunning two-story home that offers a spacious and open layout for comfortable living. This floor plan covers an area of 2299 sqft, providing plenty of room for a family to grow and entertain. The home features three bedrooms, each with a private bathroom, and a half bath on the main floor for guests. As you enter the home, you are greeted with an inviting foyer that leads to a large and airy great room. The great room offers an abundance of natural light and is open to the kitchen and dining area, making it the perfect space for family gatherings and entertaining. The kitchen boasts an oversized island with seating, perfect for casual meals or additional prep space when cooking. The kitchen also features a walk-in pantry and ample cabinet space for all your storage needs. The Denali floor plan includes a convenient mudroom located off the rear entry garage, offering a dedicated space for shoes, coats, and backpacks. Additionally, the home includes a covered patio, providing a relaxing outdoor space to enjoy the beautiful weather. Upstairs, you'll find the primary suite with a spacious bedroom, walk-in closet, and a luxurious ensuite bathroom featuring a dual sink vanity, soaking tub, and separate shower. The two additional bedrooms each have their own private bathroom, ensuring privacy and comfort for all. Overall, the Denali floor plan offers a modern and functional design, perfect for those looking for a spacious and comfortable home with plenty of room to entertain and relax. 7317 Van Tuyl Pkwy, McKinney
$579,900 Better Than New! This stunning home has never been lived in and boasts over $50,000 in high-end upgrades, offering a level of finish and convenience that surpasses new construction. Enjoy peaceful views with a private backyard that backs to a greenbelt. Designed with an open-concept layout, this home boasts a breathtaking living room with soaring ceilings and a wall of expansive windows that bathe the space in natural light while providing stunning views of the lush green belt and covered back patio. The elegantly designed open-concept kitchen features a spacious quartz island that seamlessly connects to the adjacent dining room, offering easy access to the backyard—ideal for indoor-outdoor entertaining. Perfect for guests or multi-generational living, a private front bedroom with an attached full bath provides comfort and flexibility, easily serving as a second master suite or in-law suite. Across the hall, a versatile study offers an ideal space for a home office. The owner’s suite is thoughtfully positioned at the back of the main level, showcasing large windows with tranquil backyard views and an expansive walk-in closet for abundant storage. Upstairs, two additional bedrooms and a full bath are strategically located near an oversized game room or potential second office, along with an immense private media room, creating the perfect environment for family gatherings, relaxation, and entertainment. Enjoy the luxury of a huge backyard with ample space to design and build your dream pool, all while overlooking a beautifully lush, tree-lined green belt that ensures absolute privacy. This serene outdoor oasis provides a tranquil escape with picturesque views, making it the perfect setting for relaxation, entertainment, and unforgettable gatherings. Experience the perfect blend of natural beauty and spacious living—don’t miss the opportunity to make this exceptional home yours. This home it was exclusively used as a vacation home for just a few weeks each year. 4 Beds ⋅ 4 Baths ⋅ 21011926 MLS Better Than New! This stunning home has never been lived in and boasts over $50,000 in high-end upgrades, offering a level of finish and convenience that surpasses new construction. Enjoy peaceful views with a private backyard that backs to a greenbelt. Designed with an open-concept layout, this home boasts a breathtaking living room with soaring ceilings and a wall of expansive windows that bathe the space in natural light while providing stunning views of the lush green belt and covered back patio. The elegantly designed open-concept kitchen features a spacious quartz island that seamlessly connects to the adjacent dining room, offering easy access to the backyard—ideal for indoor-outdoor entertaining. Perfect for guests or multi-generational living, a private front bedroom with an attached full bath provides comfort and flexibility, easily serving as a second master suite or in-law suite. Across the hall, a versatile study offers an ideal space for a home office. The owner’s suite is thoughtfully positioned at the back of the main level, showcasing large windows with tranquil backyard views and an expansive walk-in closet for abundant storage. Upstairs, two additional bedrooms and a full bath are strategically located near an oversized game room or potential second office, along with an immense private media room, creating the perfect environment for family gatherings, relaxation, and entertainment. Enjoy the luxury of a huge backyard with ample space to design and build your dream pool, all while overlooking a beautifully lush, tree-lined green belt that ensures absolute privacy. This serene outdoor oasis provides a tranquil escape with picturesque views, making it the perfect setting for relaxation, entertainment, and unforgettable gatherings. Experience the perfect blend of natural beauty and spacious living—don’t miss the opportunity to make this exceptional home yours. This home it was exclusively used as a vacation home for just a few weeks each year. 3216 Creek Meadow Dr, Anna
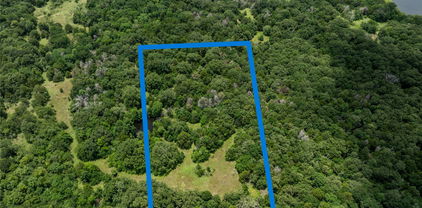
$250,000 Discover the perfect blend of privacy and convenience with this stunning 5-acre parcel, ideally located just a couple minutes off Interstate 20. Surrounded by untouched private land and towering mature trees, this unique property offers the rare opportunity to enjoy peaceful seclusion without sacrificing accessibility. Whether you're planning to build your forever home or a weekend retreat, this prime location provides a beautiful, natural setting with easy access to nearby amenities. Utilities available. 20974359 MLS Discover the perfect blend of privacy and convenience with this stunning 5-acre parcel, ideally located just a couple minutes off Interstate 20. Surrounded by untouched private land and towering mature trees, this unique property offers the rare opportunity to enjoy peaceful seclusion without sacrificing accessibility. Whether you're planning to build your forever home or a weekend retreat, this prime location provides a beautiful, natural setting with easy access to nearby amenities. Utilities available. Tbd Cr-129 Unit 5 Acres, Terrell
$4,500,000 ***LOCATION LOCATION LOCATION***OWNER MOTIVATED BRING ALL OFFERS!!!***11 ACRES TOTAL!!!! Or will subdivide, 2.5 HWY 380 FRONTAGE and 8.5 Acres adjoining behind making a total of 11 ACRES OF PRIME REAL ESTATE LOCATION!!! This located on US HWY 380 & Trinity Rd in Denton is PRIME PRIME PRIME LOCATION with HIGH VISIBILITY average 41,250 VPD! The possibilities are endless for your future business on this major artery connecting from Loop 288 in Denton down to Dallas Tollway and beyond! Proposed widening Trinity Rd with utilities happening within a year! 11 Acres located within Denton City limits! Just down the street for TWU and UNT colleges! Available for LEASE too! Owner financing AVAILABLE!!! 20972924 MLS ***LOCATION LOCATION LOCATION***OWNER MOTIVATED BRING ALL OFFERS!!!***11 ACRES TOTAL!!!! Or will subdivide, 2.5 HWY 380 FRONTAGE and 8.5 Acres adjoining behind making a total of 11 ACRES OF PRIME REAL ESTATE LOCATION!!! This located on US HWY 380 & Trinity Rd in Denton is PRIME PRIME PRIME LOCATION with HIGH VISIBILITY average 41,250 VPD! The possibilities are endless for your future business on this major artery connecting from Loop 288 in Denton down to Dallas Tollway and beyond! Proposed widening Trinity Rd with utilities happening within a year! 11 Acres located within Denton City limits! Just down the street for TWU and UNT colleges! Available for LEASE too! Owner financing AVAILABLE!!! 00 Us 380 & Trinity Rd., Denton
$98,000 New lot on Pecan Sq Ave. Alley loaded garages plus additional parallel parking on the street. Deep lots for parking, yard, etc. Addresses not assigned yet. Please see onsite map and stakes for location. Marketing fee applies to each lot. 20969599 MLS New lot on Pecan Sq Ave. Alley loaded garages plus additional parallel parking on the street. Deep lots for parking, yard, etc. Addresses not assigned yet. Please see onsite map and stakes for location. Marketing fee applies to each lot. L507 Pecan Sq Ave, Shreveport
$98,000 New lot on Pecan Sq Ave. Alley loaded garages plus additional parallel parking on the street. Deep lots for parking, yard, etc. Addresses not assigned yet. Please see onsite map and stakes for location. Marketing fee applies to each lot. 20969585 MLS New lot on Pecan Sq Ave. Alley loaded garages plus additional parallel parking on the street. Deep lots for parking, yard, etc. Addresses not assigned yet. Please see onsite map and stakes for location. Marketing fee applies to each lot. L506 Pecan Sq Ave, Shreveport
$143,900 New lot on Pecan Sq Ave. 36 x 130 x 94 x 157. Are you wanting room for a pool? This may be the perfect lot for you. Ninety-four feet across the rear for parking, garages, garden or a pool. Addresses not assigned yet. Please see onsite map and stakes for location. Marketing fee applies to each lot. 20969574 MLS New lot on Pecan Sq Ave. 36 x 130 x 94 x 157. Are you wanting room for a pool? This may be the perfect lot for you. Ninety-four feet across the rear for parking, garages, garden or a pool. Addresses not assigned yet. Please see onsite map and stakes for location. Marketing fee applies to each lot. L505 Pecan Sq Ave, Shreveport
$96,000 New lot with sidewalk in front and the Linear Park as your visual front yard. 45 x 130 - plenty of room for yard and deep driveway from alley. Addresses not assigned yet. Please see onsite map and stakes for location. Marketing fee applies to each lot. 20969525 MLS New lot with sidewalk in front and the Linear Park as your visual front yard. 45 x 130 - plenty of room for yard and deep driveway from alley. Addresses not assigned yet. Please see onsite map and stakes for location. Marketing fee applies to each lot. L502 Woodberry Ave, Shreveport
$98,000 New lot with sidewalk in front and the Linear Park as your visual front yard. 45 x 130 - plenty of room for yard and deep driveway from alley. Addresses not assigned yet. Please see onsite map and stakes for location. Marketing fee applies to each lot. 20969536 MLS New lot with sidewalk in front and the Linear Park as your visual front yard. 45 x 130 - plenty of room for yard and deep driveway from alley. Addresses not assigned yet. Please see onsite map and stakes for location. Marketing fee applies to each lot. L503 Woodberry Ave, Shreveport
$96,000 New lot with sidewalk in front and the Linear Park as your visual front yard. 45 x 130 - plenty of room for yard and deep driveway from alley. Addresses not assigned yet. Please see onsite map and stakes for location. Marketing fee applies to each lot. 20969498 MLS New lot with sidewalk in front and the Linear Park as your visual front yard. 45 x 130 - plenty of room for yard and deep driveway from alley. Addresses not assigned yet. Please see onsite map and stakes for location. Marketing fee applies to each lot. L500 Woodberry Ave, Shreveport
$96,000 New lot with sidewalk in front and the Linear Park as your visual front yard. 45 x 130 - plenty of room for yard and deep driveway from alley. Addresses not assigned yet. Marketing fee applies to each lot. 20969336 MLS New lot with sidewalk in front and the Linear Park as your visual front yard. 45 x 130 - plenty of room for yard and deep driveway from alley. Addresses not assigned yet. Marketing fee applies to each lot. L499 Woodberry Ave, Shreveport
$40,000 Located at the Gated 7R Ranch, this large mesa-top lot has tons of wide-open spaces with room to sprawl out! Beautiful second-story views! Owners enjoy access to a robust list of facilities including 12,000 square foot Arthur L Ruff Center with workout equipment, an aerobics loft, an indoor lap pool, steam room, hot tub, game tables, a movie theater, a huge pool, sand volleyball, & horseshoes. The Cove on Lake McIntire includes a clubhouse on the shores of Lake McIntire with a pool, fishing pier, boats, & kitchen. The Eagles Nest is a trailhead connecting to the 260-acre Canyon Lake Nature Park with trails & fishing lakes. 20967996 MLS Located at the Gated 7R Ranch, this large mesa-top lot has tons of wide-open spaces with room to sprawl out! Beautiful second-story views! Owners enjoy access to a robust list of facilities including 12,000 square foot Arthur L Ruff Center with workout equipment, an aerobics loft, an indoor lap pool, steam room, hot tub, game tables, a movie theater, a huge pool, sand volleyball, & horseshoes. The Cove on Lake McIntire includes a clubhouse on the shores of Lake McIntire with a pool, fishing pier, boats, & kitchen. The Eagles Nest is a trailhead connecting to the 260-acre Canyon Lake Nature Park with trails & fishing lakes. H9 Stagecoach Trl, Gordon
$499,000 Big Price Reduction!! Beautifully designed two-story home in Sonoma Verde. This home offers four spacious bedrooms with bathroom for each giving this a wonderful home for a multi-generational family. The main floor has an open concept design as you walk through the front door to an office followed by a media room that is ready for movies and popcorn nights! The living and dining room area combined with a cozy fireplace connected to the large kitchen island and very spacious cabinet counter space. Walk out back to a covered patio looking out to a wooded greenspace giving one privacy for an evening of relaxation. Upstairs, you'll discover a spacious loft area to create as you see fit followed by a bedroom with it's own den and bathroom in the hallway along with another bedroom ensuite bathroom. This home offers versatile living spaces, plenty of privacy, and the perfect blend of style and function. 4 Beds ⋅ 5 Baths ⋅ 20967259 MLS Big Price Reduction!! Beautifully designed two-story home in Sonoma Verde. This home offers four spacious bedrooms with bathroom for each giving this a wonderful home for a multi-generational family. The main floor has an open concept design as you walk through the front door to an office followed by a media room that is ready for movies and popcorn nights! The living and dining room area combined with a cozy fireplace connected to the large kitchen island and very spacious cabinet counter space. Walk out back to a covered patio looking out to a wooded greenspace giving one privacy for an evening of relaxation. Upstairs, you'll discover a spacious loft area to create as you see fit followed by a bedroom with it's own den and bathroom in the hallway along with another bedroom ensuite bathroom. This home offers versatile living spaces, plenty of privacy, and the perfect blend of style and function. 1761 San Donato Ln, Mclendon Chisholm
$2,499,000 7R Ranch features a stunning custom home and a heated shop situated on 73 acres that border more than 220,000 acres of public land. San Francisco Creek runs year-round through the property, offering over four-tenths of a mile of scenic creek frontage. Wildlife including deer, elk, and wild turkey frequently pass through the ranch at different times of the year.Located just four miles south of Del Norte, the property is also within an easy 38-mile drive to Wolf Creek Ski Area. The elevation ranges from 8,200 feet at the valley floor to 8,760 feet at the ridge on the eastern side. With annual property taxes of only $5,054 and modest road maintenance dues of $175, this ranch boasts exceptionally low holding costs. Gardening enthusiasts will appreciate the raised beds and two greenhouses, offering ample space to grow vegetables, flowers, or herbs. The 8,000-square-foot custom home, built and maintained by its original owner, showcases pride of ownership throughout. Previously operated as a bed and breakfast, the main level features six en-suite bedrooms—each with walk-in closets, individual thermostats for the in-floor radiant heating system (divided into 12 zones), and French doors that open onto a wraparound porch. A gourmet chef’s kitchen includes two oversized islands, double ovens, a six-burner cooktop with a pot filler, two sinks, two dishwashers, and two microwaves—perfect for entertaining or large family gatherings. The luxurious primary suite offers French doors that open toward the creek, large windows that fill the space with natural light, and a double-sided fireplace that continues into a spacious bathroom. Upstairs, you'll find a full bathroom, a massive office or den with custom cabinetry, and a large hobby room with a covered balcony overlooking the creek. This space was previously used as a professional quilting and sewing room. 6 Beds ⋅ 8 Baths ⋅ 20954174 MLS 7R Ranch features a stunning custom home and a heated shop situated on 73 acres that border more than 220,000 acres of public land. San Francisco Creek runs year-round through the property, offering over four-tenths of a mile of scenic creek frontage. Wildlife including deer, elk, and wild turkey frequently pass through the ranch at different times of the year.Located just four miles south of Del Norte, the property is also within an easy 38-mile drive to Wolf Creek Ski Area. The elevation ranges from 8,200 feet at the valley floor to 8,760 feet at the ridge on the eastern side. With annual property taxes of only $5,054 and modest road maintenance dues of $175, this ranch boasts exceptionally low holding costs. Gardening enthusiasts will appreciate the raised beds and two greenhouses, offering ample space to grow vegetables, flowers, or herbs. The 8,000-square-foot custom home, built and maintained by its original owner, showcases pride of ownership throughout. Previously operated as a bed and breakfast, the main level features six en-suite bedrooms—each with walk-in closets, individual thermostats for the in-floor radiant heating system (divided into 12 zones), and French doors that open onto a wraparound porch. A gourmet chef’s kitchen includes two oversized islands, double ovens, a six-burner cooktop with a pot filler, two sinks, two dishwashers, and two microwaves—perfect for entertaining or large family gatherings. The luxurious primary suite offers French doors that open toward the creek, large windows that fill the space with natural light, and a double-sided fireplace that continues into a spacious bathroom. Upstairs, you'll find a full bathroom, a massive office or den with custom cabinetry, and a large hobby room with a covered balcony overlooking the creek. This space was previously used as a professional quilting and sewing room. 142 Meadow Rd, Del Norte
$479,000 Opportunity to own Mill Creek land. See Pictures of wildlife caught on camera. Grayson County is archery only and has an annual Crossbow season. People shoot hogs, coyotes, and other varmints; however, not deer. Information needs to be verified with proper authorities who are in charge of wildlife in Grayson County. Grayson county does allow hunters to use a crossbow during the general crossbow season. No restrictions on building. Land borders Hwy 69 and Dugan Chapel Rd. Located in Award-winning Bells ISD. Mill Creek rises four miles northwest of Pottsboro in north-central Grayson County and runs west until it turns northwest in its extreme lower reaches. The surrounding rolling to flat terrain is surfaced by sandy to clay loams that support mixed hardwood and pine trees. The area has served as range and cropland. Mill Creek runs for sixteen miles to its mouth on a finger of Lake Texoma. This land is truly such a rare find. 20962143 MLS Opportunity to own Mill Creek land. See Pictures of wildlife caught on camera. Grayson County is archery only and has an annual Crossbow season. People shoot hogs, coyotes, and other varmints; however, not deer. Information needs to be verified with proper authorities who are in charge of wildlife in Grayson County. Grayson county does allow hunters to use a crossbow during the general crossbow season. No restrictions on building. Land borders Hwy 69 and Dugan Chapel Rd. Located in Award-winning Bells ISD. Mill Creek rises four miles northwest of Pottsboro in north-central Grayson County and runs west until it turns northwest in its extreme lower reaches. The surrounding rolling to flat terrain is surfaced by sandy to clay loams that support mixed hardwood and pine trees. The area has served as range and cropland. Mill Creek runs for sixteen miles to its mouth on a finger of Lake Texoma. This land is truly such a rare find. 131 Dugan Chapel Rd Rd, Bells
$795,000 Travel Trailer Park allowed with current zoning located adjacent to the existing Whistle Stop RV Park! 10.8 Acre Development Tract on Interstate 20 within minutes from ACU, Wal-Mart, Hardin Simmons, & Hendrick Medical Center. The property is currently zoned AO but The City has recommended GC zoning as well as Multi-Family but it could be any number of uses with the natural terrain & frontage on I-20 & Cedar Creek. 4.8 acres are out of the Floodway and can be developed with some flood consideration. A City of Abilene Sewer Line borders the entire length of the property along Cedar Creek with Water & Electric available also. Uses could include an RV Park, Boat RV Storage facility, Self Storage Units, Office Warehouse Units, Apartments, Landscape Company, Motel, Church, Private Retreat. Besides a commercial business this could be a great location for Short Term Rental Units which could also accommodate horses & large trailers for Events at the Expo Center. See attached drawings and exhibits for this one of a kind opportunity in the heart of Abilene! Ground Lease possibility & Owner finance option. Seller is Owner-Agent 20956146 MLS Travel Trailer Park allowed with current zoning located adjacent to the existing Whistle Stop RV Park! 10.8 Acre Development Tract on Interstate 20 within minutes from ACU, Wal-Mart, Hardin Simmons, & Hendrick Medical Center. The property is currently zoned AO but The City has recommended GC zoning as well as Multi-Family but it could be any number of uses with the natural terrain & frontage on I-20 & Cedar Creek. 4.8 acres are out of the Floodway and can be developed with some flood consideration. A City of Abilene Sewer Line borders the entire length of the property along Cedar Creek with Water & Electric available also. Uses could include an RV Park, Boat RV Storage facility, Self Storage Units, Office Warehouse Units, Apartments, Landscape Company, Motel, Church, Private Retreat. Besides a commercial business this could be a great location for Short Term Rental Units which could also accommodate horses & large trailers for Events at the Expo Center. See attached drawings and exhibits for this one of a kind opportunity in the heart of Abilene! Ground Lease possibility & Owner finance option. Seller is Owner-Agent 549 E Stamford, Abilene