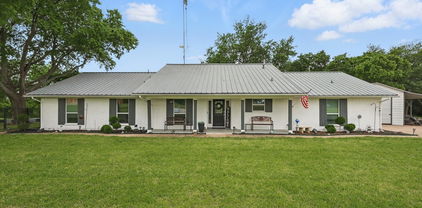
$110,000 Welcome to your cozy spot in Valley View! This 2-bedroom, 1-bath manufactured home sits on approximately 0.28 acres in Pioneer Valley. The property features three storage sheds, a carport, and a gated, fenced yard offering added privacy and plenty of space for storage and outdoor activities. Enjoy a nearby community park and casinos approximately 30 minutes away. With plenty of potential, bring your personal touch and make this property your own! 2 Beds ⋅ 2 Baths ⋅ 21406323 MLS Welcome to your cozy spot in Valley View! This 2-bedroom, 1-bath manufactured home sits on approximately 0.28 acres in Pioneer Valley. The property features three storage sheds, a carport, and a gated, fenced yard offering added privacy and plenty of space for storage and outdoor activities. Enjoy a nearby community park and casinos approximately 30 minutes away. With plenty of potential, bring your personal touch and make this property your own! 632 Cumberland Trl, Valley View
$689,000 Welcome to this well-maintained brick home situated on 28 versatile acres, offering comfortable, move-in-ready country living with excellent livestock, equestrian, storage, and workspace amenities. This 3-bedroom, 2-bath home includes a dedicated office and offers a comfortable layout with plenty of room for everyday living. The appliances are included, making this home move-in ready. An added bonus is the home's fully paid solar panel system, providing an energy-efficient feature. Outside, the property is well equipped for livestock and equestrian use, featuring working cattle pens, a lighted arena, round pen, tank, and cross-fenced acreage. Two barns have electricity and water, along with a 30x30 barn and additional sheds and outbuildings. Exterior water shutoffs serve the water lines to the barns, shop, and pasture for convenient management throughout the property. A standout feature is the spacious 40x40 shop with a concrete floor, electricity, and water. The shop fits up to four vehicles and features two automatic roll-up doors and two manual roll-up doors. Multiple electrical outlets provide plenty of workspace for equipment and projects. The shop also includes a dog washing room and loft storage. Two RV hookup locations are available, with one toward the front of the property and another near the shop. A shed in front of the shop provides additional storage, with lofts for tools, equipment, and supplies. This property offers a wonderful combination of a well-maintained brick home, peaceful country setting, and extensive improvements. With 28 acres, fully paid-for solar panels, cross-fenced pasture, cattle facilities, equestrian amenities, multiple barns, RV hookups, tank, storage, and a large shop, there is plenty of room for livestock, horses, recreation, hobbies, equipment, or simply enjoying the space and privacy of country living. 3 Beds ⋅ 2 Baths ⋅ 21393985 MLS Welcome to this well-maintained brick home situated on 28 versatile acres, offering comfortable, move-in-ready country living with excellent livestock, equestrian, storage, and workspace amenities. This 3-bedroom, 2-bath home includes a dedicated office and offers a comfortable layout with plenty of room for everyday living. The appliances are included, making this home move-in ready. An added bonus is the home's fully paid solar panel system, providing an energy-efficient feature. Outside, the property is well equipped for livestock and equestrian use, featuring working cattle pens, a lighted arena, round pen, tank, and cross-fenced acreage. Two barns have electricity and water, along with a 30x30 barn and additional sheds and outbuildings. Exterior water shutoffs serve the water lines to the barns, shop, and pasture for convenient management throughout the property. A standout feature is the spacious 40x40 shop with a concrete floor, electricity, and water. The shop fits up to four vehicles and features two automatic roll-up doors and two manual roll-up doors. Multiple electrical outlets provide plenty of workspace for equipment and projects. The shop also includes a dog washing room and loft storage. Two RV hookup locations are available, with one toward the front of the property and another near the shop. A shed in front of the shop provides additional storage, with lofts for tools, equipment, and supplies. This property offers a wonderful combination of a well-maintained brick home, peaceful country setting, and extensive improvements. With 28 acres, fully paid-for solar panels, cross-fenced pasture, cattle facilities, equestrian amenities, multiple barns, RV hookups, tank, storage, and a large shop, there is plenty of room for livestock, horses, recreation, hobbies, equipment, or simply enjoying the space and privacy of country living. 12270 Fm 642, Dawson
$899,000 Welcome to Best of Country Living! This expansive 12.54-acre property offers a perfect blend of natural beauty and comfortable living. The charming residence features three bedrooms, three bathrooms, a spacious living room with a stone fireplace, and an additional family room. The kitchen boasts ample counter space and cabinetry, complemented by a breakfast bar that seamlessly connects to the oversized dining area. The family room, surrounded by panoramic windows, overlooks the picturesque backyard and serene pond. The master bedroom is a secluded retreat, large enough to accommodate a sitting area, and also offers views of the tranquil pond. High vaulted ceilings throughout add to the sense of space, while a wrap-around porch invites relaxation. Adjacent to the main home, a connecting two-car carport includes a versatile space for storage or a workshop. The front pasture is equipped with a loafing shed, and a driveway leads to the rear of the property, where you will find a 60 x 40 barn and an additional 31 x 18 workshop with attached 18 x 47 Carport. The barn, complete with electricity, water, and a bathroom, stands ready for versatile use. The workshop also offers electricity and features covered parking. The property is fully fenced and secured with an electric front gate. Enjoy leisurely days at the pond, which is equipped with a dock and stocked with fish. Whether you envision keeping horses, cows, or chickens, or continue the tradition of raising alpacas, this property accommodates a range of possibilities. Situated just six miles from Bonham’s new courthouse and square, the location provides easy access to Highway 121 and is less than a 45-minute drive to McKinney. It is also conveniently located 30 minutes from Sherman and 35 minutes from Greenville. Experience the endless potential and harmonious country living this exceptional property has to offer. 3 Beds ⋅ 3 Baths ⋅ 21399717 MLS Welcome to Best of Country Living! This expansive 12.54-acre property offers a perfect blend of natural beauty and comfortable living. The charming residence features three bedrooms, three bathrooms, a spacious living room with a stone fireplace, and an additional family room. The kitchen boasts ample counter space and cabinetry, complemented by a breakfast bar that seamlessly connects to the oversized dining area. The family room, surrounded by panoramic windows, overlooks the picturesque backyard and serene pond. The master bedroom is a secluded retreat, large enough to accommodate a sitting area, and also offers views of the tranquil pond. High vaulted ceilings throughout add to the sense of space, while a wrap-around porch invites relaxation. Adjacent to the main home, a connecting two-car carport includes a versatile space for storage or a workshop. The front pasture is equipped with a loafing shed, and a driveway leads to the rear of the property, where you will find a 60 x 40 barn and an additional 31 x 18 workshop with attached 18 x 47 Carport. The barn, complete with electricity, water, and a bathroom, stands ready for versatile use. The workshop also offers electricity and features covered parking. The property is fully fenced and secured with an electric front gate. Enjoy leisurely days at the pond, which is equipped with a dock and stocked with fish. Whether you envision keeping horses, cows, or chickens, or continue the tradition of raising alpacas, this property accommodates a range of possibilities. Situated just six miles from Bonham’s new courthouse and square, the location provides easy access to Highway 121 and is less than a 45-minute drive to McKinney. It is also conveniently located 30 minutes from Sherman and 35 minutes from Greenville. Experience the endless potential and harmonious country living this exceptional property has to offer. 6607 S State Highway 78th Hwy, Bonham
$365,000 BEAUTIFUL VIEWS overlooking Somervell County! Enjoy the country life atop a hill. Property has NO KNOWN RESTRICTIONS! The manufactured home has 1120 square feet with 3 split bedrooms, & 2 baths. The *effective year built* for the manufactured home is 2025, when it was updated with windows, flooring, paint, and roof! The air-conditioning system was replaced with 2 mini-split systems. All appliances stay with the home, including washer and dryer. The tiny house makes a great Guest House with an ADDITIONAL 544 square feet! It has a kitchen, 1 bath, a loft, and full size bedroom. Property is just minutes from the Historic Square, many recreation and tourist attractions, and the excellent Glen Rose ISD! 3 Beds ⋅ 2 Baths ⋅ 21405650 MLS BEAUTIFUL VIEWS overlooking Somervell County! Enjoy the country life atop a hill. Property has NO KNOWN RESTRICTIONS! The manufactured home has 1120 square feet with 3 split bedrooms, & 2 baths. The *effective year built* for the manufactured home is 2025, when it was updated with windows, flooring, paint, and roof! The air-conditioning system was replaced with 2 mini-split systems. All appliances stay with the home, including washer and dryer. The tiny house makes a great Guest House with an ADDITIONAL 544 square feet! It has a kitchen, 1 bath, a loft, and full size bedroom. Property is just minutes from the Historic Square, many recreation and tourist attractions, and the excellent Glen Rose ISD! 1433 S Fm 56, Glen Rose
$224,900 Rare opportunity in Hewitt's highly desirable Heritage Heights neighborhood! The City of Hewitt's zoning department has confirmed that this impressive 0.30-acre property allows for the addition of a backyard casita (small house) and RV accommodation, subject to city guidelines. This uncommon advantage opens up exciting possibilities for multigenerational living, providing a parent, relative, or college student with their own private space, while adding exceptional flexibility and potential value. Situated on a spacious lot shaded by beautiful mature trees, including gorgeous crepe myrtles, this brick ranch-style home offers the kind of space and potential that is increasingly hard to find in an established neighborhood. Inside, the home features four bedrooms, two full baths, a vaulted living room ceiling, and custom wood cabinetry that provides a wonderful foundation for updating the home to reflect your personal style. The important fundamentals are here: the home has no known foundation issues and no known roof leaks. Buyers can focus on the exciting possibilities for updating the interior and making this home their own. Whether you’re looking to create your dream home, invest in a property with exceptional potential, or take advantage of the additional possibilities this generous lot provides, this property offers a unique opportunity in a wonderful established neighborhood. Bring your vision, creativity, and a little TLC! With its desirable location, spacious lot, mature trees, and exceptional versatility, this property has the potential to become something truly special! 4 Beds ⋅ 2 Baths ⋅ 21397299 MLS Rare opportunity in Hewitt's highly desirable Heritage Heights neighborhood! The City of Hewitt's zoning department has confirmed that this impressive 0.30-acre property allows for the addition of a backyard casita (small house) and RV accommodation, subject to city guidelines. This uncommon advantage opens up exciting possibilities for multigenerational living, providing a parent, relative, or college student with their own private space, while adding exceptional flexibility and potential value. Situated on a spacious lot shaded by beautiful mature trees, including gorgeous crepe myrtles, this brick ranch-style home offers the kind of space and potential that is increasingly hard to find in an established neighborhood. Inside, the home features four bedrooms, two full baths, a vaulted living room ceiling, and custom wood cabinetry that provides a wonderful foundation for updating the home to reflect your personal style. The important fundamentals are here: the home has no known foundation issues and no known roof leaks. Buyers can focus on the exciting possibilities for updating the interior and making this home their own. Whether you’re looking to create your dream home, invest in a property with exceptional potential, or take advantage of the additional possibilities this generous lot provides, this property offers a unique opportunity in a wonderful established neighborhood. Bring your vision, creativity, and a little TLC! With its desirable location, spacious lot, mature trees, and exceptional versatility, this property has the potential to become something truly special! 148 Crockett Ln, Hewitt
$399,000 Welcome to this 4-bedroom, 2.5-bath home with a flexible floor plan with a versatile flex room downstairs that can be used as an office, dining room, or additional living space. The family room features a fireplace, high ceilings and large new windows that fill the space with natural light. The backyard is the true highlight of the home, offering artificial turf, a playground, putting green, storage shed, and café lights that create a fun and functional outdoor space for the whole family. The community adds even more opportunities to enjoy the outdoors with a pool, playground, park, lake, picnic area, and sports court. 4 Beds ⋅ 3 Baths ⋅ 21407377 MLS Welcome to this 4-bedroom, 2.5-bath home with a flexible floor plan with a versatile flex room downstairs that can be used as an office, dining room, or additional living space. The family room features a fireplace, high ceilings and large new windows that fill the space with natural light. The backyard is the true highlight of the home, offering artificial turf, a playground, putting green, storage shed, and café lights that create a fun and functional outdoor space for the whole family. The community adds even more opportunities to enjoy the outdoors with a pool, playground, park, lake, picnic area, and sports court. 3737 Brandywine Ln, Fort Worth
$735,000 Enjoy space, privacy, and versatility situated on 5 acres in Wylie ISD and tucked away off a private road. This spacious property offers 5 bedrooms, 4 bathrooms, a dedicated study, and a 2-car garage, providing plenty of room for both everyday living and entertaining. Split floor plan contains primary bedroom and bathroom and a guest bedroom and bathroom on one side of the house, 2 bedrooms with a jack and jill bathroom are situated on the other side, and a large room upstairs with full bathroom - this room functions as a bedroom but does not have a closet. Outside, the large shop adds exceptional functionality for storage, hobbies, equipment, or workspace. The shop is a great place to store your RV. With acreage, privacy, and room to spread out, this property offers the hard-to-find combination of a substantial home, usable land, and valuable additional improvements—all just a short drive from Abilene. 5 Beds ⋅ 3 Baths ⋅ 21403707 MLS Enjoy space, privacy, and versatility situated on 5 acres in Wylie ISD and tucked away off a private road. This spacious property offers 5 bedrooms, 4 bathrooms, a dedicated study, and a 2-car garage, providing plenty of room for both everyday living and entertaining. Split floor plan contains primary bedroom and bathroom and a guest bedroom and bathroom on one side of the house, 2 bedrooms with a jack and jill bathroom are situated on the other side, and a large room upstairs with full bathroom - this room functions as a bedroom but does not have a closet. Outside, the large shop adds exceptional functionality for storage, hobbies, equipment, or workspace. The shop is a great place to store your RV. With acreage, privacy, and room to spread out, this property offers the hard-to-find combination of a substantial home, usable land, and valuable additional improvements—all just a short drive from Abilene. 290 County Road 256, Abilene
$599,000 Country home on 8.55 ACRES AMONG TALL OAKS in a peaceful Van Zandt County setting, with mature oaks across the front and throughout the property, a pond and a fenced area ready for livestock. This 2,478 SF, 3 BED, 2.5 BATH home has replaced flooring, a standing seam metal roof, and an attached two-car garage. The DOWNSTAIRS MASTER SUITE includes an attached office and a full bath, which is ideal for working from home. The INVITING LIVING ROOM has pine ceilings, can lighting, and a ventless gas fireplace, and a wooden staircase leads up to a catwalk landing overlooking the room below. The UPDATED KITCHEN has granite counters, alderwood cabinets, and a beadboard ceiling, with a utility-laundry room right off the kitchen. A CONVERTED SUNROOM makes a great second living area, with windows all the way around, ceramic tile, and a storage closet. Upstairs, two bedrooms share a JACK AND JILL BATH with double sinks and a tiled shower-tub combo. Out back, a 20x30 SHOP has room for equipment, projects, or storage. For CONNECTED COUNTRY LIVING, there's a WiFi tower on site and fiber optic at the road. The home is in the favored EDGEWOOD ISD, just minutes from Hwy 80 and downtown Edgewood. Schedule your showing today. 3 Beds ⋅ 3 Baths ⋅ 21405864 MLS Country home on 8.55 ACRES AMONG TALL OAKS in a peaceful Van Zandt County setting, with mature oaks across the front and throughout the property, a pond and a fenced area ready for livestock. This 2,478 SF, 3 BED, 2.5 BATH home has replaced flooring, a standing seam metal roof, and an attached two-car garage. The DOWNSTAIRS MASTER SUITE includes an attached office and a full bath, which is ideal for working from home. The INVITING LIVING ROOM has pine ceilings, can lighting, and a ventless gas fireplace, and a wooden staircase leads up to a catwalk landing overlooking the room below. The UPDATED KITCHEN has granite counters, alderwood cabinets, and a beadboard ceiling, with a utility-laundry room right off the kitchen. A CONVERTED SUNROOM makes a great second living area, with windows all the way around, ceramic tile, and a storage closet. Upstairs, two bedrooms share a JACK AND JILL BATH with double sinks and a tiled shower-tub combo. Out back, a 20x30 SHOP has room for equipment, projects, or storage. For CONNECTED COUNTRY LIVING, there's a WiFi tower on site and fiber optic at the road. The home is in the favored EDGEWOOD ISD, just minutes from Hwy 80 and downtown Edgewood. Schedule your showing today. 753 Vz County Road 3617, Edgewood
$960,000 Come for the historic character. Stay for the space galore. This distinctive Winnetka Heights Prairie style gem offers an excellent amount of square footage with carefully preserved details and sensitive updates that maximize storage and function. Plus, the recently built ADU complements the warmth of this historic home with added flexible space well suited for today’s lifestyles. A full front porch welcomes visitors into a large foyer that opens to light-filled formals with tall ceilings, oversized glass-paneled pocket and French doors, original picture rail molding and an ornate fireplace framed by built-in window seats. The eat-in kitchen features built-in bench seating, abundant storage, to-the-ceiling Shaker-style cabinetry and an induction range with double ovens. A flexible second living area and a nearby full bath, beautifully renovated in 2023, works easily as a home office, a place for games and movie nights or space for overnight guests. All four of the upstairs bedrooms have large windows and abundant natural light. A 284 SqFt screened porch overlooking the backyard was added in 2023. Its Saltillo tile floor, set in a pretty herringbone pattern, and a pale blue beadboard ceiling are a delight. The ADU, designed by local historic preservation architect Alicia Quintans, includes upstairs guest quarters with a full bath and conditioned space below for a workshop, storage or creative projects. The exterior of the main dwelling has undergone extensive restoration. See summarized improvements on the SDN attachment for details! Class IV impact-resistant roof and foam insulation (2020); refinished pine floors and fresh paint throughout (2026); dedicated laundry area (2023); Zoysia sod and north-side fencing (2026). Zoned for Rosemont Schools. Just a short stroll from the Kessler School and the new Kevin Sloan Park. The WHNA is an active and vibrant support group dedicated to preserving Winnetka Heights as an enduring symbol of early 20th century life in Dallas. 4 Beds ⋅ 3 Baths ⋅ 21405512 MLS Come for the historic character. Stay for the space galore. This distinctive Winnetka Heights Prairie style gem offers an excellent amount of square footage with carefully preserved details and sensitive updates that maximize storage and function. Plus, the recently built ADU complements the warmth of this historic home with added flexible space well suited for today’s lifestyles. A full front porch welcomes visitors into a large foyer that opens to light-filled formals with tall ceilings, oversized glass-paneled pocket and French doors, original picture rail molding and an ornate fireplace framed by built-in window seats. The eat-in kitchen features built-in bench seating, abundant storage, to-the-ceiling Shaker-style cabinetry and an induction range with double ovens. A flexible second living area and a nearby full bath, beautifully renovated in 2023, works easily as a home office, a place for games and movie nights or space for overnight guests. All four of the upstairs bedrooms have large windows and abundant natural light. A 284 SqFt screened porch overlooking the backyard was added in 2023. Its Saltillo tile floor, set in a pretty herringbone pattern, and a pale blue beadboard ceiling are a delight. The ADU, designed by local historic preservation architect Alicia Quintans, includes upstairs guest quarters with a full bath and conditioned space below for a workshop, storage or creative projects. The exterior of the main dwelling has undergone extensive restoration. See summarized improvements on the SDN attachment for details! Class IV impact-resistant roof and foam insulation (2020); refinished pine floors and fresh paint throughout (2026); dedicated laundry area (2023); Zoysia sod and north-side fencing (2026). Zoned for Rosemont Schools. Just a short stroll from the Kessler School and the new Kevin Sloan Park. The WHNA is an active and vibrant support group dedicated to preserving Winnetka Heights as an enduring symbol of early 20th century life in Dallas. 111 S Rosemont Ave, Dallas
$550,000 You’re going to love this beautiful 4 bedroom, 3.5 bath home with plenty of space inside and out! The flexible floor plan includes a private office, two huge living areas, and a spacious open kitchen that flows right into the heart of the home. You’ll find upgraded features and thoughtful touches throughout, plus a 3-car garage with tons of extra space for parking and storage. The backyard is truly what sets this home apart! Step outside to your own private oasis with a recently installed Gunite pool, beautiful landscaping, and an amazing oversized covered patio with a large awning, perfect for entertaining, relaxing, or spending summer days by the pool. It really feels like having your own resort right at home! With generous room sizes, great entertaining spaces, upgrades throughout, and an incredible backyard, there’s so much to love about this home. Too many great features to list, you’ll want to see this one in person! 4 Beds ⋅ 4 Baths ⋅ 21403905 MLS You’re going to love this beautiful 4 bedroom, 3.5 bath home with plenty of space inside and out! The flexible floor plan includes a private office, two huge living areas, and a spacious open kitchen that flows right into the heart of the home. You’ll find upgraded features and thoughtful touches throughout, plus a 3-car garage with tons of extra space for parking and storage. The backyard is truly what sets this home apart! Step outside to your own private oasis with a recently installed Gunite pool, beautiful landscaping, and an amazing oversized covered patio with a large awning, perfect for entertaining, relaxing, or spending summer days by the pool. It really feels like having your own resort right at home! With generous room sizes, great entertaining spaces, upgrades throughout, and an incredible backyard, there’s so much to love about this home. Too many great features to list, you’ll want to see this one in person! 1807 Mabry Ct, Mansfield
$234,000 Full of character and timeless appeal, this charming stone and brick cottage offers a wonderful blend of classic craftsmanship, modern improvements, and an unbeatable location just minutes from historic downtown Weatherford. The distinctive stone exterior, welcoming arched front entry, and durable metal roof create an inviting first impression. Inside, this 3-bedroom, 2-full-bath home features beautiful wood flooring and LVP, and abundant natural light. The kitchen offers generous cabinetry, ample counter space, stainless steel appliances, and updated flooring, with a convenient breakfast bar connecting it to the living area. A spacious utility room provides valuable extra space for laundry, storage, and everyday organization. Significant improvements include newer energy-efficient vinyl windows and exterior doors, recently replaced heating and air conditioning systems, a tankless water heater, updated trim, fresh paint, and a metal roof. These upgrades complement the home's original character while adding modern efficiency and convenience. Outside, the generous fenced backyard offers plenty of room for outdoor entertaining, gardening, pets, or simply relaxing beneath the shade of mature trees. A patio provides space for outdoor seating, while a storage shed adds practical convenience. The home's stone exterior continues around the back, adding to its distinctive cottage charm. Located approximately five minutes from historic downtown Weatherford, you'll enjoy convenient access to the Weatherford Square, boutiques, restaurants, coffee shops, seasonal festivals, and community events, while everyday shopping, schools, and major roadways are easily accessible. With its unique architectural character, substantial improvements, spacious backyard, and proximity to the heart of Weatherford, this delightful cottage offers an appealing combination of charm, comfort, and convenience. 3 Beds ⋅ 2 Baths ⋅ 21402075 MLS Full of character and timeless appeal, this charming stone and brick cottage offers a wonderful blend of classic craftsmanship, modern improvements, and an unbeatable location just minutes from historic downtown Weatherford. The distinctive stone exterior, welcoming arched front entry, and durable metal roof create an inviting first impression. Inside, this 3-bedroom, 2-full-bath home features beautiful wood flooring and LVP, and abundant natural light. The kitchen offers generous cabinetry, ample counter space, stainless steel appliances, and updated flooring, with a convenient breakfast bar connecting it to the living area. A spacious utility room provides valuable extra space for laundry, storage, and everyday organization. Significant improvements include newer energy-efficient vinyl windows and exterior doors, recently replaced heating and air conditioning systems, a tankless water heater, updated trim, fresh paint, and a metal roof. These upgrades complement the home's original character while adding modern efficiency and convenience. Outside, the generous fenced backyard offers plenty of room for outdoor entertaining, gardening, pets, or simply relaxing beneath the shade of mature trees. A patio provides space for outdoor seating, while a storage shed adds practical convenience. The home's stone exterior continues around the back, adding to its distinctive cottage charm. Located approximately five minutes from historic downtown Weatherford, you'll enjoy convenient access to the Weatherford Square, boutiques, restaurants, coffee shops, seasonal festivals, and community events, while everyday shopping, schools, and major roadways are easily accessible. With its unique architectural character, substantial improvements, spacious backyard, and proximity to the heart of Weatherford, this delightful cottage offers an appealing combination of charm, comfort, and convenience. 709 N Rusk St, Weatherford
$750,000 Great combination property with approximately 30 acres of coastal grass that can be grazed or baled; it averages 4 bales per cutting. The remainder of the property is a mix of scattered mature Post Oaks up front and towards the back is a mix of Post Oaks and some Mesquites. There are 3 stock ponds towards the back and east side of the property, overflowing one to another. Behind the last pond is a creek bed with a rock outcropping which makes for a good afternoon adventure for the kid at heart. The property is cross fenced for rotational grazing. At the front of the place is a turn-key 2013 2 Bed 2 Bath Palm Harbor home with 868 sq ft. The cozy home has central heat and air, all electric appliances that will convey, an almost new metal roof and is serviced by a water well. A covered front porch is a great place to sit in the shade of the Pecan trees and watch your grass grow. Up front by the house is a 40x60 3-sided metal pole barn with water and electricity. Inside the barn is framework for 4 horse stalls, each with its own double door opening to the west or plenty of room to park vehicles and store supplies. Behind the house are the round pen lined with wood, pipe working pens and a 5,600 sq ft open metal shed with covered stalls on the west side. The shed and pens have water and electricity, lights for the working pens and water spigots to every pen for the troughs. Also, behind the house is a 160 sq ft sea container with water and electric for storing lawn equipment or feed. There is an RV hookup in case you have overnight company. There are approx 1,620 ft of Hwy 36 frontage and two entrances already in place. This property really does have everything, grass for your cows and wooded areas with water for hunting wildlife. It is only a few minutes to Cross Plains or 35 miles to the Abilene Airport and just a couple more to the Expo Center. 21404837 MLS Great combination property with approximately 30 acres of coastal grass that can be grazed or baled; it averages 4 bales per cutting. The remainder of the property is a mix of scattered mature Post Oaks up front and towards the back is a mix of Post Oaks and some Mesquites. There are 3 stock ponds towards the back and east side of the property, overflowing one to another. Behind the last pond is a creek bed with a rock outcropping which makes for a good afternoon adventure for the kid at heart. The property is cross fenced for rotational grazing. At the front of the place is a turn-key 2013 2 Bed 2 Bath Palm Harbor home with 868 sq ft. The cozy home has central heat and air, all electric appliances that will convey, an almost new metal roof and is serviced by a water well. A covered front porch is a great place to sit in the shade of the Pecan trees and watch your grass grow. Up front by the house is a 40x60 3-sided metal pole barn with water and electricity. Inside the barn is framework for 4 horse stalls, each with its own double door opening to the west or plenty of room to park vehicles and store supplies. Behind the house are the round pen lined with wood, pipe working pens and a 5,600 sq ft open metal shed with covered stalls on the west side. The shed and pens have water and electricity, lights for the working pens and water spigots to every pen for the troughs. Also, behind the house is a 160 sq ft sea container with water and electric for storing lawn equipment or feed. There is an RV hookup in case you have overnight company. There are approx 1,620 ft of Hwy 36 frontage and two entrances already in place. This property really does have everything, grass for your cows and wooded areas with water for hunting wildlife. It is only a few minutes to Cross Plains or 35 miles to the Abilene Airport and just a couple more to the Expo Center. 8593 State Highway 36 E, Cross Plains
$250,000 Investor opportunity just two blocks from Abilene Christian University! This well-located duplex offers two separate 2-bedroom, 1-bath units, each with its own private entrance and fenced yard. One unit is currently vacant and ready for a new tenant, while the other is occupied by a long-term tenant, giving an investor the benefit of existing tenancy along with the flexibility to lease the vacant side right away. Both units feature a living room, dining area, spacious kitchen with attractive cabinetry, ceiling fans, and good-sized closets. One unit offers hardwood flooring, a bay window, and private driveway, while the other features plush carpet and a utility room with full-size washer and dryer connections. Parking is plentiful with an attached 2-car carport plus additional driveway space. The corner lot features mature shade trees and generous front and backyard areas. Central air is supplemented by window units. The location is a major highlight—just two blocks from ACU with convenient access to nearby shopping, dining, major employers, and highway access. Whether you’re expanding an existing rental portfolio or looking for an investment property near one of Abilene’s major universities, this duplex offers an attractive combination of location, existing tenancy, and immediate leasing potential. 4 Beds ⋅ 2 Baths ⋅ 21407030 MLS Investor opportunity just two blocks from Abilene Christian University! This well-located duplex offers two separate 2-bedroom, 1-bath units, each with its own private entrance and fenced yard. One unit is currently vacant and ready for a new tenant, while the other is occupied by a long-term tenant, giving an investor the benefit of existing tenancy along with the flexibility to lease the vacant side right away. Both units feature a living room, dining area, spacious kitchen with attractive cabinetry, ceiling fans, and good-sized closets. One unit offers hardwood flooring, a bay window, and private driveway, while the other features plush carpet and a utility room with full-size washer and dryer connections. Parking is plentiful with an attached 2-car carport plus additional driveway space. The corner lot features mature shade trees and generous front and backyard areas. Central air is supplemented by window units. The location is a major highlight—just two blocks from ACU with convenient access to nearby shopping, dining, major employers, and highway access. Whether you’re expanding an existing rental portfolio or looking for an investment property near one of Abilene’s major universities, this duplex offers an attractive combination of location, existing tenancy, and immediate leasing potential. 2328 Ave D, Abilene
$519,000 Picturesque 2.6 acre property tucked away in the peaceful countryside of Farmersville, this stunning modern farmhouse seamlessly blends rustic charm with modern elegance. This property is a true retreat offering a perfect balance of open skies, natural beauty, & upscale country living. As you arrive, a long private drive guides you past mature trees & open pasture revealing a beautifully crafted ranch-style home. Crisp white brick contrasting dark accents and a welcoming front porch with wood-beamed details set the tone for sophisticated charm within. Step inside to an open floorplan, where wide-plank floors & natural light beaming in create a warm, airy ambiance. Spacious living area flows effortlessly into the gourmet kitchen—designed for both everyday comfort & effortless entertaining. Two luxurious primary suites offer private sanctuaries on opposite ends of the home—perfect for multi-generational living or long-term guests. Each suite features spa-like bathrooms with dual sinks, oversized walk-in showers, and generous walk-in closets. Secondary bedrooms & a stylish bath add convenience for visitors. Step outside & enjoy the Texas sunsets from your back patio or sit under the stars by the fire pit. This property is thoughtfully equipped with not one, but two detached garages—ideal for a workshop, home gym, or storage. A covered carport offers even more space for parking vehicles, ATVs, or tractors, while a separate shed adds practical utility for gardening or hobbies. Whether you're hosting family, tending to animals, or simply enjoying your morning coffee surrounded by nature, this home delivers the peace & privacy of country life with modern-day comforts. There's plenty of room to add a pool, build a guesthouse, or create the homestead of your dreams. Located just minutes from downtown Farmersville’s quaint shops & local eateries—and a short drive to the city & major highways—you’ll have the best of both worlds: rural tranquility & city accessibility. 4 Beds ⋅ 3 Baths ⋅ 21407077 MLS Picturesque 2.6 acre property tucked away in the peaceful countryside of Farmersville, this stunning modern farmhouse seamlessly blends rustic charm with modern elegance. This property is a true retreat offering a perfect balance of open skies, natural beauty, & upscale country living. As you arrive, a long private drive guides you past mature trees & open pasture revealing a beautifully crafted ranch-style home. Crisp white brick contrasting dark accents and a welcoming front porch with wood-beamed details set the tone for sophisticated charm within. Step inside to an open floorplan, where wide-plank floors & natural light beaming in create a warm, airy ambiance. Spacious living area flows effortlessly into the gourmet kitchen—designed for both everyday comfort & effortless entertaining. Two luxurious primary suites offer private sanctuaries on opposite ends of the home—perfect for multi-generational living or long-term guests. Each suite features spa-like bathrooms with dual sinks, oversized walk-in showers, and generous walk-in closets. Secondary bedrooms & a stylish bath add convenience for visitors. Step outside & enjoy the Texas sunsets from your back patio or sit under the stars by the fire pit. This property is thoughtfully equipped with not one, but two detached garages—ideal for a workshop, home gym, or storage. A covered carport offers even more space for parking vehicles, ATVs, or tractors, while a separate shed adds practical utility for gardening or hobbies. Whether you're hosting family, tending to animals, or simply enjoying your morning coffee surrounded by nature, this home delivers the peace & privacy of country life with modern-day comforts. There's plenty of room to add a pool, build a guesthouse, or create the homestead of your dreams. Located just minutes from downtown Farmersville’s quaint shops & local eateries—and a short drive to the city & major highways—you’ll have the best of both worlds: rural tranquility & city accessibility. 5247 Fm 1569, Farmersville
$309,000 Situated on a dreamy .85 acres, this 4 bedroom, 3 bath home offers a great layout, amazing outdoor spaces, and features that are hard to find in town. The kitchen includes granite countertops, wood cabinetry, and generous storage, while the living room is centered around a wood burning fireplace that adds warmth and character. The dining room also boasts a wood stove. Fresh paint throughout the main living areas gives the interior a clean, updated feel, and the roof is less than five years old. One of the bed and baths is attached within the garage, allowing the homeowner to offer to a guest or family member with their own space. Outside, the property features multiple patio areas, workshops, and several covered sheds provide flexible space that could be used as shops, a greenhouse, chicken coops, equipment storage, or hobby spaces. The backyard is divided into multiple cross-fenced sections, creating opportunities for pets, gardening, recreation, or small livestock. A garden area has already been established and is ready for the next owner to expand and enjoy. An additional bonus is the on site salon, which currently produces approximately $1,000 per month in income. Conveniently located near schools and the grocery store, this property offers space, functionality, income potential, and a beautiful setting with mature trees throughout the property. 4 Beds ⋅ 3 Baths ⋅ 21407024 MLS Situated on a dreamy .85 acres, this 4 bedroom, 3 bath home offers a great layout, amazing outdoor spaces, and features that are hard to find in town. The kitchen includes granite countertops, wood cabinetry, and generous storage, while the living room is centered around a wood burning fireplace that adds warmth and character. The dining room also boasts a wood stove. Fresh paint throughout the main living areas gives the interior a clean, updated feel, and the roof is less than five years old. One of the bed and baths is attached within the garage, allowing the homeowner to offer to a guest or family member with their own space. Outside, the property features multiple patio areas, workshops, and several covered sheds provide flexible space that could be used as shops, a greenhouse, chicken coops, equipment storage, or hobby spaces. The backyard is divided into multiple cross-fenced sections, creating opportunities for pets, gardening, recreation, or small livestock. A garden area has already been established and is ready for the next owner to expand and enjoy. An additional bonus is the on site salon, which currently produces approximately $1,000 per month in income. Conveniently located near schools and the grocery store, this property offers space, functionality, income potential, and a beautiful setting with mature trees throughout the property. 1800 S China St, Brady
$225,000 BEAUTIFULLY REMODELED HOME WITH TWO WORKSHOP SPACES AND A SPACIOUS BACKYARD! Welcome to 1617 N Binkley Street in Sherman, TX! This charming 3-bedroom home has been thoughtfully remodeled, offering a fresh, updated feel while maintaining the comfort and functionality today's buyers are looking for. Step inside to discover an inviting living space that flows into a beautifully updated kitchen featuring a center island, perfect for meal preparation, casual dining, and gathering with family and friends. One of the home's standout features is the oversized laundry room, complete with a utility sink and plenty of space to double as a functional mudroom. Whether coming in from working outdoors, gardening, or enjoying everyday activities, this versatile space adds convenience and practicality. Outside, the possibilities are endless! The generously sized backyard offers a wonderful combination of expansive patio space for outdoor entertaining and plenty of grassy areas for pets, recreation, or simply relaxing. There is also ample room to create beautiful landscaping, add colorful gardens, or design your own backyard retreat. For those needing additional storage, workspace, or room for hobbies, this property truly delivers! A detached garage with an attached workshop provides excellent flexibility, while a second separate shop offers even more opportunities for projects, equipment, or creative pursuits. With its fresh remodel, functional layout, multiple workshop spaces, and spacious outdoor areas, this property offers a fantastic combination of charm, versatility, and everyday convenience. Come see everything this Sherman home has to offer! 3 Beds ⋅ 2 Baths ⋅ 21405676 MLS BEAUTIFULLY REMODELED HOME WITH TWO WORKSHOP SPACES AND A SPACIOUS BACKYARD! Welcome to 1617 N Binkley Street in Sherman, TX! This charming 3-bedroom home has been thoughtfully remodeled, offering a fresh, updated feel while maintaining the comfort and functionality today's buyers are looking for. Step inside to discover an inviting living space that flows into a beautifully updated kitchen featuring a center island, perfect for meal preparation, casual dining, and gathering with family and friends. One of the home's standout features is the oversized laundry room, complete with a utility sink and plenty of space to double as a functional mudroom. Whether coming in from working outdoors, gardening, or enjoying everyday activities, this versatile space adds convenience and practicality. Outside, the possibilities are endless! The generously sized backyard offers a wonderful combination of expansive patio space for outdoor entertaining and plenty of grassy areas for pets, recreation, or simply relaxing. There is also ample room to create beautiful landscaping, add colorful gardens, or design your own backyard retreat. For those needing additional storage, workspace, or room for hobbies, this property truly delivers! A detached garage with an attached workshop provides excellent flexibility, while a second separate shop offers even more opportunities for projects, equipment, or creative pursuits. With its fresh remodel, functional layout, multiple workshop spaces, and spacious outdoor areas, this property offers a fantastic combination of charm, versatility, and everyday convenience. Come see everything this Sherman home has to offer! 1617 N Binkley, Sherman
$398,500 Discover a beautiful views of Richland Chambers Lake from this rural property that offers two homes, RV spot and a large shop on 4 acres. If you want to live in the country, sit on the porch to take in the view of the lake or count the numerous white tail deer, this is the spot! This place could be an amazing income-producing short term rental where you could rent the house, the guest house or the RV slot out to lake visitors. The main home was originally 3 bedrooms but a wall was removed to create a larger living space and is now 2-bedroom, 2.5-bath barndominium. (Wall could easily be added back if buyer prefers) Inside the main home are beautiful gorgeous pine ceilings, an inviting living room centered around a fireplace, open kitchen with dining space. Primary suite features his-and-hers walk-in closets and a large ensuite bathroom. Upstairs loft bedroom has full bathroom. Outside, the covered front porch creates the perfect spot to enjoy your morning coffee or unwind in the evening. Secondary home is the perfect guest 450 sqft suite with kitchen, living, sleeping area and full bathroom. This additional living space offers guests, extended family, or potential renters comfort and privacy. The shop is 25' x 30' with electricity, 2 roll up doors and 2nd level storage. The acreage also includes barn, walking pen, feed storage building, and plenty of room for animals. RV hookup adds even more convenience with 30 & 50 AMP electric, water, and septic hookups. There is a public boat ramp less than a mile away. So whether you're searching for a full-time home, a weekend retreat, or an investment property, this property offers a rare combination of character, flexibility, and lake-area convenience. Electric gate provides an added layer of privacy, convenience, and security. For those looking for room for animals, hobbies, or a small homestead, this property offers excellent potential. Come see everything this unique property has to offer and schedule a tour today! 3 Beds ⋅ 4 Baths ⋅ 21404744 MLS Discover a beautiful views of Richland Chambers Lake from this rural property that offers two homes, RV spot and a large shop on 4 acres. If you want to live in the country, sit on the porch to take in the view of the lake or count the numerous white tail deer, this is the spot! This place could be an amazing income-producing short term rental where you could rent the house, the guest house or the RV slot out to lake visitors. The main home was originally 3 bedrooms but a wall was removed to create a larger living space and is now 2-bedroom, 2.5-bath barndominium. (Wall could easily be added back if buyer prefers) Inside the main home are beautiful gorgeous pine ceilings, an inviting living room centered around a fireplace, open kitchen with dining space. Primary suite features his-and-hers walk-in closets and a large ensuite bathroom. Upstairs loft bedroom has full bathroom. Outside, the covered front porch creates the perfect spot to enjoy your morning coffee or unwind in the evening. Secondary home is the perfect guest 450 sqft suite with kitchen, living, sleeping area and full bathroom. This additional living space offers guests, extended family, or potential renters comfort and privacy. The shop is 25' x 30' with electricity, 2 roll up doors and 2nd level storage. The acreage also includes barn, walking pen, feed storage building, and plenty of room for animals. RV hookup adds even more convenience with 30 & 50 AMP electric, water, and septic hookups. There is a public boat ramp less than a mile away. So whether you're searching for a full-time home, a weekend retreat, or an investment property, this property offers a rare combination of character, flexibility, and lake-area convenience. Electric gate provides an added layer of privacy, convenience, and security. For those looking for room for animals, hobbies, or a small homestead, this property offers excellent potential. Come see everything this unique property has to offer and schedule a tour today! 5827 Se County Road 1095, Corsicana
$695,000 Welcome to this 25-acre AG exempt property, where the seller is offering $10,000 in concessions toward the buyer’s closing costs! Set on a quiet gravel road in Sunset, this country property offers privacy and wide open space. A creek runs along the back of the property, and there is plenty of room for livestock, gardening, or simply enjoying the peace and quiet. Inside, every bedroom is ensuite, so each one has its own private bathroom and offers comfort and privacy for everyone in the home. The laundry room sits right off the primary bathroom, which saves trips across the house on wash day. Overhead, a long-lasting metal roof offers durability and low maintenance. The home runs on well water with a purification system already installed, so the water is ready to use from day one. Outside, the wraparound porch invites you to slow down, and the outdoor kitchen space makes it easy to cook and entertain while enjoying the countryside views. The large outbuilding has both electrical and plumbing and is ready to serve as a workshop, equipment storage, or hobby space. Horse owners will love the 3-stall horse barn with electrical and its own storage shed for tack and feed. The pond stocked with catfish is just a short walk away. Pets have their own dog run with a large dog house and doggy door, and a kids’ playhouse adds another fun touch. Whether you are dreaming of a hobby farm, a horse property, or simply a peaceful place to spread out, this property is ready for you. Come see it for yourself at the open house this Sunday, October 11th, from 12-3pm! 3 Beds ⋅ 4 Baths ⋅ 21403347 MLS Welcome to this 25-acre AG exempt property, where the seller is offering $10,000 in concessions toward the buyer’s closing costs! Set on a quiet gravel road in Sunset, this country property offers privacy and wide open space. A creek runs along the back of the property, and there is plenty of room for livestock, gardening, or simply enjoying the peace and quiet. Inside, every bedroom is ensuite, so each one has its own private bathroom and offers comfort and privacy for everyone in the home. The laundry room sits right off the primary bathroom, which saves trips across the house on wash day. Overhead, a long-lasting metal roof offers durability and low maintenance. The home runs on well water with a purification system already installed, so the water is ready to use from day one. Outside, the wraparound porch invites you to slow down, and the outdoor kitchen space makes it easy to cook and entertain while enjoying the countryside views. The large outbuilding has both electrical and plumbing and is ready to serve as a workshop, equipment storage, or hobby space. Horse owners will love the 3-stall horse barn with electrical and its own storage shed for tack and feed. The pond stocked with catfish is just a short walk away. Pets have their own dog run with a large dog house and doggy door, and a kids’ playhouse adds another fun touch. Whether you are dreaming of a hobby farm, a horse property, or simply a peaceful place to spread out, this property is ready for you. Come see it for yourself at the open house this Sunday, October 11th, from 12-3pm! 1458 Jim Harry Loop, Sunset
$474,900 Peaceful and private homestead on 6+ fenced and cross fenced acres with 3 bed, 2 bath split floorplan home and 2 workshops surrounded by large acreage on a quiet farm road. Behind a gated entry sits this move-in ready brick home with metal roof and every upgrade you could want or need; Security system, water purification system, tankless water heater, hardwood and luxury vinyl plank flooring, wood burning stove, gas range, 24KW Tristate generator, handicap friendly doorways and separate home office. Outside you can enjoy the country life on the front and rear back porches tucked securely behind 5' plastic coated fencing where the only sound you hear is cattle lowing and birds chirping. Bring your animals, toys and hobbies, because this property has 2 massive shops for the ultimate country life! Situated just behind the house is a 48' x 80' Quonset hut with 200 AMP service and two storage buildings inside that are divided into 4 units; one has a professional animal washing station and 2 storage rooms, one with laundry hookups, and the other is a fully finished out craft room with electric. A 2nd 30' x 55' fully insulated metal building with 3 ton mini split, 115 and 450 wiring, commercial insulated roll up doors, shower with filtered water and sealed urethane floors is full of potential. For the garden enthusiast there is a custom 10' x 16' greenhouse on a concrete slab with water and electric perfectly situated next to 2 fenced in garden plots with water supply. Wide open fields beyond the workshop are fenced in for animals and there is even a pond at the back of the property. Located just North of Clarksville and on a sleepy country farm road, your only visible neighbors are cows! This property is a must see for those seeking a quiet country life with every amenity you could want or need. 3 Beds ⋅ 2 Baths ⋅ 21403642 MLS Peaceful and private homestead on 6+ fenced and cross fenced acres with 3 bed, 2 bath split floorplan home and 2 workshops surrounded by large acreage on a quiet farm road. Behind a gated entry sits this move-in ready brick home with metal roof and every upgrade you could want or need; Security system, water purification system, tankless water heater, hardwood and luxury vinyl plank flooring, wood burning stove, gas range, 24KW Tristate generator, handicap friendly doorways and separate home office. Outside you can enjoy the country life on the front and rear back porches tucked securely behind 5' plastic coated fencing where the only sound you hear is cattle lowing and birds chirping. Bring your animals, toys and hobbies, because this property has 2 massive shops for the ultimate country life! Situated just behind the house is a 48' x 80' Quonset hut with 200 AMP service and two storage buildings inside that are divided into 4 units; one has a professional animal washing station and 2 storage rooms, one with laundry hookups, and the other is a fully finished out craft room with electric. A 2nd 30' x 55' fully insulated metal building with 3 ton mini split, 115 and 450 wiring, commercial insulated roll up doors, shower with filtered water and sealed urethane floors is full of potential. For the garden enthusiast there is a custom 10' x 16' greenhouse on a concrete slab with water and electric perfectly situated next to 2 fenced in garden plots with water supply. Wide open fields beyond the workshop are fenced in for animals and there is even a pond at the back of the property. Located just North of Clarksville and on a sleepy country farm road, your only visible neighbors are cows! This property is a must see for those seeking a quiet country life with every amenity you could want or need. 898 Farm Rd, Clarksville
$145,000 Are you struggling to find the perfect family home? Discover a property that seamlessly combines ample living space, pet-friendly areas, and privacy in a desirable location at an affordable price. This 3-bedroom, 2-bathroom home addresses these needs effortlessly. Nestled on over 2.045 acres with partial fencing, this residence offers 1,216 square feet of thoughtfully designed living space, including a spacious yard, a small workshop, and a storage shed. The open layout seamlessly connects the family room, dining area, and kitchen, all bathed in natural light from oversized windows. The well-appointed kitchen, featuring abundant cabinet space, ensures a comfortable environment for cooking and gathering with loved ones, complemented by a dining nook filled with natural light. The primary suite offers ultimate relaxation, featuring an expansive bathroom, a generous closet, an oversized bathtub, and a double vanity. The home includes an in-unit laundry room, a back deck with ample natural light, and covered parking. Step outside to admire mature trees and explore the unlimited potential for gardening, creating spaces for pets, or adding an RV or second residence. With no known restrictions, your imagination can truly run free. Don't miss this opportunity; homes like this are rare. Located in Eustace ISD, Great location close to Shopping and Cedar Creek Lake. 3 Beds ⋅ 2 Baths ⋅ 21406851 MLS Are you struggling to find the perfect family home? Discover a property that seamlessly combines ample living space, pet-friendly areas, and privacy in a desirable location at an affordable price. This 3-bedroom, 2-bathroom home addresses these needs effortlessly. Nestled on over 2.045 acres with partial fencing, this residence offers 1,216 square feet of thoughtfully designed living space, including a spacious yard, a small workshop, and a storage shed. The open layout seamlessly connects the family room, dining area, and kitchen, all bathed in natural light from oversized windows. The well-appointed kitchen, featuring abundant cabinet space, ensures a comfortable environment for cooking and gathering with loved ones, complemented by a dining nook filled with natural light. The primary suite offers ultimate relaxation, featuring an expansive bathroom, a generous closet, an oversized bathtub, and a double vanity. The home includes an in-unit laundry room, a back deck with ample natural light, and covered parking. Step outside to admire mature trees and explore the unlimited potential for gardening, creating spaces for pets, or adding an RV or second residence. With no known restrictions, your imagination can truly run free. Don't miss this opportunity; homes like this are rare. Located in Eustace ISD, Great location close to Shopping and Cedar Creek Lake. 9391 County Road 2514, Eustace
$224,900 Welcome to 3209 Karla Dr! This charming 1,165 sq. ft. home offers 3 bedrooms, 2 bathrooms, and a 1-car garage, combining the character of a 1960 home with the comfort buyers are looking for today. Recent foundation work, fresh interior paint, and foam insulation in the attic add value and comfort. The large backyard and covered porch provide plenty of space to relax, entertain, and enjoy the outdoors. Conveniently located near I-30 and I-635, with easy access to parks, schools, restaurants, and everyday amenities. Well-maintained and move-in ready, this home is an excellent opportunity for a first-time buyer, growing family, or investor! 3 Beds ⋅ 2 Baths ⋅ 21406539 MLS Welcome to 3209 Karla Dr! This charming 1,165 sq. ft. home offers 3 bedrooms, 2 bathrooms, and a 1-car garage, combining the character of a 1960 home with the comfort buyers are looking for today. Recent foundation work, fresh interior paint, and foam insulation in the attic add value and comfort. The large backyard and covered porch provide plenty of space to relax, entertain, and enjoy the outdoors. Conveniently located near I-30 and I-635, with easy access to parks, schools, restaurants, and everyday amenities. Well-maintained and move-in ready, this home is an excellent opportunity for a first-time buyer, growing family, or investor! 3209 Karla Dr, Mesquite
$360,000 Enjoy peaceful small-town living with room to spread out on 3.94 acres. Full barbwire fencing around property lines with an automate gate-cattle guard leading to the shop. Property has an impressive, detached metal workshop, complete with spray foam insulation, two roll-up doors, a walk-through entry, wood-burning stove, and covered overhangs on both sides. The workshop also offers electricity, a kitchen area, and plumbing for a bathroom, providing endless possibilities for hobbies, projects, storage, or additional workspace. A 50-amp RV electrical hookup adds even more convenience. The main property offers a rustic farmhouse vibe in this updated 3-bedroom, 2-bath open-concept layout connecting the kitchen, dining, and living areas, perfect for everyday living. The kitchen features granite countertops and stainless appliances, while the oversized laundry room provides additional space for a home office or flex area. Recent improvements include updated windows, siding, and flooring, and a durable metal roof. Step outside to a large, covered patio overlooking private acreage. With nearly 4 acres, a well-maintained home, and an exceptional workshop, this property offers the perfect combination of comfort and country living! 3 Beds ⋅ 2 Baths ⋅ 21406199 MLS Enjoy peaceful small-town living with room to spread out on 3.94 acres. Full barbwire fencing around property lines with an automate gate-cattle guard leading to the shop. Property has an impressive, detached metal workshop, complete with spray foam insulation, two roll-up doors, a walk-through entry, wood-burning stove, and covered overhangs on both sides. The workshop also offers electricity, a kitchen area, and plumbing for a bathroom, providing endless possibilities for hobbies, projects, storage, or additional workspace. A 50-amp RV electrical hookup adds even more convenience. The main property offers a rustic farmhouse vibe in this updated 3-bedroom, 2-bath open-concept layout connecting the kitchen, dining, and living areas, perfect for everyday living. The kitchen features granite countertops and stainless appliances, while the oversized laundry room provides additional space for a home office or flex area. Recent improvements include updated windows, siding, and flooring, and a durable metal roof. Step outside to a large, covered patio overlooking private acreage. With nearly 4 acres, a well-maintained home, and an exceptional workshop, this property offers the perfect combination of comfort and country living! 504 W Clay St, Montague
$219,000 Here it is! A 4-Bedroom Home in a Quiet Mineral Wells Neighborhood! The one you have been waiting for. This charming 4-bedroom, 2-bath home offers a warm welcome with thoughtful updates throughout and plenty of space for a new family to make it their own. The rare four-bedroom layout provides flexibility for guests, a home office, or growing household needs. The kitchen features real wood cabinetry, granite countertops, a dedicated space perfect for a coffee bar, and an inviting dining area. Both bathrooms are full baths, including a primary shower updated in 2022, adding modern comfort to the home’s classic feel. Situated on a corner lot in a quaint and peaceful neighborhood, the property offers extra yard space ideal for outdoor enjoyment under mature, shady trees. A storage building adds room for tools and treasures, and the one-car garage provides additional convenience. With easy access to Mineral Wells shopping and dining—and a quick commute to Weatherford or Fort Worth—this home blends comfort, updates, and location. Roof replaced in 2022. 4 Beds ⋅ 2 Baths ⋅ 21403515 MLS Here it is! A 4-Bedroom Home in a Quiet Mineral Wells Neighborhood! The one you have been waiting for. This charming 4-bedroom, 2-bath home offers a warm welcome with thoughtful updates throughout and plenty of space for a new family to make it their own. The rare four-bedroom layout provides flexibility for guests, a home office, or growing household needs. The kitchen features real wood cabinetry, granite countertops, a dedicated space perfect for a coffee bar, and an inviting dining area. Both bathrooms are full baths, including a primary shower updated in 2022, adding modern comfort to the home’s classic feel. Situated on a corner lot in a quaint and peaceful neighborhood, the property offers extra yard space ideal for outdoor enjoyment under mature, shady trees. A storage building adds room for tools and treasures, and the one-car garage provides additional convenience. With easy access to Mineral Wells shopping and dining—and a quick commute to Weatherford or Fort Worth—this home blends comfort, updates, and location. Roof replaced in 2022. 5211 Laurie Dr, Mineral Wells
$699,000 Beautiful interiors, room to spread out, and a poolside retreat on 10.04 tree-filled acres! This 5-bedroom, 3-bath home offers 2,653 square feet of inviting living space outside the Gainesville city limits. The spacious 19-by-20-foot primary suite is a standout, offering a beautiful retreat with an exceptionally large walk-in closet and an ensuite bath featuring dual sinks, a garden tub, and a separate shower. A second primary suite with its own bath adds flexibility for guests or extended stays. The kitchen features a double oven, while the single-story layout and split bedrooms provide everyday comfort. Step outside to enjoy the above-ground pool and deck, perfect for summer afternoons, outdoor gatherings, or unwinding after a long day. Mature trees and expansive acreage create a lovely country setting with room to garden, explore, or bring your horses. A circular driveway and detached 36-by-24-foot garage with workshop space add convenience and room for projects and storage. A beautiful blend of indoor comfort and outdoor living with space to make it your own! 5 Beds ⋅ 3 Baths ⋅ 21398833 MLS Beautiful interiors, room to spread out, and a poolside retreat on 10.04 tree-filled acres! This 5-bedroom, 3-bath home offers 2,653 square feet of inviting living space outside the Gainesville city limits. The spacious 19-by-20-foot primary suite is a standout, offering a beautiful retreat with an exceptionally large walk-in closet and an ensuite bath featuring dual sinks, a garden tub, and a separate shower. A second primary suite with its own bath adds flexibility for guests or extended stays. The kitchen features a double oven, while the single-story layout and split bedrooms provide everyday comfort. Step outside to enjoy the above-ground pool and deck, perfect for summer afternoons, outdoor gatherings, or unwinding after a long day. Mature trees and expansive acreage create a lovely country setting with room to garden, explore, or bring your horses. A circular driveway and detached 36-by-24-foot garage with workshop space add convenience and room for projects and storage. A beautiful blend of indoor comfort and outdoor living with space to make it your own! 711 County Road 162, Gainesville
$359,990 Looking for a home with acreage, a large lot, and plenty of outdoor space? This 4 bedroom home sits on 1.5 acres and includes THREE RVs with the sale! The open concept layout features a split bedroom floor plan, spacious primary suite with a bonus flex room, and plenty of natural light. Outside, enjoy two large decks, a storage building, RV space, and plenty of room for a pool, workshop, additional buildings, or recreational use. A unique opportunity for buyers looking for more land, privacy, and space to make their own! 4 Beds ⋅ 2 Baths ⋅ 21406118 MLS Looking for a home with acreage, a large lot, and plenty of outdoor space? This 4 bedroom home sits on 1.5 acres and includes THREE RVs with the sale! The open concept layout features a split bedroom floor plan, spacious primary suite with a bonus flex room, and plenty of natural light. Outside, enjoy two large decks, a storage building, RV space, and plenty of room for a pool, workshop, additional buildings, or recreational use. A unique opportunity for buyers looking for more land, privacy, and space to make their own! 346 E Highline Dr, Royse City
$195,000 Spacious Doublewide Retreat Near the Lake - Discover your new haven in Caney City, TX, a spacious manufactured doublewide efficiently designed to offer comfort and style. Nestled on nearly an acre, this remarkable 4-bedroom, 2-bathroom home offers an open floor plan that invites natural light to pour in and fill every corner, enhancing the sense of space and serenity. Step inside to find a thoughtfully laid-out living area with vaulted ceilings that create an atmosphere of airy sophistication. The seamless flow between the living, dining, and kitchen areas makes it perfect for entertaining or enjoying quiet evenings at home. Every corner of this home has been designed with functionality and style in mind, providing ample space for living and relaxing. The primary bedroom serves as a peaceful retreat with ample closet space, accompanied by a well-appointed ensuite bathroom. The additional three bedrooms offer versatility, ideal for guests, home office use, or creative spaces. Outside, this property shines with its prominent corner lot location and own personal well. The sizeable, fenced yard offers privacy and is ready for pets, gardening, or outdoor gatherings. Proximity to the lake adds an element of tranquil charm, perfect for those who enjoy nature outings and water activities. If you're searching for a bright, inviting home with a versatile floor plan and abundant outdoor space, all while being conveniently near lake amenities, look no further. Live the relaxed lifestyle you've been dreaming of in Caney City, TX, where this lush property awaits your personal touch. FHA, VA, Conventional Loan all Eligible 4 Beds ⋅ 2 Baths ⋅ 21406155 MLS Spacious Doublewide Retreat Near the Lake - Discover your new haven in Caney City, TX, a spacious manufactured doublewide efficiently designed to offer comfort and style. Nestled on nearly an acre, this remarkable 4-bedroom, 2-bathroom home offers an open floor plan that invites natural light to pour in and fill every corner, enhancing the sense of space and serenity. Step inside to find a thoughtfully laid-out living area with vaulted ceilings that create an atmosphere of airy sophistication. The seamless flow between the living, dining, and kitchen areas makes it perfect for entertaining or enjoying quiet evenings at home. Every corner of this home has been designed with functionality and style in mind, providing ample space for living and relaxing. The primary bedroom serves as a peaceful retreat with ample closet space, accompanied by a well-appointed ensuite bathroom. The additional three bedrooms offer versatility, ideal for guests, home office use, or creative spaces. Outside, this property shines with its prominent corner lot location and own personal well. The sizeable, fenced yard offers privacy and is ready for pets, gardening, or outdoor gatherings. Proximity to the lake adds an element of tranquil charm, perfect for those who enjoy nature outings and water activities. If you're searching for a bright, inviting home with a versatile floor plan and abundant outdoor space, all while being conveniently near lake amenities, look no further. Live the relaxed lifestyle you've been dreaming of in Caney City, TX, where this lush property awaits your personal touch. FHA, VA, Conventional Loan all Eligible 15825 Wingham Rd, Caney City
$1,090,000 Investors and owner-operators looking for a stabilized RV park with genuine room to grow will want to look closely at 114 PR 2387 in Alvord — 16.31 acres under an hour from Fort Worth, currently operating with steady monthly occupancy. Twenty-five full 50-amp sites (water, sewer, metered electric) are up and running, while the property survey supports additional sites, giving a new owner a clear path to expand capacity without acquiring more land. The infrastructure has already been modernized: a new well, upgraded electrical service across the park, and a conventional septic system, along with bath houses, laundry, showers, and a dog park. A 2-bedroom, 2-bath residence with carport sits on site, suited to an owner-operator or on-site manager, and a 40×55 metal building with electricity handles storage and maintenance. Roughly ten acres remain as AG-exempt pasture, offering expansion potential and a current property-tax benefit. The park has run primarily as a monthly-stay community, producing consistent occupancy rather than seasonal swings, with nightly and weekly rentals currently paused — a straightforward upside for the next owner. With Highway 287 frontage, no deed restrictions outside city limits, and three additional income-producing properties available to acquire alongside it, this is a flexible, scalable opportunity in a growing North Texas corridor. Financials available upon request. Buyer to verify all information including acreage, utilities, exemptions, zoning, and intended use. 21406018 MLS Investors and owner-operators looking for a stabilized RV park with genuine room to grow will want to look closely at 114 PR 2387 in Alvord — 16.31 acres under an hour from Fort Worth, currently operating with steady monthly occupancy. Twenty-five full 50-amp sites (water, sewer, metered electric) are up and running, while the property survey supports additional sites, giving a new owner a clear path to expand capacity without acquiring more land. The infrastructure has already been modernized: a new well, upgraded electrical service across the park, and a conventional septic system, along with bath houses, laundry, showers, and a dog park. A 2-bedroom, 2-bath residence with carport sits on site, suited to an owner-operator or on-site manager, and a 40×55 metal building with electricity handles storage and maintenance. Roughly ten acres remain as AG-exempt pasture, offering expansion potential and a current property-tax benefit. The park has run primarily as a monthly-stay community, producing consistent occupancy rather than seasonal swings, with nightly and weekly rentals currently paused — a straightforward upside for the next owner. With Highway 287 frontage, no deed restrictions outside city limits, and three additional income-producing properties available to acquire alongside it, this is a flexible, scalable opportunity in a growing North Texas corridor. Financials available upon request. Buyer to verify all information including acreage, utilities, exemptions, zoning, and intended use. 114 Private Rd, Alvord
$199,900 Beautifully remodeled townhouse in Shreveport offering 3 bedrooms 2.5 baths with fresh feel throughout. This move in ready home features updated finishes and thoughtful improvements, providing comfortable living with low maintenance convenience. New appliances, gorgeous new flooring in living area, and beautiful new countertops in the kitchen area. Enjoy the added benefit of a storage building and two covered parking spaces in a gated area. The HOA includes exterior maintenance, water, trash, pool, tennis court, and lawn care. This makes everyday life easier. A great opportunity for anyone looking for a beautifully updated, low maintenance home with convenience and value! Close to LSUS! Call today for a showing. 3 Beds ⋅ 3 Baths ⋅ 21406102 MLS Beautifully remodeled townhouse in Shreveport offering 3 bedrooms 2.5 baths with fresh feel throughout. This move in ready home features updated finishes and thoughtful improvements, providing comfortable living with low maintenance convenience. New appliances, gorgeous new flooring in living area, and beautiful new countertops in the kitchen area. Enjoy the added benefit of a storage building and two covered parking spaces in a gated area. The HOA includes exterior maintenance, water, trash, pool, tennis court, and lawn care. This makes everyday life easier. A great opportunity for anyone looking for a beautifully updated, low maintenance home with convenience and value! Close to LSUS! Call today for a showing. 10074 Stratmore Cir, Shreveport
$1,100,000 Exceptional AG-Exempt Equestrian Property with Two Homes in Parker County! Welcome to this beautifully maintained 9.584-acre AG-exempt equestrian property, ideally located just off Hwy 199 and Old Agnes Road. Offering privacy, beautiful mature oak trees, and an impressive array of horse facilities, this is a property designed for those who truly appreciate the equestrian lifestyle.The centerpiece is a new 220’ x 125’ pipe and no-climb wire arena surrounded by mature oaks, complete with a new viewing stand—creating a beautiful and protected setting for riding, training, and competition. The property also features 8 covered pens, a 75’ x 32’ shed row with six pipe stalls equipped with lights, water and fans, an 18’ x 20’ tack room, wash rack, cattle pens, RV canopy, fully equipped shop, and extensive cross-fencing. Coastal and Bermuda grass pastures provide excellent grazing and turnout.The 2018 custom-built brick home offers 2,120 SF with an open, split-bedroom design, two primary suites, two full baths, 10’ ceilings, granite countertops, custom cabinetry, beautiful tile, arched doorways, crown molding, electric fireplace and an attached garage. One primary suite includes an adjoining office or sitting area, making this home especially versatile for a trainer, family, or multigenerational living.A second 2014 manufactured home, offering 1,304 SF, provides three bedrooms and two baths and includes an island kitchen, new exterior paint, updated primary bath with walk-in shower, large walk-in closet, covered porch, two-car carport and fully fenced yard.Whether you’re a professional trainer, serious competitor, horse enthusiast, or simply looking for a peaceful Parker County retreat with room for family and livestock, this property offers the facilities, flexibility and location to make the equestrian lifestyle a reality.A rare opportunity to own a turnkey horse property with two homes in one of Parker County’s most desirable areas. 5 Beds ⋅ 4 Baths ⋅ 21405736 MLS Exceptional AG-Exempt Equestrian Property with Two Homes in Parker County! Welcome to this beautifully maintained 9.584-acre AG-exempt equestrian property, ideally located just off Hwy 199 and Old Agnes Road. Offering privacy, beautiful mature oak trees, and an impressive array of horse facilities, this is a property designed for those who truly appreciate the equestrian lifestyle.The centerpiece is a new 220’ x 125’ pipe and no-climb wire arena surrounded by mature oaks, complete with a new viewing stand—creating a beautiful and protected setting for riding, training, and competition. The property also features 8 covered pens, a 75’ x 32’ shed row with six pipe stalls equipped with lights, water and fans, an 18’ x 20’ tack room, wash rack, cattle pens, RV canopy, fully equipped shop, and extensive cross-fencing. Coastal and Bermuda grass pastures provide excellent grazing and turnout.The 2018 custom-built brick home offers 2,120 SF with an open, split-bedroom design, two primary suites, two full baths, 10’ ceilings, granite countertops, custom cabinetry, beautiful tile, arched doorways, crown molding, electric fireplace and an attached garage. One primary suite includes an adjoining office or sitting area, making this home especially versatile for a trainer, family, or multigenerational living.A second 2014 manufactured home, offering 1,304 SF, provides three bedrooms and two baths and includes an island kitchen, new exterior paint, updated primary bath with walk-in shower, large walk-in closet, covered porch, two-car carport and fully fenced yard.Whether you’re a professional trainer, serious competitor, horse enthusiast, or simply looking for a peaceful Parker County retreat with room for family and livestock, this property offers the facilities, flexibility and location to make the equestrian lifestyle a reality.A rare opportunity to own a turnkey horse property with two homes in one of Parker County’s most desirable areas. 8850 Old Agnes Rd, Poolville
$420,000 Charming single-story home with a flexible floor plan and an incredible backyard built for enjoying Texas summers. Inside, hardwood floors welcome you into a versatile front living space that could easily serve as a home office or sitting room. The spacious family room features a fireplace and opens to the dining area and kitchen. The kitchen offers granite countertops, tons of cabinets, an island and walk-in pantry. The large primary suite includes a private bath and walk-in closet, while two additional bedrooms and a second full bath complete the home. The oversized laundry room provides excellent storage and workspace. Backyard boasts a large in-ground pool, expansive patio, covered outdoor living and entertaining area, mature trees and a fenced backyard. Covered parking and gated access provide added convenience. 3 Beds ⋅ 2 Baths ⋅ 21405974 MLS Charming single-story home with a flexible floor plan and an incredible backyard built for enjoying Texas summers. Inside, hardwood floors welcome you into a versatile front living space that could easily serve as a home office or sitting room. The spacious family room features a fireplace and opens to the dining area and kitchen. The kitchen offers granite countertops, tons of cabinets, an island and walk-in pantry. The large primary suite includes a private bath and walk-in closet, while two additional bedrooms and a second full bath complete the home. The oversized laundry room provides excellent storage and workspace. Backyard boasts a large in-ground pool, expansive patio, covered outdoor living and entertaining area, mature trees and a fenced backyard. Covered parking and gated access provide added convenience. 3520 S Drive, Fort Worth