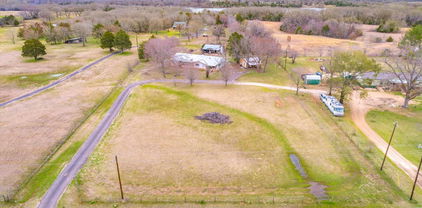
$1,300,000 Tucked away on nearly 20 secluded acres, this one-of-a-kind white farmhouse-style barndominium blends timeless country charm with the comfort and functionality of a traditional home. Offering the best of both worlds, the property is partially located within the city limits and partially outside the city limits, providing added flexibility while still enjoying complete privacy surrounded by beautiful mature trees. Conveniently located just minutes from historic downtown Lone Oak, US Highway 69, and beautiful Lake Tawakoni, you'll enjoy peaceful country living without sacrificing accessibility. Designed with both everyday living and entertaining in mind, this spacious home offers 4 bedrooms, 3.5 baths, and a 2-car garage, including two primary suites. One primary suite is thoughtfully positioned near two guest bedrooms, while the second private suite is located on the opposite side of the home, creating an ideal layout for multi-generational living, extended guests, or ultimate privacy. At the center of the home is an exceptional kitchen that's sure to impress. Featuring expansive countertops, abundant custom cabinetry, a large center island with seating, a built-in wine rack, and a generous butler's pantry, this space was designed to gather family and friends. The open-concept floor plan flows effortlessly into the spacious dining area and dramatic living room, where soaring vaulted ceilings and a floor-to-ceiling stone fireplace with gas logs create a warm yet impressive focal point. Split bedrooms provide privacy, while the oversized utility room offers an abundance of storage, closet space, and everyday functionality rarely found in today's homes. Whether you're looking for room to roam, space for family, or simply a peaceful retreat beneath towering trees, this exceptional property offers the perfect blend of farmhouse character, modern comfort, and country serenity—all just minutes from town. 4 Beds ⋅ 4 Baths ⋅ 21341295 MLS Tucked away on nearly 20 secluded acres, this one-of-a-kind white farmhouse-style barndominium blends timeless country charm with the comfort and functionality of a traditional home. Offering the best of both worlds, the property is partially located within the city limits and partially outside the city limits, providing added flexibility while still enjoying complete privacy surrounded by beautiful mature trees. Conveniently located just minutes from historic downtown Lone Oak, US Highway 69, and beautiful Lake Tawakoni, you'll enjoy peaceful country living without sacrificing accessibility. Designed with both everyday living and entertaining in mind, this spacious home offers 4 bedrooms, 3.5 baths, and a 2-car garage, including two primary suites. One primary suite is thoughtfully positioned near two guest bedrooms, while the second private suite is located on the opposite side of the home, creating an ideal layout for multi-generational living, extended guests, or ultimate privacy. At the center of the home is an exceptional kitchen that's sure to impress. Featuring expansive countertops, abundant custom cabinetry, a large center island with seating, a built-in wine rack, and a generous butler's pantry, this space was designed to gather family and friends. The open-concept floor plan flows effortlessly into the spacious dining area and dramatic living room, where soaring vaulted ceilings and a floor-to-ceiling stone fireplace with gas logs create a warm yet impressive focal point. Split bedrooms provide privacy, while the oversized utility room offers an abundance of storage, closet space, and everyday functionality rarely found in today's homes. Whether you're looking for room to roam, space for family, or simply a peaceful retreat beneath towering trees, this exceptional property offers the perfect blend of farmhouse character, modern comfort, and country serenity—all just minutes from town. 103 Fm 1571, Lone Oak
$474,900 MOVE-IN READY MULTI-GENERATIONAL ESTATE WITH GUEST HOUSE, HEATED POOL & INCOME POTENTIAL! Rare opportunity to own this beautifully updated 0.90-acre property in the growing community of Leonard, Texas. Offering exceptional versatility, this one-of-a-kind property includes a spacious 5-bedroom, 3-bath main home, a private mother-in-law suite, and a separate pool house, making it ideal for multi-generational living, guest accommodations, rental income, or a home-based business. The 2,400-square-foot main home features an open-concept floor plan filled with natural light, a cozy wood-burning fireplace, plantation shutters throughout, and a completely remodeled kitchen (2025) with upgraded cabinetry, granite countertops, abundant storage, and modern finishes. Recent improvements include a new Class 3 impact-resistant roof (2025), new 3-car carport (2024), exterior lighting, and an automated sprinkler system. The 868-square-foot guest home offers its own private entrance, full kitchen, bedroom, bathroom, and laundry room, providing outstanding flexibility for extended family, guests, or potential rental income. Step outside to your own private backyard retreat featuring a heated in-ground pool and spa, pergola-covered patio, mature landscaping, and plenty of space to entertain. Additional updates include a new pool pump and vacuum (2025) and a new guest house roof (2022) for added peace of mind. Conveniently located just minutes from Highway 69 and Highway 78, this property offers easy access while maintaining the charm of small-town living. No HOA, low property taxes, and endless possibilities make this a rare find. Move-in ready and packed with value, this unique property offers the space, flexibility, and features today's buyers are looking for. Schedule your private showing today! 5 Beds ⋅ 3 Baths ⋅ 21349317 MLS MOVE-IN READY MULTI-GENERATIONAL ESTATE WITH GUEST HOUSE, HEATED POOL & INCOME POTENTIAL! Rare opportunity to own this beautifully updated 0.90-acre property in the growing community of Leonard, Texas. Offering exceptional versatility, this one-of-a-kind property includes a spacious 5-bedroom, 3-bath main home, a private mother-in-law suite, and a separate pool house, making it ideal for multi-generational living, guest accommodations, rental income, or a home-based business. The 2,400-square-foot main home features an open-concept floor plan filled with natural light, a cozy wood-burning fireplace, plantation shutters throughout, and a completely remodeled kitchen (2025) with upgraded cabinetry, granite countertops, abundant storage, and modern finishes. Recent improvements include a new Class 3 impact-resistant roof (2025), new 3-car carport (2024), exterior lighting, and an automated sprinkler system. The 868-square-foot guest home offers its own private entrance, full kitchen, bedroom, bathroom, and laundry room, providing outstanding flexibility for extended family, guests, or potential rental income. Step outside to your own private backyard retreat featuring a heated in-ground pool and spa, pergola-covered patio, mature landscaping, and plenty of space to entertain. Additional updates include a new pool pump and vacuum (2025) and a new guest house roof (2022) for added peace of mind. Conveniently located just minutes from Highway 69 and Highway 78, this property offers easy access while maintaining the charm of small-town living. No HOA, low property taxes, and endless possibilities make this a rare find. Move-in ready and packed with value, this unique property offers the space, flexibility, and features today's buyers are looking for. Schedule your private showing today! 511 S Sulphur St, Leonard
$485,000 Exceptional Lake Texoma opportunity in Tanglewood Hills! This inviting 3-bedroom, 2-bathroom all-electric home offers the flexibility to serve as a full-time residence, second home, or vacation rental. Located near Tanglewood Resort, the property features a circle drive along Bridlepath Drive plus additional parking on the back side of the property off Tanglewood Trail—providing ample space for guests, boats, recreational vehicles, or the whole family. The open-concept living space creates an inviting flow for everyday living and entertaining. The kitchen features a functional island and modern decorative lighting, complemented by stylish lighting in the dining room. An electric fireplace adds warmth and ambiance to the living area. Engineered wood flooring and luxury vinyl plank flooring provide a comfortable, easy-care interior. The washer, dryer, refrigerator, and freezer remain with the home for added convenience. Energy-conscious features include R-38 attic insulation and R-13 wall insulation. Enjoy covered outdoor space for gathering, entertaining, and grilling. Outdoor storage is abundant, with additional space along the home for lake toys and equipment, plus a storage building in the backyard. The zero-grass yard means no mowing and more time to enjoy weekends at the lake. Tanglewood Resort is just around the corner and offers multiple dining options, bars—including the Tower Bar with spectacular Lake Texoma views—along with a swimming pool, golf, and more. Start enjoying lake living today at 153 Bridlepath Drive! 3 Beds ⋅ 2 Baths ⋅ 21349341 MLS Exceptional Lake Texoma opportunity in Tanglewood Hills! This inviting 3-bedroom, 2-bathroom all-electric home offers the flexibility to serve as a full-time residence, second home, or vacation rental. Located near Tanglewood Resort, the property features a circle drive along Bridlepath Drive plus additional parking on the back side of the property off Tanglewood Trail—providing ample space for guests, boats, recreational vehicles, or the whole family. The open-concept living space creates an inviting flow for everyday living and entertaining. The kitchen features a functional island and modern decorative lighting, complemented by stylish lighting in the dining room. An electric fireplace adds warmth and ambiance to the living area. Engineered wood flooring and luxury vinyl plank flooring provide a comfortable, easy-care interior. The washer, dryer, refrigerator, and freezer remain with the home for added convenience. Energy-conscious features include R-38 attic insulation and R-13 wall insulation. Enjoy covered outdoor space for gathering, entertaining, and grilling. Outdoor storage is abundant, with additional space along the home for lake toys and equipment, plus a storage building in the backyard. The zero-grass yard means no mowing and more time to enjoy weekends at the lake. Tanglewood Resort is just around the corner and offers multiple dining options, bars—including the Tower Bar with spectacular Lake Texoma views—along with a swimming pool, golf, and more. Start enjoying lake living today at 153 Bridlepath Drive! 153 Bridlepath Dr, Pottsboro
$299,900 AMAZING PRICE REDUCTION...LOCATION, LOCATION, LOCATION...Take a look at this UNIQUE COMMERCIAL PROPERTY on FORNEY'S POPULAR MAIN STREET...JUST STEPS FROM HISTORICAL DOWNTOWN where light shopping, great dining, and seasonal events await!!! This property includes a large, versatile, finished out brick-metal building for the allowable business of your choice, including areas suited for office space, storage-warehouse space, light industrial use space, front retail space, breakroom space, employee & visitor restrooms, and much much more!!! Its commercial-appropriate site is a befitting rectangle with ample frontage for your parking needs, lending this property to many possibilities. If you've been considering a small to medium size business in burgeoning Forney, this could be the place for you, with any intended uses being subject to City approval. Owner will finance this property with a qualified buyer and a substantial down-payment. DO NOT HESITATE ON THIS EXCITING OPPORTUNITY...VIEW THIS PROPERTY TODAY!!! 21348516 MLS AMAZING PRICE REDUCTION...LOCATION, LOCATION, LOCATION...Take a look at this UNIQUE COMMERCIAL PROPERTY on FORNEY'S POPULAR MAIN STREET...JUST STEPS FROM HISTORICAL DOWNTOWN where light shopping, great dining, and seasonal events await!!! This property includes a large, versatile, finished out brick-metal building for the allowable business of your choice, including areas suited for office space, storage-warehouse space, light industrial use space, front retail space, breakroom space, employee & visitor restrooms, and much much more!!! Its commercial-appropriate site is a befitting rectangle with ample frontage for your parking needs, lending this property to many possibilities. If you've been considering a small to medium size business in burgeoning Forney, this could be the place for you, with any intended uses being subject to City approval. Owner will finance this property with a qualified buyer and a substantial down-payment. DO NOT HESITATE ON THIS EXCITING OPPORTUNITY...VIEW THIS PROPERTY TODAY!!! 118 W Main St, Forney
$389,900 Gorgeous, Fast-close & move-in ready, energy-efficient, North-facing, Beautifully Landscaped, Oversized Front Porch Elevation Plan, in like-new condition, and on a premium .164-acre extended large backyard lot, and all within the 5-Star Harvest Masterplanned Community. On a 100F day, this home feels noticeably cool in all rooms! You'll love the Free-flowing, Light & Bright one-story FLRPLN that uses floorspace with incredible efficiency and even includes convenient must-have features like an entry coat closet and 2 linen closets. Newly repainted and recarpeted throughout, with a NEW ROOF installed in April 2026. Wonderful Street location with lots of street parking when needed, plus a short walk to the elementary school and park. Home features full gutters, LRG Front Porch, rounded corners, Wood-look-alike Tile Floors, a wall art recess, Archways, LED Lighting, Good Space in the Study, lots of kitchen counters with a built-in breakfast bar, integral Skylight, lots of cabinets, Family Room has 4 surround sound speaker ports in the ceiling, a Gas Fireplace, a ceiling fan, all looking out to the backyard, Network Panel in the Utility RM, and Garage storage shelving that stays. The Spacious, extended-length backyard gives the homeowner many options, or just extra space to grow into, plus an oversized covered patio. Come find out what 3 Pools, 2 Fitness Centers, a dog park, a lake with walking trail, a pond with kayaking, 4 shared meeting spaces, and countless playgrounds of various sizes can offer you. Plus, conveniently placed on-campus schools. All in, the property tax rate reported for 2025, per online resources, is 1.9060038% before homestead exemption allowances. 3 Beds ⋅ 2 Baths ⋅ 21348987 MLS Gorgeous, Fast-close & move-in ready, energy-efficient, North-facing, Beautifully Landscaped, Oversized Front Porch Elevation Plan, in like-new condition, and on a premium .164-acre extended large backyard lot, and all within the 5-Star Harvest Masterplanned Community. On a 100F day, this home feels noticeably cool in all rooms! You'll love the Free-flowing, Light & Bright one-story FLRPLN that uses floorspace with incredible efficiency and even includes convenient must-have features like an entry coat closet and 2 linen closets. Newly repainted and recarpeted throughout, with a NEW ROOF installed in April 2026. Wonderful Street location with lots of street parking when needed, plus a short walk to the elementary school and park. Home features full gutters, LRG Front Porch, rounded corners, Wood-look-alike Tile Floors, a wall art recess, Archways, LED Lighting, Good Space in the Study, lots of kitchen counters with a built-in breakfast bar, integral Skylight, lots of cabinets, Family Room has 4 surround sound speaker ports in the ceiling, a Gas Fireplace, a ceiling fan, all looking out to the backyard, Network Panel in the Utility RM, and Garage storage shelving that stays. The Spacious, extended-length backyard gives the homeowner many options, or just extra space to grow into, plus an oversized covered patio. Come find out what 3 Pools, 2 Fitness Centers, a dog park, a lake with walking trail, a pond with kayaking, 4 shared meeting spaces, and countless playgrounds of various sizes can offer you. Plus, conveniently placed on-campus schools. All in, the property tax rate reported for 2025, per online resources, is 1.9060038% before homestead exemption allowances. 1825 Quail Ln, Argyle
$253,000 HUD # 513-151919. Great main body LAKE FRONT with a private covered dock covered back porch with a balcony above. It has 3 bedroom 2 full bath home on large lot with carport located in a quiet area. It has a large living room, a very large kitchen with an island and lots of cabinets, 2 bedrooms and a full bath down with a separate nook upstairs next to the primary bedroom across from the balcony on a little over half an acre of land. All properties sold 'AS-IS' without any guarantee or warranty by seller. All bids submitted electronically. 1st 10 days owner-occupant only. Activation requires permission from HUD Field ServicesManager. In cases where a plumbing deficiency exists, water turn-on may be denied. The FHA Financing for thisproperty is IN (Insured). Buyers to verify all information. 3 Beds ⋅ 2 Baths ⋅ 21349578 MLS HUD # 513-151919. Great main body LAKE FRONT with a private covered dock covered back porch with a balcony above. It has 3 bedroom 2 full bath home on large lot with carport located in a quiet area. It has a large living room, a very large kitchen with an island and lots of cabinets, 2 bedrooms and a full bath down with a separate nook upstairs next to the primary bedroom across from the balcony on a little over half an acre of land. All properties sold 'AS-IS' without any guarantee or warranty by seller. All bids submitted electronically. 1st 10 days owner-occupant only. Activation requires permission from HUD Field ServicesManager. In cases where a plumbing deficiency exists, water turn-on may be denied. The FHA Financing for thisproperty is IN (Insured). Buyers to verify all information. 311 Shore Loop, Bellevue
$349,999 Beautifully renovated and move-in ready, this spacious 4-bedroom, 2.5-bath home offers the perfect combination of modern updates and flexible living spaces. From the moment you step inside, you'll appreciate the abundant natural light, oversized rooms, beautiful flooring, fresh contemporary finishes, and stunning quartz countertops that bring style and function together. Designed for today's lifestyle, the home features a generous family room plus a large formal living room that can easily serve as a formal dining room, second living area, or a combination of both, giving you the flexibility to create the space that best fits your needs. The updated kitchen overlooks the family room with the fireplace, making it ideal for entertaining and everyday living. The versatile fourth bedroom includes a closet and offers endless possibilities as a game room, media room, home office, guest suite, or flex space. The spacious primary suite provides a relaxing retreat, while the additional bedrooms offer plenty of room for family and guests. Outside, you'll enjoy the convenience of a full-home sprinkler system and a rear driveway with ample parking. While there is currently no garage, the rear driveway provides an excellent opportunity to build a detached garage or workshop in the future. Conveniently located near shopping, dining, schools, and major highways, 6901 Wicks Trail offers the space, updates, and versatility you've been searching for. Don't miss your opportunity to make this beautifully updated home yours! 4 Beds ⋅ 3 Baths ⋅ 21349440 MLS Beautifully renovated and move-in ready, this spacious 4-bedroom, 2.5-bath home offers the perfect combination of modern updates and flexible living spaces. From the moment you step inside, you'll appreciate the abundant natural light, oversized rooms, beautiful flooring, fresh contemporary finishes, and stunning quartz countertops that bring style and function together. Designed for today's lifestyle, the home features a generous family room plus a large formal living room that can easily serve as a formal dining room, second living area, or a combination of both, giving you the flexibility to create the space that best fits your needs. The updated kitchen overlooks the family room with the fireplace, making it ideal for entertaining and everyday living. The versatile fourth bedroom includes a closet and offers endless possibilities as a game room, media room, home office, guest suite, or flex space. The spacious primary suite provides a relaxing retreat, while the additional bedrooms offer plenty of room for family and guests. Outside, you'll enjoy the convenience of a full-home sprinkler system and a rear driveway with ample parking. While there is currently no garage, the rear driveway provides an excellent opportunity to build a detached garage or workshop in the future. Conveniently located near shopping, dining, schools, and major highways, 6901 Wicks Trail offers the space, updates, and versatility you've been searching for. Don't miss your opportunity to make this beautifully updated home yours! 6901 Wicks Trl, Fort Worth
$1,349,000 Prime commercial development opportunity located on Texoma Parkway (TX-91) in the rapidly growing Sherman market. 1.30 Acres for $500,000 to 3.92 acre available for listing amount ( Will subdivide) - C2 zoned commercial tract offers excellent visibility and accessibility along one of the city’s main commercial corridors connecting Sherman to Denison and Lake Texoma. The site previously had a movie theater development planned, with utilities already available to the property, making it ideal for a variety of commercial uses including retail, QSR restaurant pads, hotel, entertainment, medical, or mixed-use development. QSR's, carwash, hotel permitted per Grayson County. The property can also be subdivided into multiple pad sites, offering flexibility for investors or developers looking to attract national tenants. Located minutes from US-75, the site benefits from strong traffic counts and proximity to major retail, residential growth, and tourism traffic heading toward Lake Texoma. With Sherman experiencing significant growth driven by major regional investments and population expansion, this property represents a rare opportunity to secure a high-visibility commercial tract in a high-growth corridor. 21349574 MLS Prime commercial development opportunity located on Texoma Parkway (TX-91) in the rapidly growing Sherman market. 1.30 Acres for $500,000 to 3.92 acre available for listing amount ( Will subdivide) - C2 zoned commercial tract offers excellent visibility and accessibility along one of the city’s main commercial corridors connecting Sherman to Denison and Lake Texoma. The site previously had a movie theater development planned, with utilities already available to the property, making it ideal for a variety of commercial uses including retail, QSR restaurant pads, hotel, entertainment, medical, or mixed-use development. QSR's, carwash, hotel permitted per Grayson County. The property can also be subdivided into multiple pad sites, offering flexibility for investors or developers looking to attract national tenants. Located minutes from US-75, the site benefits from strong traffic counts and proximity to major retail, residential growth, and tourism traffic heading toward Lake Texoma. With Sherman experiencing significant growth driven by major regional investments and population expansion, this property represents a rare opportunity to secure a high-visibility commercial tract in a high-growth corridor. 2510 Texoma Pkwy, Sherman
$299,000 Turn the key and start your business! This downtown commercial property offers an incredible opportunity with exercise equipment included, plus a dedicated boxing and training area, sauna, and tanning bed to create a complete fitness and wellness experience. Spacious, versatile, and full of possibilities, this property is ideal for a gym, boxing gym, personal training studio, wellness center, or a variety of other commercial uses. Located in a high visibility, high traffic area, this business ready property offers excellent potential for entrepreneurs and investors alike. Do not miss the opportunity to own a fully equipped commercial space that is ready for its next owner! 21349381 MLS Turn the key and start your business! This downtown commercial property offers an incredible opportunity with exercise equipment included, plus a dedicated boxing and training area, sauna, and tanning bed to create a complete fitness and wellness experience. Spacious, versatile, and full of possibilities, this property is ideal for a gym, boxing gym, personal training studio, wellness center, or a variety of other commercial uses. Located in a high visibility, high traffic area, this business ready property offers excellent potential for entrepreneurs and investors alike. Do not miss the opportunity to own a fully equipped commercial space that is ready for its next owner! 106 E Main St, Clarksville
$225,000 Turnkey Commercial Opportunity! Do not miss this exceptional chance to own a well established commercial property with tire repair business inventory included. Designed for efficiency and growth, this versatile property features two oversized roll up service bays, a welcoming office and reception area, expansive concrete parking, a covered side workspace, and a secure fenced area for additional storage or operations. The sale includes the inventory and equipment necessary for tire repair services, making it an excellent opportunity for entrepreneurs looking to step into an existing operation or expand their current business. The flexible layout is also well suited for automotive repair, mechanic services, tire sales, fabrication, contractor headquarters, and a variety of other commercial businesses. With excellent accessibility, high visibility, and a functional design, this property is ready for its next owner. Whether you are starting a business, expanding an existing operation, or looking for a versatile commercial property, this opportunity is worth a look! 21348986 MLS Turnkey Commercial Opportunity! Do not miss this exceptional chance to own a well established commercial property with tire repair business inventory included. Designed for efficiency and growth, this versatile property features two oversized roll up service bays, a welcoming office and reception area, expansive concrete parking, a covered side workspace, and a secure fenced area for additional storage or operations. The sale includes the inventory and equipment necessary for tire repair services, making it an excellent opportunity for entrepreneurs looking to step into an existing operation or expand their current business. The flexible layout is also well suited for automotive repair, mechanic services, tire sales, fabrication, contractor headquarters, and a variety of other commercial businesses. With excellent accessibility, high visibility, and a functional design, this property is ready for its next owner. Whether you are starting a business, expanding an existing operation, or looking for a versatile commercial property, this opportunity is worth a look! 1305 W Main St, Clarksville
$89,999 Prime Commercial Opportunity, High-Visibility Corner Location Position your business for success at this highly visible commercial property located at 901 E. 70th Street in Shreveport. Situated on approximately 0.45 acres and zoned C2 General Commercial, this property offers outstanding exposure along one of South Shreveport’s well traveled corridors, making it ideal for a variety of commercial uses. Whether you’re looking to establish a restaurant, retail space, office, specialty business, or redevelop the site to meet your vision, this property presents a rare opportunity in an established commercial corridor. Bring your vision and take advantage of one of South Shreveport’s most accessible commercial locations. PROPERTY IS CURRENTLY RENTED OUT FOR $700 21343680 MLS Prime Commercial Opportunity, High-Visibility Corner Location Position your business for success at this highly visible commercial property located at 901 E. 70th Street in Shreveport. Situated on approximately 0.45 acres and zoned C2 General Commercial, this property offers outstanding exposure along one of South Shreveport’s well traveled corridors, making it ideal for a variety of commercial uses. Whether you’re looking to establish a restaurant, retail space, office, specialty business, or redevelop the site to meet your vision, this property presents a rare opportunity in an established commercial corridor. Bring your vision and take advantage of one of South Shreveport’s most accessible commercial locations. PROPERTY IS CURRENTLY RENTED OUT FOR $700 901 E 70th, Shreveport
$205,000 IF YOU LIKE TO LIVE A QUIET LIFE WITH OUT TO GO SO FAR AWAY AND PAY A FORTUNE OF MONEY,THIS IS THE ONE FOR YOU, SINGLE-WIDE WITH ALMOST 3 ACRES OF LAND,BARN,2 ELECTRIC METERS,SEPTIC TANK,PARTIALLY FENCED,VERY NICE PAVED DRIVE WAY,THIS PROPERTY HAVE A SMALL HOUSE WHERE YOU CAN RENT IT OR LIVE IN IT,THE BIG YARD WITH SOME TREES ARE READY FOR YOU TO HAVE A LOT'S OF FAMILY TIME, THE NEIGHBORDS ARE ALL FAMILIES AND VERY FRIENDLY,PLEASE DON'T LET THIS ONE GO BY WOUN'T LAST LONG. 2 Beds ⋅ 2 Baths ⋅ 21349540 MLS IF YOU LIKE TO LIVE A QUIET LIFE WITH OUT TO GO SO FAR AWAY AND PAY A FORTUNE OF MONEY,THIS IS THE ONE FOR YOU, SINGLE-WIDE WITH ALMOST 3 ACRES OF LAND,BARN,2 ELECTRIC METERS,SEPTIC TANK,PARTIALLY FENCED,VERY NICE PAVED DRIVE WAY,THIS PROPERTY HAVE A SMALL HOUSE WHERE YOU CAN RENT IT OR LIVE IN IT,THE BIG YARD WITH SOME TREES ARE READY FOR YOU TO HAVE A LOT'S OF FAMILY TIME, THE NEIGHBORDS ARE ALL FAMILIES AND VERY FRIENDLY,PLEASE DON'T LET THIS ONE GO BY WOUN'T LAST LONG. 920 Vz County Road 3504, Wills Point
$170,000 Looking for an affordable lake retreat? This charming 2-bedroom, 1-bath frame home on Glass Club Lake offers the perfect opportunity to enjoy peaceful lake living or a relaxing weekend getaway. The spacious wraparound porch is ideal for morning coffee, entertaining guests, or simply taking in the beautiful natural surroundings. Inside, you'll find an open-concept living area that creates a warm and welcoming atmosphere. Recent updates include a durable metal roof and a new aerobic septic system, providing added peace of mind. Located within the private Glass Club Lake community, this stockholder property includes access to the lake, community center, and membership amenities, offering an exclusive setting for fishing, boating, and recreation. The sellers are leaving the refrigerator as well as the stackable washer and dryer to make this one move in ready. Whether you're searching for a cozy full-time residence or a weekend escape, this charming lake home is ready to welcome you! 2 Beds ⋅ 1 Baths ⋅ 21349544 MLS Looking for an affordable lake retreat? This charming 2-bedroom, 1-bath frame home on Glass Club Lake offers the perfect opportunity to enjoy peaceful lake living or a relaxing weekend getaway. The spacious wraparound porch is ideal for morning coffee, entertaining guests, or simply taking in the beautiful natural surroundings. Inside, you'll find an open-concept living area that creates a warm and welcoming atmosphere. Recent updates include a durable metal roof and a new aerobic septic system, providing added peace of mind. Located within the private Glass Club Lake community, this stockholder property includes access to the lake, community center, and membership amenities, offering an exclusive setting for fishing, boating, and recreation. The sellers are leaving the refrigerator as well as the stackable washer and dryer to make this one move in ready. Whether you're searching for a cozy full-time residence or a weekend escape, this charming lake home is ready to welcome you! 597 Naples, Unit 54, Omaha
$369,900 **Country living with room to roam! Nestled on just under 5 beautiful acres in Brashear in Sulphur Springs ISD, this charming 3-bedroom, 2-bath home with a 2-car garage offers the peaceful lifestyle you've been searching for while keeping you just minutes from shopping, dining, and schools in Sulphur Springs. If you appreciate a traditional style, you'll love the thoughtfully designed layout featuring a separate kitchen with a cozy breakfast area, a formal dining room for family gatherings, and a comfortable living room perfect for relaxing or entertaining. An enclosed sunroom provides a bright, inviting space to enjoy your morning coffee, read a good book, or simply take in the surrounding countryside. The spacious primary bedroom includes a built-in makeup vanity and an ensuite bath that also offers convenient access from the main hallway. Two additional bedrooms are connected by a Jack-and-Jill bathroom, creating a practical layout for family or guests. Outside, the possibilities are endless. Bring your horses, goats, and other farm animals! The property includes a chicken coop, a garden area ready for growing fresh vegetables, and a large outbuilding that can serve as a workshop, storage building, wood shop, or the perfect she shed or hobby space. Whether you're dreaming of a hobby farm, gardening, or simply enjoying wide-open spaces, this property offers the best of country living with the convenience of town just a short drive away. Come experience the peace, privacy, and potential this wonderful Brashear property has to offer! 3 Beds ⋅ 3 Baths ⋅ 21347897 MLS **Country living with room to roam! Nestled on just under 5 beautiful acres in Brashear in Sulphur Springs ISD, this charming 3-bedroom, 2-bath home with a 2-car garage offers the peaceful lifestyle you've been searching for while keeping you just minutes from shopping, dining, and schools in Sulphur Springs. If you appreciate a traditional style, you'll love the thoughtfully designed layout featuring a separate kitchen with a cozy breakfast area, a formal dining room for family gatherings, and a comfortable living room perfect for relaxing or entertaining. An enclosed sunroom provides a bright, inviting space to enjoy your morning coffee, read a good book, or simply take in the surrounding countryside. The spacious primary bedroom includes a built-in makeup vanity and an ensuite bath that also offers convenient access from the main hallway. Two additional bedrooms are connected by a Jack-and-Jill bathroom, creating a practical layout for family or guests. Outside, the possibilities are endless. Bring your horses, goats, and other farm animals! The property includes a chicken coop, a garden area ready for growing fresh vegetables, and a large outbuilding that can serve as a workshop, storage building, wood shop, or the perfect she shed or hobby space. Whether you're dreaming of a hobby farm, gardening, or simply enjoying wide-open spaces, this property offers the best of country living with the convenience of town just a short drive away. Come experience the peace, privacy, and potential this wonderful Brashear property has to offer! 2767 County Road 1112, Brashear
$450,000 This is a perfect place to call home. Welcome to this beautifully laid out home that gives you everything you need in a premier location in McKinney zoning to Prosper ISD. The Elementary School is withing the community and a very short walk! This is a bright and spacious 3 bedroom and 2 bath home! The kitchen boasts white cabinets with granite countertops and gas cooking! Included in this fantastic property is the washer & dryer, refrigerator, water softener and don't overlook the brand new carpet installed April 2025! This property is in the coveted community of Valor Point in Westridge giving you access to many fantastic amenities including the water park & pool and walking trails. The location of this home cannot be beat...you are right in the middle of everything, but tucked into a peaceful community. Being on the Frisco & McKinney Border and just south of Prosper you have access to many shopping and dinning options that are just mins away! Location also provides very quick access to US380 and short distance from the Tollway and US121. Don't miss your change with this beautiful property! 3 Beds ⋅ 2 Baths ⋅ 21347867 MLS This is a perfect place to call home. Welcome to this beautifully laid out home that gives you everything you need in a premier location in McKinney zoning to Prosper ISD. The Elementary School is withing the community and a very short walk! This is a bright and spacious 3 bedroom and 2 bath home! The kitchen boasts white cabinets with granite countertops and gas cooking! Included in this fantastic property is the washer & dryer, refrigerator, water softener and don't overlook the brand new carpet installed April 2025! This property is in the coveted community of Valor Point in Westridge giving you access to many fantastic amenities including the water park & pool and walking trails. The location of this home cannot be beat...you are right in the middle of everything, but tucked into a peaceful community. Being on the Frisco & McKinney Border and just south of Prosper you have access to many shopping and dinning options that are just mins away! Location also provides very quick access to US380 and short distance from the Tollway and US121. Don't miss your change with this beautiful property! 10220 Bennet Dr, McKinney
$295,000 Welcome home to comfort, style, and an unbeatable location! This beautifully updated 3-bedroom, 2-bath home with a 2-car garage is perfectly situated directly across from the new elementary school opening this fall, offering exceptional convenience and lasting value. Inside, you'll find a well-designed floor plan with separate living, dining, and kitchen areas, creating inviting spaces for both everyday living and entertaining. The completely updated kitchen is a standout feature, boasting custom cabinetry, marble countertops, a classic farmhouse sink, and new stainless appliances—a space that's as beautiful as it is functional for preparing meals and gathering with family and friends. A spacious sunroom addition provides the perfect spot for relaxing, working from home, or enjoying your favorite hobby. The expanded primary suite offers a true retreat, featuring a large, updated ensuite bath designed with comfort and relaxation in mind. Outside, the private fenced yard includes a outdoor patio for entertaining, a storage building in an established neighborhood while being just minutes from shopping, restaurants, and everything Sulphur Springs has to offer. With tasteful updates, generous living spaces, and a prime location, this move-in-ready home is one you won't want to miss. Schedule your private showing today! 3 Beds ⋅ 2 Baths ⋅ 21347403 MLS Welcome home to comfort, style, and an unbeatable location! This beautifully updated 3-bedroom, 2-bath home with a 2-car garage is perfectly situated directly across from the new elementary school opening this fall, offering exceptional convenience and lasting value. Inside, you'll find a well-designed floor plan with separate living, dining, and kitchen areas, creating inviting spaces for both everyday living and entertaining. The completely updated kitchen is a standout feature, boasting custom cabinetry, marble countertops, a classic farmhouse sink, and new stainless appliances—a space that's as beautiful as it is functional for preparing meals and gathering with family and friends. A spacious sunroom addition provides the perfect spot for relaxing, working from home, or enjoying your favorite hobby. The expanded primary suite offers a true retreat, featuring a large, updated ensuite bath designed with comfort and relaxation in mind. Outside, the private fenced yard includes a outdoor patio for entertaining, a storage building in an established neighborhood while being just minutes from shopping, restaurants, and everything Sulphur Springs has to offer. With tasteful updates, generous living spaces, and a prime location, this move-in-ready home is one you won't want to miss. Schedule your private showing today! 708 Lee St, Sulphur Springs
$314,999 Enjoy the best of Lake Fork living in this well-maintained 2-bedroom, 2-bath waterfront home located in the desirable Marina Estates community. Situated on approximately 0.32 acres, this property offers a comfortable open-concept layout with abundant natural light and beautiful views of the neighborhood pond and Lake Fork. The spacious kitchen features ample cabinetry and generous counter space, flowing seamlessly into the living and dining areas for easy everyday living and entertaining. A large, covered sunroom spans the back of the home, providing the perfect place to relax year-round while taking in the peaceful waterfront scenery. Step outside to the adjoining deck, ideal for morning coffee or evening sunsets. With its generous size, the sunroom also offers the potential to convert a portion into a third bedroom or additional sleeping space, creating even more flexibility for future owners. Built with low-maintenance siding and a durable metal roof, this home is designed for lasting value. A detached one-car garage provides secure parking along with additional space for fishing equipment, lake toys, or a workshop. Marina Estates residents enjoy access to a private neighborhood boat ramp, making it easy to spend your days fishing, boating, and exploring world-famous Lake Fork. Conveniently located near Alba, Quitman, Emory, Mineola, local marinas, restaurants, and shopping, this property is ideal as a full-time lakefront residence, weekend retreat, vacation home, or income-producing investment. Currently operating as a successful vacation rental, it offers an excellent opportunity for short-term rental income while also serving as a wonderful place to call home year-round. 2 Beds ⋅ 2 Baths ⋅ 21347489 MLS Enjoy the best of Lake Fork living in this well-maintained 2-bedroom, 2-bath waterfront home located in the desirable Marina Estates community. Situated on approximately 0.32 acres, this property offers a comfortable open-concept layout with abundant natural light and beautiful views of the neighborhood pond and Lake Fork. The spacious kitchen features ample cabinetry and generous counter space, flowing seamlessly into the living and dining areas for easy everyday living and entertaining. A large, covered sunroom spans the back of the home, providing the perfect place to relax year-round while taking in the peaceful waterfront scenery. Step outside to the adjoining deck, ideal for morning coffee or evening sunsets. With its generous size, the sunroom also offers the potential to convert a portion into a third bedroom or additional sleeping space, creating even more flexibility for future owners. Built with low-maintenance siding and a durable metal roof, this home is designed for lasting value. A detached one-car garage provides secure parking along with additional space for fishing equipment, lake toys, or a workshop. Marina Estates residents enjoy access to a private neighborhood boat ramp, making it easy to spend your days fishing, boating, and exploring world-famous Lake Fork. Conveniently located near Alba, Quitman, Emory, Mineola, local marinas, restaurants, and shopping, this property is ideal as a full-time lakefront residence, weekend retreat, vacation home, or income-producing investment. Currently operating as a successful vacation rental, it offers an excellent opportunity for short-term rental income while also serving as a wonderful place to call home year-round. 166 County Road 1559, Alba
$599,000 Welcome home to this move-in ready 4-bedroom, 3.5-bath property offering the perfect blend of comfort, functionality, and lifestyle. The thoughtfully designed floor plan features a dedicated home office on the first floor, while upstairs you’ll find an open loft and media room, creating the ideal space for work, play, and entertaining. Recent improvements include a new HVAC system installed in 2025 with a built-in air purifier and a redesigned primary closet offering enhanced organization and storage. Located in the highly desirable Trinity Falls community, residents enjoy resort-style amenities including pools, clubhouses, fitness centers, scenic trails, lakes, parks, pickleball courts, disc golf, dog parks, and year-round community events. This home is also zoned for Frazier Elementary School, conveniently located within the neighborhood, making morning drop-offs and after-school activities a breeze. With space to create lasting memories and a community designed for connection, this home is ready for its next chapter- schedule your private tour today and make it yours! 4 Beds ⋅ 4 Baths ⋅ 21348212 MLS Welcome home to this move-in ready 4-bedroom, 3.5-bath property offering the perfect blend of comfort, functionality, and lifestyle. The thoughtfully designed floor plan features a dedicated home office on the first floor, while upstairs you’ll find an open loft and media room, creating the ideal space for work, play, and entertaining. Recent improvements include a new HVAC system installed in 2025 with a built-in air purifier and a redesigned primary closet offering enhanced organization and storage. Located in the highly desirable Trinity Falls community, residents enjoy resort-style amenities including pools, clubhouses, fitness centers, scenic trails, lakes, parks, pickleball courts, disc golf, dog parks, and year-round community events. This home is also zoned for Frazier Elementary School, conveniently located within the neighborhood, making morning drop-offs and after-school activities a breeze. With space to create lasting memories and a community designed for connection, this home is ready for its next chapter- schedule your private tour today and make it yours! 7505 Dolan, McKinney
$245,000 Excellent investment opportunity in Fort Worth’s Historic Southside! This duplex features 2 units with a total of 4 bedrooms and 2 bathrooms, offering strong income potential. Conveniently located just minutes from Downtown Fort Worth, the Medical District, Texas Wesleyan University, major highways, shopping, and dining. Ideal for investors or owner-occupants seeking rental income in a growing area. 2 Beds ⋅ 2 Baths ⋅ 21349434 MLS Excellent investment opportunity in Fort Worth’s Historic Southside! This duplex features 2 units with a total of 4 bedrooms and 2 bathrooms, offering strong income potential. Conveniently located just minutes from Downtown Fort Worth, the Medical District, Texas Wesleyan University, major highways, shopping, and dining. Ideal for investors or owner-occupants seeking rental income in a growing area. 1601 E Hattie St, Fort Worth
$529,000 Escape to your own private retreat on just under 10 wooded acres, where peace, privacy, and endless possibilities await. Built in 2020, the charming 985-square-foot home is the perfect place to enjoy country living, whether you're looking for a weekend getaway, a hunting and recreational retreat, or a peaceful full-time residence. Surrounded by mature trees and abundant wildlife, this property offers a rare opportunity to enjoy nature right outside your door. Spend quiet mornings on the covered porch with a cup of coffee and unwind in the evenings while taking in the sights and sounds of the countryside. With ample room to build an additional home, the property offers incredible flexibility for a future custom home, guest house, or family compound. The existing septic system is already sized to accommodate two homes, making future expansion even more convenient. A carport with an attached workshop, complete with electricity, provides excellent space for projects, storage, or equipment. As surrounding communities continue to grow, opportunities like this are becoming increasingly difficult to find. Whether you're dreaming of a secluded escape, a recreational property, or a place to build your forever home, this unique acreage offers the perfect blend of privacy, convenience, and future potential. Refrigerator, Washer & Dryer included. Schedule your private showing today! 1 Beds ⋅ 2 Baths ⋅ 21329109 MLS Escape to your own private retreat on just under 10 wooded acres, where peace, privacy, and endless possibilities await. Built in 2020, the charming 985-square-foot home is the perfect place to enjoy country living, whether you're looking for a weekend getaway, a hunting and recreational retreat, or a peaceful full-time residence. Surrounded by mature trees and abundant wildlife, this property offers a rare opportunity to enjoy nature right outside your door. Spend quiet mornings on the covered porch with a cup of coffee and unwind in the evenings while taking in the sights and sounds of the countryside. With ample room to build an additional home, the property offers incredible flexibility for a future custom home, guest house, or family compound. The existing septic system is already sized to accommodate two homes, making future expansion even more convenient. A carport with an attached workshop, complete with electricity, provides excellent space for projects, storage, or equipment. As surrounding communities continue to grow, opportunities like this are becoming increasingly difficult to find. Whether you're dreaming of a secluded escape, a recreational property, or a place to build your forever home, this unique acreage offers the perfect blend of privacy, convenience, and future potential. Refrigerator, Washer & Dryer included. Schedule your private showing today! 555 Yowell Hill Rd, Tom Bean
$439,000 Welcome to your own Hill Country retreat in the sought-after Mountain Lakes community! This charming 2-bedroom, 2-bath log home offers an open concept with warmth, character, and breathtaking views of the surrounding hills and nearby lake. The inviting open-concept floor plan is centered around a stunning floor-to-ceiling rock fireplace, creating the perfect gathering space for family and friends. An attached 4-car garage provides ample room for vehicles, recreational toys, and additional storage. Enjoy spectacular sunrises, peaceful evenings, and abundant wildlife from the expansive covered porch, spacious deck, and upper-level balcony—each designed to showcase the beautiful Hill Country and lake views. A gated entrance and paved driveway lead to the home, offering both privacy and convenience. Experience the lifestyle Mountain Lakes is known for with two private lakes—one stocked for fishing and the other for recreation—along with a community pool, RV park and storage, community garden, playground, and exercise park. Conveniently located just minutes from Granbury, Stephenville, and Weatherford, this property offers a great balance of peaceful country living. If you've been searching for a property that combines rustic charm and fantastic views, this Hill Country gem is one you won't want to miss. 2 Beds ⋅ 2 Baths ⋅ 21349187 MLS Welcome to your own Hill Country retreat in the sought-after Mountain Lakes community! This charming 2-bedroom, 2-bath log home offers an open concept with warmth, character, and breathtaking views of the surrounding hills and nearby lake. The inviting open-concept floor plan is centered around a stunning floor-to-ceiling rock fireplace, creating the perfect gathering space for family and friends. An attached 4-car garage provides ample room for vehicles, recreational toys, and additional storage. Enjoy spectacular sunrises, peaceful evenings, and abundant wildlife from the expansive covered porch, spacious deck, and upper-level balcony—each designed to showcase the beautiful Hill Country and lake views. A gated entrance and paved driveway lead to the home, offering both privacy and convenience. Experience the lifestyle Mountain Lakes is known for with two private lakes—one stocked for fishing and the other for recreation—along with a community pool, RV park and storage, community garden, playground, and exercise park. Conveniently located just minutes from Granbury, Stephenville, and Weatherford, this property offers a great balance of peaceful country living. If you've been searching for a property that combines rustic charm and fantastic views, this Hill Country gem is one you won't want to miss. 545 Compass Way, Bluff Dale
$140,000 Charming 2 bed 1 bath on 0.22ac steps from Lake Tawakoni. Large corner lot could be used for boat parking, RV, or future build site. HOA is Voluntary with lake access for $50 per year. This is 2 lots equaling 0.22 acres. All furniture conveys with home. Make it your second home or investment property! With cosmetic updates, this could be an adorable lake home. 2 Beds ⋅ 1 Baths ⋅ 21336811 MLS Charming 2 bed 1 bath on 0.22ac steps from Lake Tawakoni. Large corner lot could be used for boat parking, RV, or future build site. HOA is Voluntary with lake access for $50 per year. This is 2 lots equaling 0.22 acres. All furniture conveys with home. Make it your second home or investment property! With cosmetic updates, this could be an adorable lake home. 405 Kenny Dr, West Tawakoni
$50,000 Investment opportunity. Motivated Sellers, bring ALL offers! 2 bedrooms, 1.5 bathrooms, and plenty of opportunity. Schedule your private tour today. 2 Beds ⋅ 2 Baths ⋅ 21349389 MLS Investment opportunity. Motivated Sellers, bring ALL offers! 2 bedrooms, 1.5 bathrooms, and plenty of opportunity. Schedule your private tour today. 5454 Financial Plz Unit 12D, Shreveport
$225,000 Welcome to this income-producing duplex located at 1605 E. Hattie St. in Fort Worth’s established Glenwood Addition. This well-positioned property offers an excellent opportunity for investors or buyers looking for a multi-family property in a convenient Fort Worth location. Featuring two separate units, this duplex provides flexibility for rental income, owner occupancy, or future investment potential. Each unit offers functional living spaces with comfortable layouts and easy access to nearby shopping, dining, entertainment, major highways, and downtown Fort Worth. Located near the revitalized Southside area, medical district, and cultural attractions, this property provides strong rental appeal in a growing market. Don’t miss the opportunity to add this versatile duplex to your investment portfolio. 2 Beds ⋅ 2 Baths ⋅ 21347321 MLS Welcome to this income-producing duplex located at 1605 E. Hattie St. in Fort Worth’s established Glenwood Addition. This well-positioned property offers an excellent opportunity for investors or buyers looking for a multi-family property in a convenient Fort Worth location. Featuring two separate units, this duplex provides flexibility for rental income, owner occupancy, or future investment potential. Each unit offers functional living spaces with comfortable layouts and easy access to nearby shopping, dining, entertainment, major highways, and downtown Fort Worth. Located near the revitalized Southside area, medical district, and cultural attractions, this property provides strong rental appeal in a growing market. Don’t miss the opportunity to add this versatile duplex to your investment portfolio. 1605 E Hattie St, Fort Worth
$625,000 This spacious 2,245-square-foot home offers 4 bedrooms, 3 full bathrooms, and a dedicated home office with French doors, combining thoughtful design with everyday functionality. The open-concept floor plan is ideal for both daily living and entertaining, featuring soaring ceilings, abundant natural light from large windows, and a gas-log fireplace that anchors the main living area. The kitchen is designed for both style and function with an oversized island and breakfast bar, generous cabinet and counter space, and a seamless connection to the dining and living areas. A split-bedroom layout provides separation between the primary suite and secondary bedrooms. The primary suite features an ensuite bath with a spacious walk-in closet, while three additional bedrooms and two full bathrooms offer flexibility for guests, hobbies, or additional workspace. Outdoor living is enhanced by a covered back patio, providing a comfortable space for relaxing or entertaining. Additional features include a tankless water heater, owned security system, automatic sprinkler system serving the front, back, and side yards, an attached two-car garage, and a roof replaced approximately one year ago. Located in the Lantana master-planned community, residents have access to multiple community pools, parks, playgrounds, fitness centers, greenbelt trails, pickleball and tennis courts, and a golf course. Conveniently situated near shopping, dining, major roadways, and community amenities. Buyer and buyer's agent to verify all information, including schools, measurements, taxes, and HOA information. 4 Beds ⋅ 3 Baths ⋅ 21349222 MLS This spacious 2,245-square-foot home offers 4 bedrooms, 3 full bathrooms, and a dedicated home office with French doors, combining thoughtful design with everyday functionality. The open-concept floor plan is ideal for both daily living and entertaining, featuring soaring ceilings, abundant natural light from large windows, and a gas-log fireplace that anchors the main living area. The kitchen is designed for both style and function with an oversized island and breakfast bar, generous cabinet and counter space, and a seamless connection to the dining and living areas. A split-bedroom layout provides separation between the primary suite and secondary bedrooms. The primary suite features an ensuite bath with a spacious walk-in closet, while three additional bedrooms and two full bathrooms offer flexibility for guests, hobbies, or additional workspace. Outdoor living is enhanced by a covered back patio, providing a comfortable space for relaxing or entertaining. Additional features include a tankless water heater, owned security system, automatic sprinkler system serving the front, back, and side yards, an attached two-car garage, and a roof replaced approximately one year ago. Located in the Lantana master-planned community, residents have access to multiple community pools, parks, playgrounds, fitness centers, greenbelt trails, pickleball and tennis courts, and a golf course. Conveniently situated near shopping, dining, major roadways, and community amenities. Buyer and buyer's agent to verify all information, including schools, measurements, taxes, and HOA information. 9308 Terrel St, Argyle
$849,000 UNBEATABLE VALUE IN MUSTANG LAKES + MORTGAGE RATE BUYDOWN INCLUDED! Priced $100,000.00 below appraised value, this nearly new 2023 Coventry luxury residence offers an extraordinary opportunity to secure instant equity and lower your monthly payment with a 3-2-1 seller buydown! Situated on an oversized 74' west-facing lot, this 4,033 sq. ft. showcase features 5 spacious bedrooms, 4.5 baths, and architectural drama at every turn—starting with a grand spiral staircase and soaring ceilings. The chef’s kitchen boasts custom cabinetry, premium gas appliances, a massive island, and seamless flow into light-filled living spaces. Upgrades abound: custom plantation shutters, rich wood stair treads, and durable polyaspartic epoxy garage floors. Step outside to your private oasis featuring a built-in outdoor kitchen—perfect for year-round entertaining on a lot with plenty of room for a resort-style pool! Zoned to top-rated Prosper ISD & Walnut Grove High School, plus access to Mustang Lakes’ award-winning amenities (resort pools, tennis, trails, and 20-acre lake). Schedule your private tour today before this unmatched deal is gone! 5 Beds ⋅ 5 Baths ⋅ 21348568 MLS UNBEATABLE VALUE IN MUSTANG LAKES + MORTGAGE RATE BUYDOWN INCLUDED! Priced $100,000.00 below appraised value, this nearly new 2023 Coventry luxury residence offers an extraordinary opportunity to secure instant equity and lower your monthly payment with a 3-2-1 seller buydown! Situated on an oversized 74' west-facing lot, this 4,033 sq. ft. showcase features 5 spacious bedrooms, 4.5 baths, and architectural drama at every turn—starting with a grand spiral staircase and soaring ceilings. The chef’s kitchen boasts custom cabinetry, premium gas appliances, a massive island, and seamless flow into light-filled living spaces. Upgrades abound: custom plantation shutters, rich wood stair treads, and durable polyaspartic epoxy garage floors. Step outside to your private oasis featuring a built-in outdoor kitchen—perfect for year-round entertaining on a lot with plenty of room for a resort-style pool! Zoned to top-rated Prosper ISD & Walnut Grove High School, plus access to Mustang Lakes’ award-winning amenities (resort pools, tennis, trails, and 20-acre lake). Schedule your private tour today before this unmatched deal is gone! 3520 Truro St, Celina
$279,900 Create the home you've always imagined in this charming Carrollton property filled with character, space, and endless possibilities. This 3-bedroom, 2-bath home is a rare opportunity for buyers looking for a home they can personalize and make their own. The current owners created years of family memories here, and now this home is ready for its next chapter. The spacious floor plan offers multiple living areas, hardwood flooring, a brick fireplace, and plenty of flexibility for today's lifestyle. The oversized primary suite features a private ensuite bath with dual vanities, jetted soaking tub, separate steam shower, bidet, and generous his-and-hers walk-in closets. Outside, the large backyard provides room to entertain, garden, play, or create your own outdoor retreat. The detached garage or workshop with existing electricity and water opens the door to endless possibilities: a home office, studio, workshop, guest lounge, or hobby space. Located in an established Carrollton neighborhood with convenient access to Historic Downtown Carrollton, shopping, dining, parks, and major highways, this home offers the perfect combination of location, space, and potential. Bring your creativity and make this home your own! 3 Beds ⋅ 2 Baths ⋅ 21347750 MLS Create the home you've always imagined in this charming Carrollton property filled with character, space, and endless possibilities. This 3-bedroom, 2-bath home is a rare opportunity for buyers looking for a home they can personalize and make their own. The current owners created years of family memories here, and now this home is ready for its next chapter. The spacious floor plan offers multiple living areas, hardwood flooring, a brick fireplace, and plenty of flexibility for today's lifestyle. The oversized primary suite features a private ensuite bath with dual vanities, jetted soaking tub, separate steam shower, bidet, and generous his-and-hers walk-in closets. Outside, the large backyard provides room to entertain, garden, play, or create your own outdoor retreat. The detached garage or workshop with existing electricity and water opens the door to endless possibilities: a home office, studio, workshop, guest lounge, or hobby space. Located in an established Carrollton neighborhood with convenient access to Historic Downtown Carrollton, shopping, dining, parks, and major highways, this home offers the perfect combination of location, space, and potential. Bring your creativity and make this home your own! 1725 Brake Dr, Carrollton
$500,000 Welcome home to 5012 Calmont Ave! This charming single-family residence in the established Arlington Heights neighborhood of Fort Worth offers a perfect blend of style and comfort. Spanning 1,804 square feet, this home features 3 spacious bedrooms, 2 well-appointed bathrooms, a detached 2 car garage and a 1 bedroom, 1 bath guest house (tenant is on a month to month lease) complete with kitchen and laundry room. Inside, the updated home you’ll find a mix of hardwood and ceramic flooring that adds both warmth and durability to the living spaces. Dual pane windows provide energy efficiency and fill the home with natural light. The third bedroom is off the living room and is currently being used as a home office. The updated kitchen has solid surface counter, newer energy efficient appliances, a breakfast bar, breakfast nook and an additional dining area. Unique to homes of this period, there is a large laundry room with cabinets and a pantry. The primary ensuite bathroom offers convenience and a touch of luxury. There is a spacious walk in closet. A second bedroom and bathroom complete this part of the home. Step outside to relax or entertain on the covered porch, additional outdoor dining area or enjoy evenings around the fire pit. This home’s inviting atmosphere and well-planned layout cater to a variety of lifestyles, combining modern amenities with timeless character. Don’t miss your chance to make 5012 Calmont Ave your new address – schedule your showing today! 3 Beds ⋅ 2 Baths ⋅ 21348450 MLS Welcome home to 5012 Calmont Ave! This charming single-family residence in the established Arlington Heights neighborhood of Fort Worth offers a perfect blend of style and comfort. Spanning 1,804 square feet, this home features 3 spacious bedrooms, 2 well-appointed bathrooms, a detached 2 car garage and a 1 bedroom, 1 bath guest house (tenant is on a month to month lease) complete with kitchen and laundry room. Inside, the updated home you’ll find a mix of hardwood and ceramic flooring that adds both warmth and durability to the living spaces. Dual pane windows provide energy efficiency and fill the home with natural light. The third bedroom is off the living room and is currently being used as a home office. The updated kitchen has solid surface counter, newer energy efficient appliances, a breakfast bar, breakfast nook and an additional dining area. Unique to homes of this period, there is a large laundry room with cabinets and a pantry. The primary ensuite bathroom offers convenience and a touch of luxury. There is a spacious walk in closet. A second bedroom and bathroom complete this part of the home. Step outside to relax or entertain on the covered porch, additional outdoor dining area or enjoy evenings around the fire pit. This home’s inviting atmosphere and well-planned layout cater to a variety of lifestyles, combining modern amenities with timeless character. Don’t miss your chance to make 5012 Calmont Ave your new address – schedule your showing today! 5012 Calmont Ave, Fort Worth
$1,500,000 Prime FM 549 Location: No City or ETJ Restrictions! Exceptional Live-Work Opportunity Minutes from I-30! Discover one of the most unique opportunities in Rockwall County. Situated on highly desirable FM 549 with quick access to Interstate 30 and SH 205, this exceptional property offers the flexibility to live, work, invest, or expand—all without the limitations of city zoning or ETJ restrictions. The property features a well-maintained three-bedroom, two-bath ranch home, an oversized detached garage with office-workshop space, a large barn, covered riding arena, multiple fenced pastures, corrals, abundant parking, and two scenic ponds. Whether you're seeking a family estate, equestrian property, contractor headquarters, home-based business, or long-term investment, this property offers unmatched versatility. An agricultural exemption is currently in place, helping reduce annual property taxes. The land is fully fenced with quality pipe fencing and a gated entrance, providing security and functionality for livestock, horses, equipment, and recreational use. The pond create a beautiful setting while supporting livestock, fishing, and abundant Texas wildlife. This property is the perfect turnkey farm option for livestock purchase. The detached garage includes dedicated office space and workshop areas, while the barn and covered arena offer endless possibilities for equipment storage, RVs, trailers, hobby farming, or future business operations. Location is one of this property's greatest assets. Just minutes from Rockwall, Fate, Terrell, and Interstate 30, you'll enjoy excellent accessibility while maintaining the privacy and freedom of county living. Properties offering this combination of location, unrestricted use, existing improvements, agricultural tax benefits, and future upside are increasingly difficult to find in Rockwall County, one of North Texas' fastest-growing markets. This property is ready to deliver exceptional value. 4 Beds ⋅ 2 Baths ⋅ 21336308 MLS Prime FM 549 Location: No City or ETJ Restrictions! Exceptional Live-Work Opportunity Minutes from I-30! Discover one of the most unique opportunities in Rockwall County. Situated on highly desirable FM 549 with quick access to Interstate 30 and SH 205, this exceptional property offers the flexibility to live, work, invest, or expand—all without the limitations of city zoning or ETJ restrictions. The property features a well-maintained three-bedroom, two-bath ranch home, an oversized detached garage with office-workshop space, a large barn, covered riding arena, multiple fenced pastures, corrals, abundant parking, and two scenic ponds. Whether you're seeking a family estate, equestrian property, contractor headquarters, home-based business, or long-term investment, this property offers unmatched versatility. An agricultural exemption is currently in place, helping reduce annual property taxes. The land is fully fenced with quality pipe fencing and a gated entrance, providing security and functionality for livestock, horses, equipment, and recreational use. The pond create a beautiful setting while supporting livestock, fishing, and abundant Texas wildlife. This property is the perfect turnkey farm option for livestock purchase. The detached garage includes dedicated office space and workshop areas, while the barn and covered arena offer endless possibilities for equipment storage, RVs, trailers, hobby farming, or future business operations. Location is one of this property's greatest assets. Just minutes from Rockwall, Fate, Terrell, and Interstate 30, you'll enjoy excellent accessibility while maintaining the privacy and freedom of county living. Properties offering this combination of location, unrestricted use, existing improvements, agricultural tax benefits, and future upside are increasingly difficult to find in Rockwall County, one of North Texas' fastest-growing markets. This property is ready to deliver exceptional value. 2287 Fm 549, Rockwall
$439,950 Gorgeous 4 Bedroom, 3 Bath home with private office and spacious game room is ideally nestled in a highly sought-after, resort-style community! Beautiful curb appeal with impressive stone accents, bright and open floor plan featuring luxurious, wide vinyl plank flooring. The perfect blend of style, comfort, and functionality. Thoughtfully designed with unique designer touches throughout, the home features custom accent walls, a rustic sliding barn door, designer tile patterns, a cozy wood burning fireplace with beautiful designer tile and stunning mantel, soaring vaulted ceilings, and a spacious game room overlooking the gourmet kitchen. The entertainer's kitchen is a true centerpiece, showcasing an oversized breakfast island, stainless steel appliances, rich cabinetry offering plenty of storage, sleek white granite countertops, and abundant workspace. Perfect for entertaining or everyday living. Large dining room flows into spacious family room. Primary suite with dual sinks and separate shower featuring designer tile. Upstairs offers a private work station with granite counter, large game room, spacious secondary bedroom with full bathroom. Enjoy the best of indoor-outdoor living with two covered patios. Relax and connect with neighbors from the inviting front porch, or unwind in the large, private backyard, an ideal retreat for peaceful evenings or weekend gatherings. 2.5 car oversized garage with door leading to backyard. Located in one of the area's most desirable neighborhoods, with 4 Resort-Style pools, Two 24-7 Fitness Centers, 3 Clubhouses, Dog Park, Splash Park, Multiple Parks and Playgrounds! This exceptional home combines resort-style amenities with everyday convenience. Don't miss this incredible opportunity to make it yours! 4 Beds ⋅ 3 Baths ⋅ 21349165 MLS Gorgeous 4 Bedroom, 3 Bath home with private office and spacious game room is ideally nestled in a highly sought-after, resort-style community! Beautiful curb appeal with impressive stone accents, bright and open floor plan featuring luxurious, wide vinyl plank flooring. The perfect blend of style, comfort, and functionality. Thoughtfully designed with unique designer touches throughout, the home features custom accent walls, a rustic sliding barn door, designer tile patterns, a cozy wood burning fireplace with beautiful designer tile and stunning mantel, soaring vaulted ceilings, and a spacious game room overlooking the gourmet kitchen. The entertainer's kitchen is a true centerpiece, showcasing an oversized breakfast island, stainless steel appliances, rich cabinetry offering plenty of storage, sleek white granite countertops, and abundant workspace. Perfect for entertaining or everyday living. Large dining room flows into spacious family room. Primary suite with dual sinks and separate shower featuring designer tile. Upstairs offers a private work station with granite counter, large game room, spacious secondary bedroom with full bathroom. Enjoy the best of indoor-outdoor living with two covered patios. Relax and connect with neighbors from the inviting front porch, or unwind in the large, private backyard, an ideal retreat for peaceful evenings or weekend gatherings. 2.5 car oversized garage with door leading to backyard. Located in one of the area's most desirable neighborhoods, with 4 Resort-Style pools, Two 24-7 Fitness Centers, 3 Clubhouses, Dog Park, Splash Park, Multiple Parks and Playgrounds! This exceptional home combines resort-style amenities with everyday convenience. Don't miss this incredible opportunity to make it yours! 813 Lake Cove Dr, Little Elm