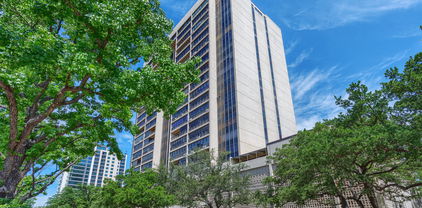
$279,000 Rare 3-bedroom condo townhome for sale in a highly convenient location near Preston and Arapaho, featuring a beautiful creek and tree view behind the unit. This spacious 2-story home offers a flexible layout with 2 bedrooms and 1 bath upstairs, which can also be used as a private bedroom and living area suite. Enjoy community amenities including a pool and fitness room, while water service is included through the HOA. Refrigerator, washer, and dryer are all included, making this a great rental opportunity in a desirable area. 3 Beds ⋅ 2 Baths ⋅ 21316766 MLS Rare 3-bedroom condo townhome for sale in a highly convenient location near Preston and Arapaho, featuring a beautiful creek and tree view behind the unit. This spacious 2-story home offers a flexible layout with 2 bedrooms and 1 bath upstairs, which can also be used as a private bedroom and living area suite. Enjoy community amenities including a pool and fitness room, while water service is included through the HOA. Refrigerator, washer, and dryer are all included, making this a great rental opportunity in a desirable area. 15889 Preston Rd Unit 1001, Dallas
$197,500 Welcome to Park Central Condominiums! This spacious three-bedroom, two-bathroom unit is situated on the second floor and features numerous updates, including fresh paint, upgraded carpeting, luxury vinyl plank flooring, stainless steel appliances, granite countertops, and custom kitchen cabinetry. The unit also includes a stackable laundry area. Centrally located, it is conveniently situated just off Hwy 75 with easy access to 635, and is close to the DART Forest station, shopping, and dining establishments. The HOA covers ALL utilities!! Assigned parking space for this unit is #21, with additional spaces available for a monthly fee. Fridge included! 3 Beds ⋅ 2 Baths ⋅ 21315732 MLS Welcome to Park Central Condominiums! This spacious three-bedroom, two-bathroom unit is situated on the second floor and features numerous updates, including fresh paint, upgraded carpeting, luxury vinyl plank flooring, stainless steel appliances, granite countertops, and custom kitchen cabinetry. The unit also includes a stackable laundry area. Centrally located, it is conveniently situated just off Hwy 75 with easy access to 635, and is close to the DART Forest station, shopping, and dining establishments. The HOA covers ALL utilities!! Assigned parking space for this unit is #21, with additional spaces available for a monthly fee. Fridge included! 11410 Park Central Pl Unit C, Dallas
$2,500,000 This exceptionally well-lit 5-bedroom home in University Park offers 4221 square feet of luxury living. Step inside and experience a thoughtfully planned space designed for family living. Every detail has been carefully considered, including the chef's kitchen, gorgeous living area, spacious bedrooms, a downstairs office, and two kids' play areas. The oversized primary bedroom is a sanctuary, and the bathroom and his-and-hers closets provide ample space. This property sits on a beautiful cul-de-sac, very convenient to schools and shopping. The backyard has a beautifully landscaped yard, complemented by a covered patio and outdoor cooking area. Please note that some images are AI-generated to show what different interior designs would look like. Don't miss this opportunity to own a masterpiece house. 5 Beds ⋅ 5 Baths ⋅ 21315354 MLS This exceptionally well-lit 5-bedroom home in University Park offers 4221 square feet of luxury living. Step inside and experience a thoughtfully planned space designed for family living. Every detail has been carefully considered, including the chef's kitchen, gorgeous living area, spacious bedrooms, a downstairs office, and two kids' play areas. The oversized primary bedroom is a sanctuary, and the bathroom and his-and-hers closets provide ample space. This property sits on a beautiful cul-de-sac, very convenient to schools and shopping. The backyard has a beautifully landscaped yard, complemented by a covered patio and outdoor cooking area. Please note that some images are AI-generated to show what different interior designs would look like. Don't miss this opportunity to own a masterpiece house. 7912 Hanover St, Dallas
$249,900 Charming single-story townhome in the established Brookgreen community of North Dallas. This 2-bedroom, 2-bath residence offers approximately 1,408 square feet of comfortable living space with a functional floor plan, spacious living area, and abundant natural light. Built in 1970, the home features vaulted ceilings and a private outdoor space ideal for relaxing or entertaining. Conveniently located near US-75, shopping, dining, and major employment centers, with easy access to Medical City, Galleria Dallas, and the Telecom Corridor. Enjoy low-maintenance living in a prime North Dallas location with community amenities and nearby parks. 2 Beds ⋅ 2 Baths ⋅ 21315001 MLS Charming single-story townhome in the established Brookgreen community of North Dallas. This 2-bedroom, 2-bath residence offers approximately 1,408 square feet of comfortable living space with a functional floor plan, spacious living area, and abundant natural light. Built in 1970, the home features vaulted ceilings and a private outdoor space ideal for relaxing or entertaining. Conveniently located near US-75, shopping, dining, and major employment centers, with easy access to Medical City, Galleria Dallas, and the Telecom Corridor. Enjoy low-maintenance living in a prime North Dallas location with community amenities and nearby parks. 13747 Flagstone Ln, Dallas
$725,000 Welcome home to this wonderful home zoned to the stellar Brentfield Elementary. The home boasts four bedrooms and 2.1 baths, and has been lovingly updated throughout, including: all new flooring, new paint throughout, updated plumbing, and rehabbed foundation. The gorgeous kitchen, including a walk-in pantry, and bathrooms were taken to the studs and are now brand new. This home is ready for move in and is walking distance to the Preston Ridge Trail for any outdoor enthusiasts. Recently rehabbed pool ready for summer fun! 4 Beds ⋅ 3 Baths ⋅ 21314950 MLS Welcome home to this wonderful home zoned to the stellar Brentfield Elementary. The home boasts four bedrooms and 2.1 baths, and has been lovingly updated throughout, including: all new flooring, new paint throughout, updated plumbing, and rehabbed foundation. The gorgeous kitchen, including a walk-in pantry, and bathrooms were taken to the studs and are now brand new. This home is ready for move in and is walking distance to the Preston Ridge Trail for any outdoor enthusiasts. Recently rehabbed pool ready for summer fun! 7241 Blythdale Dr, Dallas
$735,000 North Dallas updated ranch in tranquil, established Preston Meadow neighborhood just minutes from I-635, US-75, PGBT, and DNT. Stylish front entryway with privacy glass welcomes you to bright, open formal dining and living areas highlighted by an elegant tiled fireplace and lighted, built-in shelving. Cheery, expansive sunroom with pass-through breakfast bar adjoins kitchen and living rooms, inviting natural light to flow throughout. Kitchen has quartz countertops, custom cabinetry, oversized island, wine cooler, stainless steel appliances, and a generously sized walk-in pantry. Primary suite has oversized bedroom and walk-in closet, private bath with soaking tub, separate shower, dual vanities. Comfortably-sized 2nd, 3rd bedrooms, plus flex room ideal for home office, study, or 4th bedroom. Spacious 2nd bath has tub, shower, dual vanities, 3rd bath has walk-in shower. Handy mudroom adjacent to laundry. Updated flooring, custom lighting, double-pane low-E windows, roof replaced in 2022. Home warranty in place with ACHOSA. Showings to start on Saturday, 6-27. 4 Beds ⋅ 3 Baths ⋅ 21297010 MLS North Dallas updated ranch in tranquil, established Preston Meadow neighborhood just minutes from I-635, US-75, PGBT, and DNT. Stylish front entryway with privacy glass welcomes you to bright, open formal dining and living areas highlighted by an elegant tiled fireplace and lighted, built-in shelving. Cheery, expansive sunroom with pass-through breakfast bar adjoins kitchen and living rooms, inviting natural light to flow throughout. Kitchen has quartz countertops, custom cabinetry, oversized island, wine cooler, stainless steel appliances, and a generously sized walk-in pantry. Primary suite has oversized bedroom and walk-in closet, private bath with soaking tub, separate shower, dual vanities. Comfortably-sized 2nd, 3rd bedrooms, plus flex room ideal for home office, study, or 4th bedroom. Spacious 2nd bath has tub, shower, dual vanities, 3rd bath has walk-in shower. Handy mudroom adjacent to laundry. Updated flooring, custom lighting, double-pane low-E windows, roof replaced in 2022. Home warranty in place with ACHOSA. Showings to start on Saturday, 6-27. 6716 Roundrock Rd, Dallas
$511,000 Nestled on a quiet cul-de-sac in desirable Pepperwood Estates, this distinctive single-story residence offers an inviting blend of character, comfort, and functionality. Featuring approximately 2,260 square feet, the thoughtfully designed floor plan includes spacious living areas accented by rich wood and marble flooring, extensive custom built-ins, and multiple fireplaces that create warm, inviting gathering spaces. The generous primary suite includes a private sitting area, providing a peaceful retreat. The kitchen is equipped with stainless steel appliances, including a cooktop, double ovens, and dishwasher, and offers ample storage and workspace for everyday living and entertaining. Additional highlights include a light-filled family room with surround-sound wiring, abundant architectural details throughout, and a covered patio ideal for outdoor relaxation. Situated within the highly sought-after Richardson ISD, the home offers convenient access to premier shopping, dining, parks, and major commuter routes. A rare opportunity to own a unique property in one of North Dallas' most established and desirable neighborhoods. 2 Beds ⋅ 2 Baths ⋅ 21300726 MLS Nestled on a quiet cul-de-sac in desirable Pepperwood Estates, this distinctive single-story residence offers an inviting blend of character, comfort, and functionality. Featuring approximately 2,260 square feet, the thoughtfully designed floor plan includes spacious living areas accented by rich wood and marble flooring, extensive custom built-ins, and multiple fireplaces that create warm, inviting gathering spaces. The generous primary suite includes a private sitting area, providing a peaceful retreat. The kitchen is equipped with stainless steel appliances, including a cooktop, double ovens, and dishwasher, and offers ample storage and workspace for everyday living and entertaining. Additional highlights include a light-filled family room with surround-sound wiring, abundant architectural details throughout, and a covered patio ideal for outdoor relaxation. Situated within the highly sought-after Richardson ISD, the home offers convenient access to premier shopping, dining, parks, and major commuter routes. A rare opportunity to own a unique property in one of North Dallas' most established and desirable neighborhoods. 16833 Davenport Ct, Dallas
$599,000 Located in the private enclave of The Encore just off Preston Road and minutes from LBJ Freeway, this single-story garden home offers an excellent floor plan, mature landscaping, and a front courtyard entry that creates a welcoming first impression. Wood floors extend through most of the home, adding warmth and character to the living spaces. The spacious kitchen is located at the front of the home and features abundant cabinet storage, a center island, pantry, and a sunny breakfast nook set within a bay window overlooking the front yard. The kitchen opens to the formal dining room, creating an ideal layout for entertaining. The large family room features a fireplace, built-in cabinetry and shelving, and numerous windows that provide abundant natural light. The living area opens to a beautiful stone-decked patio complete with a remote controlled awning, creating a comfortable outdoor living and entertaining space. A separate courtyard with its own awning provides the perfect place for a fountain, enjoying container gardens and seasonal color. The private primary suite is located at the rear of the home and includes two closets and a spacious bath with dual vanities, including a sitting area, large soaking tub and a walk-in shower that has been exceptionally maintained. Two secondary bedrooms are positioned at the front of the home and share a full bathroom. This zero lot line property provides low-maintenance living while still offering attractive outdoor spaces, mature landscaping, and a small grassy area. An oversized two-car garage offers additional storage space. Conveniently located near major highways, the future Midtown development, and numerous shopping and dining destinations, this home combines comfort, functionality, and an exceptional location. Newer windows throughout the home. AC 2018. 3 Beds ⋅ 2 Baths ⋅ 21301403 MLS Located in the private enclave of The Encore just off Preston Road and minutes from LBJ Freeway, this single-story garden home offers an excellent floor plan, mature landscaping, and a front courtyard entry that creates a welcoming first impression. Wood floors extend through most of the home, adding warmth and character to the living spaces. The spacious kitchen is located at the front of the home and features abundant cabinet storage, a center island, pantry, and a sunny breakfast nook set within a bay window overlooking the front yard. The kitchen opens to the formal dining room, creating an ideal layout for entertaining. The large family room features a fireplace, built-in cabinetry and shelving, and numerous windows that provide abundant natural light. The living area opens to a beautiful stone-decked patio complete with a remote controlled awning, creating a comfortable outdoor living and entertaining space. A separate courtyard with its own awning provides the perfect place for a fountain, enjoying container gardens and seasonal color. The private primary suite is located at the rear of the home and includes two closets and a spacious bath with dual vanities, including a sitting area, large soaking tub and a walk-in shower that has been exceptionally maintained. Two secondary bedrooms are positioned at the front of the home and share a full bathroom. This zero lot line property provides low-maintenance living while still offering attractive outdoor spaces, mature landscaping, and a small grassy area. An oversized two-car garage offers additional storage space. Conveniently located near major highways, the future Midtown development, and numerous shopping and dining destinations, this home combines comfort, functionality, and an exceptional location. Newer windows throughout the home. AC 2018. 5750 Encore Dr, Dallas
$270,000 Welcome to this beautifully maintained first-floor condo in the desirable gated Cobblestone Square community, ideally located in the heart of North Dallas. Offering 2 bedrooms, 2 full bathrooms, and an inviting open-concept layout, this home is filled with natural light from an abundance of windows, creating a warm and welcoming atmosphere throughout. The spacious living area features a cozy fireplace and flows seamlessly into the dining area and kitchen, making it perfect for both everyday living and entertaining. The kitchen offers ample cabinetry, a breakfast bar, built-in storage, and a charming garden window that's ideal for herbs or indoor plants. The private primary suite includes a walk-in closet, dual vanities, and a separate shower, while the secondary bedroom and full bath provide comfort and flexibility for guests or a home office. Enjoy relaxing on your private covered patio, just steps from the community pool and mailbox. Additional highlights include assigned covered parking, Energy Star features, and a prime location with easy access to Preston Road, the President George Bush Turnpike, the Dallas North Tollway, shopping, dining, and entertainment. Located within highly regarded Plano ISD, this move-in-ready condo offers the perfect blend of comfort, convenience, and low-maintenance living. 2 Beds ⋅ 2 Baths ⋅ 21296422 MLS Welcome to this beautifully maintained first-floor condo in the desirable gated Cobblestone Square community, ideally located in the heart of North Dallas. Offering 2 bedrooms, 2 full bathrooms, and an inviting open-concept layout, this home is filled with natural light from an abundance of windows, creating a warm and welcoming atmosphere throughout. The spacious living area features a cozy fireplace and flows seamlessly into the dining area and kitchen, making it perfect for both everyday living and entertaining. The kitchen offers ample cabinetry, a breakfast bar, built-in storage, and a charming garden window that's ideal for herbs or indoor plants. The private primary suite includes a walk-in closet, dual vanities, and a separate shower, while the secondary bedroom and full bath provide comfort and flexibility for guests or a home office. Enjoy relaxing on your private covered patio, just steps from the community pool and mailbox. Additional highlights include assigned covered parking, Energy Star features, and a prime location with easy access to Preston Road, the President George Bush Turnpike, the Dallas North Tollway, shopping, dining, and entertainment. Located within highly regarded Plano ISD, this move-in-ready condo offers the perfect blend of comfort, convenience, and low-maintenance living. 5859 Frankford Rd Unit 1101, Dallas
$2,450,000 In the heart of Preston Hollow on one of its most coveted, tree-lined streets, this gorgeous Santa Barbara-style residence blends timeless architecture with modern luxury. Just a short walk to Saint Marks, upscale shopping, and favorite neighborhood restaurants, the home offers an unmatched combination of beauty and convenience. Built in 2004 on an expansive 83’ x 146’lot, the home features five bedrooms, six baths, and an attached three-car garage. The primary suite is thoughtfully located on the first floor, along with a private guest suite, creating ideal flexibility for hosting or multigenerational living. Inside, rich architectural details shine – two stone fireplaces, a stunning library, and a temperature-controlled wine cellar elevate the home’s warm, sophisticated character. The beautifully updated chef‘s kitchen open seamlessly to the inviting den, where walls of windows frame views of the sparkling pool with waterfall features, creating a true indoor-outdoor retreat. This exceptional property captures the essence of Santa Barbara living in one of Dallas’s most prestigious neighborhoods. 5 Beds ⋅ 6 Baths ⋅ 21314490 MLS In the heart of Preston Hollow on one of its most coveted, tree-lined streets, this gorgeous Santa Barbara-style residence blends timeless architecture with modern luxury. Just a short walk to Saint Marks, upscale shopping, and favorite neighborhood restaurants, the home offers an unmatched combination of beauty and convenience. Built in 2004 on an expansive 83’ x 146’lot, the home features five bedrooms, six baths, and an attached three-car garage. The primary suite is thoughtfully located on the first floor, along with a private guest suite, creating ideal flexibility for hosting or multigenerational living. Inside, rich architectural details shine – two stone fireplaces, a stunning library, and a temperature-controlled wine cellar elevate the home’s warm, sophisticated character. The beautifully updated chef‘s kitchen open seamlessly to the inviting den, where walls of windows frame views of the sparkling pool with waterfall features, creating a true indoor-outdoor retreat. This exceptional property captures the essence of Santa Barbara living in one of Dallas’s most prestigious neighborhoods. 6322 Orchid Ln, Dallas
$750,000 Seller offering up to 2.5% in seller credits to use towards rate buy down or closing costs with preferred lender. Beautifully updated ranch home filled with character, thoughtful details, and abundant natural light. This pier-and-beam property offers 3 bedrooms, 2 baths, two spacious living areas, and a 2-car garage. The chef’s kitchen is a standout with double ovens, a gas cooktop, and a layout that opens nicely to the living space. While the home needs a bit of TLC, it sits on almost .40 acres and showcases tremendous custom storage throughout. The large backyard provides plenty of room to relax, play, or expand your outdoor living. Located in a wonderful neighborhood surrounded by higher-priced homes, this property presents an affordable opportunity with impressive potential. 3 Beds ⋅ 2 Baths ⋅ 21168520 MLS Seller offering up to 2.5% in seller credits to use towards rate buy down or closing costs with preferred lender. Beautifully updated ranch home filled with character, thoughtful details, and abundant natural light. This pier-and-beam property offers 3 bedrooms, 2 baths, two spacious living areas, and a 2-car garage. The chef’s kitchen is a standout with double ovens, a gas cooktop, and a layout that opens nicely to the living space. While the home needs a bit of TLC, it sits on almost .40 acres and showcases tremendous custom storage throughout. The large backyard provides plenty of room to relax, play, or expand your outdoor living. Located in a wonderful neighborhood surrounded by higher-priced homes, this property presents an affordable opportunity with impressive potential. 6606 Stonebrook Cir, Dallas
$599,000 Opportunity awaits in this well-located Dallas home within the highly sought after Plano Independent School District. Built in 1979, this 4 Bed 3 Bath single story property offers a functional layout with plenty of potential for buyers looking to add their own style. Situated in the desirable Bent Tree West neighborhood with convenient access to shopping, dining, and major commuting routes along the Dallas North Tollway, this house combines spacious living areas, mature landscaped streets, and an established community surroundings to create a welcoming setting for families, professionals, or investors alike. This is a rare chance to create your dream home in a prime location and enjoy all the benefits of living in the acclaimed Plano ISD. 4 Beds ⋅ 3 Baths ⋅ 21275427 MLS Opportunity awaits in this well-located Dallas home within the highly sought after Plano Independent School District. Built in 1979, this 4 Bed 3 Bath single story property offers a functional layout with plenty of potential for buyers looking to add their own style. Situated in the desirable Bent Tree West neighborhood with convenient access to shopping, dining, and major commuting routes along the Dallas North Tollway, this house combines spacious living areas, mature landscaped streets, and an established community surroundings to create a welcoming setting for families, professionals, or investors alike. This is a rare chance to create your dream home in a prime location and enjoy all the benefits of living in the acclaimed Plano ISD. 4220 Brooktree Ln, Dallas
$299,900 Blank Canvas opportunity priced below market to customize this two Bed, two Bath, High Rise Condo to your exact needs! Truly, a lock and leave building with 24-7 security and concierge. It's a Prime Northwest Highway location perfectly positioned near top-tier dining, premier shopping, and major highways, offers both convenience and luxury. Step inside to floor-to-ceiling windows that flood the space with natural light, great wood floors and a custom mirrored dining area, with views of Downtown Dallas that are stunning! The highly coveted South facing outdoor balcony expands your living space and provides a flexible area to design to your taste. Other amenities: Saltwater heated pool, fitness center, library, and meeting rooms located on the 4th floor. HOA dues include all utilities, electric, cable, Wi-Fi, water, grounds maintenance, and more. This is your chance to create a home all your own with breathtaking views and unbeatable amenities in the heart of Dallas. Call me to schedule to see it today! 2 Beds ⋅ 2 Baths ⋅ 21298445 MLS Blank Canvas opportunity priced below market to customize this two Bed, two Bath, High Rise Condo to your exact needs! Truly, a lock and leave building with 24-7 security and concierge. It's a Prime Northwest Highway location perfectly positioned near top-tier dining, premier shopping, and major highways, offers both convenience and luxury. Step inside to floor-to-ceiling windows that flood the space with natural light, great wood floors and a custom mirrored dining area, with views of Downtown Dallas that are stunning! The highly coveted South facing outdoor balcony expands your living space and provides a flexible area to design to your taste. Other amenities: Saltwater heated pool, fitness center, library, and meeting rooms located on the 4th floor. HOA dues include all utilities, electric, cable, Wi-Fi, water, grounds maintenance, and more. This is your chance to create a home all your own with breathtaking views and unbeatable amenities in the heart of Dallas. Call me to schedule to see it today! 6335 W Northwest Hwy Unit 1314, Dallas
$156,900 GATED Keller Springs location in UPSCALE Dallas location. This large END UNIT, FIRST FLOOR one bedroom, condo with open green space is a rare find in Prestonwood Green Neighborhood. From upscale boutiques in Dallas, to the finest cuisine, close to Addison and Frisco as well and a twenty minute commute to downtown Dallas. Community pool, and clubhouse surround the beautiful mature landscape with plenty of room for your pets. Friendly, mostly all homeowners, in this quaint gated community. Spacious first floor, immaculate condo , OFFERS GREEN SPACE with large open rooms. NEW HVAC AND HEAT, NEW WINDOWS, NEW APPLIANCES, NEW PAINT, NEW CARPET, AIR PURIFICATION SYSTEM, SOLAR FILM ON BACK WINDOWS, FOR PRIVACY AND ENERGY EFFICIENCY, LOW UTILITY BILLS, UPDATED ELECTRICAL OUTLETS, SHELVING IN PANTRY, CONDO COMPLETELY SEALED FOR ENERY EFFICIENCY. WINDOW TREATMENTS, KITCHEN REFRIGERATOR, WASHER AND DRYER, PURIFICATION SYSTEM, AND ALL APPLIANCES CONVEY. WATER, SEWER, TRASH AND YARD MAINTENANCE INCLUDED. 1 Beds ⋅ 2 Baths ⋅ 21313320 MLS GATED Keller Springs location in UPSCALE Dallas location. This large END UNIT, FIRST FLOOR one bedroom, condo with open green space is a rare find in Prestonwood Green Neighborhood. From upscale boutiques in Dallas, to the finest cuisine, close to Addison and Frisco as well and a twenty minute commute to downtown Dallas. Community pool, and clubhouse surround the beautiful mature landscape with plenty of room for your pets. Friendly, mostly all homeowners, in this quaint gated community. Spacious first floor, immaculate condo , OFFERS GREEN SPACE with large open rooms. NEW HVAC AND HEAT, NEW WINDOWS, NEW APPLIANCES, NEW PAINT, NEW CARPET, AIR PURIFICATION SYSTEM, SOLAR FILM ON BACK WINDOWS, FOR PRIVACY AND ENERGY EFFICIENCY, LOW UTILITY BILLS, UPDATED ELECTRICAL OUTLETS, SHELVING IN PANTRY, CONDO COMPLETELY SEALED FOR ENERY EFFICIENCY. WINDOW TREATMENTS, KITCHEN REFRIGERATOR, WASHER AND DRYER, PURIFICATION SYSTEM, AND ALL APPLIANCES CONVEY. WATER, SEWER, TRASH AND YARD MAINTENANCE INCLUDED. 5300 Keller Spgs Unit 1077, Dallas
$1,189,900 Set in the heart of Bent Tree North, this timeless five bedroom residence offers an effortless blend of classic architecture and thoughtfully designed living spaces. Soaring 18-foot ceilings, rich hardwood floors, and abundant natural light create an inviting atmosphere from the moment you step inside. The home's generous floor plan is designed to evolve with every stage of life, offering multiple living areas, a flexible formal dining room, and seamless spaces for gathering with family and friends. At its center, the kitchen features handsome brick flooring, marble countertops, stainless steel appliances, a gas range, expansive bar seating, and a light-filled breakfast room, where a wall of windows frames views of the sparkling pool and private backyard. Tucked away on the first floor, the primary suite provides a quiet retreat with a beautifully updated bath featuring a freestanding soaking tub, oversized walk-in shower, and spacious walk-in closet. Upstairs, three well-appointed secondary bedrooms and two full baths offer comfort and privacy. Originally designed as a three-car garage, the third bay has been thoughtfully transformed into a climate-controlled office or creative studio - an ideal space for working from home, pursuing hobbies, or creating a private fitness room. The backyard retreat includes a covered patio, pool and a turfed yard. Beautifully maintained and thoughtfully designed, this is a home that balances everyday comfort with timeless style in one of North Dallas' most established and sought-after neighborhoods. 5 Beds ⋅ 5 Baths ⋅ 21313774 MLS Set in the heart of Bent Tree North, this timeless five bedroom residence offers an effortless blend of classic architecture and thoughtfully designed living spaces. Soaring 18-foot ceilings, rich hardwood floors, and abundant natural light create an inviting atmosphere from the moment you step inside. The home's generous floor plan is designed to evolve with every stage of life, offering multiple living areas, a flexible formal dining room, and seamless spaces for gathering with family and friends. At its center, the kitchen features handsome brick flooring, marble countertops, stainless steel appliances, a gas range, expansive bar seating, and a light-filled breakfast room, where a wall of windows frames views of the sparkling pool and private backyard. Tucked away on the first floor, the primary suite provides a quiet retreat with a beautifully updated bath featuring a freestanding soaking tub, oversized walk-in shower, and spacious walk-in closet. Upstairs, three well-appointed secondary bedrooms and two full baths offer comfort and privacy. Originally designed as a three-car garage, the third bay has been thoughtfully transformed into a climate-controlled office or creative studio - an ideal space for working from home, pursuing hobbies, or creating a private fitness room. The backyard retreat includes a covered patio, pool and a turfed yard. Beautifully maintained and thoughtfully designed, this is a home that balances everyday comfort with timeless style in one of North Dallas' most established and sought-after neighborhoods. 5023 Spyglass Dr, Dallas
$1,399,000 Luxury Living in Northwood Hills. This exceptional 4,358-square-foot residence offers the perfect blend of elegance, comfort, and functionality. Featuring 6 bedrooms, with the primary suite and three additional bedrooms on the main level, this thoughtfully designed home provides flexible living for families and guests alike. The heart of the home is a chef's kitchen appointed with KitchenAid appliances, a gas cooktop, double ovens, warming drawer, pot filler, abundant custom cabinetry, and generous prep space that opens seamlessly to the main living areas—ideal for entertaining. The private primary retreat offers a relaxing sitting area, office nook, spa-inspired bath, and an expansive custom walk-in closet designed for exceptional organization. Upstairs, you'll find a spacious game room along with two additional bedrooms connected by a Hollywood bath, creating the perfect space for family or guests. Step outside to your own backyard oasis featuring a sparkling pool, outdoor kitchen, and covered living area designed for year-round entertaining. A handsome stone exterior, circular front drive, and a sliding privacy gate across the rear driveway provide impressive curb appeal, added security, and ample parking. Located in sought-after Northwood Hills, this home combines luxury finishes, exceptional indoor-outdoor living, and a floor plan designed for today's lifestyle. 6 Beds ⋅ 4 Baths ⋅ 21312890 MLS Luxury Living in Northwood Hills. This exceptional 4,358-square-foot residence offers the perfect blend of elegance, comfort, and functionality. Featuring 6 bedrooms, with the primary suite and three additional bedrooms on the main level, this thoughtfully designed home provides flexible living for families and guests alike. The heart of the home is a chef's kitchen appointed with KitchenAid appliances, a gas cooktop, double ovens, warming drawer, pot filler, abundant custom cabinetry, and generous prep space that opens seamlessly to the main living areas—ideal for entertaining. The private primary retreat offers a relaxing sitting area, office nook, spa-inspired bath, and an expansive custom walk-in closet designed for exceptional organization. Upstairs, you'll find a spacious game room along with two additional bedrooms connected by a Hollywood bath, creating the perfect space for family or guests. Step outside to your own backyard oasis featuring a sparkling pool, outdoor kitchen, and covered living area designed for year-round entertaining. A handsome stone exterior, circular front drive, and a sliding privacy gate across the rear driveway provide impressive curb appeal, added security, and ample parking. Located in sought-after Northwood Hills, this home combines luxury finishes, exceptional indoor-outdoor living, and a floor plan designed for today's lifestyle. 7635 Tanglecrest Dr, Dallas
$164,900 Highly motivated sellers! Beautifully updated two-story condo offering privacy, flexible living space, and two separate entrances, all centered around a charming atrium setting. Rich architectural details, including crown molding, decorative millwork, and a beautifully framed dining room entry, create timeless character throughout the home. The main level features a spacious living area with a cozy wood-burning fireplace, a dedicated dining space, and an open kitchen complete with built-in cabinetry and a wine rack. Large windows fill the home with natural light, while the living room opens to a covered balcony overlooking the community pool—perfect for relaxing or entertaining. The balcony also includes a convenient storage closet. A half bath completes the first floor. Upstairs, accessible via the interior staircase or a second private entrance, are two bright en-suite bedrooms separated by a centrally located laundry room with a side-by-side washer and dryer. The primary suite serves as a true retreat, featuring its own wood-burning fireplace, walk-in closets, and a comfortable sitting area. Recent updates include newly installed flooring and designer paint throughout, making this home truly move-in ready. The refrigerator, washer, dryer, and elegant staircase mirror will convey with the sale. Ideally located within walking distance of the shops, restaurants, and entertainment along Addison’s vibrant Belt Line Road corridor and just minutes from Addison Circle, this home also offers convenient access to the DART Silver Line, providing direct service to Dallas-Fort Worth International Airport. Enjoy low-maintenance living in one of Addison’s most desirable and walkable locations. 2 Beds ⋅ 3 Baths ⋅ 21307811 MLS Highly motivated sellers! Beautifully updated two-story condo offering privacy, flexible living space, and two separate entrances, all centered around a charming atrium setting. Rich architectural details, including crown molding, decorative millwork, and a beautifully framed dining room entry, create timeless character throughout the home. The main level features a spacious living area with a cozy wood-burning fireplace, a dedicated dining space, and an open kitchen complete with built-in cabinetry and a wine rack. Large windows fill the home with natural light, while the living room opens to a covered balcony overlooking the community pool—perfect for relaxing or entertaining. The balcony also includes a convenient storage closet. A half bath completes the first floor. Upstairs, accessible via the interior staircase or a second private entrance, are two bright en-suite bedrooms separated by a centrally located laundry room with a side-by-side washer and dryer. The primary suite serves as a true retreat, featuring its own wood-burning fireplace, walk-in closets, and a comfortable sitting area. Recent updates include newly installed flooring and designer paint throughout, making this home truly move-in ready. The refrigerator, washer, dryer, and elegant staircase mirror will convey with the sale. Ideally located within walking distance of the shops, restaurants, and entertainment along Addison’s vibrant Belt Line Road corridor and just minutes from Addison Circle, this home also offers convenient access to the DART Silver Line, providing direct service to Dallas-Fort Worth International Airport. Enjoy low-maintenance living in one of Addison’s most desirable and walkable locations. 5325 Bent Tree Forest Dr Unit 2244, Dallas
$160,000 Resort style community nestled around the pool with low HOA dues. French doors open to the pool & waterfalls that have been recently refurbished, outdoor grill, and seating. This unit boasts an open concept kitchen & living, stainless and granite kitchen, bathroom is covered in travertine with dual sinks, and the primary suite has large walk-in closet and an extra-large closet area with a stack washer dryer. Unit comes with a reserved, covered parking carport parking spot. Option to purchase the unit fully furnished. Located close to major highways and downtown, NorthPark Mall with a lot of shopping opportunities, and groceries. 1 Beds ⋅ 1 Baths ⋅ 21313445 MLS Resort style community nestled around the pool with low HOA dues. French doors open to the pool & waterfalls that have been recently refurbished, outdoor grill, and seating. This unit boasts an open concept kitchen & living, stainless and granite kitchen, bathroom is covered in travertine with dual sinks, and the primary suite has large walk-in closet and an extra-large closet area with a stack washer dryer. Unit comes with a reserved, covered parking carport parking spot. Option to purchase the unit fully furnished. Located close to major highways and downtown, NorthPark Mall with a lot of shopping opportunities, and groceries. 7770 Meadow Rd Unit 206, Dallas
$355,000 Welcome to one of Dallas' most desirable in-town locations—nestled *behind the Pink Wall* one of the city's most iconic and recognizable neighborhoods. Located in highly-desirable Preston Hollow, directly across from Preston Center and minutes from NorthPark Center where you will enjoy premier dining, shopping, and entertainment. This beautifully updated second-floor condo offers an unbeatable blend of convenience, charm, and carefree living. Spacious open living and dining areas are filled with natural light, a well-appointed kitchen with abundant cabinetry, granite countertops, and double ovens. The flexible floor plan features two generously sized primary bedrooms, two full baths, and a flexible floor plan making it ideal for everyday living. Use one bedroom for a home office-study, hobby room, or exercise room. The second-floor location provides added privacy with peaceful treetop views and no neighbors above. Two dedicated covered parking spaces are conveniently located just outside the private rear entrance. The beautifully maintained community is surrounded by mature trees, landscaped courtyards, and a sparkling pool, creating a peaceful retreat in the heart of the city. The HOA covers utilities, exterior maintenance, landscaping, pool maintenance, and more, allowing for truly low-maintenance living on the edge of the Highland Park and University Park. Whether you're looking for a primary residence, a lock-and-leave lifestyle, or a centrally located Dallas retreat, this exceptional Preston Hollow home places you just minutes from the Dallas North Tollway, US-75, Love Field, Downtown Dallas, and everything that makes living in the heart of Dallas so desirable. Nearby amenities include Love Field Airport, Dallas Country Club, Presbyterian Dallas Hospital, SMU, Highland Park Village. Area dining: R+D Kitchen, Sevy's, Hillstone, Hopdoddy. Private Schools nearby: Ursuiine, Winston School, St.Marks, Hockaday, Jesuit. 2 Beds ⋅ 2 Baths ⋅ 21312277 MLS Welcome to one of Dallas' most desirable in-town locations—nestled *behind the Pink Wall* one of the city's most iconic and recognizable neighborhoods. Located in highly-desirable Preston Hollow, directly across from Preston Center and minutes from NorthPark Center where you will enjoy premier dining, shopping, and entertainment. This beautifully updated second-floor condo offers an unbeatable blend of convenience, charm, and carefree living. Spacious open living and dining areas are filled with natural light, a well-appointed kitchen with abundant cabinetry, granite countertops, and double ovens. The flexible floor plan features two generously sized primary bedrooms, two full baths, and a flexible floor plan making it ideal for everyday living. Use one bedroom for a home office-study, hobby room, or exercise room. The second-floor location provides added privacy with peaceful treetop views and no neighbors above. Two dedicated covered parking spaces are conveniently located just outside the private rear entrance. The beautifully maintained community is surrounded by mature trees, landscaped courtyards, and a sparkling pool, creating a peaceful retreat in the heart of the city. The HOA covers utilities, exterior maintenance, landscaping, pool maintenance, and more, allowing for truly low-maintenance living on the edge of the Highland Park and University Park. Whether you're looking for a primary residence, a lock-and-leave lifestyle, or a centrally located Dallas retreat, this exceptional Preston Hollow home places you just minutes from the Dallas North Tollway, US-75, Love Field, Downtown Dallas, and everything that makes living in the heart of Dallas so desirable. Nearby amenities include Love Field Airport, Dallas Country Club, Presbyterian Dallas Hospital, SMU, Highland Park Village. Area dining: R+D Kitchen, Sevy's, Hillstone, Hopdoddy. Private Schools nearby: Ursuiine, Winston School, St.Marks, Hockaday, Jesuit. 6230 Bandera Ave Unit C, Dallas
$1,174,000 Once in a great while a QUALITY thoughtfully redesigned & remodeled property becomes available. Pride in workmanship & permits pulled. This crisp property sets the bar for a model of excellence. A light filled pier and beam gem with absolutely no wasted space! White oak floors throughout all living areas & bedrooms, ceilings raised & stunning fireplace remodel. Bertazzoni appliance package including refrigerator & induction cooktop, quartz countertops & QUALITY CUSTOM cabinets throughout. Primary bath extraordinaire with marble, free standing garden tub, custom vanity & high end faucets. Walk-in closet too! Triple paned thermal efficient windows & 4 panel double sliding doors. Functional floorplan as one bedroom could be study or exercise-- multi-purpose. SPLIT GAMEROOM COULD BE 5TH BEDROOM. Board on board stained cedar fence encloses the enormous back yard & features an electric gate. Light fixtures & gold hardware complete the look! Great storage! Northwood Hills! Walk to elementary. Private school convenience too! Backyard size will amaze you. Perfect envelope for addition of pool and the opportunity to place it anywhere a buyer wants! Northwood Hills is a special community! The 4th of July parade was spectacular! Hard to find these lot sizes with a quick commute to so many business districts, shops, restaurants. EZ access to Tollway, 75, 635 and 190. 4 Beds ⋅ 3 Baths ⋅ 21312974 MLS Once in a great while a QUALITY thoughtfully redesigned & remodeled property becomes available. Pride in workmanship & permits pulled. This crisp property sets the bar for a model of excellence. A light filled pier and beam gem with absolutely no wasted space! White oak floors throughout all living areas & bedrooms, ceilings raised & stunning fireplace remodel. Bertazzoni appliance package including refrigerator & induction cooktop, quartz countertops & QUALITY CUSTOM cabinets throughout. Primary bath extraordinaire with marble, free standing garden tub, custom vanity & high end faucets. Walk-in closet too! Triple paned thermal efficient windows & 4 panel double sliding doors. Functional floorplan as one bedroom could be study or exercise-- multi-purpose. SPLIT GAMEROOM COULD BE 5TH BEDROOM. Board on board stained cedar fence encloses the enormous back yard & features an electric gate. Light fixtures & gold hardware complete the look! Great storage! Northwood Hills! Walk to elementary. Private school convenience too! Backyard size will amaze you. Perfect envelope for addition of pool and the opportunity to place it anywhere a buyer wants! Northwood Hills is a special community! The 4th of July parade was spectacular! Hard to find these lot sizes with a quick commute to so many business districts, shops, restaurants. EZ access to Tollway, 75, 635 and 190. 7431 Larchview, Dallas
$4,095,000 Situated on an expansive, tree-lined lot in the heart of Preston Hollow, this extraordinary custom residence is a showcase of timeless architecture, exceptional craftsmanship, and elevated luxury. Thoughtfully designed with soaring vaulted ceilings, exposed wood beams, and exquisite custom millwork throughout, every space has been curated with both beauty and functionality in mind. The grand living spaces flow effortlessly into a chef's kitchen appointed with Wolf appliances, a Sub-Zero refrigerator, Taj Mahal quartzite countertops, and custom cabinetry. Entertain with ease thanks to the impressive U-shaped butler's pantry featuring a sink, double ovens, warming drawer, and abundant prep and storage space. The first-floor primary suite is a true private retreat, complete with a sitting area, built-in coffee bar, separate custom his-and-hers closets, and a spa-inspired bath finished with luxurious materials and impeccable detail. A secondary en-suite bedroom on the main level provides the ideal space for guests or multigenerational living. Upstairs, three additional en-suite bedrooms are complemented by an expansive game room with a wet bar, a second laundry room, and generous flex space designed for today's lifestyle. Designed for effortless indoor-outdoor living, this remarkable Preston Hollow residence offers a rare combination of architectural character, premium finishes, and thoughtful amenities on one of Dallas' most coveted streets. Every detail has been carefully considered, creating a home that is as functional as it is unforgettable. 5 Beds ⋅ 8 Baths ⋅ 21307968 MLS Situated on an expansive, tree-lined lot in the heart of Preston Hollow, this extraordinary custom residence is a showcase of timeless architecture, exceptional craftsmanship, and elevated luxury. Thoughtfully designed with soaring vaulted ceilings, exposed wood beams, and exquisite custom millwork throughout, every space has been curated with both beauty and functionality in mind. The grand living spaces flow effortlessly into a chef's kitchen appointed with Wolf appliances, a Sub-Zero refrigerator, Taj Mahal quartzite countertops, and custom cabinetry. Entertain with ease thanks to the impressive U-shaped butler's pantry featuring a sink, double ovens, warming drawer, and abundant prep and storage space. The first-floor primary suite is a true private retreat, complete with a sitting area, built-in coffee bar, separate custom his-and-hers closets, and a spa-inspired bath finished with luxurious materials and impeccable detail. A secondary en-suite bedroom on the main level provides the ideal space for guests or multigenerational living. Upstairs, three additional en-suite bedrooms are complemented by an expansive game room with a wet bar, a second laundry room, and generous flex space designed for today's lifestyle. Designed for effortless indoor-outdoor living, this remarkable Preston Hollow residence offers a rare combination of architectural character, premium finishes, and thoughtful amenities on one of Dallas' most coveted streets. Every detail has been carefully considered, creating a home that is as functional as it is unforgettable. 6930 Pemberton Dr, Dallas
$724,900 Enjoy low-maintenance living in the highly sought-after Waterford on the Park community. Featuring 3 bedrooms, 3.5 bathrooms, 2,842 square feet and an oversized 2-car garage with room for a golf cart or motorcycle, this well-maintained home offers the perfect blend of space, comfort, and convenience, nestled among mature trees just steps from the neighborhood's lakes, trails, tennis courts, and community pool. The flexible floor plan is designed for everyday living and effortless entertaining. The spacious first-floor primary suite serves as a private retreat, complete with a sitting area ideal for a home office, reading nook, or exercise space. The ensuite bath features dual vanities, a soaking tub, separate shower, and an oversized walk-in closet. The kitchen is equipped with Bosch appliances and opens to a charming breakfast room surrounded by windows and plantation shutters, creating a bright and inviting space to start the day. A large utility room with sink and abundant cabinetry provides excellent storage. Upstairs, two generously sized bedrooms each enjoy access to a full bath. Throughout the home, you'll find high ceilings, crown molding, plantation shutters, abundant natural light, and timeless finishes. Outside, private outdoor living spaces offer the perfect place to relax without the burden of maintaining a traditional backyard, making this an ideal lock-and-leave home. Waterford on the Park is one of North Dallas' hidden gems, offering residents access to a community pool, tennis courts, lakes, greenbelts, and walking trails, all within minutes of premier shopping, dining, major highways, and business centers. Lovingly maintained over the years, the home is priced to allow buyers to personalize paint colors and cosmetic finishes while enjoying a solid, well-cared-for property in an exceptional location. A rare opportunity to enjoy spacious living, outstanding amenities, and a carefree lifestyle in one of North Dallas's most desirable neighborhoods. 3 Beds ⋅ 4 Baths ⋅ 21251971 MLS Enjoy low-maintenance living in the highly sought-after Waterford on the Park community. Featuring 3 bedrooms, 3.5 bathrooms, 2,842 square feet and an oversized 2-car garage with room for a golf cart or motorcycle, this well-maintained home offers the perfect blend of space, comfort, and convenience, nestled among mature trees just steps from the neighborhood's lakes, trails, tennis courts, and community pool. The flexible floor plan is designed for everyday living and effortless entertaining. The spacious first-floor primary suite serves as a private retreat, complete with a sitting area ideal for a home office, reading nook, or exercise space. The ensuite bath features dual vanities, a soaking tub, separate shower, and an oversized walk-in closet. The kitchen is equipped with Bosch appliances and opens to a charming breakfast room surrounded by windows and plantation shutters, creating a bright and inviting space to start the day. A large utility room with sink and abundant cabinetry provides excellent storage. Upstairs, two generously sized bedrooms each enjoy access to a full bath. Throughout the home, you'll find high ceilings, crown molding, plantation shutters, abundant natural light, and timeless finishes. Outside, private outdoor living spaces offer the perfect place to relax without the burden of maintaining a traditional backyard, making this an ideal lock-and-leave home. Waterford on the Park is one of North Dallas' hidden gems, offering residents access to a community pool, tennis courts, lakes, greenbelts, and walking trails, all within minutes of premier shopping, dining, major highways, and business centers. Lovingly maintained over the years, the home is priced to allow buyers to personalize paint colors and cosmetic finishes while enjoying a solid, well-cared-for property in an exceptional location. A rare opportunity to enjoy spacious living, outstanding amenities, and a carefree lifestyle in one of North Dallas's most desirable neighborhoods. 7241 Helsem Bnd, Dallas
$232,000 4242 N Capistrano Dr is a two-story Dallas home on a corner lot with a practical layout and everyday function throughout. The kitchen features quartz countertops for durable prep space and a clean surface for daily meal preparation. A fireplace anchors the living area, adding warmth and ambiance to the main space. The primary bedroom includes a walk-in closet for convenient clothing and storage organization, while the primary bathroom provides double sinks for added counter space and smoother daily routines. A patio extends the living space outdoors and connects to a fully fenced backyard. The one-car garage adds parking and storage utility, completing a well-presented residence with practical comfort throughout. This home has been virtually staged to illustrate its potential.. Home comes with a 100-Day Home Warranty and a 7-Day Home Test Drive to move in 7 days early for free 2 Beds ⋅ 2 Baths ⋅ 21312914 MLS 4242 N Capistrano Dr is a two-story Dallas home on a corner lot with a practical layout and everyday function throughout. The kitchen features quartz countertops for durable prep space and a clean surface for daily meal preparation. A fireplace anchors the living area, adding warmth and ambiance to the main space. The primary bedroom includes a walk-in closet for convenient clothing and storage organization, while the primary bathroom provides double sinks for added counter space and smoother daily routines. A patio extends the living space outdoors and connects to a fully fenced backyard. The one-car garage adds parking and storage utility, completing a well-presented residence with practical comfort throughout. This home has been virtually staged to illustrate its potential.. Home comes with a 100-Day Home Warranty and a 7-Day Home Test Drive to move in 7 days early for free 4242 N Capistrano Dr Unit 150, Dallas
$1,750,000 A private, gated retreat in Dallas, 6160 Spring Valley Road offers a secluded garden setting near Uptown, Addison, and the Galleria area. Heavy iron-and-wood gates open to a fountain-centered approach and expansive manicured grounds shaded by mature trees. White magnolias, fragrant lilacs, glossy evergreens, and crepe myrtles in blush, crimson, ivory, and coral provide seasonal color. Oversized picture windows frame the greenery and fill the home with natural light, while sliding doors open to the backyard for seamless indoor-outdoor living. The main living room features soaring vaulted ceilings, exposed beams, and an elegant fireplace. A separate game room includes built-in shelving, another fireplace, backyard access, and a nearby guest half bath. Multiple living and dining areas offer flexibility for everyday living, recreation, and entertaining. The kitchen features marble countertops, abundant cabinetry, a charming herb window, stainless gas cooktop, double ovens, microwave, and paneled Electrolux refrigerator, along with generous preparation and seating space. The first-floor primary suite opens directly to the yard and terrace. Its spa-style bath includes a soaking tub, separate glass-enclosed shower, and dual walk-in closets. Outdoor amenities include multiple terraces, a spacious balcony with double-door access, a raised entertaining deck, outdoor kitchen, and steam room. The broad lawn offers room for a generous pool, and Jacuzzi cabling is already installed. An extra built-in condenser provides supplemental cooling. Two spacious attics beneath the standing-seam metal roof offer expansion potential for multiple additional rooms and another restroom. Additional details include hardwood flooring, decorative molding, statement and recessed lighting, multiple fireplaces, and exposed-brick accents. Nearby destinations include Addison, Galleria Dallas, Uptown, Vitruvian Park, Winnwood Park, and White Rock Creek Trail. 5 Beds ⋅ 5 Baths ⋅ 21312301 MLS A private, gated retreat in Dallas, 6160 Spring Valley Road offers a secluded garden setting near Uptown, Addison, and the Galleria area. Heavy iron-and-wood gates open to a fountain-centered approach and expansive manicured grounds shaded by mature trees. White magnolias, fragrant lilacs, glossy evergreens, and crepe myrtles in blush, crimson, ivory, and coral provide seasonal color. Oversized picture windows frame the greenery and fill the home with natural light, while sliding doors open to the backyard for seamless indoor-outdoor living. The main living room features soaring vaulted ceilings, exposed beams, and an elegant fireplace. A separate game room includes built-in shelving, another fireplace, backyard access, and a nearby guest half bath. Multiple living and dining areas offer flexibility for everyday living, recreation, and entertaining. The kitchen features marble countertops, abundant cabinetry, a charming herb window, stainless gas cooktop, double ovens, microwave, and paneled Electrolux refrigerator, along with generous preparation and seating space. The first-floor primary suite opens directly to the yard and terrace. Its spa-style bath includes a soaking tub, separate glass-enclosed shower, and dual walk-in closets. Outdoor amenities include multiple terraces, a spacious balcony with double-door access, a raised entertaining deck, outdoor kitchen, and steam room. The broad lawn offers room for a generous pool, and Jacuzzi cabling is already installed. An extra built-in condenser provides supplemental cooling. Two spacious attics beneath the standing-seam metal roof offer expansion potential for multiple additional rooms and another restroom. Additional details include hardwood flooring, decorative molding, statement and recessed lighting, multiple fireplaces, and exposed-brick accents. Nearby destinations include Addison, Galleria Dallas, Uptown, Vitruvian Park, Winnwood Park, and White Rock Creek Trail. 6160 Spring Valley Rd, Dallas
$1,499,990 This custom 5 bedroom, 4 full and 2 half bath well maintained home greets you w high ceilings and elegant built-ins, seamlessly complementing the hardwood floors throughout the home. The architectural elements add a touch of sophistication, creating a warm and inviting atmosphere. There is plenty of natural light and room for entertaining with this custom floor plan. Primary suite is located on first floor w gas log fireplace and view to the recently updated pool and spa. Formal living and dining rooms are generously sized. Living room has gas log fireplace & built-in bookcase with another view of pool. A wall of bookcases adorns the study with floor to ceiling windows. Kitchen and breakfast nook are located off the family room w fireplace & wet bar for comfortable living. A butlers pantry services the formal dining room. Upstairs you will find 3 bedrooms, 3 baths, playroom, which could be another bedroom and a built-in desk. Additional bath for the pool and a 3 car garage. 4 Beds ⋅ 6 Baths ⋅ 21309574 MLS This custom 5 bedroom, 4 full and 2 half bath well maintained home greets you w high ceilings and elegant built-ins, seamlessly complementing the hardwood floors throughout the home. The architectural elements add a touch of sophistication, creating a warm and inviting atmosphere. There is plenty of natural light and room for entertaining with this custom floor plan. Primary suite is located on first floor w gas log fireplace and view to the recently updated pool and spa. Formal living and dining rooms are generously sized. Living room has gas log fireplace & built-in bookcase with another view of pool. A wall of bookcases adorns the study with floor to ceiling windows. Kitchen and breakfast nook are located off the family room w fireplace & wet bar for comfortable living. A butlers pantry services the formal dining room. Upstairs you will find 3 bedrooms, 3 baths, playroom, which could be another bedroom and a built-in desk. Additional bath for the pool and a 3 car garage. 17508 Muirfield Dr, Dallas
$385,000 Updated and spacious corner condo offering a rare townhome-style feel in the heart of 75230! Thoughtfully designed floor plan features inviting living area, anchored by a cozy fireplace, flows seamlessly into the designated dining space, creating an ideal layout for both everyday living and entertaining. Extensively updated kitchen features quartz countertops, updated cabinetry, stainless steel appliances, and a custom built-in desk nook perfect for working from home or additional storage. Two oversized bedrooms upstairs, each with generous walk-in closets, en suite bathrooms, and abundant natural light throughout. Step outside to enjoy the oversized fully fenced private patio with mature tree canopy, offering exceptional outdoor living space ideal for entertaining, gardening, or pets, along with direct access to the attached two-space carport. Major mechanical updates include a new roof installed in Fall 2025, water heater replaced in 2023, and HVAC replaced January 2026, providing true move-in-ready peace of mind. Residents enjoy access to community amenities including swimming pools, tennis courts, clubhouse, and beautifully maintained grounds. Conveniently located with quick access to US-75 and I-635 and just minutes from NorthPark Center, SMU, Trader Joe’s, The Hill, major hospitals, shopping, dining, and more! 2 Beds ⋅ 3 Baths ⋅ 21309624 MLS Updated and spacious corner condo offering a rare townhome-style feel in the heart of 75230! Thoughtfully designed floor plan features inviting living area, anchored by a cozy fireplace, flows seamlessly into the designated dining space, creating an ideal layout for both everyday living and entertaining. Extensively updated kitchen features quartz countertops, updated cabinetry, stainless steel appliances, and a custom built-in desk nook perfect for working from home or additional storage. Two oversized bedrooms upstairs, each with generous walk-in closets, en suite bathrooms, and abundant natural light throughout. Step outside to enjoy the oversized fully fenced private patio with mature tree canopy, offering exceptional outdoor living space ideal for entertaining, gardening, or pets, along with direct access to the attached two-space carport. Major mechanical updates include a new roof installed in Fall 2025, water heater replaced in 2023, and HVAC replaced January 2026, providing true move-in-ready peace of mind. Residents enjoy access to community amenities including swimming pools, tennis courts, clubhouse, and beautifully maintained grounds. Conveniently located with quick access to US-75 and I-635 and just minutes from NorthPark Center, SMU, Trader Joe’s, The Hill, major hospitals, shopping, dining, and more! 7623 Riverbrook Dr Unit 17, Dallas
$125,000 Come check out this move-in-ready 1-bedroom, 1-bath condo in Far North Dallas. It’s on the 2nd floor and would be a great fit for a first time homebuyer or an investor since it can be used as an Airbnb or long-term rental. The location is super convenient, with easy access to the Dallas North Tollway and President George Bush Turnpike. Inside, you’ll find a fully equipped kitchen, plus the washer, dryer, and refrigerator are all included. The home also has engineered wood floors and tile throughout. The balcony has a great view for you to step outside and enjoy peaceful views of the green space of the courtyard and pool. It’s also zoned to highly rated West Plano schools, including Mitchell Elementary, Frankford Middle, Shepton High, and Plano West Senior High. 1 Beds ⋅ 1 Baths ⋅ 21310769 MLS Come check out this move-in-ready 1-bedroom, 1-bath condo in Far North Dallas. It’s on the 2nd floor and would be a great fit for a first time homebuyer or an investor since it can be used as an Airbnb or long-term rental. The location is super convenient, with easy access to the Dallas North Tollway and President George Bush Turnpike. Inside, you’ll find a fully equipped kitchen, plus the washer, dryer, and refrigerator are all included. The home also has engineered wood floors and tile throughout. The balcony has a great view for you to step outside and enjoy peaceful views of the green space of the courtyard and pool. It’s also zoned to highly rated West Plano schools, including Mitchell Elementary, Frankford Middle, Shepton High, and Plano West Senior High. 4748 Old Bent Tree Ln Unit 604, Dallas
$675,000 Stunning Fully Renovated Turn-Key Home in Prime Dallas Location — 15745 Havenrock Cir Move-in ready and renovated down to the studs — this is the one you've been waiting for. Step inside to a bright, open-concept floor plan where a spacious living area flows seamlessly into the dining room and a show-stopping, fully remodeled kitchen featuring a striking waterfall-edge island, brand-new cabinetry, and designer finishes throughout. It's the kind of kitchen made for both everyday living and entertaining in style. This 4-bedroom home offers 2.5 fully renovated bathrooms with modern fixtures and clean, contemporary lines. Every detail has been thoughtfully updated for worry-free living: brand-new PVC plumbing throughout and all-new electrical, so you can move in with complete peace of mind for years to come. Step out back to your private retreat — a generous backyard anchored by a stylish pergola, perfect for morning coffee, weekend gatherings, or relaxed evenings outdoors. Ideally located in one of Dallas's most sought-after areas, with quick access to top shopping, dining, major highways, and everything North Dallas has to offer. Truly turn-key. Truly move-in ready. Nothing left to do but unpack. 4 Beds ⋅ 3 Baths ⋅ 21306064 MLS Stunning Fully Renovated Turn-Key Home in Prime Dallas Location — 15745 Havenrock Cir Move-in ready and renovated down to the studs — this is the one you've been waiting for. Step inside to a bright, open-concept floor plan where a spacious living area flows seamlessly into the dining room and a show-stopping, fully remodeled kitchen featuring a striking waterfall-edge island, brand-new cabinetry, and designer finishes throughout. It's the kind of kitchen made for both everyday living and entertaining in style. This 4-bedroom home offers 2.5 fully renovated bathrooms with modern fixtures and clean, contemporary lines. Every detail has been thoughtfully updated for worry-free living: brand-new PVC plumbing throughout and all-new electrical, so you can move in with complete peace of mind for years to come. Step out back to your private retreat — a generous backyard anchored by a stylish pergola, perfect for morning coffee, weekend gatherings, or relaxed evenings outdoors. Ideally located in one of Dallas's most sought-after areas, with quick access to top shopping, dining, major highways, and everything North Dallas has to offer. Truly turn-key. Truly move-in ready. Nothing left to do but unpack. 15745 Havenrock Cir, Dallas
$1,750,000 Thoughtfully reimagined and expanded in 2017, this single story residence was taken down to the studs and rebuilt with a focus on timeless design, everyday functionality, and effortless entertaining. The result is a home that combines the character of an established neighborhood with the comfort, scale, and livability typically associated with newer construction. The heart of the home is an expansive open-concept living space where the kitchen, dining, and family room connect seamlessly, creating an ideal setting for both daily life and entertaining. Large windows fill the interiors with natural light while maintaining an easy flow from one space to the next. Privately positioned on its own wing of the home, the oversized primary suite serves as a true retreat. Generous dimensions provide space for a sitting area, while the spa-inspired bathroom features dual vanities, a soaking tub, a separate walk-in shower, and exceptionally large his-and-hers walk-in closets—a rarity for homes of this era. Designed to extend the living experience outdoors, the backyard offers wonderful spaces to gather and unwind. A covered patio is anchored by a gas fireplace and outfitted with automated screens, creating a comfortable outdoor living room that can be enjoyed throughout the year. Whether hosting friends or enjoying a quiet evening at home, the outdoor spaces are a natural extension of the home's thoughtful floor plan. Blending quality craftsmanship with modern convenience, 7009 Eudora offers the best of both worlds: the charm of an established Dallas neighborhood and the thoughtful design, generous proportions, and amenities today's buyers are searching for. 4 Beds ⋅ 4 Baths ⋅ 21272395 MLS Thoughtfully reimagined and expanded in 2017, this single story residence was taken down to the studs and rebuilt with a focus on timeless design, everyday functionality, and effortless entertaining. The result is a home that combines the character of an established neighborhood with the comfort, scale, and livability typically associated with newer construction. The heart of the home is an expansive open-concept living space where the kitchen, dining, and family room connect seamlessly, creating an ideal setting for both daily life and entertaining. Large windows fill the interiors with natural light while maintaining an easy flow from one space to the next. Privately positioned on its own wing of the home, the oversized primary suite serves as a true retreat. Generous dimensions provide space for a sitting area, while the spa-inspired bathroom features dual vanities, a soaking tub, a separate walk-in shower, and exceptionally large his-and-hers walk-in closets—a rarity for homes of this era. Designed to extend the living experience outdoors, the backyard offers wonderful spaces to gather and unwind. A covered patio is anchored by a gas fireplace and outfitted with automated screens, creating a comfortable outdoor living room that can be enjoyed throughout the year. Whether hosting friends or enjoying a quiet evening at home, the outdoor spaces are a natural extension of the home's thoughtful floor plan. Blending quality craftsmanship with modern convenience, 7009 Eudora offers the best of both worlds: the charm of an established Dallas neighborhood and the thoughtful design, generous proportions, and amenities today's buyers are searching for. 7009 Eudora Dr, Dallas
$399,000 There's something distinctly timeless about this designer finished luxury townhome in the heart of North Dallas. With its classic brick façade, symmetrical lines, and sash-style windows reminiscent of the grand Georgian townhomes of England, Unit 807 carries an air of European refinement rarely found in North Dallas. Yet behind that elegant exterior lies every modern luxury you'd expect from a 2019 build. The kitchen is nothing short of extraordinary. Carrara quartz countertops, crisp white soft-close cabinetry, a full Bosch stainless appliance suite, a 5-burner gas cooktop, built-in wine fridge, and an oversized island with breakfast bar set the stage — and the LG Café refrigerator with its built-in Keurig coffee machine ensures your mornings begin in style. The open-plan living and dining areas are bathed in natural light, with the dining room anchored by a stunning statement chandelier that sets a tone of quiet elegance throughout. A private, gated front courtyard extends your living space outdoors. The entire third floor is your personal sanctuary. The primary suite is generously scaled with a frameless glass shower, elegant vanity, and a walk-in closet worthy of the address. A well-appointed guest suite shares the upper level. This home is engineered for modern living, a dedicated Tesla charger in the oversized garage means you'll never stop for gas again, while the tankless water heater delivers endless hot water on demand. Hardwood floors, vaulted ceilings, alarm system, and washer and dryer are all included. The HOA at just $285 per month punches well above its weight, covering Spectrum internet, cable, water, sewer, trash, and landscaping — genuinely exceptional value that makes for truly convenient, low-maintenance living, even the washer dryer conveys. All of this just minutes from LBJ Freeway, US-75, and the Dallas North Tollway, with the White Rock Creek Trail right at your doorstep. 2 Beds ⋅ 3 Baths ⋅ 21303691 MLS There's something distinctly timeless about this designer finished luxury townhome in the heart of North Dallas. With its classic brick façade, symmetrical lines, and sash-style windows reminiscent of the grand Georgian townhomes of England, Unit 807 carries an air of European refinement rarely found in North Dallas. Yet behind that elegant exterior lies every modern luxury you'd expect from a 2019 build. The kitchen is nothing short of extraordinary. Carrara quartz countertops, crisp white soft-close cabinetry, a full Bosch stainless appliance suite, a 5-burner gas cooktop, built-in wine fridge, and an oversized island with breakfast bar set the stage — and the LG Café refrigerator with its built-in Keurig coffee machine ensures your mornings begin in style. The open-plan living and dining areas are bathed in natural light, with the dining room anchored by a stunning statement chandelier that sets a tone of quiet elegance throughout. A private, gated front courtyard extends your living space outdoors. The entire third floor is your personal sanctuary. The primary suite is generously scaled with a frameless glass shower, elegant vanity, and a walk-in closet worthy of the address. A well-appointed guest suite shares the upper level. This home is engineered for modern living, a dedicated Tesla charger in the oversized garage means you'll never stop for gas again, while the tankless water heater delivers endless hot water on demand. Hardwood floors, vaulted ceilings, alarm system, and washer and dryer are all included. The HOA at just $285 per month punches well above its weight, covering Spectrum internet, cable, water, sewer, trash, and landscaping — genuinely exceptional value that makes for truly convenient, low-maintenance living, even the washer dryer conveys. All of this just minutes from LBJ Freeway, US-75, and the Dallas North Tollway, with the White Rock Creek Trail right at your doorstep. 7333 Valley View Ln Unit 807, Dallas