Refine Search
Sort by
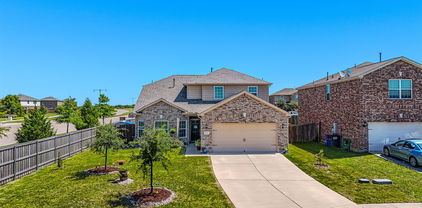
2414 Junction Dr, Celina
$769,990
4 Beds ⋅ 5 Baths ⋅ 21405638 MLS
Our very popular model two story with 4 bedrooms, 4 full baths, 1 powder bath, dining area, study, game room, media room on first floor, covered front porch and 3-car tandem garage perfectly placed on a Northeast facing interior lot. Home features a Modern Transitional elevation with Alabaster painted brick with black shingles, popular multi-sliding glass doors at the rear covered patio, soaring ceilings in family and foyer, incredible main closet with direct access to utility room that has a custom space and prewire created for an extra refrigerator or freezer, free standing main tub and large walk-in shower with frameless glass and dropped tile pan, optional separate vanity with seating in main bath and a convenient guest suite down with private walk-in shower bath. Amenities include mud bench, painted kitchen cabinets to ceiling, full oak stair treads, decorative wood hood, nickel finish lighting and plumbing and beautiful light colored, pre-finished wood floors in all main areas downstairs plus a study. Guest bedroom with walk-in shower bath downstairs makes for a perfect guest or mother-in-law suite. This home even has a custom walk-out decked attic space perfect for seasonal storage! Ready in November

2414 Junction Dr, Celina

14838 Speargrass Dr, Frisco
$659,900
5 Beds ⋅ 4 Baths ⋅ 21396389 MLS
MOTIVATED SELLERS! An incredible opportunity awaits with this beautifully maintained custom estate, ideally positioned on a private cul-de-sac in one of the area's most desirable communities. Offering five spacious bedrooms, including a luxurious primary retreat and private first-floor guest suite, this home was designed for both elegant entertaining and comfortable everyday living. Soaring cathedral ceilings, rich hardwood floors, and a statement fireplace create an impressive family room, while the chef-inspired kitchen features custom cabinetry, a granite waterfall island, stainless steel appliances, and gas cooktop. The primary suite offers a true spa-like escape with a jetted soaking tub, oversized shower, dual vanities, and generous closet space. Upstairs you'll find three additional ensuite bedrooms plus a pre-wired media room ready for movie nights and entertaining. Enjoy community ponds, miles of scenic trails, and nearby Monarch Park, all just minutes from PGA Frisco, Frisco ISD, UNT, and Universal Kids Resort. Exceptional space, custom details, an outstanding location, and an attractive new price make this a home you won't want to miss!

14838 Speargrass Dr, Frisco

725 Bretallow Dr, Celina
$465,000
4 Beds ⋅ 3 Baths ⋅ 21405552 MLS
Move-in-ready, one-story home in the Glen Crossing community! This home features a game room or flex space off kitchen with double glass doors, extended kitchen countertop, upgraded lighting, plantation shutters, epoxied gym ready garage, and an open-concept layout. Every bedroom features a spacious closet with the master having separate closets offering plenty of storage in each room. Enjoy an extended back patio and backyard with room to relax, play, or entertain. Community amenities include a pool, trails, dog park, and fishing ponds. Ideal location with less than 2 miles from the zoned elementary school, Historic Downtown Celina, and Old Celina Park. Enjoy quick access to dining, shopping, and community events. Located near newly built Costco and Home Depot centers. Conveniently positioned between the Dallas North Tollway and Preston Road for easy commuting. A versatile floor plan, generous storage, outdoor living space, and desirable location make this home a must-see!

725 Bretallow Dr, Celina

2405 Junction Dr, Celina
$744,990
4 Beds ⋅ 5 Baths ⋅ 21405498 MLS
Stunning 2 story home with 4 bedrooms, 4 full baths, 1 powder bath, dining area, study, game room, media room, outdoor living space with multi-sliding glass doors and 3-car split swing garage situated on an oversized West facing lot- perfect for a pool! Home features a Contemporary European elevation with popular light brick with gray trim and gray chopped stone, dramatic curved staircase, soaring ceiling in family room with game room overlook, large walk-in kitchen pantry, spacious main bedroom with cathedral ceiling, free standing rectangular tub, huge main closet, guest suite down with private walk-in shower bath, spacious utility room with sink and mud bench. Amenities include upgrades you expect like stained wood tread stairs, kitchen cabinets to the ceiling, decorative kitchen wood hood, 6-burner commercial cooktop, beautiful quartz counter tops, furniture island with accent paint, beautiful light colored pre-finished wood floors in all main areas downstairs including study and so much more! Ready December 2026!

2405 Junction Dr, Celina

2420 Junction Dr, Celina
$819,990
4 Beds ⋅ 5 Baths ⋅ 21405493 MLS
Our best two story in our 60s floorplan line up with 4 bedrooms, 4 full bathrooms, 1 powder bath, dining area, study, game room, media room, outdoor living space with multi-sliding glass doors and 3-car tandem garage situated on an oversized East facing large corner lot, perfect for a pool. Home features a Contemporary European elevation showcasing a popular light gray brick with black window frames, soaring ceilings in foyer and family room with upper windows, loads of kitchen cabinets with a large walk-in pantry, free standing tub, guest suite down with private walk-in shower bath, spacious utility room with sink, room for refrigerator and convenient access to main closet and mud bench. Amenities include upgrades galore like stained wood tread stairs, kitchen cabinets to the ceiling, decorative kitchen wood hood, beautiful quartz counter tops, matte black plumbing and lighting fixtures, beautiful light colored pre-finished wood floors in all main areas downstairs including study and so much more! Ready December 2026.

2420 Junction Dr, Celina

150 Oak Aly, Stonewall
$469,999
3 Beds ⋅ 3 Baths ⋅ 21403273 MLS
150 Oak Alley, Beautiful. Upgraded. 3 bedroom, 2.5 bath home situated on nearly an acre in the desirable Plantation Hills subdivision of Stonewall, Louisiana. This home combines an open floor plan, custom finishes, generous outdoor living spaces, and thoughtful upgrades throughout. Step inside to find wood-look porcelain tile flooring throughout, upgraded molding, recessed can lighting, decorative pillars, and beautiful wood beam accents in the kitchen and master bedroom. The spacious living area centers around a striking fireplace featuring wood, brick, and trim accents, complemented by built-in bookshelves and cabinetry.The kitchen is a standout with an extra large island, granite countertops, under cabinet lighting, oversized deep stainless-steel sink, large pantry, and an impressive stainless steel appliance package featuring a gas cooktop range, built-in microwave, built-in oven, dishwasher, and disposal. The open layout flows into the living area while still providing a dedicated dining space accented by upgraded molding and architectural details.The spacious primary suite offers a large walk in closet, separate his-and-her sinks with upgraded vanities, a deep soaking tub, and a custom walk-in shower. Two additional bedrooms and a total of 2.5 bathrooms provide plenty of room! Outdoor living is just as impressive. Enjoy an extended poured back porch with an outdoor kitchen, beautiful wood ceiling accents on both the front and back porches, and a large, privately fenced backyard. Additional double gates, convenient access for larger lawn equipment and mowers. Additional features include a double garage, built-in whole-home generator, Rain Bird irrigation system, and Guardian alarm system. From the custom woodwork and granite surfaces to the expansive outdoor entertaining areas and whole-home conveniences, it offers the space, upgrades, and Southern style that make a house feel like home all in Stonewall's Plantation Hills community.

150 Oak Aly, Stonewall

415 Sunrise Dr, Dodd City
$250,000
21403807 MLS
Welcome to Bridgewater, an exclusive private gated community on the shores of Bois d’Arc Lake—one of Texas’ newest lakes and a premier destination for lake living in Northeast Texas. This exceptional homesite offers an opportunity to build your dream home in a beautiful lake community surrounded by recreational possibilities. Enjoy fishing, swimming, boating, water sports and endless outdoor activities, all just outside your door. Conveniently located within easy reach of Bonham, Sherman, Paris and the DFW Metroplex, Bridgewater offers the perfect balance of peaceful lake living and accessibility. The subject lot is situated at one of the highest elevations within Bridgewater, providing exceptional views of Bois d’Arc Lake and an ideal setting for a custom home designed to take full advantage of the scenery. Enjoy easy access to the community’s South Boat Ramp and marina, currently nearing completion. Bridgewater offers an impressive collection of amenities, including a clubhouse with fitness center, indoor lounge, observation decks and a putt-putt golf course, creating a welcoming environment for both relaxation and recreation. For those who fly, Jones Field Airport is approximately 15 minutes away, offering convenient access for small aircraft and private aviation. Whether you're looking to build a full-time residence, a weekend lake retreat, or an investment property with potential for short-term rental use, this homesite offers an outstanding opportunity to create your own piece of Bois d’Arc Lake. Bring your plans, envision the possibilities and build your future on Bois d’Arc Lake.

415 Sunrise Dr, Dodd City

3008 Wild River Rd, Melissa
$633,581
5 Beds ⋅ 4 Baths ⋅ 21405259 MLS
NEW! NEVER LIVED IN. Finishing soon in November 2026! Bloomfield Homes' Spring Cress II is a two-story plan with 5 bedrooms, 4 baths, a study, formal dining room, game room, media room, and 2-car garage. This one earns attention fast. Set on an interior cul-de-sac homesite in Liberty, the brick-and-stone exterior is finished with an 8' front door, covered porch, exterior lighting, gutters, and a side-entry garage that keeps the front elevation looking especially clean. Inside, the layout has range. A dedicated study and formal dining room give the front of the home 2 defined spaces before everything opens into the main living area, where vaulted ceilings and a stone fireplace carried all the way to the ceiling bring real scale to the Family Room. The Deluxe Kitchen doesn't play a supporting role either, with a large island, double ovens, 5-burner gas cooktop, built-in appliances, and an open connection to the breakfast and living areas. Then there's the first-floor bedroom setup buyers notice: the Primary Suite stays private with dual sinks, granite counters, garden tub, separate shower, and walk-in closet, while another bedroom and full bath downstairs create useful separation for guests. Upstairs gets its own personality. A large Game Room anchors the second floor, the dedicated Media Room gives movie nights a proper home, and 3 more bedrooms with 2 full baths round out the layout. Blinds are already installed, the tankless water heater checks another practical box, and the covered patio comes ready with a gas stub for the grill. Landscaping and a sprinkler system finish the yard without adding another project to the list. Big spaces, smart separation, and some standout upgrades where they matter most. Visit the Bloomfield Homes model at Liberty to see this Spring Cress II in person.

3008 Wild River Rd, Melissa

1204 Park Hwy, Minden
$239,000
3 Beds ⋅ 2 Baths ⋅ 21405145 MLS
Well-maintained 3-bedroom, 2-bath home situated on approximately 0.89 acres with plenty of space both inside and out. The open-concept living and dining areas provide a spacious layout for everyday living and entertaining, while the wood-burning fireplace adds warmth and character to the main living area. The kitchen offers generous cabinet and countertop space and flows conveniently into the adjoining living spaces. Wood-look flooring extends throughout much of the home, and the bedrooms offer ample closet space. Outside, enjoy the covered back porch overlooking the property. A standout feature is the impressive 30 x 40 workshop and garage with custom shelving, providing excellent space for vehicles, hobbies, equipment, storage, or projects. An additional parking pad accommodates an RV, boat, or other recreational vehicles. The circle driveway provides convenient access and additional parking. With nearly an acre, a large workshop, covered outdoor space, and a functional floor plan, this property offers versatility that's hard to find. Schedule your private showing today!

1204 Park Hwy, Minden

1048 Holly Trl, Holly Lake Ranch
$170,000
2 Beds ⋅ 1 Baths ⋅ 21405219 MLS
Cute, Cozy Cabin on 2 lots in Holly Lake Ranch! Come home to the quiet beauty of Holly Lake Ranch! Tucked among the trees on two wooded lots, this charming 2 bedroom, 1 bath cabin offers a cozy retreat with inviting indoor and outdoor living spaces. With 984 sq ft inside, the home provides comfortable everyday living, while the front and side decks make it easy to enjoy the peaceful East Texas setting. A covered outdoor living area attached to the rear of the cabin adds even more space to relax, entertain, dine outdoors, or simply enjoy the wooded surroundings in every season. Green space behind the property enhances the open, tucked-away feel, and the second lot provides additional breathing room and privacy. A 2-car carport offers convenient covered parking, and the gated Holly Lake Ranch community provides access to recreation and amenities nearby. Whether you're looking for a full-time home, a weekend getaway, or a peaceful place to escape the hustle and bustle, this cozy cabin offers the charm, setting, and outdoor lifestyle so many buyers are searching for. Call and set up an appointment to see this gem!

1048 Holly Trl, Holly Lake Ranch

2313 Junction Dr, Celina
$709,990
4 Beds ⋅ 5 Baths ⋅ 21405223 MLS
Marvelous 1-story design with 4 bedrooms, 4 full baths, 1 powder bath, 1 dining area, study, outdoor living space and 3-car split swing garage located on an interior Northwest facing lot. Home features a stunning Transitional Modern style and painted all brick elevation with black window frames and black shingles, impressive cathedral ceilings in the family and main bedroom, multi-sliding glass doors at the family room, incredible kitchen with waterfall island, large walk-in pantry and KitchenAid appliances, utility room with sink, mud bench, freestanding tub, frameless glass main shower and spacious main closet. Amenities include, decorative kitchen wood hood, beautiful quartz counter tops in kitchen and baths, matte black plumbing and lighting fixtures, upgraded carpets, tiles and splashes and gorgeous light colored pre-finished wood floors in all main areas downstairs including the study plus much more! Bedroom 3 offers private walk-in shower bath with dropped tile pan, perfect for guests!

2313 Junction Dr, Celina

9460 Plum Ct, Forney
$305,000
4 Beds ⋅ 3 Baths ⋅ 21405131 MLS
Welcome home to this spacious, well-maintained two-story brick residence nestled on a peaceful cul-de-sac. The thoughtfully designed floor plan features a primary suite on the main level and three generously sized bedrooms upstairs. The open-concept layout creates seamless flow between the living room, dining area, and kitchen, ideal for everyday living and entertaining. Luxury vinyl plank flooring extends through the living room, hallway, and stairs, while vibrant accent colors add warmth and personality. The modern kitchen features granite countertops, a breakfast bar, gas range with vented exhaust, and stainless-steel French-door refrigerator. The spacious primary suite offers a private ensuite bath with dual sinks, separate walk-in shower, garden tub, and ample closet space. Upstairs, three generously sized bedrooms provide flexibility for guests, a playroom, or home offices. Enjoy the large backyard and well-built, stained outdoor deck—perfect for relaxing, barbecuing, or entertaining family and friends. Recent updates include a new roof and gutters installed in 2024, offering added peace of mind. Seller has also added SURGE PROTECTION for the whole house. Conveniently located near community pools, on-site schools, parks, fishing ponds, walking trails, H-E-B, BJ’s, and numerous local restaurants and shopping options. The seller is open to concessions toward cosmetic improvements or closing costs, subject to acceptable terms. Qualified buyers may also benefit from preferred-lender programs, including a free 1-0 interest-rate buydown or down-payment assistance. With its spacious layout, desirable updates, outdoor living space, and convenient location, this move-in-ready home is ready for its next chapter.

9460 Plum Ct, Forney

505 Matchbox St, Argyle
$345,000
2 Beds ⋅ 2 Baths ⋅ 21405055 MLS
Perfectly positioned on a desirable corner lot in highly sought-after Harvest, this beautifully maintained townhome delivers effortless living with stylish finishes and an exceptional amenity-rich lifestyle. The open-concept kitchen and living design creates an inviting space for everyday living and entertaining, with double doors extending the living area to a pergola-covered side patio—perfect for morning coffee or relaxing outdoors. Luxury vinyl flooring and modern paint tones flow throughout, while the island kitchen impresses with abundant white cabinetry, quartz countertops, designer herringbone tile backsplash, stainless appliances, updated sink faucet, gas range, breakfast bar, and a spacious walk-in corner pantry. An adjacent dining area is thoughtfully nestled between the kitchen and living room for seamless gatherings. The primary suite is privately located at the front of the home and features an ensuite bath with dual-sink vanity, accessible walk-in shower, upgraded sink faucets and rain head shower faucet, and generously sized walk-in closet. A secondary bedroom at the rear offers excellent privacy and is conveniently served by a full hall bath with updated sink faucet. A two-car rear-entry garage adds everyday convenience, while the HOA provides cable, internet, exterior maintenance, and full lawn service for truly low-maintenance living. Located in the esteemed Argyle ISD and surrounded by everything Harvest has to offer, residents can enjoy resort-style pools, two fitness centers, miles of walking trails and pocket parks, Harvest Lake with kayaking and fishing, volleyball and basketball courts, a coffee house, and so much more. This is the perfect opportunity to enjoy a beautifully appointed home with an exceptional community lifestyle—all with virtually effortless upkeep.

505 Matchbox St, Argyle

3917 Redbud Dr, Aubrey
$595,000
4 Beds ⋅ 3 Baths ⋅ 21403194 MLS
PRICED TO SELL. This beautifully updated 4-bedroom, 3-bath home offers an exceptional combination of space, style, and value. Priced below current market value, this property presents an opportunity you won’t want to miss. Inside, you’ll find a spacious and inviting floor plan featuring recent interior updates, granite countertops, and plenty of room for both everyday living and entertaining. The impressive primary suite is a true retreat, complete with TWO his and hers walk-in closets providing generous storage and functionality. Step outside and discover one of this home’s biggest highlights: an incredible outdoor living area centered around a gorgeous custom pool. Whether you’re entertaining, relaxing poolside, or enjoying evenings outdoors, this backyard was designed to be enjoyed. Major improvements include a NEW ROOF installed in 2025, along with updated interior finishes that make this home move-in ready. And there’s even more value—the seller is offering up to a $10,000 BUYER ALLOWANCE with an acceptable offer, subject to lender approval and negotiated terms. Use it toward eligible closing costs, a rate buy-down, or other allowable expenses. This home holds tremendous value and is positioned to sell at a steal. Schedule your showing and come see everything this property has to offer!

3917 Redbud Dr, Aubrey

2348 Clearwater Way, Royse City
$350,000
4 Beds ⋅ 3 Baths ⋅ 21404640 MLS
Beautiful Model home plan! This new home built by Highland Homes, an Award-Winning Builder in Design and Customer Service Excellence is a beautifully designed single-story residence offering timeless style and modern comfort. This new home features four spacious bedrooms, three luxurious full bathrooms, and a two-car garage. Thoughtfully crafted, the layout includes an extended outdoor living area, perfect for relaxing or entertaining. The primary suite elevates everyday living with a large walk-in shower and cozy window-seat. Inside, you’ll find plush carpeting, luxury vinyl plank flooring, and pre-finished cabinets to the ceiling, all complemented by sleek quartz countertops and high ceilings that adds a sophisticated touch. With 1,885 sq. ft. of refined living space this ready for your move-in. A blend of elegance and comfort—your next chapter begins here. Located in the rapidly growing Royce City, the Creekshaw community features a large Resort-Style pool, entertaining Pavillion with a fireplace and tables for your parties or relaxing, playground, walking trails connecting to multiple pocket parks is a wonderful location to call HOME.

2348 Clearwater Way, Royse City

4031 Kinglet Ct, Prosper
$1,194,900
5 Beds ⋅ 6 Baths ⋅ 21404455 MLS
SOUTHGATE HOMES ASHLAND III floor plan. Ready in January! This thoughtfully designed home in Windsong Ranch features 3 bedrooms downstairs, a private study, and impressive open living spaces. The family room opens to the covered patio through a 15’ sliding glass door, while the light-filled dining room features built-in window seating. A spacious wet bar and open kitchen create an ideal layout for entertaining. The owner’s suite features our Signature Bath with a freestanding tub and large walk-through shower, plus a walk-in closet with direct access to the utility room. Upstairs offers 2 additional bedrooms, a game room, media room, and dramatic open-to-below views. A rare 3.5-car garage completes this home in Prosper ISD.

4031 Kinglet Ct, Prosper

183 Magnolia St, Zavalla
$165,000
1 Beds ⋅ 1 Baths ⋅ 21404128 MLS
This is a fantastic opportunity to acquire 3 complementary properties together in this 55+, peaceful Airstream community in beautiful East Texas. Included is a fully furnished Cabana at 183 Magnolia, the adjoining improved RV lot at 181 Magnolia with metal building, and is ideal for an RV, guests, storage, or additional recreational space. And also inlcudes a separate workshop at 106 Magnolia that currently accommodates a 33-foot Airstream. And bonus - a solar-charging four-passenger golf cart - perfect for getting around the community and making the short ride to the lake is included! The furnished cabina offers a living room with electric fireplace, bedroom, full bathroom with walk-in shower, beautiful kitchen with gas cooking and ss appliances, laundry room and oversized garage. Enjoy these properties as a full-time home, seasonal retreat, Airstream destination, or lake getaway. Lake Sam Rayburn is the largest lake located entirely within Texas, with the Angelina National Forest and abundant outdoor recreation nearby. Enjoy fishing, boating, kayaking, birdwatching and wildlife, golf-cart rides, lakeside relaxation, beautiful East Texas scenery and spectacular sunsets. TAHI provides water, trash and sewage service at no additional cost. Amenities include: gated entrance, guest parking, the clubhouse with a full kitchen for events, washeteria, boat ramp, Texas Airstream Harbor and Texas Gulf Coast Unit plan group caravans throughout the year, church service and library.

183 Magnolia St, Zavalla

TBD Sec 31, Blk 4, Lot 22 Eagle Pass St, Hilltop Lakes
$2,700
21404184 MLS
BUILD YOUR DREAM HOME NEAR NORMANGEE, TEXAS - You need to build your Dream Home in the beautiful Hilltop Lakes Subdivision. This Normangee ISD lot is 0.2 of an acre and offers so much! Hilltop Lakes boasts an array of amenities and features designed to cater to a diverse range of preferences. Spanning 4,400 acres, this expansive property offers a comprehensive selection of attractions, including five lakes, an 18-hole golf course, a private airport, a Texas-shaped swimming pool, miniature golf, sand volleyball, tennis courts, a fitness center, disc golf, parks, a teen center, lodging facilities, meeting rooms, banquet halls, a library, stables, and a campground. Nestled in a serene country setting teeming with wildlife, Hilltop Lakes provides a tranquil retreat. With a population of approximately 1,400 residents, Hilltop Lakes serves as a permanent residence or a vacation destination for an additional 4,000 property owners. The Property Owners Association of Hilltop Lakes, Inc. is committed to managing and upholding a superior residential community by offering various amenities and services to both resident and non-resident property owners. On-site conveniences such as a post office, chapel, a volunteer fire department, emergency medical services, a helipad, and animal control services contribute to enhancing the overall quality of life within the community known as the Hill. Hilltop Lakes now offers fiber optic high-speed internet connectivity for residents through Brazos Wi-Fi This feature allows residents to work, live and play all close to home. Affordable membership dues, a serene ambiance, and a dedicated staff collectively foster a warm and inclusive community that prioritizes quality of life within a secure environment at a reasonable cost. Drive by the lot today and imagine the possibilities.

TBD Sec 31, Blk 4, Lot 22 Eagle Pass St, Hilltop Lakes

1612 Cedarberry Dr, Northlake
$656,310
4 Beds ⋅ 4 Baths ⋅ 21380905 MLS
What's Special: Oversized Pantry - Flex Room - Dedicated Study - Close to Amenity. New Construction - Ready Now! Built by Taylor Morrison, America's Most Trusted Home Builder. Welcome to the Turquoise at 1612 Cedarberry Drive in The Ridge at Northlake! This spacious home is thoughtfully designed for comfort and flexibility, featuring an open-concept living room, dining room, and kitchen with a large island and walk-in pantry at the heart of the layout. The private primary suite offers dual sink bathroom and a generous walk-in closet, while three secondary bedrooms, a flex room, and a dedicated office provide space for work, hobbies, or guests. Enjoy the convenience of a laundry room, mud room, covered front porch, covered patio, and an oversized garage for added storage and functionality. Come home to The Ridge at Northlake 60s, where stunning curb appeal and resort-style amenities shine. Kids can enjoy playgrounds, the Adventure Park, ninja course, and the Little Explorers Club. Adults can relax at the pool, hit the fitness center, or meet neighbors at community hangouts. With parks, trails, and top-rated Argyle ISD, there’s something for everyone. MLS#21380905

1612 Cedarberry Dr, Northlake

2319 Blueblonnet Rd, Northlake
$749,826
4 Beds ⋅ 4 Baths ⋅ 21384429 MLS
What's Special: Courtyard - Flex Room - Media Room. New Construction - Ready Now! Built by Taylor Morrison, America's Most Trusted Homebuilder. Welcome to the Evan at 2319 Bluebonnet Road in The Ridge at Northlake! This exceptional single-story home is designed for both entertaining and everyday comfort. The open-concept layout features a gourmet kitchen with dual islands, a casual dining area filled with natural light, and a spacious great room anchored by a stunning fireplace. Tucked away for privacy, the primary suite offers a spa-inspired bath with a freestanding tub, walk-in shower, and generous closet space. Three secondary bedrooms and two additional full baths provide room for guests. A flex space, game room, and media room add flexibility, while the covered patio and private courtyard create inviting outdoor living spaces. The Ridge at Northlake 70s offers luxury living in the top-rated Argyle ISD. Set on spacious 70' homesites, these thoughtful floor plans feature chef-inspired kitchens, courtyards, patios, and game and media rooms. Enjoy a resort-style pool, splash park, fitness center, ninja course, playgrounds, and community gathering spots just steps from home. Additional Highlights Include: 15x8 sliding door, bench at owner's entry, and tile fireplace surround to 2nd floor. Photos are for representative purposes only. MLS#21384429

2319 Blueblonnet Rd, Northlake

7665 Parade Dr, Little Elm
$340,000
2 Beds ⋅ 2 Baths ⋅ 21403955 MLS
Enjoy easy single-story living in this beautifully appointed 2 bedroom, 2 bath home located in a vibrant 55+ active adult community. Built in 2020 and offering 1,452 square feet, the home backs to a peaceful greenbelt and features an open, spacious floor plan with hardwood floors throughout, tray ceilings, abundant natural light, and a striking fireplace feature wall. The well-appointed kitchen opens to the main living area and features quartz countertops, professionally painted cabinetry, stainless steel appliances, and generous storage and workspace. The spacious primary suite includes an en suite bath with dual vanities, an oversized shower, and walk-in closet. Extend your living outdoors on the screened-in porch overlooking the greenbelt—a wonderful spot for morning coffee, entertaining, or relaxing at the end of the day. Wrought iron fencing along the north and south sides maintains the open feel and greenbelt views. The community is designed for an active, social lifestyle with an exclusive 10,000-square-foot clubhouse, resort-style pool and spa, indoor lap pool, tennis and pickleball courts, walking trails, and a full-time lifestyle director offering activities and opportunities to connect. A wonderful combination of modern comfort, thoughtful upgrades, peaceful surroundings, and exceptional 55+ amenities.

7665 Parade Dr, Little Elm

104 Ute, Quitman
$249,900
1 Beds ⋅ 1 Baths ⋅ 21403185 MLS
Welcome to Lake Fork living in Holiday Villages of Fork, a gated community with lake access to world-class largemouth bass and crappie fishing. This spray foam-insulated barndominium offers 1,050 SF of living space with 1 bedroom, 1 bathroom, central heat and air, a tankless water heater, and an open floor plan that feels spacious and inviting. Rustic hickory kitchen cabinets and wood trim lend warmth and character, while wide doorways, walk-in shower, and luxury vinyl plank flooring offer added accessibility. The eat-in kitchen has room for a dining table and includes a refrigerator, dishwasher, microwave, and large country sink. A decorative Texas star door leads to the 14’ x 32’ steel-framed covered side porch with a concrete slab, ideal for outdoor dining or unwinding after a day on the lake. The laundry room offers space for pantry storage and a freezer. Partially floored attic space provides potential for additional living quarters. Complementing the home is a 53’ x 32’ carport with 16’ height, a concrete slab, and full RV hookup with sewer drop. Two culverts, two driveways, and a side gate off Mohican provide convenient access. Chain-link fencing surrounds the property, offering outdoor space for children and pets. For $52 per month, HOA amenities extend your living space with fishing piers, boat ramps, stocked ponds, a saltwater pool, playgrounds, basketball court, and covered picnic areas. Holiday celebrations, monthly potlucks, Bunco, and weekly chair yoga, Bible study, craft group, and social clubs offer opportunities to connect with neighbors. A private water company maintains the community sewer system and dual-well water filtration facility. Water and sewer service each start at $65 per month, plus usage. Satellite and fiber-optic internet are available, adding everyday convenience to this inviting full-time residence, weekend retreat, or investment opportunity. VA appraisal completed on January 19, 2026, with an appraised value of $265,000

104 Ute, Quitman

1325 Whitetail Rd, Celina
$780,990
5 Beds ⋅ 6 Baths ⋅ 21403733 MLS
Fantastic two story with 5 bedrooms, 5 full baths, 1 powder bath, 1 dining area, study, primary bedroom with optional bay, optional card room, media room and 3-car tandem plus custom 4th bay garage ideally situated on an wide, North facing corner lot with large side yard. Home features a Modern Farmhouse elevation with stone, popular multi-sliding glass door at the rear covered patio, soaring ceilings in family and foyer, impressive gas fireplace tile surround to ceiling, utility room with sink, free standing main tub, popular guest suite down with private walk-in shower bath and mud bench. Amenities include painted kitchen cabinets to ceiling, full oak stair treads with painted risers, stunning quartzite kitchen counter tops with 10 foot island, nickel finish lighting and plumbing and beautiful pre-finished wood floors in all main areas downstairs plus study. Guest bedroom with walk-in shower bath down makes for a perfect guest or mother-in-law suite. The unique and spacious garage delivers to the water sports or car enthusiast the space they've been dreaming about!

1325 Whitetail Rd, Celina

3012 Wild River Rd, Melissa
$619,847
4 Beds ⋅ 3 Baths ⋅ 21399260 MLS
NEW! NEVER LIVED IN. Estimated completion November 2026. Bloomfield Homes’ Magnolia II brings 4 bedrooms, 3 full baths, a powder bath, and a 2.5-car garage to a two-story layout in Liberty. A study behind double doors and a separate formal dining room give the front of the home a sense of purpose before the layout opens into its shared spaces. This Deluxe Kitchen pairs granite countertops and an island with double electric ovens, a gas cooktop, a vent hood, and walk-in pantry storage. The adjoining breakfast area connects to the covered patio, while the family room draws attention upward with raised ceilings and a stone-to-ceiling gas-starter fireplace with a raised hearth. Wood flooring adds texture, with tile and carpet in other areas. The primary suite stays downstairs, where a window seat gives the bedroom its own architectural detail. Separate vanities, solid-surface counters, a garden tub, a separate shower, and a walk-in closet complete the bath arrangement. Upstairs takes on a different role: a game room anchors the level, and a separate media room offers a dedicated space for movie nights. All 3 secondary bedrooms are here, including 1 with an adjoining full bath and shower; another full bath has dual sinks and a tub-shower combination. A laundry and mud room near the garage adds everyday function. Outside, brick and stone surround a covered front porch and 8' front door, with exterior lighting and gutters completing the finish. The interior cul-de-sac lot includes landscaping, a sprinkler system, and wood fencing. See what makes this Magnolia II distinct at Bloomfield Homes’ Liberty model today!

3012 Wild River Rd, Melissa

1520 Bonsmara Dr, Northlake
$499,000
4 Beds ⋅ 3 Baths ⋅ 21403511 MLS
Spacious open-concept living area features soaring vaulted ceilings and abundant natural light. The well-appointed kitchen includes a single-bowl undermount sink, quartz countertops, trash pull-out, accent lighting, and a convenient walk-in pantry. Thoughtfully designed primary suite, located on the first floor, features a tray ceiling and luxurious ensuite bath with dual sinks, quartz countertops, a glass-enclosed shower, garden tub, and walk-in closet. A private guest suite is located on the main floor with an adjacent bathroom featuring quartz countertops and an enclosed walk-in shower. No longer being constructed, this desirable Coventry floor plan offers a versatile layout with a media room, game room, and dedicated office. Two additional bedrooms are upstairs—providing excellent separation and flexibility. Additional highlights include a 5-lite frosted glass door, soaring ceilings, luxury vinyl plank flooring, smart-home features, water softener, and an electric vehicle charger. Enjoy the exceptional Pecan Square lifestyle, including HOA-maintained front landscaping and internet. Named one of the best places to live, Pecan Square offers an impressive array of amenities and a vibrant community atmosphere, with frequent events, gym, parks, a dog park, resort-style pools, pickleball, sand volleyball court, mini golf, basketball courts, outdoor grilling areas, catch-and-release fishing, a community garden, coworking space at the Greeting House, and scenic walking trails plus more. Enjoy convenient access to top-rated schools, including Johnie Daniel Elementary and Floyd Barksdale Middle School within and next to the community, with zoning to sought-after Byron Nelson High School (which is also proposed for the 2027-2028 school year). A rare opportunity to own a highly desirable floor plan in one of the area's most amenity-rich communities!

1520 Bonsmara Dr, Northlake

131 Lipan Trl, Weatherford
$219,900
3 Beds ⋅ 2 Baths ⋅ 21401889 MLS
Fly in, launch the boat, tee off. 131 Lipan Trail sits inside Horseshoe Bend Air Park, a rare Brazos River community 12 miles south of Weatherford, with a 3,000 ft turf airstrip steps from your door, a boat ramp and 9-hole golf course down the road, and no HOA. Inside, 3 beds, 2 baths and 1,664 sq ft on about 0.44 acre, with vaulted ceilings, plank floors, a metal roof and a covered front porch made for slow mornings. The kitchen steals the show with white shaker cabinets, stainless appliances and a big island that flows out to the back deck. Unwind in a primary bath with a double vanity, freestanding soaking tub and separate tiled shower. Privacy fenced yard, detached garage and a gravel drive with room for the RV, boat or trailer. Manufactured home on owned land, on-site septic, Weatherford ISD. Vacant and ready. Come see the lifestyle.

131 Lipan Trl, Weatherford

Listings provided by North Texas Real Estate Information Systems (NTREIS). Listing data has been deemed reliable but is not guaranteed to be accurate by the MLS.

Last updated:

How much is your home worth?

Get instant property value now!