Refine Search
Sort by
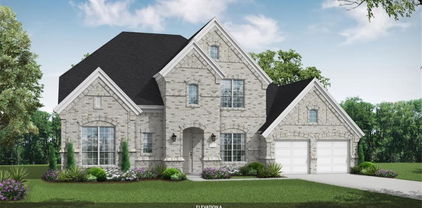
133 E Haymaker Rd, Celina
$374,990
3 Beds ⋅ 2 Baths ⋅ 21389182 MLS
Welcome to 133 East Haymaker Road, Celina, Texas — a beautifully crafted new construction single-story home. This Quick Move-In home offers thoughtfully designed living space, featuring 3 bedrooms and 2 bathrooms. Step inside to discover an open-concept living space that creates a seamless flow between the main gathering areas, perfect for everyday living and entertaining. The quality of design is evident throughout, with well-appointed finishes and a functional floorplan that maximizes both comfort and style. The owner's bedroom features a private en-suite bathroom, providing a peaceful retreat at the end of the day. Additional bedrooms offer generous space for family, guests, or a home office. Outside, a covered patio extends the living area and provides a shaded spot to relax and enjoy the outdoors. This home includes: 3 bedrooms, a spacious home office and 2 bathrooms. Open-concept living space Owner's bedroom with private en-suite bathroom Covered patio for outdoor enjoyment Thoughtful floorplan with quality design throughout 2-car garage This home combines quality craftsmanship with a practical layout, delivering a comfortable and inviting space for its next owners. Every detail reflects the care and attention to design that M-I Homes is known for. Schedule a visit today!

133 E Haymaker Rd, Celina

5520 Nothem Way, Celina
$584,980
4 Beds ⋅ 4 Baths ⋅ 21396134 MLS
MLS# 21396134 - Built by Pacesetter Homes - Dec 2026 completion! ~ Welcome to 5520 Nothem in Sutton Fields. This two-story home offers 4 bedrooms, 4 bathrooms, a private study, and flexible living spaces designed for the way you live. A downstairs guest suite with a private bath provides a great option for visitors, extended family, or a private retreat. The main living area features a 42? linear fireplace and opens to a spacious kitchen with Basil stained cabinetry, Carrara Grigio quartz countertops, tile backsplash, pendant lighting, and GE stainless steel appliances. The kitchen also includes thoughtful storage features like pot and pan drawers and a pull-out trash can. Engineered hardwood flooring runs throughout the main living areas and study, adding warmth and durability to the space. Upstairs, you’ll find a vaulted-ceiling game room and an enclosed media room, giving everyone room to spread out, plus two additional secondary bedrooms and baths. The downstairs primary suite includes a deluxe bath with dual vanities, a large soaking tub, and a glass-enclosed shower. Outside, the extended covered patio with a gas drop is ready for outdoor cooking and entertaining. Located in Sutton Fields, this home puts you close to neighborhood amenities, top-rated schools, and the growing Celina area.

5520 Nothem Way, Celina

4703 Prairie Crest Ln, Arlington
$477,990
2 Beds ⋅ 2 Baths ⋅ 21396143 MLS
The Glassridge Manor is designed to make an impression from the moment you walk in, where large sliding glass doors immediately draw your eye and fill the home with natural light. A clean palette of white cabinetry and light wood accents keeps the space feeling bright and open, while bold black fixtures add contrast and a modern edge. The open living area is anchored by a fireplace, creating a comfortable setting that balances everyday living with relaxed gatherings. An extended covered porch continues the living space outdoors, offering an easy place to unwind or entertain. The enclosed study provides a private, flexible room for work or guests, while the Owner’s Retreat is tucked away to offer a quiet escape at the end of the day. Contact the David Weekley Homes at Viridian Team to learn more about this new home for sale in Arlington, Texas!

4703 Prairie Crest Ln, Arlington

301 Laurel Dr, Justin
$442,990
4 Beds ⋅ 3 Baths ⋅ 21392051 MLS
Welcome to 301 Laurel Drive, Justin, Texas — a new construction single-story home. This stunning home offers 4 bedrooms and 3 bathrooms, all on 1 level for convenient, accessible living. Designed with quality and functionality in mind, this home features an open-concept living space that connects the main gathering areas seamlessly. The thoughtful floorplan maximizes both comfort and flow, making everyday living easy and enjoyable. The owner's bedroom includes a private en-suite bathroom, providing a peaceful retreat at the end of the day. Step outside to a covered patio — an ideal space for relaxing or entertaining guests while enjoying the Texas weather. Home Highlights: New construction by M-I Homes Single-story floorplan 4 bedrooms, a flex space and a home office and 3 bathrooms Open-concept living space Owner's bedroom with private en-suite bathroom Covered patio for outdoor living Quality design and well-planned layout The surrounding neighborhood offers a welcoming atmosphere with convenient proximity to parks, making it easy to enjoy outdoor activities and green spaces. The area provides a pleasant setting for families and individuals alike, with well-maintained surroundings and a strong sense of community. This new construction home at 301 Laurel Drive delivers quality construction, a practical layout, and a comfortable living experience in Justin, Texas. Schedule your visit today!

301 Laurel Dr, Justin

4707 Prairie Crest Ln, Arlington
$497,990
2 Beds ⋅ 2 Baths ⋅ 21396108 MLS
Highcrest Villa is designed to feel open, bright, and elevated, where tall ceilings and expansive windows bring in natural light and create a sense of space throughout. Light cabinetry is paired with darker accents and bold black fixtures, adding contrast and a modern edge while still keeping the home feeling airy and inviting. The kitchen and main living areas flow together with ease, centered around a functional island that naturally becomes a place to gather, dine, and connect. A cozy fireplace anchors the family room, creating a warm focal point that makes everyday living and entertaining equally inviting. An enclosed study offers a quiet, flexible space for work or relaxation, while the extended covered porch provides the perfect setting for slow mornings, weekend gatherings, or easy evenings outdoors. Tucked away for privacy, the Owner’s Retreat and secondary bedroom create comfortable spaces to unwind, with a thoughtfully designed layout that offers both convenience and separation. Blending modern finishes, functional design, and welcoming living spaces, Highcrest delivers a home that balances openness, style, and everyday livability. Contact the David Weekley Homes at Viridian Team to learn more about this new home for sale in Arlington, Texas!

4707 Prairie Crest Ln, Arlington

4401 Jasmine Way, Prosper
$1,125,000
4 Beds ⋅ 5 Baths ⋅ 21393634 MLS
SELLER IS OFFERING $25,000 TOWARDS BUYERS CLOSING COST OR RATE BUY DOWN! Stunning single-story Huntington home on a large corner lot overlooking a scenic greenbelt in sought-after Windsong Ranch. Featuring 4 bedrooms, 4 full baths and a powder bath, this home offers sophisticated finishes and an exceptional floor plan for everyday living and entertaining. Inside, wood flooring, designer lighting and plantation shutters create an elevated feel. Rich wood ceiling beams accent the spacious family room, where a striking stone fireplace provides a beautiful focal point and large windows bring in abundant natural light. The gourmet kitchen features an oversized island, farmhouse sink, built-in refrigerator, double ovens, abundant cabinetry and walk in pantry. A butler’s pantry connects to the formal dining room, currently used as a living area. A private study with custom built-ins provides an ideal workspace, while the dedicated media room is perfect for movie nights and entertaining. The spacious primary suite features wood flooring and sitting area. The spa-inspired bath offers dual vanities, large walk-in shower, abundant storage and generous walk-in closet. Three secondary bedrooms each include an en-suite bath, providing privacy for family and guests. The backyard is designed for entertaining with a sparkling pool and spa with water features, fire pit, covered patio and fully equipped outdoor kitchen. The oversized yard provides additional green space for pets and play. Additional highlights include security cameras, a three-car garage and roof and gutters replaced in 2024. Located in award-winning Windsong Ranch and Prosper ISD, residents enjoy an exceptional lifestyle highlighted by THE LAGOON, a five-acre crystal-clear lagoon with white-sand beaches for swimming, paddleboarding and relaxing. Community amenities include resort-style pools, fitness facilities, sports courts, parks, playgrounds, walking and biking trails, green spaces, a cafe and year-round events.

4401 Jasmine Way, Prosper

1056 Miraverde Trl, Crowley
$299,900
3 Beds ⋅ 2 Baths ⋅ 21396001 MLS
Embrace modern living in the Sutherland floor plan! This attractive plan begins with a foyer that leads past two roomy bedrooms flanking a bath. The hallway continues, opening up into a sunny, airy space centered around an inviting great room. A few steps away, a kitchen with a wraparound counter, walk-in pantry, and center island flows into a charming dining area, complete with access to the covered patio. The serene primary suite is adjacent, showcasing a large walk-in closet and a private bath with dual sinks and a walk-in shower. Enjoy comfort and convenience with the Sutherland plan! Located only 17 miles from downtown Fort Worth, you'll love this prime location near shopping, dining and more! Est. November completion!

1056 Miraverde Trl, Crowley

3001 Orienteering Dr, McKinney
$724,900
4 Beds ⋅ 4 Baths ⋅ 21395957 MLS
A home office with French doors is set at the entry, which leads to the main living areas. The family room with a wall of windows and a wood mantel fireplace opens to the kitchen and corner dining area. The kitchen hosts a 5-burner gas cooktop, a generous island with seating space, and a walk-in pantry. The secluded primary suite highlights a wall of windows in the bedroom. Double doors lead to the primary bath with dual vanities, a freestanding tub, a separate glass-enclosed shower, and two walk-in closets. A game room with French doors is just off the family room. A half bath, a guest suite with a full bath, and two secondary bedrooms that share a Holly bath complete this one-story design. Covered backyard patio. A mud room and utility room are off the three-car garage.

3001 Orienteering Dr, McKinney

4137 Candlenut Ln, Dallas
$839,900
4 Beds ⋅ 3 Baths ⋅ 21395670 MLS
Fully Updated 4 Bedroom - 3 Full Bath Home with Heated Diving Pool & Spa Welcome home to this beautifully renovated 4 bedroom, 3 full bath residence, where nearly every major feature was thoughtfully updated in 2024. Located in the highly sought after Private School Corridor, this home combines timeless style with exceptional functionality. The heart of the home is the stunning vaulted living room featuring a cozy gas wood burning fireplace, flowing seamlessly into a modern kitchen with quartz countertops, updated cabinetry, and quality finishes throughout. Rich wood flooring, contemporary doors, designer trim, and updated tile create a fresh, cohesive look in every room. Step outside to your own backyard retreat with a heated diving pool, waterfall spa, and iron safety fence. Additional highlights include a new roof (January 2024), Low E double sash windows, sprinkler system, custom locking mailbox, and a 6x12 storage shed complete with a skylight and built-in workbench. Meticulously maintained and move in ready, this is a rare opportunity to enjoy an established neighborhood in one of Dallas' most desirable locations. Come discover this wonderful community and fall in love with your next home!

4137 Candlenut Ln, Dallas

175 Seabiscuit Dr, Caddo Mills
$244,500
4 Beds ⋅ 2 Baths ⋅ 21395721 MLS
Welcome to a peaceful retreat in Caddo Mills. Built in 2021 and offered by its original owner, this thoughtfully arranged four-bedroom, two-bath home provides approximately 1,706 square feet of comfortable, single-story living, per the building documents. Owner-installed gutters add a practical improvement to the home. An extended foyer creates a gracious first impression while providing privacy from the main living areas. Beyond the entry, the open-concept living, dining, and kitchen spaces come together naturally—offering an inviting setting for everyday living, relaxed evenings, and memorable gatherings. The spacious primary suite is privately positioned apart from the secondary bedrooms, offering added privacy at the beginning and end of each day. Three additional bedrooms provide flexibility for guests, a home office, hobbies, or additional living space. Set within a quiet subdivision away from the noise, this home offers space to settle in, slow down, and enjoy a more peaceful pace. From morning coffee and movie nights to weekend dinners with friends, this Caddo Mills residence is ready for its next chapter—with space to make it distinctly your own.

175 Seabiscuit Dr, Caddo Mills

4309 Boykin Ave, McKinney
$949,990
5 Beds ⋅ 5 Baths ⋅ 21395873 MLS
MLS# 21395873 - Built by Coventry Homes - December 2026 completion ~ Experience luxury living in this stunning 3,997 sq ft home situated on a premium 70’ north-facing homesite backing to peaceful green space. Thoughtfully designed with spacious open-concept living, this home offers the perfect balance of elegance and everyday functionality. The expansive great room flows effortlessly into the gourmet kitchen and dining areas, creating an ideal setting for entertaining and making lasting memories. Large windows showcase beautiful greenbelt views, bringing natural light and tranquility into the home. The well-appointed layout provides generous bedrooms, flexible living spaces, and exceptional craftsmanship throughout. Enjoy the privacy of a premium homesite while taking advantage of everything the award-winning Painted Tree community has to offer, including resort-style pools, scenic walking and biking trails, parks, playgrounds, fishing ponds, and vibrant community events. Don’t miss this opportunity to own a beautiful home in one of McKinney’s most desirable master-planned communities—schedule your private tour today!

4309 Boykin Ave, McKinney

4404 Mill Falls Dr, Fort Worth
$399,000
4 Beds ⋅ 2 Baths ⋅ 21395624 MLS
Cheery and bright and better than new! Move right in to this precious 4 bed home with park views and south facing so no direct sun! Open your front door and the trail head is right there making for convenient access to the walking and biking trails and the comfort of park like views and no one building across from you. These owners have taken their home and have continued to make it better than new with a whole home walter filtration system and salt water softener, increased their attic storage, added garage storage and updated closets, updated lighting fixtures, new carpeting and cordless blinds. The home has a great layout and floor plan with an open concept kitchen, living and dining space, a split bedroom layout making the 4th bedroom perfect for a home office or guest bedroom. The kitchen is the heart of the home with a generous sized island with bar seating, stainless appliances, walk in pantry, gas cooktop, quartz countertops and subway tile making it fresh and inviting! The primary ensuite is large and bright with a shower and garden tub, separate vanities and large walk in closet! Your backyard is fully fenced and perfect for hosting friends and family! HOA has a community pool, park, playground and walking trails!

4404 Mill Falls Dr, Fort Worth

1708 Breezy Brook Ln, Argyle
$1,100,000
5 Beds ⋅ 6 Baths ⋅ 21395643 MLS
Experience unparalleled luxury and sophistication in this stunning 5-bedroom, 5 Full and 1 Half bathroom estate nestled on a vast 80-foot lot with breathtaking views of the Lake and scenic walking trails. Perfectly designed for modern living, this exquisite home features an expansive open floor plan that seamlessly blends indoor and outdoor spaces. As you step inside, you'll be greeted by the abundance of natural light pouring through the multi-slide glass doors that enhance the elegant family room. Admire the beautiful wood beam ceiling and the fireplace surrounded by built-in cabinets, creating a cozy yet luxurious atmosphere. The gourmet kitchen is a chef’s dream, boasting a 6-burner gas cooktop, double ovens, and an open design that flows effortlessly into the dining and family areas. The primary suite is a private retreat, presenting a spa-like bath with dual custom rainfall showerheads, a freestanding tub, and 2 closets with one that conveniently leads into a spacious utility room with a sink. The home’s main level also includes a private guest suite with and en suite bath, a powder room, and a dedicated office space with French doors, perfect for productivity and privacy. Venture upstairs to discover 3 more bedrooms, each with its own bathroom, alongside a game room and media room. Rich wood flooring flows throughout the residence, accentuating the home’s elegance, while practical features such as tile in the laundry and baths complete the thoughtful design. Outside, the expansive 3-car garage offers ample space for vehicles and storage. The property is perfectly situated to maximize enjoyment of its serene natural surroundings, ensuring a lifestyle of luxury and tranquility in one of the most coveted neighborhoods of Harvest and served by highly regarded Argyle ISD. Special Financing Incentives available on this property from SIRVA Mortgage.

1708 Breezy Brook Ln, Argyle

7501 Main St, The Colony
$566,368
21394446 MLS
Outstanding development opportunity in one of The Colony's fastest-growing retail corridors. This assemblage of 5 lots totals 0.591 acres (approximately 25,744 square feet) and sits at the signalized corner of Main Street and Lake Highlands Drive, offering substantial frontage on Main St and excellent visibility and access at a high-traffic intersection. Zoned General Retail (GR), the site is cleared, level, and grass-covered — ready for development with minimal site work. Located just minutes from Lake Lewisville and within close proximity to the explosive growth surrounding Grandscape, Nebraska Furniture Mart, and The Colony's booming retail and entertainment district, this corner offers strong exposure for retail, restaurant, medical, or mixed-use concepts. The Colony continues to attract major first-to-market tenants and national retailers, making this an ideal location to plant a flag in a high-growth submarket of the DFW Metroplex. ** All information deemed reliable, but buyer and buyer's agent to verify all details, including schools and measurements.**

7501 Main St, The Colony

625 Teardrop Ct, Royse City
$329,900
4 Beds ⋅ 2 Baths ⋅ 21395835 MLS
MOVE IN READY! Introducing the Barbara at Ambergrove, a versatile one-story plan with an inviting open-concept layout. On the main floor, the long foyer leads to an expansive great room with direct access to a covered patio and a well-appointed kitchen—featuring a charming dining area, a gracious walk-in-pantry and a large center island. Other main-floor highlights include a study with a walk-in closet, two generous secondary bedrooms—sharing a full hall bathroom—plus a mud room off the garage and a convenient laundry room. Nestled in the back of the home, the lavish owner's suite boasts an attached deluxe bath with dual sinks, a walk-in shower and a roomy walk-in closet. Additional home highlights include 4th bedroom, Quartz countertops, formal dining room, cul-de-sac lot backing to greenspace, upgraded exterior, gas range, and Prelude Plus package with white cabinetry! NO MUD OR PID!

625 Teardrop Ct, Royse City

437 Landyn St, Springtown
$379,900
5 Beds ⋅ 3 Baths ⋅ 21395827 MLS
The two-story Lassen floor plan opens with an inviting porch entry that leads past a first floor bedroom and full bath. An impressive open kitchen with a center island is adjacent and flows into a dining area and an airy great room, creating the perfect space for entertaining and everyday living. The owner’s suite is conveniently located on the main level and offers a walk-in closet and a private bath with dual sinks and a walk-in shower. Upstairs, there are three bedrooms and a bath. Additional home highlights include Quartz countertops, Prelude Plus Warm interior package with white cabinetry, covered patio, oversized lot backing to greenspace, spacious primary closet, spacious kitchen, and ample storage space! Conveniently situated northwest of Fort Worth—along Highway 199—Springtown provides easy access to prime economic, employment and entertainment hubs while embracing its small-town charm! Est. October completion!

437 Landyn St, Springtown

1329 Bateman Ln, Celina
$554,900
5 Beds ⋅ 4 Baths ⋅ 21387100 MLS
Room to gather, space to spread out, and a backyard made for enjoying. This Celina home offers 5 spacious bedrooms, an open floor plan, and a large swimming pool. Thoughtfully designed for both everyday living and entertaining, this spacious home features soaring ceilings, rich hardwood floors, abundant natural light, and an open-concept layout. The kitchen serves as the heart of the home, offering generous workspace and seamlessly connecting to the expansive living and dining areas. With five bedrooms, three full bathrooms, and a half bath, the flexible floor plan provides plenty of space for family, guests, a home office, or additional living needs. Step outside to an impressive backyard retreat featuring a sparkling pool and built-in outdoor kitchen, creating an ideal setting for relaxing or entertaining. Situated on an oversized lot, the property offers exceptional outdoor space to enjoy year-round. Located in Heritage with convenient access to Celina schools, shopping, dining, and entertainment, this move-in-ready home combines space, thoughtful updates, and indoor-outdoor living in one exceptional property. Neighborhood amenities include playgrounds, fishing dock, walking and bike trails, green spaces and a beautiful neighborhood pool and pool house. No MUD or PID! This property is also available for LEASE!

1329 Bateman Ln, Celina

349 Declan St, Springtown
$319,900
3 Beds ⋅ 2 Baths ⋅ 21395813 MLS
MOVE IN READY! Looking for a stylish single-story plan? You’ve found it with the Champlain! The entry of this charming home leads past a private study and back into a welcoming open-concept plan. A kitchen with an island and a walk-in pantry flows seamlessly into a dining area and a great room, which provides access to the covered patio. The primary suite is secluded at the back of the home, showcasing a large walk-in closet and an attached bath. Additional home highlights include Quartz countertops, Prelude Plus Warm package with white cabinetry, study, and spacious primary closet! Conveniently situated northwest of Fort Worth—along Highway 199—Springtown provides easy access to prime economic, employment and entertainment hubs while embracing its small-town charm!

349 Declan St, Springtown

3911 Highgrove Dr, Dallas
$950,000
4 Beds ⋅ 3 Baths ⋅ 21395714 MLS
Open House this Sunday November 15th from 1p to 4p! Discover refined living in this exquisite, renovated home that features four bedrooms and three bathrooms in the highly desirable Midway Hollow. Step inside to be greeted by soaring 16 foot vaulted ceilings that enhance the sense of space and airiness throughout the main living area. Entertaining is a joy in the gourmet kitchen, which is beautifully appointed with sleek quartz countertops and a stylish marble backsplash. High end appliances and ample cabinetry create a functional yet aesthetically pleasing culinary environment. The capacious living space flows seamlessly into a set of tranquil sleeping quarters, with the primary suite offering a serene retreat. This sanctuary features a lavish en-suite bath designed for relaxation with generous closet space. The additional first floor bedrooms offer flexibility for guest accommodations or a home office. The spacious upstairs bedroom with private bath offers creative options of your preference. Outside, your personal oasis awaits. The front yard is meticulously landscaped with Zeon Zoysia grass, known for its lush, soft, and dense appearance. In the backyard, the low maintenance artificial turf offers year round greenery, making it perfect for casual gatherings and quiet relaxation. Access is made convenient and secure with two separate motorized gates, and the inviting front porch provides a shaded and charming spot to unwind. A spacious two car garage completes the superb property, offering ample room for vehicles or additional storage. The state of the art security system features eight cameras around the home. Enveloped in sophistication and thoughtfully designed for modern living, this renovated Dallas home is a harmonious blend of comfort and convenience poised to elevate your lifestyle.

3911 Highgrove Dr, Dallas

603 Landry Ln, Forney
$494,900
5 Beds ⋅ 5 Baths ⋅ 21395795 MLS
MOVE IN READY! The sprawling Greycliff plan scores high in style and comfort. Off to one side of the foyer, you’ll find a private study, and a bedroom is across the hall. An expansive, sunlit great room is at the heart of the home, with access to a large covered patio. Steps away, a kitchen with a center island and a walk-in pantry flows seamlessly to a dining area. The primary suite is adjacent, boasting a bedroom-sized walk-in closet and a private bath with a walk-in shower. A mud room, two bathrooms, and laundry also sit on this level. There are three bedrooms and two baths on the upper floor, along with a versatile loft space. Includes ample storage throughout! Enjoy fantastic community amenities and lifestyle features at a 2.2 tax rate! No MUD or PID, and just walking distance to OB Johnson Elementary located within the community!

603 Landry Ln, Forney

619 Landry Ln, Forney
$429,900
4 Beds ⋅ 4 Baths ⋅ 21395761 MLS
MOVE IN READY! The Trinity perfectly balances versatility, comfort, and modern design, making it an exceptional choice for today's homeowners. Thoughtfully crafted with both entertaining and everyday living in mind, this attractive two-story features a spacious open-concept main floor that creates a bright and welcoming atmosphere from the moment you step inside. At the heart of the home, the beautifully designed kitchen showcases a large island ideal for meal prep and casual dining. Ample cabinetry, modern finishes and a generous walk-in pantry provide both style and functionality. Privately situated on the first floor, the luxurious primary suite offers a peaceful retreat away from the secondary bedrooms. Designed with comfort and convenience in mind, the suite features an oversized walk-in closet with abundant storage and spacious ensuite bath complete with dual sinks, modern fixtures, and walk-in shower. Just steps away, the conveniently located laundry room and mud room help simplify daily routines while providing additional organization and storage opportunities. A dedicated study offers incredible flexibility and can easily function as a home office, study space, playroom, or even a quiet retreat for hobbies and creativity. Upstairs, the Trinity continues to impress with three generously sized bedrooms, each featuring its own walk-in closet, ensuring everyone has plenty of personal storage and space. A versatile loft area adds even more functionality to the home and can be used as a media room, game room, second living area, or cozy lounge space perfect for relaxing and entertaining. With its thoughtfully designed layout, spacious living areas, and flexible spaces that adapt to various lifestyles, The Trinity delivers the perfect combination of style, comfort and everyday practicality. Enjoy fantastic community amenities and lifestyle features at a 2.2 tax rate! No MUD or PID, and just walking distance to OB Johnson Elementary located within the community!

619 Landry Ln, Forney

708 Vineyard Way, Forney
$385,900
3 Beds ⋅ 3 Baths ⋅ 21395759 MLS
The two-story Norman plan offers an open kitchen with island and pantry that flows into the dining and great room, plus easy access to an optional covered patio. The main level features a private primary suite with a walk-in closet and spa-inspired bath, along with a study, powder room, and convenient laundry. Upstairs includes two secondary bedrooms, a full bath, and a versatile loft that can be used as a lounge or optional fourth bedroom! Additional home highlights include a covered patio, dual sinks in secondary bath, tub in primary bath, and Tempo III finish package with Eastwood cabinetry! Enjoy fantastic community amenities and lifestyle features at a 2.2 tax rate! No MUD or PID, and just walking distance to OB Johnson Elementary located within the community! Est. October completion!

708 Vineyard Way, Forney

Listings provided by North Texas Real Estate Information Systems (NTREIS). Listing data has been deemed reliable but is not guaranteed to be accurate by the MLS.

Last updated:

How much is your home worth?

Get instant property value now!