Refine Search
Sort by
1604 Ramble Way, Celina
$468,990
3 Beds ⋅ 3 Baths ⋅ 21402403 MLS
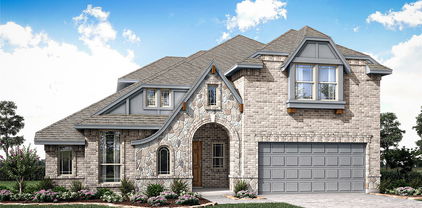
Adorable 2 story Modern Farmhouse with 3 bedrooms, 3 full baths, 1 large dining area, tech center down with built-in work station, covered outdoor living and 2-car garage located on an a South facing home site right across from the amenity center and greenbelt. Home features unique white board and batten elevation with stone, high ceiling in family room with upper windows and game room overlook, bountiful kitchen cabinets with large walk-in pantry, convenient guest suite down with private walk-in shower with drop tile pan, mud bench, large main bedroom suite upstairs with oversized shower and dual main closets. Amenities include accent painted modern style island, decorative kitchen wood hood, matte black plumbing and lighting fixtures, quartz counter tops in kitchen and baths and beautiful light colored pre-finished wood floors in all main areas downstairs. Guest bedroom with bath down makes for a perfect teen or mother-in-law suite. The home resides in an ideal location just steps away from the Ramble Turtle Club with it's gathering spaces, work out room, swimming pool and miles of scenic walking trails!

1604 Ramble Way, Celina

1004 Derby Rd, Willow Park
$639,000
4 Beds ⋅ 4 Baths ⋅ 21396079 MLS
NEW, BEAUTIFUL & READY TO IMPRESS! Welcome to the newest addition at The Reserves at Trinity! Located within highly sought-after Aledo ISD, this brand-new Clarity Homes residence offers thoughtful design, beautiful finishes, and plenty of space with 4 bedrooms, 3.5 bathrooms, and a game room. Step inside to an inviting open-concept layout designed for both everyday living and entertaining. The kitchen features a gas cooktop and flows seamlessly into the dining and living areas, where a beautiful fireplace with gas starter creates a warm and welcoming focal point. The private primary suite is designed to feel like a true retreat, featuring beautiful coffered wall detailing that adds character and architectural interest. Upstairs, the game room provides additional flexible living space, while one of the secondary bedrooms features its own ensuite bathroom—perfect for guests or added privacy. Outdoor living is just as inviting with an extended covered back patio, offering plenty of space to relax, entertain, or enjoy evenings at home. The Reserves at Trinity combines the charm of Aledo-area living with incredible convenience just under 20 minutes from Fort Worth. Enjoy nearby access to King Gate Road Park and miles of scenic trails, along with The Shops at Willow Park and The District for dining, shopping, and entertainment. H-E-B, local retail, medical services, and Squaw Creek Golf Course are also just minutes away. Residents enjoy community amenities including a pool, fitness center, playground, athletic courts, and scenic greenbelt spaces. With its spacious floor plan, standout design details, extended outdoor living, and exceptional location, this brand-new home is an exciting opportunity to be part of the newest phase at The Reserves at Trinity. Ask about our incredible Fall Incentives!

1004 Derby Rd, Willow Park

9409 Excursion Dr, Oak Point
$585,000
4 Beds ⋅ 4 Baths ⋅ 21389959 MLS
PRISTINE & MOVE-IN READY! Choosing just the right house may seem daunting. So many houses & neighborhoods. But one subdivision stands out: Wildridge. Here lies a house with THE answer for the Where To's..Where to store stuff, tinker, build, AND where to park all the CARS! Fortunately, this nearly-new home has a 4-car garage! That's just the beginning. The owners of this 6-year-old Highland home customized several substantial build elements by significantly enlarging the two secondary rooms downstairs and adding another private bedroom upstairs. Sunlight now pours into the upstairs bedroom through a skylight and Juliet window, which also includes a built-in bed and large storage area. Adjacent, is a newly-constructed retreat, an area which could be used as a media space, loft, or hangout space. Downstairs, the open and bright layout is beautifully complimented by rich hardwood floors. Enjoy the soaring vaulted ceilings, vast living spaces, and a light-filled kitchen with crisp, white cabinetry, elegant granite countertops and a charming breakfast nook encompassed by windows. The primary suite hasn't been overlooked in spaciousness and light, with a display of bay windows near an ideal reading niche. The ensuite offers a spa-like sanctuary with separate vanities, a sizable walk-in shower, and free-standing tub. Just inside the home's front door lies the capacious study, showcasing the same rich hardwoods and vaulted ceilings. And that four-car tandem garage? Imagine epoxy floors, a workshop area and built-in sink. Recently, a backup battery system was installed, which kicks on automatically if the power goes out, possibly powering for days. *Washer, dryer and fridge convey. The home is set in amenity-rich Wildridge, with its 7 miles of scenic trails, a catch-and-release pond, docks, a resort-style pool and splash pad, clubhouse and top-rated elementary school. Community events include movie nights, live music concerts, & food truck gatherings. Your Story Begins Here!

9409 Excursion Dr, Oak Point

3010 Wild River Rd, Melissa
$589,751
5 Beds ⋅ 4 Baths ⋅ 21402283 MLS
NEW! NEVER LIVED IN. November 2026 completion! Bloomfield Homes’ Violet IV is a two-story plan with 5 bedrooms, 4 full baths, and a deep 3-car garage in Liberty South. A cul-de-sac location sets the scene, with brick and stone, exterior lighting, and a covered front porch framing the 8-foot entry door. Inside, the kitchen, dining area, and family room form a connected gathering space with a dramatic ceiling overhead. The Deluxe Kitchen anchors the arrangement with quartz counters and an island facing the family room, so conversation can continue during meal prep. A gas cooktop with vent hood and electric oven handle the cooking, while the walk-in pantry keeps supplies close. Wood flooring adds warmth, complemented by tile elsewhere, and a gas-starter stone fireplace stretches to the ceiling for a focal point. There’s more room to spread out upstairs. The game room overlooks the living space below, while the separate media room offers an enclosed setting for movie nights. 3 bedrooms and 2 full baths complete this level. Downstairs, the front study option has been replaced by a 5th bedroom and 4th full bath, adding flexibility to the layout. The primary suite sits at the rear with a walk-in closet and a bath featuring granite counters, dual sinks, a garden tub, and a separate shower. Laundry and mud room space near the garage helps organize everyday arrivals, and extra garage depth leaves room for storage alongside parking. Out back, a covered patio with a gas stub connects to a landscaped yard with a wood fence and sprinkler system. Visit Bloomfield Homes at the Liberty model to see this Violet IV home in person today!

3010 Wild River Rd, Melissa

908 Spring Falls Dr, McKinney
$415,000
3 Beds ⋅ 2 Baths ⋅ 21402248 MLS
Imagine settling into a home where comfort, convenience, and a sense of community come together beautifully. Located in the sought-after Trinity Falls community, this move-in-ready 3-bedroom, 2-bath home offers an inviting open-concept layout that makes everyday living feel effortless and brings everyone together. Whether you're enjoying a quiet evening at home or gathering with family and friends, the extended covered patio creates the perfect space to unwind, share a meal, or make lasting memories. Enjoy added peace of mind with a new roof in 2023 and a new water heater in 2025. Even better, the refrigerator, washer, dryer, Ring doorbell, and EV charger all convey, making your move a little easier and adding exceptional value from day one. Life in Trinity Falls feels like a getaway right outside your front door. Spend sunny afternoons at The Club's resort-style pool and splash pad, stay active at The Lodge fitness center, gather with neighbors at Basecamp in B.B. Owen Park, or explore miles of scenic walking trails and lakes. Located within McKinney ISD and just minutes from North McKinney's shopping, dining, and everyday conveniences, this home offers the perfect blend of comfortable living, neighborhood connection, and a lifestyle you'll love coming home to.

908 Spring Falls Dr, McKinney

3403 Abingdon Dr, Melissa
$594,846
4 Beds ⋅ 3 Baths ⋅ 21402220 MLS
NEW! NEVER LIVED IN. Estimated completion November 2026. Bloomfield Homes’ Carolina IV offers 4 bedrooms, 3 full baths, and a 2.5-car garage in a two-story layout at Liberty South. The rounded foyer sets the tone, giving the entry an architectural moment between the study and formal dining room. A custom 8-foot front door and covered porch introduce the brick-and-stone exterior, accented by exterior lighting. The primary suite occupies the rear of the first floor, with a sitting area and window seat adding another place to settle in. Its bath pairs granite counters and dual sinks with a garden tub, separate shower, and walk-in closet. Across the layout, 2 secondary bedrooms share a full bath with dual sinks, and the nearby laundry room includes a linen closet. Wood flooring brings warmth to the family room, where a stone fireplace rises to the ceiling above a raised hearth and includes a gas starter. The connected Deluxe Kitchen uses quartz counters and an island to define the prep space, with a gas cooktop, vent hood, electric oven, and pantry supporting everyday cooking. A breakfast area beside the covered patio complements the separate formal dining room. Upstairs changes the pace: a large game room, enclosed media room, and 4th bedroom with a nearby full bath give recreation its own setting. The patio’s gas stub makes a future grill connection convenient, while a wood fence, landscaping, and sprinkler system finish the interior lot. Contact Bloomfield Homes at the Liberty model today!

3403 Abingdon Dr, Melissa

3405 Abingdon Dr, Melissa
$629,579
4 Beds ⋅ 4 Baths ⋅ 21402165 MLS
NEW! NEVER LIVED IN. Estimated completion November 2026. Bloomfield Homes’ Bellflower II brings 4 bedrooms, 3.5 baths, and a deep 2-car garage to a two-story design in Liberty South. A stone fireplace reaching the ceiling gives the family room its dramatic focal point, with a raised hearth and wood flooring adding warmth below. The formal dining room opens to this shared space, while the breakfast area keeps casual meals close to the deluxe kitchen. Granite counters, a generous island, and a walk-in pantry support the layout, and a gas cooktop, vent hood, and double electric ovens make room for more ambitious menus. Upstairs, the game room overlooks the family room and connects to a separate media room, creating distinct settings for gathering and movie nights. Two bedrooms share a Jack-and-Jill bath with separate sinks and quartz counters. The downstairs primary suite has a garden tub, separate shower, dual sinks, and quartz counters, plus a walk-in closet with direct laundry access. Another bedroom and full bath occupy the front of the first floor, and a separate study and powder bath round out the layout. Outside, brick and stone frame a covered front porch and custom 8-foot entry door. The covered back patio includes a gas stub for a future grill, with a wood fence, landscaping, and sprinkler system completing the interior lot. Extra garage depth adds useful space for storage. Visit Bloomfield Homes at the Liberty model to explore the Bellflower II today!

3405 Abingdon Dr, Melissa

4581 N Shore Dr, The Colony
$675,000
3 Beds ⋅ 4 Baths ⋅ 21401085 MLS
SELLER NOW OFFERING $10,000 IN BUYER CONCESSION FOR RATE BUY DOWN! Wake up to Lake Lewisville, every day. Perched on a premium corner lot with sweeping water views, this custom contemporary home redefines waterfront living with clean architectural lines and thoughtful luxury throughout. Step inside to a soaring 25-foot entry and 12-foot ceilings that set an immediately dramatic tone, anchored by a sculptural floating steel staircase with frameless glass railings, a true centerpiece. Across approximately 2,500 square feet, the home offers 3 bedrooms and 3.5 luxurious bathrooms, each finished with the same meticulous attention to detail. The kitchen is a showpiece in its own right quartz counters with waterfall-edge island, custom oak cabinetry, a full-height statement backsplash, and sleek black stainless appliances create a space equally suited to entertaining and everyday living. Retreat to the primary suite, where a spa-inspired bath, oversized dual shower, smart toilet, and a private glass balcony overlooking the lake offer a daily escape without leaving home. Beyond the finishes, this home was engineered for lasting performance, full stucco exterior, a commercial-grade TPO roof, spray foam insulation, and energy-efficient windows keep it as efficient as it is beautiful, while smart home technology, fingerprint entry, and security cameras add modern peace of mind. The garage impresses too, with an epoxy floor and a glass-panel door that echoes the home's contemporary aesthetic. Just minutes from Grandscape, Legacy West, The Star, and PGA Frisco, plus premier shopping, dining, and highway access. This is waterfront luxury with the best of Frisco-Denton-area living at your doorstep.

4581 N Shore Dr, The Colony

3721 Maxdale Dr, Prosper
$829,000
3 Beds ⋅ 3 Baths ⋅ 21376783 MLS
Discover exceptional single-story living in the highly sought-after Windsong Ranch community in Prosper! Meticulously maintained by its original owner, this beautifully designed Highland home offers 3 bedrooms, 3 full baths, and a spacious private study with custom built-ins. The thoughtfully designed floor plan showcases generous living spaces, stylish finishes, and an effortless flow, ideal for everyday comfort and entertaining. The stunning kitchen boasts a quartz waterfall island, undercabinet lighting, a gas cooktop, and an abundance of cabinetry, offering the perfect blend of style and functionality. Step outside to your own private backyard oasis featuring a sparkling pool, relaxing spa, covered patio, and low-maintenance, pet-friendly artificial turf—perfect for hosting gatherings or enjoying peaceful Texas evenings. The desirable one-story layout offers the perfect combination of luxury, comfort, and functionality. Residents of Windsong Ranch enjoy exceptional resort-style amenities, including the renowned Crystal Lagoon, scenic walking trails, parks, and more. Don't miss this opportunity to own a beautifully maintained one-owner home with a private pool and spa in one of Prosper's premier master-planned communities!

3721 Maxdale Dr, Prosper

2625 Somerset Ln, Celina
$595,000
4 Beds ⋅ 3 Baths ⋅ 21401352 MLS
Welcome to this beautifully upgraded 4-bedroom, 3-bathroom single-story home located in the highly sought-after Cambridge Crossing community and Celina ISD. Built in 2024, this thoughtfully designed home offers nearly 2,800 square feet of upgraded living space with exceptional indoor-outdoor functionality. From the moment you arrive, the striking brick and stone elevation, upgraded iron front door, manicured landscaping, and oversized 3-car garage create impressive curb appeal. Inside, the open-concept floorplan is filled with natural light and enhanced by upgraded decorative lighting, tray ceiling at entry, laminate wood flooring, and a stunning floor-to-ceiling stone fireplace. The spacious living area flows seamlessly into the chef-inspired kitchen featuring luxury quartz countertops, oversized island, double ovens, pot filler, upgraded pendant lighting, under-cabinet lighting, and premium appliances. The private primary suite offers upgraded flooring, sliding barn door, dual vanities, frameless super shower, ceiling mounted rain shower head with dual body sprayers, and an oversized walk-in closet with direct laundry room access. Additional upgrades include mud bench, upgraded carpet padding, prewired surround sound, wireless TV mounting, epoxy garage flooring, tankless water heater, and much more. Enjoy year-round outdoor living with sliding glass patio doors, covered patio, ventless gas log fireplace, remote-controlled patio screen enclosure, landscaped backyard, and dedicated dog run.Residents of Cambridge Crossing enjoy resort-style amenities including pools, fitness center, pickleball courts, jogging and biking trails, parks, playgrounds, lakes, and community gathering spaces. Better than new construction already loaded with upgrades, this home offers luxury, comfort, and functionality in one of North Texas’ fastest-growing communities.

2625 Somerset Ln, Celina

4100 Monterey Pine Pl, McKinney
$539,900
4 Beds ⋅ 3 Baths ⋅ 21402007 MLS
Absolutely stunning one-story Highland Home has been meticulously maintained. Four bedrooms plus a study with three full bathrooms! Walk into a picturesque walkway which looks out to the backyard through the double sliding doors which can fully open for entertaining and cool breezes. The study is right off the entry. The large open family room has a gas-start fireplace and a large butler's pantry. The kitchen with a very large island has beautiful countertops and white cabinetry with a gas cooktop and a great view of the covered patio and yard. The primary bedroom with its own private ensuite bath also has a view of the yard and features a soaking tub, separate shower and walk-in closet. Other bedrooms are split from the primary offering great privacy and the third bedroom has its own private ensuite bath. This home is light and bright with neutral colors throughout. A corner lot offers nice privacy on one side. Community pool is nearby.

4100 Monterey Pine Pl, McKinney

4113 Miscellany Ln, Celina
$764,990
5 Beds ⋅ 5 Baths ⋅ 21401987 MLS
NEW! NEVER LIVED IN. Ready Now! Bloomfield Homes’ Bellflower IV is a two-story home with 5 bedrooms, 4 full baths, 1 half bath, and a deep 2-car garage on a spacious corner homesite. With a primary suite on each level, this layout gives 2 bedrooms a full suite experience. The downstairs suite has a window seat, separate vanities, a garden tub, a separate shower, and a walk-in closet connected to the laundry room. Upstairs, the second suite includes its own bath and 2 walk-in closets. Shared spaces have just as much presence. Soaring family room ceilings frame a tile-to-ceiling gas fireplace with glass doors, and the opening to the formal dining room creates a broader setting for gathering. Wood floors and 8' first-floor doors carry that sense of scale through the interior. In the Deluxe Kitchen, quartz countertops surround an island with a farmhouse sink, while a 5-burner gas cooktop, pot filler, and electric oven handle the cooking. Upper cabinets with puck lighting and additional cabinetry extending toward the breakfast area add storage and display space beside a walk-in pantry. A separate study sits near the foyer. Upstairs, a window seat adds character to the game room, the media room closes behind double doors, and 2 secondary bedrooms share a Jack-and-Jill bath. Another secondary bedroom with a private bath stays downstairs. A mud and laundry room with cabinets and a drip-dry station add everyday function. Brick and stone along with the 8' front door define the exterior; the covered patio has a gas stub overlooking a large landscaped backyard with sprinklers. Visit Bloomfield Homes’ Mosaic model to explore this Bellflower IV today! *Some images included in this listing have been virtually staged to help showcase the potential use of spaces in the home. Such images are conceptual and are only intended as a general guide. Furnishings, decorative items, appliances and TVs are not included in the home purchase.*

4113 Miscellany Ln, Celina

833 Rohan Dr, Richardson
$434,900
3 Beds ⋅ 3 Baths ⋅ 21398749 MLS
Move-in ready and beautifully designed, this stunning brick-and-stone townhome offers a light-filled interior, rich hardwood flooring, and a versatile floor plan. Step inside to the first level, where two generously sized bedrooms are separated by a full bathroom, creating excellent flexibility for guests, family, or the perfect setup for a private home office. An outdoor patio extends the living space and provides a relaxing spot to enjoy the outdoors. Upstairs, the home opens into an impressive main living level filled with natural light and enhanced by vaulted ceilings and rich wood flooring. The spacious living room opens directly to a private balcony, creating a seamless indoor-outdoor connection and a wonderful place to relax and get some fresh air. A dedicated dining area flows effortlessly into the chef-inspired kitchen featuring granite countertops, a large center island with seating, stainless steel appliances, abundant cabinetry, and a generous walk-in pantry. Also located on the second level is the private primary suite, offering a comfortable retreat with ample closet space and an ensuite bath complete with dual sinks and a deep soaking tub. A conveniently located utility room and half bath complete the main level, while the attached 2-car garage provides additional storage and everyday convenience. Located within a gated community and Richardson ISD, this beautifully maintained townhome combines style, space, and flexibility with easy access to shopping, dining, schools, US-75, and I-635. With spacious bedrooms, multiple options for a home office, inviting outdoor spaces, and a bright, open living level, this home is truly move-in ready and easy to love.

833 Rohan Dr, Richardson

1015 Permian Ln, Allen
$744,900
4 Beds ⋅ 4 Baths ⋅ 21397569 MLS
WOW! ASSUMABLE 2.25% fixed interest rate on assumable VA loan with qualifying. Save tons of money from current interest rates! P&I is $1949. You DO NOT have to be a Veteran to assume this loan. Please see assumption details in Documents. Located in popular Montgomery Ridge, it is a short distance from Watter’s Creek shopping and entertainment district, the Allen trail system, Connemara Nature Preserve and just minutes from Hwy 75 for easy commute. This hard to find floorplan features the primary and guest bedroom downstairs, which are split from one another each with their own ensuite baths. Two more bedrooms are upstairs, along with a gameroom and spacious media room. Built in 2020, this home has been meticulously cared for and has all the latest colors and amenities. Eight foot doors downstairs. The focal point of the gourmet kitchen is the large island. Quartz countertops, shaker style cabinets and stainless steel appliances which include a gas cooktop and draft system. Open to the dining area and family room, this home is great for entertaining! The family room is light and bright with floor to ceiling windows, can lighting a ceiling fan, and gas fireplace. It is also wired for speakers. The primary bedroom includes a vaulted ceiling and the bath has two sink areas along with a sit-down vanity. There a walk in shower with seat and a free-standing tub. Large walk in closet. The guest room downstairs is oversized and includes a walk in shower and walk in closet. Powder room downstairs. The large media room is wired for projector and includes can lighting. Spacious laundry room plus mud area, tankless water heater and water purifier. Two zones of HVAC. The outdoor patio is wired for speakers, and there is an 8 ft wrought iron fence.

1015 Permian Ln, Allen

333 S Cannady Dr, Cedar Hill
$285,000
3 Beds ⋅ 2 Baths ⋅ 21385897 MLS
Great opportunity for first-time homebuyers, investor, or if you are simply looking for a quiet place to call home. This 3-bedroom, 2-bath home has been the family home for multiple generations and is ready for the next chapter. It offers incredible value and endless potential with a 1,883 square foot floor plan, providing plenty of room and opportunity to create instant equity. Enjoy the privacy of backyard enclosed by privacy fence, perfect for entertaining, pets, or simply relaxing in your own outdoor space. Located in a quiet neighborhood with no HOA, you'll appreciate the convenience of Highland Hills only 3 minutes from the highway, and approximately 15–20 minutes from Downtown Dallas for an easy commute. Don't miss out on this one!

333 S Cannady Dr, Cedar Hill

1128 Norias Dr, Forney
$275,000
4 Beds ⋅ 2 Baths ⋅ 21400340 MLS
Light & Bright, Barely lived in 3 bedroom 2 bath single story home in Travis Ranch Marina. Super energy efficient with virtually NO Monthly Electric bill. Solar Panels are owned and convey with the home at no charge. Enter to a large family room and view the open kitchen & dining area. The primary bedroom in conveniently tucked away in the back of the home and split from others. Pretty Luxury Plank Flooring through living areas with oversized tile in baths. The primary suite boasts a double shower and dual sinks. Just two blocks to Lake Ray Hubbard and a mile from Heath Golf & Yacht Club. Active community with pickleball courts, Basketball Courts, playgrounds, awesome splash park & great pool. All adjacent to a huge pavilion that allows shade, BBQ grills and a covered playground area. Perfect for a full day out with the family. Zoned to some of the best Rockwall-Heath schools. This home has a VA loan that is assumable with a 4.75% interest rate. ONLY VETERANS or Active Duty Military who have VA loan eligibility will qualify for the assumption. This is a great home with a low interest rate, hardly any electric cost at all and in a great community within minutes of Lake Ray Hubbard!

1128 Norias Dr, Forney

3336 Winecup Rd, Celina
$310,930
3 Beds ⋅ 2 Baths ⋅ 21401903 MLS
What's Special: Flat Lot - Highly Rated School District - Close to Amenities. New Construction – Ready Now! Built by Taylor Morrison, America's Most Trusted Home Builder. Welcome to the Eller at 3336 Winecup Road in North Sky! This thoughtfully designed single-story home showcases an inviting open-concept layout filled with natural light. Enter from the covered front porch and discover a spacious great room that flows seamlessly into the dining area and kitchen, creating the perfect setting for entertaining and everyday living. Tucked away at the front of the home, the private primary suite offers a relaxing retreat with an attached bathroom featuring a dual-sink vanity, soaking tub, walk-in shower, and generous walk-in closet. Two secondary bedrooms are located off the kitchen and share a full bathroom positioned between them for added convenience. A convenient storage closet provides extra space to help keep everyday essentials organized. Celina, TX offers charming small-town living and top-rated schools, making it the perfect place to plant roots. North Sky Celina makes it easy to enjoy planned amenities like a sparkling pool with cabanas, a playground, and a dog park. With quick access to Dallas North Tollway, US 380, and US 75, Dallas is just a short drive away. Additional Highlights Include: covered patio, plumbed for gas on the patio, gourmet kitchen, and upgraded front door. MLS#21401903

3336 Winecup Rd, Celina

465 Aldred St, Greenville
$459,990
5 Beds ⋅ 4 Baths ⋅ 21373239 MLS
NEW gorgeous Astoria Home has 5 beds, 4 baths, study, gameroom, loft, and media. Features include handscraped HARDWOODS in entry, study, kitchen, cafe, family room, and traffic areas and oversized 12x24 TILE in wet areas. The gourmet kitchen features CHAMPAGNE CABINETS , FANTASY BROWN counters, Mosaic tile backsplash, undercabinet lights, ORB fixtures, and stainless DOUBLE OVEN & microwave with CUSTOM CABINET VENT HOOD OUT, and GAS cooktop. The great room offers a wall of windows and a STONE FIREPLACE!. Impressive staircase features WROUGHT IRON SPINDLES. Spa-like master bath has a HUGE SHOWER with 4 heads & 2 benches, frameless glass shower surround, and dropped tile shower pan, Other luxuries include tankless GAS water heater and stained fence with metal posts. Buchanan Ranch is a master-planned community offering a huge nature area, ponds, winding walking trails, and a pool, amenity center & gym. (DISCOUNT of $36,000 can be taken from original list $495,990 or apply to closing costs or rate buy down!)

465 Aldred St, Greenville

310 Devonshire Dr, Greenville
$445,990
5 Beds ⋅ 4 Baths ⋅ 21373237 MLS
PRIVATE lot that backs to greenspace! Affordable luxury in a NEW Astoria Home! MODERN two story has 5 beds, 4 baths, study, gameroom, loft, and media. Features include clean wood-style tile floors in entry, kitchen, cafe, family room, and traffic areas and oversized 12x24 GREY TILE in wet areas. The gourmet kitchen features Pecan CABINETS, Raphael QUARTZ counters, Subway tile backsplash, ORB lighting & hardware, and stainless GE Profile built-in oven & microwave with CUSTOM CABINET VENT HOOD OUT, and GAS cooktop. The great room offers a wall of windows with view of open greenspace. Impressive staircase features WROUGHT IRON SPINDLES. Other luxuries include frameless glass master shower surround, dropped tile shower pan, tankless GAS water heater, stained fence at sides & 6 ft wrought iron fence at the rear! Rear patio is plumbed for gas & sink for future outdoor kitchen. Buchanan Ranch is a master-planned community offering a huge greenspace, ponds, winding walking trails, and a pool, amenity center & gym (ph2.) (DISCOUNT of $38,000 can be taken from Original List Price $482,990 or apply to closing costs or rate buy down!)

310 Devonshire Dr, Greenville

617 Rawlins Ln, Fort Worth
$419,900
3 Beds ⋅ 2 Baths ⋅ 21398600 MLS
VA LOAN ASSUMABLE AT 6.25% INTEREST RATE! Qualified buyers may have an opportunity to assume the existing VA loan at an attractive 6.25% interest rate, potentially offering a valuable financing advantage. Welcome to this beautifully maintained 3-bedroom, 2-bath Fort Worth home, offered by its second owner and ready for its next chapter! Natural light and thoughtful design create a warm, inviting atmosphere throughout. The spacious living room features a cozy fireplace and opens seamlessly to the kitchen, creating an ideal setting for everyday living and entertaining, with direct access to the covered patio and backyard. The well-appointed kitchen boasts granite countertops, a large island with seating, built-in stainless-steel appliances, decorative lighting, and abundant workspace. A beautiful formal dining room provides an elegant setting for special occasions, while French doors open to a comfortable home office, perfect for working remotely or creating a quiet study. The private primary suite offers a soaring ceiling and an ensuite bath featuring dual sinks, a separate shower, a soaking tub, and a spacious walk-in closet. Generously sized secondary bedrooms provide comfortable accommodations for family or guests. A large, open playroom adds versatility and can serve as a game room, media room, second living area, or additional entertaining space. Outside, enjoy the privacy of the backyard from the extended covered patio, offering plenty of room for outdoor dining, relaxing, and gathering with friends. With its flexible floor plan, inviting living spaces, and potential financing advantage, this Fort Worth home is an opportunity you won't want to miss. Schedule your private showing today!

617 Rawlins Ln, Fort Worth

4212 Hidden Cove Rd, Little Elm
$785,000
4 Beds ⋅ 4 Baths ⋅ 21396926 MLS
RARE FIND IN WILDWOOD! SINGLE STORY, PRIVATE GREENBELT , NO REAR NEIGHBORS, TEXAS SIZE PATIO! SELLER OFFERING $10,000 TOWARD BUYER'S CLOSING COSTS OR RATE BUY DOWN IF CLOSE BY DECEMBER 31. This beautifully appointed single story home backs to a peaceful treed greenbelt, offering exceptional privacy just appx 200 yards from Lake Lewisville. With a charming front porch with a secondary entrance leads to guestroom with ensuite bath. Inside, elegant double doors leading to the private study create an impressive first impression. The open-concept floor plan is ideal for everyday living and entertaining. The gourmet chef's kitchen features upgraded WOLF APPLIANCES, cabinets with glass door inserts and lighting, a cabinet style wood vent hood, gas cooktop, convection double ovens, microwave, pot and pan drawers and a spacious walk-in pantry. The dining area flows into the inviting family room with a cozy fireplace. The private primary suite offers a spa-inspired bath with a garden tub, oversized shower, dual vanities, and a huge walk in closet. Three additional bedrooms, two full baths and a spacious game room with half bath provides flexibility for family and guests. Enjoy exceptional outdoor living on the expansive covered patio with fireplace and built-in grille overlooking the tranquil greenbelt. $48,000 IN UPDATES include designer light fixture in kitchen, new carpet in the primary suite and front bedroom, fans throughout the bedroom and patio, $15,000 in Landscaping, path lighting and epoxy garage floors. A split 3 car garage completes this beautiful home. Wildridge features The Haven Amenity Center with a pool, pavilion, grilling station, event lawn and outdoor fireplace as well as playgrounds, scenic trails, fishing ponds, a community dock, disc golf course, splash pad. Beautifully designed, exceptionally private and ideally positioned for enjoying the best of Lake Lewisville-area luxury living in one of the area's premier master-planned communities.

4212 Hidden Cove Rd, Little Elm

116 Tributary Ln, Bridgeport
$274,990
4 Beds ⋅ 2 Baths ⋅ 21401396 MLS
Welcome to D.R. Horton's fabulous new community of Dry Creek in Bridgeport and Bridgeport ISD! Complete and Move-in Ready! The Bellvue, Elevation-Y is a single-story home offering approximately 1,405 sq. ft., 3 bedrooms, 2 baths, and a 2-car garage. This thoughtfully designed floor plan features a welcoming foyer that leads into the open-concept main living area. The spacious kitchen overlooks the dining nook and family room and features quartz countertops, stainless steel appliances with a gas cooking range, a large center island, and a walk-in pantry. The private main bedroom is situated at the rear of the home and includes an en-suite bathroom with a large walk-in closet and spacious shower. Two secondary bedrooms are located toward the front of the home and share a full bath, providing comfort and privacy for family or guests. The Bellvue also features a covered rear patio overlooking the professionally landscaped and irrigated backyard, perfect for relaxing or entertaining. Additional features include luxury vinyl flooring at Entry, Hallways (per plan), Kitchen, Dining Area, Utility Room and Bathrooms; plus, full yard sod, landscaping, and irrigation. The Bellvue home includes America's Smart Home Technology package, allowing you to conveniently control your home's lights, thermostat, and locks from your cellular device. Situated conveniently near Highway 380, Dry Creek provides easy access to key roads, making it ideal for commuting and exploring the surrounding areas.

116 Tributary Ln, Bridgeport

107 Mach Way, Mineral Wells
$224,990
3 Beds ⋅ 3 Baths ⋅ 21401002 MLS
New D.R. Horton home in Blackbird Estates located in Mineral Wells and Mineral Wells ISD! The two-story Davis floor plan, Elevation X, with an estimated Winter completion, offers 3 bedrooms, 2.5 bathrooms, and a 2-car garage with a modern open-concept layout designed for comfort and everyday functionality. The first floor features a welcoming foyer, convenient powder bath, and an easy-flow main living area where the family room, dining space, and contemporary kitchen come together for gathering and daily living. The thoughtfully appointed kitchen includes quartz countertops, 36” painted cabinets with hardware, stainless steel appliances, an electric range, and a functional layout that keeps everything within reach. Upstairs, the private primary suite features an en-suite bath with quartz vanity, oversized shower, and a spacious walk-in closet. Two secondary bedrooms, a full bathroom with quartz vanity top, and an upstairs laundry room add convenience and flexibility for family members or guests. Luxury vinyl plank flooring enhances the main living areas and wet zones, adding durability and low-maintenance appeal. Built with energy-efficient construction and equipped with America’s Smart Home Technology. Ideally positioned near MH 379 and nestled between Hwy 281 and Hwy 180, Blackbird Estates provides convenient access to everyday essentials and local attractions. Residents are just minutes from downtown Mineral Wells and Lake Mineral Wells State Park, offering opportunities for outdoor recreation, dining, and leisure. With its blend of modern design, peaceful surroundings, and accessible location, Blackbird Estates is the perfect place to slow down and enjoy life in North Texas.

107 Mach Way, Mineral Wells

3033 Elmwood St, Fate
$449,900
4 Beds ⋅ 3 Baths ⋅ 21395389 MLS
Better than a new home, this beautifully Perry Home offers tons of upgrades with excellent Rockwall ISD - No PID, No MUD! Step inside to a welcoming foyer with French doors leading to a private home office—perfect for working from home, studying, or a quiet retreat. The open-concept kitchen features a large island with seating, plenty of cabinet space, and an easy flow into the dining and family rooms. Three large windows bring in plenty of natural light. The spacious primary suite offers three large windows and a beautiful en-suite bath with dual vanities, a garden tub, separate shower, and walk-in closet. A secondary bedroom is upstairs with its own walk-in closet and full bath is perfect for guests. Upstairs, you'll find two additional bedrooms, a Hollywood-style bathroom, and a large game room—perfect for movie nights, playtime, hobbies, or relaxing. The upgraded backyard turf playground creates a private, low-maintenance outdoor space for kids and pets to enjoy. Plus, the community pool offers even more opportunities for outdoor fun and relaxation. The drainage system has been upgraded with French drains & added Foundation drains, to improve water management around the foundation to help protect it from excess moisture for the long term. Plus an Upgraded Turf Playground for outdoor fun! Conveniently located near I-30 and Highway 66, with H-E-B, 7-Eleven, IKEA, and other everyday conveniences nearby. Future retail, daycare, and the planned Lafayette Crossing development will bring even more shopping, dining, and entertainment options to the area. Come see it—you may just fall in love the moment you walk in!

3033 Elmwood St, Fate

4009 Jasmine Fox Ln, Arlington
$975,000
5 Beds ⋅ 4 Baths ⋅ 21387940 MLS
Discover exceptional luxury and effortless living in the highly sought-after Viridian community. Spanning over 4,300 square feet, this stunning 5-bedroom, 4-bathroom traditional home offers an impeccably designed open floor plan tailored for both grand entertaining and quiet relaxation. The main level welcomes you with beautiful natural light, sprawling high ceilings, and a dedicated executive office. At the center of the home is a chef-inspired gourmet kitchen featuring striking granite countertops, a large center island, a gas range, and a walk-in pantry. The kitchen flows seamlessly into the main living area, creating an inviting space to host family and friends. The first floor luxurious primary suite is a true private retreat boasting a spa-like ensuite bath with separate vanities, a walk-in shower, and an expansive walk-in closet. A secondary first-floor bedroom offers excellent flexibility for overnight guests. Upstairs, the home continues to impress with three additional bedrooms (each with its own walk-in closet), a dedicated media room, and a sprawling second living area perfectly suited for a game room. Step outside to find your own resort-style backyard oasis shaded by mature magnolia trees. The incredible outdoor living space features a covered patio with a beautiful pergola, a fully equipped built-in outdoor grill station, and a sparkling heated saltwater pool and spa combo—ready to be enjoyed year-round. Complete with a 3-car tandem garage and a tankless water heater, this home lacks nothing. Positioned in the Hurst-Euless-Bedford ISD and just a short walk to Viridian Elementary, neighborhood parks, scenic lakes, tennis courts, and resort-style community pools, this property delivers a lifestyle of absolute prestige.

4009 Jasmine Fox Ln, Arlington

Listings provided by North Texas Real Estate Information Systems (NTREIS). Listing data has been deemed reliable but is not guaranteed to be accurate by the MLS.

Last updated:

How much is your home worth?

Get instant property value now!