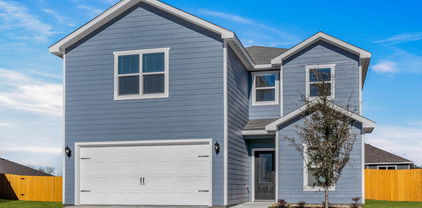
$279,999 LENNAR - Highpointe Ranch - This single-level home showcases a spacious open floorplan shared between the kitchen, dining area and family room for easy entertaining during gatherings. An owner’s suite enjoys a private location in a rear corner of the home, complemented by an en-suite bathroom and walk-in closet. There are two secondary bedrooms along the side of the home, which are comfortable spaces for household members and overnight guests. 3 Beds ⋅ 2 Baths ⋅ 21328142 MLS LENNAR - Highpointe Ranch - This single-level home showcases a spacious open floorplan shared between the kitchen, dining area and family room for easy entertaining during gatherings. An owner’s suite enjoys a private location in a rear corner of the home, complemented by an en-suite bathroom and walk-in closet. There are two secondary bedrooms along the side of the home, which are comfortable spaces for household members and overnight guests. 2553 Farrier Ln, Aubrey
$350,000 Perfectly positioned on an oversized corner homesite, this exceptional two-story residence effortlessly combines timeless style with everyday comfort. Designed with both entertaining and modern living in mind, the open-concept floor plan showcases a beautifully appointed gourmet kitchen featuring an expansive center island, granite countertops, abundant cabinetry, an electric cooktop, built-in oven, vent hood, and seamless views into the spacious dining area and inviting family room. The heart of the home is the light-filled living room, where a dramatic wall of windows fills the space with natural light, creating a warm and welcoming atmosphere. Just off the grand entry, elegant French doors open to a private study highlighted by charming bay windows, offering the perfect home office or quiet retreat. Privately tucked away, the luxurious primary suite serves as a peaceful escape with a spacious bedroom, spa-inspired ensuite bath featuring dual vanities, a relaxing garden tub, separate walk-in shower, and an oversized walk-in closet. The thoughtfully designed layout also includes two secondary bedrooms on the main level, while upstairs you'll find an additional split bedroom and an expansive game room with endless possibilities for a media room, billiards, playroom, or second living area. Step outside to your private backyard oasis, where mature trees provide shade and privacy while the oversized cedar-covered patio creates the ideal setting for year-round entertaining, weekend barbecues, or peaceful evenings outdoors. Located within a sought-after master-planned community, residents enjoy resort-style amenities including a sparkling pool, stocked fishing pond, fitness center, clubhouse, playground, and scenic walking trails. Conveniently zoned to Community ISD and just minutes from Wylie, Rockwall, and Highway 78, this beautiful home offers the perfect balance of luxury, convenience, and lifestyle. This is one you won't want to miss. 4 Beds ⋅ 3 Baths ⋅ 21324636 MLS Perfectly positioned on an oversized corner homesite, this exceptional two-story residence effortlessly combines timeless style with everyday comfort. Designed with both entertaining and modern living in mind, the open-concept floor plan showcases a beautifully appointed gourmet kitchen featuring an expansive center island, granite countertops, abundant cabinetry, an electric cooktop, built-in oven, vent hood, and seamless views into the spacious dining area and inviting family room. The heart of the home is the light-filled living room, where a dramatic wall of windows fills the space with natural light, creating a warm and welcoming atmosphere. Just off the grand entry, elegant French doors open to a private study highlighted by charming bay windows, offering the perfect home office or quiet retreat. Privately tucked away, the luxurious primary suite serves as a peaceful escape with a spacious bedroom, spa-inspired ensuite bath featuring dual vanities, a relaxing garden tub, separate walk-in shower, and an oversized walk-in closet. The thoughtfully designed layout also includes two secondary bedrooms on the main level, while upstairs you'll find an additional split bedroom and an expansive game room with endless possibilities for a media room, billiards, playroom, or second living area. Step outside to your private backyard oasis, where mature trees provide shade and privacy while the oversized cedar-covered patio creates the ideal setting for year-round entertaining, weekend barbecues, or peaceful evenings outdoors. Located within a sought-after master-planned community, residents enjoy resort-style amenities including a sparkling pool, stocked fishing pond, fitness center, clubhouse, playground, and scenic walking trails. Conveniently zoned to Community ISD and just minutes from Wylie, Rockwall, and Highway 78, this beautiful home offers the perfect balance of luxury, convenience, and lifestyle. This is one you won't want to miss. 505 Lucas Ln, Lavon
$259,400 Welcome to 357 Dry Canyon Way, a beautifully refreshed, move-in ready home in the heart of the highly desirable 76052 area and served by the highly acclaimed Northwest ISD. Thoughtfully updated throughout, this home features a renovated kitchen designed for both everyday living and effortless entertaining, along with tastefully refreshed bedrooms that create a bright, comfortable retreat for the entire family. The warm, functional floor plan offers the perfect balance of space and comfort, with room to work, relax, and gather. Step outside to the large covered patio, an ideal extension of your living space. Whether you dream of adding a pool, outdoor kitchen, fire pit, playset, or garden, the spacious backyard offers endless possibilities for entertaining, recreation, and creating lasting memories. Beyond the home, you’ll enjoy an exceptional lifestyle with on-site schools, access to more than 200 acres of parks, and scenic walking trails complete with exercise stations—perfect for staying active and enjoying the outdoors. Combining modern updates, outstanding community amenities, and an unbeatable location, 357 Dry Canyon Way offers everything today’s buyers are looking for. Don’t miss the opportunity to make this exceptional home your own! 3 Beds ⋅ 2 Baths ⋅ 21326051 MLS Welcome to 357 Dry Canyon Way, a beautifully refreshed, move-in ready home in the heart of the highly desirable 76052 area and served by the highly acclaimed Northwest ISD. Thoughtfully updated throughout, this home features a renovated kitchen designed for both everyday living and effortless entertaining, along with tastefully refreshed bedrooms that create a bright, comfortable retreat for the entire family. The warm, functional floor plan offers the perfect balance of space and comfort, with room to work, relax, and gather. Step outside to the large covered patio, an ideal extension of your living space. Whether you dream of adding a pool, outdoor kitchen, fire pit, playset, or garden, the spacious backyard offers endless possibilities for entertaining, recreation, and creating lasting memories. Beyond the home, you’ll enjoy an exceptional lifestyle with on-site schools, access to more than 200 acres of parks, and scenic walking trails complete with exercise stations—perfect for staying active and enjoying the outdoors. Combining modern updates, outstanding community amenities, and an unbeatable location, 357 Dry Canyon Way offers everything today’s buyers are looking for. Don’t miss the opportunity to make this exceptional home your own! 357 Dry Canyon Way, Fort Worth
$396,999 Lennar Brookstone Collection at Bridgewater - Buxton Floorplan 4 Beds ⋅ 4 Baths ⋅ 21328099 MLS Lennar Brookstone Collection at Bridgewater - Buxton Floorplan 1208 Armitage Way, McKinney
$358,900 Piper – 2 story, 4-bed, 2.5-bath, loft, 1,772 SQFT! The two-story Piper floor plan showcases four bedrooms, two-and-a-half bathrooms and spacious living areas. Soaring ceilings, walls of windows, stainless-steel appliances, vinyl plank wood-style flooring and designer fixtures set the tone for this upgraded home. With the incredible, open layout, the dining room is open to the living room making it functional for everyday family living. The kitchen features energy-efficient kitchen appliances, granite countertops and wood cabinets topped with crown molding. Your family will enjoy having the large, upstairs game room to create more family memories. Situated downstairs, comfort and relaxation await in the private owner’s suite of the Piper. Designed with your ultimate enjoyment in mind, the upgraded Piper will exceed all expectations. 4 Beds ⋅ 3 Baths ⋅ 21328113 MLS Piper – 2 story, 4-bed, 2.5-bath, loft, 1,772 SQFT! The two-story Piper floor plan showcases four bedrooms, two-and-a-half bathrooms and spacious living areas. Soaring ceilings, walls of windows, stainless-steel appliances, vinyl plank wood-style flooring and designer fixtures set the tone for this upgraded home. With the incredible, open layout, the dining room is open to the living room making it functional for everyday family living. The kitchen features energy-efficient kitchen appliances, granite countertops and wood cabinets topped with crown molding. Your family will enjoy having the large, upstairs game room to create more family memories. Situated downstairs, comfort and relaxation await in the private owner’s suite of the Piper. Designed with your ultimate enjoyment in mind, the upgraded Piper will exceed all expectations. 6344 Emerald Tree Ln, Dallas
$374,900 Driftwood – 2 story, 5-bed, 2.5-bath, loft, 2,505 sqft! This beautiful two-story home is designed to accommodate even the largest families. The Driftwood offers abundant living space and storage options with five bedrooms, a chef-ready kitchen, dining room, downstairs family room and the large upstairs game room. In the kitchen, sprawling granite counters, gorgeous wood cabinets and energy-efficient appliances provide a beautiful workspace to prepare food and plenty of room to display appliances and gadgets. Whether you prefer to watch TV, visit with friends, play games or work out, the expansive family room downstairs and a spacious game room upstairs offer your family the space they want and need. This home is equipped with remarkable upgrades included that add energy-efficiency and value to this incredible home. 5 Beds ⋅ 3 Baths ⋅ 21328076 MLS Driftwood – 2 story, 5-bed, 2.5-bath, loft, 2,505 sqft! This beautiful two-story home is designed to accommodate even the largest families. The Driftwood offers abundant living space and storage options with five bedrooms, a chef-ready kitchen, dining room, downstairs family room and the large upstairs game room. In the kitchen, sprawling granite counters, gorgeous wood cabinets and energy-efficient appliances provide a beautiful workspace to prepare food and plenty of room to display appliances and gadgets. Whether you prefer to watch TV, visit with friends, play games or work out, the expansive family room downstairs and a spacious game room upstairs offer your family the space they want and need. This home is equipped with remarkable upgrades included that add energy-efficiency and value to this incredible home. 4233 Lava Forest Dr, Dallas
$522,600 MLS# 21328033 - Built by First Texas Homes - September 2026 completion ~ Step into a world of elegant family living in the heart of Midlothian's Westside Preserve. This stunning Reagan F floor plan spans 2,608 square feet and has been thoughtfully crafted for modern family life, featuring 5 spacious bedrooms and 4 well - appointed bathrooms. The primary suite is a true sanctuary, showcasing an oversized shower, dual vanities, and a freestanding tub that invites relaxation after a long day. The bright, open layout seamlessly connects the kitchen, dining, and living areas, making it ideal for both intimate family dinners and lively gatherings. A secondary bedroom and bath on the first floor provide added convenience for guests or family members. Step outside to enjoy your covered patio, perfect for morning coffee or evening barbecues, while the upstairs game room offers a versatile space for play or entertainment. This home is more than just a place to live; it’s a backdrop for creating lasting memories. Don’t miss your chance to see it in person. Schedule your private tour today. 5 Beds ⋅ 4 Baths ⋅ 21328033 MLS MLS# 21328033 - Built by First Texas Homes - September 2026 completion ~ Step into a world of elegant family living in the heart of Midlothian's Westside Preserve. This stunning Reagan F floor plan spans 2,608 square feet and has been thoughtfully crafted for modern family life, featuring 5 spacious bedrooms and 4 well - appointed bathrooms. The primary suite is a true sanctuary, showcasing an oversized shower, dual vanities, and a freestanding tub that invites relaxation after a long day. The bright, open layout seamlessly connects the kitchen, dining, and living areas, making it ideal for both intimate family dinners and lively gatherings. A secondary bedroom and bath on the first floor provide added convenience for guests or family members. Step outside to enjoy your covered patio, perfect for morning coffee or evening barbecues, while the upstairs game room offers a versatile space for play or entertainment. This home is more than just a place to live; it’s a backdrop for creating lasting memories. Don’t miss your chance to see it in person. Schedule your private tour today. 713 Durango St, Midlothian
$599,000 Welcome to this exceptional Perry Home in the highly sought-after Liberty community of Melissa, Texas, offering 5 bedrooms, 3.5 bathrooms, and thoughtfully designed spaces that blend everyday comfort with effortless entertaining. From the moment you enter, you're welcomed by soaring two-story ceilings in the foyer and family room, an elegant wrought-iron staircase, and upgraded 8-foot interior doors throughout the first floor, creating a bright and sophisticated first impression. The beautifully designed kitchen is a true centerpiece, featuring a large kitchen island, designer finishes, stylish lighting, a double oven, walk-in pantry, and a convenient butler’s pantry, making it ideal for hosting gatherings. The living room showcases custom built-ins, adding both charm and functionality. The spacious primary suite boasts a custom closet and luxurious bathroom complete with a large walk-in shower and built-in bench. A secondary bedroom with an ensuite bath on the first floor provides the perfect setup for guests, while the upstairs offers additional bedrooms plus a versatile fifth bedroom that has been transformed into a private workout or yoga studio with French doors. Additional highlights include smart thermostats and light switches, a functional mud room, and a covered back patio perfect for relaxing outdoors. The 3 car tandem garage offers ample space, including room for a golf cart. This home effortlessly combines modern upgrades, flexible living spaces, and timeless design. You don’t want to miss this home. 5 Beds ⋅ 4 Baths ⋅ 21328094 MLS Welcome to this exceptional Perry Home in the highly sought-after Liberty community of Melissa, Texas, offering 5 bedrooms, 3.5 bathrooms, and thoughtfully designed spaces that blend everyday comfort with effortless entertaining. From the moment you enter, you're welcomed by soaring two-story ceilings in the foyer and family room, an elegant wrought-iron staircase, and upgraded 8-foot interior doors throughout the first floor, creating a bright and sophisticated first impression. The beautifully designed kitchen is a true centerpiece, featuring a large kitchen island, designer finishes, stylish lighting, a double oven, walk-in pantry, and a convenient butler’s pantry, making it ideal for hosting gatherings. The living room showcases custom built-ins, adding both charm and functionality. The spacious primary suite boasts a custom closet and luxurious bathroom complete with a large walk-in shower and built-in bench. A secondary bedroom with an ensuite bath on the first floor provides the perfect setup for guests, while the upstairs offers additional bedrooms plus a versatile fifth bedroom that has been transformed into a private workout or yoga studio with French doors. Additional highlights include smart thermostats and light switches, a functional mud room, and a covered back patio perfect for relaxing outdoors. The 3 car tandem garage offers ample space, including room for a golf cart. This home effortlessly combines modern upgrades, flexible living spaces, and timeless design. You don’t want to miss this home. 2500 Williamsburg Dr, Melissa
$316,900 Blanco – 1 story, 3-bed, 2-bath, 1,316 sqft! The one-story Blanco plan has three bedrooms, two baths, a huge family room and an open-concept layout. In the kitchen, enjoy spacious granite countertops, a large center island, beautiful wood cabinets and energy-efficient, Whirlpool® appliances. Whether you are cooking weeknight for your family or Thanksgiving dinner for friends, the kitchen of the Blanco is ready for it! Other upgrades around this wonderful home include a programmable thermostat, a Wi-Fi-enabled garage door opener and much more! These upgrades come at no extra cost to you and further complement the design of this new construction home. The Blanco plan offers plenty of space for your family, all conveniently located on one story. Enjoy the convenience of single-story living, while still having the space for your family to grow and create memories. 3 Beds ⋅ 2 Baths ⋅ 21328093 MLS Blanco – 1 story, 3-bed, 2-bath, 1,316 sqft! The one-story Blanco plan has three bedrooms, two baths, a huge family room and an open-concept layout. In the kitchen, enjoy spacious granite countertops, a large center island, beautiful wood cabinets and energy-efficient, Whirlpool® appliances. Whether you are cooking weeknight for your family or Thanksgiving dinner for friends, the kitchen of the Blanco is ready for it! Other upgrades around this wonderful home include a programmable thermostat, a Wi-Fi-enabled garage door opener and much more! These upgrades come at no extra cost to you and further complement the design of this new construction home. The Blanco plan offers plenty of space for your family, all conveniently located on one story. Enjoy the convenience of single-story living, while still having the space for your family to grow and create memories. 6315 Hyena Hollow Dr, Dallas
$569,000 ENJOY SELLER CREDIT TO USE HOWEVER YOU LIKE! Welcome home to 13733 Riola Drive, a rare find in the highly sought-after Valencia on the Lake community in Little Elm. This 4 bedroom, 3 full bathroom home was built just a few years ago and lovingly maintained by its original owner, offering the space, privacy, and finishes today's buyers are searching for. Step inside to an open floor plan with no carpet anywhere, offering easy care and an elevated look throughout. The kitchen anchors the home with a large center island and gas cooktop, flowing seamlessly into the living and dining spaces for effortless entertaining. The living room shines with floor-to-ceiling, extended sliding doors that open fully to a large covered patio, blending indoor and outdoor living. The backyard sets this home apart: a large, extended lot with no neighbors on two sides for exceptional privacy, backing directly to walking trails. Lake Lewisville is just moments away for lake days and sunsets. A front-entry garage adds curb appeal. Set in a peaceful lakeside community with more than 80 acres of open green space, Valencia on the Lake features a modern amenity center with a resort-style pool, fitness center, cabanas, and sports courts. You'll enjoy convenient access to shopping, dining, and entertainment while still feeling tucked away. Zoned to Little Elm ISD, this well-established neighborhood offers families access to highly regarded schools. Homes like this don't come around often. Come see 13733 Riola Drive for yourself. 4 Beds ⋅ 3 Baths ⋅ 21320505 MLS ENJOY SELLER CREDIT TO USE HOWEVER YOU LIKE! Welcome home to 13733 Riola Drive, a rare find in the highly sought-after Valencia on the Lake community in Little Elm. This 4 bedroom, 3 full bathroom home was built just a few years ago and lovingly maintained by its original owner, offering the space, privacy, and finishes today's buyers are searching for. Step inside to an open floor plan with no carpet anywhere, offering easy care and an elevated look throughout. The kitchen anchors the home with a large center island and gas cooktop, flowing seamlessly into the living and dining spaces for effortless entertaining. The living room shines with floor-to-ceiling, extended sliding doors that open fully to a large covered patio, blending indoor and outdoor living. The backyard sets this home apart: a large, extended lot with no neighbors on two sides for exceptional privacy, backing directly to walking trails. Lake Lewisville is just moments away for lake days and sunsets. A front-entry garage adds curb appeal. Set in a peaceful lakeside community with more than 80 acres of open green space, Valencia on the Lake features a modern amenity center with a resort-style pool, fitness center, cabanas, and sports courts. You'll enjoy convenient access to shopping, dining, and entertainment while still feeling tucked away. Zoned to Little Elm ISD, this well-established neighborhood offers families access to highly regarded schools. Homes like this don't come around often. Come see 13733 Riola Drive for yourself. 13733 Riola Dr, Little Elm
$645,485 MLS# 21327929 - Built by First Texas Homes - September 2026 completion ~ Welcome to the Birchwood 2FSW, a beautiful home situated on a corner lot in the charming Westside Preserve community of Midlothian, Texas. With 3,325 square feet of thoughtfully designed space, this two - story home offers four generous bedrooms and four bathrooms. As you enter, you'll be greeted by a striking curved staircase that sets the tone for the open - concept living area. A linear fireplace serves as a focal point, providing both warmth and style. The multi - sliding doors seamlessly connect the indoors to a spacious covered patio, ideal for hosting gatherings or simply enjoying a quiet evening under the stars. The kitchen, a culinary dream, features extended upper cabinets and a spacious island, making meal preparation and entertainment effortless. For movie enthusiasts, the first - floor media room is a perfect retreat. Thoughtful upgrades add modern flair throughout the home, featuring a freestanding tub in the primary bath and matte black fixtures and hardware. Picture the memories you will create here. Reach out today to schedule a personal tour and take the first step toward making this stunning property your own. 4 Beds ⋅ 4 Baths ⋅ 21327929 MLS MLS# 21327929 - Built by First Texas Homes - September 2026 completion ~ Welcome to the Birchwood 2FSW, a beautiful home situated on a corner lot in the charming Westside Preserve community of Midlothian, Texas. With 3,325 square feet of thoughtfully designed space, this two - story home offers four generous bedrooms and four bathrooms. As you enter, you'll be greeted by a striking curved staircase that sets the tone for the open - concept living area. A linear fireplace serves as a focal point, providing both warmth and style. The multi - sliding doors seamlessly connect the indoors to a spacious covered patio, ideal for hosting gatherings or simply enjoying a quiet evening under the stars. The kitchen, a culinary dream, features extended upper cabinets and a spacious island, making meal preparation and entertainment effortless. For movie enthusiasts, the first - floor media room is a perfect retreat. Thoughtful upgrades add modern flair throughout the home, featuring a freestanding tub in the primary bath and matte black fixtures and hardware. Picture the memories you will create here. Reach out today to schedule a personal tour and take the first step toward making this stunning property your own. 3731 Milwaukee Ave, Midlothian
$459,985 MLS# 21327888 - Built by Taft Homes - November 2026 completion ~ Popular 2 story home in Mercer Meadows offering 5 beds, 4 baths in 3,034 sf. with a 3 car garage. Estimated completion 11 - 13 - 2026. Open floorplan with vaulted ceilings, two living and two dining areas, eat - in kitchen with granite counters, island and pantry. Bedrooms (5) feature oversized vanities and walk - in closets. Also, all living space on the first fllor has wood - look ceramic tile for convenience. Smart home system, wired for data and high-speed internet ready. ENERGY STAR heat pump HVAC, and ceiling fans. Covered patio, private landscaped yard with sprinkler system, 3 - car garage. Royse City ISD (Anita Scott, Ouida Baley, Royse City). Slab foundation; composition roof. 5 Beds ⋅ 4 Baths ⋅ 21327888 MLS MLS# 21327888 - Built by Taft Homes - November 2026 completion ~ Popular 2 story home in Mercer Meadows offering 5 beds, 4 baths in 3,034 sf. with a 3 car garage. Estimated completion 11 - 13 - 2026. Open floorplan with vaulted ceilings, two living and two dining areas, eat - in kitchen with granite counters, island and pantry. Bedrooms (5) feature oversized vanities and walk - in closets. Also, all living space on the first fllor has wood - look ceramic tile for convenience. Smart home system, wired for data and high-speed internet ready. ENERGY STAR heat pump HVAC, and ceiling fans. Covered patio, private landscaped yard with sprinkler system, 3 - car garage. Royse City ISD (Anita Scott, Ouida Baley, Royse City). Slab foundation; composition roof. 7141 Van Gogh Dr, Royse City
$539,710 CB JENI HOMES WYATT floor plan. This home showcases sophisticated design, exceptional craftsmanship, and effortless elegance. Thoughtfully designed for both refined entertaining and everyday living, this stunning open-concept home is filled with upscale finishes and timeless style. The gourmet kitchen serves as the centerpiece of the home, featuring gleaming quartz countertops, an expansive center island, and seamless sight lines to the dining and living areas creating the perfect setting for intimate gatherings or larger celebrations. All encompassed by an abundance of natural light. Rich, high-quality wood-look plank flooring flows throughout the main living spaces, offering both beauty and durability. Retreat to the luxurious owner's suite, a private sanctuary complete with an oversized walk-in closet offering exceptional storage. Upstairs, the spacious game room provides a versatile second living area ideal for a media room, home office, or additional entertaining space. Generously sized secondary bedrooms each feature walk-in closets, ensuring comfort and convenience for family and guests alike. One of the home's most captivating features is its picturesque setting, overlooking a beautiful, wide-open greenbelt that provides a serene backdrop and a sense of privacy rarely found. Whether enjoying your morning coffee or unwinding with an evening glass of wine on the charming covered front porch, you'll appreciate the peaceful surroundings and inviting outdoor spaces. MOVE IN READY NOW! 3 Beds ⋅ 3 Baths ⋅ 21327977 MLS CB JENI HOMES WYATT floor plan. This home showcases sophisticated design, exceptional craftsmanship, and effortless elegance. Thoughtfully designed for both refined entertaining and everyday living, this stunning open-concept home is filled with upscale finishes and timeless style. The gourmet kitchen serves as the centerpiece of the home, featuring gleaming quartz countertops, an expansive center island, and seamless sight lines to the dining and living areas creating the perfect setting for intimate gatherings or larger celebrations. All encompassed by an abundance of natural light. Rich, high-quality wood-look plank flooring flows throughout the main living spaces, offering both beauty and durability. Retreat to the luxurious owner's suite, a private sanctuary complete with an oversized walk-in closet offering exceptional storage. Upstairs, the spacious game room provides a versatile second living area ideal for a media room, home office, or additional entertaining space. Generously sized secondary bedrooms each feature walk-in closets, ensuring comfort and convenience for family and guests alike. One of the home's most captivating features is its picturesque setting, overlooking a beautiful, wide-open greenbelt that provides a serene backdrop and a sense of privacy rarely found. Whether enjoying your morning coffee or unwinding with an evening glass of wine on the charming covered front porch, you'll appreciate the peaceful surroundings and inviting outdoor spaces. MOVE IN READY NOW! 1346 Marsh Ln, Frisco
$895,000 Welcome to 2817 Links, nestled in The Tribute Lake & Golf Resort Community and located in the sought-after Tullamore Meadows section of the neighborhood. Built by Darling Homes in 2018, this beautifully appointed residence offers 4 bedrooms, 4 bathrooms, and a thoughtfully designed floorplan with 3 bedrooms on the main level, a private office, and spacious living areas tailored for both everyday comfort and upscale entertaining. From the moment you step inside, rich real wood floors, elegant finishes, and abundant natural light create a warm yet refined atmosphere. The chef’s kitchen is the heart of the home, featuring double ovens, pot drawers, generous cabinetry, and a spacious island perfect for gathering with family and guests. The open-concept layout flows seamlessly into the main living and dining areas, creating an inviting space for entertaining or relaxing in style. Upstairs, a large game room and dedicated media room provide the perfect setting for movie nights, game days, or hosting friends and family. Situated on a large lot with a 3-car garage, this exceptional home also features a tankless water heater, and the quality craftsmanship Darling Homes is known for. Enjoy the lifestyle The Tribute is known for with resort-style amenities, championship golf, scenic trails, community pools, parks, and lakeside living just moments from your door. 4 Beds ⋅ 4 Baths ⋅ 21320316 MLS Welcome to 2817 Links, nestled in The Tribute Lake & Golf Resort Community and located in the sought-after Tullamore Meadows section of the neighborhood. Built by Darling Homes in 2018, this beautifully appointed residence offers 4 bedrooms, 4 bathrooms, and a thoughtfully designed floorplan with 3 bedrooms on the main level, a private office, and spacious living areas tailored for both everyday comfort and upscale entertaining. From the moment you step inside, rich real wood floors, elegant finishes, and abundant natural light create a warm yet refined atmosphere. The chef’s kitchen is the heart of the home, featuring double ovens, pot drawers, generous cabinetry, and a spacious island perfect for gathering with family and guests. The open-concept layout flows seamlessly into the main living and dining areas, creating an inviting space for entertaining or relaxing in style. Upstairs, a large game room and dedicated media room provide the perfect setting for movie nights, game days, or hosting friends and family. Situated on a large lot with a 3-car garage, this exceptional home also features a tankless water heater, and the quality craftsmanship Darling Homes is known for. Enjoy the lifestyle The Tribute is known for with resort-style amenities, championship golf, scenic trails, community pools, parks, and lakeside living just moments from your door. 2817 Links, The Colony
$950,000 Stunning Luxury Living w-Space for Everyone-Welcome to this exceptional 5-bed 5.5-bath North facing Shaddock, thoughtfully designed for both everyday living & effortless entertaining. From the moment you step inside, you're greeted by a dramatic curved staircase, soaring ceilings, rich hardwoods, & elegant architectural details that set the tone throughout the home. The heart of the home is the expansive family rm featuring a vaulted ceiling, floor-to-ceiling windows, a beautiful fireplace, & seamless flow into the chef's kitchen. Designed to impress, the kitchen offers an island, custom cabinetry extending to the ceiling, dbl ovens, gas c-top, ss appliances, walk-in pantry, abundant storage, & a spacious breakfast area w-built-in window seating. The private primary suite is a true retreat, showcasing a spa-inspired bath complete w-separate vanities, a soaking tub, walk-in shower, and walk-in closet. A private guest suite with its own ensuite bath is conveniently located on the first flr, making it ideal for visitors or multigenerational living. Upstairs, you'll find 3 generously sized secondary beds, two w-private ensuite baths & an additional bed with a full bath nearby, providing comfort & privacy for family & guests alike. The upstairs also features an oversized game rm overlooking the grand entry & a dedicated media rm ready for unforgettable movie nights. Designed for entertaining inside & out, the covered patio opens to an extended paved outdoor living space w-landscape lighting, creating the perfect setting for relaxing evenings or hosting friends and family. The spacious backyard offers room to add a future pool while still maintaining plenty of green space. This home offers the perfect combination of luxury, functionality, & timeless design, w-ideal floor plan featuring 5 beds, 5.5 baths, a downstairs guest suite, luxurious primary retreat, game rm, media rm, & exceptional indoor-outdoor living spaces—everything today's discerning buyer is looking for. 5 Beds ⋅ 6 Baths ⋅ 21312703 MLS Stunning Luxury Living w-Space for Everyone-Welcome to this exceptional 5-bed 5.5-bath North facing Shaddock, thoughtfully designed for both everyday living & effortless entertaining. From the moment you step inside, you're greeted by a dramatic curved staircase, soaring ceilings, rich hardwoods, & elegant architectural details that set the tone throughout the home. The heart of the home is the expansive family rm featuring a vaulted ceiling, floor-to-ceiling windows, a beautiful fireplace, & seamless flow into the chef's kitchen. Designed to impress, the kitchen offers an island, custom cabinetry extending to the ceiling, dbl ovens, gas c-top, ss appliances, walk-in pantry, abundant storage, & a spacious breakfast area w-built-in window seating. The private primary suite is a true retreat, showcasing a spa-inspired bath complete w-separate vanities, a soaking tub, walk-in shower, and walk-in closet. A private guest suite with its own ensuite bath is conveniently located on the first flr, making it ideal for visitors or multigenerational living. Upstairs, you'll find 3 generously sized secondary beds, two w-private ensuite baths & an additional bed with a full bath nearby, providing comfort & privacy for family & guests alike. The upstairs also features an oversized game rm overlooking the grand entry & a dedicated media rm ready for unforgettable movie nights. Designed for entertaining inside & out, the covered patio opens to an extended paved outdoor living space w-landscape lighting, creating the perfect setting for relaxing evenings or hosting friends and family. The spacious backyard offers room to add a future pool while still maintaining plenty of green space. This home offers the perfect combination of luxury, functionality, & timeless design, w-ideal floor plan featuring 5 beds, 5.5 baths, a downstairs guest suite, luxurious primary retreat, game rm, media rm, & exceptional indoor-outdoor living spaces—everything today's discerning buyer is looking for. 967 Kettledrum Dr, Frisco
$299,990 Welcome to this charming 2024-built single-story home offering 3 bedrooms, 2 bathrooms, and a spacious flexible open-concept floor plan designed for today's lifestyle. The well-appointed kitchen features 42-inch cabinetry, granite countertops, stainless steel appliances, and a large center island with breakfast bar, making it ideal for everyday living and entertaining. Retreat to the spacious primary suite with an expanded bay window, creating the perfect space for a cozy sitting area. Additional highlights include a tray ceiling, dual vanities with granite countertops, a garden tub, separate walk-in shower, and a generous walk-in closet. Luxury vinyl plank flooring extends throughout the main living areas. Generously sized laundry room offers a built-in drying rack and additional space for a second refrigerator or freezer. The thoughtfully designed split-bedroom layout provides added privacy, with two secondary bedrooms and a full bath located separately from the primary suite. Step outside to enjoy the covered patio overlooking the private backyard, complete with a full sprinkler system. Residents enjoy community amenities including scenic walking trails and a dog park, with nearby outdoor recreation at Benbrook Lake, Rocky Creek Park, and Bear Creek Campground. Conveniently located just minutes from shopping, dining, and entertainment at The Shops at Clearfork, Shops at Chisholm Trail, and Hulen Mall, with easy access to Chisholm Trail Parkway and I-35 for a quick commute to Fort Worth. Located within the highly regarded Crowley ISD. **** 3D walkthrough available on Zillow **** 3 Beds ⋅ 2 Baths ⋅ 21327776 MLS Welcome to this charming 2024-built single-story home offering 3 bedrooms, 2 bathrooms, and a spacious flexible open-concept floor plan designed for today's lifestyle. The well-appointed kitchen features 42-inch cabinetry, granite countertops, stainless steel appliances, and a large center island with breakfast bar, making it ideal for everyday living and entertaining. Retreat to the spacious primary suite with an expanded bay window, creating the perfect space for a cozy sitting area. Additional highlights include a tray ceiling, dual vanities with granite countertops, a garden tub, separate walk-in shower, and a generous walk-in closet. Luxury vinyl plank flooring extends throughout the main living areas. Generously sized laundry room offers a built-in drying rack and additional space for a second refrigerator or freezer. The thoughtfully designed split-bedroom layout provides added privacy, with two secondary bedrooms and a full bath located separately from the primary suite. Step outside to enjoy the covered patio overlooking the private backyard, complete with a full sprinkler system. Residents enjoy community amenities including scenic walking trails and a dog park, with nearby outdoor recreation at Benbrook Lake, Rocky Creek Park, and Bear Creek Campground. Conveniently located just minutes from shopping, dining, and entertainment at The Shops at Clearfork, Shops at Chisholm Trail, and Hulen Mall, with easy access to Chisholm Trail Parkway and I-35 for a quick commute to Fort Worth. Located within the highly regarded Crowley ISD. **** 3D walkthrough available on Zillow **** 10625 Bleat St, Fort Worth
$360,000 Skip the wait, construction delays, and extra upgrade costs of new construction and move right into this beautifully maintained 4-bedroom, 2.5-bath home in growing Spiritas Ranch. Built in 2023, this thoughtfully designed floor plan offers an open-concept layout with a spacious living area, upstairs game room, and flexible spaces perfect for everyday living and entertaining.The kitchen opens seamlessly to the main living area and features granite countertops, stainless steel appliances, ample cabinet space, and a large island ideal for gathering with family and friends. The private primary suite offers a spacious retreat, while additional bedrooms provide room for family, guests, or a home office. Enjoy added touches already completed for you, including upgraded ceiling fans and stylish wallpaper accents that add warmth and personality beyond builder-basic finishes. The game room is ready for fun from day one, and the air hockey table can stay with an acceptable offer. Conveniently located approximately ½ mile from the brand-new elementary school and about a mile from new shopping, dining, Target, Kroger, and everyday conveniences. Why start from scratch when this move-in-ready home already has the finishing touches done for you? Enjoy everything Spiritas Ranch has to offer, including a resort-style pool with cabanas, children’s pool, gym, playground, sand volleyball courts, scenic walking and biking trails, parks, and open green space—all just minutes from Lewisville Lake. Located in highly sought-after Denton ISD, this move-in-ready home lets you enjoy the community today without the wait for new construction. 4 Beds ⋅ 3 Baths ⋅ 21327975 MLS Skip the wait, construction delays, and extra upgrade costs of new construction and move right into this beautifully maintained 4-bedroom, 2.5-bath home in growing Spiritas Ranch. Built in 2023, this thoughtfully designed floor plan offers an open-concept layout with a spacious living area, upstairs game room, and flexible spaces perfect for everyday living and entertaining.The kitchen opens seamlessly to the main living area and features granite countertops, stainless steel appliances, ample cabinet space, and a large island ideal for gathering with family and friends. The private primary suite offers a spacious retreat, while additional bedrooms provide room for family, guests, or a home office. Enjoy added touches already completed for you, including upgraded ceiling fans and stylish wallpaper accents that add warmth and personality beyond builder-basic finishes. The game room is ready for fun from day one, and the air hockey table can stay with an acceptable offer. Conveniently located approximately ½ mile from the brand-new elementary school and about a mile from new shopping, dining, Target, Kroger, and everyday conveniences. Why start from scratch when this move-in-ready home already has the finishing touches done for you? Enjoy everything Spiritas Ranch has to offer, including a resort-style pool with cabanas, children’s pool, gym, playground, sand volleyball courts, scenic walking and biking trails, parks, and open green space—all just minutes from Lewisville Lake. Located in highly sought-after Denton ISD, this move-in-ready home lets you enjoy the community today without the wait for new construction. 317 Madras St, Little Elm
$385,499 Lennar Brookstone Collection at Bridgewater - Rosso Floorplan- This single-story home has everything the modern family needs with three bedrooms at the front of the home and an owner’s suite in the back, for added privacy. There is an open concept living area in the center with a back patio, as well as a flexible study down the hall. Prices and features may vary and are subject to change. Photos are for illustrative purposes only. 4 Beds ⋅ 3 Baths ⋅ 21327964 MLS Lennar Brookstone Collection at Bridgewater - Rosso Floorplan- This single-story home has everything the modern family needs with three bedrooms at the front of the home and an owner’s suite in the back, for added privacy. There is an open concept living area in the center with a back patio, as well as a flexible study down the hall. Prices and features may vary and are subject to change. Photos are for illustrative purposes only. 1216 Armitage Way, McKinney
$259,900 Perfect home, immaculately kept, beautifully landscaped oversized yard in a cul de sac. No neighbors on either side, green belt and walking trail behind, lots of privacy, best location in the neighborhood. This 4 bedroom 2 bath open floor plan is great for any family. Tons of outdoor space for entertaining in this oversized premium lot. Wonderful neighborhood with community pools, clubhouse, pond, playground and more. This home is a must see and it will sell quickly. Loan is assumable at 4.25% 4 Beds ⋅ 2 Baths ⋅ 21327968 MLS Perfect home, immaculately kept, beautifully landscaped oversized yard in a cul de sac. No neighbors on either side, green belt and walking trail behind, lots of privacy, best location in the neighborhood. This 4 bedroom 2 bath open floor plan is great for any family. Tons of outdoor space for entertaining in this oversized premium lot. Wonderful neighborhood with community pools, clubhouse, pond, playground and more. This home is a must see and it will sell quickly. Loan is assumable at 4.25% 801 Turnbuckle Ct, Royse City
$266,999 LENNAR - Eastland - Frey Floorplan Prices and features may vary and are subject to change. Photos are for illustrative purposes only. 3 Beds ⋅ 2 Baths ⋅ 21327947 MLS LENNAR - Eastland - Frey Floorplan Prices and features may vary and are subject to change. Photos are for illustrative purposes only. 2605 Bartlett St, Crandall
$480,000 Welcome to this beautifully designed 5-bedroom, 3-bath Meritage home in the desirable Quarry at Stoneridge community, where modern comfort meets an exceptional Melissa location. Known for quality craftsmanship and energy-efficient construction, this home features spray foam attic insulation to enhance year-round comfort and efficiency. Thoughtfully designed with a spacious, open-concept floor plan, this home offers generous living areas, abundant natural light, and the flexibility today's buyers are looking for. The well-appointed kitchen flows seamlessly into the main living and dining spaces, making it ideal for entertaining or everyday living. It also features a reverse osmosis water filtration system, while a whole-home water filtration system provides added convenience throughout the home. A versatile layout with five spacious bedrooms and three full baths offers plenty of room for families, guests, or a home office, and an upstairs storage closet provides valuable space for seasonal décor and everyday organization. Step outside to a large backyard with plenty of room for outdoor entertaining, gardening, pets, or play—creating the perfect setting to enjoy Texas evenings. Located within highly acclaimed Melissa ISD, residents enjoy neighborhood sidewalks, green spaces, and a welcoming community atmosphere. Outdoor recreation is just minutes away at Inspiration Park, featuring sports fields, playgrounds, walking trails, pickleball and tennis courts, and a splash pad. Golf enthusiasts will appreciate nearby Oak Hollow Golf Course, while convenient access to US-75 makes commuting a breeze. Shopping, dining, and the charm of historic downtown McKinney are all just a short drive away, offering the perfect balance of small-town living and everyday convenience. 5 Beds ⋅ 3 Baths ⋅ 21319509 MLS Welcome to this beautifully designed 5-bedroom, 3-bath Meritage home in the desirable Quarry at Stoneridge community, where modern comfort meets an exceptional Melissa location. Known for quality craftsmanship and energy-efficient construction, this home features spray foam attic insulation to enhance year-round comfort and efficiency. Thoughtfully designed with a spacious, open-concept floor plan, this home offers generous living areas, abundant natural light, and the flexibility today's buyers are looking for. The well-appointed kitchen flows seamlessly into the main living and dining spaces, making it ideal for entertaining or everyday living. It also features a reverse osmosis water filtration system, while a whole-home water filtration system provides added convenience throughout the home. A versatile layout with five spacious bedrooms and three full baths offers plenty of room for families, guests, or a home office, and an upstairs storage closet provides valuable space for seasonal décor and everyday organization. Step outside to a large backyard with plenty of room for outdoor entertaining, gardening, pets, or play—creating the perfect setting to enjoy Texas evenings. Located within highly acclaimed Melissa ISD, residents enjoy neighborhood sidewalks, green spaces, and a welcoming community atmosphere. Outdoor recreation is just minutes away at Inspiration Park, featuring sports fields, playgrounds, walking trails, pickleball and tennis courts, and a splash pad. Golf enthusiasts will appreciate nearby Oak Hollow Golf Course, while convenient access to US-75 makes commuting a breeze. Shopping, dining, and the charm of historic downtown McKinney are all just a short drive away, offering the perfect balance of small-town living and everyday convenience. 209 Rocky Rd, Melissa
$305,000 Experience modern living in this beautifully maintained 2025-built home located in one of Venus, TX's sought-after communities. Combining contemporary finishes with a functional layout, this home is conveniently situated near Venus ISD schools, everyday shopping and dining, plus US-67 with quick connections to both I-35W and I-35E for effortless access across DFW. The neighborhood offers resort-style amenities designed for an active lifestyle, including a community pool, splash pad, walking trails, playground, and open green spaces. At home, you'll appreciate the fully fenced backyard that backs to peaceful open fields, providing added privacy and relaxing views. The bright, open interior features easy-care flooring throughout the main living areas, plush carpet in the bedrooms, and a seamless layout ideal for everyday living. The kitchen is equipped with granite countertops, a peninsula island with breakfast bar seating, and all major appliances are included. A conveniently located laundry room sits just off the kitchen for added functionality. Designed with privacy in mind, the split-bedroom floor plan places the spacious primary suite apart from the secondary bedrooms and includes an ensuite bath and oversized walk-in closet. Lightly lived in and built in 2025, this move-in-ready home offers the appeal of like-new construction. Don't miss your opportunity to make it yours—schedule your tour today. Discounted rate options and no lender fee future refinancing may be available for qualified buyers of this home. 3 Beds ⋅ 2 Baths ⋅ 21322717 MLS Experience modern living in this beautifully maintained 2025-built home located in one of Venus, TX's sought-after communities. Combining contemporary finishes with a functional layout, this home is conveniently situated near Venus ISD schools, everyday shopping and dining, plus US-67 with quick connections to both I-35W and I-35E for effortless access across DFW. The neighborhood offers resort-style amenities designed for an active lifestyle, including a community pool, splash pad, walking trails, playground, and open green spaces. At home, you'll appreciate the fully fenced backyard that backs to peaceful open fields, providing added privacy and relaxing views. The bright, open interior features easy-care flooring throughout the main living areas, plush carpet in the bedrooms, and a seamless layout ideal for everyday living. The kitchen is equipped with granite countertops, a peninsula island with breakfast bar seating, and all major appliances are included. A conveniently located laundry room sits just off the kitchen for added functionality. Designed with privacy in mind, the split-bedroom floor plan places the spacious primary suite apart from the secondary bedrooms and includes an ensuite bath and oversized walk-in closet. Lightly lived in and built in 2025, this move-in-ready home offers the appeal of like-new construction. Don't miss your opportunity to make it yours—schedule your tour today. Discounted rate options and no lender fee future refinancing may be available for qualified buyers of this home. 417 Gib Woodall Dr, Venus
$1,050,000 This exceptional Highland Home in Frisco's desirable Hollyhock community truly has it all! Offering 5 bedrooms, 5 full baths, 2 half baths, private study, game and media rooms, card room, and a 3-car garage, this thoughtfully designed home blends timeless elegance with functionality. Grand entry with soaring ceilings and extensive hardwoods. Built-ins throughout! The private study features French doors, vaulted ceilings and Plantation shutters. The elegant formal dining room leads you to the impressive family room showcasing cedar-beam vaulted ceilings, stone fireplace, dry bar with fridge, and expansive windows overlooking the backyard. The gourmet kitchen is designed for entertaining with a large island, farmhouse sink, breakfast bar, 6-burner gas cooktop, double ovens, butler's pantry, coffee bar, abundant cabinetry, and walk-in pantry. The adjoining breakfast area includes a built-in learning center with granite countertops and custom shelving. The first-floor primary suite offers vaulted ceilings, bay windows, a custom walk-in closet, and a luxurious bath with dual quartz vanities, makeup vanity, tub, and oversized shower. A private guest suite with ensuite bath completes the first floor. Upstairs features three secondary bedrooms, each with a private bath, a spacious game room with wet bar, media room with projector & screen, card room, and addl built-in study area. Enjoy a pool-sized backyard with a covered patio and outdoor kitchen. Additional highlights include a new roof (2025), new carpet (2026), epoxy-coated garage floors, and an oversized utility room with sink, quartz counters, and space for a second fridge. Hollyhock residents enjoy resort style pool, splash pad, parks, trails, clubhouse, fitness center, playgrounds, year-round events, & an unbeatable location just moments from PGA Frisco & Fields West shopping, dining & entertainment plus walking distance to top-rated Frisco ISD schools and quick access to Dallas North Tollway. Don’t miss this one! 5 Beds ⋅ 7 Baths ⋅ 21325693 MLS This exceptional Highland Home in Frisco's desirable Hollyhock community truly has it all! Offering 5 bedrooms, 5 full baths, 2 half baths, private study, game and media rooms, card room, and a 3-car garage, this thoughtfully designed home blends timeless elegance with functionality. Grand entry with soaring ceilings and extensive hardwoods. Built-ins throughout! The private study features French doors, vaulted ceilings and Plantation shutters. The elegant formal dining room leads you to the impressive family room showcasing cedar-beam vaulted ceilings, stone fireplace, dry bar with fridge, and expansive windows overlooking the backyard. The gourmet kitchen is designed for entertaining with a large island, farmhouse sink, breakfast bar, 6-burner gas cooktop, double ovens, butler's pantry, coffee bar, abundant cabinetry, and walk-in pantry. The adjoining breakfast area includes a built-in learning center with granite countertops and custom shelving. The first-floor primary suite offers vaulted ceilings, bay windows, a custom walk-in closet, and a luxurious bath with dual quartz vanities, makeup vanity, tub, and oversized shower. A private guest suite with ensuite bath completes the first floor. Upstairs features three secondary bedrooms, each with a private bath, a spacious game room with wet bar, media room with projector & screen, card room, and addl built-in study area. Enjoy a pool-sized backyard with a covered patio and outdoor kitchen. Additional highlights include a new roof (2025), new carpet (2026), epoxy-coated garage floors, and an oversized utility room with sink, quartz counters, and space for a second fridge. Hollyhock residents enjoy resort style pool, splash pad, parks, trails, clubhouse, fitness center, playgrounds, year-round events, & an unbeatable location just moments from PGA Frisco & Fields West shopping, dining & entertainment plus walking distance to top-rated Frisco ISD schools and quick access to Dallas North Tollway. Don’t miss this one! 1823 Passion Flower Rd, Frisco
$774,900 Step off the front porch into the extended entryway with a 12-foot rotunda ceiling. Hardwood floors throughout living areas. Off of the main hallway are two secondary bedrooms which offer full bathrooms and walk-in closets. Adjacent is a private guest suite featuring a full bathroom, walk-in closet and linen closet. As you enter into the vast family room you are greeted by a wood mantel fireplace and wall of windows. French doors open into the game room which is located off of the dining area. The kitchen hosts an island with built-in seating, ample counterspace, 5-burner gas cooktop, double wall oven and a walk-in pantry. The primary bedroom offers three large windows. The primary bathroom hosts dual vanities, a garden tub, large glass enclosed shower, and two walk-in closets. Covered backyard patio. The mud room and utility closet are off of the three-car garage. 4 Beds ⋅ 5 Baths ⋅ 21327900 MLS Step off the front porch into the extended entryway with a 12-foot rotunda ceiling. Hardwood floors throughout living areas. Off of the main hallway are two secondary bedrooms which offer full bathrooms and walk-in closets. Adjacent is a private guest suite featuring a full bathroom, walk-in closet and linen closet. As you enter into the vast family room you are greeted by a wood mantel fireplace and wall of windows. French doors open into the game room which is located off of the dining area. The kitchen hosts an island with built-in seating, ample counterspace, 5-burner gas cooktop, double wall oven and a walk-in pantry. The primary bedroom offers three large windows. The primary bathroom hosts dual vanities, a garden tub, large glass enclosed shower, and two walk-in closets. Covered backyard patio. The mud room and utility closet are off of the three-car garage. 2208 Atlas Dr, Celina
$675,000 Discover elevated single-story living in the sought-after Liberty community of Melissa. Situated on one of the largest lots in the neighborhood, this meticulously upgraded home blends timeless design with today's most desirable smart home features. A grand entry welcomes you into an open-concept floor plan featuring a private office with custom built-ins, elegant library, spacious media room, & an inviting living room centered around a beautiful gas fireplace. The designer kitchen is thoughtfully appointed with white shaker cabinetry, quartz countertops, herringbone backsplash, GE® Profile & Café appliances, WiFi-enabled double ovens, a 5-burner gas cooktop, oversized island, under-cabinet lighting, abundant storage, & an additional built-in serving area in the dining space, perfect for everyday living & effortless entertaining. The luxurious primary retreat offers custom built-ins, a California Closets system, spa-inspired bath with dual vanities, garden tub, oversized shower with bench, & direct access to the laundry room. Luxury vinyl plank flooring extends throughout every bedroom, while ceiling fans, tankless water heater, decked attic storage, tandem 3-car garage, Jellyfish exterior lighting, MyQ garage system, keyless entry, smart thermostat, & custom upgrades provide exceptional comfort & convenience. Step outside to a covered patio wired for a fan with gas stub for future outdoor living, expansive backyard, & additional fenced area offering endless possibilities. Residents of Liberty enjoy resort-style amenities including the Stars & Stripes amenity center with pool, splash pads, fishing ponds, sports pavilion, sand volleyball, basketball court, soccer fields, playgrounds, scenic walking trails, green spaces, & year-round community events. Ideally located near highly rated Melissa ISD schools, shopping, dining, parks, Ford Sports Village, Lake Perry Fisher, this exceptional home offers luxury living in one of Melissa's most desirable communities. 4 Beds ⋅ 3 Baths ⋅ 21314265 MLS Discover elevated single-story living in the sought-after Liberty community of Melissa. Situated on one of the largest lots in the neighborhood, this meticulously upgraded home blends timeless design with today's most desirable smart home features. A grand entry welcomes you into an open-concept floor plan featuring a private office with custom built-ins, elegant library, spacious media room, & an inviting living room centered around a beautiful gas fireplace. The designer kitchen is thoughtfully appointed with white shaker cabinetry, quartz countertops, herringbone backsplash, GE® Profile & Café appliances, WiFi-enabled double ovens, a 5-burner gas cooktop, oversized island, under-cabinet lighting, abundant storage, & an additional built-in serving area in the dining space, perfect for everyday living & effortless entertaining. The luxurious primary retreat offers custom built-ins, a California Closets system, spa-inspired bath with dual vanities, garden tub, oversized shower with bench, & direct access to the laundry room. Luxury vinyl plank flooring extends throughout every bedroom, while ceiling fans, tankless water heater, decked attic storage, tandem 3-car garage, Jellyfish exterior lighting, MyQ garage system, keyless entry, smart thermostat, & custom upgrades provide exceptional comfort & convenience. Step outside to a covered patio wired for a fan with gas stub for future outdoor living, expansive backyard, & additional fenced area offering endless possibilities. Residents of Liberty enjoy resort-style amenities including the Stars & Stripes amenity center with pool, splash pads, fishing ponds, sports pavilion, sand volleyball, basketball court, soccer fields, playgrounds, scenic walking trails, green spaces, & year-round community events. Ideally located near highly rated Melissa ISD schools, shopping, dining, parks, Ford Sports Village, Lake Perry Fisher, this exceptional home offers luxury living in one of Melissa's most desirable communities. 3009 Three Oaks Trl, Melissa
$329,000 Like new 3 Bedroom, 2.5 bath home in the desirable Northpointe Subdivision! This beautifully maintained home offers an open, light-filled floor plan with soaring ceilings, gorgeous wood like floors and abundant natural light throughout. The gourmet kitchen is a chef's dream, featuring a large center island, light quartz countertops, stainless steel appliances, ample cabinetry, and generous pre storage space. The spacious living and dining areas flow seamlessly, making the home ideal for both everyday living and entertaining. The well appointed primary suite and additional bedrooms offer comfortable accommodations, while the spa like bathrooms provide a relaxing retreat with stylish finishes. Every detail has been thoughtfully designed to create a warm, inviting atmosphere. Move- in ready and meticulously maintained, this exceptional home combines modern style, comfort and functionality in one of North Texas's great neighborhoods! 3 Beds ⋅ 3 Baths ⋅ 21324738 MLS Like new 3 Bedroom, 2.5 bath home in the desirable Northpointe Subdivision! This beautifully maintained home offers an open, light-filled floor plan with soaring ceilings, gorgeous wood like floors and abundant natural light throughout. The gourmet kitchen is a chef's dream, featuring a large center island, light quartz countertops, stainless steel appliances, ample cabinetry, and generous pre storage space. The spacious living and dining areas flow seamlessly, making the home ideal for both everyday living and entertaining. The well appointed primary suite and additional bedrooms offer comfortable accommodations, while the spa like bathrooms provide a relaxing retreat with stylish finishes. Every detail has been thoughtfully designed to create a warm, inviting atmosphere. Move- in ready and meticulously maintained, this exceptional home combines modern style, comfort and functionality in one of North Texas's great neighborhoods! 10004 Thornapple Rd, Fort Worth
$568,660 Welcome to this beautifully designed single-story home offering four bedrooms, three full bathrooms and a private study, perfectly situated on an oversized lot in the exciting new master-planned community of Landmark in Denton ISD. Thoughtfully crafted with both style and functionality in mind, this home features soaring ceilings, an open-concept layout and abundant natural light, creating a bright and inviting atmosphere throughout. The spacious living area seamlessly connects to the kitchen and dining spaces, making it ideal for both everyday living and entertaining. The chef-inspired kitchen boasts generous cabinetry, extensive countertop space and a large center island, providing plenty of room for meal preparation, gatherings and storage. The dedicated study offers the perfect space for working from home, a library or a quiet retreat. The private primary suite serves as a relaxing escape, while the additional bedrooms and bathrooms provide comfortable accommodations for family and guests. Located in the highly sought-after Landmark community, residents enjoy access to an impressive array of amenities, including over 1,100 acres of scenic trails, parks, resort-style pools, a state-of-the-art fitness center and a full-time lifestyle event planner that helps bring the community together year-round. Conveniently located near I-35, this home offers easy access to shopping, dining and entertainment, with a new H-E-B grocery store coming soon nearby. Combining modern design, spacious living and an unbeatable community lifestyle, this home truly offers the best of comfort and convenience. 4 Beds ⋅ 3 Baths ⋅ 21327892 MLS Welcome to this beautifully designed single-story home offering four bedrooms, three full bathrooms and a private study, perfectly situated on an oversized lot in the exciting new master-planned community of Landmark in Denton ISD. Thoughtfully crafted with both style and functionality in mind, this home features soaring ceilings, an open-concept layout and abundant natural light, creating a bright and inviting atmosphere throughout. The spacious living area seamlessly connects to the kitchen and dining spaces, making it ideal for both everyday living and entertaining. The chef-inspired kitchen boasts generous cabinetry, extensive countertop space and a large center island, providing plenty of room for meal preparation, gatherings and storage. The dedicated study offers the perfect space for working from home, a library or a quiet retreat. The private primary suite serves as a relaxing escape, while the additional bedrooms and bathrooms provide comfortable accommodations for family and guests. Located in the highly sought-after Landmark community, residents enjoy access to an impressive array of amenities, including over 1,100 acres of scenic trails, parks, resort-style pools, a state-of-the-art fitness center and a full-time lifestyle event planner that helps bring the community together year-round. Conveniently located near I-35, this home offers easy access to shopping, dining and entertainment, with a new H-E-B grocery store coming soon nearby. Combining modern design, spacious living and an unbeatable community lifestyle, this home truly offers the best of comfort and convenience. 9817 Oak Glade Dr, Denton
$250,000 Ultimate Value-Add Opportunity! – Main Home + Separate 2-Bed Dwelling NOT INCLUDED IN THE SQFT! Investors and renovators, bring your flashlight and your vision! Located only 15 minutes from Downtown Dallas, this property is a complete blank canvas awaiting a total transformation. The main structure requires a full gut-rehab, offering the perfect opportunity to reconfigure the layout and maximize your return from the ground up. The real crown jewel here is the detached second dwelling. Perfect for a guest house, creative studio, or income-producing rental, it features an additional 2 bedrooms and 1 bathroom. Whether you’re looking to flip, build a high-yield buy-and-hold portfolio, or execute a perfect house-hack, the footprint and upside potential here are unmatched. Property is sold strictly AS-IS. CASH only. Don't miss out on this one! 3 Beds ⋅ 2 Baths ⋅ 21326658 MLS Ultimate Value-Add Opportunity! – Main Home + Separate 2-Bed Dwelling NOT INCLUDED IN THE SQFT! Investors and renovators, bring your flashlight and your vision! Located only 15 minutes from Downtown Dallas, this property is a complete blank canvas awaiting a total transformation. The main structure requires a full gut-rehab, offering the perfect opportunity to reconfigure the layout and maximize your return from the ground up. The real crown jewel here is the detached second dwelling. Perfect for a guest house, creative studio, or income-producing rental, it features an additional 2 bedrooms and 1 bathroom. Whether you’re looking to flip, build a high-yield buy-and-hold portfolio, or execute a perfect house-hack, the footprint and upside potential here are unmatched. Property is sold strictly AS-IS. CASH only. Don't miss out on this one! 3907 Odessa St, Dallas
$435,000 Built in 2021, this beautifully maintained two-story home in the sought-after Ventana community offers 2,128 square feet of thoughtfully designed living space with 3 bedrooms, 2.5 bathrooms, and a spacious upstairs game, flex room that can easily serve as a media room, home office, or playroom. The open-concept floor plan seamlessly connects the kitchen, dining, and living areas, creating the perfect space for everyday living and entertaining. The spacious kitchen overlooks the main living area, making it easy to stay connected with family and guests. The private primary suite and well-appointed secondary bedrooms provide comfortable accommodations, while the versatile upstairs flex space adds even more functionality. Step outside to enjoy a backyard that backs to a peaceful greenbelt, offering added privacy and a peaceful setting with no rear neighbors. Residents of Ventana enjoy exceptional community amenities, including a resort-style pool, playgrounds, parks, walking trails, and community gathering spaces, providing an active and welcoming neighborhood lifestyle. Conveniently located with easy access to Fort Worth, shopping, dining, and major highways, this move-in-ready home offers the perfect combination of modern comfort, functionality, and community living. 3 Beds ⋅ 3 Baths ⋅ 21326544 MLS Built in 2021, this beautifully maintained two-story home in the sought-after Ventana community offers 2,128 square feet of thoughtfully designed living space with 3 bedrooms, 2.5 bathrooms, and a spacious upstairs game, flex room that can easily serve as a media room, home office, or playroom. The open-concept floor plan seamlessly connects the kitchen, dining, and living areas, creating the perfect space for everyday living and entertaining. The spacious kitchen overlooks the main living area, making it easy to stay connected with family and guests. The private primary suite and well-appointed secondary bedrooms provide comfortable accommodations, while the versatile upstairs flex space adds even more functionality. Step outside to enjoy a backyard that backs to a peaceful greenbelt, offering added privacy and a peaceful setting with no rear neighbors. Residents of Ventana enjoy exceptional community amenities, including a resort-style pool, playgrounds, parks, walking trails, and community gathering spaces, providing an active and welcoming neighborhood lifestyle. Conveniently located with easy access to Fort Worth, shopping, dining, and major highways, this move-in-ready home offers the perfect combination of modern comfort, functionality, and community living. 10529 Smiths Bend Rd, Fort Worth