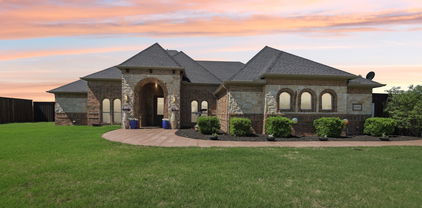
$619,670 Experience exceptional living in the highly sought-after Landmark community with this beautifully designed two-story home featuring 5 bedrooms, 4.5 baths, private study, game room and 2-car garage. With two bedrooms on the main level and three upstairs, this thoughtfully designed floor plan offers both flexibility and privacy for modern living. Step inside to a bright open-concept layout filled with soaring ceilings, abundant natural light and seamless flow, creating the perfect setting for everyday living and entertaining. The spacious family room opens to the dining area and a chef-inspired kitchen featuring generous cabinetry, expansive counter space and a large island ideal for gathering with family and friends. The luxurious primary suite provides a relaxing retreat with a spa-like bath and oversized walk-in closet. A secondary bedroom downstairs offers the perfect space for guests or multigenerational living, while the private study is ideal for working from home. Upstairs, you’ll find three additional bedrooms and a spacious game room, perfect for movie nights, game days or a play space for the whole family. Located in the vibrant Landmark master-planned community, this home blends style, space and functionality with modern design and versatile living areas—making it the perfect place to call home. 5 Beds ⋅ 5 Baths ⋅ 21340751 MLS Experience exceptional living in the highly sought-after Landmark community with this beautifully designed two-story home featuring 5 bedrooms, 4.5 baths, private study, game room and 2-car garage. With two bedrooms on the main level and three upstairs, this thoughtfully designed floor plan offers both flexibility and privacy for modern living. Step inside to a bright open-concept layout filled with soaring ceilings, abundant natural light and seamless flow, creating the perfect setting for everyday living and entertaining. The spacious family room opens to the dining area and a chef-inspired kitchen featuring generous cabinetry, expansive counter space and a large island ideal for gathering with family and friends. The luxurious primary suite provides a relaxing retreat with a spa-like bath and oversized walk-in closet. A secondary bedroom downstairs offers the perfect space for guests or multigenerational living, while the private study is ideal for working from home. Upstairs, you’ll find three additional bedrooms and a spacious game room, perfect for movie nights, game days or a play space for the whole family. Located in the vibrant Landmark master-planned community, this home blends style, space and functionality with modern design and versatile living areas—making it the perfect place to call home. 9904 Oak Glade Dr, Denton
$599,990 Step into this fabulous two-story home in the heart of Landmark, where modern design meets effortless style. Boasting 4 bedrooms, 4 baths, a private study, game room, media room and a 2-car garage, this home is designed for both everyday living and entertaining. The open-concept main floor is flooded with natural light, highlighting soaring ceilings, a spacious family room and a chef-inspired kitchen with abundant cabinetry and a large island — perfect for gatherings and culinary creations. With two bedrooms conveniently located on the main level, this home offers versatility for guests, multigenerational living or a home office retreat. Upstairs, you’ll find two additional bedrooms and a generous game room, ideal for family fun, movie nights or a play area. The primary suite is a true sanctuary, featuring a spa-like bath with a freestanding tub, dual vanities and a large walk-in closet — the perfect retreat at the end of the day. Designed with modern lifestyle and functionality in mind, this home offers flexible living spaces, thoughtful architectural details and plenty of room to grow. From the private study to the open entertaining areas, every inch of this home has been carefully crafted for comfort, style and everyday luxury. Don’t miss the chance to make this exceptional Landmark home yours — a perfect blend of elegance, practicality and wow factor. 4 Beds ⋅ 4 Baths ⋅ 21340728 MLS Step into this fabulous two-story home in the heart of Landmark, where modern design meets effortless style. Boasting 4 bedrooms, 4 baths, a private study, game room, media room and a 2-car garage, this home is designed for both everyday living and entertaining. The open-concept main floor is flooded with natural light, highlighting soaring ceilings, a spacious family room and a chef-inspired kitchen with abundant cabinetry and a large island — perfect for gatherings and culinary creations. With two bedrooms conveniently located on the main level, this home offers versatility for guests, multigenerational living or a home office retreat. Upstairs, you’ll find two additional bedrooms and a generous game room, ideal for family fun, movie nights or a play area. The primary suite is a true sanctuary, featuring a spa-like bath with a freestanding tub, dual vanities and a large walk-in closet — the perfect retreat at the end of the day. Designed with modern lifestyle and functionality in mind, this home offers flexible living spaces, thoughtful architectural details and plenty of room to grow. From the private study to the open entertaining areas, every inch of this home has been carefully crafted for comfort, style and everyday luxury. Don’t miss the chance to make this exceptional Landmark home yours — a perfect blend of elegance, practicality and wow factor. 9809 Morning Cloak Blvd, Denton
$3,495,000 Set on 1.85 private acres with more than 300 feet of pristine shoreline, this exceptional custom waterfront estate embodies the very best of luxury lake living on Lake Athens. Designed to seamlessly blend refined elegance with everyday comfort, the residence showcases upscale finishes, expansive living spaces, and walls of windows that capture breathtaking panoramic water views. Created for effortless entertaining, the outdoor living experience rivals that of a private resort. Enjoy a sparkling resort-style pool, multiple covered patios, outdoor grilling areas, and inviting fireplaces—all thoughtfully positioned to embrace the property's spectacular waterfront setting. A private dock with boat storage offers immediate access to the lake, making days on the water both convenient and unforgettable. Complementing the estate is a spacious workshop, providing endless possibilities for hobbies, recreational equipment, or additional storage. Offering an unparalleled combination of privacy, craftsmanship, and resort-inspired amenities, this remarkable property presents a rare opportunity to own one of Lake Athens' most distinguished waterfront estates. 5 Beds ⋅ 6 Baths ⋅ 21340615 MLS Set on 1.85 private acres with more than 300 feet of pristine shoreline, this exceptional custom waterfront estate embodies the very best of luxury lake living on Lake Athens. Designed to seamlessly blend refined elegance with everyday comfort, the residence showcases upscale finishes, expansive living spaces, and walls of windows that capture breathtaking panoramic water views. Created for effortless entertaining, the outdoor living experience rivals that of a private resort. Enjoy a sparkling resort-style pool, multiple covered patios, outdoor grilling areas, and inviting fireplaces—all thoughtfully positioned to embrace the property's spectacular waterfront setting. A private dock with boat storage offers immediate access to the lake, making days on the water both convenient and unforgettable. Complementing the estate is a spacious workshop, providing endless possibilities for hobbies, recreational equipment, or additional storage. Offering an unparalleled combination of privacy, craftsmanship, and resort-inspired amenities, this remarkable property presents a rare opportunity to own one of Lake Athens' most distinguished waterfront estates. 3637 County Road 4804, Athens
$645,000 Perfectly positioned on a CORNER lot in Provenance, this unique 4 bedroom 3 bath home features 2 downstairs bedrooms, 2 upstairs bedrooms, an upstairs loft and home office, 3-CAR Garage, and NEW ROOF, HVAC, WATER HEATER, WHOLE HOME WATER FILTRATION SYSTEM, FENCE. Traditional, Southern-style architecture, brick facade, fabulous front porch. EXCEPTIONAL OUTDOOR LIVING spaces include a covered and screened-in back patio with an outdoor fireplace and sizable fenced-in yard. TIMELESS FINISHES - wood flooring, crown moulding, custom fireplace surround, RECLAIMED BRICK accent wall. Chef’s Kitchen with to-the-ceiling cabinetry, stone countertops, tile backsplash, stainless steel appliances, gas cooktop and large island with seating and storage. Charming catchall or bar with glass-front cabinetry provide exceptional storage. Spacious Master Suite with His and Hers vanities with individual linen closets, soaking tub, custom walk-in shower, built-ins and HUGE WALK-IN CLOSET. DOWNSTAIRS GUEST SUITE with walk-in Closet. OVERSIZED LAUNDRY ROOM with utility sink, counter space, broom closet, and great storage. Upstairs - VERSATILE LOFT with built-ins, two spacious Bedrooms, a full Bath with dual sinks, and an additional FLEX ROOM ideal for a home office, playroom or media space. Enjoy WALKABLE convenience to restaurants, banking, post office and community events — or hop in your golf cart and explore. Residents of Provenance enjoy access to the NEIGHBORHOOD POOL, PARKS, CLUBHOUSE, and GYM, offering a vibrant lifestyle in a charming setting. 4 Beds ⋅ 3 Baths ⋅ 21339337 MLS Perfectly positioned on a CORNER lot in Provenance, this unique 4 bedroom 3 bath home features 2 downstairs bedrooms, 2 upstairs bedrooms, an upstairs loft and home office, 3-CAR Garage, and NEW ROOF, HVAC, WATER HEATER, WHOLE HOME WATER FILTRATION SYSTEM, FENCE. Traditional, Southern-style architecture, brick facade, fabulous front porch. EXCEPTIONAL OUTDOOR LIVING spaces include a covered and screened-in back patio with an outdoor fireplace and sizable fenced-in yard. TIMELESS FINISHES - wood flooring, crown moulding, custom fireplace surround, RECLAIMED BRICK accent wall. Chef’s Kitchen with to-the-ceiling cabinetry, stone countertops, tile backsplash, stainless steel appliances, gas cooktop and large island with seating and storage. Charming catchall or bar with glass-front cabinetry provide exceptional storage. Spacious Master Suite with His and Hers vanities with individual linen closets, soaking tub, custom walk-in shower, built-ins and HUGE WALK-IN CLOSET. DOWNSTAIRS GUEST SUITE with walk-in Closet. OVERSIZED LAUNDRY ROOM with utility sink, counter space, broom closet, and great storage. Upstairs - VERSATILE LOFT with built-ins, two spacious Bedrooms, a full Bath with dual sinks, and an additional FLEX ROOM ideal for a home office, playroom or media space. Enjoy WALKABLE convenience to restaurants, banking, post office and community events — or hop in your golf cart and explore. Residents of Provenance enjoy access to the NEIGHBORHOOD POOL, PARKS, CLUBHOUSE, and GYM, offering a vibrant lifestyle in a charming setting. 3041 Newberry Ln, Shreveport
$1,345,000 Some lake homes are built. Others are curated. Built recently and rarely occupied by its out-of-state owners, this exceptional lake resort home offers the feel of new construction with a level of craftsmanship and quality that is immediately apparent. Every finish was thoughtfully selected—from the custom cabinetry, designer lighting, premium flooring, and luxury countertops to the beautifully balanced farmhouse-inspired interiors. The result is warm, timeless, and effortlessly elegant. The well-designed floor plan features four bedrooms, three bathrooms, and two inviting living areas that are equally suited for everyday living or relaxing weekends at Possum Kingdom Lake. Situated on one of The Ranch at Possum Kingdom Lake’s quietest gated streets, the setting is as impressive as the home itself. The front overlooks a peaceful horse pasture where friendly horses often wander to the fence for a carrot, while the private backyard is framed by mature hardwood trees and offers plenty of room to create your own resort-style pool and outdoor retreat. Life at THE RANCH ON POSSUM KINGDOM LAKE extends far beyond your property lines. Behind the guarded entrance lies more than 1,100 acres of private ranchland to explore, along with exceptional amenities including a resort-style pool, equestrian facilities, skeet shooting, private boat ramp, miles of scenic roads and trails, and one of the most secure, private environments at Possum Kingdom Lake. What truly sets this home apart is not just its beauty, but its substance. The quality of construction, attention to detail, and timeless design create a home that will be just as impressive years from now as it is today. If you’ve been searching for exceptional craftsmanship, remarkable privacy, and a luxury lifestyle unlike any other lake community, this home deserves your attention. ADJACENT LOT FOR SALE Undivided Half Interest, the neighbor on other adjacent boundary holds the other half interest. Sold separately $40K 4 Beds ⋅ 4 Baths ⋅ 21330169 MLS Some lake homes are built. Others are curated. Built recently and rarely occupied by its out-of-state owners, this exceptional lake resort home offers the feel of new construction with a level of craftsmanship and quality that is immediately apparent. Every finish was thoughtfully selected—from the custom cabinetry, designer lighting, premium flooring, and luxury countertops to the beautifully balanced farmhouse-inspired interiors. The result is warm, timeless, and effortlessly elegant. The well-designed floor plan features four bedrooms, three bathrooms, and two inviting living areas that are equally suited for everyday living or relaxing weekends at Possum Kingdom Lake. Situated on one of The Ranch at Possum Kingdom Lake’s quietest gated streets, the setting is as impressive as the home itself. The front overlooks a peaceful horse pasture where friendly horses often wander to the fence for a carrot, while the private backyard is framed by mature hardwood trees and offers plenty of room to create your own resort-style pool and outdoor retreat. Life at THE RANCH ON POSSUM KINGDOM LAKE extends far beyond your property lines. Behind the guarded entrance lies more than 1,100 acres of private ranchland to explore, along with exceptional amenities including a resort-style pool, equestrian facilities, skeet shooting, private boat ramp, miles of scenic roads and trails, and one of the most secure, private environments at Possum Kingdom Lake. What truly sets this home apart is not just its beauty, but its substance. The quality of construction, attention to detail, and timeless design create a home that will be just as impressive years from now as it is today. If you’ve been searching for exceptional craftsmanship, remarkable privacy, and a luxury lifestyle unlike any other lake community, this home deserves your attention. ADJACENT LOT FOR SALE Undivided Half Interest, the neighbor on other adjacent boundary holds the other half interest. Sold separately $40K 1215 Keechi Trl, Possum Kingdom Lake
$760,000 Beautifully appointed 4-bedroom, 4.5-bath home offering 4,058 square feet of thoughtfully designed living space on a private half-acre lot. Soaring ceilings, abundant natural light, and rich wood flooring create a warm, inviting atmosphere. The gourmet kitchen opens to the breakfast area and family room, creating the perfect space for everyday living and entertaining. The spacious primary suite features a spa-like bath, oversized walk-in closet, and newly installed carpet, as does the downstairs media room. Upstairs features a large game room with a full bath. Every bedroom includes its own walk-in closet. Out back, enjoy the expanded concrete patio overlooking a peaceful backyard with mature trees and frequent wildlife. A newly built 18' × 18' shop and a 10-foot steel gate providing automotive access to the backyard offer exceptional flexibility for hobbies, storage, trailers, or equipment. Designed for comfort and efficiency, this home features fully paid-off 12.4 kW solar panels, two 13.5 kW whole-home battery backup systems, two HVAC systems, two water heaters, automatic blinds in the rear living and dining areas, an oversized three-car garage, and an extended driveway. Move-in ready, this exceptional home offers the perfect blend of luxury, functionality, and energy efficiency. Offering outstanding value, a comparable-sized home in the newest phase of the subdivision is currently selling for over $900,000, making this property an exceptional opportunity to enjoy premium features, a larger homesite, and significant savings. 4 Beds ⋅ 5 Baths ⋅ 21335608 MLS Beautifully appointed 4-bedroom, 4.5-bath home offering 4,058 square feet of thoughtfully designed living space on a private half-acre lot. Soaring ceilings, abundant natural light, and rich wood flooring create a warm, inviting atmosphere. The gourmet kitchen opens to the breakfast area and family room, creating the perfect space for everyday living and entertaining. The spacious primary suite features a spa-like bath, oversized walk-in closet, and newly installed carpet, as does the downstairs media room. Upstairs features a large game room with a full bath. Every bedroom includes its own walk-in closet. Out back, enjoy the expanded concrete patio overlooking a peaceful backyard with mature trees and frequent wildlife. A newly built 18' × 18' shop and a 10-foot steel gate providing automotive access to the backyard offer exceptional flexibility for hobbies, storage, trailers, or equipment. Designed for comfort and efficiency, this home features fully paid-off 12.4 kW solar panels, two 13.5 kW whole-home battery backup systems, two HVAC systems, two water heaters, automatic blinds in the rear living and dining areas, an oversized three-car garage, and an extended driveway. Move-in ready, this exceptional home offers the perfect blend of luxury, functionality, and energy efficiency. Offering outstanding value, a comparable-sized home in the newest phase of the subdivision is currently selling for over $900,000, making this property an exceptional opportunity to enjoy premium features, a larger homesite, and significant savings. 138 Dogwood Dr, Krugerville
$849,000 Experience luxurious lakefront living in this contemporary split-level waterfront residence with amazing views of Cross Lake. Purchased in 2014, the home was expanded and extensively renovated, transforming it into a showcase of comfort, style, efficiency, and entertainment. At the heart of the home is its gourmet kitchen open to the dining living area. Preparing meals is a joy using your 48-inch Wolf range with 4 gas burners, dual convection ovens and high-capacity Wolf hood. A Sub-Zero full-size side-by-side refrigerator freezer and separate“Sonic-ice icemaker enhance the kitchen's funcitionality, while extensive cabinetry and a spacious walk-in pantry provide exceptional storage. The extraordinary primary suite on the lower-level features expansive glass doors looking out on the lake. The ensuite bathroom includes an oversized shower with multi-head faucets, a huge soaking tub, and a massive custom closet. The other three bedrooms have full baths with custom stone, marble, and tile finishes and high-end fixtures and three of four have walk-in closets. Plumbing and electrical were updated, a tankless hot water heater was installed, and metal roofing was put on the lakeside as part of an expansion. Recently, the rest of the roof was replaced with architectural shingles, and two new HVACs were installed. Lighting is mostly LED, and stylish modern ceiling fans are in the bedrooms and living area. Powder-coated aluminum for decking & pier with two covered boat lifts provides durability, minimal upkeep, and lasting beauty. The included adjacent lot gives the property 200 feet of waterfront and flexibility for future expansion or recreation. The property also offers outstanding investment potential as a short-term vacation rental and has been operating successfully for the last 9 years. This is more than a home its a destination delivering spectacular lake views, timeless craftmanship, and feeling like you are always on vacation! 4 Beds ⋅ 4 Baths ⋅ 21340044 MLS Experience luxurious lakefront living in this contemporary split-level waterfront residence with amazing views of Cross Lake. Purchased in 2014, the home was expanded and extensively renovated, transforming it into a showcase of comfort, style, efficiency, and entertainment. At the heart of the home is its gourmet kitchen open to the dining living area. Preparing meals is a joy using your 48-inch Wolf range with 4 gas burners, dual convection ovens and high-capacity Wolf hood. A Sub-Zero full-size side-by-side refrigerator freezer and separate“Sonic-ice icemaker enhance the kitchen's funcitionality, while extensive cabinetry and a spacious walk-in pantry provide exceptional storage. The extraordinary primary suite on the lower-level features expansive glass doors looking out on the lake. The ensuite bathroom includes an oversized shower with multi-head faucets, a huge soaking tub, and a massive custom closet. The other three bedrooms have full baths with custom stone, marble, and tile finishes and high-end fixtures and three of four have walk-in closets. Plumbing and electrical were updated, a tankless hot water heater was installed, and metal roofing was put on the lakeside as part of an expansion. Recently, the rest of the roof was replaced with architectural shingles, and two new HVACs were installed. Lighting is mostly LED, and stylish modern ceiling fans are in the bedrooms and living area. Powder-coated aluminum for decking & pier with two covered boat lifts provides durability, minimal upkeep, and lasting beauty. The included adjacent lot gives the property 200 feet of waterfront and flexibility for future expansion or recreation. The property also offers outstanding investment potential as a short-term vacation rental and has been operating successfully for the last 9 years. This is more than a home its a destination delivering spectacular lake views, timeless craftmanship, and feeling like you are always on vacation! 6052 S Lakeshore Dr, Shreveport
$4,500,000 Extraordinary Texas estate where timeless luxury meets breathtaking panoramic views and unforgettable sunsets. Built in 2024, this gorgeous home offers superb design while every detail reflects exceptional craftsmanship. From the Sub-Zero and Wolf appliances to the 80-year roof, whole-home generator, and monolithic poured safe room, this one presents more than can be imagined. Nestled in a serene, private setting just over an hour from DFW International Airport, the property was designed for seamless indoor-outdoor living, featuring a dramatic wall of retractable glass doors that open to a spectacular resort-style pool and expansive outdoor entertaining space. Equestrian enthusiasts will appreciate the meticulously fenced and cross-fenced acreage, complete with a massive hay barn, tack room and shelter. The absolutely enormous shop offers endless possibilities, while the beautifully appointed one-bedroom, one-bath guest home showcases top-of-the-line appliances and beautiful finishes. Sophisticated, private, and built without compromise—this is luxury Texas ranch living at its finest! Minerals are negotiable; more property is available. Agent is related to seller 5 Beds ⋅ 7 Baths ⋅ 21339187 MLS Extraordinary Texas estate where timeless luxury meets breathtaking panoramic views and unforgettable sunsets. Built in 2024, this gorgeous home offers superb design while every detail reflects exceptional craftsmanship. From the Sub-Zero and Wolf appliances to the 80-year roof, whole-home generator, and monolithic poured safe room, this one presents more than can be imagined. Nestled in a serene, private setting just over an hour from DFW International Airport, the property was designed for seamless indoor-outdoor living, featuring a dramatic wall of retractable glass doors that open to a spectacular resort-style pool and expansive outdoor entertaining space. Equestrian enthusiasts will appreciate the meticulously fenced and cross-fenced acreage, complete with a massive hay barn, tack room and shelter. The absolutely enormous shop offers endless possibilities, while the beautifully appointed one-bedroom, one-bath guest home showcases top-of-the-line appliances and beautiful finishes. Sophisticated, private, and built without compromise—this is luxury Texas ranch living at its finest! Minerals are negotiable; more property is available. Agent is related to seller 1670 N Bosley Rd, Santo
$1,349,900 LUXURY NEW CONSTRUCTION COMPLETE : : Introducing Parker Co newest Luxury Home, Gated Community :: 5017 Frost Creek located behind the gates of luxury home community Summit Ranch. Brand new custom home built by LBK Homes. Enjoy the peace and quiet of living on 2 acre private lot behind security gates. Step inside the front door and you will be immediately greeted with a light, bright, & open floor plan paired w soaring ceilings. Inside the Chef's kitchen you will enjoy commercial grade gas range and oven, oversized kitchen island w ample seating, upper & lower cabinet lighting, and a walk in pantry. The secluded master suite features a spa like bath with double vanities, large walk in closet w direct access to the laundry room. 3 additional bedrooms complete the home including a game room fit w surround sound wiring. Plenty of space for all the toys and vehicles in the oversized 3 car garage. Enjoy those iconic Texas Sunsets day after day from your back porch. Secure and private living less than 30 mins to Dallas, Ft Worth, DFW Airport. 4 Beds ⋅ 4 Baths ⋅ 21339664 MLS LUXURY NEW CONSTRUCTION COMPLETE : : Introducing Parker Co newest Luxury Home, Gated Community :: 5017 Frost Creek located behind the gates of luxury home community Summit Ranch. Brand new custom home built by LBK Homes. Enjoy the peace and quiet of living on 2 acre private lot behind security gates. Step inside the front door and you will be immediately greeted with a light, bright, & open floor plan paired w soaring ceilings. Inside the Chef's kitchen you will enjoy commercial grade gas range and oven, oversized kitchen island w ample seating, upper & lower cabinet lighting, and a walk in pantry. The secluded master suite features a spa like bath with double vanities, large walk in closet w direct access to the laundry room. 3 additional bedrooms complete the home including a game room fit w surround sound wiring. Plenty of space for all the toys and vehicles in the oversized 3 car garage. Enjoy those iconic Texas Sunsets day after day from your back porch. Secure and private living less than 30 mins to Dallas, Ft Worth, DFW Airport. 5017 Frost Crk, Aledo
$1,249,900 LUXURY NEW CONSTRUCTION COMPLETE : : Introducing Parker Co newest Luxury Home, Gated Community :: 5021 Frost Creek located behind the gates of luxury home community Summit Ranch. Brand new custom home built by LBK Homes. Enjoy the peace and quiet of living on 2 acre private lot behind security gates. Step inside the front door and you will be immediately greeted with a light, bright, & open floor plan paired w soaring ceilings. Inside the Chef's kitchen you will enjoy commercial grade gas range and oven, oversized kitchen island w ample seating, upper & lower cabinet lighting, and a walk in pantry. The secluded master suite features a spa like bath with double vanities, large walk in closet w direct access to the laundry room. 3 additional bedrooms complete the home including a game room fit w surround sound wiring. Plenty of space for all the toys and vehicles in the oversized 3 car garage. Enjoy those iconic Texas Sunsets day after day from your back porch. Secure and private living less than 30 mins to Dallas, Ft Worth, DFW Airport. 4 Beds ⋅ 4 Baths ⋅ 21339655 MLS LUXURY NEW CONSTRUCTION COMPLETE : : Introducing Parker Co newest Luxury Home, Gated Community :: 5021 Frost Creek located behind the gates of luxury home community Summit Ranch. Brand new custom home built by LBK Homes. Enjoy the peace and quiet of living on 2 acre private lot behind security gates. Step inside the front door and you will be immediately greeted with a light, bright, & open floor plan paired w soaring ceilings. Inside the Chef's kitchen you will enjoy commercial grade gas range and oven, oversized kitchen island w ample seating, upper & lower cabinet lighting, and a walk in pantry. The secluded master suite features a spa like bath with double vanities, large walk in closet w direct access to the laundry room. 3 additional bedrooms complete the home including a game room fit w surround sound wiring. Plenty of space for all the toys and vehicles in the oversized 3 car garage. Enjoy those iconic Texas Sunsets day after day from your back porch. Secure and private living less than 30 mins to Dallas, Ft Worth, DFW Airport. 5021 Frost Crk, Aledo
$1,349,900 LUXURY NEW CONSTRUCTION COMPLETE : : Introducing Parker Co newest Luxury Home, Gated Community :: 5024 Frost Creek located behind the gates of luxury home community Summit Ranch. Brand new custom home built by LBK Homes. Enjoy the peace and quiet of living on 2 acre private lot behind security gates. Step inside the front door and you will be immediately greeted with a light, bright, & open floor plan paired w soaring ceilings. Inside the Chef's kitchen you will enjoy commercial grade gas range and oven, oversized kitchen island w ample seating, upper & lower cabinet lighting, and a walk in pantry. The secluded master suite features a spa like bath with double vanities, large walk in closet w direct access to the laundry room. 3 additional bedrooms complete the home including a game room fit w surround sound wiring. Plenty of space for all the toys and vehicles in the oversized 3 car garage. Enjoy those iconic Texas Sunsets day after day from your back porch. Secure and private living less than 30 mins to Dallas, Ft Worth, DFW Airport. 4 Beds ⋅ 4 Baths ⋅ 21339635 MLS LUXURY NEW CONSTRUCTION COMPLETE : : Introducing Parker Co newest Luxury Home, Gated Community :: 5024 Frost Creek located behind the gates of luxury home community Summit Ranch. Brand new custom home built by LBK Homes. Enjoy the peace and quiet of living on 2 acre private lot behind security gates. Step inside the front door and you will be immediately greeted with a light, bright, & open floor plan paired w soaring ceilings. Inside the Chef's kitchen you will enjoy commercial grade gas range and oven, oversized kitchen island w ample seating, upper & lower cabinet lighting, and a walk in pantry. The secluded master suite features a spa like bath with double vanities, large walk in closet w direct access to the laundry room. 3 additional bedrooms complete the home including a game room fit w surround sound wiring. Plenty of space for all the toys and vehicles in the oversized 3 car garage. Enjoy those iconic Texas Sunsets day after day from your back porch. Secure and private living less than 30 mins to Dallas, Ft Worth, DFW Airport. 5024 Frost Crk, Aledo
$1,175,000 Located on one of Heath's most sought-after streets in prestigious Stoneleigh, this home is truly a designer showcase! From the moment you step through the front door, you're greeted with a breathtaking view of the resort-style backyard, setting the tone for the exceptional lifestyle that awaits. An elegant dining room creates a striking first impression, while French doors open to a private office, offering the ideal work-from-home space. Extensive designer updates have transformed the home over the past two years, showcasing carefully curated finishes throughout. Rich hand-scraped hardwood floors, newly installed designer lighting, high-end wallpaper, and custom window treatments create a timeless interior that is both elegant and inviting. The stunning kitchen is the heart of the home, featuring a grand island and an open layout ideal for everyday living and entertaining. Walls of windows fill the home with natural light and showcase spectacular backyard views, blending indoor and outdoor living. The secluded primary suite is a luxurious retreat overlooking the resort-style backyard. The renovated primary bath is an elegant, spa-inspired escape designed for relaxation and comfort. Offering exceptional flexibility, this home is perfect for multi-generational living, with spaces that easily accommodate extended family, guests, a game room, or an additional living area. Step outside to your own private paradise. The expansive covered patio features an outdoor kitchen overlooking the stunning resort-style pool with a waterfall and heater for year-round enjoyment, as well as a relaxing hot tub. Perfect for entertaining or relaxing, this backyard was designed to impress. Situated on a beautifully landscaped .55-acre lot, the property features a fenced backyard with elegant iron fencing and a remote-controlled driveway gate, offering privacy and outstanding curb appeal. Every detail is as beautiful as it is functional! Two tax IDs total 2025 Assessment $1,130,110 4 Beds ⋅ 3 Baths ⋅ 21333989 MLS Located on one of Heath's most sought-after streets in prestigious Stoneleigh, this home is truly a designer showcase! From the moment you step through the front door, you're greeted with a breathtaking view of the resort-style backyard, setting the tone for the exceptional lifestyle that awaits. An elegant dining room creates a striking first impression, while French doors open to a private office, offering the ideal work-from-home space. Extensive designer updates have transformed the home over the past two years, showcasing carefully curated finishes throughout. Rich hand-scraped hardwood floors, newly installed designer lighting, high-end wallpaper, and custom window treatments create a timeless interior that is both elegant and inviting. The stunning kitchen is the heart of the home, featuring a grand island and an open layout ideal for everyday living and entertaining. Walls of windows fill the home with natural light and showcase spectacular backyard views, blending indoor and outdoor living. The secluded primary suite is a luxurious retreat overlooking the resort-style backyard. The renovated primary bath is an elegant, spa-inspired escape designed for relaxation and comfort. Offering exceptional flexibility, this home is perfect for multi-generational living, with spaces that easily accommodate extended family, guests, a game room, or an additional living area. Step outside to your own private paradise. The expansive covered patio features an outdoor kitchen overlooking the stunning resort-style pool with a waterfall and heater for year-round enjoyment, as well as a relaxing hot tub. Perfect for entertaining or relaxing, this backyard was designed to impress. Situated on a beautifully landscaped .55-acre lot, the property features a fenced backyard with elegant iron fencing and a remote-controlled driveway gate, offering privacy and outstanding curb appeal. Every detail is as beautiful as it is functional! Two tax IDs total 2025 Assessment $1,130,110 121 Brentwood Dr, Heath
$599,000 Nestled on 2 peaceful acres in Whitewright, this beautifully designed 4-bedroom, 3-bath home offers the perfect blend of modern comfort, country living, and exceptional functionality. Enjoy the serenity of rural living without sacrificing convenience, with easy access to Highway 69 and a short drive to Sherman, Denison, Bonham, Bells, Tom Bean, Trenton, and McKinney, making commuting and everyday amenities easily accessible. Inside, the open-concept floor plan is designed for both everyday living and entertaining. The oversized living room flows seamlessly into the chef-inspired kitchen, featuring a large center island with abundant storage, a spacious walk-in pantry, and plenty of room to gather with family and friends. The thoughtfully designed layout includes a Jack-and-Jill bathroom that's perfect for children or guests, an oversized mudroom with exceptional storage, and an extra-large laundry room that adds convenience to daily life. Enjoy your own backyard retreat with an extended patio, pergola, and a 4-person freestanding hot tub. The fully fenced backyard provides plenty of room for children and pets to play, while raised garden beds and the allowance for chickens make it ideal for anyone dreaming of a hobby farm or homestead lifestyle. A standout feature is the impressive 40x40 insulated shop complete with electricity, two powered overhead doors, and a large ceiling fan—perfect for hobbies, equipment storage, recreational vehicles, or a home-based business. Additional upgrades include a portable generator adapter professionally wired into the home, an oversized 22x22 two-car garage, and numerous thoughtful touches throughout. Whether you're seeking room for your family, animals, or gardening, or your next project, this exceptional property delivers the best of country living with convenient access to surrounding communities. Information is deemed reliable, but not guaranteed—buyer and buyer's agent to complete their own due diligence. 4 Beds ⋅ 3 Baths ⋅ 21337850 MLS Nestled on 2 peaceful acres in Whitewright, this beautifully designed 4-bedroom, 3-bath home offers the perfect blend of modern comfort, country living, and exceptional functionality. Enjoy the serenity of rural living without sacrificing convenience, with easy access to Highway 69 and a short drive to Sherman, Denison, Bonham, Bells, Tom Bean, Trenton, and McKinney, making commuting and everyday amenities easily accessible. Inside, the open-concept floor plan is designed for both everyday living and entertaining. The oversized living room flows seamlessly into the chef-inspired kitchen, featuring a large center island with abundant storage, a spacious walk-in pantry, and plenty of room to gather with family and friends. The thoughtfully designed layout includes a Jack-and-Jill bathroom that's perfect for children or guests, an oversized mudroom with exceptional storage, and an extra-large laundry room that adds convenience to daily life. Enjoy your own backyard retreat with an extended patio, pergola, and a 4-person freestanding hot tub. The fully fenced backyard provides plenty of room for children and pets to play, while raised garden beds and the allowance for chickens make it ideal for anyone dreaming of a hobby farm or homestead lifestyle. A standout feature is the impressive 40x40 insulated shop complete with electricity, two powered overhead doors, and a large ceiling fan—perfect for hobbies, equipment storage, recreational vehicles, or a home-based business. Additional upgrades include a portable generator adapter professionally wired into the home, an oversized 22x22 two-car garage, and numerous thoughtful touches throughout. Whether you're seeking room for your family, animals, or gardening, or your next project, this exceptional property delivers the best of country living with convenient access to surrounding communities. Information is deemed reliable, but not guaranteed—buyer and buyer's agent to complete their own due diligence. 496 Marshall Cir, Whitewright
$520,000 Welcome to this beautifully designed 1.5-story patio home offering the perfect blend of comfort, functionality, and low-maintenance living. This spacious home features 3 bedrooms, 3 full bathrooms, and 2 versatile living areas to accommodate a variety of lifestyles. The private primary suite is tucked away on the main level, creating a peaceful retreat, while the generously sized secondary bedrooms—also located on the first floor—feature beautiful hardwood flooring and ample space for family or guests. Upstairs, you'll find a flexible game room complete with a full bathroom, making it ideal as a media room, home office, guest suite, or optional fourth bedroom. Ideally located in the heart of Frisco, this home is just minutes from the Frisco Athletic Center, highly acclaimed Frisco ISD schools, and premier shopping, dining, and entertainment at Stonebriar Center. Enjoy easy access to parks, major roadways, and everything that makes Frisco one of the area's most sought-after communities. With its thoughtful floor plan, spacious living areas, prime location, and desirable patio home design, this property offers the perfect combination of convenience, comfort, and style. 3 Beds ⋅ 3 Baths ⋅ 21314230 MLS Welcome to this beautifully designed 1.5-story patio home offering the perfect blend of comfort, functionality, and low-maintenance living. This spacious home features 3 bedrooms, 3 full bathrooms, and 2 versatile living areas to accommodate a variety of lifestyles. The private primary suite is tucked away on the main level, creating a peaceful retreat, while the generously sized secondary bedrooms—also located on the first floor—feature beautiful hardwood flooring and ample space for family or guests. Upstairs, you'll find a flexible game room complete with a full bathroom, making it ideal as a media room, home office, guest suite, or optional fourth bedroom. Ideally located in the heart of Frisco, this home is just minutes from the Frisco Athletic Center, highly acclaimed Frisco ISD schools, and premier shopping, dining, and entertainment at Stonebriar Center. Enjoy easy access to parks, major roadways, and everything that makes Frisco one of the area's most sought-after communities. With its thoughtful floor plan, spacious living areas, prime location, and desirable patio home design, this property offers the perfect combination of convenience, comfort, and style. 10216 Boyton Canyon Rd, Frisco
$125,000 Huge Corner Lot on Sherman St and Lamar St in Tioga right next to City offices! Seize the opportunity in Tioga's expanding market with this well-located lot! Equipped with existing power, water, and gas connections, and recently fenced on three sides, it's ready for development. The 1900s home currently on the property will require extensive renovation or demolition or tear-down project, and the listing price is for lot value only. This is an ideal blank canvas for a custom build or its potential for new construction. 2 Beds ⋅ 1 Baths ⋅ 21337775 MLS Huge Corner Lot on Sherman St and Lamar St in Tioga right next to City offices! Seize the opportunity in Tioga's expanding market with this well-located lot! Equipped with existing power, water, and gas connections, and recently fenced on three sides, it's ready for development. The 1900s home currently on the property will require extensive renovation or demolition or tear-down project, and the listing price is for lot value only. This is an ideal blank canvas for a custom build or its potential for new construction. 504 Sherman St, Tioga
$2,675,000 Welcome to the HOUSE OF THE GOOD LIFE, Villa La Vita e’ Bella! Estate Gated Escape on 5 Acres (with Ag Exempt low 1.323% tax rate), this rare sprawling single story custom home sits beautifully in a park like setting and is waterfront on the deeper arm of the Colorado River, boasting 318 ft of shoreline, panoramic water views, and unforgettable sunsets. The Italy inspired sanctuary offers an exceptional blend of luxury, serenity, and lifestyle amenities that are hard to find within easy access to Marble Falls, Horseshoe Bay, Spicewood, Lago Vista, Liberty Hill, Cedar Park, and Leander. The 5,611 square foot property reflects timeless architecture and relaxed elegance with 5 bedrooms (2 bdrms in main house plus a full casita in addition to the guest house), featuring three masonry fireplaces, expansive living areas, and seamless indoor–outdoor flow. A chef's kitchen anchors the home, opening to generous gathering spaces designed for entertaining on any scale. Walls of windows capture breathtaking lake and landscape vistas, while a brand-new 2025 roof adds lasting peace of mind. Outdoors, the covered patio invites year-round enjoyment, from tranquil Hill Country mornings to sunset evenings, enhanced by an impressive 18-ft, 2,000-gallon swim spa. Complementing the main home, a charming 2-bedroom, 1 bath guest house includes a temperature-controlled wine room and a versatile bonus space currently serving as an art studio — ideal for creative pursuits, a gym, or private office. An additional powered workshop supports hobbies, projects, or storage. Designed for both recreation and functionality, the grounds feature dual water sources, EV connection, RV hookup, and a private air-conditioned boathouse with boat lift and jet ski ramp. There are too many features to mention-- it really warrants a personal visit. As the words to a favorite George Strait song says, THERE'S A DIFFERENCE IN LIVING AND LIVING WELL, come experience the difference today. 5 Beds ⋅ 5 Baths ⋅ 21337310 MLS Welcome to the HOUSE OF THE GOOD LIFE, Villa La Vita e’ Bella! Estate Gated Escape on 5 Acres (with Ag Exempt low 1.323% tax rate), this rare sprawling single story custom home sits beautifully in a park like setting and is waterfront on the deeper arm of the Colorado River, boasting 318 ft of shoreline, panoramic water views, and unforgettable sunsets. The Italy inspired sanctuary offers an exceptional blend of luxury, serenity, and lifestyle amenities that are hard to find within easy access to Marble Falls, Horseshoe Bay, Spicewood, Lago Vista, Liberty Hill, Cedar Park, and Leander. The 5,611 square foot property reflects timeless architecture and relaxed elegance with 5 bedrooms (2 bdrms in main house plus a full casita in addition to the guest house), featuring three masonry fireplaces, expansive living areas, and seamless indoor–outdoor flow. A chef's kitchen anchors the home, opening to generous gathering spaces designed for entertaining on any scale. Walls of windows capture breathtaking lake and landscape vistas, while a brand-new 2025 roof adds lasting peace of mind. Outdoors, the covered patio invites year-round enjoyment, from tranquil Hill Country mornings to sunset evenings, enhanced by an impressive 18-ft, 2,000-gallon swim spa. Complementing the main home, a charming 2-bedroom, 1 bath guest house includes a temperature-controlled wine room and a versatile bonus space currently serving as an art studio — ideal for creative pursuits, a gym, or private office. An additional powered workshop supports hobbies, projects, or storage. Designed for both recreation and functionality, the grounds feature dual water sources, EV connection, RV hookup, and a private air-conditioned boathouse with boat lift and jet ski ramp. There are too many features to mention-- it really warrants a personal visit. As the words to a favorite George Strait song says, THERE'S A DIFFERENCE IN LIVING AND LIVING WELL, come experience the difference today. 481 Chimney Cove Dr, Marble Falls
$23,975,000 INTRODUCING 'THE ESTATE AT MEANDERING MEADOWS' a truly exquisite Napa inspired Estate in coveted Quail Hollow-Westlake. ESTIMATED COMPLETION AUGUST 2026. Built by the Esteemed SCH Homes, this Architectural Masterpiece spans over 12,000+ square feet, built with a fully integrated TESLA SOLAR Roof and is thoughtfully designed to blur the lines between indoor & outdoor living, w expansive walls of Glass framing picturesque Views. Approach via beautifully landscaped grounds, featuring drystacked stone retaining walls, Tranquil Water Features & Mature Trees. This Earthy Modern residence evokes the relaxed sophistication of California wine country. A babbling Creek meanders beneath a Suspended Bridge, creating a breathtaking passage to a private Primary Suite Wing. Primary Retreat features the Owners Study w fp, spacious Bedroom w fp, Spa inspired Bath w a glass-enclosed wet room, soaking tub, oversized shower + on-demand fog glass, sep office nook, dedicated utility space & boutique caliber His&Her closets. The Chef's Kitchen is a work of art, showcasing premium Miele and Gaggenau appliance package & dual islands, seamless connected to the grand Living and entertaining spaces. White oak floors, solid core white oak doors, designer lighting + meticulously curated finishes dress every space. Large Bar-Family Room, adjacent to stunning Guest Suite. Upper level has 3 spacious Bedrooms + expansive Game Room. Temperature controlled Wine Room, designer Powder Baths with custom fluted marble & luxury wall coverings. State of the art infrastructure includes TESLA SOLAR Roof, SPAN smart electrical system, Elevator & advanced Smart Systems. Fully appointed Wellness Retreat offers privacy & flexibility w infrared sauna, cold plunge, eat-in Kitchen, Family Room + en-suite Bed. Outdoor living at its finest with private grounds, Claffey custom pool & spa, expansive Living spaces, outdoor Kitchen + Games area. Car enthusiasts dream with 6 car garage +double-lift option for 4+ vehicles 6 Beds ⋅ 10 Baths ⋅ 21309297 MLS INTRODUCING 'THE ESTATE AT MEANDERING MEADOWS' a truly exquisite Napa inspired Estate in coveted Quail Hollow-Westlake. ESTIMATED COMPLETION AUGUST 2026. Built by the Esteemed SCH Homes, this Architectural Masterpiece spans over 12,000+ square feet, built with a fully integrated TESLA SOLAR Roof and is thoughtfully designed to blur the lines between indoor & outdoor living, w expansive walls of Glass framing picturesque Views. Approach via beautifully landscaped grounds, featuring drystacked stone retaining walls, Tranquil Water Features & Mature Trees. This Earthy Modern residence evokes the relaxed sophistication of California wine country. A babbling Creek meanders beneath a Suspended Bridge, creating a breathtaking passage to a private Primary Suite Wing. Primary Retreat features the Owners Study w fp, spacious Bedroom w fp, Spa inspired Bath w a glass-enclosed wet room, soaking tub, oversized shower + on-demand fog glass, sep office nook, dedicated utility space & boutique caliber His&Her closets. The Chef's Kitchen is a work of art, showcasing premium Miele and Gaggenau appliance package & dual islands, seamless connected to the grand Living and entertaining spaces. White oak floors, solid core white oak doors, designer lighting + meticulously curated finishes dress every space. Large Bar-Family Room, adjacent to stunning Guest Suite. Upper level has 3 spacious Bedrooms + expansive Game Room. Temperature controlled Wine Room, designer Powder Baths with custom fluted marble & luxury wall coverings. State of the art infrastructure includes TESLA SOLAR Roof, SPAN smart electrical system, Elevator & advanced Smart Systems. Fully appointed Wellness Retreat offers privacy & flexibility w infrared sauna, cold plunge, eat-in Kitchen, Family Room + en-suite Bed. Outdoor living at its finest with private grounds, Claffey custom pool & spa, expansive Living spaces, outdoor Kitchen + Games area. Car enthusiasts dream with 6 car garage +double-lift option for 4+ vehicles 1525 Meandering Way Dr, Westlake
$675,000 Escape to a quiet and serene retreat where every detail has been thoughtfully curated to create a truly exceptional living experience. This stunning property offers an open floor plan that seamlessly connects the living spaces, highlighted by large windows that invite an abundance of natural light and showcase breathtaking sunset views. The heart of the home is a chef-inspired kitchen that stands out from any standard design, featuring warm wood countertops, a classic brick backsplash, and a spacious marble-topped center island. Equipped with a built-in gas range and a farmhouse sink, this space is as functional as it is beautiful. The primary suite offers a private sanctuary with a bathroom designed for ultimate relaxation. Enjoy a spa-like experience in the clawfoot tub that overlooks a secluded outdoor garden area. The space also includes a large, custom-tiled walk-in shower and separate vanities with marble tops. Adding to the home's functional design is a versatile flex room located just off the laundry area and connected to the primary bedroom. This private space is perfectly suited for a home gym, second office, or hobby room to fit your lifestyle. Outdoor living is elevated to a new level with an expansive covered patio featuring a floor-to-ceiling brick fireplace, 2 motorized shades making it perfect for year-round enjoyment. Just beyond, a sparkling in-ground pool and spa await, surrounded by professional landscaping and a large grassy backyard that overlooks the peaceful countryside. This meticulously planned home combines luxury and comfort, offering a unique escape from the outside world. From the high-end finishes to the carefully designed outdoor spaces, this property is truly one of a kind. 3 Beds ⋅ 3 Baths ⋅ 21336785 MLS Escape to a quiet and serene retreat where every detail has been thoughtfully curated to create a truly exceptional living experience. This stunning property offers an open floor plan that seamlessly connects the living spaces, highlighted by large windows that invite an abundance of natural light and showcase breathtaking sunset views. The heart of the home is a chef-inspired kitchen that stands out from any standard design, featuring warm wood countertops, a classic brick backsplash, and a spacious marble-topped center island. Equipped with a built-in gas range and a farmhouse sink, this space is as functional as it is beautiful. The primary suite offers a private sanctuary with a bathroom designed for ultimate relaxation. Enjoy a spa-like experience in the clawfoot tub that overlooks a secluded outdoor garden area. The space also includes a large, custom-tiled walk-in shower and separate vanities with marble tops. Adding to the home's functional design is a versatile flex room located just off the laundry area and connected to the primary bedroom. This private space is perfectly suited for a home gym, second office, or hobby room to fit your lifestyle. Outdoor living is elevated to a new level with an expansive covered patio featuring a floor-to-ceiling brick fireplace, 2 motorized shades making it perfect for year-round enjoyment. Just beyond, a sparkling in-ground pool and spa await, surrounded by professional landscaping and a large grassy backyard that overlooks the peaceful countryside. This meticulously planned home combines luxury and comfort, offering a unique escape from the outside world. From the high-end finishes to the carefully designed outdoor spaces, this property is truly one of a kind. 9688 Whispering Creek Ter, Grandview
$785,000 Bring your horses, livestock, and outdoor lifestyle to this versatile property. The offering includes 10 deeded acres with a 4-bedroom, 3-bathroom manufactured home featuring brick exterior and a metal roof. Outside, you'll find an in-ground pool with a swim-up bar, a barn with 7 stalls and 3 runs, a bunkhouse with a kitchen and bathroom, and an attached arena with two additional holding pens, all built with durable pipe-and-cable fencing. A full RV hookup is located next to the barn for added convenience. Also included is a 50 undivided shared ownership interest in the adjoining 24.74-acre AG-exempt, fenced pasture, along with the only legal access to that parcel.This property offers a great setup for horses, livestock, or anyone looking to enjoy country living with room to grow. 4 Beds ⋅ 3 Baths ⋅ 21336614 MLS Bring your horses, livestock, and outdoor lifestyle to this versatile property. The offering includes 10 deeded acres with a 4-bedroom, 3-bathroom manufactured home featuring brick exterior and a metal roof. Outside, you'll find an in-ground pool with a swim-up bar, a barn with 7 stalls and 3 runs, a bunkhouse with a kitchen and bathroom, and an attached arena with two additional holding pens, all built with durable pipe-and-cable fencing. A full RV hookup is located next to the barn for added convenience. Also included is a 50 undivided shared ownership interest in the adjoining 24.74-acre AG-exempt, fenced pasture, along with the only legal access to that parcel.This property offers a great setup for horses, livestock, or anyone looking to enjoy country living with room to grow. 406 Private Rd, Bridgeport
$450,000 LOCATION! LOCATION! LOCATION! INCREDIBLY WELL DESIGNED HOME! THIS HOUSE HAS ROOM FOR EVERYTHING! UPGRADES FROM FRONT TO BACK! Stunning Outside Elevation with beautiful curb appeal. Large Kitchen and entertaining areas. MOVE IN READY!! COZY GRAND FIREPLACE DESIGN in the living space area. THIS HOME WAS MADE TO ENTERTAIN with the incredible RESTORATION HARDWARE BACK YARD LANDSCAPING with 3 SEPARATE SITTING AREAS to RELAX and make special memories!! Enjoy your LARGE front and back yard perfectly situated on a quiet family friendly street with truly wonderful neighbors. Inside, every room both upstairs and downstairs is spacious and makes such a wonderful use of space. 4 BEDROOMS upstairs and large game room area for pool table or extra sitting area. All windows have been upgraded with HIGH - END WINDOW TREATMENTS! 3-CAR TANDEM GARAGE - with generous space for whatever you've envisioned! This home has been designed with care and precision! WELCOME HOME!! 5 Beds ⋅ 4 Baths ⋅ 21336747 MLS LOCATION! LOCATION! LOCATION! INCREDIBLY WELL DESIGNED HOME! THIS HOUSE HAS ROOM FOR EVERYTHING! UPGRADES FROM FRONT TO BACK! Stunning Outside Elevation with beautiful curb appeal. Large Kitchen and entertaining areas. MOVE IN READY!! COZY GRAND FIREPLACE DESIGN in the living space area. THIS HOME WAS MADE TO ENTERTAIN with the incredible RESTORATION HARDWARE BACK YARD LANDSCAPING with 3 SEPARATE SITTING AREAS to RELAX and make special memories!! Enjoy your LARGE front and back yard perfectly situated on a quiet family friendly street with truly wonderful neighbors. Inside, every room both upstairs and downstairs is spacious and makes such a wonderful use of space. 4 BEDROOMS upstairs and large game room area for pool table or extra sitting area. All windows have been upgraded with HIGH - END WINDOW TREATMENTS! 3-CAR TANDEM GARAGE - with generous space for whatever you've envisioned! This home has been designed with care and precision! WELCOME HOME!! 10408 Table Bluff St, Aubrey
$975,000 Where timeless craftsmanship meets the soul of East Texas. Welcome to White Oak Ranch, an extraordinary custom barndominium on 40.17 Ag Exempt acres between Gilmer and Diana. Thoughtfully designed, this one-of-a-kind property blends luxury living with ranch functionality. Built in 2016, the custom 3-bedroom, 2.5-bath home offers 2,276 square feet featuring black walnut harvested from the property and handcrafted into custom light fixtures, the fireplace mantel, and architectural headers. The chef's kitchen includes soft-close cabinetry, a walk-in pantry, butler's pantry, five-burner propane cooktop with pot filler, and ample prep space. Designed for efficiency and durability, the home features spray foam insulation, LED lighting, a maintenance-free 22-gauge Corten steel exterior, built-in fire sprinkler system, generator connection, and a screened porch with a commercial griddle and vinyl enclosure panels for year-round enjoyment. Additional improvements include a 4,000-square-foot shop with three oversized bays, workrooms, cedar-lined tack room, upstairs guest quarters with two bedrooms and one bath, plus downstairs guest quarters with one bedroom and one bath. A restored two-story barn provides additional storage and versatility. The ranch showcases towering oak trees, riding and ATV trails, abundant wildlife, a double deer blind, year-round creek, multiple freshwater springs, watering holes, a pond, and a beautiful blend of pasture and mature woods. Perimeter fencing on three sides and a pipe entrance with lighted gate complete the property. Whether you're searching for a luxury ranch, horse property, recreational retreat, hunting getaway, family compound, or lock-and-leave weekend escape, this is a rare opportunity to own a true East Texas legacy property built for generations. Survey and more photos available. 3 Beds ⋅ 3 Baths ⋅ 21336611 MLS Where timeless craftsmanship meets the soul of East Texas. Welcome to White Oak Ranch, an extraordinary custom barndominium on 40.17 Ag Exempt acres between Gilmer and Diana. Thoughtfully designed, this one-of-a-kind property blends luxury living with ranch functionality. Built in 2016, the custom 3-bedroom, 2.5-bath home offers 2,276 square feet featuring black walnut harvested from the property and handcrafted into custom light fixtures, the fireplace mantel, and architectural headers. The chef's kitchen includes soft-close cabinetry, a walk-in pantry, butler's pantry, five-burner propane cooktop with pot filler, and ample prep space. Designed for efficiency and durability, the home features spray foam insulation, LED lighting, a maintenance-free 22-gauge Corten steel exterior, built-in fire sprinkler system, generator connection, and a screened porch with a commercial griddle and vinyl enclosure panels for year-round enjoyment. Additional improvements include a 4,000-square-foot shop with three oversized bays, workrooms, cedar-lined tack room, upstairs guest quarters with two bedrooms and one bath, plus downstairs guest quarters with one bedroom and one bath. A restored two-story barn provides additional storage and versatility. The ranch showcases towering oak trees, riding and ATV trails, abundant wildlife, a double deer blind, year-round creek, multiple freshwater springs, watering holes, a pond, and a beautiful blend of pasture and mature woods. Perimeter fencing on three sides and a pipe entrance with lighted gate complete the property. Whether you're searching for a luxury ranch, horse property, recreational retreat, hunting getaway, family compound, or lock-and-leave weekend escape, this is a rare opportunity to own a true East Texas legacy property built for generations. Survey and more photos available. 6841 State Highway 154 E, Gilmer
$874,900 Stunning new construction home offering 4 bedrooms, 3.5 baths, a dedicated office, and a spacious 3-car garage, situated on an oversized lot of over half an acre. The expansive backyard will be fully landscaped and enclosed with a wood privacy fence, creating the perfect private retreat. Enjoy outdoor living at its finest with an oversized covered porch and a large outdoor kitchen—ideal for entertaining. Inside, this custom home features soaring 24-foot vaulted ceilings in the main living area, a striking fireplace, and luxury LVP flooring throughout. Quartz countertops, professional-grade appliances including 8 burner viking range, and hand-built custom cabinetry elevate the chef’s kitchen, which also includes an oversized pantry. The home is prewired for data, offering modern connectivity throughout. The thoughtful split-bedroom floor plan offers privacy and functionality. The primary suite is a true sanctuary, featuring a designer-style oversized walk-through closet with direct access to the laundry room, a double vanity, a luxury walk-in shower, and a freestanding soaking tub. A secondary primary bedroom includes its own walk-in shower and walk-in closet, perfect for guests or multigenerational living. Additional highlights include abundant storage, super energy-efficient construction, and a piered, post-tension slab foundation for long-term durability and peace of mind. Conveniently located near highways, shopping, schools, and the hospital. Call today to learn more about builder incentives and other homes available. Builder can also add a custom pool for an additional cost. Any pool images shown are for representation purposes only and are not of the subject property. 4 Beds ⋅ 4 Baths ⋅ 21334176 MLS Stunning new construction home offering 4 bedrooms, 3.5 baths, a dedicated office, and a spacious 3-car garage, situated on an oversized lot of over half an acre. The expansive backyard will be fully landscaped and enclosed with a wood privacy fence, creating the perfect private retreat. Enjoy outdoor living at its finest with an oversized covered porch and a large outdoor kitchen—ideal for entertaining. Inside, this custom home features soaring 24-foot vaulted ceilings in the main living area, a striking fireplace, and luxury LVP flooring throughout. Quartz countertops, professional-grade appliances including 8 burner viking range, and hand-built custom cabinetry elevate the chef’s kitchen, which also includes an oversized pantry. The home is prewired for data, offering modern connectivity throughout. The thoughtful split-bedroom floor plan offers privacy and functionality. The primary suite is a true sanctuary, featuring a designer-style oversized walk-through closet with direct access to the laundry room, a double vanity, a luxury walk-in shower, and a freestanding soaking tub. A secondary primary bedroom includes its own walk-in shower and walk-in closet, perfect for guests or multigenerational living. Additional highlights include abundant storage, super energy-efficient construction, and a piered, post-tension slab foundation for long-term durability and peace of mind. Conveniently located near highways, shopping, schools, and the hospital. Call today to learn more about builder incentives and other homes available. Builder can also add a custom pool for an additional cost. Any pool images shown are for representation purposes only and are not of the subject property. 191 Acorn Trl, Denison
$1,697,000 Located on almost half an acre on the edge of Preston Hollow in the sought-after Inwood Road Estates neighborhood, 11718 Jamestown Road offers the ideal blend of timeless design, modern functionality, and an unbeatable walkable lifestyle. Completely reimagined and rebuilt to today's standards, this five-bedroom, five-bath residence lives like new construction while maintaining the warmth and character of an established North Dallas home. Designed for both everyday living and effortless entertaining, the open-concept floor plan features expansive living spaces, a private office, media and game room, dedicated fitness room, and oversized windows that fill the home with natural light while showcasing the mature trees and beautifully landscaped grounds. The chef's kitchen is the heart of the home, complete with a large center island, commercial-grade appliances, walk-in pantry, and abundant storage that flows seamlessly into the dining area and family rooms. The private backyard is an outdoor retreat featuring an impressive wood deck with a custom fireplace, lush landscaping, a turfed dog run, board-on-board privacy fence, and ample space to add a pool and cabana. An oversized two-car garage, generous rear parking, and thoughtful updates throughout complete this exceptional property. Perfectly positioned within walking distance to Preston Forest shopping, Whole Foods, Mi Cocina, and some of North Dallas' favorite restaurants and boutiques, this home offers a rare combination of luxury, convenience, and everyday livability in one of Dallas' most desirable neighborhoods. 5 Beds ⋅ 5 Baths ⋅ 21333419 MLS Located on almost half an acre on the edge of Preston Hollow in the sought-after Inwood Road Estates neighborhood, 11718 Jamestown Road offers the ideal blend of timeless design, modern functionality, and an unbeatable walkable lifestyle. Completely reimagined and rebuilt to today's standards, this five-bedroom, five-bath residence lives like new construction while maintaining the warmth and character of an established North Dallas home. Designed for both everyday living and effortless entertaining, the open-concept floor plan features expansive living spaces, a private office, media and game room, dedicated fitness room, and oversized windows that fill the home with natural light while showcasing the mature trees and beautifully landscaped grounds. The chef's kitchen is the heart of the home, complete with a large center island, commercial-grade appliances, walk-in pantry, and abundant storage that flows seamlessly into the dining area and family rooms. The private backyard is an outdoor retreat featuring an impressive wood deck with a custom fireplace, lush landscaping, a turfed dog run, board-on-board privacy fence, and ample space to add a pool and cabana. An oversized two-car garage, generous rear parking, and thoughtful updates throughout complete this exceptional property. Perfectly positioned within walking distance to Preston Forest shopping, Whole Foods, Mi Cocina, and some of North Dallas' favorite restaurants and boutiques, this home offers a rare combination of luxury, convenience, and everyday livability in one of Dallas' most desirable neighborhoods. 11718 Jamestown Rd, Dallas
$239,000 Escape to peaceful Dennis, Texas, with this charming 3-bedroom, 2-bathroom home nestled on over half an acre in the highly sought after Brock ISD! Perfectly situated less than a minute from the scenic Brazos River and nearby boat ramps, this property is a dream for outdoor enthusiasts and water lovers alike. Enjoy the ideal blend of country tranquility and city convenience, located just 15 minutes from both Weatherford and Granbury. The property features a spacious, covered carport with ample room for all your vehicles, boats, or toys. Opportunities in this prime location do not come around often, so book your showing today before it is gone! 3 Beds ⋅ 2 Baths ⋅ 21335941 MLS Escape to peaceful Dennis, Texas, with this charming 3-bedroom, 2-bathroom home nestled on over half an acre in the highly sought after Brock ISD! Perfectly situated less than a minute from the scenic Brazos River and nearby boat ramps, this property is a dream for outdoor enthusiasts and water lovers alike. Enjoy the ideal blend of country tranquility and city convenience, located just 15 minutes from both Weatherford and Granbury. The property features a spacious, covered carport with ample room for all your vehicles, boats, or toys. Opportunities in this prime location do not come around often, so book your showing today before it is gone! 7110 Fm 1189, Weatherford
$2,199,000 Welcome to an extraordinary private estate where luxury, sophistication, and resort-style living converge. Set on 2 pristine acres with incredible panoramic views, this exceptional 4,764-square-foot residence offers 4 bedrooms, 5 bathrooms, and an unmatched collection of amenities designed for both elegant living and unforgettable entertaining. Thoughtfully designed with impeccable attention to detail, the home features a private executive office, dedicated media room, elegant wine room, and a spacious butler's pantry that perfectly complements the gourmet kitchen. Expansive living spaces flow effortlessly indoors and out, creating an atmosphere that is both refined and inviting. The outdoor experience is truly second to none. A spectacular resort-style pool and spa serve as the centerpiece of the backyard, surrounded by lush landscaping and breathtaking views. The impressive 1,125-square-foot pool house elevates entertaining with a full bar and convenient serving window, making it the ultimate gathering place for family and guests. An expansive outdoor kitchen, complete with a built-in Blackstone griddle, invites year-round dining and entertaining, while the private putting green provides endless recreation just steps from your back door. The sprawling grounds offer exceptional privacy, open space, and endless opportunities to relax, entertain, and enjoy the beauty of estate living. Interior and exterior are equipped with a state of the art Sonos wireless home audio system. Perfectly positioned in a premier location in top-rated Aledo ISD, this one-of-a-kind property offers the rare opportunity to own a true luxury retreat without compromising convenience. This is more than a home—it's a lifestyle. From sunset views over the resort-style backyard to evenings spent entertaining in the pool house, every detail has been curated to deliver an extraordinary living experience. 4 Beds ⋅ 5 Baths ⋅ 21335053 MLS Welcome to an extraordinary private estate where luxury, sophistication, and resort-style living converge. Set on 2 pristine acres with incredible panoramic views, this exceptional 4,764-square-foot residence offers 4 bedrooms, 5 bathrooms, and an unmatched collection of amenities designed for both elegant living and unforgettable entertaining. Thoughtfully designed with impeccable attention to detail, the home features a private executive office, dedicated media room, elegant wine room, and a spacious butler's pantry that perfectly complements the gourmet kitchen. Expansive living spaces flow effortlessly indoors and out, creating an atmosphere that is both refined and inviting. The outdoor experience is truly second to none. A spectacular resort-style pool and spa serve as the centerpiece of the backyard, surrounded by lush landscaping and breathtaking views. The impressive 1,125-square-foot pool house elevates entertaining with a full bar and convenient serving window, making it the ultimate gathering place for family and guests. An expansive outdoor kitchen, complete with a built-in Blackstone griddle, invites year-round dining and entertaining, while the private putting green provides endless recreation just steps from your back door. The sprawling grounds offer exceptional privacy, open space, and endless opportunities to relax, entertain, and enjoy the beauty of estate living. Interior and exterior are equipped with a state of the art Sonos wireless home audio system. Perfectly positioned in a premier location in top-rated Aledo ISD, this one-of-a-kind property offers the rare opportunity to own a true luxury retreat without compromising convenience. This is more than a home—it's a lifestyle. From sunset views over the resort-style backyard to evenings spent entertaining in the pool house, every detail has been curated to deliver an extraordinary living experience. 4005 Charleston Peak, Aledo
$875,000 On Cleburne’s storied Prairie Avenue, where extra-wide streets, mature trees, and estate-size lots set an unmistakable tone, stands 306 Prairie Avenue, a 1909 grande dame with the quiet confidence of a home that has seen the city grow up around it. Set on approximately two-thirds of an acre, the home’s 4,500± square feet unfold with the kind of rhythm you only get from early-20th-century design, grand entry, formal rooms for entertaining, long sightlines, and intimate nooks that invite conversation. Original details and period sensibilities shine: substantial millwork, transoms and tall openings, the gracious scale of rooms meant for both celebration and everyday life. Though generations have passed, the floor plan still works beautifully for modern living, blending spaces to gather with private retreats across four bedrooms and three baths. What truly sets 306 Prairie apart is its place in the Cleburne story. This stretch of Prairie Avenue is a touchstone for the city’s architectural heritage, neighbors include recognized historic landmarks and lovingly preserved residences that together create one of Cleburne’s most admired residential corridors. Owning here isn’t just about a home; it’s about joining a lineage of stewardship on a street synonymous with grace and good bones. Imagine the pageantry: a wedding reception that spills from the formal rooms to the lawn beneath pecans and oaks; winter holidays with mantels dressed and music carrying from room to room; summer evenings with iced tea on the veranda as neighbors wave from that famous, tree-lined boulevard. This is a house that knows how to host. Today, 306 Prairie Avenue stands ready for its next chapter, updated where it matters, timeless where it counts, and anchored in a neighborhood that has defined “address” for more than a century. Among Cleburne’s prestigious homes, this is one to own. 4 Beds ⋅ 5 Baths ⋅ 21332023 MLS On Cleburne’s storied Prairie Avenue, where extra-wide streets, mature trees, and estate-size lots set an unmistakable tone, stands 306 Prairie Avenue, a 1909 grande dame with the quiet confidence of a home that has seen the city grow up around it. Set on approximately two-thirds of an acre, the home’s 4,500± square feet unfold with the kind of rhythm you only get from early-20th-century design, grand entry, formal rooms for entertaining, long sightlines, and intimate nooks that invite conversation. Original details and period sensibilities shine: substantial millwork, transoms and tall openings, the gracious scale of rooms meant for both celebration and everyday life. Though generations have passed, the floor plan still works beautifully for modern living, blending spaces to gather with private retreats across four bedrooms and three baths. What truly sets 306 Prairie apart is its place in the Cleburne story. This stretch of Prairie Avenue is a touchstone for the city’s architectural heritage, neighbors include recognized historic landmarks and lovingly preserved residences that together create one of Cleburne’s most admired residential corridors. Owning here isn’t just about a home; it’s about joining a lineage of stewardship on a street synonymous with grace and good bones. Imagine the pageantry: a wedding reception that spills from the formal rooms to the lawn beneath pecans and oaks; winter holidays with mantels dressed and music carrying from room to room; summer evenings with iced tea on the veranda as neighbors wave from that famous, tree-lined boulevard. This is a house that knows how to host. Today, 306 Prairie Avenue stands ready for its next chapter, updated where it matters, timeless where it counts, and anchored in a neighborhood that has defined “address” for more than a century. Among Cleburne’s prestigious homes, this is one to own. 306 Prairie Ave, Cleburne
$3,125,000 Where Lake Days End with Game Nights An art-filled Long Cove lake house designed for entertaining, exceptional outdoor living, and weekends you never want to end. Tucked along the shoreline in the private community of Long Cove on Cedar Creek Lake, 12735 Sea Island offers a lakefront retreat where design, creativity, and relaxed lake living come together. Originally built in 2018 and thoughtfully enhanced since, the home blends refined style with a playful spirit. Expansive windows frame beautiful water views while exposed beams and warm finishes create an inviting open living space. The chef’s kitchen features a generous island and commercial-grade appliances, flowing easily into the dining and living areas anchored by a fireplace and walls of glass overlooking the lake. The home offers four bedrooms, including a spacious primary suite designed as a peaceful lakeside retreat. A bunk room and guest spaces allow plenty of room for family and friends to stay the weekend. A 750 sq ft apartment is nicely positioned over the three car garage. One of the home’s most memorable spaces is the expansive game room. Perfect for game nights, teenage hangouts and late night conversations. This vibrant, art-filled gathering space offers a wet bar and loungy sofa areas. A newly constructed three-car garage provides storage for lake toys and golf carts, while the private apartment above offers views of the lake and chic, comfortable accommodations for up to 5 houseguests. Perched to capture sweeping lake views, the private plunge Spool offers an intimate, resort-style escape designed for both relaxation and entertaining! It can be heated to 105 degrees making your lake house the perfect place for winter too! Located within the gated community of Long Cove, owners enjoy miles of trails, resort-style pools, sports courts, parks, boat docks, and the iconic Toy Barn — all just over an hour from Dallas. 5 Beds ⋅ 6 Baths ⋅ 21335328 MLS Where Lake Days End with Game Nights An art-filled Long Cove lake house designed for entertaining, exceptional outdoor living, and weekends you never want to end. Tucked along the shoreline in the private community of Long Cove on Cedar Creek Lake, 12735 Sea Island offers a lakefront retreat where design, creativity, and relaxed lake living come together. Originally built in 2018 and thoughtfully enhanced since, the home blends refined style with a playful spirit. Expansive windows frame beautiful water views while exposed beams and warm finishes create an inviting open living space. The chef’s kitchen features a generous island and commercial-grade appliances, flowing easily into the dining and living areas anchored by a fireplace and walls of glass overlooking the lake. The home offers four bedrooms, including a spacious primary suite designed as a peaceful lakeside retreat. A bunk room and guest spaces allow plenty of room for family and friends to stay the weekend. A 750 sq ft apartment is nicely positioned over the three car garage. One of the home’s most memorable spaces is the expansive game room. Perfect for game nights, teenage hangouts and late night conversations. This vibrant, art-filled gathering space offers a wet bar and loungy sofa areas. A newly constructed three-car garage provides storage for lake toys and golf carts, while the private apartment above offers views of the lake and chic, comfortable accommodations for up to 5 houseguests. Perched to capture sweeping lake views, the private plunge Spool offers an intimate, resort-style escape designed for both relaxation and entertaining! It can be heated to 105 degrees making your lake house the perfect place for winter too! Located within the gated community of Long Cove, owners enjoy miles of trails, resort-style pools, sports courts, parks, boat docks, and the iconic Toy Barn — all just over an hour from Dallas. 12735 Sea Island Dr, Malakoff
$5,000,000 WELCOME TO ONE OF THE FINEST PRIVATELY OWNED ESTATE COMPOUNDS IN TEXAS! Privately nestled among towering trees on 21.49± secluded acres in prestigious Lindale ISD, this extraordinary legacy estate offers 10,298± SF of steel-frame living space between a magnificent 6,402 SF residence and an impressive 3,896 SF pool house, creating the ultimate multigenerational estate, executive retreat, corporate getaway, or private resort. Purposefully engineered and masterfully crafted with virtually no expense spared, every detail reflects uncompromising quality. Imported Italian tile, hand-applied Venetian plaster, Murano glass lighting from Venice, handcrafted walnut staircase, custom Italian mirrors, heated bathroom floors, Thermador appliances, HEOS whole-home audio, central vacuum, concrete tile roof, premium architectural windows, and four fireplaces define timeless elegance. Main residence offers 4 beds, 4.1 baths, executive office, media room, game room, gym, and heated yoga studio. The luxurious pool house features 3 beds, 2 baths, full kitchen, expansive living areas, fitness room, and an incredible upstairs entertaining suite with private primary retreat. Stamped concrete walkways lead throughout resort-style grounds featuring a spectacular 60k gallon pool with grotto, waterfalls, slide, custom tile artistry, diving rock, shower, 8-person spa, a 5± acre spring-fed stocked lake, trails, treehouse & 7 garage spaces. Equestrian enthusiasts will appreciate the immaculate 2-stall horse barn with tack room, wash area, half bath & storage. Additional highlights include solar with battery backup, city water plus irrigation well, natural gas, Starlink & Optimum internet, mature landscaping, perimeter high quality hog fencing & exceptional privacy minutes from Lindale, Tyler & approximately 1.5 hrs from Downtown Dallas. Recreating an estate of this caliber would require an extraordinary investment well beyond its offering, making a truly irreplaceable East Texas legacy property. 4 Beds ⋅ 5 Baths ⋅ 21329453 MLS WELCOME TO ONE OF THE FINEST PRIVATELY OWNED ESTATE COMPOUNDS IN TEXAS! Privately nestled among towering trees on 21.49± secluded acres in prestigious Lindale ISD, this extraordinary legacy estate offers 10,298± SF of steel-frame living space between a magnificent 6,402 SF residence and an impressive 3,896 SF pool house, creating the ultimate multigenerational estate, executive retreat, corporate getaway, or private resort. Purposefully engineered and masterfully crafted with virtually no expense spared, every detail reflects uncompromising quality. Imported Italian tile, hand-applied Venetian plaster, Murano glass lighting from Venice, handcrafted walnut staircase, custom Italian mirrors, heated bathroom floors, Thermador appliances, HEOS whole-home audio, central vacuum, concrete tile roof, premium architectural windows, and four fireplaces define timeless elegance. Main residence offers 4 beds, 4.1 baths, executive office, media room, game room, gym, and heated yoga studio. The luxurious pool house features 3 beds, 2 baths, full kitchen, expansive living areas, fitness room, and an incredible upstairs entertaining suite with private primary retreat. Stamped concrete walkways lead throughout resort-style grounds featuring a spectacular 60k gallon pool with grotto, waterfalls, slide, custom tile artistry, diving rock, shower, 8-person spa, a 5± acre spring-fed stocked lake, trails, treehouse & 7 garage spaces. Equestrian enthusiasts will appreciate the immaculate 2-stall horse barn with tack room, wash area, half bath & storage. Additional highlights include solar with battery backup, city water plus irrigation well, natural gas, Starlink & Optimum internet, mature landscaping, perimeter high quality hog fencing & exceptional privacy minutes from Lindale, Tyler & approximately 1.5 hrs from Downtown Dallas. Recreating an estate of this caliber would require an extraordinary investment well beyond its offering, making a truly irreplaceable East Texas legacy property. 15381 County Road 463, Lindale
$658,000 Open House Sat Aug 1, 2:00PM-4:00PM Price Improvements! Now listing at $658,000 A truly one-of-a-kind architectural masterpiece! Originally designed as a two-story floor plan, the owner collaborated with the architect to create a custom single-story home—the only one of its kind in the subdivision. This exclusive design also features the neighborhood’s only custom mudroom. Vaulted ceilings, oversized doors, and walls of windows fill the home with natural light, creating an open, airy feel that lives much larger than its square footage. The thoughtfully designed floor plan offers exceptional flow, luxury vinyl plank flooring, plantation shutters, abundant storage, a tankless water heater, smart technology, and premium upgrades throughout. The spa-inspired primary suite features a freestanding soaking tub, seamless glass shower, oversized walk-in closet, and Japanese smart toilets. The washer, dryer, and refrigerator are all included. Step outside to your private backyard retreat, where the covered patio is finished with Italian marble flooring that stays cool during Texas summers. A custom pergola and retractable sunshade create the perfect space for year-round entertaining or peaceful relaxation. The professionally landscaped yard is a tranquil oasis featuring magnolia and holly trees, blooming pink and yellow roses, an orange trumpet vine, six mature shrubs, and fruit-bearing persimmon and peach trees. Homes with this level of architectural distinction, custom design, and premium features rarely become available. This is a rare opportunity to own a residence that offers timeless elegance, exceptional craftsmanship, and a lifestyle that simply cannot be duplicated. 3 Beds ⋅ 2 Baths ⋅ 21332522 MLS Open House Sat Aug 1, 2:00PM-4:00PM Price Improvements! Now listing at $658,000 A truly one-of-a-kind architectural masterpiece! Originally designed as a two-story floor plan, the owner collaborated with the architect to create a custom single-story home—the only one of its kind in the subdivision. This exclusive design also features the neighborhood’s only custom mudroom. Vaulted ceilings, oversized doors, and walls of windows fill the home with natural light, creating an open, airy feel that lives much larger than its square footage. The thoughtfully designed floor plan offers exceptional flow, luxury vinyl plank flooring, plantation shutters, abundant storage, a tankless water heater, smart technology, and premium upgrades throughout. The spa-inspired primary suite features a freestanding soaking tub, seamless glass shower, oversized walk-in closet, and Japanese smart toilets. The washer, dryer, and refrigerator are all included. Step outside to your private backyard retreat, where the covered patio is finished with Italian marble flooring that stays cool during Texas summers. A custom pergola and retractable sunshade create the perfect space for year-round entertaining or peaceful relaxation. The professionally landscaped yard is a tranquil oasis featuring magnolia and holly trees, blooming pink and yellow roses, an orange trumpet vine, six mature shrubs, and fruit-bearing persimmon and peach trees. Homes with this level of architectural distinction, custom design, and premium features rarely become available. This is a rare opportunity to own a residence that offers timeless elegance, exceptional craftsmanship, and a lifestyle that simply cannot be duplicated. 4804 Saguaro Rdg, McKinney
$760,000 Welcome to your dream retreat! This beautifully maintained 3-bedroom, 3-bathroom home combines comfort, style, and functionality on a fully fenced property designed for entertaining and everyday luxury. With both a Media Room and dedicated Office, this house has it all. Step inside to an open-concept layout with waterproof wood-look flooring throughout the main living areas and plush carpet in the bedrooms for added comfort. The heart of the home is a gourmet kitchen, featuring a spacious island, dual electric ovens, a sleek new glass cooktop, built-in microwave, a dedicated coffee bar, and a generous walk-in pantry. Step outside to your personal paradise! The sparkling pool is the centerpiece, surrounded by two large porches perfect for lounging or dining al fresco. An outdoor kitchen with granite countertops makes hosting a breeze, while the pool house and second garage—complete with a full bathroom—offer incredible flexibility for guests, hobbies, or extra storage. Additional highlights include: New roof and gutters (Feb 2025) Extended driveway for extra parking Fully fenced property for privacy and security Whether you're relaxing poolside, cooking under the stars, or enjoying the spacious indoor layout, this home has it all. Schedule your showing today and experience the lifestyle you’ve been dreaming of! 4 Beds ⋅ 3 Baths ⋅ 21334687 MLS Welcome to your dream retreat! This beautifully maintained 3-bedroom, 3-bathroom home combines comfort, style, and functionality on a fully fenced property designed for entertaining and everyday luxury. With both a Media Room and dedicated Office, this house has it all. Step inside to an open-concept layout with waterproof wood-look flooring throughout the main living areas and plush carpet in the bedrooms for added comfort. The heart of the home is a gourmet kitchen, featuring a spacious island, dual electric ovens, a sleek new glass cooktop, built-in microwave, a dedicated coffee bar, and a generous walk-in pantry. Step outside to your personal paradise! The sparkling pool is the centerpiece, surrounded by two large porches perfect for lounging or dining al fresco. An outdoor kitchen with granite countertops makes hosting a breeze, while the pool house and second garage—complete with a full bathroom—offer incredible flexibility for guests, hobbies, or extra storage. Additional highlights include: New roof and gutters (Feb 2025) Extended driveway for extra parking Fully fenced property for privacy and security Whether you're relaxing poolside, cooking under the stars, or enjoying the spacious indoor layout, this home has it all. Schedule your showing today and experience the lifestyle you’ve been dreaming of! 15110 Rutledge Ln, Talty