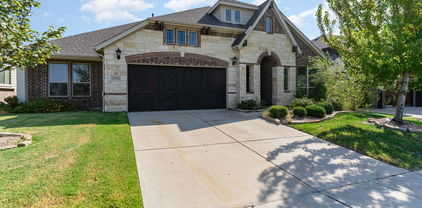
$424,800 Welcome to this beautifully maintained home in the heart of Forney! Nestled in a desirable community, 1826 Balfour Bend offers the perfect blend of comfort, style, and functionality. Step inside to discover a light-filled, open-concept floor plan designed for both everyday living and entertaining. The spacious living area flows seamlessly into the kitchen and dining space, creating an inviting atmosphere for gatherings. The kitchen features ample cabinetry, generous counter space, and a layout that makes cooking and hosting a breeze. The primary suite provides a relaxing retreat with a private en-suite bath and plenty of closet space. Secondary bedrooms are well-sized and versatile—perfect for guests, a home office, or growing needs. Enjoy the outdoors in the private backyard, offering space to relax, play, or entertain. Whether you're hosting weekend barbecues or enjoying a quiet evening, this backyard is ready to fit your lifestyle. Conveniently located near major highways, shopping, dining, and schools, this home combines small-town charm with easy access to everything you need. Don’t miss your opportunity to make this Forney gem your own! 4 Beds ⋅ 3 Baths ⋅ 21254596 MLS Welcome to this beautifully maintained home in the heart of Forney! Nestled in a desirable community, 1826 Balfour Bend offers the perfect blend of comfort, style, and functionality. Step inside to discover a light-filled, open-concept floor plan designed for both everyday living and entertaining. The spacious living area flows seamlessly into the kitchen and dining space, creating an inviting atmosphere for gatherings. The kitchen features ample cabinetry, generous counter space, and a layout that makes cooking and hosting a breeze. The primary suite provides a relaxing retreat with a private en-suite bath and plenty of closet space. Secondary bedrooms are well-sized and versatile—perfect for guests, a home office, or growing needs. Enjoy the outdoors in the private backyard, offering space to relax, play, or entertain. Whether you're hosting weekend barbecues or enjoying a quiet evening, this backyard is ready to fit your lifestyle. Conveniently located near major highways, shopping, dining, and schools, this home combines small-town charm with easy access to everything you need. Don’t miss your opportunity to make this Forney gem your own! 1826 Balfour Bnd, Forney
$274,000 Better than new! Welcome to this beautifully maintained 3-bedroom, 2-bath home built in 2023, located in the desirable Briarwood Hills community in Forney. With 1,498 square feet of thoughtfully designed living space, this home offers modern comfort without the wait of new construction. Step inside to find a freshly repainted interior with upgraded semi-gloss finishes, creating a clean, bright, and durable living environment. The open-concept layout seamlessly connects the kitchen, dining, and living areas—perfect for everyday living and entertaining. The kitchen and bathrooms feature like-new finishes, as the home has been meticulously cared for since purchase. Major systems including the roof, HVAC, and foundation are all essentially brand new, offering peace of mind for years to come. Enjoy outdoor living with a covered patio and a professionally installed rock retaining wall in the backyard—ideal for relaxing or hosting guests. Situated on a low-traffic outer street, this home provides added privacy while still being conveniently located within the neighborhood. Residents of Briarwood Hills enjoy access to community amenities including a pool and park, making it a great place to live and unwind. Skip the builder timelines and move right into a home that already has the upgrades done for you. Schedule your showing today! 3 Beds ⋅ 2 Baths ⋅ 21258014 MLS Better than new! Welcome to this beautifully maintained 3-bedroom, 2-bath home built in 2023, located in the desirable Briarwood Hills community in Forney. With 1,498 square feet of thoughtfully designed living space, this home offers modern comfort without the wait of new construction. Step inside to find a freshly repainted interior with upgraded semi-gloss finishes, creating a clean, bright, and durable living environment. The open-concept layout seamlessly connects the kitchen, dining, and living areas—perfect for everyday living and entertaining. The kitchen and bathrooms feature like-new finishes, as the home has been meticulously cared for since purchase. Major systems including the roof, HVAC, and foundation are all essentially brand new, offering peace of mind for years to come. Enjoy outdoor living with a covered patio and a professionally installed rock retaining wall in the backyard—ideal for relaxing or hosting guests. Situated on a low-traffic outer street, this home provides added privacy while still being conveniently located within the neighborhood. Residents of Briarwood Hills enjoy access to community amenities including a pool and park, making it a great place to live and unwind. Skip the builder timelines and move right into a home that already has the upgrades done for you. Schedule your showing today! 2230 Cliff Springs Dr, Forney
$399,900 Welcoming entry framed by home office with French door entry. Island kitchen features a built-in seating space, a 5- burner gas cooktop, and a large walk-in pantry. Family room with three large windows extends to the dining area. Private primary suite with three large windows. Primary bathroom offers a French door entry, dual vanities, garden tub, separate glass enclosed shower and a large walk-in closet. Secondary bedroom offers a walk-in closet and a full bathroom. Second floor hosts a large game room and secondary bedrooms. Utility room. Covered backyard patio. Two-car garage. 4 Beds ⋅ 3 Baths ⋅ 21261421 MLS Welcoming entry framed by home office with French door entry. Island kitchen features a built-in seating space, a 5- burner gas cooktop, and a large walk-in pantry. Family room with three large windows extends to the dining area. Private primary suite with three large windows. Primary bathroom offers a French door entry, dual vanities, garden tub, separate glass enclosed shower and a large walk-in closet. Secondary bedroom offers a walk-in closet and a full bathroom. Second floor hosts a large game room and secondary bedrooms. Utility room. Covered backyard patio. Two-car garage. 2012 Brewers Ln, Forney
$499,000 Beautifully maintained one-owner home in Devonshire with a 2023 roof, 2023 fiberglass saltwater pool, hot tub, outdoor kitchen, media room, and game room with wet bar! This spacious two-story home offers over 3,300 sq. ft. with 4 bedrooms, 3 baths, 2 living areas, 2 dining areas, and an oversized 2-car garage. Recent improvements include exterior paint in 2022, roof replacement in 2023, new carpet throughout in 2023, wood flooring added in the main living area in 2023, and fiberglass saltwater pool installed in 2023. The open kitchen features granite countertops, stainless steel appliances, gas cooktop, walk-in pantry, and butler’s pantry overlooking the living area with wood-burning fireplace. Two bedrooms are located downstairs, including an oversized primary suite with garden tub, separate shower, separate vanities, and a walk-in closet with direct access to the utility room. Upstairs offers two additional bedrooms, a large second living area with wet bar, and a separate media room. The backyard is designed for Texas living with a covered patio, built-in outdoor kitchen with gas grill, saltwater pool, separate hot tub, sprinkler system, dog run, and privacy fence. Devonshire amenities include fishing ponds, community pool, clubhouse, greenbelts, parks, basketball courts, and more. Convenient to Hwy 80 with easy access to Rockwall, Heath, shopping, dining, and Forney ISD schools. 4 Beds ⋅ 3 Baths ⋅ 21256380 MLS Beautifully maintained one-owner home in Devonshire with a 2023 roof, 2023 fiberglass saltwater pool, hot tub, outdoor kitchen, media room, and game room with wet bar! This spacious two-story home offers over 3,300 sq. ft. with 4 bedrooms, 3 baths, 2 living areas, 2 dining areas, and an oversized 2-car garage. Recent improvements include exterior paint in 2022, roof replacement in 2023, new carpet throughout in 2023, wood flooring added in the main living area in 2023, and fiberglass saltwater pool installed in 2023. The open kitchen features granite countertops, stainless steel appliances, gas cooktop, walk-in pantry, and butler’s pantry overlooking the living area with wood-burning fireplace. Two bedrooms are located downstairs, including an oversized primary suite with garden tub, separate shower, separate vanities, and a walk-in closet with direct access to the utility room. Upstairs offers two additional bedrooms, a large second living area with wet bar, and a separate media room. The backyard is designed for Texas living with a covered patio, built-in outdoor kitchen with gas grill, saltwater pool, separate hot tub, sprinkler system, dog run, and privacy fence. Devonshire amenities include fishing ponds, community pool, clubhouse, greenbelts, parks, basketball courts, and more. Convenient to Hwy 80 with easy access to Rockwall, Heath, shopping, dining, and Forney ISD schools. 1056 Knoxbridge Rd, Forney
$350,000 Welcome to this beautifully upgraded home in Forney, located in the highly sought-after Devonshire neighborhood, where comfort, style, and modern convenience come together seamlessly. This spacious 4-bedroom, 3-bath residence offers a thoughtfully designed layout perfect for both everyday living and entertaining. The heart of the home features stunning quartz countertops paired with sleek stainless steel appliances, creating a clean, modern kitchen that’s as functional as it is elegant. Upstairs, a versatile loft space provides the perfect area for a second living room, office, or game room. Step outside to enjoy a large backyard complete with a covered patio—ideal for relaxing or hosting gatherings—while the covered front porch adds charm and curb appeal. The home also includes a top-of-the-line full-home water filtration system delivering premium water quality to every fixture throughout the home. Additionally, the garage is equipped with a Tesla charging station, making this home a perfect fit for modern living. This property truly combines thoughtful upgrades with spacious design—don’t miss the opportunity to make it yours. 4 Beds ⋅ 3 Baths ⋅ 21248868 MLS Welcome to this beautifully upgraded home in Forney, located in the highly sought-after Devonshire neighborhood, where comfort, style, and modern convenience come together seamlessly. This spacious 4-bedroom, 3-bath residence offers a thoughtfully designed layout perfect for both everyday living and entertaining. The heart of the home features stunning quartz countertops paired with sleek stainless steel appliances, creating a clean, modern kitchen that’s as functional as it is elegant. Upstairs, a versatile loft space provides the perfect area for a second living room, office, or game room. Step outside to enjoy a large backyard complete with a covered patio—ideal for relaxing or hosting gatherings—while the covered front porch adds charm and curb appeal. The home also includes a top-of-the-line full-home water filtration system delivering premium water quality to every fixture throughout the home. Additionally, the garage is equipped with a Tesla charging station, making this home a perfect fit for modern living. This property truly combines thoughtful upgrades with spacious design—don’t miss the opportunity to make it yours. 2024 Dovedale Dr, Forney
$399,900 Extended entry with 12-foot ceiling leads to open kitchen, dining area and family room with 10-foot ceilings throughout. Kitchen features center island with built-in seating and a 5-burner gas cooktop. Family room features wall of windows. Primary suite with 10-foot ceiling and wall of windows. Dual vanities, garden tub, separate glass-enclosed shower and large walk-in closet in primary bath. A guest suite with private bath adds to this four-bedroom home. Covered backyard patio. Mud room off two-car garage. 4 Beds ⋅ 3 Baths ⋅ 21244695 MLS Extended entry with 12-foot ceiling leads to open kitchen, dining area and family room with 10-foot ceilings throughout. Kitchen features center island with built-in seating and a 5-burner gas cooktop. Family room features wall of windows. Primary suite with 10-foot ceiling and wall of windows. Dual vanities, garden tub, separate glass-enclosed shower and large walk-in closet in primary bath. A guest suite with private bath adds to this four-bedroom home. Covered backyard patio. Mud room off two-car garage. 2907 Soaring Hills Dr, Forney
$399,900 The front porch opens into the main entryway with a 11-foot ceiling. French doors open into a private home office. The utility room is conveniently located off the main living areas. A welcoming kitchen features an island with built-in seating and a 5-burner gas cooktop. The dining area boasts ample natural light. The two-story family room features a wall of windows and access to the covered backyard patio. The primary bedroom is located off the living areas. The primary suite includes dual vanities, a garden tub, a glass enclosed shower, and large walk-in closet. A private guest suite with full bathroom located off the kitchen. Upstairs you are greeted by a game room. Completing the upstairs are the secondary bedrooms with walk-in closets and a shared bathroom. The mud room is located off the two-car garage. 4 Beds ⋅ 3 Baths ⋅ 21244677 MLS The front porch opens into the main entryway with a 11-foot ceiling. French doors open into a private home office. The utility room is conveniently located off the main living areas. A welcoming kitchen features an island with built-in seating and a 5-burner gas cooktop. The dining area boasts ample natural light. The two-story family room features a wall of windows and access to the covered backyard patio. The primary bedroom is located off the living areas. The primary suite includes dual vanities, a garden tub, a glass enclosed shower, and large walk-in closet. A private guest suite with full bathroom located off the kitchen. Upstairs you are greeted by a game room. Completing the upstairs are the secondary bedrooms with walk-in closets and a shared bathroom. The mud room is located off the two-car garage. 2903 Soaring Hills Dr, Forney
$432,900 Home office with French doors set at two-story entry. Two-story family room opens to kitchen and morning area. Kitchen features 5-burner gas cooktop, large walk-in pantry and generous island with built-in seating space. Family room features wall of windows and a wood mantel fireplace. First-floor primary suite includes bedroom with wall of windows. Dual sinks, garden tub, separate glass-enclosed shower and large walk-in closet in primary bath. Game room and all secondary bedrooms are upstairs. Extended covered backyard patio. Two-car garage. 4 Beds ⋅ 4 Baths ⋅ 21243830 MLS Home office with French doors set at two-story entry. Two-story family room opens to kitchen and morning area. Kitchen features 5-burner gas cooktop, large walk-in pantry and generous island with built-in seating space. Family room features wall of windows and a wood mantel fireplace. First-floor primary suite includes bedroom with wall of windows. Dual sinks, garden tub, separate glass-enclosed shower and large walk-in closet in primary bath. Game room and all secondary bedrooms are upstairs. Extended covered backyard patio. Two-car garage. 2023 Brewers Ln, Forney
$520,000 Welcome home to this stunning one-story Highland Home situated on a premium oversized lot, truly offering all the bells and whistles! From the moment you arrive, you’ll be captivated by the superb curb appeal featuring extensive landscaping, upgraded exterior lighting, solar screens, and a three-car+ garage. Step inside to a thoughtfully designed split floor plan with rich wood flooring and brand-new carpet throughout. Secondary bedrooms are privately situated, including an en suite—perfect for guests—along with a media room, dedicated office, and an oversized utility room, all perfectly placed for both functionality and privacy. The open-concept family room is filled with natural light and showcases beautiful upgrades, including plantation shutters and designer lighting. The kitchen is a chef’s dream, complete with a huge island, double ovens, walk-in pantry, and elevated design finishes—perfect for both everyday living and entertaining. Retreat to the spacious primary suite, featuring a built-in planning desk nearby and a luxurious ensuite bath designed for relaxation. Step outside to your oversized backyard —ideal for entertaining or unwinding after a long day—with extended epoxy concrete and lush landscaping creating the perfect outdoor escape. Located in the highly sought-after Devonshire community, this home offers access to incredible amenities and a vibrant neighborhood lifestyle. This is the one you’ve been waiting for—welcome home! 4 Beds ⋅ 4 Baths ⋅ 21235416 MLS Welcome home to this stunning one-story Highland Home situated on a premium oversized lot, truly offering all the bells and whistles! From the moment you arrive, you’ll be captivated by the superb curb appeal featuring extensive landscaping, upgraded exterior lighting, solar screens, and a three-car+ garage. Step inside to a thoughtfully designed split floor plan with rich wood flooring and brand-new carpet throughout. Secondary bedrooms are privately situated, including an en suite—perfect for guests—along with a media room, dedicated office, and an oversized utility room, all perfectly placed for both functionality and privacy. The open-concept family room is filled with natural light and showcases beautiful upgrades, including plantation shutters and designer lighting. The kitchen is a chef’s dream, complete with a huge island, double ovens, walk-in pantry, and elevated design finishes—perfect for both everyday living and entertaining. Retreat to the spacious primary suite, featuring a built-in planning desk nearby and a luxurious ensuite bath designed for relaxation. Step outside to your oversized backyard —ideal for entertaining or unwinding after a long day—with extended epoxy concrete and lush landscaping creating the perfect outdoor escape. Located in the highly sought-after Devonshire community, this home offers access to incredible amenities and a vibrant neighborhood lifestyle. This is the one you’ve been waiting for—welcome home! 1510 Tavistock Rd, Forney
$500,000 Large one-story home with plenty of room for entertaining. Amazing kitchen with two islands, gas stove top, built in oven and microwave, cozy fireplace in living area of this open floor plan. Huge study and entertainment room, spa like primary bath with freestanding tub. Energy efficient home backs to greenbelt. 4 Beds ⋅ 4 Baths ⋅ 21229173 MLS Large one-story home with plenty of room for entertaining. Amazing kitchen with two islands, gas stove top, built in oven and microwave, cozy fireplace in living area of this open floor plan. Huge study and entertainment room, spa like primary bath with freestanding tub. Energy efficient home backs to greenbelt. 2164 Charming Forge Rd, Forney
$530,000 1011 Walford Drive is a 5-bedroom, 5-bath home in Forney with the kind of layout that makes multigenerational living actually work. The primary suite is downstairs. A generous 2nd primary bedroom upstairs. Plus, a 3rd en-suite bedroom provides everyone with space. The study is right next to a full bath, which means a 6th bedroom is an easy option. Rich hardwood floors run through every living area downstairs, anchored by a floor-to-ceiling stone fireplace. The kitchen is exactly what you want it to be: white raised-panel cabinetry, granite countertops, stainless steel appliances, including a gas cooktop and a huge island. Two living areas give the household room to breathe. The three-car garage gives the vehicles the same courtesy. Out back is where this home separates itself. The yard is genuinely oversized, with plenty of room for a pool and still have room for a yard. A timber pergola with a built-in grill and bartop seating area is already waiting for your first cookout. Built in 2016 and stretching 3,765 square feet, this home has the space and setup to meet your needs today, plus room to grow. The HOA adds a community pool, clubhouse, and tennis courts to sweeten the deal. 5 Beds ⋅ 5 Baths ⋅ 21212985 MLS 1011 Walford Drive is a 5-bedroom, 5-bath home in Forney with the kind of layout that makes multigenerational living actually work. The primary suite is downstairs. A generous 2nd primary bedroom upstairs. Plus, a 3rd en-suite bedroom provides everyone with space. The study is right next to a full bath, which means a 6th bedroom is an easy option. Rich hardwood floors run through every living area downstairs, anchored by a floor-to-ceiling stone fireplace. The kitchen is exactly what you want it to be: white raised-panel cabinetry, granite countertops, stainless steel appliances, including a gas cooktop and a huge island. Two living areas give the household room to breathe. The three-car garage gives the vehicles the same courtesy. Out back is where this home separates itself. The yard is genuinely oversized, with plenty of room for a pool and still have room for a yard. A timber pergola with a built-in grill and bartop seating area is already waiting for your first cookout. Built in 2016 and stretching 3,765 square feet, this home has the space and setup to meet your needs today, plus room to grow. The HOA adds a community pool, clubhouse, and tennis courts to sweeten the deal. 1011 Walford Dr, Forney
$340,000 Move in ready and loaded with upgrades, this beautifully designed, former Highland Home, townhome at 1143 Queensdown Way offers the perfect blend of modern style, low maintenance living, and unbeatable location in one of Forneys fastest growing areas. Featuring 2,125 square feet, 3 bedrooms, and 2.5 baths, this former Highland Home showcases quality craftsmanship and thoughtful design throughout. Step inside to soaring vaulted ceilings and an open concept layout that creates a light, airy feel from the moment you enter. The gourmet kitchen is the centerpiece of the home, complete with a large island, stainless steel appliances, gas cooktop, and refrigerator included ideal for both everyday living and entertaining. Luxury vinyl plank flooring flows seamlessly into the dining and living areas, where a cozy fireplace adds warmth and charm. Upstairs, a versatile loft provides the perfect flex space for a home office, game room, or additional living area. The spacious primary suite offers a true retreat with a spa inspired bath featuring a soaking tub, walk in shower, and oversized walk in closet. Secondary bedrooms are generously sized, each with walk in closets for added convenience. Perfectly positioned directly across from the community clubhouse, pool, and playground, this home delivers immediate access to top tier amenities including walking trails, dog parks, and fishing ponds. An on site elementary school adds even more convenience. Located just minutes from the booming Forney retail corridor, you will enjoy quick access to major highways, plus exciting nearby developments including the new Costco, HEB, and a growing lineup of dining, shopping, and entertainment options. This is low maintenance luxury living in a high growth location. An exceptional opportunity you do not want to miss. Call today to set up a private showing 3 Beds ⋅ 3 Baths ⋅ 21206365 MLS Move in ready and loaded with upgrades, this beautifully designed, former Highland Home, townhome at 1143 Queensdown Way offers the perfect blend of modern style, low maintenance living, and unbeatable location in one of Forneys fastest growing areas. Featuring 2,125 square feet, 3 bedrooms, and 2.5 baths, this former Highland Home showcases quality craftsmanship and thoughtful design throughout. Step inside to soaring vaulted ceilings and an open concept layout that creates a light, airy feel from the moment you enter. The gourmet kitchen is the centerpiece of the home, complete with a large island, stainless steel appliances, gas cooktop, and refrigerator included ideal for both everyday living and entertaining. Luxury vinyl plank flooring flows seamlessly into the dining and living areas, where a cozy fireplace adds warmth and charm. Upstairs, a versatile loft provides the perfect flex space for a home office, game room, or additional living area. The spacious primary suite offers a true retreat with a spa inspired bath featuring a soaking tub, walk in shower, and oversized walk in closet. Secondary bedrooms are generously sized, each with walk in closets for added convenience. Perfectly positioned directly across from the community clubhouse, pool, and playground, this home delivers immediate access to top tier amenities including walking trails, dog parks, and fishing ponds. An on site elementary school adds even more convenience. Located just minutes from the booming Forney retail corridor, you will enjoy quick access to major highways, plus exciting nearby developments including the new Costco, HEB, and a growing lineup of dining, shopping, and entertainment options. This is low maintenance luxury living in a high growth location. An exceptional opportunity you do not want to miss. Call today to set up a private showing 1143 Queensdown Way, Forney
$535,000 Welcome to this beautifully designed two-story home situated on a spacious oversized corner lot, offering both privacy and curb appeal. With 4 generously sized bedrooms, a dedicated office and thoughtfully designed living spaces, this home perfectly blends comfort and style. Step inside to discover an open-concept kitchen that flows seamlessly into the breakfast room and main living area — ideal for entertaining and everyday living. The living room features a striking stone fireplace, creating a warm and inviting focal point. Upstairs, you'll find a dedicated media room and game room with snack bar, providing endless possibilities for movie nights, gatherings, or relaxation. Step outside to your private backyard retreat complete with a covered patio and sparkling pool — perfect for summer entertaining or unwinding after a long day. This home offers space, functionality, and exceptional indoor-outdoor living. Don’t miss your opportunity to make it yours! 4 Beds ⋅ 3 Baths ⋅ 21197191 MLS Welcome to this beautifully designed two-story home situated on a spacious oversized corner lot, offering both privacy and curb appeal. With 4 generously sized bedrooms, a dedicated office and thoughtfully designed living spaces, this home perfectly blends comfort and style. Step inside to discover an open-concept kitchen that flows seamlessly into the breakfast room and main living area — ideal for entertaining and everyday living. The living room features a striking stone fireplace, creating a warm and inviting focal point. Upstairs, you'll find a dedicated media room and game room with snack bar, providing endless possibilities for movie nights, gatherings, or relaxation. Step outside to your private backyard retreat complete with a covered patio and sparkling pool — perfect for summer entertaining or unwinding after a long day. This home offers space, functionality, and exceptional indoor-outdoor living. Don’t miss your opportunity to make it yours! 1036 Knoxbridge Rd, Forney
$449,000 NEW! NEVER LIVED IN. READY NOW! The Violet III by Bloomfield Homes presents a thoughtfully planned two-story layout with 4 bedrooms, 3.5 baths, and a 2.5 car garage, positioned on a desirable corner homesite in the Devonshire community. A fully bricked exterior with full rain gutters and a cedar garage door sets a polished first impression before entering the home. Tall ceilings and wood-look tile flooring extend through the main living areas, creating a bright and open feel throughout the first floor. The family room is centered around a stone fireplace extending floor to ceiling, adding texture and warmth while remaining open to the kitchen and dining spaces. The deluxe kitchen is equipped with quartz countertops, built-in stainless steel appliances, pot and pan drawers, and a functional layout designed to support both everyday use and entertaining. A study with glass doors near the front of the home provides a quiet, defined workspace or flexible room option. The primary suite is privately located on the first floor and features an enlarged shower, a vanity with dual sinks, and a walk-in closet. Upstairs, 3 secondary bedrooms are arranged with access to 2 full baths, offering comfortable separation while keeping shared spaces convenient and connected. Within Devonshire, homeowners enjoy access to pools, splash features, and miles of hike and bike trails in a thoughtfully planned Forney ISD community with quick connections to I-80 and Downtown Dallas. Visit the Bloomfield Homes model in Devonshire to learn more about the Violet III and explore this corner-lot home. 4 Beds ⋅ 4 Baths ⋅ 21175136 MLS NEW! NEVER LIVED IN. READY NOW! The Violet III by Bloomfield Homes presents a thoughtfully planned two-story layout with 4 bedrooms, 3.5 baths, and a 2.5 car garage, positioned on a desirable corner homesite in the Devonshire community. A fully bricked exterior with full rain gutters and a cedar garage door sets a polished first impression before entering the home. Tall ceilings and wood-look tile flooring extend through the main living areas, creating a bright and open feel throughout the first floor. The family room is centered around a stone fireplace extending floor to ceiling, adding texture and warmth while remaining open to the kitchen and dining spaces. The deluxe kitchen is equipped with quartz countertops, built-in stainless steel appliances, pot and pan drawers, and a functional layout designed to support both everyday use and entertaining. A study with glass doors near the front of the home provides a quiet, defined workspace or flexible room option. The primary suite is privately located on the first floor and features an enlarged shower, a vanity with dual sinks, and a walk-in closet. Upstairs, 3 secondary bedrooms are arranged with access to 2 full baths, offering comfortable separation while keeping shared spaces convenient and connected. Within Devonshire, homeowners enjoy access to pools, splash features, and miles of hike and bike trails in a thoughtfully planned Forney ISD community with quick connections to I-80 and Downtown Dallas. Visit the Bloomfield Homes model in Devonshire to learn more about the Violet III and explore this corner-lot home. 1610 Granton Way, Forney
$229,900 Built in 2024, this charming single-level home has that fresh, move-in ready feel. With an open floorplan, its perfect for entertaining, as well as everyday living. The covered front porch is the perfect, sit with your coffee, spot. The primary suite features a walk-in closet and comfy en suite bathroom, and the 2-car garage gives you plenty of space for cars and storage. Out back, is the perfect backyard for pets, plants, people or all three. The only thing this home is missing is someone to make it theirs! (Please see list of all the great upgrades in the attachments). 3 Beds ⋅ 2 Baths ⋅ 21124977 MLS Built in 2024, this charming single-level home has that fresh, move-in ready feel. With an open floorplan, its perfect for entertaining, as well as everyday living. The covered front porch is the perfect, sit with your coffee, spot. The primary suite features a walk-in closet and comfy en suite bathroom, and the 2-car garage gives you plenty of space for cars and storage. Out back, is the perfect backyard for pets, plants, people or all three. The only thing this home is missing is someone to make it theirs! (Please see list of all the great upgrades in the attachments). 1937 Aves Glen Ln, Forney
$451,900 Home office with French doors set at two-story entry. Dining area opens to kitchen and adjacent two-story family room. Kitchen features walk-in pantry, a 5-burner gas cooktop and generous island with built-in seating space. Family room features a wood mantel fireplace and wall of windows. First-floor primary suite includes primary bath with dual vanity, garden tub, separate glass-enclosed shower and two walk-in closets. An additional bedroom is downstairs. A game room and two secondary bedrooms are upstairs. Covered backyard patio. Mud room off two-car garage. 4 Beds ⋅ 3 Baths ⋅ 21104706 MLS Home office with French doors set at two-story entry. Dining area opens to kitchen and adjacent two-story family room. Kitchen features walk-in pantry, a 5-burner gas cooktop and generous island with built-in seating space. Family room features a wood mantel fireplace and wall of windows. First-floor primary suite includes primary bath with dual vanity, garden tub, separate glass-enclosed shower and two walk-in closets. An additional bedroom is downstairs. A game room and two secondary bedrooms are upstairs. Covered backyard patio. Mud room off two-car garage. 2922 Soaring Hills Dr, Forney
$410,000 Incredible 4 bedroom 3 bath with dedicated home office. Two primary bedrooms. Every inch of this home has been maximized. Kitchen features wall oven, granite counters, breakfast bar or island, farm sink gas cooktop, walk in panty plus a coffee bar! Tres ceilings in one of the primary bedrooms with a Texas sized walk in closet that must be seen! Cathedral ceilings, hand scraped hardwood, natural light floods the living room, built in features, beautiful archways. Devonshire has jogging paths or walking trails, community pool, club house. This home and community truly have it all. Schedule your private showing today and start packing! 4 Beds ⋅ 3 Baths ⋅ 21040154 MLS Incredible 4 bedroom 3 bath with dedicated home office. Two primary bedrooms. Every inch of this home has been maximized. Kitchen features wall oven, granite counters, breakfast bar or island, farm sink gas cooktop, walk in panty plus a coffee bar! Tres ceilings in one of the primary bedrooms with a Texas sized walk in closet that must be seen! Cathedral ceilings, hand scraped hardwood, natural light floods the living room, built in features, beautiful archways. Devonshire has jogging paths or walking trails, community pool, club house. This home and community truly have it all. Schedule your private showing today and start packing! 2008 Longbridge Rd, Forney
$399,999 Welcome to 1104 Canterbury Lane – Devonshire, Forney Better than new and move-in ready, this beautifully maintained 4-bedroom, 2-bath home offers the perfect blend of style, functionality, and convenience in the highly desirable Devonshire master-planned community. Skip the wait for new construction and enjoy a home that's ready for immediate occupancy. Inside, you'll find an open-concept floor plan featuring soaring ceilings, abundant natural light, designer lighting, and a spacious living area anchored by a cozy fireplace. The seamless layout is ideal for everyday living and entertaining. The gourmet kitchen is equipped with granite countertops, a large center island with a farmhouse sink, extensive cabinetry, and generous counter space. Adjacent to the kitchen are two dining areas, including a formal dining room. As an added bonus, the elegant Thomasville burl wood dining table and matching china hutch will convey with the home. The private primary suite offers a spacious bedroom, walk-in closet, and en-suite bath. Two secondary bedrooms feature custom built-in shelving, ideal for bedrooms, home offices, or study areas. Step outside to an extended concrete patio overlooking the backyard, perfect for outdoor dining or relaxing on warm Texas evenings. The property also includes a two-car garage, ample storage, and attractive landscaping that enhances the home's curb appeal. Residents of Devonshire enjoy resort-style pools, walking and biking trails, parks, playgrounds, fishing ponds, green spaces, and a community clubhouse. Conveniently located just minutes from H-E-B, Costco, Walmart, Tom Thumb, Lowe's, restaurants, and major highways, this home offers easy access to shopping, dining, and commuting throughout the Dallas-Fort Worth Metroplex. This exceptional home combines modern finishes, thoughtful design, and an unbeatable location, making it an outstanding opportunity in one of Forney's most sought-after communities. 4 Beds ⋅ 2 Baths ⋅ 20998926 MLS Welcome to 1104 Canterbury Lane – Devonshire, Forney Better than new and move-in ready, this beautifully maintained 4-bedroom, 2-bath home offers the perfect blend of style, functionality, and convenience in the highly desirable Devonshire master-planned community. Skip the wait for new construction and enjoy a home that's ready for immediate occupancy. Inside, you'll find an open-concept floor plan featuring soaring ceilings, abundant natural light, designer lighting, and a spacious living area anchored by a cozy fireplace. The seamless layout is ideal for everyday living and entertaining. The gourmet kitchen is equipped with granite countertops, a large center island with a farmhouse sink, extensive cabinetry, and generous counter space. Adjacent to the kitchen are two dining areas, including a formal dining room. As an added bonus, the elegant Thomasville burl wood dining table and matching china hutch will convey with the home. The private primary suite offers a spacious bedroom, walk-in closet, and en-suite bath. Two secondary bedrooms feature custom built-in shelving, ideal for bedrooms, home offices, or study areas. Step outside to an extended concrete patio overlooking the backyard, perfect for outdoor dining or relaxing on warm Texas evenings. The property also includes a two-car garage, ample storage, and attractive landscaping that enhances the home's curb appeal. Residents of Devonshire enjoy resort-style pools, walking and biking trails, parks, playgrounds, fishing ponds, green spaces, and a community clubhouse. Conveniently located just minutes from H-E-B, Costco, Walmart, Tom Thumb, Lowe's, restaurants, and major highways, this home offers easy access to shopping, dining, and commuting throughout the Dallas-Fort Worth Metroplex. This exceptional home combines modern finishes, thoughtful design, and an unbeatable location, making it an outstanding opportunity in one of Forney's most sought-after communities. 1104 Canterbury Ln, Forney