Refine Search
Sort by
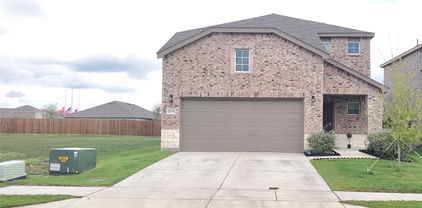
1116 Wedgewood Dr, Forney
$535,000
4 Beds ⋅ 4 Baths ⋅ 21301199 MLS
Searching for a Forney home with a private pool, a main level primary suite, and a dedicated home office? This 2016 two story in Devonshire checks all three, plus a new roof in 2025. Devonshire is Forney's signature master planned community, known for English countryside architecture, a stone tower entrance, ponds, and hike and bike trails. HOA dues are $500 a year and include a resort style pool with splash pad, clubhouse, amphitheater, dog park, and sand volleyball and basketball courts. Inside, hardwood floors run through the main level and vaulted ceilings open up the living space. The kitchen flows straight into the living room and fireplace, so whoever is cooking stays part of the conversation. The office handles remote work or quiet focus time. Two living areas and two dining areas give the layout flexibility most floor plans in this range do not. The primary suite is downstairs, with a walk in closet big enough to hold its own chandelier. Upstairs, a game room gives everyone else their own space. Four bedrooms and three and a half baths across 3,210 square feet. The oversized two car garage is climate controlled, which matters in a Texas August whether it is a workshop, a home gym, or a cooler place to unload groceries. Out back, a covered patio and private pool turn the yard into space you use, not just space you mow. Zoned to Forney ISD: Crosby Elementary, Brown Middle, and North Forney High School. Downtown Dallas is about 25 miles west via US 80. As buyers keep moving east from Dallas and Rockwall for more house and more amenities, Devonshire stays near the top of the list.

1116 Wedgewood Dr, Forney

1001 Brigham Dr, Forney
$405,000
4 Beds ⋅ 3 Baths ⋅ 21292556 MLS
Welcome to this exceptional 4 bedroom 3 full bath home offering the perfect blend of comfort, functionality, and outdoor living. Designed with both everyday living and entertaining in mind, this spacious home features a desirable floor plan with the private primary suite located downstairs and separated from the secondary bedrooms for added privacy. The heart of the home is the beautifully appointed kitchen complete with a center island, granite countertops, abundant cabinet space, and easy access to both the formal dining room and breakfast area. The inviting living room showcases a cozy fireplace providing a warm gathering space for family and friends. The primary retreat features dual vanities, a relaxing garden tub, separate shower and ample space to unwind. Upstairs you'll find a versatile game room along with an additional bedroom and full bath, making it ideal for guests teens, or a private home office set up. Step outside to your own backyard oasis featuring a stunning gunite pool with a waterfall and slide, perfect for summer fun and entertaining. Additional outdoor features include an outside grill as well as a dedicated dog run and plenty of space to relax and enjoy the privacy of the backyard. Additional highlights include a security system and access to outstanding HOA amenities including a community clubhouse and swimming pool. Shopping and freeways are close by for all of your needs.

1001 Brigham Dr, Forney

1625 Rosy Finch, Forney
$249,000
4 Beds ⋅ 2 Baths ⋅ 21301098 MLS
PRICE REDUCED !!!! Come see what makes 1625 Rosy Finch Drive feel like home. Built in 2024, this single-story brick beauty offers 4 bedrooms, 2 baths, and around 1,667 square feet of bright, easy-living space — and from the curb, the classic brick front, two-car garage, and covered entry make a great first impression. Step inside and you'll notice how open and connected everything feels, with tile floors flowing through the main living areas and a wide hallway that keeps things light and airy. The kitchen is truly the heart of the home: crisp white cabinets, granite counters, and a big island with a breakfast bar where everyone will naturally gather. When it's time to unwind, the owner's suite is your private retreat, complete with a roomy walk-in closet with the whole house repainted and carpets in two rooms with new tiles. Best of all, you're tucked into a friendly, growing community with shops, dining, schools, and major routes just minutes away. It's move-in ready and waiting for you — come take a look before it's gone!

1625 Rosy Finch, Forney

1005 Devonshire Dr S, Forney
$639,000
4 Beds ⋅ 3 Baths ⋅ 21300949 MLS
This brand new custom home sits on nearly half an acre in the premier estate section of Devonshire. Designed with both style and function in mind, the home offers 4 bedrooms, 3 full baths, a dedicated office, an open concept living area with fireplace, and a chef’s kitchen with oversized island and walk in pantry. The private primary suite features a spa inspired bath with dual vanities, soaking tub, separate shower, and oversized walk in closet. Three additional bedrooms provide flexible space for guests, family, fitness, or creative use. Outside, enjoy a covered patio and expansive backyard with room for a future pool, garden, or outdoor kitchen. Residents enjoy Devonshire’s resort style amenities, including pools, cabanas, clubhouse, fishing pond, parks, trails, and playgrounds. Zoned to Forney ISD with quick FM 548 and US-80 access for an easy commute to Dallas.

1005 Devonshire Dr S, Forney

1004 Devonshire Dr N, Forney
$625,000
4 Beds ⋅ 4 Baths ⋅ 21299315 MLS
ASK ABOUT CLOSING COST INCENTIVE! Embrace the ultimate master-planned lifestyle in Devonshire, where this stunning custom home sits proudly on a rare, sprawling half-acre lot. Designed for both active living and easy relaxation, this vibrant community features onsite schools, parks, sports courts, and scenic walking trails leading right to a peaceful fountain and duck pond—all wrapped up with a remarkably low HOA. From the moment you arrive, the residence captivates with its striking clean architectural lines and a welcoming covered front porch. Step inside to an airy, light-filled sanctuary where soaring vaulted ceilings and an effortless open-concept flow instantly elevate everyday living and entertaining. The heart of the home is a dramatic living room, anchored by a magnificent floor-to-ceiling fireplace with custom built-ins that balance grand scale with warmth. The adjacent gourmet kitchen is a chef’s dream, blending high-end function with sophisticated style. It centers around an oversized quartz island and features custom cabinetry, premium appliances, and an ingenious hidden walk-in pantry that keeps prep space abundant and clutter-free. When it is time to unwind, the luxurious primary suite offers a private, spa-inspired escape complete with an elegant tray ceiling and a calming designer aesthetic. The home's clever layout includes versatile secondary bedrooms perfect for guests, a quiet home office, or multi-generational arrangements. The experience flows naturally outdoors to an oversized covered patio. Overlooking a massive backyard with endless green space, it offers a blank canvas with plenty of room for lively entertaining, play, or your future dream pool. Perfectly balancing modern luxury with a deeply connected neighborhood culture—and offering quick access to shopping, dining, and major highways—this exceptional property is more than just a house; it is a lifestyle.

1004 Devonshire Dr N, Forney

1036 Finsbury Ln, Forney
$364,900
4 Beds ⋅ 3 Baths ⋅ 21288071 MLS
VACANT! Move in ready!!! This beautiful, well maintained Highland Home offers an open-concept floor plan, features wood floors, and a spacious living area with a gorgeous stone fireplace. The primary suite includes upgraded features and is large enough for a sitting area. The 4th bedroom can also be used as a study. This chef inspired kitchen has a large center island, granite countertops, abundant cabinetry, and plenty of space for entertaining family and friends. The extended outdoor living area is a perfect place to relax. There is a walking path just beyond the backyard on the greenbelt which makes for a beautiful setting. Residents can enjoy sparkling pools, hike and bike trails, fishing ponds, playgrounds, and a clubhouse. This Devonshire community is a highly sought after master planned development. Downtown Forney is just minutes away! Easy access to Hwy 80 for anyone commuting to Dallas. This is a must see! Won't last long. *AI generated photos were used in some rooms.

1036 Finsbury Ln, Forney

2419 Lyrebird Ln, Forney
$424,900
4 Beds ⋅ 3 Baths ⋅ 21289428 MLS
Private home office with French doors embraces the two-story entry. Past the stairwell you enter into the kitchen featuring an island with built-in seating and a walk-in pantry. The dining area boasts three large windows allowing ample natural light. The family room with extended ceilings and a wall of windows leads out to the covered backyard patio. The primary bedroom has three large windows. The primary bathroom features dual vanities, a garden tub, glass enclosed shower, and two walk-in closets. Upstairs you will find the large game room. Secondary bedrooms featuring ample storage and a shared bathroom complete the second level. A secluded guest suite with private bathroom is located off the kitchen. The utility room is centrally located off the living space. The mud room is off of the two-car garage.

2419 Lyrebird Ln, Forney

1013 Somerset Cir, Forney
$299,990
3 Beds ⋅ 2 Baths ⋅ 21285035 MLS
**$0 DOWN AVAILABLE OR RATE BUY DOWN WITH PREFERRED LENDER**Welcome to this beautifully maintained home located in one of the area’s most sought after master planned communities. From the moment you arrive, you’ll appreciate the charming curb appeal, mature landscaping, and inviting exterior. Inside, the home offers a spacious and functional layout with elegant finishes, soaring ceilings, crown molding, rich cabinetry, and abundant natural light throughout. The kitchen is designed for both everyday living and entertaining, featuring granite countertops, stainless steel appliances, a gas cooktop, ample cabinet space, and a large center island overlooking the living area. The spacious family room offers a cozy fireplace and seamless flow into the dining spaces, creating the perfect gathering place for family and friends. Retreat to the oversized primary suite complete with a wall of windows overlooking the backyard, a luxurious ensuite bath with dual vanities, a soaking tub, separate shower, and generous walk in closet. The backyard provides plenty of room to relax, play, or entertain under the covered patio while enjoying the privacy of the expansive yard. Beyond the home, enjoy an incredible lifestyle with access to outstanding community amenities including multiple stocked ponds, miles of greenbelt space and walking trails, two resort style swimming pools, a basketball court, sand volleyball pit, spray park, playgrounds, and additional parks for children to enjoy. This exceptional home combines comfort, space, and convenience while offering the amenities and community atmosphere today’s buyers are searching for. A rare opportunity to enjoy resort style living in a vibrant neighborhood with something for everyone

1013 Somerset Cir, Forney

1009 Devonshire Dr S, Forney
$649,999
5 Beds ⋅ 4 Baths ⋅ 21284071 MLS
LUXURY MEETS VALUE! Recently appraised at $674,000, this home is listed below appraised value, making it one of the best values in its price range! Beautiful, brand-new contemporary modern home offering 3,391 square feet of single-story living in Forney's sought-after Devonshire community. Situated on nearly half an acre with a coveted park view, this five-bedroom, three-and-a-half-bath home features designer finishes and a bright, open floor plan. The spacious living area showcases soaring vaulted ceilings and a floor-to-ceiling stone fireplace, flowing into a stunning kitchen with a large island, quartz countertops, walk-in pantry, pot filler, and five-burner gas cooktop. The flexible dual-primary layout includes a luxurious owner's suite with an electric fireplace, private sitting area, patio access, and spa-inspired bath with soaking tub, separate shower, dual vanities, and custom walk-in closet. A second primary suite with its own ensuite is perfect for guests or multigenerational living. Three additional bedrooms, a mudroom, and an oversized utility room with built-in cabinetry and sink complete the interior, finished with luxury vinyl plank and ceramic tile throughout. Enjoy the covered back patio, plumbed for outdoor gas and wired for drop-down screens, overlooking the fully fenced backyard with sprinkler system. The oversized 30x31 three-car garage offers rear alley access and is wired for an EV charging station. Devonshire residents enjoy resort-style amenities including a pool, clubhouse, parks, playgrounds, and jogging and bike trails. Zoned to Forney ISD. Move-in ready with instant equity—schedule your private showing today!

1009 Devonshire Dr S, Forney

1405 Rolling Fox Dr, Forney
$355,000
4 Beds ⋅ 3 Baths ⋅ 21272170 MLS
Welcome to this spacious 4-bedroom, 2.5-bath home in Forney offering an ideal blend of comfort, function, and everyday convenience. Designed with room to spread out, this home features a dedicated office, three living areas, and generous storage throughout. The flexible layout provides space for working from home, entertaining, relaxing, or creating a game room, media space, or additional sitting area. The primary suite offers a private bath with a walk-in shower and an oversized closet with an extended storage area, perfect for luggage, seasonal items, or extra organization. The home also includes a tankless water heater and energy-efficient features, including spray foam insulation in the walls and roof. Location is a standout feature, with views of the pond and green space that create a peaceful setting. The positioning of the nearby homes also allows for extra open space in front, adding to the sense of privacy and openness. With spacious interiors, thoughtful storage, and a desirable Forney location, this home offers the space and setting buyers are looking for.

1405 Rolling Fox Dr, Forney

1006 Devonshire Dr N, Forney
$689,900
4 Beds ⋅ 4 Baths ⋅ 21259840 MLS
Welcome to your stunning home with a customization that is designed to impress at every turn. Situated on a spacious lot, this home offers an exceptional blend of elegance, comfort, and high-end functionality across a thoughtfully crafted living space. Step inside and be greeted by soaring 14-foot vaulted ceilings and an open-concept design enhanced by sleek flooring and sophisticated lighting throughout. The expansive living area features a striking electric fireplace, creating a warm yet contemporary focal point perfect for entertaining or relaxing evenings at home. The kitchen is a true showstopper, equipped with enhanced features that include custom cabinetry, quartz countertops, a wine refrigerator, and walk-in pantry. Under-cabinet lighting adds both ambiance and practicality, elevating the entire space. Retreat to the luxurious primary suite where no detail has been overlooked. Enjoy stylish mirrors with LED lighting, a spa-inspired bathroom with custom shower niches, and an extraordinary walk-in closet featuring a full-body mirror and a dedicated jewelry showcase. Additional bedrooms also offer generous walk-in closets, ensuring ample storage throughout. Designed for both leisure and lifestyle, this home includes a dedicated media room complete with a beverage cooler and dramatic lighting. The dining room has a seamless indoor-outdoor flow leading to a spacious covered patio—ideal for hosting or unwinding. The exterior is equally impressive, featuring modern sconces, landscape accent lighting that enhances the home’s brick façade, and a full sprinkler system to maintain the lush surroundings. A 3-car garage adds convenience and additional storage. Additional upgrades include a gas tankless water heater for efficiency and comfort, making this home as practical as it is beautiful. This is more than a home—it’s a statement of modern luxury living in one the most desirable areas. Seller-Owner Financing available for qualified applicants.

1006 Devonshire Dr N, Forney

2230 Cliff Springs Dr, Forney
$274,000
3 Beds ⋅ 2 Baths ⋅ 21258014 MLS
Better than new! Welcome to this beautifully maintained 3-bedroom, 2-bath home built in 2023, located in the desirable Briarwood Hills community in Forney. With 1,498 square feet of thoughtfully designed living space, this home offers modern comfort without the wait of new construction. Step inside to find a freshly repainted interior with upgraded semi-gloss finishes, creating a clean, bright, and durable living environment. The open-concept layout seamlessly connects the kitchen, dining, and living areas—perfect for everyday living and entertaining. The kitchen and bathrooms feature like-new finishes, as the home has been meticulously cared for since purchase. Major systems including the roof, HVAC, and foundation are all essentially brand new, offering peace of mind for years to come. Enjoy outdoor living with a covered patio and a professionally installed rock retaining wall in the backyard—ideal for relaxing or hosting guests. Situated on a low-traffic outer street, this home provides added privacy while still being conveniently located within the neighborhood. Residents of Briarwood Hills enjoy access to community amenities including a pool and park, making it a great place to live and unwind. Skip the builder timelines and move right into a home that already has the upgrades done for you. Schedule your showing today!

2230 Cliff Springs Dr, Forney

1018 Devonshire Dr N, Forney
$599,000
4 Beds ⋅ 4 Baths ⋅ 21255973 MLS
Experience elevated modern living in this stunning custom home located in the desirable Devonshire community of Forney. With bold architectural lines, and a spacious covered front porch, this home offers exceptional curb appeal from the moment you arrive. Located just across the street from the walking trails, duck pond and fountain. What an incredible view from your front porch! Step inside to soaring vaulted ceilings, exposed beams, oversized designer ceiling fans, and an expansive open-concept layout filled with natural light. The dramatic living room showcases a sleek floor-to-ceiling fireplace framed by custom accent walls, creating a true statement centerpiece perfect for entertaining or relaxing. The chef-inspired kitchen features a massive island, quartz countertops, custom cabinetry, stainless steel appliances, designer lighting, and generous prep and storage space. A formal dining area provides flexibility for hosting gatherings or creating a stylish office or flex space. Retreat to the luxurious primary suite complete with spa-inspired finishes and an oversized custom walk-in closet featuring built-in shelving and boutique-style organization. Thoughtful details continue throughout, including modern fixtures, clean lines, a mudroom drop zone, a hidden kitchen pantry, a pass-through window from the kitchen to the back patio and high-end finishes in every space. Enjoy seamless indoor-outdoor living with large sliding glass doors opening to a covered back patio and spacious backyard ready for entertaining, play, or future pool plans. Situated in a growing community with convenient access to shopping, dining, schools, and major highways, this exceptional home blends luxury, comfort, and functionality in one beautiful package.

1018 Devonshire Dr N, Forney

2024 Dovedale Dr, Forney
$350,000
4 Beds ⋅ 3 Baths ⋅ 21248868 MLS
Welcome to this beautifully upgraded home in Forney, located in the highly sought-after Devonshire neighborhood, where comfort, style, and modern convenience come together seamlessly. This spacious 4-bedroom, 3-bath residence offers a thoughtfully designed layout perfect for both everyday living and entertaining. The heart of the home features stunning quartz countertops paired with sleek stainless steel appliances, creating a clean, modern kitchen that’s as functional as it is elegant. Upstairs, a versatile loft space provides the perfect area for a second living room, office, or game room. Step outside to enjoy a large backyard complete with a covered patio—ideal for relaxing or hosting gatherings—while the covered front porch adds charm and curb appeal. The home also includes a top-of-the-line full-home water filtration system delivering premium water quality to every fixture throughout the home. Additionally, the garage is equipped with a Tesla charging station, making this home a perfect fit for modern living. This property truly combines thoughtful upgrades with spacious design—don’t miss the opportunity to make it yours.

2024 Dovedale Dr, Forney

1138 Barbary Fields St, Forney
$239,900
3 Beds ⋅ 2 Baths ⋅ 21248155 MLS
Welcome to this beautifully maintained newer construction home offering modern style, comfort, and convenience in one of Forney’s growing communities. This 3-bedroom, 2-bath home features an open-concept floor plan with a spacious living area perfect for entertaining or relaxing. The bright kitchen showcases sleek white cabinetry, generous counter space, breakfast bar seating, gas cooking, and a walk-in pantry for added storage. the private primary suite offers a peaceful retreat with an ensuite bath and ample closet space, while the secondary bedrooms provide flexibility for guests, family, or a home office. Neutral finishes and wood-look flooring throughout the main living areas create a fresh, move-in ready feel. Enjoy a two-car garage, covered front entry, and a low-maintenance yard. Conveniently located with quick access to Highway 80 for an easy commute to Dallas, Mesquite, or surrounding areas. Nearby attractions include Forney Community Park, The OC entertainment district, shopping, dining, and the charm of Historic Downtown Forney—known as the Antique Capital of Texas. A fantastic opportunity to own a stylish home in a fast-growing area.

1138 Barbary Fields St, Forney

2133 Devonblue Dr, Forney
$425,000
4 Beds ⋅ 3 Baths ⋅ 21234477 MLS
Welcome to this stunning Bloomfield Homes two-story located in the highly sought-after master-planned community of Heartland, one of the fastest-growing areas just outside of Dallas. This spacious home features 4 large bedrooms, 2.5 baths, and multiple living areas, with wood like tile flooring designed for both everyday comfort and entertaining. The open-concept layout creates a seamless flow between the kitchen and family room, filled with natural light and perfect for hosting gatherings or enjoying quiet evenings at home. The kitchen is a true centerpiece with a large island, breakfast bar seating, gas cooktop, built-in stainless steel appliances, and abundant storage. The private first-floor primary suite offers a peaceful retreat with a spa-like bath, dual vanities, and generous space to unwind. Upstairs, you’ll find a game room and media room, ideal for movie nights, play space, or additional entertaining areas. A dedicated study with French doors on the main level provides flexibility for a home office or guest space. Step outside to a covered patio overlooking a fenced backyard, perfect for outdoor dining, pets, or relaxing evenings. Living in Heartland means access to resort-style amenities including multiple pools, a fitness center, scenic walking trails, playgrounds, parks, and a vibrant community atmosphere with regular events. Conveniently located with quick access to I-20 and Highway 80, commuting to Dallas and surrounding areas is simple while still enjoying the peace of suburban living.

2133 Devonblue Dr, Forney

1215 Hundgate Way, Forney
$625,000
4 Beds ⋅ 4 Baths ⋅ 21213834 MLS
RECENT PRICE REDUCTION + NEW FINANCING OPPORTUNITY! In addition to the recent price reduction to $625,000, qualified buyers financing this home may now receive a lender credit up to 1% of the mortgage amount toward eligible closing costs or an interest rate buydown. Contact listing agent for lender details and requirements. Welcome to 1215 Hundgate Way, where comfort, connection, and everyday moments come together. Located in Devonshire, this spacious 4-bedroom, 3.5-bath home offers over 3,500 square feet designed for real life, with room to gather, grow, and create lasting memories. Off entry, a versatile French-door room functions as an office, playroom, or optional fifth bedroom. Open living spaces connect to a kitchen anchored by an oversized island, ideal for gathering, meal prep, and entertaining. The expansive primary suite with coffered ceiling, feature wall, and wall of windows offers a retreat with a spa-inspired bath featuring soaking tub, walk-in shower, and generous closet space. Two secondary bedrooms are near a full bath with dual sinks, while a third features a private en-suite bath. Upstairs, a media room with projector, screen, and surround sound included creates the perfect setting for movie nights or game days. And then there’s the backyard. This outdoor space feels like a private retreat. The covered and enclosed pool area features a heated 26-foot pool with full-wall waterfall, creating a resort-style setting for year-round use. Openings provide natural airflow while maintaining privacy. An outdoor kitchen and shower complete the space. Beyond the pool enclosure, the backyard offers additional green space, nearly double many Devonshire lots, plus a garden, stone path, and fig, plum, peach, and pear trees. Enjoy easy access via Bantham Drive and Devonshire amenities including walking trails, with convenient access to schools, shopping, and dining. This is more than a home. It is a place where life happens beautifully.

1215 Hundgate Way, Forney

1011 Walford Dr, Forney
$530,000
5 Beds ⋅ 5 Baths ⋅ 21212985 MLS
1011 Walford Drive is a 5-bedroom, 5-bath home in Forney with the kind of layout that makes multigenerational living actually work. The primary suite is downstairs. A generous 2nd primary bedroom upstairs. Plus, a 3rd en-suite bedroom provides everyone with space. The study is right next to a full bath, which means a 6th bedroom is an easy option. Rich hardwood floors run through every living area downstairs, anchored by a floor-to-ceiling stone fireplace. The kitchen is exactly what you want it to be: white raised-panel cabinetry, granite countertops, stainless steel appliances, including a gas cooktop and a huge island. Two living areas give the household room to breathe. The three-car garage gives the vehicles the same courtesy. Out back is where this home separates itself. The yard is genuinely oversized, with plenty of room for a pool and still have room for a yard. A timber pergola with a built-in grill and bartop seating area is already waiting for your first cookout. Built in 2016 and stretching 3,765 square feet, this home has the space and setup to meet your needs today, plus room to grow. The HOA adds a community pool, clubhouse, and tennis courts to sweeten the deal.

1011 Walford Dr, Forney

1026 Longhill Way, Forney
$386,000
4 Beds ⋅ 3 Baths ⋅ 21147792 MLS
Nestled in the highly sought-after Devonshire neighborhood, this beautifully crafted Highland Homes residence, built in 2015, offers an exceptional blend of comfort, style, and location. Positioned on a quiet cul-de-sac lot, the home is ideally situated just moments from schools and the neighborhood clubhouse and pool, making it perfect for both daily living and community enjoyment. This stunning single-story home features an open and inviting floor plan with four bedrooms, three full baths, and a dedicated private office. A grand double-archway entry sets the tone, welcoming you into a light-filled interior enhanced by tall windows adorned with elegant plantation shutters. The expansive living room is the heart of the home, complete with a cozy gas log fireplace and seamless flow into the formal dining area and kitchen area. The spacious kitchen is designed for both function and style, boasting an oversized island, granite countertops, glass tile backsplash, built-in desk area, five-burner gas cooktop, and a large walk-in pantry—ideal for entertaining and everyday living. The primary suite is a true retreat, offering generous space with a relaxing seating area. The ensuite bath features double vanities, a garden tub, a large separate shower, and an impressive walk-in closet. Step outside to unwind on the covered patio with its own fireplace, perfect for enjoying peaceful evenings year-round. The refrigerator, washer, and dryer will convey with the home, adding exceptional value and convenience for the next owner. The oversized two-car garage adds valuable storage and convenience.This home truly has it all—comfort, elegance, and an unbeatable location.

1026 Longhill Way, Forney

2010 Dundalk Ln, Forney
$419,900
4 Beds ⋅ 2 Baths ⋅ 21137376 MLS
Stunning and beautifully maintained 1-story Bloomfield Carolina with an elegant rotunda entry that sets the tone. Features 4 bedrooms (or 3 plus a study with walk-in closet), 2 baths, tile flooring throughout, blinds on every window, tall toilets, and modern lighting inside and out. The open layout includes a formal dining room and a large family room. The spacious kitchen offers custom cabinetry, stainless steel appliances, gas cooktop, an island, and expansive granite counters—perfect for the home chef. The private primary suite boasts an enlarged shower with rain shower head, dual vanities, and a walk-in closet. Enjoy the enlarged back patio for outdoor gatherings and a welcoming covered front porch. Located in highly desirable Devonshire with resort-style amenities including pools, splash pads, parks, trails, stocked ponds, dog park, and clubhouse. A must-see!

2010 Dundalk Ln, Forney

2360 Aspen Hill Dr, Forney
$379,000
4 Beds ⋅ 3 Baths ⋅ 21100498 MLS
WOW! New price! So much space! Discover the perfect blend of space, comfort, and flexibility! This beautifully designed 4 bedroom, 2.5 bath home has room for everyone — plus a layout that adapts to your lifestyle. The primary suite on the main level offers a peaceful retreat with a private bath and a large walk-in closet. A bonus room with a closet downstairs can easily serve as a 5th bedroom, formal dining, home office, or playroom — the choice is yours! The open-concept living area and kitchen create the perfect gathering space for family and friends, featuring plenty of storage, counter space, and natural light. Upstairs, you'll find 3 additional bedrooms, a full bathroom, a spacious game room and an additional bonus room providing endless options for work, play, or relaxation. Enjoy evenings in your private backyard or take advantage of nearby schools, shopping, dining, and easy highway access. This home truly has it all — space, versatility, and a welcoming Forney location you’ll love calling home!

2360 Aspen Hill Dr, Forney

2125 Mossfield Ln, Forney
$345,000
4 Beds ⋅ 3 Baths ⋅ 21094320 MLS
Discover your dream home in Forney, Texas! This stunning two-story, 4-bed, 3-bath residence plus office, built at the end of 2023, combines modern elegance with practical design. Enjoy an open-concept layout with two spacious living areas & beautiful hardwood floors. The gourmet kitchen features custom cabinetry, & a large center island. The first floor primary suite offers 2 closets walkin and a luxurious en-suite bathroom with dual vanities, a soaking tub, and a separate shower. Each additional bedroom is well-appointed, and the home boasts smart technology and energy-efficient features such as two Google Nests thermostats & front door Yale smart lock. Outside, the landscaped yard provides a perfect space for outdoor enjoyment & includes an irrigation system. Conveniently located near schools, parks, and shopping, this home is your ideal blend of comfort and style. Living in Devonshire community you'll have access to sports courts, a pool, splash park, and a dog park.

2125 Mossfield Ln, Forney

1653 Box Elder Rd, Forney
$349,990
4 Beds ⋅ 3 Baths ⋅ 21047568 MLS
Welcome to Arbordale!! This 2429 sqft, 2 story home was completed around Nov or Dec 2023. Home has 4 Bedrooms, 3 full baths. Need an office?? One bedroom and full bath on 1st floor. Primary bedroom bedroom plus 2 other bedrooms are on 2nd floor with an open gameroom loft area. 1st Floor Laminate flooring at entry through to living area, kitchen and dining. Enjoy morning breeze on covered front porch. Smart home wiring. buyer responsible for verifying all listing information including hoa dues etc, taxes, schools, pid, mud & dimensions. So far it appear this property does not have a PID. Buyer to verify All offers submitted on TREC One to Four Residential contract and must be accompanied with proof of funds dated within 30 days of offer. No assignment offers. No blind offers

1653 Box Elder Rd, Forney

Listings provided by North Texas Real Estate Information Systems (NTREIS). Listing data has been deemed reliable but is not guaranteed to be accurate by the MLS.

Last updated: