Refine Search
Sort by
$395,000
4 Beds 3 Baths 21388152 MLS
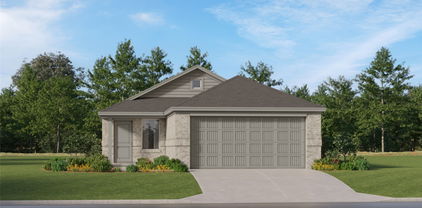
Welcome to this stunning Highland Homes Classic in the highly sought-after Devonshire community of Forney! This beautifully maintained 4-bedroom, 3-bathroom home showcases a charming brick elevation and manicured landscaping with brick garden beds. The two-car, two-door garage includes a 220V outlet, ready for a Tesla charger. Step inside to an open-concept floorplan with a spacious main living area highlighted by a floor-to-ceiling stone fireplace. The gourmet kitchen features a large island with bar seating, granite countertops, stainless steel appliances including a 5-burner gas cooktop, walk-in pantry, and a sunny breakfast nook—perfect for casual dining and entertaining alike. Adjacent to the kitchen is a formal dining area. The main-floor primary suite offers a luxurious retreat with a garden tub, dual vanities, separate shower, and generous walk-in closet. Also on the main level is a split secondary bedroom and full bath, a dedicated office, and a convenient laundry room. Upstairs, a game room with loft area overlooks the living space below and two additional bedrooms and a full bath. Enjoy the expansive backyard featuring a wood fence and extended patio for outdoor living. Energy-efficient features include a TRANE SEER2-rated HVAC system, tankless gas water heaters, and ENERGY STAR construction. Additional upgrades include a Vivint security system and zoned irrigation. New roof installed in 2023. Security system has a ring doorbell and front camera, both with audio, and all windows have security sensors. Residents of Devonshire enjoy exceptional amenities such as a clubhouse, community pool, parks, playgrounds, greenbelts, scenic trails, a lake, and more—all within the top-rated Forney ISD. Tenant in place until October 31st.

1306 Torrington Ln, Forney

$245,000
3 Beds 2 Baths 21372759 MLS
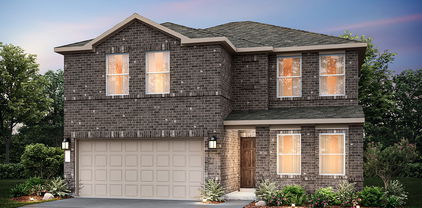
ASSUMABLE LOAN OPPORTUNITY! Modern Open-Concept Living with Premium Upgrades & Community Amenities. Step onto the welcoming covered front porch and into this immaculate residence featuring a light-filled open-concept layout designed for effortless everyday living and entertaining. The main living space showcases durable low-maintenance tile flooring, elegant plantation shutters, modern neutral wall tones, an accent wall, and recessed ceiling lighting. The chef-inspired kitchen comes equipped with white shaker cabinetry, granite countertops, a clean subway tile backsplash, a gas range, microwave, and stainless steel appliances. A spacious granite breakfast bar peninsula provides additional seating and connects the kitchen seamlessly to the central living area. Energy efficiency and convenience are highlighted by a tankless water heater for on-demand hot water. Private quarters feature soft plush carpeting, ceiling fans, plantation shutters, and bright window natural light. The bath spaces offer granite vanity tops, white cabinetry, and clean white tile surrounds. Storage is abundant throughout, including a spacious walk-in closet with built-in shelving and dual hanging rods, along with a dedicated laundry area with overhead storage. Outdoors, enjoy a private fenced backyard with a stone patio space. The surrounding planned community features sidewalk-lined streets, expansive greenbelts, a playground, community pool, and a scenic neighborhood pond.

1448 Dovekie Dr, Forney

$353,100
4 Beds 3 Baths 21388633 MLS
NEW CONSTRUCTION: Welcome to Arbordale by Centex. Discover a beautiful community in Forney, offering numerous recreation and dining opportunities. Introducing the Enloe plan, featuring 5 bedrooms, 3 bathrooms, and 2,520 sq. ft. of elegant living space. This home boasts stainless steel appliances and luxurious quartz countertops. Enjoy the convenience of a large shower with a linen closet. The owner's suite features a double vanity for added luxury. Available in December 2026. Located in the charming community of Arbordale, you'll enjoy serene living with easy access to local amenities and recreational activities. This family-friendly neighborhood offers beautiful green spaces and walking trails, perfect for relaxation and recreation. Experience the perfect blend of tranquility and convenience at Arbordale.

1058 Clear Dusk Ln, Forney

$1,275,000
2 Beds 2 Baths 21380616 MLS
A beautiful cottage with traditional charm, modern updates, and thoughtful design is not to be missed in highly sought-after Devonshire neighborhood. Meticulously updated and ready for its new owners, the light-filled, open floor plan features beautiful hardwood floors, tall windows, recessed lighting, crown molding, and designer touches throughout. A gracious living room with cozy fireplace and built-ins and beautiful dining room with full wall of outdoor views open to a custom kitchen. Designed for cooking and entertaining, the kitchen features an island with seating, custom cabinets, quartz counters and backsplash, and stainless appliances including a gas cooktop with stainless vent. An adjacent utility room with pocket door has additional storage space and counter for kitchen appliances. Off the kitchen, an interior flex space-pantry-breezeway provides easy access to the attached two car garage with epoxy floors, accessed from the alley. The spacious bedroom has two walk-in closets, and lovely updated bath with modern vanity, fixtures, tile floor, and oversized shower with dual shower heads. The most darling secondary bedroom has good storage & updated hall bath. Outside, the patio in grassy backyard is beautifully landscaped. With an open patio and built-in gas grill, mosquito mist system, the yard has two large pecan trees with nighttime Lenz lighting, the perfect spot to enjoy with friends and family. Walk or drive to restaurants, shopping, and attractions in nearby Inwood Village or on Lovers Lane. Lovely Devonshire neighborhood is great for walking, meeting at the dog park or attending many seasonal gatherings. Its convenient location near the Park Cities and Dallas North Tollway provides easy access north to employment in suburbs or south to Downtown Dallas. Love Field is just minutes away. Do not miss this opportunity to make coveted Devonshire your home!

5519 Bryn Mawr Dr, Dallas

$2,995,000
3 Beds 4 Baths 21373123 MLS
Situated on a large lot on a curved stretch of Stonegate in the Devonshire neighborhood, this lightly lived in custom built home has been meticulously maintained! Sleek lines and smart architecture create a home that is the epitome of easy living and entertaining. The open kitchen, dining area, and main living area have great light, high ceilings, and multiple seating areas. The kitchen has Taj Mahal quartzite counters, Wolf and Subzero appliances, an abundance of storage, and beautiful views of the covered patio and rear yard. The light filled study off the living area offers both privacy and practical work space. The primary bedroom overlooks the covered patio through sliding doors with screens and has a large primary bath with dual sink areas, soaking tub, separate shower and large closet. 2 additional ensuite bedrooms are located on the opposite side of the home, creating privacy for all. The covered patio comprises a large seating area, grilling area, and firepit. The large grassy area beyond the patio opens to the rear attached garage. This single story home offers every amenity for ease of daily living.

5736 Stonegate Rd, Dallas

$470,000
4 Beds 4 Baths 21378144 MLS
Game night officially has a new address! This spacious one-story home offers 4 bedrooms, 3.5 bathrooms, a game room, and an open-concept layout designed for everyday living and entertaining. The kitchen flows into the living area, so the cook never has to miss the conversation or the drama when someone starts losing the game. The game room is ready for movie marathons, a pool table, a gaming setup, or the ultimate hangout space. When it is time to unwind, the primary bathroom feels like your own personal spa, featuring a soaking tub, separate walk-in shower, dual vanities, and a dedicated makeup area—because sharing counter space is overrated! Outside, the backyard is ready for cookouts, celebrations, pets at play, or relaxing after a long day. Solar panels are included. Come see the space, picture the memories, and start planning your first game night!

2112 Stilton Cv, Forney

$238,000
3 Beds 2 Baths 21375022 MLS
Welcome to 1352 Wedgeleaf, a highly upgraded home completed in 2025, offering enhanced features and thoughtful improvements that set it apart from other homes in the community. This beautifully maintained single-story residence features a desirable open-concept design, where the kitchen, dining area, and family room flow seamlessly together to create an inviting space for both entertaining and everyday living. The well-appointed kitchen includes upgraded appliances, featuring a new microwave, dishwasher, and Frigidaire counter-depth refrigerator with in-door ice and water. Additional enhancements include convenient pull-out cabinet shelving and dimmer-controlled lighting. Fresh interior paint, custom window blinds throughout, and new LVP flooring in all bedrooms create a clean, modern, and cohesive feel. Privately positioned at the rear of the home, the spacious primary suite provides a relaxing retreat with an upgraded light fixture, walk-in closet, and en-suite bath featuring added conveniences including a medicine cabinet and dimmer lighting. Two secondary bedrooms offer flexible space for family, guests, or a home office and include thoughtful enhancements such as a ceiling fan and motion-sensor closet lighting. The outdoor space has been equally well considered, featuring an extended paver patio, shaded backyard canopy, dedicated dog run, and custom Roman shade for the back door. Additional improvements include enhanced garage lighting and motion-sensor exterior lighting along the front, sides, and garage areas of the home. Thoughtfully enhanced inside and out, this move-in-ready Falcon Heights home offers the rare opportunity to enjoy a nearly new construction property without sacrificing the upgrades, convenience, and finishing touches that make a house truly feel like home.

1352 Wedgeleaf Ln, Forney

$315,000
4 Beds 2 Baths 21371185 MLS
Discover comfortable, modern living in this beautifully maintained 4-bedroom, 2-bath home that feels like new and is truly move-in ready! Thoughtfully designed with a spacious open-concept floor plan, the main living areas flow seamlessly together, creating an inviting space for everyday living and entertaining. The kitchen opens to the dining and living areas, making it easy to stay connected while hosting family and friends. A well-planned bedroom layout provides plenty of flexibility for family, guests, a home office, or additional living space, while the private primary suite offers a relaxing retreat at the end of the day. Pride of ownership is evident throughout this exceptionally well-maintained home, giving buyers the opportunity to enjoy a clean, modern space without the wait of new construction. Located in a beautiful community with amenities designed for everyone, enjoy sunny days at the community pool, scenic walking trails, and catch-and-release fishing ponds—all just steps from home. With four bedrooms, functional living spaces, and a like-new feel from the moment you walk through the door, this home is ready for its next owners to simply move in and make it their own!

2120 Mossfield Ln, Forney

$435,000
4 Beds 3 Baths 21374119 MLS
BRAND NEW HOME, READY TO CLOSE! This Cypress II by Bloomfield Homes offers 4 bedrooms, 3 bathrooms, a game room, and a private study in the highly sought-after Devonshire community. Showcasing beautiful curb appeal, the home features a striking brick and stone elevation, cedar garage doors, exterior uplighting, gutters, and an impressive 8' front entry, all situated on a desirable corner lot homesite backing up to a greenbelt. Inside, the thoughtfully designed open-concept floor plan is enhanced by wood-look tile flooring throughout the main living areas of the first floor and a dedicated study with glass French doors, ideal for working from home. The kitchen is both stylish and functional, featuring quartz countertops throughout, a large center island with sink, abundant cabinet space, and a built-in buffet in the breakfast area for added convenience. The spacious primary suite offers a relaxing retreat complete with a sitting area and a generous walk-in closet. Two secondary bedrooms and a full bath are tucked away on the first floor, while the second level provides a versatile game room, fourth bedroom, and full bath, perfect for guests or multigenerational living. Additional upgrades include a patio for outdoor entertaining, plush carpet and quality finishes designed for everyday comfort. Visit Bloomfield Homes at Devonshire today to learn more about this exceptional Cypress II.

1646 Granton Way, Forney

$450,000
5 Beds 3 Baths 21373663 MLS
**SELLER OFFERING UP TO $10,000 TOWARD BUYER’S CLOSING COSTS OR A LENDER-APPROVED INTEREST-RATE BUY-DOWN WITH AN ACCEPTABLE OFFER!** Beautifully designed from top to bottom, this home was built in 2025 and still feels almost brand new. The bright, open-concept floor plan features impressive vaulted ceilings and abundant natural light, creating an airy and inviting atmosphere. With 5 spacious bedrooms, 3 full bathrooms, a game room, and a dedicated media room, there’s plenty of space for everyday living, entertaining, working from home, and hosting guests. A convenient mudroom located just off the two-car garage provides the perfect drop zone for shoes, bags, and everyday essentials. Outside, enjoy the beautifully maintained garden and outdoor space. Even better, the home is located directly across from the community pool, playground and amenity center, putting neighborhood recreation just steps from your front door. Enjoy the convenience of newer shops, dining, and everyday essentials nearby. Modern, spacious, and move-in ready, 2318 Highbury Hill gives you the benefits of newer construction without the wait!

2318 Highbury Hl, Forney

$529,000
4 Beds 4 Baths 21369511 MLS
SOLAR PANELS INCLUDED!! Welcome to this impressive home where comfortable living, energy efficiency, and an incredible backyard come together. The open-concept layout connects the living room, kitchen, and dining areas, creating a spacious setting for everyday living and entertaining. Step outside to a backyard designed for fun and relaxation, featuring a beautiful pool with a swim-up bar and low-maintenance turf that stays green year-round. A wrought iron gate separates the patio from the pool area for added safety and peace of mind. Secondary rooms are all oversized, while the dedicated office with built-in bookshelves provides a work-from-home or flex space. The LARGE primary suite creates a comfortable private retreat with plenty of room to unwind. Another major benefit is the paid-off solar panel system, helping keep electric bills VERY low without the added expense of a solar panel payment. Additional features include a CLASS 3 roof that is only a few years old and a rare side-entry three-car garage offering extra parking and storage. The community adds even more to enjoy with stocked ponds for fishing, miles of walking and jogging trails, community pools, a clubhouse, parks, and basketball and volleyball courts. Whether spending the day by your own pool, fishing at the neighborhood ponds, or enjoying the community amenities, this home offers a great combination of space, recreation, energy savings, and resort-style living. This community has events for most holidays and offers many opportunities to get to know other community members.

1020 Longhill Way, Forney

$369,990
3 Beds 2 Baths 21370868 MLS
Pride of ownership shines throughout this meticulously maintained home located in a beautiful master planned community! From the moment you arrive, the impressive brick exterior and thoughtfully upgraded landscaping create incredible curb appeal, including approximately $15,000 invested in new sod, tree removal and replacement, and additional landscape improvements. Inside, soaring ceilings, abundant natural light and an open layout create a home that feels both spacious and inviting. The kitchen is the heart of the home with crisp white cabinetry, stainless steel appliances, a large island with seating and an open connection to the living and breakfast areas. The living room is surrounded by windows and anchored by a beautiful stone fireplace, making it an ideal space for everyday living and entertaining. The spacious primary suite features engineered hardwood flooring and a beautifully updated bath, but the showstopper may be the incredible custom primary closet redesigned by Closets by Design with extensive built in shelving, drawers and storage. Additional upgrades include a completely remodeled laundry room, engineered hardwood flooring in the front bedroom, shiplap accent wall, upgraded lighting throughout several areas of the home, updated ceiling fans, sensor lighting in the pantry and primary closet, and upgraded carpet in the media room. Movie nights just got better with a dedicated media room featuring a large projection screen, while the separate office provides an ideal work from home space. Even the attic has been improved with added decking and lighting for additional storage. Beautifully maintained, thoughtfully upgraded and truly move in ready, this is the kind of home where you can immediately see how much care has gone into every detail. All of this within a master planned community designed for more than just a place to live.

1123 Highgate Rd, Forney

$339,990
4 Beds 3 Baths 21371501 MLS
NEW CONSTRUCTION: Welcome to Arbordale by Centex. Discover a beautiful community in Forney, offering numerous recreation and dining opportunities. Introducing the Kisko plan, featuring 4 bedrooms, 3 bathrooms, and 2,346 sq. ft. of elegant living space. This home boasts stainless steel appliances, luxurious quartz countertops, and REVwood flooring. Enjoy the convenience of a large shower with a linen closet. The owner's suite features a double vanity for added luxury. Available November 2026!!! Located in the charming community of Arbordale, you'll enjoy serene living with easy access to local amenities and recreational activities. This family-friendly neighborhood offers beautiful green spaces and walking trails, perfect for relaxation and recreation. Experience the perfect blend of tranquility and convenience at Arbordale.

1066 Clear Dusk Ln, Forney

$399,000
4 Beds 3 Baths 21369777 MLS
Come see this charming Forney home tucked away in Devonshire Village! Head indoors where you will find a bright & open living space with raised ceilings & neutral color tones. The seamless dining area and living room offer endless arrangement options, paired with the kitchen island and breakfast area for ample seating space throughout. The gourmet kitchen features stainless appliances with a gas range, all granite counters, and quick access to the back patio for cookouts. Your new primary suite retreat includes raised ceilings, a peaceful view overlooking the private backyard, and a fabulous en-suite bathroom featuring a dual vanity, walk-in shower, garden tub, & a walk-in closet. The additional bedrooms and office create tons of living space and layout choices! Out back you have a screened-in patio overlooking your fully fenced yard with plenty space for your furry friends and to entertain. A 2.5 car garage provides additional storage and or parking space! Devonshire village features a community pool, playground, walking paths, clubhouse, & more! This property sits only 10 minutes from Hwy 80 and all of your immediate necessities. Don't miss out on this beautiful Forney home and schedule your showing today.

1819 Huntsman Way, Forney

$442,490
5 Beds 4 Baths 21369386 MLS
MLS# 21369386 - Built by Trophy Signature Homes - Sep 2026 completion! ~ Delivering form, function, beauty and comfort, the Wimbledon is a grand slam for buyers who demand more from their homes. Five bedrooms mean everyone gets their own room. Four baths mean no early morning squabbles about whose turn it is to brush their teeth. Your guests will be impressed by the spectacular, high-ceilinged family room and gourmet kitchen. Entertain at the center island so everyone can mingle. Send guests upstairs to enjoy the game room or enjoy movies in the media room while others converse. A home office, gracious primary suite, covered patio and plenty of storage space add to the​​‌​​​​‌​‌​​​​‌‌​​‌‌​‌‌​​‌​​​‌​‌ appeal.

2210 Willowbank Dr, Forney

$424,500
4 Beds 4 Baths 21366453 MLS
Welcome to a beautifully maintained corner lot home designed for both everyday living and entertaining. Located in a sought after master planned community, this home offers a flexible layout that works wonderfully for families, guests, and multigenerational living. Inside, you’ll find beautiful wood flooring, soaring ceilings, abundant natural light, and thoughtful updates throughout. The spacious living area is anchored by a stone fireplace and flows effortlessly into the kitchen, creating an inviting space for gathering. The kitchen features crisp white cabinetry, granite countertops, stainless steel appliances, a gas cooktop, generous counter space, and a large island with plenty of seating. A separate dining room with a beautiful accent wall provides even more space for entertaining. The oversized primary suite offers plenty of room to unwind and features a spacious ensuite bath with separate vanities, a soaking tub, and walk in shower. Upstairs, upgraded carpet adds a fresh touch, while an additional bedroom with its own ensuite bathroom provides an excellent setup for extended family, older children, or overnight guests. Outside, the corner lot provides additional space and great curb appeal, while the covered back patio and large backyard create the perfect setting for relaxing, entertaining, or letting the kids play. Meticulously cared for from top to bottom, this home is located in a master planned community offering multiple pools, ponds, walking trails, and fantastic neighborhood amenities. A wonderful combination of space, flexibility, comfort, and community living!

1516 Tavistock Rd, Forney

$739,000
4 Beds 4 Baths 21359329 MLS
Rare single-story living meets custom design at 1012 Devonshire—approximately 3,648 square feet with no stairs, 4 bedrooms, 3.5 baths, dedicated office, media room, oversized 2.5-car garage, and a seller-paid rate buydown available. Nearly complete and almost ready for its first owner, this home delivers the space buyers want with custom details that set it apart. The three-gable elevation of stone, stucco, and brick, arched recessed entry, and statement pivot front door create an impressive first impression. Inside, vaulted ceilings and an open-concept design create a sense of scale, while the floor plan separates the primary suite from secondary bedrooms for added privacy. With 3.5 baths on one level, the layout offers exceptional convenience. An oversized island, beautiful cabinetry, and generous prep space anchor the kitchen with open sightlines into the living and dining areas. A full bifold patio door opens the living space directly to the covered patio, creating seamless indoor-outdoor entertaining. Three electric fireplaces add warmth and ambiance, including one on the covered back patio—creating a true second living area usable much of the year. The primary suite features a spa-inspired bath with oversized double walk-in shower, freestanding soaking tub, custom tilework, and spacious walk-in closet designed for two. Boutique Custom Builder offers details you won’t find on the standard spec sheet down the street—including the pivot entry, expansive bifold patio door, vaulted ceilings, and a floor plan designed for flexibility and privacy. Located in Devonshire, one of Forney’s most amenitized master-planned communities, residents enjoy pools, trails, dog park, clubhouse, and more. Forney ISD and approximately 24 miles to Downtown Dallas. Seller incentives available: seller-paid rate buydown, closing-cost assistance, and contribution toward first-year HOA and PID expenses may be available. Ask agent for more details!

1012 Devonshire Dr N, Forney

Listings provided by North Texas Real Estate Information Systems (NTREIS). Listing data has been deemed reliable but is not guaranteed to be accurate by the MLS.

Last updated: