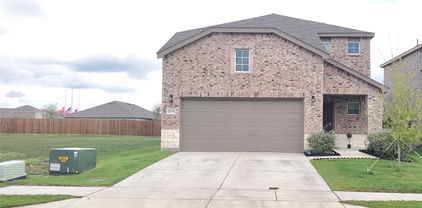
$319,900 Welcome to 1809 Oak Ash Lane—a beautifully maintained home offering comfort, functionality, and everyday convenience. This inviting residence features a well-designed floor plan with spacious living areas, abundant natural light, and thoughtful finishes throughout. The kitchen opens seamlessly to the main living space, making it ideal for both daily living and entertaining. Generously sized bedrooms provide flexibility for family, guests, or a home office, while the primary suite offers a private retreat with an en-suite bath and ample closet space. Enjoy outdoor living with a backyard ready for relaxation, play, or future customization. Conveniently located near major roadways, schools, shopping, dining, and local amenities, this home offers an easy lifestyle in a desirable neighborhood. Don’t miss the opportunity to make this home yours. Schedule your showing today! Washer, dryer, fridge included Preferred local mortgage lender offering 1% of loan amount back to buyer as incentives 4 Beds ⋅ 3 Baths ⋅ 21162147 MLS Welcome to 1809 Oak Ash Lane—a beautifully maintained home offering comfort, functionality, and everyday convenience. This inviting residence features a well-designed floor plan with spacious living areas, abundant natural light, and thoughtful finishes throughout. The kitchen opens seamlessly to the main living space, making it ideal for both daily living and entertaining. Generously sized bedrooms provide flexibility for family, guests, or a home office, while the primary suite offers a private retreat with an en-suite bath and ample closet space. Enjoy outdoor living with a backyard ready for relaxation, play, or future customization. Conveniently located near major roadways, schools, shopping, dining, and local amenities, this home offers an easy lifestyle in a desirable neighborhood. Don’t miss the opportunity to make this home yours. Schedule your showing today! Washer, dryer, fridge included Preferred local mortgage lender offering 1% of loan amount back to buyer as incentives 1809 Ash Oak Ln, Forney
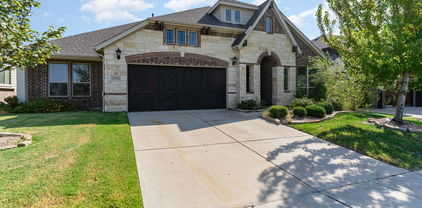
$389,500 Nestled in the highly sought-after Devonshire neighborhood, this beautifully crafted Highland Homes residence, built in 2015, offers an exceptional blend of comfort, style, and location. Positioned on a quiet cul-de-sac lot, the home is ideally situated just moments from schools and the neighborhood clubhouse and pool, making it perfect for both daily living and community enjoyment. This stunning single-story home features an open and inviting floor plan with four bedrooms, three full baths, and a dedicated private office. A grand double-archway entry sets the tone, welcoming you into a light-filled interior enhanced by tall windows adorned with elegant plantation shutters. The expansive living room is the heart of the home, complete with a cozy gas log fireplace and seamless flow into the formal dining area and kitchen area. The spacious kitchen is designed for both function and style, boasting an oversized island, granite countertops, glass tile backsplash, built-in desk area, five-burner gas cooktop, and a large walk-in pantry—ideal for entertaining and everyday living. The primary suite is a true retreat, offering generous space with a relaxing seating area. The ensuite bath features double vanities, a garden tub, a large separate shower, and an impressive walk-in closet. Step outside to unwind on the covered patio with its own fireplace, perfect for enjoying peaceful evenings year-round. The refrigerator, washer, and dryer will convey with the home, adding exceptional value and convenience for the next owner. The oversized two-car garage adds valuable storage and convenience.This home truly has it all—comfort, elegance, and an unbeatable location. 4 Beds ⋅ 3 Baths ⋅ 21147792 MLS Nestled in the highly sought-after Devonshire neighborhood, this beautifully crafted Highland Homes residence, built in 2015, offers an exceptional blend of comfort, style, and location. Positioned on a quiet cul-de-sac lot, the home is ideally situated just moments from schools and the neighborhood clubhouse and pool, making it perfect for both daily living and community enjoyment. This stunning single-story home features an open and inviting floor plan with four bedrooms, three full baths, and a dedicated private office. A grand double-archway entry sets the tone, welcoming you into a light-filled interior enhanced by tall windows adorned with elegant plantation shutters. The expansive living room is the heart of the home, complete with a cozy gas log fireplace and seamless flow into the formal dining area and kitchen area. The spacious kitchen is designed for both function and style, boasting an oversized island, granite countertops, glass tile backsplash, built-in desk area, five-burner gas cooktop, and a large walk-in pantry—ideal for entertaining and everyday living. The primary suite is a true retreat, offering generous space with a relaxing seating area. The ensuite bath features double vanities, a garden tub, a large separate shower, and an impressive walk-in closet. Step outside to unwind on the covered patio with its own fireplace, perfect for enjoying peaceful evenings year-round. The refrigerator, washer, and dryer will convey with the home, adding exceptional value and convenience for the next owner. The oversized two-car garage adds valuable storage and convenience.This home truly has it all—comfort, elegance, and an unbeatable location. 1026 Longhill Way, Forney
$419,900 Stunning and beautifully maintained 1-story Bloomfield Carolina with an elegant rotunda entry that sets the tone. Features 4 bedrooms (or 3 plus a study with walk-in closet), 2 baths, tile flooring throughout, blinds on every window, tall toilets, and modern lighting inside and out. The open layout includes a formal dining room and a large family room. The spacious kitchen offers custom cabinetry, stainless steel appliances, gas cooktop, an island, and expansive granite counters—perfect for the home chef. The private primary suite boasts an enlarged shower with rain shower head, dual vanities, and a walk-in closet. Enjoy the enlarged back patio for outdoor gatherings and a welcoming covered front porch. Located in highly desirable Devonshire with resort-style amenities including pools, splash pads, parks, trails, stocked ponds, dog park, and clubhouse. A must-see! 4 Beds ⋅ 2 Baths ⋅ 21137376 MLS Stunning and beautifully maintained 1-story Bloomfield Carolina with an elegant rotunda entry that sets the tone. Features 4 bedrooms (or 3 plus a study with walk-in closet), 2 baths, tile flooring throughout, blinds on every window, tall toilets, and modern lighting inside and out. The open layout includes a formal dining room and a large family room. The spacious kitchen offers custom cabinetry, stainless steel appliances, gas cooktop, an island, and expansive granite counters—perfect for the home chef. The private primary suite boasts an enlarged shower with rain shower head, dual vanities, and a walk-in closet. Enjoy the enlarged back patio for outdoor gatherings and a welcoming covered front porch. Located in highly desirable Devonshire with resort-style amenities including pools, splash pads, parks, trails, stocked ponds, dog park, and clubhouse. A must-see! 2010 Dundalk Ln, Forney
$229,900 Built in 2024, this charming single-level home has that fresh, move-in ready feel. With an open floorplan, its perfect for entertaining, as well as everyday living. The covered front porch is the perfect, sit with your coffee, spot. The primary suite features a walk-in closet and comfy en suite bathroom, and the 2-car garage gives you plenty of space for cars and storage. Out back, is the perfect backyard for pets, plants, people or all three. The only thing this home is missing is someone to make it theirs! (Please see list of all the great upgrades in the attachments). 3 Beds ⋅ 2 Baths ⋅ 21124977 MLS Built in 2024, this charming single-level home has that fresh, move-in ready feel. With an open floorplan, its perfect for entertaining, as well as everyday living. The covered front porch is the perfect, sit with your coffee, spot. The primary suite features a walk-in closet and comfy en suite bathroom, and the 2-car garage gives you plenty of space for cars and storage. Out back, is the perfect backyard for pets, plants, people or all three. The only thing this home is missing is someone to make it theirs! (Please see list of all the great upgrades in the attachments). 1937 Aves Glen Ln, Forney
$379,000 WOW! New price! So much space! Discover the perfect blend of space, comfort, and flexibility! This beautifully designed 4 bedroom, 2.5 bath home has room for everyone — plus a layout that adapts to your lifestyle. The primary suite on the main level offers a peaceful retreat with a private bath and a large walk-in closet. A bonus room with a closet downstairs can easily serve as a 5th bedroom, formal dining, home office, or playroom — the choice is yours! The open-concept living area and kitchen create the perfect gathering space for family and friends, featuring plenty of storage, counter space, and natural light. Upstairs, you'll find 3 additional bedrooms, a full bathroom, a spacious game room and an additional bonus room providing endless options for work, play, or relaxation. Enjoy evenings in your private backyard or take advantage of nearby schools, shopping, dining, and easy highway access. This home truly has it all — space, versatility, and a welcoming Forney location you’ll love calling home! 4 Beds ⋅ 3 Baths ⋅ 21100498 MLS WOW! New price! So much space! Discover the perfect blend of space, comfort, and flexibility! This beautifully designed 4 bedroom, 2.5 bath home has room for everyone — plus a layout that adapts to your lifestyle. The primary suite on the main level offers a peaceful retreat with a private bath and a large walk-in closet. A bonus room with a closet downstairs can easily serve as a 5th bedroom, formal dining, home office, or playroom — the choice is yours! The open-concept living area and kitchen create the perfect gathering space for family and friends, featuring plenty of storage, counter space, and natural light. Upstairs, you'll find 3 additional bedrooms, a full bathroom, a spacious game room and an additional bonus room providing endless options for work, play, or relaxation. Enjoy evenings in your private backyard or take advantage of nearby schools, shopping, dining, and easy highway access. This home truly has it all — space, versatility, and a welcoming Forney location you’ll love calling home! 2360 Aspen Hill Dr, Forney
$451,900 Home office with French doors set at two-story entry. Dining area opens to kitchen and adjacent two-story family room. Kitchen features walk-in pantry, a 5-burner gas cooktop and generous island with built-in seating space. Family room features a wood mantel fireplace and wall of windows. First-floor primary suite includes primary bath with dual vanity, garden tub, separate glass-enclosed shower and two walk-in closets. An additional bedroom is downstairs. A game room and two secondary bedrooms are upstairs. Covered backyard patio. Mud room off two-car garage. 4 Beds ⋅ 3 Baths ⋅ 21104706 MLS Home office with French doors set at two-story entry. Dining area opens to kitchen and adjacent two-story family room. Kitchen features walk-in pantry, a 5-burner gas cooktop and generous island with built-in seating space. Family room features a wood mantel fireplace and wall of windows. First-floor primary suite includes primary bath with dual vanity, garden tub, separate glass-enclosed shower and two walk-in closets. An additional bedroom is downstairs. A game room and two secondary bedrooms are upstairs. Covered backyard patio. Mud room off two-car garage. 2922 Soaring Hills Dr, Forney
$345,000 Discover your dream home in Forney, Texas! This stunning two-story, 4-bed, 3-bath residence plus office, built at the end of 2023, combines modern elegance with practical design. Enjoy an open-concept layout with two spacious living areas & beautiful hardwood floors. The gourmet kitchen features custom cabinetry, & a large center island. The first floor primary suite offers 2 closets walkin and a luxurious en-suite bathroom with dual vanities, a soaking tub, and a separate shower. Each additional bedroom is well-appointed, and the home boasts smart technology and energy-efficient features such as two Google Nests thermostats & front door Yale smart lock. Outside, the landscaped yard provides a perfect space for outdoor enjoyment & includes an irrigation system. Conveniently located near schools, parks, and shopping, this home is your ideal blend of comfort and style. Living in Devonshire community you'll have access to sports courts, a pool, splash park, and a dog park. 4 Beds ⋅ 3 Baths ⋅ 21094320 MLS Discover your dream home in Forney, Texas! This stunning two-story, 4-bed, 3-bath residence plus office, built at the end of 2023, combines modern elegance with practical design. Enjoy an open-concept layout with two spacious living areas & beautiful hardwood floors. The gourmet kitchen features custom cabinetry, & a large center island. The first floor primary suite offers 2 closets walkin and a luxurious en-suite bathroom with dual vanities, a soaking tub, and a separate shower. Each additional bedroom is well-appointed, and the home boasts smart technology and energy-efficient features such as two Google Nests thermostats & front door Yale smart lock. Outside, the landscaped yard provides a perfect space for outdoor enjoyment & includes an irrigation system. Conveniently located near schools, parks, and shopping, this home is your ideal blend of comfort and style. Living in Devonshire community you'll have access to sports courts, a pool, splash park, and a dog park. 2125 Mossfield Ln, Forney
$275,000 LOOK NO FURTHER! This beautifully maintained Briarwood Hills home truly has it all! Conveniently located within Forney ISD and just minutes to Interstate 80, shopping, dining, and recreation, the home is move-in ready and delivers an upbeat blend of style, comfort, and easy living. The open floor plan welcomes you with wood-look ceramic tile that flows through the main living spaces, while plush carpeting adds a cozy touch to the bedrooms. The kitchen shines with sleek quartz countertops, a gas range, stainless-steel double sink, and a spacious walk-in pantry. Its oversized island faces the living room, creating a vibrant hub that is perfect for casual meals, lively conversation, and entertaining. A bright, cheerful dining nook overlooks the backyard and opens to a covered patio perfect for relaxing, hosting, or alfresco dining. The primary suite is an inviting, peaceful retreat featuring an ensuite bath with dual vanity, walk-in shower, linen closet, and a generous walk-in closet. Two additional bedrooms and a full bath provide great flexibility for guests, family, or a home office. A dedicated utility room adds convenience, while the community amenities—including a pool, splash pad, pond, and open green space—bring even more fun and enjoyment to everyday living. You don't want to miss the opportunity to make this your home—schedule your tour today! 3 Beds ⋅ 2 Baths ⋅ 21081071 MLS LOOK NO FURTHER! This beautifully maintained Briarwood Hills home truly has it all! Conveniently located within Forney ISD and just minutes to Interstate 80, shopping, dining, and recreation, the home is move-in ready and delivers an upbeat blend of style, comfort, and easy living. The open floor plan welcomes you with wood-look ceramic tile that flows through the main living spaces, while plush carpeting adds a cozy touch to the bedrooms. The kitchen shines with sleek quartz countertops, a gas range, stainless-steel double sink, and a spacious walk-in pantry. Its oversized island faces the living room, creating a vibrant hub that is perfect for casual meals, lively conversation, and entertaining. A bright, cheerful dining nook overlooks the backyard and opens to a covered patio perfect for relaxing, hosting, or alfresco dining. The primary suite is an inviting, peaceful retreat featuring an ensuite bath with dual vanity, walk-in shower, linen closet, and a generous walk-in closet. Two additional bedrooms and a full bath provide great flexibility for guests, family, or a home office. A dedicated utility room adds convenience, while the community amenities—including a pool, splash pad, pond, and open green space—bring even more fun and enjoyment to everyday living. You don't want to miss the opportunity to make this your home—schedule your tour today! 1652 Briar Hunt Dr, Forney
$349,990 Welcome to Arbordale!! This 2429 sqft, 2 story home was completed around Nov or Dec 2023. Home has 4 Bedrooms, 3 full baths. Need an office?? One bedroom and full bath on 1st floor. Primary bedroom bedroom plus 2 other bedrooms are on 2nd floor with an open gameroom loft area. 1st Floor Laminate flooring at entry through to living area, kitchen and dining. Enjoy morning breeze on covered front porch. Smart home wiring. buyer responsible for verifying all listing information including hoa dues etc, taxes, schools, pid, mud & dimensions. So far it appear this property does not have a PID. Buyer to verify All offers submitted on TREC One to Four Residential contract and must be accompanied with proof of funds dated within 30 days of offer. No assignment offers. No blind offers 4 Beds ⋅ 3 Baths ⋅ 21047568 MLS Welcome to Arbordale!! This 2429 sqft, 2 story home was completed around Nov or Dec 2023. Home has 4 Bedrooms, 3 full baths. Need an office?? One bedroom and full bath on 1st floor. Primary bedroom bedroom plus 2 other bedrooms are on 2nd floor with an open gameroom loft area. 1st Floor Laminate flooring at entry through to living area, kitchen and dining. Enjoy morning breeze on covered front porch. Smart home wiring. buyer responsible for verifying all listing information including hoa dues etc, taxes, schools, pid, mud & dimensions. So far it appear this property does not have a PID. Buyer to verify All offers submitted on TREC One to Four Residential contract and must be accompanied with proof of funds dated within 30 days of offer. No assignment offers. No blind offers 1653 Box Elder Rd, Forney
$410,000 Incredible 4 bedroom 3 bath with dedicated home office. Two primary bedrooms. Every inch of this home has been maximized. Kitchen features wall oven, granite counters, breakfast bar or island, farm sink gas cooktop, walk in panty plus a coffee bar! Tres ceilings in one of the primary bedrooms with a Texas sized walk in closet that must be seen! Cathedral ceilings, hand scraped hardwood, natural light floods the living room, built in features, beautiful archways. Devonshire has jogging paths or walking trails, community pool, club house. This home and community truly have it all. Schedule your private showing today and start packing! 4 Beds ⋅ 3 Baths ⋅ 21040154 MLS Incredible 4 bedroom 3 bath with dedicated home office. Two primary bedrooms. Every inch of this home has been maximized. Kitchen features wall oven, granite counters, breakfast bar or island, farm sink gas cooktop, walk in panty plus a coffee bar! Tres ceilings in one of the primary bedrooms with a Texas sized walk in closet that must be seen! Cathedral ceilings, hand scraped hardwood, natural light floods the living room, built in features, beautiful archways. Devonshire has jogging paths or walking trails, community pool, club house. This home and community truly have it all. Schedule your private showing today and start packing! 2008 Longbridge Rd, Forney
$399,999 Welcome to 1104 Canterbury Lane – Devonshire, Forney Better than new and move-in ready, this beautifully maintained 4-bedroom, 2-bath home offers the perfect blend of style, functionality, and convenience in the highly desirable Devonshire master-planned community. Skip the wait for new construction and enjoy a home that's ready for immediate occupancy. Inside, you'll find an open-concept floor plan featuring soaring ceilings, abundant natural light, designer lighting, and a spacious living area anchored by a cozy fireplace. The seamless layout is ideal for everyday living and entertaining. The gourmet kitchen is equipped with granite countertops, a large center island with a farmhouse sink, extensive cabinetry, and generous counter space. Adjacent to the kitchen are two dining areas, including a formal dining room. As an added bonus, the elegant Thomasville burl wood dining table and matching china hutch will convey with the home. The private primary suite offers a spacious bedroom, walk-in closet, and en-suite bath. Two secondary bedrooms feature custom built-in shelving, ideal for bedrooms, home offices, or study areas. Step outside to an extended concrete patio overlooking the backyard, perfect for outdoor dining or relaxing on warm Texas evenings. The property also includes a two-car garage, ample storage, and attractive landscaping that enhances the home's curb appeal. Residents of Devonshire enjoy resort-style pools, walking and biking trails, parks, playgrounds, fishing ponds, green spaces, and a community clubhouse. Conveniently located just minutes from H-E-B, Costco, Walmart, Tom Thumb, Lowe's, restaurants, and major highways, this home offers easy access to shopping, dining, and commuting throughout the Dallas-Fort Worth Metroplex. This exceptional home combines modern finishes, thoughtful design, and an unbeatable location, making it an outstanding opportunity in one of Forney's most sought-after communities. 4 Beds ⋅ 2 Baths ⋅ 20998926 MLS Welcome to 1104 Canterbury Lane – Devonshire, Forney Better than new and move-in ready, this beautifully maintained 4-bedroom, 2-bath home offers the perfect blend of style, functionality, and convenience in the highly desirable Devonshire master-planned community. Skip the wait for new construction and enjoy a home that's ready for immediate occupancy. Inside, you'll find an open-concept floor plan featuring soaring ceilings, abundant natural light, designer lighting, and a spacious living area anchored by a cozy fireplace. The seamless layout is ideal for everyday living and entertaining. The gourmet kitchen is equipped with granite countertops, a large center island with a farmhouse sink, extensive cabinetry, and generous counter space. Adjacent to the kitchen are two dining areas, including a formal dining room. As an added bonus, the elegant Thomasville burl wood dining table and matching china hutch will convey with the home. The private primary suite offers a spacious bedroom, walk-in closet, and en-suite bath. Two secondary bedrooms feature custom built-in shelving, ideal for bedrooms, home offices, or study areas. Step outside to an extended concrete patio overlooking the backyard, perfect for outdoor dining or relaxing on warm Texas evenings. The property also includes a two-car garage, ample storage, and attractive landscaping that enhances the home's curb appeal. Residents of Devonshire enjoy resort-style pools, walking and biking trails, parks, playgrounds, fishing ponds, green spaces, and a community clubhouse. Conveniently located just minutes from H-E-B, Costco, Walmart, Tom Thumb, Lowe's, restaurants, and major highways, this home offers easy access to shopping, dining, and commuting throughout the Dallas-Fort Worth Metroplex. This exceptional home combines modern finishes, thoughtful design, and an unbeatable location, making it an outstanding opportunity in one of Forney's most sought-after communities. 1104 Canterbury Ln, Forney