$345,000 If you’ve been searching for the perfect place to create your ideal lake home, this is the opportunity you’ve been waiting for. Nestled inside the new gated few hundred acre master plan community of The Landings on Richland Chambers Lake, this 2.64-acre lakefront lot delivers an exceptional blend of space, privacy, and lifestyle. Property Highlights: Approx. 360 feet of dockable shoreline — rare and highly desirable. Level, build-ready lot — simplifies construction and saves time. Located on a quiet cul-de-sac for added peace and privacy. Just a 5-minute walk to both the multimillion dollar luxury clubhouse, and 31-acre private park with mature hardwood trees. Survey already completed — immediate savings and faster planning. Only 50 miles from Downtown Dallas. Utilities - Ready. Community Amenities: Enjoy resort-style living every day with access to: Gated entry for security and exclusivity, stunning clubhouse & resort-style pool, private boat ramp & marina, Putt-putt golf, sports courts, playground, and scenic fire pit areas, expansive green space perfect for relaxing or entertaining. Flexible Investment Potential: Short-term rental friendly — ideal for income generation. Perfect as a full-time residence, weekend retreat, or vacation rental. Build Guidelines: Site-built homes only (minimum 1,600 sq ft) to preserve quality and value. Why This Lot Stands Out: Opportunities like this—with this much shoreline, space, and location within the community—are increasingly hard to find. Whether you envision a modern lake house, a cozy retreat, or a high-performing rental property, this lot gives you the foundation to make it happen. Don’t miss your chance to own a premium piece of one of the fastest-growing lake communities in Texas. Schedule a visit and start planning your lake life today. 21293541 MLS If you’ve been searching for the perfect place to create your ideal lake home, this is the opportunity you’ve been waiting for. Nestled inside the new gated few hundred acre master plan community of The Landings on Richland Chambers Lake, this 2.64-acre lakefront lot delivers an exceptional blend of space, privacy, and lifestyle. Property Highlights: Approx. 360 feet of dockable shoreline — rare and highly desirable. Level, build-ready lot — simplifies construction and saves time. Located on a quiet cul-de-sac for added peace and privacy. Just a 5-minute walk to both the multimillion dollar luxury clubhouse, and 31-acre private park with mature hardwood trees. Survey already completed — immediate savings and faster planning. Only 50 miles from Downtown Dallas. Utilities - Ready. Community Amenities: Enjoy resort-style living every day with access to: Gated entry for security and exclusivity, stunning clubhouse & resort-style pool, private boat ramp & marina, Putt-putt golf, sports courts, playground, and scenic fire pit areas, expansive green space perfect for relaxing or entertaining. Flexible Investment Potential: Short-term rental friendly — ideal for income generation. Perfect as a full-time residence, weekend retreat, or vacation rental. Build Guidelines: Site-built homes only (minimum 1,600 sq ft) to preserve quality and value. Why This Lot Stands Out: Opportunities like this—with this much shoreline, space, and location within the community—are increasingly hard to find. Whether you envision a modern lake house, a cozy retreat, or a high-performing rental property, this lot gives you the foundation to make it happen. Don’t miss your chance to own a premium piece of one of the fastest-growing lake communities in Texas. Schedule a visit and start planning your lake life today. LOT 92 Cr 1190, Richland
$1,099,000 Experience luxury living in one of Frisco's most sought-after master-planned communities. Ideally located just minutes from The Star, PGA Frisco, world-class dining, shopping, entertainment, and major corporate headquarters, this exceptional residence offers the perfect combination of sophistication, comfort, and convenience. Designed for both everyday living and elevated entertaining, the resort-style backyard is a true retreat featuring a sparkling pool, premium turf, built-in outdoor kitchen, beautifully landscaped garden spaces, and multiple areas to relax and gather with family and friends. Inside, the thoughtfully designed floor plan showcases spacious living areas, elegant finishes, and modern conveniences throughout. Enjoy integrated indoor and outdoor surround sound, a whole-home speaker system, smart home features, security system, water softener, and an oversized three-car garage. Every detail has been carefully considered to create a seamless blend of luxury and functionality. Residents enjoy access to Phillips Creek Ranch's award-winning amenities, including resort-style pools, fitness facilities, scenic walking and biking trails, parks, playgrounds, lakes, and year-round community events. Located within highly acclaimed Frisco ISD and currently zoned to desirable Frisco schools. Buyer to independently verify school assignments and attendance boundaries. This is a rare opportunity to own an exceptional home in one of North Texas' most prestigious and desirable communities. 5 Beds ⋅ 6 Baths ⋅ 21293869 MLS Experience luxury living in one of Frisco's most sought-after master-planned communities. Ideally located just minutes from The Star, PGA Frisco, world-class dining, shopping, entertainment, and major corporate headquarters, this exceptional residence offers the perfect combination of sophistication, comfort, and convenience. Designed for both everyday living and elevated entertaining, the resort-style backyard is a true retreat featuring a sparkling pool, premium turf, built-in outdoor kitchen, beautifully landscaped garden spaces, and multiple areas to relax and gather with family and friends. Inside, the thoughtfully designed floor plan showcases spacious living areas, elegant finishes, and modern conveniences throughout. Enjoy integrated indoor and outdoor surround sound, a whole-home speaker system, smart home features, security system, water softener, and an oversized three-car garage. Every detail has been carefully considered to create a seamless blend of luxury and functionality. Residents enjoy access to Phillips Creek Ranch's award-winning amenities, including resort-style pools, fitness facilities, scenic walking and biking trails, parks, playgrounds, lakes, and year-round community events. Located within highly acclaimed Frisco ISD and currently zoned to desirable Frisco schools. Buyer to independently verify school assignments and attendance boundaries. This is a rare opportunity to own an exceptional home in one of North Texas' most prestigious and desirable communities. 5118 Statesman Ln, Frisco
$1,595,000 Better than new in Star Trail. Like-new luxury Tuscan estate on a premium cul-de-sac lot directly across from green space, creek, and jogging path, adding privacy, views, and a rare sense of openness. This home blends custom finishes, a modern farmhouse interior, premium owner upgrades, and a private backyard oasis with more than $170,000 invested, including a newly installed resort-style pool and spa, gas heater, chiller for hot Texas summers, travertine decking, artificial turf, expansive covered patio improvements, and engineered drainage system. An extended gallery entry opens under dramatic 21-foot ceilings, flanked by a private office with French doors and built-in desk, plus a formal dining room. White oak hardwoods flow throughout, with carpet only in the theater room. The light-filled great room and kitchen continue the 21-foot ceilings and feature cedar beams, a fireplace, and a massive sliding glass door opening to the expansive covered patio. The chef’s kitchen includes a large island with built-in seating, 6-burner gas range, double ovens, walk-in pantry, dry bar, and GE Café refrigerator that conveys. The secluded primary suite offers a wall of windows and spa-like bath with dual vanities, garden tub, glass shower, and two walk-in closets. A guest suite, two mudrooms, and a 4-car garage setup with two separate 2-car garages and professional epoxy flooring complete the main level. Upstairs offers a spacious game room, dedicated theater room, and generous secondary bedrooms. Additional features include two tankless water heaters, full security system, audio pre-wiring in the great room and theater, and patio furniture that conveys. Located in Star Trail with no MUD fees, clubhouse, pools, courts, trails, and highly acclaimed Prosper ISD. Perfectly situated between Legacy Drive and the Dallas North Tollway with immediate access to both, just minutes from PGA Frisco, Universal Kids Resort, and the highly anticipated Firefly Park. 5 Beds ⋅ 6 Baths ⋅ 21292763 MLS Better than new in Star Trail. Like-new luxury Tuscan estate on a premium cul-de-sac lot directly across from green space, creek, and jogging path, adding privacy, views, and a rare sense of openness. This home blends custom finishes, a modern farmhouse interior, premium owner upgrades, and a private backyard oasis with more than $170,000 invested, including a newly installed resort-style pool and spa, gas heater, chiller for hot Texas summers, travertine decking, artificial turf, expansive covered patio improvements, and engineered drainage system. An extended gallery entry opens under dramatic 21-foot ceilings, flanked by a private office with French doors and built-in desk, plus a formal dining room. White oak hardwoods flow throughout, with carpet only in the theater room. The light-filled great room and kitchen continue the 21-foot ceilings and feature cedar beams, a fireplace, and a massive sliding glass door opening to the expansive covered patio. The chef’s kitchen includes a large island with built-in seating, 6-burner gas range, double ovens, walk-in pantry, dry bar, and GE Café refrigerator that conveys. The secluded primary suite offers a wall of windows and spa-like bath with dual vanities, garden tub, glass shower, and two walk-in closets. A guest suite, two mudrooms, and a 4-car garage setup with two separate 2-car garages and professional epoxy flooring complete the main level. Upstairs offers a spacious game room, dedicated theater room, and generous secondary bedrooms. Additional features include two tankless water heaters, full security system, audio pre-wiring in the great room and theater, and patio furniture that conveys. Located in Star Trail with no MUD fees, clubhouse, pools, courts, trails, and highly acclaimed Prosper ISD. Perfectly situated between Legacy Drive and the Dallas North Tollway with immediate access to both, just minutes from PGA Frisco, Universal Kids Resort, and the highly anticipated Firefly Park. 2360 Fallsview Ct, Prosper
$400,000 Welcome to this beautifully maintained original-owner Highland Home in the award-winning master-planned community of Sandbrock Ranch. Showcasing a coveted light brick elevation, extended front porch, and a prime location facing a pocket park with no direct rear neighbors, this exceptional home offers the perfect blend of privacy, functionality, and community living. Inside, soaring vaulted ceilings create a stunning first impression and continue through the spacious family room, filling the home with natural light. The thoughtfully designed floorplan features 4 bedrooms, 3 full baths, and a versatile game room, including two bedrooms and two full baths on the first floor. The downstairs secondary bedroom is conveniently positioned near a full bath with a walk-in shower, making it ideal for guests, multigenerational living, or a private home office. The heart of the home is the expansive kitchen, complete with abundant quartz countertops, a large center island, an extended peninsula with additional seating, generous cabinetry, and plenty of space for entertaining. Upstairs, you'll find two additional bedrooms, a spacious full bath, a large game room, and ample storage throughout. Step outside to enjoy a spacious backyard with no direct rear neighbors and a covered patio perfect for morning coffee, evening gatherings, and taking in North Texas' beautiful cotton-candy sunsets. Located within walking distance of Sandbrock Ranch Elementary, residents enjoy access to exceptional community amenities including resort-style pools, a fitness center, playgrounds, fishing ponds, dog parks, miles of hike and bike trails, community events, and more. This is a rare opportunity to own a meticulously cared-for Highland Home in one of North Texas' most sought-after communities. 4 Beds ⋅ 3 Baths ⋅ 21293781 MLS Welcome to this beautifully maintained original-owner Highland Home in the award-winning master-planned community of Sandbrock Ranch. Showcasing a coveted light brick elevation, extended front porch, and a prime location facing a pocket park with no direct rear neighbors, this exceptional home offers the perfect blend of privacy, functionality, and community living. Inside, soaring vaulted ceilings create a stunning first impression and continue through the spacious family room, filling the home with natural light. The thoughtfully designed floorplan features 4 bedrooms, 3 full baths, and a versatile game room, including two bedrooms and two full baths on the first floor. The downstairs secondary bedroom is conveniently positioned near a full bath with a walk-in shower, making it ideal for guests, multigenerational living, or a private home office. The heart of the home is the expansive kitchen, complete with abundant quartz countertops, a large center island, an extended peninsula with additional seating, generous cabinetry, and plenty of space for entertaining. Upstairs, you'll find two additional bedrooms, a spacious full bath, a large game room, and ample storage throughout. Step outside to enjoy a spacious backyard with no direct rear neighbors and a covered patio perfect for morning coffee, evening gatherings, and taking in North Texas' beautiful cotton-candy sunsets. Located within walking distance of Sandbrock Ranch Elementary, residents enjoy access to exceptional community amenities including resort-style pools, a fitness center, playgrounds, fishing ponds, dog parks, miles of hike and bike trails, community events, and more. This is a rare opportunity to own a meticulously cared-for Highland Home in one of North Texas' most sought-after communities. 3609 Palmetto, Aubrey
$599,000 MOTIVATED SELLER AND RECENT PRICE IMPROVEMENT! One of the largest floor plans in the 55+ community of Del Webb Trinity Falls, the Sonoma Cove, offers 2589 sq ft of refined living space. As you enter through the impressive 8-foot decorative glass front door, the meticulous attention to detail is undeniable. Inside, luxury vinyl plank flooring graces the primary living areas. The home office features elegant French doors and a custom-built desk and cabinetry system, creating the ultimate workspace. At the heart of the home is a modern kitchen showcasing stylish Quartz countertops, a tile backsplash, and upgraded soft-close cabinetry with pull-out shelves. A premium stainless-steel appliance package includes double ovens, a microwave, and a refrigerator. Entertain effortlessly in the adjoining living and dining spaces or retreat to the cozy sitting area featuring a gas fireplace with built-in cabinets and a wine refrigerator. The primary suite is a private oasis with a luxurious walk-in shower with a rainfall showerhead, dual sinks, quartz vanity and custom storage. A secondary bedroom with an ensuite bath offers comfort and privacy for your guests. The laundry room is upgraded with custom cabinets, a sink, and includes the washer and dryer. Outside, enjoy the greenbelt view from your covered patio fully equipped with an outdoor kitchen, ceiling fans, and remote-operated sunshades for year-round comfort. The oversized two-car garage offers room for storage complemented by a dedicated separate golf cart garage. Experience resort-style living where residents enjoy access to a vibrant amenity center, a state-of-the-art fitness center, a sparkling pool, pickleball and bocce ball courts and miles of scenic trails. This energy-efficient home comes equipped with smart home technology, pre-wired surround sound, a whole house water softener and a tankless water heater. Why wait for new construction when this exquisitely upgraded home is ready to welcome you. 2 Beds ⋅ 3 Baths ⋅ 21293302 MLS MOTIVATED SELLER AND RECENT PRICE IMPROVEMENT! One of the largest floor plans in the 55+ community of Del Webb Trinity Falls, the Sonoma Cove, offers 2589 sq ft of refined living space. As you enter through the impressive 8-foot decorative glass front door, the meticulous attention to detail is undeniable. Inside, luxury vinyl plank flooring graces the primary living areas. The home office features elegant French doors and a custom-built desk and cabinetry system, creating the ultimate workspace. At the heart of the home is a modern kitchen showcasing stylish Quartz countertops, a tile backsplash, and upgraded soft-close cabinetry with pull-out shelves. A premium stainless-steel appliance package includes double ovens, a microwave, and a refrigerator. Entertain effortlessly in the adjoining living and dining spaces or retreat to the cozy sitting area featuring a gas fireplace with built-in cabinets and a wine refrigerator. The primary suite is a private oasis with a luxurious walk-in shower with a rainfall showerhead, dual sinks, quartz vanity and custom storage. A secondary bedroom with an ensuite bath offers comfort and privacy for your guests. The laundry room is upgraded with custom cabinets, a sink, and includes the washer and dryer. Outside, enjoy the greenbelt view from your covered patio fully equipped with an outdoor kitchen, ceiling fans, and remote-operated sunshades for year-round comfort. The oversized two-car garage offers room for storage complemented by a dedicated separate golf cart garage. Experience resort-style living where residents enjoy access to a vibrant amenity center, a state-of-the-art fitness center, a sparkling pool, pickleball and bocce ball courts and miles of scenic trails. This energy-efficient home comes equipped with smart home technology, pre-wired surround sound, a whole house water softener and a tankless water heater. Why wait for new construction when this exquisitely upgraded home is ready to welcome you. 200 Habitat Trl, McKinney
$1,250,000 Welcome home to lovely Bradley Court where the experience begins long before you reach the front door. Passing through the guarded entrance you'll find winding streets, manicured spaces, and an atmosphere that reflects the privacy and prestige of this sought after community. Upon arrival make an unforgettable entrance through the custom pivot door into a breathtaking two story foyer. Rich hardwood floors, a sweeping staircase, and dramatic chandelier signal you have arrived somewhere special. Every space has been intentionally crafted with design and exceptional livability in mind. Expansive windows fill the space with natural light and soaring tall ceilings. The great room features a floor to ceiling stone fireplace and designer wall accent. The chef's kitchen is centered around a large island complimented by custom cabinetry and a suite of premium appliances. Retreat to primary suite with tranquil views and spa inspired bath with soaking tub, all glass enclosed shower, and custom wardrobe. Work from home in elegant private study with built in work space and generous storage closet. Designed with versatility in mind, the oversized upper level living area can evolve with your lifestyle. Create a game room, fitness studio, media suite or casual family lounge. As the sun begins to set your outdoor oasis comes to life with a warm and inviting ambiance. A wall of windows opens to your verdant surroundings. Soft lighting from the woven pendants casts a warm glow while the fountain creates a peaceful soundtrack for the evening. The automated pergola transforms the backyard into a true extension of the home, blending indoor comfort with outdoor living. With the touch of a button, the pergola adapts to the weather and desired level of shade providing luxurious comfort. This community delivers a curated roster of amenities from resort style swimming pools, water slides, state of the art fitness center, private clubhouse, and plenty of walkable green space and parks! 4 Beds ⋅ 4 Baths ⋅ 21293678 MLS Welcome home to lovely Bradley Court where the experience begins long before you reach the front door. Passing through the guarded entrance you'll find winding streets, manicured spaces, and an atmosphere that reflects the privacy and prestige of this sought after community. Upon arrival make an unforgettable entrance through the custom pivot door into a breathtaking two story foyer. Rich hardwood floors, a sweeping staircase, and dramatic chandelier signal you have arrived somewhere special. Every space has been intentionally crafted with design and exceptional livability in mind. Expansive windows fill the space with natural light and soaring tall ceilings. The great room features a floor to ceiling stone fireplace and designer wall accent. The chef's kitchen is centered around a large island complimented by custom cabinetry and a suite of premium appliances. Retreat to primary suite with tranquil views and spa inspired bath with soaking tub, all glass enclosed shower, and custom wardrobe. Work from home in elegant private study with built in work space and generous storage closet. Designed with versatility in mind, the oversized upper level living area can evolve with your lifestyle. Create a game room, fitness studio, media suite or casual family lounge. As the sun begins to set your outdoor oasis comes to life with a warm and inviting ambiance. A wall of windows opens to your verdant surroundings. Soft lighting from the woven pendants casts a warm glow while the fountain creates a peaceful soundtrack for the evening. The automated pergola transforms the backyard into a true extension of the home, blending indoor comfort with outdoor living. With the touch of a button, the pergola adapts to the weather and desired level of shade providing luxurious comfort. This community delivers a curated roster of amenities from resort style swimming pools, water slides, state of the art fitness center, private clubhouse, and plenty of walkable green space and parks! 5946 Bradley Ct, Frisco
$954,000 Don’t miss one of the larger homes in The Bridges! This beautifully maintained property offers an impressive five bedrooms, five and a half baths, and a spacious, well-designed layout with room for everyone. The home has been exceptionally cared for and includes desirable features throughout, including a gas stove, cozy fireplace, three-car garage, and a walk-in butler’s pantry that adds both function and style. Perfectly located near the elementary school with views of the golf course, this home delivers the space, comfort, and lifestyle buyers are looking for in one of the area’s most desirable communities. 5 Beds ⋅ 6 Baths ⋅ 21287501 MLS Don’t miss one of the larger homes in The Bridges! This beautifully maintained property offers an impressive five bedrooms, five and a half baths, and a spacious, well-designed layout with room for everyone. The home has been exceptionally cared for and includes desirable features throughout, including a gas stove, cozy fireplace, three-car garage, and a walk-in butler’s pantry that adds both function and style. Perfectly located near the elementary school with views of the golf course, this home delivers the space, comfort, and lifestyle buyers are looking for in one of the area’s most desirable communities. 1701 Whispering Pines Ln, Gunter
$1,295,000 Experience elevated living in this stunning first floor, corner unit with the most expansive floorplan offered at Corvalla! Designed with an open floor plan, this home features 2 bedrooms, 2.5 bathrooms, along with 2 flex spaces perfect for a formal dining room, study, or media room. The gourmet kitchen is a chef’s dream, boasting a built-in Sub-Zero refrigerator, Wolf gas range and oven, quartz countertops, and a spacious island perfect for dining and entertaining. Step onto the expansive covered patio to enjoy serene moments or host gatherings with friends and family in the stunning courtyard. Retreat to the luxurious primary suite complete with spa-inspired finishes including marble floors, a soaking tub, separate glass-enclosed shower, floating dual-sink vanity, and an oversized walk-in closet. A secondary bedroom, complete with its own ensuite bath and walk-in closet, offers the flexibility of a second primary suite. Additional perks include three reserved parking spaces specific to this unit as well as a large private garage storage area. Set beside Stonebriar Country Club in the heart of Frisco, this lock-and-leave community pairs thoughtfully built residences with the kind of amenities residents genuinely use. Private elevator access, secure underground parking, landscaped courtyards, walking paths, a resort-style pool, fitness studio, and resident lounges create a lifestyle that feels elevated. Stonebriar Country Club membership is included through the HOA, giving residents access to golf, tennis, pickleball, dining, and club amenities. For those looking to simplify without scaling back, The Corvalla delivers a more effortless way to live. 2 Beds ⋅ 3 Baths ⋅ 21288045 MLS Experience elevated living in this stunning first floor, corner unit with the most expansive floorplan offered at Corvalla! Designed with an open floor plan, this home features 2 bedrooms, 2.5 bathrooms, along with 2 flex spaces perfect for a formal dining room, study, or media room. The gourmet kitchen is a chef’s dream, boasting a built-in Sub-Zero refrigerator, Wolf gas range and oven, quartz countertops, and a spacious island perfect for dining and entertaining. Step onto the expansive covered patio to enjoy serene moments or host gatherings with friends and family in the stunning courtyard. Retreat to the luxurious primary suite complete with spa-inspired finishes including marble floors, a soaking tub, separate glass-enclosed shower, floating dual-sink vanity, and an oversized walk-in closet. A secondary bedroom, complete with its own ensuite bath and walk-in closet, offers the flexibility of a second primary suite. Additional perks include three reserved parking spaces specific to this unit as well as a large private garage storage area. Set beside Stonebriar Country Club in the heart of Frisco, this lock-and-leave community pairs thoughtfully built residences with the kind of amenities residents genuinely use. Private elevator access, secure underground parking, landscaped courtyards, walking paths, a resort-style pool, fitness studio, and resident lounges create a lifestyle that feels elevated. Stonebriar Country Club membership is included through the HOA, giving residents access to golf, tennis, pickleball, dining, and club amenities. For those looking to simplify without scaling back, The Corvalla delivers a more effortless way to live. 5270 Town And Country Blvd Unit 124, Frisco
$412,990 Built by MI Homes. This charming, new single-story home at 9301 Rolling Meadow Way in Denton, Texas, is built for effortless movement, featuring a bright and open layout where every room is conveniently located on one level. Key features include 3 comfortable bedrooms—each with its own walk-in closet—and 2.5 bathrooms, and a 2-car rear-load garage. The interior is designed for a natural flow, with an open-concept layout that joins the kitchen and family room perfectly for both daily life and entertaining. Because the owner's suite, which features a stylish en-suite bathroom, is situated in its own private corner of the home, it provides a quiet sanctuary separate from the secondary bedrooms. These additional rooms offer plenty of flexibility, whether you need space for guests, a hobby room, or a dedicated home office. This move-in-ready home offers the perfect combination of simple single-story convenience and a modern, spacious design. Schedule your visit today! 3 Beds ⋅ 3 Baths ⋅ 21283819 MLS Built by MI Homes. This charming, new single-story home at 9301 Rolling Meadow Way in Denton, Texas, is built for effortless movement, featuring a bright and open layout where every room is conveniently located on one level. Key features include 3 comfortable bedrooms—each with its own walk-in closet—and 2.5 bathrooms, and a 2-car rear-load garage. The interior is designed for a natural flow, with an open-concept layout that joins the kitchen and family room perfectly for both daily life and entertaining. Because the owner's suite, which features a stylish en-suite bathroom, is situated in its own private corner of the home, it provides a quiet sanctuary separate from the secondary bedrooms. These additional rooms offer plenty of flexibility, whether you need space for guests, a hobby room, or a dedicated home office. This move-in-ready home offers the perfect combination of simple single-story convenience and a modern, spacious design. Schedule your visit today! 9301 Rolling Meadow Way, Denton
$640,000 **Seller is offering a $10,000 incentive toward closing costs or rate buy down with acceptable offer** Exceptional one-owner home in the highly sought-after master-planned community of Trinity Falls! This impressive two-story floor plan offers 4 spacious bedrooms, 3.5 bathrooms, a dedicated study, game room, media room, and a unique upstairs in-law or nanny suite complete with a kitchenette. The open-concept design is highlighted by a soaring family room with vaulted ceilings, creating a bright and inviting atmosphere. The gourmet kitchen features an oversized island, double ovens, rich stained cabinetry, granite countertops, and a large walk-in pantry, making it perfect for everyday living and entertaining. Gorgeous light colored wood like tile flooring flows throughout most of the first floor, adding warmth and elegance. The oversized primary suite is privately situated and offers a luxurious spa-inspired bath. All secondary bedrooms are generously sized and feature large walk-in closets. The 3-car garage provides ample space for oversized vehicles, storage, or a workshop. Step outside to enjoy the extended covered patio & pergola overlooking a large, pool-sized backyard with plenty of room for kids, pets, and gatherings with family and friends. Residents of Trinity Falls enjoy resort-style amenities including two community pools with splash pads, two fitness centers, multiple lakes for catch-and-release fishing, over 450 acres of walking and biking trails, numerous playgrounds, a dog park, disc golf course, community events with live music and food trucks, and the convenience of Frazier Elementary located within the neighborhood. This home truly offers the perfect combination of space, functionality, and lifestyle. Don't miss this incredible opportunity! 4 Beds ⋅ 4 Baths ⋅ 21291648 MLS **Seller is offering a $10,000 incentive toward closing costs or rate buy down with acceptable offer** Exceptional one-owner home in the highly sought-after master-planned community of Trinity Falls! This impressive two-story floor plan offers 4 spacious bedrooms, 3.5 bathrooms, a dedicated study, game room, media room, and a unique upstairs in-law or nanny suite complete with a kitchenette. The open-concept design is highlighted by a soaring family room with vaulted ceilings, creating a bright and inviting atmosphere. The gourmet kitchen features an oversized island, double ovens, rich stained cabinetry, granite countertops, and a large walk-in pantry, making it perfect for everyday living and entertaining. Gorgeous light colored wood like tile flooring flows throughout most of the first floor, adding warmth and elegance. The oversized primary suite is privately situated and offers a luxurious spa-inspired bath. All secondary bedrooms are generously sized and feature large walk-in closets. The 3-car garage provides ample space for oversized vehicles, storage, or a workshop. Step outside to enjoy the extended covered patio & pergola overlooking a large, pool-sized backyard with plenty of room for kids, pets, and gatherings with family and friends. Residents of Trinity Falls enjoy resort-style amenities including two community pools with splash pads, two fitness centers, multiple lakes for catch-and-release fishing, over 450 acres of walking and biking trails, numerous playgrounds, a dog park, disc golf course, community events with live music and food trucks, and the convenience of Frazier Elementary located within the neighborhood. This home truly offers the perfect combination of space, functionality, and lifestyle. Don't miss this incredible opportunity! 7913 Caddo Cv, McKinney
$539,000 Welcome to this beautifully maintained 5-bedroom, 3.5-bath home in the highly sought-after Wellington community and acclaimed Northwest ISD. Offering an exceptional amount of living space with a thoughtfully designed floor plan, this home combines comfort, functionality, and style for modern living. The heart of the home is a beautiful kitchen featuring modern finishes, soft-close cabinetry and drawers, a large kitchen sink, abundant storage, and plenty of prep space for everything from everyday meals to holiday entertaining. Natural light pours throughout the home, creating a bright and inviting atmosphere. A dedicated office provides the perfect work-from-home space, while the large game room and separate media room offer plenty of room for entertaining, relaxing, and spending time with family and friends. The primary suite serves as a peaceful, private retreat with large windows and a charming window seat overlooking the backyard. Secondary bedrooms are generously sized, and the well-designed layout provides ample space for family and guests. What truly sets this home apart is its oversized quarter-acre-plus lot, a rare find within the neighborhood. Backing to a dedicated greenbelt with preserved trees, the fully fenced backyard offers exceptional privacy and a peaceful setting. The extended patio is perfect for grilling and outdoor gatherings, while the large side yard provides additional usable space. A custom concrete walkway offers convenient access from the driveway to the side yard. The spacious 3-car garage, complete with backyard access, provides plenty of room for vehicles, storage, and hobbies. You will enjoy outstanding amenities including a resort-style pool, clubhouse, playground, sidewalks, and much more! Conveniently located near shopping, dining, schools, and major commuter routes, this home offers the perfect combination of space, privacy, and convenience. You don't want to miss this one! Schedule your showing today. 5 Beds ⋅ 4 Baths ⋅ 21289336 MLS Welcome to this beautifully maintained 5-bedroom, 3.5-bath home in the highly sought-after Wellington community and acclaimed Northwest ISD. Offering an exceptional amount of living space with a thoughtfully designed floor plan, this home combines comfort, functionality, and style for modern living. The heart of the home is a beautiful kitchen featuring modern finishes, soft-close cabinetry and drawers, a large kitchen sink, abundant storage, and plenty of prep space for everything from everyday meals to holiday entertaining. Natural light pours throughout the home, creating a bright and inviting atmosphere. A dedicated office provides the perfect work-from-home space, while the large game room and separate media room offer plenty of room for entertaining, relaxing, and spending time with family and friends. The primary suite serves as a peaceful, private retreat with large windows and a charming window seat overlooking the backyard. Secondary bedrooms are generously sized, and the well-designed layout provides ample space for family and guests. What truly sets this home apart is its oversized quarter-acre-plus lot, a rare find within the neighborhood. Backing to a dedicated greenbelt with preserved trees, the fully fenced backyard offers exceptional privacy and a peaceful setting. The extended patio is perfect for grilling and outdoor gatherings, while the large side yard provides additional usable space. A custom concrete walkway offers convenient access from the driveway to the side yard. The spacious 3-car garage, complete with backyard access, provides plenty of room for vehicles, storage, and hobbies. You will enjoy outstanding amenities including a resort-style pool, clubhouse, playground, sidewalks, and much more! Conveniently located near shopping, dining, schools, and major commuter routes, this home offers the perfect combination of space, privacy, and convenience. You don't want to miss this one! Schedule your showing today. 1813 Otwell Dr, Fort Worth
$645,000 SHOWSTOPPER! Built by K. Hovnanian in 2019 and loaded with upgrades, this huge and exceptional Northlake home offers nearly 3,600 square feet of thoughtfully designed living space paired with an outdoor entertaining experience that includes luxury outdoor grill, hibachi, fridge and freezer, and storage. HOA dues provide EXCEPTIONAL value and include front yard maintenance, weekly mowing, Frontier internet service, and DIRECTV. Located within the award winning master planned community of Canyon Falls, residents enjoy resort style amenities including multiple pools, miles of hiking, biking, and walking trails, hundreds of acres of preserved green space, parks, playgrounds, clubhouse, gym, and community events throughout the year. 4 bedrooms, 3 full bathrooms, a private office, dedicated media room, expansive flex space, and two dining areas, the layout provides both functionality and flexibility. This property also has an integrated pest line! Impressive open concept living area where soaring ceilings, abundant natural light, and seamless flow create an inviting atmosphere for everyday living and entertaining alike. The kitchen overlooks the main living room and dining areas, allowing everyone to stay connected whether hosting guests or enjoying a quiet evening at home. A private, custom office offers the ideal work from home setup, while the upstairs media room and oversized flex space provide endless possibilities for game nights, fitness equipment, a second living area, or playroom. The incredible custom outdoor living and kitchen addition, completed just a few years ago, transforms the backyard into a year round extension of the home. OUTDOOR LUXURY GRILL, HIBACHI, FRIDGE, AND STORAGE! This outdoor retreat offers the perfect setting for weekend gatherings, watching the big game, hosting family celebrations, or simply enjoying peaceful Texas evenings. A beautiful home in one of North Texas’ most desirable communities. 4 Beds ⋅ 3 Baths ⋅ 21288953 MLS SHOWSTOPPER! Built by K. Hovnanian in 2019 and loaded with upgrades, this huge and exceptional Northlake home offers nearly 3,600 square feet of thoughtfully designed living space paired with an outdoor entertaining experience that includes luxury outdoor grill, hibachi, fridge and freezer, and storage. HOA dues provide EXCEPTIONAL value and include front yard maintenance, weekly mowing, Frontier internet service, and DIRECTV. Located within the award winning master planned community of Canyon Falls, residents enjoy resort style amenities including multiple pools, miles of hiking, biking, and walking trails, hundreds of acres of preserved green space, parks, playgrounds, clubhouse, gym, and community events throughout the year. 4 bedrooms, 3 full bathrooms, a private office, dedicated media room, expansive flex space, and two dining areas, the layout provides both functionality and flexibility. This property also has an integrated pest line! Impressive open concept living area where soaring ceilings, abundant natural light, and seamless flow create an inviting atmosphere for everyday living and entertaining alike. The kitchen overlooks the main living room and dining areas, allowing everyone to stay connected whether hosting guests or enjoying a quiet evening at home. A private, custom office offers the ideal work from home setup, while the upstairs media room and oversized flex space provide endless possibilities for game nights, fitness equipment, a second living area, or playroom. The incredible custom outdoor living and kitchen addition, completed just a few years ago, transforms the backyard into a year round extension of the home. OUTDOOR LUXURY GRILL, HIBACHI, FRIDGE, AND STORAGE! This outdoor retreat offers the perfect setting for weekend gatherings, watching the big game, hosting family celebrations, or simply enjoying peaceful Texas evenings. A beautiful home in one of North Texas’ most desirable communities. 1021 Daylily Dr, Northlake
$879,990 MLS# 21293611 - Built by Drees Custom Homes - Nov 2026 completion! ~ 4 BR4.5 BA, 3,700 SF Benson Design in Denton, TX. Discover exceptional luxury living in this stunning two-story new home designed for residents who value comfortable living, working and entertaining. Located in a desirable Landmark community, this thoughtfully crafted floor plan combines elegant design with everyday functionality. The main level features a private guest suite, a dedicated home office ideal for remote work, and a spacious primary retreat that offers a peaceful escape with comfort and convenience. At the heart of the home, an open-concept layout seamlessly connects the gourmet kitchen, family room and dining area, creating the perfect setting for gatherings and everyday living. A dramatic curved staircase makes a lasting first impression and serves as a striking architectural centerpiece. Upstairs, a large game room and media area provide endless opportunities for entertaining family and friends, movie nights, or creating a flexible recreational space. Generously sized secondary bedrooms each feature their own private baths, offering comfort and privacy for guests. *The 3D tour in this listing is for illustration purposes only. Options and finishes may differ in the actual home for sale. Any furnishings shown are not a part of the listing unless otherwise stated.* 4 Beds ⋅ 5 Baths ⋅ 21293611 MLS MLS# 21293611 - Built by Drees Custom Homes - Nov 2026 completion! ~ 4 BR4.5 BA, 3,700 SF Benson Design in Denton, TX. Discover exceptional luxury living in this stunning two-story new home designed for residents who value comfortable living, working and entertaining. Located in a desirable Landmark community, this thoughtfully crafted floor plan combines elegant design with everyday functionality. The main level features a private guest suite, a dedicated home office ideal for remote work, and a spacious primary retreat that offers a peaceful escape with comfort and convenience. At the heart of the home, an open-concept layout seamlessly connects the gourmet kitchen, family room and dining area, creating the perfect setting for gatherings and everyday living. A dramatic curved staircase makes a lasting first impression and serves as a striking architectural centerpiece. Upstairs, a large game room and media area provide endless opportunities for entertaining family and friends, movie nights, or creating a flexible recreational space. Generously sized secondary bedrooms each feature their own private baths, offering comfort and privacy for guests. *The 3D tour in this listing is for illustration purposes only. Options and finishes may differ in the actual home for sale. Any furnishings shown are not a part of the listing unless otherwise stated.* 9712 Landmark Trl, Denton
$459,755 Brand New! Never Lived In! This Jasmine by Bloomfield Homes offers 4 bedrooms, 3 bathrooms, and study. Situated in the desirable Wildflower Ranch community, this beautifully upgraded home features an open-concept layout with stylish finishes throughout, including a Deluxe Kitchen with granite countertops, pot and pan drawers, white shaker-style cabinets, upgraded backsplash, and two pendant lights over the massive island that flows seamlessly into the main living area, perfect for both everyday living and entertaining; laminate flooring extends through all main areas of the home, complemented by upgraded carpet in all bedrooms, 8' interior doors, an impressive 8' front door, and 2-inch faux wood blinds throughout, with a spacious primary retreat and well-sized secondary bedrooms, plus inviting outdoor living including a brick front porch and extended covered patio with added concrete and gas drop, all enhanced by strong curb appeal featuring upgraded brick exterior and gutters. Visit Bloomfield Homes today at Wildflower Ranch to tour this gorgeous Jasmine. 4 Beds ⋅ 3 Baths ⋅ 21293531 MLS Brand New! Never Lived In! This Jasmine by Bloomfield Homes offers 4 bedrooms, 3 bathrooms, and study. Situated in the desirable Wildflower Ranch community, this beautifully upgraded home features an open-concept layout with stylish finishes throughout, including a Deluxe Kitchen with granite countertops, pot and pan drawers, white shaker-style cabinets, upgraded backsplash, and two pendant lights over the massive island that flows seamlessly into the main living area, perfect for both everyday living and entertaining; laminate flooring extends through all main areas of the home, complemented by upgraded carpet in all bedrooms, 8' interior doors, an impressive 8' front door, and 2-inch faux wood blinds throughout, with a spacious primary retreat and well-sized secondary bedrooms, plus inviting outdoor living including a brick front porch and extended covered patio with added concrete and gas drop, all enhanced by strong curb appeal featuring upgraded brick exterior and gutters. Visit Bloomfield Homes today at Wildflower Ranch to tour this gorgeous Jasmine. 821 Blue Fescue Rd, Fort Worth
$499,999 Welcome to The Elements at Viridian, a premier 55+ community offering an active and vibrant lifestyle. This rare David Weekley Cloverfield floor plan offers a beautifully upgraded 2-bedroom, 2-bath home is an entertainer's dream, blending comfort, style, and thoughtful enhancements throughout. A charming front porch with an added patio creates the perfect space to relax and meet your neighbors. Inside, you'll find numerous upgrades, including a stunning floor-to-ceiling electric fireplace, custom lighting with adjustable ambiance settings, custom mirrors, a stainless steel dishwasher, a universal EV charger, and additional shelving in the closets. The garage offers hanging storage racks for added organization. Step outside to a truly unique backyard retreat featuring an extended patio, custom outdoor fan, additional exterior outlets, partial maintenance-free turf, café lighting, and fence lighting—perfect for entertaining or enjoying quiet evenings outdoors. Residents of The Elements enjoy exceptional amenities, including a clubhouse with a full calendar of social activities, a fitness center, pickleball courts, and miles of scenic walking and biking trails. Conveniently located between Dallas and Fort Worth with easy access to major highways, this home is just minutes from Arlington's Entertainment District, AT&T Stadium, Globe Life Field, shopping, dining, and entertainment. Experience low-maintenance living and resort-style amenities in one of the area's most sought-after active adult communities. 2 Beds ⋅ 2 Baths ⋅ 21292660 MLS Welcome to The Elements at Viridian, a premier 55+ community offering an active and vibrant lifestyle. This rare David Weekley Cloverfield floor plan offers a beautifully upgraded 2-bedroom, 2-bath home is an entertainer's dream, blending comfort, style, and thoughtful enhancements throughout. A charming front porch with an added patio creates the perfect space to relax and meet your neighbors. Inside, you'll find numerous upgrades, including a stunning floor-to-ceiling electric fireplace, custom lighting with adjustable ambiance settings, custom mirrors, a stainless steel dishwasher, a universal EV charger, and additional shelving in the closets. The garage offers hanging storage racks for added organization. Step outside to a truly unique backyard retreat featuring an extended patio, custom outdoor fan, additional exterior outlets, partial maintenance-free turf, café lighting, and fence lighting—perfect for entertaining or enjoying quiet evenings outdoors. Residents of The Elements enjoy exceptional amenities, including a clubhouse with a full calendar of social activities, a fitness center, pickleball courts, and miles of scenic walking and biking trails. Conveniently located between Dallas and Fort Worth with easy access to major highways, this home is just minutes from Arlington's Entertainment District, AT&T Stadium, Globe Life Field, shopping, dining, and entertainment. Experience low-maintenance living and resort-style amenities in one of the area's most sought-after active adult communities. 2063 Spotted Fawn Dr, Arlington
$950,000 Get settled in your new home before school starts. You’ve been searching… and you’ve found it! Welcome to this impeccably upgraded Highland Home nestled in the award-winning Harvest community, where thoughtful design meets an unmatched lifestyle. From the moment you step inside, dramatic two-story ceilings set the tone for this stunning 5-bedroom, 4.5-bath residence. With two dedicated home offices, a downstairs media room, and an upstairs game room, the kids can have their fun upstairs while the adults enjoy everything they need downstairs. There’s truly space for every moment of your life. The chef’s kitchen is the heart of the home, featuring a farmhouse sink, double ovens, and a butler’s pantry built for entertaining. Step outside to your private backyard oasis complete with a pool and spa, tanning ledge, a recently built outdoor kitchen with grill and bar, pergola lighting, and a beautiful perennial garden — all designed for entertaining with low-maintenance living in mind. Every detail has been considered in this smart-app-controlled home: Jellyfish lighting front and back, a fully customized master closet, a new Rainbird irrigation system, a new ADT security system, recessed lighting with dimmers, a freshly painted interior, and an enhanced fireplace with new controls and a remote. Out front, a curated Texas native garden adds curb appeal with character. A 3-car tandem garage, convenient access to I-35, and the vibrant Harvest community lifestyle complete the picture. This is the one! 5 Beds ⋅ 5 Baths ⋅ 21286799 MLS Get settled in your new home before school starts. You’ve been searching… and you’ve found it! Welcome to this impeccably upgraded Highland Home nestled in the award-winning Harvest community, where thoughtful design meets an unmatched lifestyle. From the moment you step inside, dramatic two-story ceilings set the tone for this stunning 5-bedroom, 4.5-bath residence. With two dedicated home offices, a downstairs media room, and an upstairs game room, the kids can have their fun upstairs while the adults enjoy everything they need downstairs. There’s truly space for every moment of your life. The chef’s kitchen is the heart of the home, featuring a farmhouse sink, double ovens, and a butler’s pantry built for entertaining. Step outside to your private backyard oasis complete with a pool and spa, tanning ledge, a recently built outdoor kitchen with grill and bar, pergola lighting, and a beautiful perennial garden — all designed for entertaining with low-maintenance living in mind. Every detail has been considered in this smart-app-controlled home: Jellyfish lighting front and back, a fully customized master closet, a new Rainbird irrigation system, a new ADT security system, recessed lighting with dimmers, a freshly painted interior, and an enhanced fireplace with new controls and a remote. Out front, a curated Texas native garden adds curb appeal with character. A 3-car tandem garage, convenient access to I-35, and the vibrant Harvest community lifestyle complete the picture. This is the one! 1209 10th St, Argyle
$319,000 Welcome to this beautifully designed single-story home located in the highly desirable Paloma Creek master-planned community. Offering 4 bedrooms, 3 full bathrooms, and approximately 1,753 square feet of thoughtfully designed living space, this home combines comfort, style, and functionality. The open-concept floor plan creates an inviting atmosphere ideal for both everyday living and entertaining. At the heart of the home, the spacious kitchen features granite countertops, a large center island, stainless steel appliances, abundant cabinetry with 42-inch upper cabinets, and a bright dining area perfect for gathering with family and friends. The living room is highlighted by an impressive stone fireplace, while upgraded tile flooring throughout the main living and wet areas adds durability and elegance. The private primary suite offers a relaxing retreat with dual vanities and a well-appointed bath. Additional features include rounded drywall corners, 2-inch blinds, full-yard irrigation, and an uncovered patio overlooking a generously sized backyard ready for outdoor enjoyment. Residents of Paloma Creek enjoy access to an outstanding selection of community amenities, including four resort-style pools, multiple community centers, two 24-hour fitness facilities, scenic walking trails, a large dog park, and seven playgrounds. For added convenience, both the elementary school and high school are located within the neighborhood. This exceptional home offers the perfect blend of modern features, community amenities, and everyday convenience in one of Little Elm's most popular neighborhoods. 4 Beds ⋅ 3 Baths ⋅ 21290969 MLS Welcome to this beautifully designed single-story home located in the highly desirable Paloma Creek master-planned community. Offering 4 bedrooms, 3 full bathrooms, and approximately 1,753 square feet of thoughtfully designed living space, this home combines comfort, style, and functionality. The open-concept floor plan creates an inviting atmosphere ideal for both everyday living and entertaining. At the heart of the home, the spacious kitchen features granite countertops, a large center island, stainless steel appliances, abundant cabinetry with 42-inch upper cabinets, and a bright dining area perfect for gathering with family and friends. The living room is highlighted by an impressive stone fireplace, while upgraded tile flooring throughout the main living and wet areas adds durability and elegance. The private primary suite offers a relaxing retreat with dual vanities and a well-appointed bath. Additional features include rounded drywall corners, 2-inch blinds, full-yard irrigation, and an uncovered patio overlooking a generously sized backyard ready for outdoor enjoyment. Residents of Paloma Creek enjoy access to an outstanding selection of community amenities, including four resort-style pools, multiple community centers, two 24-hour fitness facilities, scenic walking trails, a large dog park, and seven playgrounds. For added convenience, both the elementary school and high school are located within the neighborhood. This exceptional home offers the perfect blend of modern features, community amenities, and everyday convenience in one of Little Elm's most popular neighborhoods. 3109 Walker Creek Dr, Little Elm
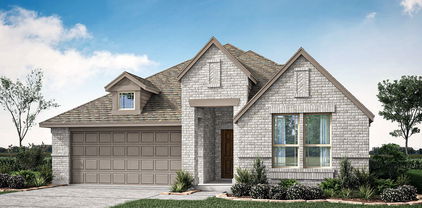
$499,865 Welcome to Mosaic, where style, comfort, and convenience come together in this beautifully designed Highland Homes Greyton plan. This charming one-story home offers 3 spacious bedrooms, 2 full bathrooms, and an open-concept layout that perfectly balances everyday living and entertaining. The thoughtfully designed floor plan features a bright and inviting living area, a well-appointed kitchen with abundant counter space, and a private owner's retreat designed for relaxation. Secondary bedrooms provide flexibility for everyday living, guests, or a home office. Located in the highly sought-after Mosaic community, residents enjoy exceptional amenities, scenic green spaces, walking trails, and a vibrant neighborhood atmosphere. With its modern design, functional layout, and prime location, this home offers the perfect opportunity to enjoy low-maintenance living in one of the area's most desirable master-planned communities. Don't miss your chance to call this stunning Greyton plan home! 3 Beds ⋅ 2 Baths ⋅ 21293181 MLS Welcome to Mosaic, where style, comfort, and convenience come together in this beautifully designed Highland Homes Greyton plan. This charming one-story home offers 3 spacious bedrooms, 2 full bathrooms, and an open-concept layout that perfectly balances everyday living and entertaining. The thoughtfully designed floor plan features a bright and inviting living area, a well-appointed kitchen with abundant counter space, and a private owner's retreat designed for relaxation. Secondary bedrooms provide flexibility for everyday living, guests, or a home office. Located in the highly sought-after Mosaic community, residents enjoy exceptional amenities, scenic green spaces, walking trails, and a vibrant neighborhood atmosphere. With its modern design, functional layout, and prime location, this home offers the perfect opportunity to enjoy low-maintenance living in one of the area's most desirable master-planned communities. Don't miss your chance to call this stunning Greyton plan home! 4040 Ivy Leaves Dr, Celina
$549,990 Built by M-I Homes. Discover this impressive new residence at 5337 Hybern Avenue in Aubrey, TX. This two-story home offers an expansive and grand layout that perfectly balances a busy downstairs social life with plenty of quiet space upstairs. Key Features: • 5 generous bedrooms, including a private owner’s suite located on the first floor • 4 full bathrooms finished with modern fixtures and high-quality materials • Open-concept main hub that joins the kitchen and family room for a connected feel • Brand-new construction featuring modern energy standards and high-quality craftsmanship Neighborhood & Location Benefits: • Situated in a desirable Aubrey community with a welcoming, residential vibe • Fantastic proximity to local parks and green spaces for outdoor fun and relaxation • A premier location that offers a peaceful retreat while staying close to local favorites The heart of the home is the expansive main-floor living area, where the kitchen and family room flow together for a comfortable, airy feel. While the primary suite offers a tucked-away retreat on the first level, the second story provides a dedicated floor for the additional bedrooms and bonus space. This configuration is ideal for those who want to keep the sleeping quarters separate from the active heart of the home. With its practical floorplan and move-in-ready features, this home provides a comfortable and stylish environment for your next chapter. Schedule your visit today! 5 Beds ⋅ 4 Baths ⋅ 21277830 MLS Built by M-I Homes. Discover this impressive new residence at 5337 Hybern Avenue in Aubrey, TX. This two-story home offers an expansive and grand layout that perfectly balances a busy downstairs social life with plenty of quiet space upstairs. Key Features: • 5 generous bedrooms, including a private owner’s suite located on the first floor • 4 full bathrooms finished with modern fixtures and high-quality materials • Open-concept main hub that joins the kitchen and family room for a connected feel • Brand-new construction featuring modern energy standards and high-quality craftsmanship Neighborhood & Location Benefits: • Situated in a desirable Aubrey community with a welcoming, residential vibe • Fantastic proximity to local parks and green spaces for outdoor fun and relaxation • A premier location that offers a peaceful retreat while staying close to local favorites The heart of the home is the expansive main-floor living area, where the kitchen and family room flow together for a comfortable, airy feel. While the primary suite offers a tucked-away retreat on the first level, the second story provides a dedicated floor for the additional bedrooms and bonus space. This configuration is ideal for those who want to keep the sleeping quarters separate from the active heart of the home. With its practical floorplan and move-in-ready features, this home provides a comfortable and stylish environment for your next chapter. Schedule your visit today! 5337 Hybern Ave, Aubrey
$1,560,000 Exquisite luxury home in the award-winning master-planned community of Mustang Lakes, with highly acclaimed Prosper ISD! Situated on a coveted oversized corner lot spanning approx .30 acres, this exceptional residence offers 5 oversized ensuite bedrooms, including private study, downstairs media room, upstairs game room, hearth room & 3-car garage. Premium finishes include designer lighting, river rock brick accents, black-framed windows, copper lanterns, custom trim work, wood beams, built-ins & stunning white oak hardwood flooring. Impressive double glass arched iron doors open to grand foyer featuring elegant curved staircase w balcony overlooks. Breathtaking great room is filled w natural light w 10 oversized windows & soaring vaulted ceilings, double wood beams, floor-to-ceiling stone fireplace w cast stone surround & beautiful arches that seamlessly connect media room, dining area, hearth room & gourmet kitchen. Chef’s kitchen offers an oversized island w storage & cabinetry, leathered countertops, beverage refrigerator, bar area, 60-in built-in Thermador refrigerator, Monogram 48-inch dual-fuel range w 6 burners, griddle, double ovens, floor-to-ceiling rift white oak cabinetry & custom vent hood. Luxurious primary suite w vaulted ceilings, bay windows, & a spa-inspired bath complete w a large frameless glass shower, garden tub, dual vanities & an expansive walk-in closet w additional under-stair storage perfect for luggage & seasonal items. Upstairs, you'll find 3 spacious bedrooms, 3 full bathrooms & large game room. Oversized 3-car garage features recently added epoxy flooring & 8-foot-tall garage doors, ideal for larger vehicles & trucks. Enjoy outdoor living on the extended covered patio featuring a gas line for grilling & huge backyard w ample room for a future pool & entertaining space. Located within walking distance to Mustang Lakes' exceptional amenities, including clubhouse, fitness center, resort-style pools, ponds, parks, sports courts & schools. 5 Beds ⋅ 7 Baths ⋅ 21292843 MLS Exquisite luxury home in the award-winning master-planned community of Mustang Lakes, with highly acclaimed Prosper ISD! Situated on a coveted oversized corner lot spanning approx .30 acres, this exceptional residence offers 5 oversized ensuite bedrooms, including private study, downstairs media room, upstairs game room, hearth room & 3-car garage. Premium finishes include designer lighting, river rock brick accents, black-framed windows, copper lanterns, custom trim work, wood beams, built-ins & stunning white oak hardwood flooring. Impressive double glass arched iron doors open to grand foyer featuring elegant curved staircase w balcony overlooks. Breathtaking great room is filled w natural light w 10 oversized windows & soaring vaulted ceilings, double wood beams, floor-to-ceiling stone fireplace w cast stone surround & beautiful arches that seamlessly connect media room, dining area, hearth room & gourmet kitchen. Chef’s kitchen offers an oversized island w storage & cabinetry, leathered countertops, beverage refrigerator, bar area, 60-in built-in Thermador refrigerator, Monogram 48-inch dual-fuel range w 6 burners, griddle, double ovens, floor-to-ceiling rift white oak cabinetry & custom vent hood. Luxurious primary suite w vaulted ceilings, bay windows, & a spa-inspired bath complete w a large frameless glass shower, garden tub, dual vanities & an expansive walk-in closet w additional under-stair storage perfect for luggage & seasonal items. Upstairs, you'll find 3 spacious bedrooms, 3 full bathrooms & large game room. Oversized 3-car garage features recently added epoxy flooring & 8-foot-tall garage doors, ideal for larger vehicles & trucks. Enjoy outdoor living on the extended covered patio featuring a gas line for grilling & huge backyard w ample room for a future pool & entertaining space. Located within walking distance to Mustang Lakes' exceptional amenities, including clubhouse, fitness center, resort-style pools, ponds, parks, sports courts & schools. 2096 Zaide Way, Celina
$799,900 A large front porch opens into a grand two-story entryway that boasts a curved staircase. Hardwood floors throughout living areas. A private guest suite is located off the entrance and features a private hallway to the one-car garage. Adjacent to the guest suite is the formal dining room. As you walk past the stairs which feature a bonus storage space, you enter the grand family room which boasts tall ceilings, a wood mantel fireplace, and wall of windows. French doors lead into the home office right off the living space. An island with built-in seating, a double wall oven, 5-burner gas cooktop, walk-in pantry, and butler's pantry that leads into the dining room completes the kitchen. The morning area is embraced by two walls of windows and allows access to the covered backyard patio. The primary bedroom boasts a tray ceiling and wall of windows. French doors lead into the primary bathroom which boasts dual vanities, a freestanding tub, glass enclosed shower, and large walk-in closet. Upstairs you are greeted by a view to the first floor. The oversized game room is connected to the two secondary bedrooms that feature a Hollywood bathroom. The two-car garage is located in the hallway that leads to the kitchen. 5 Beds ⋅ 7 Baths ⋅ 21293230 MLS A large front porch opens into a grand two-story entryway that boasts a curved staircase. Hardwood floors throughout living areas. A private guest suite is located off the entrance and features a private hallway to the one-car garage. Adjacent to the guest suite is the formal dining room. As you walk past the stairs which feature a bonus storage space, you enter the grand family room which boasts tall ceilings, a wood mantel fireplace, and wall of windows. French doors lead into the home office right off the living space. An island with built-in seating, a double wall oven, 5-burner gas cooktop, walk-in pantry, and butler's pantry that leads into the dining room completes the kitchen. The morning area is embraced by two walls of windows and allows access to the covered backyard patio. The primary bedroom boasts a tray ceiling and wall of windows. French doors lead into the primary bathroom which boasts dual vanities, a freestanding tub, glass enclosed shower, and large walk-in closet. Upstairs you are greeted by a view to the first floor. The oversized game room is connected to the two secondary bedrooms that feature a Hollywood bathroom. The two-car garage is located in the hallway that leads to the kitchen. 1851 Presidential Pkwy, Midlothian
$480,000 Beautiful brick 4-bedroom, three bath home. Formal living room, formal dining, breakfast area by the kitchen, game room, media room with a built-in Gunite swimming pool. Three car garage with epoxy floor, extended patio, fenced yard with storage building and sprinkler system (front and back). Granite counter tops, double oven, microwave, dishwasher, ceiling fans throughout, alarm system, tankless water heater and so much more. NEW ROOF 2026 WITH TRANSFERABLE WARRANTY! 4 Beds ⋅ 3 Baths ⋅ 21292913 MLS Beautiful brick 4-bedroom, three bath home. Formal living room, formal dining, breakfast area by the kitchen, game room, media room with a built-in Gunite swimming pool. Three car garage with epoxy floor, extended patio, fenced yard with storage building and sprinkler system (front and back). Granite counter tops, double oven, microwave, dishwasher, ceiling fans throughout, alarm system, tankless water heater and so much more. NEW ROOF 2026 WITH TRANSFERABLE WARRANTY! 218 Virginia Ct, Fate
$185,000 Priced to sell and sold AS-IS—bring your design ideas and unlock instant equity! Nestled within the highly desirable, gated Pine Valley Development of Lake Cypress Springs, this custom-built property offers an incredible opportunity as a weekend retreat or a starter home. The main residence is a unique 2-bedroom, 1-bath split-level layout featuring plenty of open living areas designed to capture beautiful outdoor views, plus an upstairs loft with access to a massive second-level rear deck. Adding immense value to this property is a completely separate apartment adjoining the carport, complete with a full bath and kitchenette—perfect for guests, rental income, or a private home office. Enjoy the peace of mind of a secure, gated community along with premium amenities including a swimming pool, tennis courts, playground, and clubhouse. With a little TLC, this fixer-upper will shine. Schedule your tour today and see the unlimited potential! 2 Beds ⋅ 2 Baths ⋅ 21274317 MLS Priced to sell and sold AS-IS—bring your design ideas and unlock instant equity! Nestled within the highly desirable, gated Pine Valley Development of Lake Cypress Springs, this custom-built property offers an incredible opportunity as a weekend retreat or a starter home. The main residence is a unique 2-bedroom, 1-bath split-level layout featuring plenty of open living areas designed to capture beautiful outdoor views, plus an upstairs loft with access to a massive second-level rear deck. Adding immense value to this property is a completely separate apartment adjoining the carport, complete with a full bath and kitchenette—perfect for guests, rental income, or a private home office. Enjoy the peace of mind of a secure, gated community along with premium amenities including a swimming pool, tennis courts, playground, and clubhouse. With a little TLC, this fixer-upper will shine. Schedule your tour today and see the unlimited potential! 1508 Canadian Dr, Scroggins
$44,900 Build your dream home in the prestigious gated golf course community of The Retreat! This premium unimproved homesite is nestled among rolling hills and scenic surroundings, offering the perfect opportunity to create your custom residence in one of North Texas' premier resort-style communities. Residents enjoy exclusive access to an 18-hole championship golf course, two community pools, pickleball courts, access to Lake Whitney, hiking and biking trails, playgrounds, scenic ponds, a fitness center, and 24-hour gated security. The clubhouse features a restaurant, bar, and pro shop, providing a true luxury lifestyle experience. Utilities and paved streets are already available. Whether you're looking to build now or invest for the future, this exceptional lot offers the perfect blend of tranquility, recreation, and convenience. Come experience resort living every day at The Retreat! 21277569 MLS Build your dream home in the prestigious gated golf course community of The Retreat! This premium unimproved homesite is nestled among rolling hills and scenic surroundings, offering the perfect opportunity to create your custom residence in one of North Texas' premier resort-style communities. Residents enjoy exclusive access to an 18-hole championship golf course, two community pools, pickleball courts, access to Lake Whitney, hiking and biking trails, playgrounds, scenic ponds, a fitness center, and 24-hour gated security. The clubhouse features a restaurant, bar, and pro shop, providing a true luxury lifestyle experience. Utilities and paved streets are already available. Whether you're looking to build now or invest for the future, this exceptional lot offers the perfect blend of tranquility, recreation, and convenience. Come experience resort living every day at The Retreat! 6620 Muirfield Dr, Cleburne
$39,500 Build your dream home on this beautiful, heavily wooded homesite in the prestigious gated community of The Retreat. Surrounded by mature trees and natural beauty, this lot offers the perfect setting for privacy, tranquility, and a custom-built home. Whether you're looking for a weekend getaway, retirement retreat, or full-time residence, this property provides the ideal blend of nature and luxury living. Residents enjoy exclusive access to resort-style amenities, including an 18-hole championship golf course, two community pools, access to Lake Whitney, pickleball courts, hiking and biking trails, scenic ponds, playgrounds, a fitness center, 24-hour gated security, and an impressive clubhouse featuring a restaurant, bar, and pro shop. Experience the beauty of country living with the convenience of a premier master-planned community. Don't miss this opportunity to own a piece of one of North Texas' most sought-after golf course communities. 21277568 MLS Build your dream home on this beautiful, heavily wooded homesite in the prestigious gated community of The Retreat. Surrounded by mature trees and natural beauty, this lot offers the perfect setting for privacy, tranquility, and a custom-built home. Whether you're looking for a weekend getaway, retirement retreat, or full-time residence, this property provides the ideal blend of nature and luxury living. Residents enjoy exclusive access to resort-style amenities, including an 18-hole championship golf course, two community pools, access to Lake Whitney, pickleball courts, hiking and biking trails, scenic ponds, playgrounds, a fitness center, 24-hour gated security, and an impressive clubhouse featuring a restaurant, bar, and pro shop. Experience the beauty of country living with the convenience of a premier master-planned community. Don't miss this opportunity to own a piece of one of North Texas' most sought-after golf course communities. 6202 Valderrama Dr, Cleburne
$17,900 Discover the perfect setting for your custom dream home on this beautiful, heavily wooded lot in The Retreat, one of North Texas' premier gated resort communities. Nestled among mature trees and natural surroundings, this homesite offers exceptional privacy, peaceful views, and a serene atmosphere while still providing access to world-class amenities. Residents enjoy an unmatched resort lifestyle featuring an 18-hole championship golf course, two community pools, pickleball courts, hiking and biking trails, scenic ponds, playgrounds, a fitness center, access to Lake Whitney, and 24-hour gated security. The impressive clubhouse includes a restaurant, bar, and pro shop, making every day feel like a vacation. Whether you're looking to build now or invest for the future, this lot offers an incredible opportunity to own property in a sought-after golf course community surrounded by rolling hills, abundant wildlife, and breathtaking Texas scenery. Resort living at its finest! 21277574 MLS Discover the perfect setting for your custom dream home on this beautiful, heavily wooded lot in The Retreat, one of North Texas' premier gated resort communities. Nestled among mature trees and natural surroundings, this homesite offers exceptional privacy, peaceful views, and a serene atmosphere while still providing access to world-class amenities. Residents enjoy an unmatched resort lifestyle featuring an 18-hole championship golf course, two community pools, pickleball courts, hiking and biking trails, scenic ponds, playgrounds, a fitness center, access to Lake Whitney, and 24-hour gated security. The impressive clubhouse includes a restaurant, bar, and pro shop, making every day feel like a vacation. Whether you're looking to build now or invest for the future, this lot offers an incredible opportunity to own property in a sought-after golf course community surrounded by rolling hills, abundant wildlife, and breathtaking Texas scenery. Resort living at its finest! 7304 S Aberdeen Dr, Cleburne
$795,000 Custom home, gated community, cul-de-sac, 4Bed, 3Bath,2 Liv, 2 Din, 8 ft doors,12 ft ceilings, hand scrapped wood floors. Foyer, opens to the GR, vaulted beamed ceilings, stone electric fireplace, 8 ft windows to enjoy the outdoors & covered patio. GR is open to kitchen, tons of cabinets*adjustable shelves-slow*close feature, SS appliances, double oven, convection microwave, dishwasher, double sink, walk-in pantry, ample counter space*oversized island. One end of the home offers privacy for primary bedroom*ensuite, lg walk-in closet, dual vanity, free standing soaker tub & beautiful seamless oversize glass shower. Three additional bedrooms, plus an office, & game*reading room. One of the best locations in a beautiful gated community, Lake Bridgeport,12,000-acre lake, first choice of boaters, skiers, & fishing. This community offers paved streets, city water, underground utilities, community pool, pickle court, boat dock & day slips for the use of owners & their guests. Come enjoy this lake community. 4 Beds ⋅ 3 Baths ⋅ 21293075 MLS Custom home, gated community, cul-de-sac, 4Bed, 3Bath,2 Liv, 2 Din, 8 ft doors,12 ft ceilings, hand scrapped wood floors. Foyer, opens to the GR, vaulted beamed ceilings, stone electric fireplace, 8 ft windows to enjoy the outdoors & covered patio. GR is open to kitchen, tons of cabinets*adjustable shelves-slow*close feature, SS appliances, double oven, convection microwave, dishwasher, double sink, walk-in pantry, ample counter space*oversized island. One end of the home offers privacy for primary bedroom*ensuite, lg walk-in closet, dual vanity, free standing soaker tub & beautiful seamless oversize glass shower. Three additional bedrooms, plus an office, & game*reading room. One of the best locations in a beautiful gated community, Lake Bridgeport,12,000-acre lake, first choice of boaters, skiers, & fishing. This community offers paved streets, city water, underground utilities, community pool, pickle court, boat dock & day slips for the use of owners & their guests. Come enjoy this lake community. 162 Sunset Bay Pointe Ct, Chico
$459,900 Welcome to this inviting 3-2.5-2 home nestled in a vibrant 37-acre master planned community. As you approach, a charming covered porch greets you, setting the tone for what awaits inside. Step through the front door and discover a spacious open-concept layout that seamlessly connects the living, dining, and kitchen areas. Cozy up by the fireplace in the living room, or gather with friends in the adjacent dining space. The island kitchen is a chef’s delight, boasting sleek stainless steel appliances, a stylish ceramic tile backsplash, elegant granite countertops, and a breakfast bar. Downstairs, you’ll also find a dedicated office and a convenient half bath. Retreat to the primary suite, where a luxurious ensuite bath offers a separate shower, soaking tub, dual sinks, and a generous walk-in closet. Upstairs, two additional bedrooms, a full bath, another living area, and a utility room provide plenty of space for everyone. Enjoy outdoor living in the fenced backyard with a covered patio, or take advantage of the two-car detached garage. Heritage Towne is Grand Prairie’s newest gated community, centered around an impressive amenity center with a conference room, cutting-edge gym equipment, a resort-style pool, and an outdoor kitchen. Residents also enjoy a playground, dog park, and a scenic 3-acre park with a walking trail. Perfectly situated in a thriving area, Heritage Towne offers quick access to highways 360, 287, and I-20 for easy commutes to Fort Worth, Dallas, and Arlington. Located in Grand Prairie, Ellis County, and served by the award-winning Midlothian school district, this community truly has it all. 3 Beds ⋅ 3 Baths ⋅ 21270522 MLS Welcome to this inviting 3-2.5-2 home nestled in a vibrant 37-acre master planned community. As you approach, a charming covered porch greets you, setting the tone for what awaits inside. Step through the front door and discover a spacious open-concept layout that seamlessly connects the living, dining, and kitchen areas. Cozy up by the fireplace in the living room, or gather with friends in the adjacent dining space. The island kitchen is a chef’s delight, boasting sleek stainless steel appliances, a stylish ceramic tile backsplash, elegant granite countertops, and a breakfast bar. Downstairs, you’ll also find a dedicated office and a convenient half bath. Retreat to the primary suite, where a luxurious ensuite bath offers a separate shower, soaking tub, dual sinks, and a generous walk-in closet. Upstairs, two additional bedrooms, a full bath, another living area, and a utility room provide plenty of space for everyone. Enjoy outdoor living in the fenced backyard with a covered patio, or take advantage of the two-car detached garage. Heritage Towne is Grand Prairie’s newest gated community, centered around an impressive amenity center with a conference room, cutting-edge gym equipment, a resort-style pool, and an outdoor kitchen. Residents also enjoy a playground, dog park, and a scenic 3-acre park with a walking trail. Perfectly situated in a thriving area, Heritage Towne offers quick access to highways 360, 287, and I-20 for easy commutes to Fort Worth, Dallas, and Arlington. Located in Grand Prairie, Ellis County, and served by the award-winning Midlothian school district, this community truly has it all. 10907 Rochelle Ct, Grand Prairie
$499,900 Game Room. Media Room. Hidden Playroom. Dedicated Study. This isn't your typical 4-bedroom, 3-bath home, it's a home designed around the way you live. Step inside to soaring two-story ceilings, rich hardwood flooring, custom shiplap accents, and a dramatic floor-to-ceiling fireplace anchoring the heart of the home. The open-concept kitchen features granite countertops, stainless steel appliances, white cabinetry, subway tile backsplash, and a striking cobalt-blue island perfect for gathering. A private downstairs primary suite offers a soaking tub, oversized walk-in shower, and walk-in closet, plus a secondary downstairs bedroom and full bath — ideal for guests or multi-generational living. Upstairs, spacious secondary bedrooms join a dedicated game room, private media room, and the home's best-kept secret: a hidden playroom tucked behind the staircase wall with custom lighting and a galaxy-inspired ceiling. Located in the highly sought-after Wellington community, Northwest ISD, with resort-style pools, parks, trails, and year-round community events. Homes like this rarely last — schedule your private tour today. 4 Beds ⋅ 3 Baths ⋅ 21291149 MLS Game Room. Media Room. Hidden Playroom. Dedicated Study. This isn't your typical 4-bedroom, 3-bath home, it's a home designed around the way you live. Step inside to soaring two-story ceilings, rich hardwood flooring, custom shiplap accents, and a dramatic floor-to-ceiling fireplace anchoring the heart of the home. The open-concept kitchen features granite countertops, stainless steel appliances, white cabinetry, subway tile backsplash, and a striking cobalt-blue island perfect for gathering. A private downstairs primary suite offers a soaking tub, oversized walk-in shower, and walk-in closet, plus a secondary downstairs bedroom and full bath — ideal for guests or multi-generational living. Upstairs, spacious secondary bedrooms join a dedicated game room, private media room, and the home's best-kept secret: a hidden playroom tucked behind the staircase wall with custom lighting and a galaxy-inspired ceiling. Located in the highly sought-after Wellington community, Northwest ISD, with resort-style pools, parks, trails, and year-round community events. Homes like this rarely last — schedule your private tour today. 12213 Beatrice Dr, Fort Worth
$490,000 The move-in ready, stunning 2-story property. Formal dining or office with French doors off the entry. Family room with ceramic tile floor, wood mantel gas log fireplace with open floor plan to dining area and kitchen. The kitchen offers corner walk-in pantry and generous island with built-in seating space, 42 inch cabinets and stainless steel appliances. First floor primary suite includes bedroom with 11foot ceiling. Bath with dual vanities, garden tub, separate glass enclosed shower and deep walk-in closet. Upstairs boasts a flex room, all secondary bedrooms and two full baths. Fresh paint, large windows, ample storage, covered backyard patio with flagstone extension, and a 2 car garage complete this beautiful living space. 4 Beds ⋅ 4 Baths ⋅ 21286536 MLS The move-in ready, stunning 2-story property. Formal dining or office with French doors off the entry. Family room with ceramic tile floor, wood mantel gas log fireplace with open floor plan to dining area and kitchen. The kitchen offers corner walk-in pantry and generous island with built-in seating space, 42 inch cabinets and stainless steel appliances. First floor primary suite includes bedroom with 11foot ceiling. Bath with dual vanities, garden tub, separate glass enclosed shower and deep walk-in closet. Upstairs boasts a flex room, all secondary bedrooms and two full baths. Fresh paint, large windows, ample storage, covered backyard patio with flagstone extension, and a 2 car garage complete this beautiful living space. 621 Arden Ln, Northlake