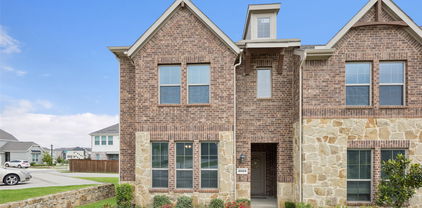
$519,990 Gorgeous Landon Homes with 3 beds, 2 and a half baths, 1 living room, 1 dining room, game room, and 2 car garage and covered back patio! This beautifully appointed townhome showcases a light and airy modern finish-out with light oak engineered hardwood flooring throughout the main living areas, complemented by light oak cabinetry and upgraded marble-look quartz countertops. The designer kitchen features ceiling-height cabinetry, a built-in oven, and a 5-burner gas cooktop seamlessly integrated into the oversized island. HOA Includes 3,000 Sq. Ft. amenity center with fitness center, refreshingly designed pool with tanning ledge, Open Park Areas and Playgrounds, Walking Trails. ENERGY STAR Appliances, Programmable Thermostat, Insulated Interior Corners, Fortiflash Waterproof Membrane around windows, PEX Plumbing, Vinyl Low E Tinted Glass Windows, 16 SEER HVAC System. Photos are representational only and are not of the real property. Available for move in OCTOBER 2026. 3 Beds ⋅ 3 Baths ⋅ 21302887 MLS Gorgeous Landon Homes with 3 beds, 2 and a half baths, 1 living room, 1 dining room, game room, and 2 car garage and covered back patio! This beautifully appointed townhome showcases a light and airy modern finish-out with light oak engineered hardwood flooring throughout the main living areas, complemented by light oak cabinetry and upgraded marble-look quartz countertops. The designer kitchen features ceiling-height cabinetry, a built-in oven, and a 5-burner gas cooktop seamlessly integrated into the oversized island. HOA Includes 3,000 Sq. Ft. amenity center with fitness center, refreshingly designed pool with tanning ledge, Open Park Areas and Playgrounds, Walking Trails. ENERGY STAR Appliances, Programmable Thermostat, Insulated Interior Corners, Fortiflash Waterproof Membrane around windows, PEX Plumbing, Vinyl Low E Tinted Glass Windows, 16 SEER HVAC System. Photos are representational only and are not of the real property. Available for move in OCTOBER 2026. 7228 Confetti Ln, Frisco
$241,990 MLS# 21302683 - Built by Cadence Homes - Oct 2026 completion! ~ Upon entry, you’ll be greeted by an open-concept living, dining, and kitchen area, designed for seamless entertainment and relaxation. The U-shaped kitchen features a walk-in pantry, providing ample storage space for all your culinary needs. A quaint powder room adds a touch of sophistication to the main floor, while the owner’s entry from the rear garage ensures privacy and accessibility. Venture to the second floor, where you’ll find a sunlit bedroom with a walk-in closet and a private full bath, perfect for accommodating guests or setting up a home office. The convenience of a second-floor laundry room simplifies your daily routine, offering practicality and ease of use. Retreat to the large primary suite, bathed in natural light and featuring its own walk-in closet for added convenience. Indulge in the luxurious primary bath, complete with dual sink option, a large shower, and a private toilet area, meticulously crafted to evoke a spa-like experience in the comfort of your own home. 2 Beds ⋅ 3 Baths ⋅ 21302683 MLS MLS# 21302683 - Built by Cadence Homes - Oct 2026 completion! ~ Upon entry, you’ll be greeted by an open-concept living, dining, and kitchen area, designed for seamless entertainment and relaxation. The U-shaped kitchen features a walk-in pantry, providing ample storage space for all your culinary needs. A quaint powder room adds a touch of sophistication to the main floor, while the owner’s entry from the rear garage ensures privacy and accessibility. Venture to the second floor, where you’ll find a sunlit bedroom with a walk-in closet and a private full bath, perfect for accommodating guests or setting up a home office. The convenience of a second-floor laundry room simplifies your daily routine, offering practicality and ease of use. Retreat to the large primary suite, bathed in natural light and featuring its own walk-in closet for added convenience. Indulge in the luxurious primary bath, complete with dual sink option, a large shower, and a private toilet area, meticulously crafted to evoke a spa-like experience in the comfort of your own home. 9533 Dahlia Blvd, Mesquite
$111,500 Well-maintained move in ready townhouse with 2 upstairs primary bedrooms each with walk-in closet and private bathroom. The back facing primary bedroom has french doors that lead to your private deck with a view of the golf course and bathroom has a tub shower combo. The front facing primary bedroom has a built-in vanity mirror area and bathroom has a tiled stall shower. Downstairs is a nice updated kitchen with granite counter tops with a nice flow complete with appliances. There is a dining area that flows with kitchen for easy entertaining. Living area is partially separated from dining area by staircase landing but still lends to being an open concept. There are two storage closets downstairs. In addition there is a half bath with laundry area complete with washer and dryer. There is an outdoor storage area and a nice paved fenced in patio area. This property has been a rental property for approximately the last 10 years. 2 Beds ⋅ 3 Baths ⋅ 21297675 MLS Well-maintained move in ready townhouse with 2 upstairs primary bedrooms each with walk-in closet and private bathroom. The back facing primary bedroom has french doors that lead to your private deck with a view of the golf course and bathroom has a tub shower combo. The front facing primary bedroom has a built-in vanity mirror area and bathroom has a tiled stall shower. Downstairs is a nice updated kitchen with granite counter tops with a nice flow complete with appliances. There is a dining area that flows with kitchen for easy entertaining. Living area is partially separated from dining area by staircase landing but still lends to being an open concept. There are two storage closets downstairs. In addition there is a half bath with laundry area complete with washer and dryer. There is an outdoor storage area and a nice paved fenced in patio area. This property has been a rental property for approximately the last 10 years. 8020 Pines Rd, Shreveport
$499,000 Experience modern Dallas living at its finest at 3004 Zenia Dr. This exceptional three-bedroom townhome blends contemporary design with effortless comfort across four beautifully appointed levels. The entry floor welcomes guests with a private bedroom suite complete with a full bath—ideal for visitors or a quiet retreat—alongside a two-car garage offering ample storage and convenience. Head upstairs to the heart of the home, where an expansive open-concept living area awaits. Sunlight pours through large windows, highlighting the rich hardwood floors, soaring ceilings, and stylish finishes. The gourmet kitchen features a gas cooktop, sleek cabinetry, and generous prep space, while a dedicated office nook provides the perfect setting for remote work or creative projects. The third level hosts a tranquil primary suite designed to feel like a personal sanctuary, boasting an oversized walk-in closet, dual vanities, and a spacious walk-in shower. A nearby laundry room and well-proportioned secondary bedroom complete this floor for maximum functionality. Crowning the home is an impressive fourth-floor rooftop terrace showcasing breathtaking downtown views—made for unforgettable gatherings, grilling, or simply soaking in the Dallas skyline. Perfectly positioned close to top dining, entertainment, parks, and major thoroughfares, this residence offers both style and convenience in one of the city’s most desirable locations. Schedule your private tour today and discover elevated urban living. 3 Beds ⋅ 3 Baths ⋅ 21300967 MLS Experience modern Dallas living at its finest at 3004 Zenia Dr. This exceptional three-bedroom townhome blends contemporary design with effortless comfort across four beautifully appointed levels. The entry floor welcomes guests with a private bedroom suite complete with a full bath—ideal for visitors or a quiet retreat—alongside a two-car garage offering ample storage and convenience. Head upstairs to the heart of the home, where an expansive open-concept living area awaits. Sunlight pours through large windows, highlighting the rich hardwood floors, soaring ceilings, and stylish finishes. The gourmet kitchen features a gas cooktop, sleek cabinetry, and generous prep space, while a dedicated office nook provides the perfect setting for remote work or creative projects. The third level hosts a tranquil primary suite designed to feel like a personal sanctuary, boasting an oversized walk-in closet, dual vanities, and a spacious walk-in shower. A nearby laundry room and well-proportioned secondary bedroom complete this floor for maximum functionality. Crowning the home is an impressive fourth-floor rooftop terrace showcasing breathtaking downtown views—made for unforgettable gatherings, grilling, or simply soaking in the Dallas skyline. Perfectly positioned close to top dining, entertainment, parks, and major thoroughfares, this residence offers both style and convenience in one of the city’s most desirable locations. Schedule your private tour today and discover elevated urban living. 3004 Zenia Dr, Dallas
$244,990 CB JENI HOMES AMELIA floor plan. This 2 bedroom, 2 full bath townhome features a full-size bedroom with an ensuite bath, perfect for guests or as a home workspace, and a laundry area that accommodates a full-size washer and dryer. The 2nd floor offers a bright and cheerful setting that’s perfect for entertaining. The beautiful kitchen, with quartz countertops, spacious cabinets and designer hardware, opens to the living area. The primary bedroom will allow for a queen or king size bed and has 2 separate closets. The primary bathroom has an oversized shower, ceramic tile flooring and shower walls, and a double sink vanity. Available NOW!! 2 Beds ⋅ 2 Baths ⋅ 21300433 MLS CB JENI HOMES AMELIA floor plan. This 2 bedroom, 2 full bath townhome features a full-size bedroom with an ensuite bath, perfect for guests or as a home workspace, and a laundry area that accommodates a full-size washer and dryer. The 2nd floor offers a bright and cheerful setting that’s perfect for entertaining. The beautiful kitchen, with quartz countertops, spacious cabinets and designer hardware, opens to the living area. The primary bedroom will allow for a queen or king size bed and has 2 separate closets. The primary bathroom has an oversized shower, ceramic tile flooring and shower walls, and a double sink vanity. Available NOW!! 5221 Legacy St, Haltom City
$465,000 Located in the highly sought-after master planned community of Viridian, this 2024 townhouse offers the perfect combination of modern style, accessibility, and resort-style living in the heart of Arlington. Featuring 3 bedrooms, 2.5 baths, and 2076 square feet, this home highlights an open concept with modern finishes and luxury vinyl flooring throughout the home. Upstairs, you'll find a spacious flex loft that can be used as a game room, media room, additional living room, or playroom- whatever your little heart desires. The residents of Viridian enjoy access to miles of walking and bike trails, multiple lakes, several parks, sailing, kayaking, beach access, tennis and volleyball courts, 7 resort-style pools, community events, and a club house. Conveniently located in the heart of DFW area, this home offers the perfect combination of comfort, easy access to major highways, shopping, dining, and entertainment. 3 Beds ⋅ 3 Baths ⋅ 21293193 MLS Located in the highly sought-after master planned community of Viridian, this 2024 townhouse offers the perfect combination of modern style, accessibility, and resort-style living in the heart of Arlington. Featuring 3 bedrooms, 2.5 baths, and 2076 square feet, this home highlights an open concept with modern finishes and luxury vinyl flooring throughout the home. Upstairs, you'll find a spacious flex loft that can be used as a game room, media room, additional living room, or playroom- whatever your little heart desires. The residents of Viridian enjoy access to miles of walking and bike trails, multiple lakes, several parks, sailing, kayaking, beach access, tennis and volleyball courts, 7 resort-style pools, community events, and a club house. Conveniently located in the heart of DFW area, this home offers the perfect combination of comfort, easy access to major highways, shopping, dining, and entertainment. 4720 Smokey Quartz Ln, Arlington
$280,000 Welcome to this charming 2-bedroom, 2.5-bath townhome nestled in the highly sought-after Hickory Street Village community in the heart of Frisco, TX! This 2-story home features vaulted ceilings, an open concept layout, a cozy fireplace, and a 2-car attached garage. The well-designed floor plan offers both bedrooms upstairs, each with private baths, plus a convenient half bath downstairs. Enjoy low-maintenance living with the HOA covering exterior maintenance, roof, and landscaping. Resort-style community amenities include a swimming pool with spa, clubhouse, fitness room, and event space. Zoned to the highly acclaimed Frisco ISD — Bright Academy Elementary, Staley Middle School, and Frisco High School. Conveniently located minutes from the Dallas North Tollway, Preston Road, Stonebriar Mall, and some of the best dining and shopping in North Texas. This is the hidden gem of Frisco — don’t miss it! 2 Beds ⋅ 3 Baths ⋅ 21300976 MLS Welcome to this charming 2-bedroom, 2.5-bath townhome nestled in the highly sought-after Hickory Street Village community in the heart of Frisco, TX! This 2-story home features vaulted ceilings, an open concept layout, a cozy fireplace, and a 2-car attached garage. The well-designed floor plan offers both bedrooms upstairs, each with private baths, plus a convenient half bath downstairs. Enjoy low-maintenance living with the HOA covering exterior maintenance, roof, and landscaping. Resort-style community amenities include a swimming pool with spa, clubhouse, fitness room, and event space. Zoned to the highly acclaimed Frisco ISD — Bright Academy Elementary, Staley Middle School, and Frisco High School. Conveniently located minutes from the Dallas North Tollway, Preston Road, Stonebriar Mall, and some of the best dining and shopping in North Texas. This is the hidden gem of Frisco — don’t miss it! 8400 Hickory St Unit 101, Frisco
$380,000 Built less than four years ago, this beautifully maintained brick detached townhome offers modern construction, energy-efficient insulation, and a low-maintenance lifestyle in the desirable Tenison Village community. The open-concept first floor combines the kitchen and living area into one spacious gathering space with soaring ceilings and views of the front yard and community pool. Luxury vinyl plank flooring extends throughout the downstairs, providing both style and durability. The kitchen is designed to impress with quartz countertops, a tile backsplash, abundant cabinetry, and built-in stainless steel appliances. Upstairs, the spacious primary suite overlooks the pool and features a sitting area perfect for reading, working, or unwinding at the end of the day. The ensuite bath offers dual sinks, a large walk-in shower, and generous storage. Additional bedrooms provide flexibility for guests, family, or a home office. Car enthusiasts will appreciate the attached garage, which has been professionally upgraded with an epoxy-coated floor for a clean, polished appearance. One of the home's most desirable features is its location just steps from the private Tenison Village pool, making it easy to enjoy a refreshing swim on warm summer days and return home within minutes. This nearly new townhome combines comfort, convenience, and modern style in an exceptional setting. 3 Beds ⋅ 3 Baths ⋅ 21253224 MLS Built less than four years ago, this beautifully maintained brick detached townhome offers modern construction, energy-efficient insulation, and a low-maintenance lifestyle in the desirable Tenison Village community. The open-concept first floor combines the kitchen and living area into one spacious gathering space with soaring ceilings and views of the front yard and community pool. Luxury vinyl plank flooring extends throughout the downstairs, providing both style and durability. The kitchen is designed to impress with quartz countertops, a tile backsplash, abundant cabinetry, and built-in stainless steel appliances. Upstairs, the spacious primary suite overlooks the pool and features a sitting area perfect for reading, working, or unwinding at the end of the day. The ensuite bath offers dual sinks, a large walk-in shower, and generous storage. Additional bedrooms provide flexibility for guests, family, or a home office. Car enthusiasts will appreciate the attached garage, which has been professionally upgraded with an epoxy-coated floor for a clean, polished appearance. One of the home's most desirable features is its location just steps from the private Tenison Village pool, making it easy to enjoy a refreshing swim on warm summer days and return home within minutes. This nearly new townhome combines comfort, convenience, and modern style in an exceptional setting. 7539 Edgeware Rd, Dallas
$365,000 Welcome to effortless living in the highly sought-after Hemingway at Craig Ranch in the highly acclaimed FRISCO ISD! This beautifully maintained end-unit townhome offers a spacious and functional floor plan with 2 bedrooms, 2.5 bathrooms, a large second-story loft, and a private fenced side yard—an uncommon feature that provides additional outdoor living space to relax, entertain, or enjoy with pets. The open-concept main level is filled with natural light and designed for both comfortable everyday living and entertaining. The spacious living and dining areas flow seamlessly, creating a warm and inviting atmosphere. The primary suite is conveniently located on the main floor, offering privacy and ease of living, and features a beautifully updated shower with modern finishes. An additional half bath on the main level provides convenience for guests. Upstairs, you'll find a spacious secondary bedroom, full bathroom, and an expansive loft that offers endless possibilities as a home office, game room, media room, fitness space, or second living area. As an end unit, the home enjoys added privacy, extra windows, and abundant natural light throughout. Ideally located in the heart of Craig Ranch, you'll enjoy easy access to shopping, dining, golf, entertainment, parks, and major commuter routes. Whether you're a first-time homebuyer, downsizing, or seeking a low-maintenance lock-and-leave lifestyle, this move-in-ready townhome offers the perfect combination of comfort, style, and location. Don't miss your opportunity to own this exceptional home in one of McKinney's most desirable communities! 2 Beds ⋅ 3 Baths ⋅ 21278196 MLS Welcome to effortless living in the highly sought-after Hemingway at Craig Ranch in the highly acclaimed FRISCO ISD! This beautifully maintained end-unit townhome offers a spacious and functional floor plan with 2 bedrooms, 2.5 bathrooms, a large second-story loft, and a private fenced side yard—an uncommon feature that provides additional outdoor living space to relax, entertain, or enjoy with pets. The open-concept main level is filled with natural light and designed for both comfortable everyday living and entertaining. The spacious living and dining areas flow seamlessly, creating a warm and inviting atmosphere. The primary suite is conveniently located on the main floor, offering privacy and ease of living, and features a beautifully updated shower with modern finishes. An additional half bath on the main level provides convenience for guests. Upstairs, you'll find a spacious secondary bedroom, full bathroom, and an expansive loft that offers endless possibilities as a home office, game room, media room, fitness space, or second living area. As an end unit, the home enjoys added privacy, extra windows, and abundant natural light throughout. Ideally located in the heart of Craig Ranch, you'll enjoy easy access to shopping, dining, golf, entertainment, parks, and major commuter routes. Whether you're a first-time homebuyer, downsizing, or seeking a low-maintenance lock-and-leave lifestyle, this move-in-ready townhome offers the perfect combination of comfort, style, and location. Don't miss your opportunity to own this exceptional home in one of McKinney's most desirable communities! 5621 Cojimar Dr, McKinney
$310,000 Welcome to this beautifully maintained 3 bedroom, 2.5 bath corner townhouse in the heart of Mesquite, TX! Prominently positioned on a desirable corner lot, this move-in ready home offers the perfect blend of modern design, thoughtful upgrades, and everyday functionality. Enter to discover spacious living areas filled with natural light and an inviting open layout that’s perfect for entertaining. The stunning kitchen is both stylish and practical, featuring upgraded pull-out cabinet organizers in the pantry for maximum convenience. Hosting friends and family is a joy in this warm and welcoming space. All three bedrooms boast professionally installed Elfa closet systems, offering exceptional storage and organization. Each room feels tailored for comfort, with ample space and custom features that make everyday living easier. The attached two-car garage adds an extra layer of convenience to your routine. Enjoy the sense of peace and community that makes this home truly special. Located in a quiet, family-oriented neighborhood, you’ll love the proximity to schools, parks, shopping centers, and major highways. Whether you're relaxing at home or exploring everything the Mesquite area has to offer, this property delivers the best of both worlds—comfort and connectivity. More than just a home, this is a place where memories are made. Come experience the warmth, charm, and functionality for yourself! 3D tour available online! 3 Beds ⋅ 3 Baths ⋅ 21297254 MLS Welcome to this beautifully maintained 3 bedroom, 2.5 bath corner townhouse in the heart of Mesquite, TX! Prominently positioned on a desirable corner lot, this move-in ready home offers the perfect blend of modern design, thoughtful upgrades, and everyday functionality. Enter to discover spacious living areas filled with natural light and an inviting open layout that’s perfect for entertaining. The stunning kitchen is both stylish and practical, featuring upgraded pull-out cabinet organizers in the pantry for maximum convenience. Hosting friends and family is a joy in this warm and welcoming space. All three bedrooms boast professionally installed Elfa closet systems, offering exceptional storage and organization. Each room feels tailored for comfort, with ample space and custom features that make everyday living easier. The attached two-car garage adds an extra layer of convenience to your routine. Enjoy the sense of peace and community that makes this home truly special. Located in a quiet, family-oriented neighborhood, you’ll love the proximity to schools, parks, shopping centers, and major highways. Whether you're relaxing at home or exploring everything the Mesquite area has to offer, this property delivers the best of both worlds—comfort and connectivity. More than just a home, this is a place where memories are made. Come experience the warmth, charm, and functionality for yourself! 3D tour available online! 2028 Saddle Way, Mesquite
$449,900 SELLER OFFERING A TEMPORARY 2-1 RATE BUYDOWN — payment rate 2% lower in Year One, 1% lower in Year Two, plus a $600 appraisal credit through preferred lender! Welcome to 2736 Levee Lane in the highly sought-after Vista Del Lago community in Lewisville! This stunning 3-story CB Jeni townhome offers 3 bedrooms, 3.5 baths, and 2,104 sq ft of thoughtfully designed living space. Step inside to a grand foyer featuring custom wood panel accents, setting the tone for the elevated finishes throughout. The main living level showcases an open-concept layout with a striking 10x10 stone fireplace as the centerpiece, designer light fixtures, and seamless flow from kitchen to dining to living. The balcony off the main level features artificial turf - perfect for outdoor entertaining. The chefs kitchen is equipped with quartz countertops, stainless steel appliances, and a gas cooktop. All three bedrooms offer private ensuites. The primary suite overlooks serene canal views and includes dual walk-in closets and a spa-like bath with double vanities and oversized shower. Additional highlights include epoxy garage floor, electric smart lock, premium 2.5-inch blinds, and over $20,000 in owner-added upgrades. Seconds to Hwy 121, I-35E, DFW Airport, Costco, and premier dining and shopping. This one will not last! 3 Beds ⋅ 4 Baths ⋅ 21300079 MLS SELLER OFFERING A TEMPORARY 2-1 RATE BUYDOWN — payment rate 2% lower in Year One, 1% lower in Year Two, plus a $600 appraisal credit through preferred lender! Welcome to 2736 Levee Lane in the highly sought-after Vista Del Lago community in Lewisville! This stunning 3-story CB Jeni townhome offers 3 bedrooms, 3.5 baths, and 2,104 sq ft of thoughtfully designed living space. Step inside to a grand foyer featuring custom wood panel accents, setting the tone for the elevated finishes throughout. The main living level showcases an open-concept layout with a striking 10x10 stone fireplace as the centerpiece, designer light fixtures, and seamless flow from kitchen to dining to living. The balcony off the main level features artificial turf - perfect for outdoor entertaining. The chefs kitchen is equipped with quartz countertops, stainless steel appliances, and a gas cooktop. All three bedrooms offer private ensuites. The primary suite overlooks serene canal views and includes dual walk-in closets and a spa-like bath with double vanities and oversized shower. Additional highlights include epoxy garage floor, electric smart lock, premium 2.5-inch blinds, and over $20,000 in owner-added upgrades. Seconds to Hwy 121, I-35E, DFW Airport, Costco, and premier dining and shopping. This one will not last! 2736 Levee Ln, Lewisville
$388,000 Welcome to this stunning three-story townhome in a prime Lewisville location just off Highway 121. Offering 4 bedrooms, 3 full baths, and a powder bath, this home combines style, comfort, and convenience. The open-concept main floor features a spacious living area and a gourmet kitchen with stainless steel appliances, gas cooktop, and a large island perfect for entertaining. The second floor includes the private primary suite with a soaking tub, separate shower, and walk-in closet, along with two additional bedrooms, a full bath, and laundry room. The versatile third floor offers a large flex space with a full bath and walk-in closet, ideal as a fourth bedroom, game room, media room, guest suite, or home office, with access to a spacious covered terrace. Residents enjoy access to a community pool and playground. Conveniently located near Castle Hills, Grandscape, Legacy West, The Star, shopping, dining, and major employers, this home offers exceptional living in the heart of the DFW Metroplex. 4 Beds ⋅ 4 Baths ⋅ 21299967 MLS Welcome to this stunning three-story townhome in a prime Lewisville location just off Highway 121. Offering 4 bedrooms, 3 full baths, and a powder bath, this home combines style, comfort, and convenience. The open-concept main floor features a spacious living area and a gourmet kitchen with stainless steel appliances, gas cooktop, and a large island perfect for entertaining. The second floor includes the private primary suite with a soaking tub, separate shower, and walk-in closet, along with two additional bedrooms, a full bath, and laundry room. The versatile third floor offers a large flex space with a full bath and walk-in closet, ideal as a fourth bedroom, game room, media room, guest suite, or home office, with access to a spacious covered terrace. Residents enjoy access to a community pool and playground. Conveniently located near Castle Hills, Grandscape, Legacy West, The Star, shopping, dining, and major employers, this home offers exceptional living in the heart of the DFW Metroplex. 2420 Eureka Way, Lewisville
$349,990 Stunning 3-Bedroom, 2.5-Bath Luxury Townhome in the Highly Sought-After McKinney Community! Proudly offered by the original owner, this beautifully maintained townhome showcases pride of ownership throughout. Featuring soaring ceilings, rich hardwood flooring, and an open-concept layout, this home offers a bright and inviting atmosphere ideal for both everyday living and entertaining. The gourmet kitchen is the heart of the home, showcasing elegant granite countertops, an oversized island, abundant cabinetry, a stylish designer backsplash, and a full suite of stainless steel appliances. Retreat to the spacious oversized primary suite, offering the perfect combination of comfort and luxury. Don't miss the opportunity to own this exceptional townhome in one of the area's most desirable locations. 3 Beds ⋅ 3 Baths ⋅ 21299862 MLS Stunning 3-Bedroom, 2.5-Bath Luxury Townhome in the Highly Sought-After McKinney Community! Proudly offered by the original owner, this beautifully maintained townhome showcases pride of ownership throughout. Featuring soaring ceilings, rich hardwood flooring, and an open-concept layout, this home offers a bright and inviting atmosphere ideal for both everyday living and entertaining. The gourmet kitchen is the heart of the home, showcasing elegant granite countertops, an oversized island, abundant cabinetry, a stylish designer backsplash, and a full suite of stainless steel appliances. Retreat to the spacious oversized primary suite, offering the perfect combination of comfort and luxury. Don't miss the opportunity to own this exceptional townhome in one of the area's most desirable locations. 2408 Jameson Ln, McKinney
$604,990 Gorgeous Landon Homes with 3 beds, 2 and a half baths, 1 living room, 1 dining room, office, game room, 2 car garage and covered back patio! Quartz counter tops in kitchen and all baths, upgraded gourmet appliance package, paint grade soft close cabinets and upgraded railing on stairs, upgraded tile backsplash, large utility room. Every room wired for TV. 7.1 surround sound in media room. HOA Includes Luxurious Clubhouse with Fitness Center, Resort-Style Pool with Kiddie Splash Area and Cabana's, Event Lawn, Open Park Areas and Playgrounds, Walking Trails, Front Yard Maintenance Included. ENERGY STAR Appliances, Programmable Thermostat, Insulated Interior Corners, Fortiflash Waterproof Membrane around windows, PEX Plumbing, Vinyl Low E Tinted Glass Windows, 16 SEER HVAC System. Come view this single-family home with no adjoining living spaces. Photos are representational only and are not of real property. Available for move in NOVEMBER 2026. 3 Beds ⋅ 3 Baths ⋅ 21299859 MLS Gorgeous Landon Homes with 3 beds, 2 and a half baths, 1 living room, 1 dining room, office, game room, 2 car garage and covered back patio! Quartz counter tops in kitchen and all baths, upgraded gourmet appliance package, paint grade soft close cabinets and upgraded railing on stairs, upgraded tile backsplash, large utility room. Every room wired for TV. 7.1 surround sound in media room. HOA Includes Luxurious Clubhouse with Fitness Center, Resort-Style Pool with Kiddie Splash Area and Cabana's, Event Lawn, Open Park Areas and Playgrounds, Walking Trails, Front Yard Maintenance Included. ENERGY STAR Appliances, Programmable Thermostat, Insulated Interior Corners, Fortiflash Waterproof Membrane around windows, PEX Plumbing, Vinyl Low E Tinted Glass Windows, 16 SEER HVAC System. Come view this single-family home with no adjoining living spaces. Photos are representational only and are not of real property. Available for move in NOVEMBER 2026. 11512 Empress Dr, Frisco
$619,990 Gorgeous Landon Homes with 4 beds, 3 baths, 1 living room, 1 dining room, game room, 2 car garage and covered back patio! Quartz counter tops in kitchen and all baths, upgraded gourmet appliance package, paint grade soft close cabinets and upgraded railing on stairs, upgraded tile backsplash, large utility room. Every room wired for TV. 7.1 surround sound in media room. HOA Includes Luxurious Clubhouse with Fitness Center, Resort-Style Pool with Kiddie Splash Area and Cabana's, Event Lawn, Open Park Areas and Playgrounds, Walking Trails, Front Yard Maintenance Included. ENERGY STAR Appliances, Programmable Thermostat, Insulated Interior Corners, Fortiflash Waterproof Membrane around windows, PEX Plumbing, Vinyl Low E Tinted Glass Windows, 16 SEER HVAC System. Come view this single-family home with no adjoining living spaces. Photos are representational only and are not of real property. Available for move in NOVEMBER 2026. 4 Beds ⋅ 3 Baths ⋅ 21299848 MLS Gorgeous Landon Homes with 4 beds, 3 baths, 1 living room, 1 dining room, game room, 2 car garage and covered back patio! Quartz counter tops in kitchen and all baths, upgraded gourmet appliance package, paint grade soft close cabinets and upgraded railing on stairs, upgraded tile backsplash, large utility room. Every room wired for TV. 7.1 surround sound in media room. HOA Includes Luxurious Clubhouse with Fitness Center, Resort-Style Pool with Kiddie Splash Area and Cabana's, Event Lawn, Open Park Areas and Playgrounds, Walking Trails, Front Yard Maintenance Included. ENERGY STAR Appliances, Programmable Thermostat, Insulated Interior Corners, Fortiflash Waterproof Membrane around windows, PEX Plumbing, Vinyl Low E Tinted Glass Windows, 16 SEER HVAC System. Come view this single-family home with no adjoining living spaces. Photos are representational only and are not of real property. Available for move in NOVEMBER 2026. 11502 Empress Dr, Frisco
$594,990 Gorgeous Landon Homes with 3 beds, 2 and a half baths, 1 living room, 1 dining room, office, game room, 2 car garage and covered back patio! Quartz counter tops in kitchen and all baths, upgraded gourmet appliance package, paint grade soft close cabinets and upgraded railing on stairs, upgraded tile backsplash, large utility room. Every room wired for TV. 7.1 surround sound in media room. HOA Includes Luxurious Clubhouse with Fitness Center, Resort-Style Pool with Kiddie Splash Area and Cabana's, Event Lawn, Open Park Areas and Playgrounds, Walking Trails, Front Yard Maintenance Included. ENERGY STAR Appliances, Programmable Thermostat, Insulated Interior Corners, Fortiflash Waterproof Membrane around windows, PEX Plumbing, Vinyl Low E Tinted Glass Windows, 16 SEER HVAC System. Come view this single-family home with no adjoining living spaces. Photos are representational only and are not of real property. Available for move in AUGUST 2026. 3 Beds ⋅ 3 Baths ⋅ 21299757 MLS Gorgeous Landon Homes with 3 beds, 2 and a half baths, 1 living room, 1 dining room, office, game room, 2 car garage and covered back patio! Quartz counter tops in kitchen and all baths, upgraded gourmet appliance package, paint grade soft close cabinets and upgraded railing on stairs, upgraded tile backsplash, large utility room. Every room wired for TV. 7.1 surround sound in media room. HOA Includes Luxurious Clubhouse with Fitness Center, Resort-Style Pool with Kiddie Splash Area and Cabana's, Event Lawn, Open Park Areas and Playgrounds, Walking Trails, Front Yard Maintenance Included. ENERGY STAR Appliances, Programmable Thermostat, Insulated Interior Corners, Fortiflash Waterproof Membrane around windows, PEX Plumbing, Vinyl Low E Tinted Glass Windows, 16 SEER HVAC System. Come view this single-family home with no adjoining living spaces. Photos are representational only and are not of real property. Available for move in AUGUST 2026. 11635 Pinto St, Frisco
$285,000 This home was once part of the Friend, Piper, and Mulkey Furniture store and was tastefully converted to townhomes in the 1980's. The property was exquisitely and thoughtfully updated with multiple high end finishes. Travertine stone floors, coffered ceiling, new LVP wood in living and dining room, stainless steel double ovens and cooktop, exposed brick archway, antique chandelier and antique sconces just to name a few! Every bedroom is large with ample storage and closet spaces throughout. Master suite is the size of two rooms and has an ensuite bath with his and hers sinks and two walk in closets. The large enclosed courtyard area in front is private with New Orleans vibes. The ideal space for entertaining family and friends! 4 Beds ⋅ 3 Baths ⋅ 21299016 MLS This home was once part of the Friend, Piper, and Mulkey Furniture store and was tastefully converted to townhomes in the 1980's. The property was exquisitely and thoughtfully updated with multiple high end finishes. Travertine stone floors, coffered ceiling, new LVP wood in living and dining room, stainless steel double ovens and cooktop, exposed brick archway, antique chandelier and antique sconces just to name a few! Every bedroom is large with ample storage and closet spaces throughout. Master suite is the size of two rooms and has an ensuite bath with his and hers sinks and two walk in closets. The large enclosed courtyard area in front is private with New Orleans vibes. The ideal space for entertaining family and friends! 3513 Fairfield Ave Unit 2, Shreveport
$395,000 Welcome to 1416 Birds Fort Trail, a beautifully maintained townhome in Arlington’s award-winning Viridian master-planned community. Built in 2023, this move-in ready home offers 1,688 square feet of thoughtfully designed living space with 3 bedrooms, 2.5 baths, and a functional open-concept floor plan perfect for today’s lifestyle. The spacious main living area flows seamlessly into the kitchen and dining space, creating an ideal setting for both everyday living and entertaining. The kitchen features ample cabinetry, quartz counters, gas stove, stainless appliances, and a walk-in pantry for exceptional storage and organization. A convenient half bath on the first floor adds functionality for guests, while abundant natural light enhances the home’s welcoming atmosphere. Upstairs, the private primary suite offers a relaxing retreat with an ensuite bath and walk-in closet. Two additional bedrooms and a small loft space provide flexibility for family, guests, a home office, hobby space or reading nook. The upstairs layout is designed to maximize comfort and privacy while maintaining an efficient use of space. Additional highlights include a two-car garage and the added convenience of the included refrigerator, washer, and dryer, making your move effortless from day one. Beyond the home itself, enjoy the unmatched Viridian lifestyle. Residents have access to resort-style pools, scenic lakes, miles of walking and biking trails, parks, playgrounds, tennis and pickleball courts, a sailing center, community events, and beautifully maintained green spaces. Ideally located between Dallas and Fort Worth, Viridian offers convenient access to DFW International Airport, major highways, shopping, dining, and entertainment. Whether you’re seeking a low-maintenance lifestyle, a nearly new home, or access to one of North Texas’s most desirable communities, this exceptional townhome delivers it all. 3 Beds ⋅ 3 Baths ⋅ 21292457 MLS Welcome to 1416 Birds Fort Trail, a beautifully maintained townhome in Arlington’s award-winning Viridian master-planned community. Built in 2023, this move-in ready home offers 1,688 square feet of thoughtfully designed living space with 3 bedrooms, 2.5 baths, and a functional open-concept floor plan perfect for today’s lifestyle. The spacious main living area flows seamlessly into the kitchen and dining space, creating an ideal setting for both everyday living and entertaining. The kitchen features ample cabinetry, quartz counters, gas stove, stainless appliances, and a walk-in pantry for exceptional storage and organization. A convenient half bath on the first floor adds functionality for guests, while abundant natural light enhances the home’s welcoming atmosphere. Upstairs, the private primary suite offers a relaxing retreat with an ensuite bath and walk-in closet. Two additional bedrooms and a small loft space provide flexibility for family, guests, a home office, hobby space or reading nook. The upstairs layout is designed to maximize comfort and privacy while maintaining an efficient use of space. Additional highlights include a two-car garage and the added convenience of the included refrigerator, washer, and dryer, making your move effortless from day one. Beyond the home itself, enjoy the unmatched Viridian lifestyle. Residents have access to resort-style pools, scenic lakes, miles of walking and biking trails, parks, playgrounds, tennis and pickleball courts, a sailing center, community events, and beautifully maintained green spaces. Ideally located between Dallas and Fort Worth, Viridian offers convenient access to DFW International Airport, major highways, shopping, dining, and entertainment. Whether you’re seeking a low-maintenance lifestyle, a nearly new home, or access to one of North Texas’s most desirable communities, this exceptional townhome delivers it all. 1416 Birds Fort Trl, Arlington
$639,900 PRICE IMPROVEMENT + 3% FLEX CASH INCENTIVE toward upgrades, closing costs, or rate buydowns. Welcome to Foundry Row, an exclusive collection of 8 townhomes in Fort Worth’s vibrant West 7th District. This elegantly designed townhome features an open floorplan with high-end finishes ideal for entertaining. The main level boasts soaring 12-foot ceilings and a 10-foot sliding glass door that seamlessly extends your living space outdoors. The gourmet kitchen is equipped with Bosch stainless steel appliances, quartz countertops, a stylish tile backsplash, and soft-close cabinetry. The serene primary suite includes a large drop-in tub, walk-in shower, and extra spacious closet. Throughout the home, upgraded engineered hardwoods enhance the sophisticated ambiance, while the private rooftop deck offers a quiet retreat with sweeping views of Downtown Fort Worth. Located just minutes from the lively West 7th District, you’ll enjoy convenient access to dining, shopping, museums, entertainment, and more. Experience the perfect blend of luxury and sustainability in this exceptional home. PLEASE GO TO MODEL HOME FOR ALL OPEN HOUSES - 201 CARROLL ST. 3 Beds ⋅ 4 Baths ⋅ 21298409 MLS PRICE IMPROVEMENT + 3% FLEX CASH INCENTIVE toward upgrades, closing costs, or rate buydowns. Welcome to Foundry Row, an exclusive collection of 8 townhomes in Fort Worth’s vibrant West 7th District. This elegantly designed townhome features an open floorplan with high-end finishes ideal for entertaining. The main level boasts soaring 12-foot ceilings and a 10-foot sliding glass door that seamlessly extends your living space outdoors. The gourmet kitchen is equipped with Bosch stainless steel appliances, quartz countertops, a stylish tile backsplash, and soft-close cabinetry. The serene primary suite includes a large drop-in tub, walk-in shower, and extra spacious closet. Throughout the home, upgraded engineered hardwoods enhance the sophisticated ambiance, while the private rooftop deck offers a quiet retreat with sweeping views of Downtown Fort Worth. Located just minutes from the lively West 7th District, you’ll enjoy convenient access to dining, shopping, museums, entertainment, and more. Experience the perfect blend of luxury and sustainability in this exceptional home. PLEASE GO TO MODEL HOME FOR ALL OPEN HOUSES - 201 CARROLL ST. 215 Carroll St, Fort Worth
$656,900 FINAL INVENTORY! This move-in ready, new construction 3-bed, 3.5-bath townhome by InTown Homes offers a prime location just steps from dining, entertainment, and the DART. As one of the final opportunities in the community, this home also qualifies for a 3% FLEX CASH INCENTIVE that can be used toward closing costs or an interest rate buydown. The community features a lush courtyard and resort-style pool and is just steps from Campion Trail, Lake Carolyn, the Toyota Music Factory, and Irving Water Street. Commuting is a breeze with quick access to major highways, making it easy to explore the entire metroplex. Inside, enjoy a light-filled open floor plan, sophisticated finishes, and engineered hardwood floors throughout. The main level showcases soaring 12-foot ceilings and a 10-foot sliding panel door that opens to a private balcony. The sleek kitchen boasts Fisher & Paykel appliances, quartz countertops, a designer tile backsplash, and soft-close cabinetry. Unwind in the spacious primary suite with a spa-like bathroom and expansive walk-in closet. The stunning rooftop terrace provides the perfect space for entertaining and enjoying the surrounding views. PLEASE NOTE: ALL OPEN HOUSES WILL BE HELD AT 5453 PATTERSON COURT. 3 Beds ⋅ 4 Baths ⋅ 21297725 MLS FINAL INVENTORY! This move-in ready, new construction 3-bed, 3.5-bath townhome by InTown Homes offers a prime location just steps from dining, entertainment, and the DART. As one of the final opportunities in the community, this home also qualifies for a 3% FLEX CASH INCENTIVE that can be used toward closing costs or an interest rate buydown. The community features a lush courtyard and resort-style pool and is just steps from Campion Trail, Lake Carolyn, the Toyota Music Factory, and Irving Water Street. Commuting is a breeze with quick access to major highways, making it easy to explore the entire metroplex. Inside, enjoy a light-filled open floor plan, sophisticated finishes, and engineered hardwood floors throughout. The main level showcases soaring 12-foot ceilings and a 10-foot sliding panel door that opens to a private balcony. The sleek kitchen boasts Fisher & Paykel appliances, quartz countertops, a designer tile backsplash, and soft-close cabinetry. Unwind in the spacious primary suite with a spa-like bathroom and expansive walk-in closet. The stunning rooftop terrace provides the perfect space for entertaining and enjoying the surrounding views. PLEASE NOTE: ALL OPEN HOUSES WILL BE HELD AT 5453 PATTERSON COURT. 5465 Patterson Ct, Irving
$549,000 Hard to find investment property with income generating situation. A townhome built in 2018 by Flippin Custom homes. The property is located in Tolar and Tolar schools. Easy access just off Hwy 377. Both homes have 3 bedroom with primary downstairs, and 2 bedrooms upstairs. Open concept. Garage, fenced backyard, covered porch. Homes have granite counter tops, stained floors downstairs for easy upkeep, carpet upstairs, and home has gutters on house, composition roof. This would make a great investment property, or buy it yourself and live in one side and lease the other side. Call me today to see this awesome property, well kept, well maintained and occupied for income producing property. 6 Beds ⋅ 4 Baths ⋅ 21293959 MLS Hard to find investment property with income generating situation. A townhome built in 2018 by Flippin Custom homes. The property is located in Tolar and Tolar schools. Easy access just off Hwy 377. Both homes have 3 bedroom with primary downstairs, and 2 bedrooms upstairs. Open concept. Garage, fenced backyard, covered porch. Homes have granite counter tops, stained floors downstairs for easy upkeep, carpet upstairs, and home has gutters on house, composition roof. This would make a great investment property, or buy it yourself and live in one side and lease the other side. Call me today to see this awesome property, well kept, well maintained and occupied for income producing property. 403 W 5th St, Tolar
$434,000 Experience elevated townhome living in the heart of Prosper’s award-winning Windsong Ranch, ideally located near Hwy 380 and Teel Road. This beautifully designed residence features exquisite granite kitchen countertops, a gas cooktop, a built-in microwave, and a refrigerator, offering both style and everyday convenience. The open-concept floor plan is filled with natural light and thoughtfully designed for comfortable living and effortless entertaining. Plantation Shutters have been installed for beauty and privacy. Washer and Dryer can stay for new buyer at no charge. Windsong Ranch delivers a truly unmatched lifestyle with resort-style amenities, including the iconic 5-acre crystal lagoon with white-sand beaches, multiple swimming pools, a state-of-the-art fitness center, tennis, pickleball and basketball courts, event lawns for concerts, a café, disc golf, parks, and over 30 miles of hike-and-bike trails, all supported by a vibrant calendar of community events. Enjoy exceptional proximity to everyday conveniences and entertainment. Within minutes you’ll find Target, Costco, H-E-B, Kroger, Walmart, Home Depot, and a wide variety of dining options along Highway 380, like Chilis and Cracker Barrell. Golf and entertainment enthusiasts will appreciate being just a short drive from the PGA Frisco headquarters and entertainment district, featuring championship golf courses, plenty of high end dining, shopping, an Omni hotel and year-round events. Zoned to highly acclaimed Prosper ISD, this beautiful townhome offers the perfect balance of luxury, location, and lifestyle in one of North Texas’ most desirable communities. 2 Beds ⋅ 2 Baths ⋅ 21297363 MLS Experience elevated townhome living in the heart of Prosper’s award-winning Windsong Ranch, ideally located near Hwy 380 and Teel Road. This beautifully designed residence features exquisite granite kitchen countertops, a gas cooktop, a built-in microwave, and a refrigerator, offering both style and everyday convenience. The open-concept floor plan is filled with natural light and thoughtfully designed for comfortable living and effortless entertaining. Plantation Shutters have been installed for beauty and privacy. Washer and Dryer can stay for new buyer at no charge. Windsong Ranch delivers a truly unmatched lifestyle with resort-style amenities, including the iconic 5-acre crystal lagoon with white-sand beaches, multiple swimming pools, a state-of-the-art fitness center, tennis, pickleball and basketball courts, event lawns for concerts, a café, disc golf, parks, and over 30 miles of hike-and-bike trails, all supported by a vibrant calendar of community events. Enjoy exceptional proximity to everyday conveniences and entertainment. Within minutes you’ll find Target, Costco, H-E-B, Kroger, Walmart, Home Depot, and a wide variety of dining options along Highway 380, like Chilis and Cracker Barrell. Golf and entertainment enthusiasts will appreciate being just a short drive from the PGA Frisco headquarters and entertainment district, featuring championship golf courses, plenty of high end dining, shopping, an Omni hotel and year-round events. Zoned to highly acclaimed Prosper ISD, this beautiful townhome offers the perfect balance of luxury, location, and lifestyle in one of North Texas’ most desirable communities. 3851 Marigold Ln, Prosper
$227,900 Introducing one of Killeen’s newest and most exciting developments, this thoughtfully planned townhome community offers 30 beautifully designed residences that combine modern style, energy efficiency, and low-maintenance living. This stunning 3 bedroom, 2-bathroom townhome features an open-concept floor plan ideal for both everyday living and entertaining. Inside, you’ll find luxury vinyl plank flooring throughout, sound barrier walls for enhanced privacy, spray foam insulation for superior energy efficiency, and upscale finishes, including pop-up ceilings and a cozy electric fireplace that anchors the spacious living area. The kitchen is designed with both function and style in mind, showcasing beautiful quartz countertops, modern cabinetry, ample prep space, and stainless steel appliances to be installed prior to closing. The private owner’s suite offers a relaxing retreat with a decorative pop-up ceiling, oversized walk-in closet, and a spa-inspired ensuite bath complete with dual vanities, quartz countertops, and a large walk-in shower. Step outside to enjoy a covered patio, fully fenced backyard, and professionally sodded lawn with a sprinkler system, providing the perfect setting for outdoor relaxation with minimal upkeep. Conveniently located in one of Killeen’s fastest-growing corridors, residents will enjoy close proximity to the upcoming Anthem Park development, while Dave & Buster’s is already open and just a short drive away. Golf enthusiasts will appreciate being only minutes from Stonetree Golf Club, with additional shopping, dining, entertainment, and everyday conveniences easily accessible throughout Killeen and neighboring Harker Heights. Take advantage of this opportunity to purchase early in a growing community before full build-out and continued area expansion. Builder-preferred lender offering up to 1% lender credit. Buyer assistance is subject to change without notice. Estimated completion date: July 7 3 Beds ⋅ 2 Baths ⋅ 21296315 MLS Introducing one of Killeen’s newest and most exciting developments, this thoughtfully planned townhome community offers 30 beautifully designed residences that combine modern style, energy efficiency, and low-maintenance living. This stunning 3 bedroom, 2-bathroom townhome features an open-concept floor plan ideal for both everyday living and entertaining. Inside, you’ll find luxury vinyl plank flooring throughout, sound barrier walls for enhanced privacy, spray foam insulation for superior energy efficiency, and upscale finishes, including pop-up ceilings and a cozy electric fireplace that anchors the spacious living area. The kitchen is designed with both function and style in mind, showcasing beautiful quartz countertops, modern cabinetry, ample prep space, and stainless steel appliances to be installed prior to closing. The private owner’s suite offers a relaxing retreat with a decorative pop-up ceiling, oversized walk-in closet, and a spa-inspired ensuite bath complete with dual vanities, quartz countertops, and a large walk-in shower. Step outside to enjoy a covered patio, fully fenced backyard, and professionally sodded lawn with a sprinkler system, providing the perfect setting for outdoor relaxation with minimal upkeep. Conveniently located in one of Killeen’s fastest-growing corridors, residents will enjoy close proximity to the upcoming Anthem Park development, while Dave & Buster’s is already open and just a short drive away. Golf enthusiasts will appreciate being only minutes from Stonetree Golf Club, with additional shopping, dining, entertainment, and everyday conveniences easily accessible throughout Killeen and neighboring Harker Heights. Take advantage of this opportunity to purchase early in a growing community before full build-out and continued area expansion. Builder-preferred lender offering up to 1% lender credit. Buyer assistance is subject to change without notice. Estimated completion date: July 7 1305 Lone Pine Way, Killeen
$360,990 Enjoy a spacious layout in this Wake E home, ready for move-in October 2026. The main level offers a seamless open floor plan anchored by a gourmet kitchen, complete with a large kitchen island and plenty of natural light. The living room flows into the dining area, creating an ideal setting for gatherings. Step outside to the covered patio to enjoy the fresh air in your private outdoor retreat. Upstairs, the primary suite serves as a quiet getaway with a double vanity and a generous closet. Two additional bedrooms and a convenient laundry room complete the second floor. Located in Wylie’s Lake Park Villas within the Rockwall ISD, this community offers a playground and the benefit of no MUD or PID taxes. A two-car garage provides ample storage. Schedule your visit today! Attached photos are representative of the floor plan and may depict non-standard features and upgrades. See community's New Home Consultant for details. 3 Beds ⋅ 3 Baths ⋅ 21296018 MLS Enjoy a spacious layout in this Wake E home, ready for move-in October 2026. The main level offers a seamless open floor plan anchored by a gourmet kitchen, complete with a large kitchen island and plenty of natural light. The living room flows into the dining area, creating an ideal setting for gatherings. Step outside to the covered patio to enjoy the fresh air in your private outdoor retreat. Upstairs, the primary suite serves as a quiet getaway with a double vanity and a generous closet. Two additional bedrooms and a convenient laundry room complete the second floor. Located in Wylie’s Lake Park Villas within the Rockwall ISD, this community offers a playground and the benefit of no MUD or PID taxes. A two-car garage provides ample storage. Schedule your visit today! Attached photos are representative of the floor plan and may depict non-standard features and upgrades. See community's New Home Consultant for details. 3018 Ethan Ln, Wylie
$356,990 Experience modern living in this Wake home at Lake Park Villas, ready for move-in this October 2026. The main level features a seamless open floor plan that connects the living room to a gourmet kitchen equipped with upgraded appliances and a central kitchen island. Large windows fill the space with natural light, while a dedicated mudroom with a drop zone keeps the entry organized near the two-car garage. The upper level hosts the primary suite, which includes a double vanity and a spacious closet. Two additional bedrooms and a laundry room are also located upstairs for convenience. Relax on the covered patio or enjoy the community playground. This Wylie home is situated in Rockwall ISD with no MUD or PID taxes. Schedule your visit today! Attached photos are representative of the floor plan and may depict non-standard features and upgrades. See community's New Home Consultant for details. 3 Beds ⋅ 3 Baths ⋅ 21296005 MLS Experience modern living in this Wake home at Lake Park Villas, ready for move-in this October 2026. The main level features a seamless open floor plan that connects the living room to a gourmet kitchen equipped with upgraded appliances and a central kitchen island. Large windows fill the space with natural light, while a dedicated mudroom with a drop zone keeps the entry organized near the two-car garage. The upper level hosts the primary suite, which includes a double vanity and a spacious closet. Two additional bedrooms and a laundry room are also located upstairs for convenience. Relax on the covered patio or enjoy the community playground. This Wylie home is situated in Rockwall ISD with no MUD or PID taxes. Schedule your visit today! Attached photos are representative of the floor plan and may depict non-standard features and upgrades. See community's New Home Consultant for details. 3016 Ethan Ln, Wylie
$450,000 Don’t miss this rare opportunity for luxury, low-maintenance living in award-winning Windsong Ranch! This beautifully appointed 3-bedroom, 3-bath townhome offers incredible flexibility, abundant storage, and the option for a primary suite on either level—ideal for guests, multigenerational living, or added privacy. The light-filled, open-concept interior features rich wood flooring, soaring ceilings, and a dramatic vaulted living room designed for both comfortable everyday living and entertaining. The chef-inspired kitchen includes elegant cabinetry, stainless steel appliances, a gas cooktop, generous counter space, a large island, and the possibility of two pantries for exceptional storage. The main level offers a private bedroom and full bath that can serve as a primary suite, guest retreat, or home office. Upstairs, you’ll find a second spacious primary suite with a spa-like bath and walk-in closet, an additional bedroom and bath, a versatile loft, and a convenient pocket office. Thoughtful storage is found throughout the home, including additional upstairs storage rarely available in townhome living. Enjoy morning coffee on the charming front patio and the freedom of a true lock-and-leave lifestyle with exterior maintenance handled for you. Windsong Ranch residents enjoy access to the famous 5-acre crystal-clear lagoon, resort-style pools, miles of trails, a fitness center, tennis, pickleball and basketball courts, a community café, dog parks, playgrounds, green spaces, and year-round events. Located in highly acclaimed Prosper ISD and just minutes from shopping, dining, PGA Frisco, and major commuter routes, this home delivers the space and versatility of a single-family residence with the convenience of low-maintenance living. Opportunities with this much flexibility and storage are hard to find—schedule your private showing and experience the Windsong Ranch lifestyle for yourself! 3 Beds ⋅ 3 Baths ⋅ 21294331 MLS Don’t miss this rare opportunity for luxury, low-maintenance living in award-winning Windsong Ranch! This beautifully appointed 3-bedroom, 3-bath townhome offers incredible flexibility, abundant storage, and the option for a primary suite on either level—ideal for guests, multigenerational living, or added privacy. The light-filled, open-concept interior features rich wood flooring, soaring ceilings, and a dramatic vaulted living room designed for both comfortable everyday living and entertaining. The chef-inspired kitchen includes elegant cabinetry, stainless steel appliances, a gas cooktop, generous counter space, a large island, and the possibility of two pantries for exceptional storage. The main level offers a private bedroom and full bath that can serve as a primary suite, guest retreat, or home office. Upstairs, you’ll find a second spacious primary suite with a spa-like bath and walk-in closet, an additional bedroom and bath, a versatile loft, and a convenient pocket office. Thoughtful storage is found throughout the home, including additional upstairs storage rarely available in townhome living. Enjoy morning coffee on the charming front patio and the freedom of a true lock-and-leave lifestyle with exterior maintenance handled for you. Windsong Ranch residents enjoy access to the famous 5-acre crystal-clear lagoon, resort-style pools, miles of trails, a fitness center, tennis, pickleball and basketball courts, a community café, dog parks, playgrounds, green spaces, and year-round events. Located in highly acclaimed Prosper ISD and just minutes from shopping, dining, PGA Frisco, and major commuter routes, this home delivers the space and versatility of a single-family residence with the convenience of low-maintenance living. Opportunities with this much flexibility and storage are hard to find—schedule your private showing and experience the Windsong Ranch lifestyle for yourself! 4090 Pequin Dr, Prosper
$418,990 Beazer Homes' brand new 2 story townhome floorplans! All built by America's #1 Energy Efficient Homebuilder with high end features throughout! Gas appliances, Gas heating & water heaters, REV Wood flooring in the downstairs living area, 42 inch Cabinets, 2 inch Blinds included, Buyers experience our Design Studio to create their dream home as long as under contract prior to slab! Brick and Stone exteriors, Spray Foam Insulation, Branded Dupont Tyvek home weatherization system, top of the line Broan Fresh Air system, 2x6 Exterior Walls. Waterbend Euless is at the northwest corner of Hwy 360 and Hwy 183 in the City of Euless, providing lucky residents easy access to major employers, DFW Airport, major sporting and entertainment event venues, area lakes, shopping and the great HEB School District. Future onsite Amenity Center, walking trails and future retail area. 3 Beds ⋅ 3 Baths ⋅ 21295070 MLS Beazer Homes' brand new 2 story townhome floorplans! All built by America's #1 Energy Efficient Homebuilder with high end features throughout! Gas appliances, Gas heating & water heaters, REV Wood flooring in the downstairs living area, 42 inch Cabinets, 2 inch Blinds included, Buyers experience our Design Studio to create their dream home as long as under contract prior to slab! Brick and Stone exteriors, Spray Foam Insulation, Branded Dupont Tyvek home weatherization system, top of the line Broan Fresh Air system, 2x6 Exterior Walls. Waterbend Euless is at the northwest corner of Hwy 360 and Hwy 183 in the City of Euless, providing lucky residents easy access to major employers, DFW Airport, major sporting and entertainment event venues, area lakes, shopping and the great HEB School District. Future onsite Amenity Center, walking trails and future retail area. 1204 Sunflower Dr, Euless
$425,990 Beazer Homes' brand new 2 story townhome floorplans! All built by America's #1 Energy Efficient Homebuilder with high end features throughout! Gas appliances, Gas heating & water heaters, REV Wood flooring in the downstairs living area, 42 inch Cabinets, 2 inch Blinds included, Buyers experience our Design Studio to create their dream home as long as under contract prior to slab! Brick and Stone exteriors, Spray Foam Insulation, Branded Dupont Tyvek home weatherization system, top of the line Broan Fresh Air system, 2x6 Exterior Walls. Waterbend Euless is at the northwest corner of Hwy 360 and Hwy 183 in the City of Euless, providing lucky residents easy access to major employers, DFW Airport, major sporting and entertainment event venues, area lakes, shopping and the great HEB School District. Future onsite Amenity Center, walking trails and future retail area. 3 Beds ⋅ 3 Baths ⋅ 21295018 MLS Beazer Homes' brand new 2 story townhome floorplans! All built by America's #1 Energy Efficient Homebuilder with high end features throughout! Gas appliances, Gas heating & water heaters, REV Wood flooring in the downstairs living area, 42 inch Cabinets, 2 inch Blinds included, Buyers experience our Design Studio to create their dream home as long as under contract prior to slab! Brick and Stone exteriors, Spray Foam Insulation, Branded Dupont Tyvek home weatherization system, top of the line Broan Fresh Air system, 2x6 Exterior Walls. Waterbend Euless is at the northwest corner of Hwy 360 and Hwy 183 in the City of Euless, providing lucky residents easy access to major employers, DFW Airport, major sporting and entertainment event venues, area lakes, shopping and the great HEB School District. Future onsite Amenity Center, walking trails and future retail area. 1206 Sunflower Dr, Euless
$244,990 CB JENI HOMES AMELIA floor plan. This 2 bedroom, 2 full bath townhome features a full-size bedroom with an ensuite bath, perfect for guests or as a home workspace, and a laundry area that accommodates a full-size washer and dryer. The 2nd floor offers a bright and cheerful setting that’s perfect for entertaining. The beautiful kitchen, with quartz countertops, spacious cabinets and designer hardware, opens to the living area. The primary bedroom will allow for a queen or king size bed and has 2 separate closets. The primary bathroom has an oversized shower, ceramic tile flooring and shower walls, and a double sink vanity. Available in JULY 2026! 2 Beds ⋅ 2 Baths ⋅ 21294620 MLS CB JENI HOMES AMELIA floor plan. This 2 bedroom, 2 full bath townhome features a full-size bedroom with an ensuite bath, perfect for guests or as a home workspace, and a laundry area that accommodates a full-size washer and dryer. The 2nd floor offers a bright and cheerful setting that’s perfect for entertaining. The beautiful kitchen, with quartz countertops, spacious cabinets and designer hardware, opens to the living area. The primary bedroom will allow for a queen or king size bed and has 2 separate closets. The primary bathroom has an oversized shower, ceramic tile flooring and shower walls, and a double sink vanity. Available in JULY 2026! 5226 Legacy St, Haltom City
$339,999 Experience low-maintenance luxury in this lavishly updated Craig Ranch townhome. Bright, open living spaces flow from an elegant entry and covered front porch into a generous living room anchored by a gas fireplace. The renovated chef’s kitchen features brand-new stainless steel appliances, granite countertops, a breakfast bar, and an adjacent dining area—perfect for everyday living and entertaining. Upstairs, the private primary retreat offers a balcony, large windows, dual vanities, a soaking tub, an oversized walk-in shower, and a spacious walk-in closet. A second bedroom with its own full bath provides comfort and privacy for guests or family. A powder room on the main level serves visitors, and a large upstairs laundry room includes hanging space and ample cabinetry. Two-car garage and HOA that covers all exterior maintenance, plus full access to community amenities, make ownership effortless. 2 Beds ⋅ 3 Baths ⋅ 21294375 MLS Experience low-maintenance luxury in this lavishly updated Craig Ranch townhome. Bright, open living spaces flow from an elegant entry and covered front porch into a generous living room anchored by a gas fireplace. The renovated chef’s kitchen features brand-new stainless steel appliances, granite countertops, a breakfast bar, and an adjacent dining area—perfect for everyday living and entertaining. Upstairs, the private primary retreat offers a balcony, large windows, dual vanities, a soaking tub, an oversized walk-in shower, and a spacious walk-in closet. A second bedroom with its own full bath provides comfort and privacy for guests or family. A powder room on the main level serves visitors, and a large upstairs laundry room includes hanging space and ample cabinetry. Two-car garage and HOA that covers all exterior maintenance, plus full access to community amenities, make ownership effortless. 5504 Conch Train Rd, McKinney