Refine Search
Sort by
$104,895
2 Beds 1 Baths 21214719 MLS
This 2 bedroom, 1 bathroom home set across six wooded lots near Hubbard Creek Lake offers a rare combination of privacy, usable land, and comfortable open-concept living. With 672 sq ft, new flooring, an updated bathroom, and central heat and air, the interior provides a practical foundation for full-time living or a thoughtfully designed weekend retreat. What makes this property stand out is the way the land shapes the experience. Mature trees filter the morning light across the covered front porch, creating a quiet place to start the day with your coffee. Evenings settle in under the same canopy, where the breeze moves through the branches and the property feels tucked away from the pace of town. A full metal awning protects the home, and the electric-equipped sea container adds meaningful versatility-whether used for guests, a workshop, or secure storage. With six lots, there is room to expand, garden, or simply enjoy the space as it is. The setting offers a sense of openness that’s increasingly hard to find, while still placing you minutes from town and even closer to a public boat ramp for effortless lake access. Buyer and or buyer’s agent to verify all information.

792 County Road 310, Breckenridge

$475,000
21214201 MLS
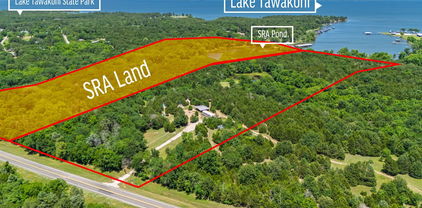
A truly unique property with endless possibilities whether you are looking to build your dream home or looking for the perfect weekend getaway to enjoy the peace and quiet of the country! Located just one hour East of the Metroplex with quick Hwy access for an easy commute! Also situated just one mile South of the Lake Tawakoni State Park which features a 4-lane public boat ramp, 376 acres of oak forest, five miles of lakeshore, hiking trails, swimming, fishing, and so much more! The lake itself spans over 37,000 acres and is known for its recreation as well as its stock of catfish, crappie, and bass! The property boasts 20 Acres with beautiful mature trees, gated entrance, gravel drive, and a large pond approximately 1 acre in size! Water, electric, aerobic septic, and internet in place! There is a mobile home on-site that will convey! The home is used as community bathrooms, office, lobby, and make ready areas for the business currently being operated on-site. There is a floorplan sketch available in the transaction folder. There are a total of 3.1 baths with exterior access. Inside you will find 2 bedrooms, 1 full bath, laundry, living, kitchen, and breakfast area. Property sits adjacent to a large area of SRA leaseback of which the current owner leases a large portion including waterfront access to the lake cove on the West side of CR 3829 fed by Caney Creek as shown in the aerial photos! There is no direct access to open water via a boat, but you can take a kayak through the culvert! There is tons of wildlife in the area and excellent fishing in both the large cove as well as the pond on the deeded acreage! Enjoy hunting, fishing, and hiking trails of your very own while also having access to all that the State Park offers just minutes away! Bring your fishing pole, your binoculars, and your hiking shoes! Imagine yourself with a place like this to call home! Must have an appointment and agent present to view the property due to current business on-site!

3670 Fm 2475, Wills Point

$1,395,000
4 Beds 5 Baths 21210491 MLS
$$$$ 1 STORY TOP OF THE LINE -BEST OF THE BEST BY HIGHLAND HOMES $$$$$ WALK IN CLOSES AND STORAGE GALORE!!! GET A MEDIA RM PLUS FIREPLACE AND OUTSIDE KITCHEN AND AN OUTSIDE LIVING ROOM!!!!! EFFORTLESS LIVING EXPERIENCES WITH MODERN CLEAN QUALITY - FLEXIBILITY WITH MULTIPLE WORK HUBS - WELLNESS RETREATS AND GATHERING SPACES $$$$ THIS GORGEOUS HOME HAS INFORMAL ABUNDANCE WITH MULTIGENERATIONAL LIVING - TECHNOLOGY INTERGRATION WITH ENERGY EFFICIENT SYSTEMS - MEDIA SMART EQUIPMENT BOTH INSIDE AND OUTSIDE LIVING AREAS. THIS ARCHITECTUAL PETIGREE BUILDER, HIGHLAND HOMES, INCLUDED AN ADDITIONAL $48,413.00 WITH DETAILED UPGRAGES EVIDENCE IN THE FINISHES - COMMERCIAL GRADE KITCHEN EQUIPMENT - CALACATTO NUVO WITH FLAT EDGES COUNTERS - CUSTOM FURNITURE GRADE ESCALERA BRAHMA WOOD CABINETRY AND BOOKCASES - OVERSIZED WALK-IN CLOSETS - BRONZE OVER WHITE WINDOW FRAMES - EXTENDED VAULTED BEAMED CEILINGS - IMPORTED TILES - PREMIER SATIN NICHEL TRANSITIONAL LIGHTING COLLECTION - THE CONPLETE LIST IS AVAILABLE. THE OUTSIDE LIVING ROOM AND OUTDOOR KITCHEN, WITH A BLAZE 3 BURNER 25 INCH NATURAL GAS GRILL AND DOOR COMBO, CREATE THE CONNECTION TO NATURE - GARDENS - YARDS AND THE SPECTACTCULAR HAUK BUILT POOL & SPA WITH 3 FIRE AND WATER FEATURES - PLATINUM ICE TRAVERTINE DECKING - LED UNDER WATER POOL LIGHTING PLUS A ROBOTIC CLEANER . THESE AMENITIES GO BEYOND THE 4 WALLS AND CREATE YOUR OWN PRIVATE RESORT . THIS HOME IS A 5 STAR LIVING EXPERIENCE FOR BOTH YOUNG AND OLDER FAMILIES !! PROTECTED IN A GATED LOCATION WITH WALKING TRAILS - LAKES - EASY ACCESS TO TOLLWAYS - DFW AIRPORT - MAJOR MEDICAL - SPORTING EVENTS -DOWNTOWN DALLAS ARTS AND THEATERS - LEGACY CORPORATE CENTERS .. THIS HOME IS A BLUEPRINT FOR LUXURY LIVING WITH AUTHENTICY OVER FORMALITY. NO NEED TO PREVIEW - COME VISIT .

731 Country Brook Ln, Prosper

$895,000
3 Beds 3 Baths 21210253 MLS
Custom builder’s personal home just a 2-minute walk to the Lake Texoma Beach Front in the prestigious Miller's Cove, situated on a corner lot of just over half an acre. This thoughtfully designed property features an open floor plan with vaulted ceilings and massive windows, filling the home with natural light and offering views of the water right from the living room. Enjoy outdoor living with a covered patio, private backyard, hot tub, and fire pit—perfect for relaxing evenings or entertaining guests. The property also includes an impressive 1,260 sq ft insulated shop with AC and private office space, plus epoxy floors throughout. The shop opening is 10.5 ft, allowing for a camper or boat storage. Whether you’re looking for a full-time residence, summer lake getaway, or an income-producing Airbnb, this versatile property offers comfort, style, and proximity to the lake in one exceptional package.

120 Coffee Cir, Pottsboro

$1,200,000
4 Beds 3 Baths 21202134 MLS
Positioned on a scenic point along Hubbard Creek Lake, this exceptional waterfront property offers sweeping open-water views, mature post oak trees, and an inviting blend of Hill Country charm and modern comfort. Situated on four waterfront lots totaling approximately 1.638 acres, the property provides a rare combination of space, privacy, and expansive shoreline. The 4-bedroom, 3-bathroom home offers approximately 2,289 square feet of living space with an open-concept layout designed for both everyday living and entertaining. The updated kitchen anchors the home with a large island, custom cabinetry, stainless appliances, and generous workspace for gathering with family and friends. Living and dining areas open seamlessly through large Pella sliding glass doors onto an impressive 31’ x 20’ covered wooden deck framed by limestone columns and timber beams. A Berner air curtain wind-screen system allows the doors to remain open while helping keep bugs out and conditioned air inside, creating a true indoor-outdoor lake living experience. The property, shaded by mature oaks, features an 8-foot stone fire pit ideal for evenings under the Texas sky. Additional improvements include a versatile outbuilding suitable for a dog kennel or chicken coop. Storage and lake recreation needs are well accommodated with a 20’ x 20’ detached garage with roll-up door, covered carport parking, and golf cart storage, as well as a 20’ x 30’ pull-through boat storage building with doors on both ends. Lakefront amenities include a private concrete boat ramp, along with a 30’ x 40’ enclosed boathouse featuring an upper entertainment deck with slide overlooking the water. The property also includes a separate 1,120 sq ft residence currently in gutted condition, offering potential for a guest house, bunkhouse, or mother-in-law suite. Whether you’re seeking a weekend retreat or full-time lake residence, this unique Hubbard Creek property offers space, privacy, and exceptional outdoor living.

10317 County Road 197, Breckenridge

$349,990
4 Beds 3 Baths 21208727 MLS
MLS# 21208727 - Built by HistoryMaker Homes - Ready Now! ~ CHOOSE YOUR RATE AS LOW AS 2.99% UNTIL 8-16. MOVE IN READY: Take advantage of limited time financing with rates as low as 4.99% fixed through our preferred lender. Welcome to the Rowan by HistoryMaker Homes in Liberty Crossing. This beautifully designed one-story energy efficient home offers 2,187 square feet with 4 bedrooms, 3 full bathrooms, and an open-concept layout ideal for both everyday living and entertaining. The modern kitchen offers an abundance of painted kitchen cabinets, a butler's pantry with tons of space, huge quartz island overlooking the family and dining areas, and cute pendant lights. The private primary suite includes a ceiling fan, natural light, dual-sink vanity, huge walk-in closet with built in shelving. You will love the soaking garden tub and separate walk in shower. Enjoy outdoor living on the covered patio and the convenience of a 2-car garage. Home is ideally located, within close walking distance to the amenities, enjoy a resort-style pool, pickleball courts, walking trails, green belts, and easy access to I-30. Zoned to Royse City ISD, including the new Paula Walker Elementary, Ouida Baley Middle School, and Royse City High School.

2423 Liberty Crossing Ave, Royse City

$520,000
3 Beds 2 Baths 21208211 MLS
Ready for Texas acreage living? This is the opportunity you’ve been waiting for! Welcome to nearly 5 acres of beautifully maintained, wide-open Texas living in Cleburne, offering the space, flexibility, and freedom today’s buyers are looking for—with no known restrictions. This spacious one-story home offers almost 2,300 square feet of comfortable living space designed for both everyday life and entertaining. From the moment you enter through the striking wrought iron front door, you’ll appreciate the freshly painted interior, generous room sizes, and versatile floor plan. Two living areas provide plenty of space to relax, work, entertain, or create a dedicated flex space, while the oversized dining area is ideal for family gatherings, holidays, and celebrations. The open kitchen flows seamlessly into the main living area, keeping everyone connected while cooking and entertaining. Smart home technology adds modern convenience, allowing you to control temperature and other features from your phone for added efficiency, security, and peace of mind. Outside is where this property truly shines. The fenced acreage and two barns provide endless possibilities for animals, hobbies, equipment, storage, recreation, or future projects. Whether you’re looking for room to spread out, space for your animals, or simply want the freedom that comes with acreage, this property delivers. Additional updates and features include 16-inch blown attic insulation, a water heater purchased in 2024, AC units purchased in 2021, and a roof approximately 3 years old. Foundation information is available in MLS Transaction Desk for buyer review. If you’ve been waiting for the right Cleburne acreage property with space, functionality, modern updates, and no known restrictions, this is one you’ll want to see in person. The opportunity is here, come take a look and make this your Texas home today!

1012 County Road 701a, Cleburne

$198,000
3 Beds 1 Baths 21206951 MLS
Charming 3 bed, 1 bath home located in a great area close to downtown Denison, TX, shopping, and dining. The property features terrace stone in the front yard with nice landscaping, giving the home excellent curb appeal. Inside you’ll find an updated interior with fresh mud & paint throughout the entire home, a fully remodeled bathroom with beautiful tile, and an upgraded kitchen with granite countertops and plenty of cabinet space. Recent updates include a new side-by-side fence (2022), foundation work completed 3 months ago, new ceiling fans and light fixtures (6–8 months ago), new cedar posts for the carport (6 months ago), exterior paint (8 months ago), and windows replaced approximately 3 years ago, and much more. Great opportunity in a convenient location. Schedule your showing today!

533 E Sears St, Denison

$650,000
4 Beds 2 Baths 21201591 MLS
Price REDUCED with a NEW ROOF! Discover peaceful country living with this beautiful 4-bedroom, 2-bath home situated on 5 scenic acres. The residence features an open-concept layout with a split-bedroom design, offering both functionality and privacy. A dedicated office and spacious game room provide flexible living space ideal for work, entertainment, or hobbies. The property is fully pipe-fenced and thoughtfully divided to accommodate both large animals and a separate dog run, and includes a picturesque pond. Outdoor amenities make this property truly special, featuring a refreshing pool with deck, large covered back porch perfect for relaxing or entertaining, and a storm cellar for added peace of mind. Additional improvements include a 50-amp RV hookup, 2 stall animal barn with dry tack room and an impressive shop that has been converted into a party barn with a private guest suite. The guest quarters include a bedroom, bathroom, and kitchenette, making it ideal for visitors, extended family, or potential second living quarters. This versatile property offers the perfect blend of comfort, recreation, and country charm. If you enjoy entertaining, this home is for you!

7229 County Road 1205, Rio Vista

$1,875,000
7 Beds 6 Baths 21191648 MLS
PRICED $25K UNDER RECENT APPRAISED VALUE! Rooted in Hunt County history dating back to 1903, this one-of-a-kind 33-acre AG EXEMPT estate offers privacy, character, and true Texas living. Fully fenced acreage features 4 stocked ponds, a lighted riding arena, holding pen for horses, and abundant wildlife including deer, wild hogs, and mature 8-point bucks, creating a hunter’s dream just minutes from town. Thoughtfully updated while preserving its historic charm, the main home offers 5 bedrooms and 3.5 bathrooms with hardwood floors, an original staircase, cedar closets, custom built-ins, and two double-sided fireplaces. Oversized double-hung windows with solar screens provide efficiency while filling the home with natural light. Upstairs includes Jack-and-Jill suites and a third-story loft ideal for an office or workout space. The primary suite features large windows overlooking the property, a walk-in shower, soaking tub, and separate vanities. The farmhouse kitchen offers granite countertops, abundant cabinetry, and views of the backyard oasis. Outdoor living includes a 9.5-foot heated gunite pool and spa with slide, sun shelf, decking, and firepit. Above the heated 32x32 garage is a 1,024 SF game room with full bath, bar, and balcony overlooking the acreage. A detached in-law or salon suite includes its own bath, plumbing for future expansion, and a separate solar-powered gated entrance. Additional features include an 80x80 shop with lean-to, 60x40 insulated shop with electric and water, RV hookup, updated siding, 2021 roof on house and salon, 2025 garage roof, and 2025 HVAC for salon and garage. The main home has a low-pressure dosage septic system, with a separate aerobic system for the salon. Zoned to A-rated Caddo Mills ISD. Square footage includes game room and salon.

4620 County Road 2720, Caddo Mills

$650,000
4 Beds 5 Baths 21202599 MLS
Welcome to 1606 Evening Primrose in Waxahachie, TX, located in the highly desirable M3 Ranch master-planned community. This beautifully maintained 4 bedroom, 4.5 bathroom home with office and media room offers a spacious layout, modern finishes, and flexible living space designed for comfort and everyday living. Step inside to find soaring ceilings, abundant natural light, and an open-concept floor plan. The private primary suite is thoughtfully positioned on the main floor and features a spacious bedroom, large bathroom, and walk-in closet for added convenience. The updated kitchen with quartz countertops, soft-close cabinets, designer backsplash, and large island opens to the main living area, making it perfect for entertaining or daily use. A dedicated home office provides a quiet workspace, while the formal dining area and breakfast nook give multiple options for meals and gatherings. Upstairs features a second living area media room plus additional bedrooms, each with access to a full bathroom, offering comfort and privacy throughout the home. Enjoy outdoor living with a large fenced backyard, covered patio, and landscaped yard, ideal for relaxing evenings or hosting guests. Located in M3 Ranch in Waxahachie, TX, this community offers walking trails, green space, and convenient access to shopping, dining, and major highways.

1606 Evening Primrose Dr, Mansfield

$255,000
3 Beds 2 Baths 21201518 MLS
Priced to sell! Move-in ready 3 bedroom, 2 bathroom home with an open concept floor plan and great outdoor space! This home features fresh interior paint and brand new flooring throughout the living room and bedrooms, giving the home a clean, modern feel. The open living, dining, and kitchen layout creates a bright and spacious environment that’s perfect for everyday living and entertaining. Step outside to a huge concrete patio, ideal for grilling, entertaining, or relaxing evenings outdoors. The large backyard provides plenty of room for kids, pets, gardening, or future outdoor projects. With its recent updates, open layout, and oversized outdoor space, this home is a must-see. Schedule your private showing today!

118 Vaughn Ln, Quinlan

$1,850,000
5 Beds 5 Baths 21198241 MLS
Located on 2.07 acres in the private gated community of Bear Creek Ranch and within highly acclaimed Aledo ISD, this exceptional custom residence offers acreage living just minutes from the Tiger Woods–designed Bluejack Ranch golf course and within 20 miles of Fort Worth’s premier dining, shopping, and private schools. Built with exceptional craftsmanship and attention to detail, the thoughtfully designed floorplan features split lower-level bedroom suites, a private study, large upstairs game room, and versatile media or flex space down. The chef’s kitchen showcases GE Monogram appliances, including a 48-inch dual-fuel professional range, built-in refrigerator and freezer, and a Ruvati workstation sink. A large island features pop-up outlets and charging stations, while the adjoining scullery or prep kitchen provides additional prep space and convenient garage access for easy unloading. Beautiful site-finished white oak flooring and custom white oak cabinetry, 8-foot solid core doors, elegant ceiling treatments, and abundant natural light create a warm and sophisticated interior. A well-designed mudroom and spacious laundry room feature classic checkerboard stone flooring. The primary suite offers a private retreat with patio access and a spa-inspired bath featuring a custom walk-in closet and striking wet room design with soaking tub inside a glass-enclosed shower. Outdoor living includes expansive paver patios, a site-built wood-burning fireplace, and plenty of room for a future pool and backyard oasis. Additional highlights include foam insulation, Zip System sheathing, post-tension foundation with concrete piers, water filtration system, epoxy garage flooring, underground propane tank, and a 27-zone sprinkler system. Enjoy the perfect blend of luxury, space, and community in one of Parker County’s most desirable gated neighborhoods.

3035 Winding Creek Trl, Aledo

$630,000
7 Beds 5 Baths 21182267 MLS
Looking for space, flexibility, and NO HOA on acreage in Rockwall, TX? This one might just be it! 7 bedrooms, 4.5 baths, 1.28 acres, 2 primary suites downstairs! - Outside city limits = lower taxes - Detached 3-car garage + additional covered parking - Long driveway with room for boats, RVs, and more - Horses, goats, and chickens welcome This one is turning heads for a reason… but I’ll let you see for yourself! 224 Windy Lane offers the kind of space where a growing or multi-generational family can truly spread out. Two primary suites on the main floor create ideal separation, perfect for guests, in-laws, or private retreats. Upstairs, four additional bedrooms (one easily used as a study or flex space), two full baths, and a game room keep everything functional and organized. The remodeled kitchen is designed for everyday living and entertaining, featuring a butcher block island with seating, farm sink, double ovens, and a dedicated coffee station. It opens into a grand living area with a wood-burning fireplace and built-ins, perfect for relaxing or keeping an eye on everything at once. Step outside to a backyard built for Texas living, complete with a heated pool, pergola, and patio space that’s ready for summer. The 1.28-acre lot gives you room to breathe, build a shop, add more outdoor features, or simply enjoy the space without neighbors on top of you. Zoned to Rockwall ISD and conveniently located near schools, parks, and SH-205 for easy access to everyday essentials. Schedule your showing before someone else grabs it!

224 Windy Ln, Rockwall

$6,450,000
5 Beds 8 Baths 21187137 MLS
The Pinnacle of Privacy and Luxury Estate Rarely does a property of this magnitude and versatility reach the market. Spanning 25 sprawling acres with breath taking views as far as the eye can see, this high-security property offers a lifestyle of total autonomy and refined luxury. With three distinct residences totaling approximately 14,000 sq. ft. of living space, this estate is perfectly positioned for multi-generational living, a high-end short-term rental portfolio, or an ultra-private corporate retreat, wedding venue or your very own private sanctuary. The Main Estate (8,200 sq. ft): 5 ensuits 3 half baths Known as The Castle, this flagship residence features grand-scale entertaining areas, a formal library, an executive office, and a professional-grade home theater. The Cliff House (2,600 sq ft):2BR, 2Bath A masterpiece of design perched over the canyon, featuring a resort-style pool and spa that rivals the world’s finest hotels. The European Villa 600 sq. ft.: A sophisticated guest retreat with a private balcony and artisan finishes. The Hangar-Apartment (600 sq ft.): 2BR,1BA quarters located within the 5,000 sq. ft. multi-use hangar. Unmatched Infrastructure & Amenities: Aviation & Auto: Private helicopter pad, 5,000 sq. ft. hangar-barn, and a 6-car garage for the serious collector. Sustainability: Fully equipped with a private solar farm and high-capacity propane systems for off-grid potential. Recreation: Driving range, putting green, multi-sport court, and custom playground in the canyon. Future Growth: Site-ready for a 250x250 professional equestrian arena and stables. Dream it, Built it. From the five gourmet kitchens to the wine bar and five fireplaces, every inch of the 9-bedrooms, 12-bathroom estate reflects a no-expense-spared philosophy. This isn't just a home; it’s a self-sustaining ecosystem of luxury. A MUST SEE to fully appreciate this very special, one of a kind property Please refer to Supplement Sheet for greater detail.

124 Private Road 2381st Rd, Decatur

$300,000
1 Beds 2 Baths 21170710 MLS
Discover luxury living in this elegantly remodeled 1 bed, 1.5 bath rare townhouse in Historic Downtown Clifton! Completely remodeled from the inside out, with top-of-the-line finishes and thoughtful design, every detail was carefully considered even the ones you can’t see. A 30 in. floor to roof firewall between units, 5-step water filtration system & a high-impact roof. The kitchen features custom marble countertops, breakfast bar, custom made cabinetry with plentiful storage & stainless steel, energy-efficient appliances—including refrigerator, range, microwave & dishwasher! DuraLux Performance Waterproof Luxury Vinyl flooring runs throughout, complemented by handmade baseboards, crown molding & hand made Beech doors. Double hung windows with custom window coverings allow you to open from the top or bottom. Full size stackable washer & dryer are also! Designed with accessibility in mind, the home is ADA accessible without looking like it, and includes custom pocket doors hung with industrial materials, walk-in closet with shelving, walk-in shower with a fold up bench & built-in custom cabinetry. The inside walls have been triple sanded and painted with the highest grade paint for a satin smooth finish. The outside of the building has been painted with high-grade paint to ensure long-lasting durability that resists cracking and peeling through ever changing Texas weather conditions. A custom made outside awning is currently being completed that will run the length of the building with the address permanently placed for the ease of emergency personnel. Additional features include stylish ceiling fans, Schlage door lock system & individual utilities. The unit has its own address, water meter, & electric meter. If you love enjoyable restaurants, unique shopping experiences, vibrant festivals & gatherings & an artsy atmosphere, along with a tight knit small town community of business owners & residents, you don’t want to miss this opportunity!

202 N Ave D, Clifton

$1,600,000
4 Beds 3 Baths 21193328 MLS
THE premier equestrian property in McLennan County, 2820 Talbert Ranch represents a unique opportunity to acquire a turn-key facility serving multiple uses including commercial and residential applications. Equally adept at hosting a fundraiser, celebrating the holidays with family, serving as an equine boarding or training facility, or just allowing for relaxation to 'get away from it all'; this well planned, well executed property offers an extensive list of amenities and 'extras' many wouldn't think to include. --- The main home, with its 2,800 square foot layout, makes easy accommodation for family use, whether it be daily or during family events. Downstairs, a spacious living room overlooks the back cabana and pool, while the eat-in kitchen, dining room, outdoor kitchen, and outdoor fireplace (an exceptionally lovely place to spend an evening) are opposed at the front of the home. Upstairs, a large loft style bedroom or living room is the perfect bunkhouse while downstairs features two suites with the primary suite enjoying ensuite bathroom access. Notably, the primary suite is less than 5' from the oversized laundry room and interior of the horse stables. --- Here, a tack room and cistern are housed in the same building which opens at the front to the sanded arena and at the back to the broader property. Across the fenced arena, and additional building yields a tack room, outdoor equipment awning, and two separate, large storage areas. --- Adjacent to the primary home, the large, detached workshop affords parking for eight large vehicles while providing additional accommodation in the apartment. --- While all impressive, it's the property that steals the show. Complete pipe fencing around all 65 acres ensures no issues with livestock while the seasonal creek and tank are as useful as they are attractive. Rolling topography, a smattering of trees, and outstanding sunsets leave nothing wanting. --- This place is special. Call today.

2820 Talbert Ranch Rd, China Spring

$209,000
3 Beds 2 Baths 21193315 MLS
Discover the perfect blend of comfort and convenience in this charming 3-bedroom, 2-barthroom Solitaire manufactured home, nestled on a a spacious half acre treed lot in the desirable Wright Acres community of Gordonville, Texas. Spanning 1,680 square feet, this well-maintained residence is move-in ready, offering a warm and inviting atmosphere that makes it a true sanctuary. Step inside to find a large kitchen equipped with stunning granite countertops and updated fixtures, ideal for culinary enthusiasts and entertaining guests alike. The open layout seamlessly connects the living and dining areas, creating a perfect setting for gatherings and family moments. Enhancing the appeal of this property is a remarkable 30x30 four-car attached carport, which doubles as an entertainment area, perfect for summer barbecues or simply enjoying the outdoors. Additionally, two workshops and storage areas provide versatility for hobbies, projects, or extra storage needs. Situated close to the Cedar Bayou Marina on Lake Texoma and the MegaStar Casino, this location offers endless opportunities for recreation and entertainment. Experience the charm of lakeside living in a tranquil yet vibrant community. This property is more than just a house; it's an invitation to a lifestyle of relaxation and enjoyment. Make the trip to see this one--Welcome Home to 76 Forest Lane!

76 Forest Ln, Gordonville

$373,990
3 Beds 3 Baths 21193439 MLS
MLS# 21193439 - Built by Cadence Homes - Ready Now! ~ Discover modern, low-maintenance living in the Aurora Modern, a spacious 2,074-square-foot townhome featuring 3 bedrooms, 2.5 bathrooms, a versatile game room, and a 2-car garage. Designed with both style and functionality in mind, this two-story floor plan offers open-concept living, generous storage, and flexible spaces for today’s lifestyle. The first floor welcomes you with a charming covered entry and a bright, open-concept layout connecting the living room, dining area, and kitchen—ideal for entertaining or relaxing at home. The spacious L-shaped kitchen features a large island with built-in sink and dishwasher, plus a walk-in pantry for added storage. A convenient owner’s entry from the rear-entry garage includes access to a coat closet and powder bath. Upstairs, a spacious game room provides flexible space for a second living area, playroom, home office, or media room. Two secondary bedrooms each feature walk-in closets and abundant natural light, while a full bathroom with dual sinks offers added convenience. The second-floor laundry room keeps everyday chores close to all bedrooms. The private primary suite is highlighted by a large walk-in closet and a well-appointed ensuite bath featuring dual vanities, an oversized shower, linen storage, and a private water closet. With its open layout, flexible living spaces, ample storage, and thoughtfully designed features, the Aurora Modern offers the space and functionality of a single-family home with the convenience of townhome living.

4513 Lamplights Dr, Celina

$595,000
3 Beds 3 Baths 21182695 MLS
Price Improvement!!!!! Beautiful and private, this 2.04-acre property features a custom 2,988 SF home, a shop, and a separate apartment. Designed for effortless indoor and outdoor entertaining, the home offers living and dining spaces perfect for gatherings. Originally built in 1993 and thoughtfully remodeled in 2013, it includes 3 bedrooms and 3 baths with high-end finishes throughout, such as granite countertops and custom cabinetry. Enjoy two dining areas, two living rooms, two primary suites, and a cozy wood-burning fireplace. The third bedroom provides flexible use as an office, playroom, or can function as a fourth bedroom with a closet. The shop is equipped with water and electric and includes an apartment with its own bath—ideal for guests, hobbies, or additional workspace. An RV cover, carport, fencing, mature trees, and generous parking enhance the property’s functionality. Located outside city limits but just minutes from highly rated West ISD schools, this home offers peaceful country living with convenient access for commuting.

231 Trlica Rd, West

$1,795,000
2 Beds 1 Baths 21191341 MLS
Location, Location, Location! On Hwy 24, this AG-exempt 54 acres comes with a 2-Bedroom cottage with updated kitchen, gas stove, pocket doors, and updated natural flooring. A covered concrete patio includes an outdoor fireplace for plenty of entertaining space as a bonus. Several ponds, a barn, and NO RESTRICTIONS are bonus features! Here is a multi-use property allowing the buyer to have the freedom to be creative. Located only minutes from Greenville and Texas A& M Commerce with plenty of highway frontage (over 1100 ft.) for a great business location, possible sub-division, RV park, investment or that visible hilltop location for that new home or horse ranch with quick commute and easy access to DFW area. The deep sandy soil also provides plenty of opportunities for commercial usage or grass and crop production. Currently AG-exempt on taxes for hay production. The property is bordered by Timber Creek on the south for natural beauty, privacy and wildlife habitat. Also several ponds on the property for additional surface water and recreation. The useful barn has working pens with alot of new fencing on the back portion of property. Beautiful rolling hills have scattered towering Pines and majestic Oaks (some est. over 100 years old). The updated farmhouse provides immediate housing or a possible business asset. This unique property was an old homestead with much history with several small sheds and barns containing many memories of years past. There is a road thru the entire property for easy access. With this location opportunities are unlimited on this diverse hard to find type property. Located only 2 minutes from I30 on Hwy 24 which is the main north south access from Greenville to Commerce, Paris and SE Oklahoma. Bring your business or bring your home plans and your animals. Great visibility and survey available.

1207 State Hwy 24, Campbell

$2,500,000
5 Beds 5 Baths 21182608 MLS
Welcome to The Dulaney House! An Italianate treasure standing proudly at the east end of Elizabeth Boulevard in the heart of Ryan Place. Spanning 5,753 square feet, this historic residence offers a rare blend of timeless character, architectural beauty, and modern comfort. From the moment you arrive, sculptural arches and the distinctive green terra cotta detailing set the tone for the elegance that unfolds within. Inside, the marble-floored entry and hand-painted trompe l’oeil ceiling create a grand first impression, opening into a stunning living room anchored by a hand carved stone fireplace. The home features five spacious bedrooms, three full baths, two half baths, and two plush living areas—each space thoughtfully enhanced to preserve the home’s historic charm while supporting today’s lifestyle. An additional 784 square feet of finished basement space provides flexible living options ideal for a game room, home gym, or private entertaining retreat. Step outside to a backyard setting that feels truly cinematic. Enjoy a covered patio, stand-alone pavilion, and a sparkling pool with cascading waterfalls—all designed for memorable gatherings and quiet evenings alike. Just beyond the pool, a beautifully finished 702-square-foot guest house offers its own living room, bedroom, eat-in kitchen, laundry, and private patio overlooking the water—perfect for guests, multi-generational living, or a secluded workspace. Admired for generations and featured in designer tours and publications, The Dulany House presents a rare opportunity to own one of Fort Worth’s most iconic historic homes.

1001 Elizabeth Blvd, Fort Worth

$185,000
2 Beds 1 Baths 21180436 MLS
***PRICE IMPROVEMENT*** for this adorable 2 bedroom 1 bath with a designed layout that blends cozy living spaces with farmhouse character.Both bedrooms are well sized and share a nicely updated full bathroom. The living area flows easily into the adjacent kitchen and dining space perfect for everyday living or entertaining guests. The farmhouse interior includes wainscotting and decorative lighting, enhancing comfort and appeal. Pipe fencing around the back of the property perfect for pets or added privacy and a new patio with an awning for entertaining or having family gatherings. A new metal roof was installed in 2025, which added to the farmhouse charm this house already displays. This would be ideal for first time home buyers, newlyweds, or young families that would love to be close to local schools and shopping. Washer and dryer will convey with the property. Buyer and buyers agent to verify all information, including but not limited to square footage, schools, taxes, room measurements, and restrictions. Information deemed reliable but not guaranteed. Listing agent is related to seller.

109 W Morning Dove Dr, Azle

$2,035,000
4 Beds 6 Baths 21167248 MLS
ELEVATED LIVING, EXPERTLY SCALED! This stunning SINGLE story home is a rare opportunity! A sculpted landscape of vibrant greenery leads to a dramatic glass front entrance with modern tudor presence. Upon entry you met with soaring 22 foot ceilings, designer lighting, walls of windows, and timeless style. Impressive great room flows effortlessly into chef's kitchen featuring Wolf Subzero appliances, quartzite waterfall island, and custom cabinetry. The impeccably designed prep kitchen is a standout feature enhancing both form and functionality. It includes a second dishwasher, sink, ice maker, Subzero refrigerator, outdoor access, and more crafted cabinetry and storage. Work from home in private glass enclosed office with custom built-ins and refined details, ideal for productivity and sophistication. Enjoy a full cinematic experience in media suite. The highly desired Olivier plan thoughtfully delivers four spacious bedrooms all with private bath and separation on one floor. Retreat to serene primary suite featuring spa bath and large custom wardrobe. The primary bathroom also opens to your outdoor oasis, blending luxury and relaxation. Enjoy an espresso or savor a Texas sunset on the perfectly appointed patio while taking in the beautifully curated spaces. Experience luxurious outdoor living and dining with full kitchen, powder bath, fireplace, and automated screens for elevated privacy and ultimate comfort, enhanced by vibrantly tailored landscaping that delivers a pristine exteriors. Every space has been intentionally crafted with design and exceptional livability in mind. Experience the finest living in the Frisco Fields. This community delivers a curated roster of amenities, from modern fitness centers and instructor led classes to dedicated pickleball and tennis courts with resort style pools. Its unbeatable location places you steps from championship caliber PGA golf and an array of world class dining experiences!

3972 Grayson Ln, Frisco

$600,000
5 Beds 3 Baths 21182469 MLS
Discover the perfect blend of Ellerbe Springs country living and modern convenience in this well maintained custom built 5BR 2.5 BA 1.5 story brick home nestled on nearly 2ACs just beyond the city limits of Shreveport. The inviting living with vaulted ceilings and gas start FP creates a warm ambiance. The spacious kitchen features granite counters, gas stovetop, electric oven, and charming bay window breakfast nook. A formal dining room adds a touch of sophistication. Retreat to the remote primary suite complete with an ensuite featuring a garden tub, separate shower, dbl vanities, and walk-in closets. Step outside to the covered patio overlooking the fenced backyard with a flourishing vegetable garden. The property offers a 3-car side entrance attached garage, a circle driveway, and extra covered parking on a 190sf workshop with electric. A 900sf metal workshop with electric and half bath, with covered porch included, ideal for outdoor gatherings and barndominium conversion. Multiple wells and septics on site as well as public utilities. New grocery shopping less than 9 miles.

111 White Rd, Frierson

$355,000
21180247 MLS
Turn-Key 36 Acre Hunting Retreat with Cabin, Ponds & Trail System – 2 Hours from DFW Discover the ultimate Northeast Texas retreat on 36 heavily wooded acres, perfect for bow hunters, outdoor enthusiasts, or anyone seeking privacy and self-sufficient living. Located just 2 miles off the main road this turnkey property includes a fully furnished cabin with modern amenities and extensive outdoor improvements. Property Features 36 acres of mature timber with multiple trails and three small ponds Four established bow stands with feeders hunt immediately ATV-accessible trail system throughout the property 40’ shipping container for secure ATV and equipment storage Two RV hookups with water and electric (one beside cabin, one 30 yards away) 40’ three-bay carport with two additional poles set for expansion Cabin Details Fully furnished 1 bedroom, 1 bath cabin with loft for storage or additional sleeping Full kitchen with pantry, electric, water, and internet Pot belly stove, TV, and large windows overlooking feeders and pond Ability to hunt directly from the bedroom or living room during inclement weather Separate laundry room with full-size washer, dryer, and storage Deep freezer, smoker, and griddle included Designed for off-grid living with solar power and operable water cistern Additional Highlights Multiple ponds and natural wildlife habitat Ideal for weekend getaways, full-time living, or investment recreational use All improvements complete—bring your bow and start hunting immediately This rare, fully equipped hunting retreat offers unmatched privacy, comfort, and convenience. All the hard work has been done—just move in and enjoy.

139 Nw County Road Unit 1061, Talco

$525,000
4 Beds 3 Baths 21171346 MLS
Here's your opportunity to enjoy comfort and outdoor living situated on half acre lot in the gated community of DeCordova Ranch Granbury, TX. This well maintained 4 bedroom 3 bath home features a recently updated kitchen 2025 with modern finishes, New AC 2024, new water heater 2025 making it perfect for everyday living and entertaining alike. Step outside to a true backyard retreat complete with a saltwater pool, pergola, built in grill and wine or beverage fridge, ideal for hosting gatherings or relaxing on warm Texas evenings. Additional storage shed offers added functionality and is perfectly suited for hobbies with sliding doors for golf cart storage, adding convenience and versatility. This home blends thoughtful updates such as beautiful hardwood floors with inviting outdoor spaces for a lifestyle you’ll love.

3719 Lonesome Creek Rd, Granbury

$274,500
3 Beds 3 Baths 21168067 MLS
Open House Saturday, September 19 from 10am to 2pm. Updated, furnished condo extremely close to Baylor's campus. Just one block from the university, the Bagby Square Condos are perfect for students, though open to anyone. For those wanting to own where their kid lives while at school or investors simply wanting a reliable rental property, Unit 7D is an excellent choice. The condo features 3 bedrooms, 2 full baths, and a half bath. There's no carpet - just vinyl plank flooring for easy maintenance. The kitchen has a quartz composite counter and backsplash, stainless steel appliances, recessed lighting, and painted cabinets. The family room has a ceiling fan, crown molding, and French doors leading to the balcony & courtyard. The dining area has a ceiling fan, crown molding, and great cabinet storage. The large bedroom has a cathedral ceiling, private bath, and several large closets. The secondary bedrooms have cathedral ceilings, walk-in closets, and share a bath. Updated windows and two-inch blinds throughout. The laundry closet is located on the first floor with the washer-dryer included. Unit 7D includes two covered, reserved parking spaces and a storage closet. Condo dues include internet, streaming TV, exterior pest control, and more. Listing agent is the owner.

600 Bagby Ave Unit 7D, Waco

$599,999
3 Beds 3 Baths 21167896 MLS
Welcome to your private retreat! Nestled on just over 8 acres of fully fenced, open pastureland, this inviting property offers peace, privacy, and plenty of space to roam. A serene pond adds to the picturesque setting, while the charming home evokes the warmth and style of a Colorado lodge. Inside, the spacious open-concept layout is perfect for entertaining, with a large kitchen, dining area, and living room that flow seamlessly together. The split-bedroom floor plan ensures privacy, with the primary suite featuring a spa-like ensuite complete with dual sinks, a soaking tub, separate shower, and walk-in closet. Each of the two additional bedrooms includes its own attached bathroom—ideal for guests or family. Outside, this property is built for both function and flexibility with two attached shops (925 sqft & 798 sqft), a 364 sqft storage building, and a 462 sqft shed. A well-equipped barn makes this the perfect setup for animals or hobby farming. Whether you're looking for a forever home, a weekend getaway, or a functional homestead, this one has tons of possibilities!

5801 County Road 4128, Scurry

Listings provided by North Texas Real Estate Information Systems (NTREIS). Listing data has been deemed reliable but is not guaranteed to be accurate by the MLS.

Last updated: