$1,584,000 Featuring 5 spacious bedrooms and 4 beautifully updated bathrooms, this home has been newly renovated and offers an open and inviting layout The kitchen has premium finishes and a large walk-in pantry, providing exceptional storage and convenience—perfect for cooking enthusiasts and busy families alike. The generous living spaces are filled with natural light and flow seamlessly for effortless gatherings. The primary suite serves as retreat with a spa-like bath and ample closet space, while the additional bedrooms are well-sized and thoughtfully designed. Every detail has been updated with style and sophistication, creating a truly move-in-ready home. Step outside to a shaded patio, offering the perfect spot to relax, dine, or entertain outdoors while staying cool and comfortable. Whether hosting guests or enjoying quiet evenings, this outdoor living space enhances the home’s charm and lifestyle appeal.With luxury finishes, smart design, and a prime location, this beautifully renovated home is a rare find you don’t want to miss! 5 Beds ⋅ 4 Baths ⋅ 21086932 MLS Featuring 5 spacious bedrooms and 4 beautifully updated bathrooms, this home has been newly renovated and offers an open and inviting layout The kitchen has premium finishes and a large walk-in pantry, providing exceptional storage and convenience—perfect for cooking enthusiasts and busy families alike. The generous living spaces are filled with natural light and flow seamlessly for effortless gatherings. The primary suite serves as retreat with a spa-like bath and ample closet space, while the additional bedrooms are well-sized and thoughtfully designed. Every detail has been updated with style and sophistication, creating a truly move-in-ready home. Step outside to a shaded patio, offering the perfect spot to relax, dine, or entertain outdoors while staying cool and comfortable. Whether hosting guests or enjoying quiet evenings, this outdoor living space enhances the home’s charm and lifestyle appeal.With luxury finishes, smart design, and a prime location, this beautifully renovated home is a rare find you don’t want to miss! 4408 Forest Bnd, Dallas
$1,599,999 Crafted by Cozie Development Group, this modern transitional masterpiece defines luxury living in the heart of Midway Hollow. Spanning 5,000 sq ft, this 5 bedroom residence balances bold architecture with warm, organic design. A soaring two story foyer leads into a light-filled living area anchored by an Organic Modern fireplace and white oak flooring throughout. The designer kitchen impresses with Wolf & Sub-Zero appliances, white oak cabinetry, a stunning modern curved island, and a butler’s pantry with matching white oak finishes—designed for both beauty and function. Upstairs, discover a secondary living area, media room, and a second laundry room for ultimate convenience. The primary suite offers a spa inspired bath, custom closet, and a serene fireplace. Enjoy a covered balcony and pool-ready backyard ideal for entertaining. This Cozie Development home is a modern showpiece in one of Dallas' most desired neighborhoods. 5 Beds ⋅ 7 Baths ⋅ 21083806 MLS Crafted by Cozie Development Group, this modern transitional masterpiece defines luxury living in the heart of Midway Hollow. Spanning 5,000 sq ft, this 5 bedroom residence balances bold architecture with warm, organic design. A soaring two story foyer leads into a light-filled living area anchored by an Organic Modern fireplace and white oak flooring throughout. The designer kitchen impresses with Wolf & Sub-Zero appliances, white oak cabinetry, a stunning modern curved island, and a butler’s pantry with matching white oak finishes—designed for both beauty and function. Upstairs, discover a secondary living area, media room, and a second laundry room for ultimate convenience. The primary suite offers a spa inspired bath, custom closet, and a serene fireplace. Enjoy a covered balcony and pool-ready backyard ideal for entertaining. This Cozie Development home is a modern showpiece in one of Dallas' most desired neighborhoods. 3905 Wemdon Dr, Dallas
$4,562,500 Introducing 1303 Dragon Street — a rare opportunity to own a fully renovated 12,500 SF mixed-use property with THREE Condos in the heart of the Dallas Design District, one of the city’s most vibrant and rapidly evolving neighborhoods. Built in 2006 and extensively upgraded in 2021, this unique asset combines 4,421 SF of ground-floor retail space with three individually deeded residential condominiums measuring 2,947 SF, 2,498 SF, and 2,634 SF. Each condo offers a private entrance, high-end finishes, and smart technology throughout, with added luxuries like a climate-controlled six-car garage and a private rooftop patio. The property also features 18 on-site parking spaces — a premium amenity in an area where parking is limited. Ideally positioned within walking distance to the Design District’s top restaurants, galleries, and nightlife, and just steps from The Seam — a 160,000 SF destination for upscale dining, retail, design, and wellness — this is a one-of-a-kind investment in an irreplaceable location. Whether you’re looking for a premier live,work,play setup, a flagship retail presence, or a long-term trophy asset with future upside, 1303 Dragon delivers unmatched versatility and value. 21081457 MLS Introducing 1303 Dragon Street — a rare opportunity to own a fully renovated 12,500 SF mixed-use property with THREE Condos in the heart of the Dallas Design District, one of the city’s most vibrant and rapidly evolving neighborhoods. Built in 2006 and extensively upgraded in 2021, this unique asset combines 4,421 SF of ground-floor retail space with three individually deeded residential condominiums measuring 2,947 SF, 2,498 SF, and 2,634 SF. Each condo offers a private entrance, high-end finishes, and smart technology throughout, with added luxuries like a climate-controlled six-car garage and a private rooftop patio. The property also features 18 on-site parking spaces — a premium amenity in an area where parking is limited. Ideally positioned within walking distance to the Design District’s top restaurants, galleries, and nightlife, and just steps from The Seam — a 160,000 SF destination for upscale dining, retail, design, and wellness — this is a one-of-a-kind investment in an irreplaceable location. Whether you’re looking for a premier live,work,play setup, a flagship retail presence, or a long-term trophy asset with future upside, 1303 Dragon delivers unmatched versatility and value. 1303 Dragon Unit #A St Unit A, Dallas
$4,562,500 Introducing 1303 Dragon Street — a rare opportunity to own a fully renovated 12,500 SF mixed-use property in the heart of the Dallas Design District, one of the city’s most vibrant and rapidly evolving neighborhoods. Built in 2006 and extensively upgraded in 2021, this unique asset combines 4,421 SF of ground-floor retail space with three individually deeded residential condominiums measuring 2,947 SF, 2,498 SF, and 2,634 SF. Each condo offers a private entrance, high-end finishes, and smart technology throughout, with added luxuries like a climate-controlled six-car garage and a private rooftop patio. The property also features 18 on-site parking spaces — a premium amenity in an area where parking is limited. Ideally positioned within walking distance to the Design District’s top restaurants, galleries, and nightlife, and just steps from The Seam — a 160,000 SF destination for upscale dining, retail, design, and wellness — this is a one-of-a-kind investment in an irreplaceable location. Whether you’re looking for a premier live,work,play setup, a flagship retail presence, or a long-term trophy asset with future upside, 1303 Dragon delivers unmatched versatility and value. Ground Floor: 4,421 SF Condo A: 2,947 SF (residential condo) Condo B: 2,498 SF (residential condo) Condo C: 2,634 SF (residential condo) Total Contiguous: 12,500 SF Pro-Forma Income: $467,684 (delivered vacant) Year Built: 2006 - Grade level dock door to private garage for exotic car parking -Completely renovated recently – Residential has never been occupied nor offered for lease. -Luxury finishes and brand names throughout the space 21081437 MLS Introducing 1303 Dragon Street — a rare opportunity to own a fully renovated 12,500 SF mixed-use property in the heart of the Dallas Design District, one of the city’s most vibrant and rapidly evolving neighborhoods. Built in 2006 and extensively upgraded in 2021, this unique asset combines 4,421 SF of ground-floor retail space with three individually deeded residential condominiums measuring 2,947 SF, 2,498 SF, and 2,634 SF. Each condo offers a private entrance, high-end finishes, and smart technology throughout, with added luxuries like a climate-controlled six-car garage and a private rooftop patio. The property also features 18 on-site parking spaces — a premium amenity in an area where parking is limited. Ideally positioned within walking distance to the Design District’s top restaurants, galleries, and nightlife, and just steps from The Seam — a 160,000 SF destination for upscale dining, retail, design, and wellness — this is a one-of-a-kind investment in an irreplaceable location. Whether you’re looking for a premier live,work,play setup, a flagship retail presence, or a long-term trophy asset with future upside, 1303 Dragon delivers unmatched versatility and value. Ground Floor: 4,421 SF Condo A: 2,947 SF (residential condo) Condo B: 2,498 SF (residential condo) Condo C: 2,634 SF (residential condo) Total Contiguous: 12,500 SF Pro-Forma Income: $467,684 (delivered vacant) Year Built: 2006 - Grade level dock door to private garage for exotic car parking -Completely renovated recently – Residential has never been occupied nor offered for lease. -Luxury finishes and brand names throughout the space 1303 Dragon St Unit A, Dallas
$2,250,000 This modern take on a European walled compound knocks it out of the ballpark. Completed in 2021, the home was inspired by vacations in Spain but realized as a modern design featuring commercial quality materials, including an oversized Acme Iron-spot brick and artisan steelwork. Located on .445 acres, the “compound” features 3 separate living spaces, the 3 bedroom, 3.5 bath main house + the attached 2 story apartment + the 1260 sq ft detached 2 bedroom, 2 bath guest house. County measurements total everything, including the attached garage, as 5486 sq ft. Each structure is foam insulated. Situated on a cul-de-sac, beyond its gated driveway and fortress-like facade, one is connected immediately to nature. The NE boundary is the wooded Old Trinity River Channel. Designed for multigenerational living, the property is very well suited for creatives who want a live work homebase in separate but connected facilities. There are open living areas with polished concrete floors and tall ceiling rooms flooded with natural light. A covered porch is the perfect place to take in the home’s central “green” and there is a roof top terrace. Appliances include a Dacor 36” stainless-steel refrigerator, freezer, and 24” wine fridge. There are Blue Star double ovens with and a Blue Star 8-burner gas range. Stainless-steel countertops with integrated sinks will please the most discerning chefs! On the 2nd floor of the main home are 3 bedrooms & 3 baths, each with decorator tile. The primary suite has a walk-in double shower with a view of the skyline. The 2-story loft apartment has its own entrance. Detached is a luxurious 2 bedroom guest house with an open living area, full kitchen, 2 custom baths, and a covered porch. MU-1 Zoning allows for multiple uses. Surrounded by live-work residences, galleries and showrooms, the lot size and nature preserve setting make this home a one-of-a-kind. 6 Beds ⋅ 7 Baths ⋅ 21056779 MLS This modern take on a European walled compound knocks it out of the ballpark. Completed in 2021, the home was inspired by vacations in Spain but realized as a modern design featuring commercial quality materials, including an oversized Acme Iron-spot brick and artisan steelwork. Located on .445 acres, the “compound” features 3 separate living spaces, the 3 bedroom, 3.5 bath main house + the attached 2 story apartment + the 1260 sq ft detached 2 bedroom, 2 bath guest house. County measurements total everything, including the attached garage, as 5486 sq ft. Each structure is foam insulated. Situated on a cul-de-sac, beyond its gated driveway and fortress-like facade, one is connected immediately to nature. The NE boundary is the wooded Old Trinity River Channel. Designed for multigenerational living, the property is very well suited for creatives who want a live work homebase in separate but connected facilities. There are open living areas with polished concrete floors and tall ceiling rooms flooded with natural light. A covered porch is the perfect place to take in the home’s central “green” and there is a roof top terrace. Appliances include a Dacor 36” stainless-steel refrigerator, freezer, and 24” wine fridge. There are Blue Star double ovens with and a Blue Star 8-burner gas range. Stainless-steel countertops with integrated sinks will please the most discerning chefs! On the 2nd floor of the main home are 3 bedrooms & 3 baths, each with decorator tile. The primary suite has a walk-in double shower with a view of the skyline. The 2-story loft apartment has its own entrance. Detached is a luxurious 2 bedroom guest house with an open living area, full kitchen, 2 custom baths, and a covered porch. MU-1 Zoning allows for multiple uses. Surrounded by live-work residences, galleries and showrooms, the lot size and nature preserve setting make this home a one-of-a-kind. 4798 Iberia Ave, Dallas
$2,495,000 Stunning Custom Estate in Premier 75209 Location – Walk to Inwood Village! Experience unmatched luxury and convenience in this exquisite custom estate by Ron Davis Custom Homes, ideally located in one of Dallas’ most coveted zip codes. Nestled on a spacious 0.3-acre lot, this home offers *two private entrances* and is just steps from Inwood Village—home to Trader Joe’s, Starbucks, fine dining, and a Signature Tom Thumb. + Main Residence Highlights Include: • 2 Downstairs Bedrooms, including a luxurious primary suite with a 16x10 walk-in closet • Gourmet chef’s kitchen with marble countertops and top-tier Thermador appliances • Expansive media room, ideal for entertaining • Elegant touches throughout: arched openings, intricate millwork, wood-beamed ceilings, herringbone plank floors, plantation shutters, and 3 fireplaces • Multiple staircases and a fabricated dry sauna on the second floor • Tranquil backyard oasis, fully landscaped and ready for your dream pool. + Detached Guest Quarters Includes: • 600 sq ft 1-bedroom, 1-bath apartment with private entry • Central HVAC, plumbed for a kitchenette • Perfect for guests, extended family, or a live-in nanny. + Additional Don't-Miss Features: • Gated rear entry with electronic slider gate via alley for secure and easy access • Circular front driveway for elegant curb appeal and generous guest parking. + This rare offering delivers the perfect balance of luxury, privacy, and location in one of Dallas’ most sought-after neighborhoods. 4 Beds ⋅ 6 Baths ⋅ 21037879 MLS Stunning Custom Estate in Premier 75209 Location – Walk to Inwood Village! Experience unmatched luxury and convenience in this exquisite custom estate by Ron Davis Custom Homes, ideally located in one of Dallas’ most coveted zip codes. Nestled on a spacious 0.3-acre lot, this home offers *two private entrances* and is just steps from Inwood Village—home to Trader Joe’s, Starbucks, fine dining, and a Signature Tom Thumb. + Main Residence Highlights Include: • 2 Downstairs Bedrooms, including a luxurious primary suite with a 16x10 walk-in closet • Gourmet chef’s kitchen with marble countertops and top-tier Thermador appliances • Expansive media room, ideal for entertaining • Elegant touches throughout: arched openings, intricate millwork, wood-beamed ceilings, herringbone plank floors, plantation shutters, and 3 fireplaces • Multiple staircases and a fabricated dry sauna on the second floor • Tranquil backyard oasis, fully landscaped and ready for your dream pool. + Detached Guest Quarters Includes: • 600 sq ft 1-bedroom, 1-bath apartment with private entry • Central HVAC, plumbed for a kitchenette • Perfect for guests, extended family, or a live-in nanny. + Additional Don't-Miss Features: • Gated rear entry with electronic slider gate via alley for secure and easy access • Circular front driveway for elegant curb appeal and generous guest parking. + This rare offering delivers the perfect balance of luxury, privacy, and location in one of Dallas’ most sought-after neighborhoods. 5311 W University Blvd, Dallas
$1,690,000 Cleared interior lot with a few mature trees ready to build your dream estate home * Located in the sought after Hockaday Square neighborhood * Easy access to Inwood & Midway Roads for north-south destinations and Royal & Forest Lane for east-west travel * 120 feet street frontage by 140 feet deep * Design a home to meet your needs and wants for years to come * Survey from June 2025 with former structure available 21038411 MLS Cleared interior lot with a few mature trees ready to build your dream estate home * Located in the sought after Hockaday Square neighborhood * Easy access to Inwood & Midway Roads for north-south destinations and Royal & Forest Lane for east-west travel * 120 feet street frontage by 140 feet deep * Design a home to meet your needs and wants for years to come * Survey from June 2025 with former structure available 4647 Alta Vista Ln, Dallas
$399,000 Discover this beautifully remodeled 4-bedroom, 3-bath home in the heart of Dallas, TX. Nestled on a charming block with well-kept homes, this property has been thoughtfully updated from top to bottom—nothing left untouched. Step inside to find fresh interior and exterior paint, brand-new luxury vinyl plank flooring throughout the downstairs, stylish new doors with upgraded trim, and all-new light fixtures, ceiling fans, and hardware. The spacious kitchen features all-new cabinets with modern hardware, sleek black honed granite countertops, new stainless steel appliances, and a convenient laundry room just steps away. Bathrooms showcase new plumbing fixtures, fresh tile, and new mirrors for a clean, modern feel. Upstairs is a real retreat! This area could be a great private bedroom or playroom, game room or flex office type space! Major system upgrades provide peace of mind, including a complete cast iron plumbing replacement with PVC, new electrical panel, new HVAC system (inside and out), a new hot water heater, good foundation and more. Outside, the large backyard is ready for entertaining with a brand-new fence and two storage sheds—perfect for hobbies, tools, or extra storage. Located in the vibrant Love Field area, you’ll have quick access to the airport, shopping centers, the Medical District, schools, restaurants, and all that Dallas has to offer. This property offers the perfect blend of comfort, location, and value. EVERYTHING IS DONE!!! 4 Beds ⋅ 3 Baths ⋅ 21032876 MLS Discover this beautifully remodeled 4-bedroom, 3-bath home in the heart of Dallas, TX. Nestled on a charming block with well-kept homes, this property has been thoughtfully updated from top to bottom—nothing left untouched. Step inside to find fresh interior and exterior paint, brand-new luxury vinyl plank flooring throughout the downstairs, stylish new doors with upgraded trim, and all-new light fixtures, ceiling fans, and hardware. The spacious kitchen features all-new cabinets with modern hardware, sleek black honed granite countertops, new stainless steel appliances, and a convenient laundry room just steps away. Bathrooms showcase new plumbing fixtures, fresh tile, and new mirrors for a clean, modern feel. Upstairs is a real retreat! This area could be a great private bedroom or playroom, game room or flex office type space! Major system upgrades provide peace of mind, including a complete cast iron plumbing replacement with PVC, new electrical panel, new HVAC system (inside and out), a new hot water heater, good foundation and more. Outside, the large backyard is ready for entertaining with a brand-new fence and two storage sheds—perfect for hobbies, tools, or extra storage. Located in the vibrant Love Field area, you’ll have quick access to the airport, shopping centers, the Medical District, schools, restaurants, and all that Dallas has to offer. This property offers the perfect blend of comfort, location, and value. EVERYTHING IS DONE!!! 2327 Brookfield Ave, Dallas
$1,190,000 Enchanting 2-story 'Old World' with Stone exterior in Oak Lawn. Close to fine dining and shopping. Hardwood floors, Stone Tiles, Granite and Marble tops. Wet bar, Gameroom & Media perfect for entertaining. Stainless Steel Appliances with built-in Refrigerator. Large master suite with Luxurious Bath and Jetted tub. Fresh new paint. Ready to move in. Motive Seller. 3 Beds ⋅ 3 Baths ⋅ 21006944 MLS Enchanting 2-story 'Old World' with Stone exterior in Oak Lawn. Close to fine dining and shopping. Hardwood floors, Stone Tiles, Granite and Marble tops. Wet bar, Gameroom & Media perfect for entertaining. Stainless Steel Appliances with built-in Refrigerator. Large master suite with Luxurious Bath and Jetted tub. Fresh new paint. Ready to move in. Motive Seller. 4115 Herschel Ave, Dallas
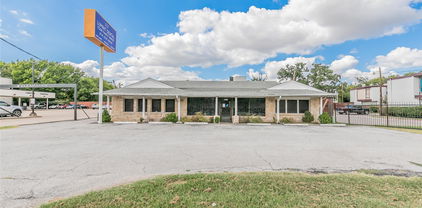
$650,000 Incredible opportunity to purchase this free standing office building with great traffic count, visibility, and parking. Excellent location close to Love Field. Currently used as a dental office. Zoned for office or medical use. Dental equipment negotiable. Could be used for office or something else 21007110 MLS Incredible opportunity to purchase this free standing office building with great traffic count, visibility, and parking. Excellent location close to Love Field. Currently used as a dental office. Zoned for office or medical use. Dental equipment negotiable. Could be used for office or something else 2823 Kendale Dr, Dallas
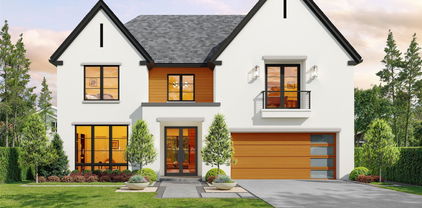
$2,500,000 Luxury Two-Story Transitional Dallas Modern Home with white Stucco and IPE Wood for Clean Lines. Modern Large Windows, Custom Modern Metal & Glass Entry Door with open views is nestled among tree lined streets in the acclaimed Dallas Private School corridor in the heart of coveted Midway Hollow. Two-Story Foyer with 20-foot ceilings, Open Concept Living Area with a 72 inch Modern Linear Fireplace, Large 9-foot Island, Elegant Natural Stone Countertops, Custom Modern Cabinetry, Professional Series Wolfe and Subzero Appliances, Catering Kitchen and Pantry, Outdoor Covered Veranda, Upstairs Media Room, Game Room, Wet Bar and Loft. Luxurious Downstairs Master Suite with a wall of windows overlooks the backyard, a pampering Spa Bath with separate Tub and Walk in Shower and an Oversized Wardrobe with Custom Shelving and Trim. Downstairs there is also a large Guest Suite or Study with its own Private Bath and Walk in closet. 5 Beds ⋅ 7 Baths ⋅ 21001289 MLS Luxury Two-Story Transitional Dallas Modern Home with white Stucco and IPE Wood for Clean Lines. Modern Large Windows, Custom Modern Metal & Glass Entry Door with open views is nestled among tree lined streets in the acclaimed Dallas Private School corridor in the heart of coveted Midway Hollow. Two-Story Foyer with 20-foot ceilings, Open Concept Living Area with a 72 inch Modern Linear Fireplace, Large 9-foot Island, Elegant Natural Stone Countertops, Custom Modern Cabinetry, Professional Series Wolfe and Subzero Appliances, Catering Kitchen and Pantry, Outdoor Covered Veranda, Upstairs Media Room, Game Room, Wet Bar and Loft. Luxurious Downstairs Master Suite with a wall of windows overlooks the backyard, a pampering Spa Bath with separate Tub and Walk in Shower and an Oversized Wardrobe with Custom Shelving and Trim. Downstairs there is also a large Guest Suite or Study with its own Private Bath and Walk in closet. 9845 Lenel, Dallas
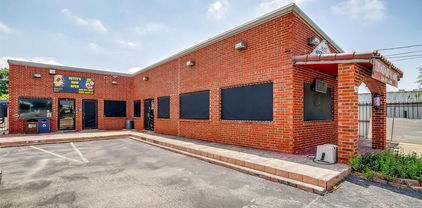
$950,000 Excellent Commercial Opportunity Near Harry Hines Blvd! Prime location with unbeatable access to major highways including I-35E, Loop 12, and Northwest Highway. Situated just off Harry Hines Blvd, one of the busiest and most high-traffic corridors in Dallas, this versatile property features two separate units, currently operating as a food truck commissary kitchen and a barbershop, offering immediate income potential. The kitchen unit is equipped with an electric oven and a walk-in cooler, ready for continued food service use. This property allows for a broad range of commercial activities including retail, automotive, office, restaurant, service businesses, warehouses, and light manufacturing, making it ideal for investors, owner users, or redevelopment. With high visibility, strong traffic counts, and close proximity to the medical district, Love Field Airport, and major commercial hubs, this is a rare opportunity to own a high-performing asset in one of Dallas’ most dynamic business zones. 20952787 MLS Excellent Commercial Opportunity Near Harry Hines Blvd! Prime location with unbeatable access to major highways including I-35E, Loop 12, and Northwest Highway. Situated just off Harry Hines Blvd, one of the busiest and most high-traffic corridors in Dallas, this versatile property features two separate units, currently operating as a food truck commissary kitchen and a barbershop, offering immediate income potential. The kitchen unit is equipped with an electric oven and a walk-in cooler, ready for continued food service use. This property allows for a broad range of commercial activities including retail, automotive, office, restaurant, service businesses, warehouses, and light manufacturing, making it ideal for investors, owner users, or redevelopment. With high visibility, strong traffic counts, and close proximity to the medical district, Love Field Airport, and major commercial hubs, this is a rare opportunity to own a high-performing asset in one of Dallas’ most dynamic business zones. 9738 Brockbank Dr, Dallas
$300,000 This corner lot property is being sold as is. It was previously being used as a residential home but is also zoned to be used as a commercial property. This property could be a perfect place to convert into a business or the perfect place to put a new building on this corner lot. If you are interested in the property, the quickest way to get ahold of me is by text or email. 20187229 MLS This corner lot property is being sold as is. It was previously being used as a residential home but is also zoned to be used as a commercial property. This property could be a perfect place to convert into a business or the perfect place to put a new building on this corner lot. If you are interested in the property, the quickest way to get ahold of me is by text or email. 4708 Almond Ave, Dallas
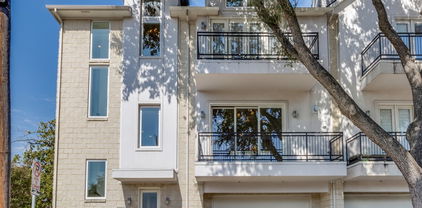
$960,000 No HOA for this elegant corner townhome with tall ceilings and tons of windows streaming natural light in every room!! A private ELEVATOR adds convenience and easy accessibility to this three-story home located in a coveted, very walkable section of Oaklawn at the corner of Prescott and Gilbert. This amazing locale is a 10-minute walk to Highland Park Village, five-minute walk to Whole Foods and ten-minute drive to uptown and downtown. It boasts three ensuite bedrooms, powder bath, two car garage (with 2 EV chargers) and balconies off the living room and primary suite both with Downtown views. The primary suite has French doors with transom windows and a see-through fireplace to the tub in a spacious spa-like bath. The delightful chef's kitchen with commercial gas range, built-in fridge, double oven and wine fridge open to the living and dining rooms – perfect for entertaining! Or move the party to the large enclosed patio to take advantage of pleasant spring and fall evenings. A rarity in the townhome section of Oak Lawn, this location directly across the street from the large, park-like campus of Dallas Hybrid Preparatory at Stephen J. Hay offers ample, on-street parking on Prescott for guests at any time of the day or evening. This townhome checks all the boxes for a fabulous and convenient townhome in Oak Lawn. Don’t miss it! 3 Beds ⋅ 4 Baths ⋅ 20758538 MLS No HOA for this elegant corner townhome with tall ceilings and tons of windows streaming natural light in every room!! A private ELEVATOR adds convenience and easy accessibility to this three-story home located in a coveted, very walkable section of Oaklawn at the corner of Prescott and Gilbert. This amazing locale is a 10-minute walk to Highland Park Village, five-minute walk to Whole Foods and ten-minute drive to uptown and downtown. It boasts three ensuite bedrooms, powder bath, two car garage (with 2 EV chargers) and balconies off the living room and primary suite both with Downtown views. The primary suite has French doors with transom windows and a see-through fireplace to the tub in a spacious spa-like bath. The delightful chef's kitchen with commercial gas range, built-in fridge, double oven and wine fridge open to the living and dining rooms – perfect for entertaining! Or move the party to the large enclosed patio to take advantage of pleasant spring and fall evenings. A rarity in the townhome section of Oak Lawn, this location directly across the street from the large, park-like campus of Dallas Hybrid Preparatory at Stephen J. Hay offers ample, on-street parking on Prescott for guests at any time of the day or evening. This townhome checks all the boxes for a fabulous and convenient townhome in Oak Lawn. Don’t miss it! 3805 Prescott Ave, Dallas