Refine Search
Sort by
$1,369,000
4 Beds 4 Baths 21163531 MLS
LOCK AND LEAVE LUXURY LAKE LIFESTYLE WITHOUT UPKEEP! This fabulous open 3,102 sqft, 4 Bdrms, 3.5 Baths complete with designer colors, private completely fenced back yd with heated splash pool is ideally located within The Cove at Lake LBJ, a gated 4+ acres community consisting of 10 newly constructed modern farmhouse single family homes ranging from 2932 to 3429 SqFt with 4 & 5 bedrooms, 3.5 bathrooms, professionally designed & sleep 12-16 people per residence. The houses each boast the finest in materials including hardwood floors, quartz counter tops in the large kitchens & bathrooms, custom finishes, & one bedroom as an over-the-top bunk room, laundry rooms upstairs as well as downstairs, a private heated splash pool in each fenced private yard. The highlights of course are the 8 boat slips & a slip for jet ski’s & easy access for kayaking & stand-up paddleboards. Buyers and buyer's agent to verify all information. Information is deemed reliable but not guaranteed.

2411 Cherry Ln, Kingsland

$995,000
4 Beds 4 Baths 21163525 MLS
ENJOY LUXURY LAKE LIVING PRICED BELOW MARKET in the gated subdivision of THE COVE AT LAKE LBJ. This amazing NEW construction Modern Farmhouse is 2932 sqft with 4 bedrooms, 3.5 bathrooms, a two car garage complete with extra refrigerator, additional washer-dryer, large fenced private yard with a custom splash pool and can sleep 12-15 people comfortably, making it a great place to call home or a great turnkey Short Term Rental opportunity. This home boasts the finest in materials including hardwood floors, quartz counter tops in the large kitchens and bathrooms, stainless steel appliances, a gas cooktop, wine refrigerator. designer finishes, and one bedroom as an over-the-top bunk room, laundry rooms upstairs as well as downstairs. The community features a regulation pickle ball court, also with use as a basketball court, a covered pavilion with grills, flat screen tv, dining areas, lounging areas as well as uncovered lounge areas, all under the towering oak shade trees and overlooking the lake. Just steps away is the lake featuring 8 boat slips and a slip for jet skis and easy access for kayaking and stand-up paddleboards. Tucked in a cove right off open water makes this a highly desirable and user-friendly watersports haven. The Cove at LBJ is also minutes from world class golfing. Enjoy wine tasting in the Hill Country, shopping, casual or fine dining or all-day enjoyment on the lake and in your private home. Residents can choose to use the day dock as well as secure a private boat dock for an additional $100,000. Come take a look today!

2403 Cherry Ln, Kingsland

$279,900
3 Beds 2 Baths 21178418 MLS
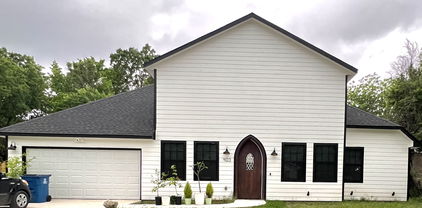
Welcome to this stunning Craftsman-style home, where timeless curb appeal meets a modern farmhouse flair. Boasting 1,593 square feet, this inviting space offers an open floor plan filled with natural light from large windows in every room. The heart of the home, the kitchen, features sleek stainless-steel countertops, a spacious island perfect for gathering, and a gas range that will delight any chef. The island overlooks the dining area, where a charming window seat invites you to relax and enjoy the view. The living area showcases character-rich details like shiplap walls and unique older accents, creating a cozy yet stylish atmosphere. Need flexibility? An adjacent flex space offers endless possibilities—ideal for a home office, playroom, or extra living area. The home provides three comfortable bedrooms and two charming bathrooms, including one with a classic clawfoot tub and shiplap accents for a touch of vintage charm. Step outside to a large deck off the kitchen, perfect for entertaining. Enjoy the spacious backyard that offers plenty of space for gardening, play or future outdoor projects. Centrally located just blocks from downtown, you’re close to shops, restaurants, and local activities—making this home the perfect blend of comfort, style, and convenience.

701 N Mason St, Bowie

$1,300,000
4 Beds 3 Baths 21178106 MLS
Set on 10.5 picturesque acres, this stunning modern farmhouse blends elevated design with wide-open Texas living. The 4 bedroom, 2.5 bath home offers thoughtful upgrades throughout, creating a warm yet refined retreat. Step outside and experience what truly sets this property apart, a resort-style pool, expansive covered patio, outdoor kitchen, and multiple outdoor living spaces designed for effortless entertaining. The wraparound porch is the perfect place to start your mornings with coffee and end your evenings watching breathtaking sunsets. The fully fenced acreage is ideal for cattle and currently benefits from an agricultural exemption, keeping property taxes low. A large garage - shop provides ample space for hobbies, equipment, or business use, plus there’s room to park RVs, boats, and additional vehicles with ease. Peaceful country living, modern comfort, and unforgettable sunrises and sunsets all just waiting for its next owner.

4069 S Fm 730, Decatur

$950,000
5 Beds 4 Baths 21176849 MLS
Welcome to 402 N Parkway Drive, Alvarado, Texas 76009—5 Bedrooms 3.5 Baths and over 4900 sqft. Look at this luxurious retreat nestled on 10+ acres in Johnson County! This fully remodeled luxury home is move-in ready, offering unparalleled elegance and comfort. Featuring spacious living areas, a state-of-the-art kitchen, and high-end finishes throughout, this property is designed for sophisticated ranch life style living. Outside, you'll find well-maintained stables, an extended 3-car carport perfect for an RV or boat, and secure pipe fencing with an electric gate entrance, providing both convenience and peace of mind. Attached an oversized attached 3 garage. Inside, enjoy the expansive game room and media room, perfect for entertaining family and friends. *** Property is also available for lease $ 5,900 with equal deposit. Inquire with listing agent****. Experience the best of country living with modern amenities in this exceptional property. Don't miss the chance to make this exquisite home your own.

402 N Parkway Dr, Alvarado

$570,200
3 Beds 3 Baths 21176963 MLS
Urban living with none of the hassle and all the advantages! Modern architecture with front courtyard. Huge open plan on main level, features entertainers delight! Tons of natural light, a huge island and plenty of space for formal and informal gatherings of family and friends, all without hassles of exterior maintenance or upkeep. Lock and leave when you want, and enjoy the walkability to pools, tennis courts, Village Market, Maker's Space, fitness center and all the fabulous Walsh amenities. A true urban center without the noise or discomfort. One of a kind style with 3 bedrooms, 2.5 baths and super close to all the amenities, very rare in townhome living. Fourth bedroom is on main level with option to be a study or second living. Separate owner's from other bedrooms upstairs with a loft between for exercise or play. Upscale, modern and walkable, all in Walsh! Aledo ISD

2136 Village Walk Pl, Aledo

$929,999
5 Beds 4 Baths 21176156 MLS
Experience custom-crafted lake living on Richland Chambers Lake, where space, privacy, and breathtaking views come together—with NO HOA. Situated on nearly 3 acres with approximately 200 feet of open water frontage, this exceptional property features a private fishing pier and boat ramp, making everyday lake life effortless. Inside, the open-concept design is filled with natural light and panoramic water views, highlighted by high-end custom finishes and thoughtful details throughout. The expansive primary suite offers a relaxing retreat with a soaking tub, a beautifully designed tile shower, and an oversized walk-in closet. Designed to comfortably accommodate family and guests, the home includes 4 bedrooms, 3.5 bathrooms, plus a versatile bonus room ideal for a 5th bedroom, game room, or media space. With generous indoor living areas and wide-open outdoor space, this property delivers both functionality and refined lakeside living. A one-of-a-kind waterfront home offering privacy, space, and timeless design—this is a rare opportunity on Richland Chambers Lake.

2121 Se County Road 2160, Corsicana

$224,900
3 Beds 2 Baths 21175971 MLS
Welcome home to this beautifully maintained 3 bedroom, 2 bathroom mobile home nestled on 2.5 peaceful acres in Naples, Texas. Offering a modern open layout and stylish finishes throughout, this property blends comfort, space, and country charm. Step inside to a spacious kitchen featuring rich dark cabinetry, stainless steel appliances, a farmhouse sink, and a large center island perfect for gathering and entertaining. The open- concept design flows seamlessly into the living area, creating a warm and inviting space filled with natural light. Outside, enjoy wide-open space mature trees, and a welcoming front porch ideal for relaxed evenings. If you've been looking for modern features with room to breathe, this Naples property delivers the best of both worlds.

6164 Us Highway 259 N, Naples

$2,999,990
6 Beds 7 Baths 21175975 MLS
5.5% Owner financing w.a.c. Modern Farmhouse Estate in the Heart of Argyle. Situated on 2.3 picturesque acres, this breathtaking estate seamlessly combines modern sophistication with classic farmhouse charm. Spanning approximately 7,708 square feet, the home grounds feature a Sport Court, Pool and Outdoor Living, Putting Green, Motor court and Garage Parking for 6 vehicles. This thoughtfully designed layout offers the perfect balance of luxury, comfort, and functionality for both relaxation and entertaining. Highlights include four living areas, two dining, six spacious bedrooms, including two lavish primary suites, and a gourmet kitchen showcasing top-of-the-line appliances and custom craftsmanship. The interior is adorned with hand-scraped hardwood floors, exuding warmth and character throughout. A dedicated home gym provides the perfect space to prioritize health and wellness, while the executive office offers a serene environment for productivity. Step outside to your private retreat featuring a covered loggia, a fully equipped outdoor kitchen, and a sparkling pool, all designed for exceptional outdoor living. For car enthusiasts, the property boasts six garage spaces, including a detached four-car garage with boat storage and a convenient circle drive. Additional amenities include a media room, two wine cellars, and a sport court, ensuring there’s something for everyone. This extraordinary residence offers unparalleled luxury and a tranquil lifestyle in the heart of Argyle. Request link from agent in order to view all photos of this spectacular property.

110 Quiet Hill Cir, Copper Canyon

$812,300
4 Beds 4 Baths 21174592 MLS
Experience exceptional design and thoughtful flow in this stunning Caliber Homes Patton plan. Offering 4 bedrooms, 3.5 bathrooms, a 3 car garage, and 3,068 square feet, this home blends bold architecture with highly functional living spaces. The open concept layout is anchored by a spacious family room that connects seamlessly to the chef inspired kitchen and dedicated dining area perfect for entertaining or everyday comfort. A private study near the entry provides an ideal work from home space, while the split bedroom design ensures a peaceful retreat for the owner’s suite. The owner’s suite is tucked away for privacy and features a spa like bath and generous walk in closet. Secondary bedrooms are thoughtfully positioned with easy access to full baths, creating comfort and convenience for yourself or guests. A large game room adds flexible living space ideal for movie nights, play, or hosting gatherings. Practical features elevate daily living, including a mudroom, utility room, ample storage, and a covered patio ready for outdoor enjoyment. Energy efficiency is a standout with full foam insulation, helping maintain comfort and reduce utility costs year-round.

555 Aermotor Loop, Weatherford

$578,500
3 Beds 3 Baths 21175404 MLS
This beautifully landscaped, custom built home offers exceptional craftsmanship and meticulous care throughout. As you step inside, you're greeted by soaring vaulted ceilings adorned with rustic wood beam accents in the living area. The open concept design seamlessly flows into the gourmet chef's kitchen, which features top of the line Cafe appliances, a deep farmhouse sink, and a large island perfect for entertaining guests. The home is equipped with luxury vinyl flooring throughout, complemented by tiled bathrooms and designer luxury fixtures. The spacious game room and bar area offer a perfect setting for relaxation and entertainment. Natural light pours through the home, highlighting the warm ambiance created by the gas fireplace and open layout. Foam insulation ensures both energy efficiency and comfort year round. The spacious primary bedroom features a custom designed walk in closet with built in dressers for him and her. The en suite bath includes a walk in shower and a relaxing soaking tub. Additional features include a 2 car garage, a golf cart garage, and a sprinkler system, making this home both practical and beautiful. Located just minutes from I-30 and only a short golf cart ride to the Sulphur Springs Country Club, this home offers access to world class amenities such as an 18-hole golf course, a Clubhouse with dining options, a pool, a 20-acre fishing lake, and a fitness center. The HOA fees include membership to the SSCC.

11 Nicklaus Dr, Sulphur Springs

$1,789,999
5 Beds 5 Baths 21172564 MLS
This stunning 5-bedroom, 5-bath residence seamlessly blends luxury upgrades with modern comfort. The chef’s kitchen features premium Bosch appliances and is thoughtfully designed for both everyday living and effortless entertaining. The owner’s suite is a true private retreat offering an oversized walk-in shower, soaking tub, expansive closet, and a dedicated office space. A secondary bedroom with full bath and a private study are also conveniently located on the main level. Upstairs, an oversized game room provides endless flexibility for entertainment, while three additional bedrooms each include their own full bathroom. Indoor-outdoor living is showcased by 16-foot panoramic sliding glass doors that open to an inviting living space with a cozy gas fireplace, perfect for year-round gatherings. Located in Montrachet, Fort Worth’s most prestigious private community, residents enjoy 24-hour manned security and access to over 50 acres of parks, trails, and resort-style amenities including a swimming pool, splash pad, covered pavilion, putting green, pickleball courts, & more. We invite you to experience where timeless countryside charm meets elevated living by scheduling your private tour today!

9708 Latour Ct, Fort Worth

$355,000
3 Beds 3 Baths 21172536 MLS
NEW REDUCED PRICE!! Selling under appraised value!! Live in rustic elegance in this sprawling farmhouse dream home. The grand entrance welcomes you by a sparkling crystal chandelier. Gourmet kitchen, boasting a 10-foot island and an abundance of cabinet space. The large master bedroom provides a tranquil escape featuring a his-and-hers vanity bathroom and a spa-like shower and a stand alone tub. The Jack-and-Jill bathroom conveniently serves the secondary bedrooms, ideal for families or guests. While the loft area offers a versatile space for a home office, playroom, or media room. After a long day, pamper your furry friend in their very own dedicated dog shower! And don't forget the eco-conscious garage, equipped with connections for your electric car, perfectly suited for the modern lifestyle.This home is a masterpiece of comfort and style. Don't miss your chance to live the dream!

403 N Nash St, Kaufman

$399,999
4 Beds 3 Baths 21169656 MLS
Stunning New Home in Early’s Premier Master-Planned Neighborhood – Early Bloom!!! Experience modern living in this beautifully designed 2,098 sq. ft. home featuring 4 bedrooms, 2.5 bathrooms, and a 2-car garage. Situated on a large lot in the heart of Early, this home sits directly across from McDonald Park with convenient access to local amenities, schools, and recreation. This residence offers a contemporary open-concept layout ideal for everyday living and gatherings. The split-bedroom design provides added privacy for the primary suite, while the half bath adds convenience for guests. The kitchen features quartz countertops, sleek cabinetry, and a functional layout perfect for cooking and entertaining. Enjoy outdoor living with a covered back patio overlooking the spacious yard. The primary suite includes a walk-in shower, soaking tub, and a large walk-in closet with direct access to the laundry room. Three additional bedrooms offer upgraded lighting, ceiling fans, and access to a full bath. Both full baths feature tile showers, and durable vinyl plank flooring runs throughout the home. The two-car garage provides ample storage. Professional landscaping with new sod in the front yard and a privacy fence enhance outdoor enjoyment. This home blends modern design and functional living in one of Early’s most desirable communities. Buyers may have the opportunity for limited customization of select finishes or features, subject to builder approval, construction stage, and additional cost.

118 Gunner Trl, Early

$185,000
2 Beds 2 Baths 21161442 MLS
This beautifully updated home in Graham, TX is conveniently located just a short drive the downtown square of graham and offers generous living space ideal for family living. Recently renovated throughout, the home features fresh paint, new flooring, updated appliances, modern fixtures, and numerous additional improvements. Priced below appraised value, this property presents an exceptional opportunity for buyers seeking both quality and value. With spacious interiors and a versatile layout, the possibilities are truly endless whether you envision creating your dream family home, adding personalized design touches, or investing in a property with strong long-term potential. This home is perfectly suited for a growing family, offering comfort, functionality, and room to make lasting memories.

1317 4th St, Graham

$1,099,000
4 Beds 4 Baths 21160652 MLS
Perfectly positioned on the shores of Richland Chambers Lake, this inviting waterfront home is designed for easy lake living and peaceful water views. Tucked away on a quiet peninsula, the property offers 119 ft of shoreline with a steel retaining wall and water steps already in place—ideal for relaxing by the water and ready for a future boathouse. The exterior showcases a fresh modern farmhouse aesthetic, complemented by a 3-car garage offering ample space for vehicles, lake toys, and everyday lake essentials. Inside, 3,402 sq ft of thoughtfully designed living space includes four bedrooms and four bathrooms. Hardwood floors extend through the main living areas, while the open layout is filled with natural light. The kitchen blends style and function with white shaker cabinetry, quartz countertops, farmhouse sink, subway tile backsplash, and a large island ideal for casual meals or entertaining. It flows into the dining area, where expansive windows and a statement chandelier set the stage for everyday dining or special occasions. The living room is a focal point, featuring a stone fireplace and walls of windows framing tranquil lake views. Step outside to the patio and attached sunroom—perfect for morning coffee, evening relaxation, or year-round enjoyment. Upstairs, two generous family or game rooms provide flexible space for movie nights, hobbies, or guest accommodations. A discreet storage area beneath the staircase keeps the home organized. Both refrigerators, plus the washer and dryer, are included so you can move in and enjoy lake life immediately. For added convenience, the home includes a lake pump and whole-home water filtration system. A fenced dog yard with sleek black metal fencing provides a secure, unobtrusive space for pets while complementing the modern farmhouse design. With high-end finishes, flexible living space, and a prime waterfront setting, this home is ideal for full-time living or a weekend retreat on Richland Chambers Lake.

3016 Lake Ridge Dr, Streetman

$339,000
4 Beds 3 Baths 21157941 MLS
DRASTICALLY REDUCED FOR IMMEDIATE SALE-NEVER LIVED IN !.This is a rare opportunity to own a brand-new, never occupied home at a price well below comparable new construction.Stunning two-story home offers 4 bedrooms,2.5 baths and exceptional floor plan loaded with upgrades and high end finishes.The spacious kitchen features granite countertops,a large island,gas cooktop,walk in pantry and full appliance package.An oversized dining area provides plenty of space for entertaining.The private first-floor primary suite includes a luxurious with an oversized walk in shower and expansive walk in closet.Upstairs,you will find a large game room,three additional bedrooms,and a full bath.Additional highlights include a brand new washer and dryer,energy efficient features throughout,,landscape yard,privacy fence,and a desirable cul de sac location.As the last home available in Phase 2,this never-lived-in property represents one of the best values on the market.Seller will consider buyer concessions with an acceptable offer.Don't miss your chance to purchase a brand new home at a significantly reduced price -schedule your showing today.

676 Capstone Cir, Granbury

$275,000
3 Beds 2 Baths 21167470 MLS
New construction, estimated completion June 2026. Seller is offering $10,000 with a contract before May 3rd. This beautiful 3-bedroom, 2-bathroom home sits on over half an acre in Hico. Walk up to the inviting covered front porch — perfect for sitting and visiting. The open living area features windows overlooking the large backyard. The kitchen hosts an island ideal for casual meals or entertaining, with an adjacent dining area that allows for great flow. The generous living room offers plenty of natural light and is central to the home. Tucked away is the primary bedroom with an ensuite bath and a large walk-in closet. The two secondary bedrooms are in a separate wing and share a hall bathroom. From the attached 2-car garage, enter through a utility mudroom large enough for laundry and additional storage. Similar homes by the same builder are available nearby for preview. Incentives available, including programs for first responders and educators — contact listing agent for details.

709 N Sycamore, Hico

$699,000
4 Beds 3 Baths 21162772 MLS
Experience the perfect blend of charm, space, and serenity with this stunning white farmhouse set on 3.96 acres of peaceful countryside. From the moment you arrive, the welcoming front porch invites you to slow down, ideal for sipping morning coffee or unwinding at sunset. Inside, a light-filled foyer opens to beautiful vinyl plank flooring and an open, airy layout. The spacious living room features soaring vaulted ceilings, creating a warm and inviting space. At the center of the home, the thoughtfully designed kitchen boasts a large island, granite countertops, travertine floors and backsplash, a generous dining area, and a walk-in pantry complete with extra prep space. The private primary suite is a true retreat, featuring a spa-like bathroom with double vanities, a soaking tub, separate shower, and abundant storage. Upstairs, two additional bedrooms and a versatile bonus room provide endless possibilities—whether you need a playroom, guest suite, or second living area. Step outside to the covered back porch and take in sweeping pasture views and unforgettable Texas sunsets. Out front, young peach trees are growing adding to the property’s country appeal. With peaceful surroundings and refined interior finishes, this home offers the best of rural living without sacrificing style or comfort. This is one you won’t want to miss!

211 Knust Cir, Gholson

$312,000
4 Beds 2 Baths 21162754 MLS
Welcome to this beautiful 4-bedroom, 2-bath home located in the highly desirable Woodcreek community. This open-concept floor plan features charming wainscoting in the entryway and a spacious kitchen that overlooks the breakfast area and living room—perfect for entertaining. The living room is anchored by a stunning shiplap fireplace and surrounded by abundant windows that fill the home with natural light and offer views of the backyard. Situated on a corner lot, this home boasts excellent curb appeal and strong street presence. The front room is versatile and can easily serve as a home office, gym, or flex space. All bedrooms are generously sized with walk-in closets, while the private primary suite is tucked away at the back of the home just off the living room. Residents of Woodcreek enjoy top-notch amenities including a fitness center, clubhouse, swim center, tot lot, parks, and dog parks. This home truly checks all the boxes and is ideal for families looking for space, comfort, and a place to call their forever home. Motivated Seller

3204 Everly Dr, Fate

$1,095,000
3 Beds 1 Baths 21159549 MLS
Welcome to Cannon Creek Vineyard, a rare East Texas retreat where wide open skies, gentle rolling acreage, & thoughtful improvements create the perfect setting to live, host, & build a legacy. Set on 27.8 sprawling acres, this hobby vineyard is positioned for opportunity with excellent road exposure & access, featuring frontage along TX 198 & FM 1651. A true highlight of the land is the 3 acre pond, creating a peaceful backdrop for sunsets, fishing, & outdoor gatherings. Adding to the property’s uniqueness is a 5 acre vineyard (approx.) with a mature, established variety of vines, ready for the next owner to enjoy, expand, or simply savor as part of the experience. At the heart of the property is an impressive 5,800 SF tasting room & barn, full of possibility. Keep it as a destination for entertaining, or reimagine it as a stunning party barn for gatherings & celebrations. This structure could be converted into a finished out barndo homestead or additional living quarters, ideal for multi generational living, guests, or income potential. The current kitchen area has electrical & plumbing in place, providing the framework for a fully operational kitchen. The main home is a standout, spacious & well designed, with original hardwood floors that bring warmth & timeless appeal throughout. The layout is thoughtfully arranged to maximize every square foot, offering comfortable room sizes, great flow, & a sense of openness. The acreage invites you to dream bigger with ample space to build another residence, add multiple tiny homes, or create a destination style getaway. Picture evenings spent watching gorgeous sunsets wash over the gentle terrain, mornings by the pond, & weekends hosting friends under the big Texas sky. With close proximity to Canton’s First Monday Trade Days, this property offers potential for a unique STR or event concept. Blending country living, flexible infrastructure, & true expansion potential, Cannon Creek Vineyard is ready for its next chapter.

5518 State Highway 198, Canton

$699,900
4 Beds 4 Baths 21164111 MLS
Discover luxury country living in this custom new construction home located inside the exclusive Big Rock Lake gated community. Set on 2 acres with a serene water view, this property brings together upscale design with peaceful natural surroundings. Step inside to an inviting open-concept floor plan highlighted by soaring ceilings, abundant natural light, and custom finishes throughout. The spacious living area features a striking fireplace framed by built-ins and connects to the large kitchen, complete with ample counter space and a convenient pass-through butler's pantry. All 4 bedrooms are located on the main level. The split primary suite offers privacy, while a Jack-and-Jill layout connects two additional bedrooms, and a 4thbedroom sits separately for added flexibility. Upstairs, a versatile bonus room with its own split-unit AC provides the ideal space for a game room, media room, home office, or guest retreat—efficient to cool only when needed. Outdoors, enjoy a covered patio overlooking a spacious backyard, with part of the acreage left naturally wooded so you can customize the space to fit your vision.

260 S Granite Ln, Hallsville

$482,586
3 Beds 2 Baths 21157787 MLS
Come take a look! Beautiful modern farmhouse situated on 2 acres in Edgewood. Premier lot with trees! Instant curb appeal! Spacious and inviting living room with stunning beamed ceiling. Open floor plan that seamlessly blends the living spaces. Gorgeous kitchen with stately island, stainless appliances and more! Spacious bedrooms with luxury Primary suite featuring dual vanities, separate bath and shower and more! High end fixtures, cedar accents, walk-in pantry with built ins and much more. Design and finish out will be remarkable. Escape the hustle and bustle and relax on one the large covered porches or patios. Highly desired Edgewood ISD. Access to highways for commutes via HWY 80, and more! For more information reach out! NO HOA! NO MUD and NO PID. Plans features optional upstairs bonus room with full bath, flexible space for secondary living or 4th bedroom. Schedule appointment to view plans, design, etc with sales office. We have a completed home as of June 2026 that you can tour to get an idea of quality and finish out. Completed home is not this floorplan, but built by Baker Construction. Baker Construction uses premium construction materials. Buyers agents welcome.

601 Vz County Road 3717, Edgewood

$510,024
3 Beds 2 Baths 21162031 MLS
Stunning modern farmhouse, where classic country charm meets contemporary sophistication. 3BR, 2 BA situated on 2 Acres in Edgewood ISD. Inviting covered front porch. Open-concept floor plan with soaring ceilings and spacious layout perfect for entertaining. Gourmet kitchen with a massive island, paired with sleek, modern finishes and warm, natural wood accents including the vent hood. Striking quartz countertops throughout. Living room flows seamlessly to outdoor living spaces. Refreshing natural light throughout. Striking neutral palette, clean lines, and functional spaces. Secondary bedrooms separate from primary suite. Mud Room upon entry from the garage with built in bench. Beautiful home! Fireplace, Rain Gutters and much, much more! Primary suite has private access to laundry room from closet. This home offers a timeless yet current retreat. Premium materials used and pride taken in constructing, Not your standard builder grade. Feature sheet available for full list of notable upgrades, features and floorpan. NEW CONSTRUCTION COMING SOON! Estimated completion Fall 2026! Photos are illustrative of anticipated final product. Schedule appointment to see property plans. Currently we have a completed home and another in final stages available to tour.

575 Vz County Road 3717, Edgewood

$1,850,000
6 Beds 5 Baths 21162748 MLS
Located in the rolling hills just outside Fort Worth, Lazy JH Ranch offers a rare balance of refined luxury and authentic Texas ranch living. Ideally positioned halfway between Fort Worth and Weatherford, the property provides privacy with the convenience of a 20-minute drive to either. Spanning just over 10 ag-exempt acres, the land is currently home to Longhorn cattle and suited for those who value space, privacy, and legacy ownership. The one-family-owned primary residence features 5 bedrooms and 3.5 baths, including a mother-in-law suite and a versatile fifth bedroom ideal as a second office. A dedicated office showcases antique double doors imported from India, setting the tone for the craftsmanship throughout. With 14-foot ceilings, 9-foot doors, plantation shutters, and walk-in closets in every bedroom, the home feels expansive yet intentional. At the heart of the home, the chef’s kitchen features an exotic granite island, custom copper sink, alderwood cabinetry, commercial-grade double oven, and a butler’s pantry perfect for entertaining. Walk outside through your oversized double sliding doors to a covered patio framing a resort-style saltwater gunite pool with a stone fireplace and fully equipped gas-plumbed outdoor kitchen. The pool was recently resurfaced and all pumps replaced in 2025, and a pool-accessible bath adds additional convenience. The guest house offers complete independence with 1 bedroom, 1 bath, laundry, a full kitchen with stainless steel appliances and granite countertops, and a stone wood-burning fireplace. An oversized three-car garage doubles as a workshop with 220V power, totaling five garage spaces. Cross-fenced acreage includes a hay barn ideal for horses or future agricultural use. Signature details—such as the pair of 400-pound Texas stars reclaimed from a federal building in Houston—underscore the property’s character. Lazy JH Ranch is a statement of Texas heritage, elevated living, and enduring land ownership.

7401 Hilltop Dr, Fort Worth

$375,000
3 Beds 2 Baths 21149989 MLS
Exceptional Location for work, live and play! Outside City limits with no restrictions. A total remodel 3 years ago, this cute farmhouse with a large garage shop and a pond on 4.0 AC offers a unique opportunity. The perfect blend of residential style & commercial versatility, ideal for business owners, hobbyists, or anyone seeking space to live, work, and create. The remodeled home pairs modern style with practical design, while the detached 30x30 garage with full bath and oversized roll-up doors provides endless possibilities for work, storage, or recreation. Be welcomed to the 3 bed 2 bath home by a charming shaded concrete front porch with flagstone steps and a unique rounded front door that adds character and curb appeal. Step inside the inviting living room, which is open to the kitchen and dining area. The open-concept kitchen is a true centerpiece, featuring granite countertops, a breakfast bar, and two undermount sinks—one on each side for ultimate convenience. Plus SS range and vent hood, pantry nook and custom tile backsplash. Spacious dining area has door to the back yard. The split-bedroom layout ensures privacy. A spacious primary suite offering vintage hardwood floors, a walk-in closet, and a ensuite bath with fully tiled step-in shower with glass doors and a double-sink vanity. Two bedrooms on the other side of the house boast vintage hardwood floors and double windows. The hall bath also impresses with double sinks and a stylishly tiled walk-in shower. Beyond the home, a 30x30 detached metal garage shop is a dream come true for car enthusiasts, RV or boat owners, or anyone needing serious workspace. It includes two high roll-up doors tall enough for large vehicles, lofted storage space, and even has a full bathroom inside! This could be a commercial space or a small retail business. Pond is just steps from the house and has great fishing! 5 minutes to I-30, 90 min to DFW airport.

3974 Texas Highway 11 C E, Sulphur Springs

$1,675,000
4 Beds 4 Baths 21146533 MLS
355 Emma Jean Trail features the Beck floor plan with four bedrooms, a bunk room, and three and a half baths, offering flexible space ideal for hosting family and guests. Designed in a refined Hill Country style, the home offers an open, functional layout with comfortable living areas and thoughtful separation between private bedroom spaces and shared gathering areas. The additional bunk room provides versatility for guests, children, or extended stays. Located within The Residences at Rough Creek, homeowners enjoy HOA-maintained amenities, including a community pool, organized activities, and shared recreational spaces, along with maintained common areas that support an ideal lock-and-leave lifestyle. What truly elevates ownership is access to Rough Creek Lodge, one of Texas’ most celebrated luxury resorts. Owners have the opportunity to enjoy fine dining, wellness services including massages and facials, outdoor adventures, and a wide range of guided activities, from horseback riding and shooting sports to fishing, hiking, and seasonal events. The resort’s exceptional level of service, dining, and curated experiences create a lifestyle that extends far beyond traditional residential living. The result is a seamless blend of private home ownership and luxury resort living in one of Texas’ most distinctive destinations.

355 Emma Jean Trl, Iredell

$1,675,000
3 Beds 4 Baths 21146474 MLS
375 Emma Jean Trail features the Delta floor plan with three bedrooms and four baths, offering a comfortable and efficient layout well suited for both full-time living and second-home ownership. Designed in a refined Hill Country style, the home provides inviting living spaces filled with natural light and an easy flow for everyday living and entertaining. The thoughtful floor plan balances privacy and openness, making it ideal for a wide range of lifestyles. Located within The Residences at Rough Creek, homeowners enjoy HOA-maintained amenities, including a community pool, organized activities, and maintained common areas that support an easy lock-and-leave lifestyle. What truly sets ownership at Rough Creek apart is access to Rough Creek Lodge, a world-class luxury resort offering a fully curated, concierge-driven lifestyle. Owners enjoy the rare ability to simply arrive and have everything handled, from dining reservations to activities and personalized services arranged in advance. The resort is known for its exceptional dining and elevated hospitality. Rough Creek’s concierge team coordinates massage and facial services, guided outdoor adventures, recreational activities, and special events, allowing owners to enjoy experiences such as fishing, shooting sports, horseback riding, hiking, and wellness-focused treatments without the logistics typically associated with ranch living. The result is a seamless blend of private home ownership and luxury resort living in one of Texas’ most distinctive destinations.

375 Emma Jean Trl, Iredell

$1,675,000
4 Beds 4 Baths 21145512 MLS
395 Emma Jean Trail features the Beck floor plan with four bedrooms, a bunk room, and three and a half baths, offering flexible living space ideal for hosting family and guests. Designed in a refined Hill Country style, the home offers an open, functional layout with inviting living areas and thoughtful separation between private bedroom spaces and shared gathering areas. The additional bunk room adds versatility for weekend gatherings, multigenerational living, or visiting guests. Located within The Residences at Rough Creek, homeowners enjoy HOA-maintained amenities, including a community pool, organized activities, and maintained common areas that support an easy lock-and-leave lifestyle. What truly sets ownership at Rough Creek apart is access to Rough Creek Lodge, a world-class luxury resort offering a fully curated, concierge-driven lifestyle. Owners enjoy the rare ability to simply arrive and have everything handled, from dining reservations to activities and personalized services arranged in advance. The resort is known for its exceptional dining and elevated hospitality. Rough Creek’s concierge team coordinates massage and facial services, guided outdoor adventures, recreational activities, and special events, allowing owners to enjoy experiences such as fishing, shooting sports, horseback riding, hiking, and wellness-focused treatments without the logistics typically associated with ranch living. The result is a seamless blend of private home ownership and luxury resort living in one of Texas’ most distinctive destinations.

395 Emma Jean Trl, Iredell