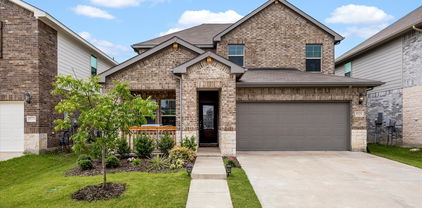
$3,325,000 OFFERED FULLY FURNISHED Welcome to 13920 Waterside Drive, a beautifully designed lakefront retreat in the private community of Long Cove on Cedar Creek Lake. Built in 2021, this 5-bedroom, 5.1-bath home offers over 4,200 square feet of thoughtfully designed living space created for gathering, entertaining, and relaxed weekends on the lake. The open floor plan features vaulted ceilings, expansive windows with sweeping water views, and a chef’s kitchen with a large island that flows seamlessly into the dining and living areas with a fireplace. The main-level primary suite offers a peaceful lakeside retreat, with second primary ensuite upstairs with spectacular views. Second level offers a spacious game room with three full size beds and still room for games! Outdoor living is equally inviting with a covered patio complete with fireplace, heaters, and retractable screens overlooking the water. Located within the gated Long Cove community, owners enjoy resort-style amenities including pools, miles of scenic trails, sports courts, parks, boat docks, and the beloved Toy Barn. Just over an hour from Dallas, Long Cove offers a rare blend of luxury, community, and effortless lakefront living. 5 Beds ⋅ 6 Baths ⋅ 21210354 MLS OFFERED FULLY FURNISHED Welcome to 13920 Waterside Drive, a beautifully designed lakefront retreat in the private community of Long Cove on Cedar Creek Lake. Built in 2021, this 5-bedroom, 5.1-bath home offers over 4,200 square feet of thoughtfully designed living space created for gathering, entertaining, and relaxed weekends on the lake. The open floor plan features vaulted ceilings, expansive windows with sweeping water views, and a chef’s kitchen with a large island that flows seamlessly into the dining and living areas with a fireplace. The main-level primary suite offers a peaceful lakeside retreat, with second primary ensuite upstairs with spectacular views. Second level offers a spacious game room with three full size beds and still room for games! Outdoor living is equally inviting with a covered patio complete with fireplace, heaters, and retractable screens overlooking the water. Located within the gated Long Cove community, owners enjoy resort-style amenities including pools, miles of scenic trails, sports courts, parks, boat docks, and the beloved Toy Barn. Just over an hour from Dallas, Long Cove offers a rare blend of luxury, community, and effortless lakefront living. 13920 Waterside Dr, Malakoff
$1,695,000 100.7 acres ***No Restrictions ***Minutes from town ***Modern Farmhouse ***Peach & Pecan Orchards ***Spring Fed Creek- Approx. 3,500 FT of Salt Creek Frontage & Pond- Approx. 1 Acre in size ***1,977 FT of Highway 183 frontage with Commercial Possibilities***Hayfield ***Wildlife ***Trees- 100+ Years Old ***Barn or Workshop- 1500 SF, Insulated + Elec, Pull-Thru***Second Homesite + Utilities ***Guest House Shell In Carport- Approx. 500 SF, Incomplete Build ***Residence: Wrap-Around Porches- 2,400 SF of covered porches ***Open Floor Plan ***Stunning Views ***Vaulted Wood Ceilings ***Giant Island+Seating for 8 ***Custom Cabinets ***Farmhouse Sink ***Double Ovens with Air Fry ***Walk-In Pantry ***Large Primary Suite: Luxury wet-room style bathroom ***Cast iron pedestal tub inside walk-in shower ***Dual Sinks & Vanities ***Pull-out sprayer faucets in bathrooms ***Huge Walk-In Closet with Custom Built-Ins ***Potential Uses: Homestead, Vacation Home, Hunting Ranch, Fishing, Equestrian or Horse, Farm, Orchard, Vineyard, Cattle, Off Roading, Event or Wedding Venue, Multi-Generational Estate, Commercial 3 Beds ⋅ 3 Baths ⋅ 21205460 MLS 100.7 acres ***No Restrictions ***Minutes from town ***Modern Farmhouse ***Peach & Pecan Orchards ***Spring Fed Creek- Approx. 3,500 FT of Salt Creek Frontage & Pond- Approx. 1 Acre in size ***1,977 FT of Highway 183 frontage with Commercial Possibilities***Hayfield ***Wildlife ***Trees- 100+ Years Old ***Barn or Workshop- 1500 SF, Insulated + Elec, Pull-Thru***Second Homesite + Utilities ***Guest House Shell In Carport- Approx. 500 SF, Incomplete Build ***Residence: Wrap-Around Porches- 2,400 SF of covered porches ***Open Floor Plan ***Stunning Views ***Vaulted Wood Ceilings ***Giant Island+Seating for 8 ***Custom Cabinets ***Farmhouse Sink ***Double Ovens with Air Fry ***Walk-In Pantry ***Large Primary Suite: Luxury wet-room style bathroom ***Cast iron pedestal tub inside walk-in shower ***Dual Sinks & Vanities ***Pull-out sprayer faucets in bathrooms ***Huge Walk-In Closet with Custom Built-Ins ***Potential Uses: Homestead, Vacation Home, Hunting Ranch, Fishing, Equestrian or Horse, Farm, Orchard, Vineyard, Cattle, Off Roading, Event or Wedding Venue, Multi-Generational Estate, Commercial 7328 Hwy 183 N, Early
$690,000 Stunning modern farmhouse new build on 1.5 acres in Dixie Estates! Four far separated bedrooms ensure space and privacy for the whole family. Magnificent drive up appeal! Pull into your long driveway to the exquisitely appointed home. Open,spacious,light filled rooms are perfect for entertaining friends or just relaxing. Tall 8 foot doors open to 11 foot ceilings. Gorgeous coffered ceiling in the great room. Tray ceiling in the master with sitttng area.Spacious outdoor living space with brick fireplace will provide cozy fireside gatherings.Your chef will love this gourmet kitchen with oversized island and seating.The designer lighting and tile choices are sure to impress the most discriminating tastes.Very large master bedroom with free standing tub and huge shower with rain shower head and six body sprayers for relaxation.Master is far separated from the other bedrooms for privacy. The huge custom master closet with built ins and a wall of shoe storage will impress any fashionista! The fourth bedroom has en-suite bath and large walk in closet perfect for parent, adult children or guests. This home is foam insulated and lighted with LED for maximum energy savings.Wood floors throughout the house. “Texas attic” with staircase above the garage has 380 SF of easy storage. WiFi sprinkler system with foundation watering and garden on separate zones WiFi oven and thermostats on two zones. Everything you would expect from a home of this caliber and more! The most discriminating buyers will appreciate the quality of this build and the thoughtful design elements. 4 Beds ⋅ 4 Baths ⋅ 21213853 MLS Stunning modern farmhouse new build on 1.5 acres in Dixie Estates! Four far separated bedrooms ensure space and privacy for the whole family. Magnificent drive up appeal! Pull into your long driveway to the exquisitely appointed home. Open,spacious,light filled rooms are perfect for entertaining friends or just relaxing. Tall 8 foot doors open to 11 foot ceilings. Gorgeous coffered ceiling in the great room. Tray ceiling in the master with sitttng area.Spacious outdoor living space with brick fireplace will provide cozy fireside gatherings.Your chef will love this gourmet kitchen with oversized island and seating.The designer lighting and tile choices are sure to impress the most discriminating tastes.Very large master bedroom with free standing tub and huge shower with rain shower head and six body sprayers for relaxation.Master is far separated from the other bedrooms for privacy. The huge custom master closet with built ins and a wall of shoe storage will impress any fashionista! The fourth bedroom has en-suite bath and large walk in closet perfect for parent, adult children or guests. This home is foam insulated and lighted with LED for maximum energy savings.Wood floors throughout the house. “Texas attic” with staircase above the garage has 380 SF of easy storage. WiFi sprinkler system with foundation watering and garden on separate zones WiFi oven and thermostats on two zones. Everything you would expect from a home of this caliber and more! The most discriminating buyers will appreciate the quality of this build and the thoughtful design elements. 1083 Dixie Estates Way, Whitesboro
$984,900 Set on just over 17 acres of agricultural exempt land, this stunning property offers the perfect blend of luxury, privacy, and country living with breathtaking views. The gated custom John Schedcik 1-story home is designed with an open floor plan, making it ideal for entertaining and family living. The chef’s kitchen features stainless steel appliances, ample storage, and a large island perfect for gathering. Wood floors extend throughout the living areas, while tile floors in the wet areas offer durability and easy maintenance. This spacious home includes two master bedrooms, each with its own private ensuite bath, along with two guest rooms for family or visitors. A versatile flex room can be used as an office, gym, or additional living space. For added security, the property includes security cameras and a safe room. Equipped with a whole-home generator, this home ensures comfort during any power outage. Outside, a separate 3-bay shop offers plenty of room for storage, work, or hobbies. Located just 60 minutes from DFW, this property combines peaceful, rural living with easy access to the city. It is situated in a highly-rated school district, making it a perfect choice for families. Whether you’re seeking tranquility, space for hobbies, or room to grow, this property offers the ultimate lifestyle. 4 Beds ⋅ 3 Baths ⋅ 21209552 MLS Set on just over 17 acres of agricultural exempt land, this stunning property offers the perfect blend of luxury, privacy, and country living with breathtaking views. The gated custom John Schedcik 1-story home is designed with an open floor plan, making it ideal for entertaining and family living. The chef’s kitchen features stainless steel appliances, ample storage, and a large island perfect for gathering. Wood floors extend throughout the living areas, while tile floors in the wet areas offer durability and easy maintenance. This spacious home includes two master bedrooms, each with its own private ensuite bath, along with two guest rooms for family or visitors. A versatile flex room can be used as an office, gym, or additional living space. For added security, the property includes security cameras and a safe room. Equipped with a whole-home generator, this home ensures comfort during any power outage. Outside, a separate 3-bay shop offers plenty of room for storage, work, or hobbies. Located just 60 minutes from DFW, this property combines peaceful, rural living with easy access to the city. It is situated in a highly-rated school district, making it a perfect choice for families. Whether you’re seeking tranquility, space for hobbies, or room to grow, this property offers the ultimate lifestyle. 121 County Road 2571, Alvord
$420,000 Escape the noise and discover the kind of peaceful country lifestyle so many buyers are searching for in this charming barndominium nestled on 6.24 scenic acres. Tucked away in a quiet small-town setting, this property offers privacy, space, and the freedom to slow down and enjoy life at your own pace. Inside, you’ll find 1,800 square feet of thoughtfully designed living space filled with warmth, character, and modern farmhouse charm. The open-concept layout creates an inviting atmosphere perfect for gathering with family and friends, while the stained concrete floors add both style and durability for everyday living. With 3 bedrooms and 2 bathrooms, the home offers comfort and functionality without sacrificing charm. One of the standout features is the oversized laundry room complete with custom built-ins and abundant storage — a practical luxury that makes daily life easier and more organized. Step outside and take in the wide-open skies, peaceful views, and endless possibilities this acreage provides. Whether you dream of bringing animals, starting hobbies, gardening, entertaining outdoors, or simply enjoying room to roam, this property gives you the flexibility to create the lifestyle you’ve been wanting. The partially finished 16x20 workshop with its own mini split for heating and cooling is ideal for projects, equipment, a home business, gym, or creative space. Properties with acreage, character, and move-in-ready appeal are becoming increasingly difficult to find — especially ones that offer this much versatility and charm. If you’ve been waiting for the perfect blend of modern comfort and country freedom, this is the opportunity you don’t want to miss. 3 Beds ⋅ 2 Baths ⋅ 21213830 MLS Escape the noise and discover the kind of peaceful country lifestyle so many buyers are searching for in this charming barndominium nestled on 6.24 scenic acres. Tucked away in a quiet small-town setting, this property offers privacy, space, and the freedom to slow down and enjoy life at your own pace. Inside, you’ll find 1,800 square feet of thoughtfully designed living space filled with warmth, character, and modern farmhouse charm. The open-concept layout creates an inviting atmosphere perfect for gathering with family and friends, while the stained concrete floors add both style and durability for everyday living. With 3 bedrooms and 2 bathrooms, the home offers comfort and functionality without sacrificing charm. One of the standout features is the oversized laundry room complete with custom built-ins and abundant storage — a practical luxury that makes daily life easier and more organized. Step outside and take in the wide-open skies, peaceful views, and endless possibilities this acreage provides. Whether you dream of bringing animals, starting hobbies, gardening, entertaining outdoors, or simply enjoying room to roam, this property gives you the flexibility to create the lifestyle you’ve been wanting. The partially finished 16x20 workshop with its own mini split for heating and cooling is ideal for projects, equipment, a home business, gym, or creative space. Properties with acreage, character, and move-in-ready appeal are becoming increasingly difficult to find — especially ones that offer this much versatility and charm. If you’ve been waiting for the perfect blend of modern comfort and country freedom, this is the opportunity you don’t want to miss. 1009 Rs County Road 4325, Emory
$1,595,000 Why wait to build when you can own this fully upgraded, move-in ready luxury home in Mustang Lakes right now? Located in one of Celina’s most sought after master planned communities with resort style amenities and Prosper ISD, this exceptional north-facing home was built in 2023 and offers 6 bedrooms, 6 full baths, 1 half bath, and over 5,300 square feet of beautifully designed living space. Thoughtfully upgraded throughout, this home delivers the space, style, and functionality today’s buyers want without the delays, uncertainty, or added expense of building new. Step inside to tall ceilings, beam accents, designer lighting, and expansive open concept living areas that flow seamlessly from the gourmet kitchen to the family room and outdoor living space through dramatic sliding glass doors. The chef’s kitchen is designed to impress with upscale finishes, abundant prep space, and a premium Thermador refrigerator and freezer that convey with the home. The flexible floor plan offers privacy for guests, multigenerational living, and work-from-home needs, while the spacious primary suite provides a spa-like retreat. Additional standout features include whole-home shades, back patio sunshade, Aquasana whole-home water filtration system, epoxy garage flooring, and a long list of meaningful structural and design upgrades that set this home apart from competing resale and new construction options. A rare opportunity to own a new luxury home with exceptional space, designer character, and strong value in today’s market. Buyer and buyer’s agent to independently verify all information, including square footage, schools, taxes, HOA information, features, and all other property details. 6 Beds ⋅ 7 Baths ⋅ 21213033 MLS Why wait to build when you can own this fully upgraded, move-in ready luxury home in Mustang Lakes right now? Located in one of Celina’s most sought after master planned communities with resort style amenities and Prosper ISD, this exceptional north-facing home was built in 2023 and offers 6 bedrooms, 6 full baths, 1 half bath, and over 5,300 square feet of beautifully designed living space. Thoughtfully upgraded throughout, this home delivers the space, style, and functionality today’s buyers want without the delays, uncertainty, or added expense of building new. Step inside to tall ceilings, beam accents, designer lighting, and expansive open concept living areas that flow seamlessly from the gourmet kitchen to the family room and outdoor living space through dramatic sliding glass doors. The chef’s kitchen is designed to impress with upscale finishes, abundant prep space, and a premium Thermador refrigerator and freezer that convey with the home. The flexible floor plan offers privacy for guests, multigenerational living, and work-from-home needs, while the spacious primary suite provides a spa-like retreat. Additional standout features include whole-home shades, back patio sunshade, Aquasana whole-home water filtration system, epoxy garage flooring, and a long list of meaningful structural and design upgrades that set this home apart from competing resale and new construction options. A rare opportunity to own a new luxury home with exceptional space, designer character, and strong value in today’s market. Buyer and buyer’s agent to independently verify all information, including square footage, schools, taxes, HOA information, features, and all other property details. 2217 Zaide Way, Celina
$990,000 Discover a rare East Texas retreat offering 10.1 picturesque acres with private access to a breathtaking 60-acre spring-fed lake—a true water lover's paradise just minutes from Lake Tawakoni and just an easy 50-minute drive from Dallas. Whether you enjoy quiet morning fishing, kayaking, or stunning lakeside views, this exceptional property blends total seclusion with unmatched lakefront lifestyle appeal. A welcoming entrance opens into a light-filled home featuring cathedral ceilings, expansive windows, and an open-concept design capturing 180-degree nature views. The living area is anchored by a striking stone fireplace, while the modern kitchen flows seamlessly for easy entertaining. The home offers three bedrooms and three and a half baths, including a serene primary suite with a spa-like bath. A secondary bedroom with exterior access and kitchenette provides ideal flexibility for guests or multigenerational living. A private office with French doors adds a dedicated work-from-home space. Outdoor living shines with a full-length front porch with twin swings and a side porch. Recent grounds updates include newly installed custom river-rock stone landscaping framing the home. The property includes a 40x40 storage building, a large garage with a workshop, and unfinished attic space ready for future expansion. Partially wooded acreage with trails and a greenbelt backdrop ensures absolute privacy. A cell booster provides reliable connectivity. Truly one of a kind—combining acreage, rare private lake access, and endless Texas charm. 3 Beds ⋅ 4 Baths ⋅ 21209959 MLS Discover a rare East Texas retreat offering 10.1 picturesque acres with private access to a breathtaking 60-acre spring-fed lake—a true water lover's paradise just minutes from Lake Tawakoni and just an easy 50-minute drive from Dallas. Whether you enjoy quiet morning fishing, kayaking, or stunning lakeside views, this exceptional property blends total seclusion with unmatched lakefront lifestyle appeal. A welcoming entrance opens into a light-filled home featuring cathedral ceilings, expansive windows, and an open-concept design capturing 180-degree nature views. The living area is anchored by a striking stone fireplace, while the modern kitchen flows seamlessly for easy entertaining. The home offers three bedrooms and three and a half baths, including a serene primary suite with a spa-like bath. A secondary bedroom with exterior access and kitchenette provides ideal flexibility for guests or multigenerational living. A private office with French doors adds a dedicated work-from-home space. Outdoor living shines with a full-length front porch with twin swings and a side porch. Recent grounds updates include newly installed custom river-rock stone landscaping framing the home. The property includes a 40x40 storage building, a large garage with a workshop, and unfinished attic space ready for future expansion. Partially wooded acreage with trails and a greenbelt backdrop ensures absolute privacy. A cell booster provides reliable connectivity. Truly one of a kind—combining acreage, rare private lake access, and endless Texas charm. 19001 County Road 334, Quinlan
$488,900 This new modern farmhouse in Arbor Oaks checks every box without sacrificing character. The open floor plan flows naturally from a gourmet kitchen — featuring custom built-in cabinetry and a butler's pantry. Living room boasts a modern linear electric fireplace surrounded by floor to ceiling farmhouse inspired shiplap. The primary suite offers a large walk-in shower, separate vanities, and a utility room conveniently located just off the bath. Four bedrooms plus an optional study give you the flexibility to work from home, host guests, or grow into the space. Oversized front porch and back porch that features a wood-burning fireplace, making outdoor living a year-round option. Situated in the beautiful Arbor Oaks neighborhood, this home is the full package. 4 Beds ⋅ 3 Baths ⋅ 21213655 MLS This new modern farmhouse in Arbor Oaks checks every box without sacrificing character. The open floor plan flows naturally from a gourmet kitchen — featuring custom built-in cabinetry and a butler's pantry. Living room boasts a modern linear electric fireplace surrounded by floor to ceiling farmhouse inspired shiplap. The primary suite offers a large walk-in shower, separate vanities, and a utility room conveniently located just off the bath. Four bedrooms plus an optional study give you the flexibility to work from home, host guests, or grow into the space. Oversized front porch and back porch that features a wood-burning fireplace, making outdoor living a year-round option. Situated in the beautiful Arbor Oaks neighborhood, this home is the full package. 112 Loveta Ln, Boyd
$282,500 Fall in love with your low-maintenance modern farmhouse where style, comfort, and convenience come together beautifully. Nestled on a corner lot with no HOA, this home offers the perfect balance of accessibility and peaceful living. Step inside to find vaulted ceilings that create an open, airy feel, while the thoughtfully designed floor plan makes everyday living effortless. The home is very energy efficient with spray foam insulation. The kitchen is equipped with stainless steel appliances, soft close cabinets, large island with seating for four, quartz counters and that backsplash is super cute! The laundry room has lots of storage and space with a sliding barn door. Outside, unwind on the charming breezeway surrounded by mature trees, your own private retreat to relax and recharge. The fully fenced property is ready for your little ones and your pups, bonus: the workshop is a standout feature perfect for hobbies, RV parking, or projects. This home is move-in ready and waiting for your family to make it your own. 3 Beds ⋅ 2 Baths ⋅ 21209441 MLS Fall in love with your low-maintenance modern farmhouse where style, comfort, and convenience come together beautifully. Nestled on a corner lot with no HOA, this home offers the perfect balance of accessibility and peaceful living. Step inside to find vaulted ceilings that create an open, airy feel, while the thoughtfully designed floor plan makes everyday living effortless. The home is very energy efficient with spray foam insulation. The kitchen is equipped with stainless steel appliances, soft close cabinets, large island with seating for four, quartz counters and that backsplash is super cute! The laundry room has lots of storage and space with a sliding barn door. Outside, unwind on the charming breezeway surrounded by mature trees, your own private retreat to relax and recharge. The fully fenced property is ready for your little ones and your pups, bonus: the workshop is a standout feature perfect for hobbies, RV parking, or projects. This home is move-in ready and waiting for your family to make it your own. 210 Stevens St, Bridgeport
$799,000 Welcome to your dream home in the prestigious lakefront community of The Peninsula's on Lake Bob Sandlin! This stunning new construction offers unparalleled modern living with breathtaking water views from every window. Situated on a prime interior lakefront lot, this 5-bedroom, 3.5-bath masterpiece boasts an open-concept design that seamlessly blends luxury and functionality. The heart of the home is the expansive living area with soaring ceilings, an abundance of natural light, and panoramic views of the lake. Whether you're entertaining or relaxing with family, the open floor plan creates a perfect flow between the living room, dining room, and gourmet kitchen—equipped with top-of-the-line appliances, sleek countertops, and custom cabinetry. The spacious master suite is a true retreat, featuring stunning lake views, a spa-like en-suite bath, and a large walk-in closet. Four additional bedrooms provide ample space for guests, children, or a home office. Each bathroom is beautifully designed with modern finishes and premium fixtures. Outside, enjoy the serene beauty of waterfront living with easy access to the lake, ideal for boating, fishing, or simply unwinding by the water. The exclusive community offers a clubhouse, a refreshing pool, and a welcoming atmosphere for you to connect with neighbors and friends. This home is the perfect blend of contemporary elegance and lakeside tranquility—make it yours and experience the luxury of living at Lake Bob Sandlin! 5 Beds ⋅ 4 Baths ⋅ 21211901 MLS Welcome to your dream home in the prestigious lakefront community of The Peninsula's on Lake Bob Sandlin! This stunning new construction offers unparalleled modern living with breathtaking water views from every window. Situated on a prime interior lakefront lot, this 5-bedroom, 3.5-bath masterpiece boasts an open-concept design that seamlessly blends luxury and functionality. The heart of the home is the expansive living area with soaring ceilings, an abundance of natural light, and panoramic views of the lake. Whether you're entertaining or relaxing with family, the open floor plan creates a perfect flow between the living room, dining room, and gourmet kitchen—equipped with top-of-the-line appliances, sleek countertops, and custom cabinetry. The spacious master suite is a true retreat, featuring stunning lake views, a spa-like en-suite bath, and a large walk-in closet. Four additional bedrooms provide ample space for guests, children, or a home office. Each bathroom is beautifully designed with modern finishes and premium fixtures. Outside, enjoy the serene beauty of waterfront living with easy access to the lake, ideal for boating, fishing, or simply unwinding by the water. The exclusive community offers a clubhouse, a refreshing pool, and a welcoming atmosphere for you to connect with neighbors and friends. This home is the perfect blend of contemporary elegance and lakeside tranquility—make it yours and experience the luxury of living at Lake Bob Sandlin! 126 Private Road 2712th Mt, Mt Pleasant
$1,899,000 Welcome to your lakefront retreat in the exclusive gated community of The Shores. Set on over an acre with 177 feet of shoreline in a protected cove, this property offers deep water at your private dock—perfect for boating, watersports, or peaceful views. Outdoor living shines with a covered patio featuring motorized screens, built-in gas grill, granite counters, and refrigerator. Mature shade trees, a fire pit, and beautifully maintained grounds with a lake-fed sprinkler system create a relaxing, resort-style setting. Inside, the open-concept design is ideal for entertaining. The chef’s kitchen includes Bosch appliances, quartz countertops, gas cooktop, double ovens, microwave, and a large island with bar seating. The kitchen flows seamlessly into the dining and living areas, where expansive sliding windows frame stunning lake views and open to the patio. The billiards room offers a reclaimed wood ceiling, full wet bar, and stylish finishes. The oversized primary suite is a private escape with lake views, vaulted wood-beamed ceiling, and French doors to the patio. The spa-like bath features designer tile, soaking tub, large double-head shower, dual vanities, and separate walk-in closets—including a custom closet with chandelier. Upstairs, a guest wing provides unique bedrooms plus a bunk room with four built-in full-size beds and a private living area—perfect for guests or a bonus space. The home comfortably sleeps 12–16. Additional features include an oversized three-car garage with workshop, whole-house water filtration, and insect misting system. Just 1 hour 15 minutes from Dallas, this is lake living at its finest. 4 Beds ⋅ 4 Baths ⋅ 21209159 MLS Welcome to your lakefront retreat in the exclusive gated community of The Shores. Set on over an acre with 177 feet of shoreline in a protected cove, this property offers deep water at your private dock—perfect for boating, watersports, or peaceful views. Outdoor living shines with a covered patio featuring motorized screens, built-in gas grill, granite counters, and refrigerator. Mature shade trees, a fire pit, and beautifully maintained grounds with a lake-fed sprinkler system create a relaxing, resort-style setting. Inside, the open-concept design is ideal for entertaining. The chef’s kitchen includes Bosch appliances, quartz countertops, gas cooktop, double ovens, microwave, and a large island with bar seating. The kitchen flows seamlessly into the dining and living areas, where expansive sliding windows frame stunning lake views and open to the patio. The billiards room offers a reclaimed wood ceiling, full wet bar, and stylish finishes. The oversized primary suite is a private escape with lake views, vaulted wood-beamed ceiling, and French doors to the patio. The spa-like bath features designer tile, soaking tub, large double-head shower, dual vanities, and separate walk-in closets—including a custom closet with chandelier. Upstairs, a guest wing provides unique bedrooms plus a bunk room with four built-in full-size beds and a private living area—perfect for guests or a bonus space. The home comfortably sleeps 12–16. Additional features include an oversized three-car garage with workshop, whole-house water filtration, and insect misting system. Just 1 hour 15 minutes from Dallas, this is lake living at its finest. 1121 The Shores Dr, Corsicana
$188,900 New construction home in Coleman! This two-story property offers approximately 1,203 square feet of living space with 3 bedrooms and 2.5 bathrooms. The interior features vaulted ceilings that create an open feel in the main living area, along with wood accents that add character to the space. The living room includes a fireplace and connects to the kitchen for convenient everyday living. The primary bedroom includes an en-suite bathroom, while two additional bedrooms provide flexible space for guests, family, or a home office. Additional features include a privacy-fenced backyard, providing a defined outdoor space for a variety of uses. 3 Beds ⋅ 3 Baths ⋅ 21209180 MLS New construction home in Coleman! This two-story property offers approximately 1,203 square feet of living space with 3 bedrooms and 2.5 bathrooms. The interior features vaulted ceilings that create an open feel in the main living area, along with wood accents that add character to the space. The living room includes a fireplace and connects to the kitchen for convenient everyday living. The primary bedroom includes an en-suite bathroom, while two additional bedrooms provide flexible space for guests, family, or a home office. Additional features include a privacy-fenced backyard, providing a defined outdoor space for a variety of uses. 708 W 1st St, Coleman
$1,950,000 Tucked away on 21 pristine acres along a private stretch of Lake Granbury, this exceptional Texas Modern Farmhouse delivers the ultimate blend of luxury, land, and lifestyle. A long, tree-lined approach opens to a beautifully designed single-story residence with expansive porches, a standing seam metal roof, and timeless architectural appeal. Inside, the home is warm yet refined—featuring vaulted, wood-paneled ceilings, custom millwork, built-ins, and a stunning fireplace anchoring the main living space. The chef inspired kitchen is equally impressive with custom cabinetry, large double islands, high-end gas appliances, and an oversized butler’s pantry with private craft room, designed for effortless entertaining. Coffered ceilings, rich hand scraped hardwood floors, and thoughtfully curated finishes elevate every room. The private primary suite offers a true retreat with serene views and direct outdoor access, while additional living spaces provide flexibility for guests, work, or recreation. Step outside and experience what sets this property apart, multiple outdoor living areas including a covered wrap around patio, pergola, screened-in porch, and a striking stone fireplace gathering space. Overlooking the water and mature trees, every angle invites you to slow down and stay awhile. The land itself is a rare find, rolling pasture, scattered hardwoods, and a peaceful private lake setting complete with dock access. Ideal for recreation, livestock, or simply enjoying wide-open Texas skies. A metal insulated shop with electric, and ample space for expansion add to the property’s versatility. Whether you’re seeking a full-time residence, weekend retreat, or legacy property, this is a one-of-a-kind opportunity to own a private piece of Texas with unmatched character and setting. Private lake frontage of this caliber is rarely available. A true legacy property offering unmatched privacy, natural beauty, and refined living, just minutes from town yet worlds away. 3 Beds ⋅ 4 Baths ⋅ 21211156 MLS Tucked away on 21 pristine acres along a private stretch of Lake Granbury, this exceptional Texas Modern Farmhouse delivers the ultimate blend of luxury, land, and lifestyle. A long, tree-lined approach opens to a beautifully designed single-story residence with expansive porches, a standing seam metal roof, and timeless architectural appeal. Inside, the home is warm yet refined—featuring vaulted, wood-paneled ceilings, custom millwork, built-ins, and a stunning fireplace anchoring the main living space. The chef inspired kitchen is equally impressive with custom cabinetry, large double islands, high-end gas appliances, and an oversized butler’s pantry with private craft room, designed for effortless entertaining. Coffered ceilings, rich hand scraped hardwood floors, and thoughtfully curated finishes elevate every room. The private primary suite offers a true retreat with serene views and direct outdoor access, while additional living spaces provide flexibility for guests, work, or recreation. Step outside and experience what sets this property apart, multiple outdoor living areas including a covered wrap around patio, pergola, screened-in porch, and a striking stone fireplace gathering space. Overlooking the water and mature trees, every angle invites you to slow down and stay awhile. The land itself is a rare find, rolling pasture, scattered hardwoods, and a peaceful private lake setting complete with dock access. Ideal for recreation, livestock, or simply enjoying wide-open Texas skies. A metal insulated shop with electric, and ample space for expansion add to the property’s versatility. Whether you’re seeking a full-time residence, weekend retreat, or legacy property, this is a one-of-a-kind opportunity to own a private piece of Texas with unmatched character and setting. Private lake frontage of this caliber is rarely available. A true legacy property offering unmatched privacy, natural beauty, and refined living, just minutes from town yet worlds away. 2151 Lipan Hwy, Granbury
$329,000 Brand-New Modern Farmhouse on a Corner Lot in Mabank located 15 min from Cedar Creek Lake! A beautifully designed 3-bedroom, 2-bath new construction home that blends modern style with comfortable living. With eye-catching white smart siding, black windows and finishes, and stone accents, this home offers standout curb appeal from the moment you arrive. Step inside to an open-concept living space filled with natural light, tall ceilings, and stylish modern fixtures. The spacious living area flows seamlessly into a stunning kitchen featuring custom cabinetry, sleek black hardware, a large center island, and contemporary lighting—perfect for entertaining or everyday living. The primary suite is designed for comfort and privacy, complete with a walk-in closet and a spa-inspired en-suite bathroom featuring designer tile, modern black fixtures, and a sleek glass shower. Enjoy peaceful mornings or relaxing evenings on the covered front porch or the covered back porch, providing great outdoor space to unwind or entertain. 3 Beds ⋅ 2 Baths ⋅ 21202317 MLS Brand-New Modern Farmhouse on a Corner Lot in Mabank located 15 min from Cedar Creek Lake! A beautifully designed 3-bedroom, 2-bath new construction home that blends modern style with comfortable living. With eye-catching white smart siding, black windows and finishes, and stone accents, this home offers standout curb appeal from the moment you arrive. Step inside to an open-concept living space filled with natural light, tall ceilings, and stylish modern fixtures. The spacious living area flows seamlessly into a stunning kitchen featuring custom cabinetry, sleek black hardware, a large center island, and contemporary lighting—perfect for entertaining or everyday living. The primary suite is designed for comfort and privacy, complete with a walk-in closet and a spa-inspired en-suite bathroom featuring designer tile, modern black fixtures, and a sleek glass shower. Enjoy peaceful mornings or relaxing evenings on the covered front porch or the covered back porch, providing great outdoor space to unwind or entertain. 302 E Glenwood, Mabank
$780,000 Welcome to your dream home in a brand new development, where modern design meets wide open Texas living. This gorgeous Bailee home is situated on a sprawling 2 acre homesite and offers the perfect blend of privacy, space and upscale finishes. Step inside to an expansive open concept floor plan designed for both everyday living and entertaining. the heart of the home is a chef inspired kitchen featuring a massive center island, quality custom cabinetry, double ovens, gas cooktop, decorative lighting and a large walk in pantry. Throughout the main living areas, you'll find durable and stylish wood plank flooring ideal for comfort and reducing noise for a quieter more enjoyable living area. The spacious living room features vaulted ceilings with natural wood beams and adorned with a stunning fireplace. Built with quality and efficiency in mind, this fabulous home includes foam insulation for superior energy savings and year round comfort, private well and a recirculating hot water heater for instant hot water. This generous lot size offers many possibilities for a pool, shop, outdoor living and livestock. Truck or boat enthusiasts will appreciate the oversized 3 car garage, offering ample space. No city taxes! 3 Beds ⋅ 3 Baths ⋅ 21211035 MLS Welcome to your dream home in a brand new development, where modern design meets wide open Texas living. This gorgeous Bailee home is situated on a sprawling 2 acre homesite and offers the perfect blend of privacy, space and upscale finishes. Step inside to an expansive open concept floor plan designed for both everyday living and entertaining. the heart of the home is a chef inspired kitchen featuring a massive center island, quality custom cabinetry, double ovens, gas cooktop, decorative lighting and a large walk in pantry. Throughout the main living areas, you'll find durable and stylish wood plank flooring ideal for comfort and reducing noise for a quieter more enjoyable living area. The spacious living room features vaulted ceilings with natural wood beams and adorned with a stunning fireplace. Built with quality and efficiency in mind, this fabulous home includes foam insulation for superior energy savings and year round comfort, private well and a recirculating hot water heater for instant hot water. This generous lot size offers many possibilities for a pool, shop, outdoor living and livestock. Truck or boat enthusiasts will appreciate the oversized 3 car garage, offering ample space. No city taxes! 118 Guynell Rdg, Decatur
$1,787,725 The Rushmore plan from the Cope Homes Luxury Series. This beautiful craftsman style home is located in the newest 1+ acre lot community in Princeton, Hidden Valley I. This home features a large open floorplan, two story ceilings, and an oversized 4 car garage. The kitchen features quartz countertops, Bar with Beverage Fridge, Kitchen Aid double ovens, gas cooktop, dishwasher and two large kitchen islands. First floor primary bedroom is oversized and features a seating area. The ensuite bath has a free-standing tub and dual shower heads in the walk-in shower. Other features include an office and large laundry room. The second floor has three bedrooms, two and a half baths, a game room with wet bar, and separate media room. A large multi-slide glass door opens to the covered patio with a wood burning fireplace. NO HOA! Add your own shop, apartment, storage on the 1+ acre lot! If this isn't your floorplan, we have several other homes currently under construction in Hidden Valley I! All information is deemed reliable, but not guaranteed. 5 Beds ⋅ 6 Baths ⋅ 21210945 MLS The Rushmore plan from the Cope Homes Luxury Series. This beautiful craftsman style home is located in the newest 1+ acre lot community in Princeton, Hidden Valley I. This home features a large open floorplan, two story ceilings, and an oversized 4 car garage. The kitchen features quartz countertops, Bar with Beverage Fridge, Kitchen Aid double ovens, gas cooktop, dishwasher and two large kitchen islands. First floor primary bedroom is oversized and features a seating area. The ensuite bath has a free-standing tub and dual shower heads in the walk-in shower. Other features include an office and large laundry room. The second floor has three bedrooms, two and a half baths, a game room with wet bar, and separate media room. A large multi-slide glass door opens to the covered patio with a wood burning fireplace. NO HOA! Add your own shop, apartment, storage on the 1+ acre lot! If this isn't your floorplan, we have several other homes currently under construction in Hidden Valley I! All information is deemed reliable, but not guaranteed. 3614 Autumn Ave, Princeton
$1,040,000 Price Improvement! Stunning floor plan featuring modern finishes and an open-concept design perfect for both everyday living and entertaining. Expansive sliding glass doors fill the home with natural light and open to a large backyard on a 1-acre corner homesite. The main level offers a luxurious primary suite along with a private guest suite with full bath. Also on the first floor are a private study and formal dining area. The chef-inspired kitchen boasts abundant countertop space, a large walk-in pantry, and a seamless flow into the living areas. The spacious primary retreat features a contemporary freestanding tub, mudset walk-in shower, and dual walk-in closets with direct access to the laundry room for ultimate convenience. Upstairs includes three generously sized bedrooms, two additional full baths, and a large game room, providing plenty of space for family and guests. Located near the shores of Lavon Lake, this home provides a perfect blend of country seclusion with close proximity to greater DFW. Located in highly rated McKinney ISD. 5 Beds ⋅ 4 Baths ⋅ 21210613 MLS Price Improvement! Stunning floor plan featuring modern finishes and an open-concept design perfect for both everyday living and entertaining. Expansive sliding glass doors fill the home with natural light and open to a large backyard on a 1-acre corner homesite. The main level offers a luxurious primary suite along with a private guest suite with full bath. Also on the first floor are a private study and formal dining area. The chef-inspired kitchen boasts abundant countertop space, a large walk-in pantry, and a seamless flow into the living areas. The spacious primary retreat features a contemporary freestanding tub, mudset walk-in shower, and dual walk-in closets with direct access to the laundry room for ultimate convenience. Upstairs includes three generously sized bedrooms, two additional full baths, and a large game room, providing plenty of space for family and guests. Located near the shores of Lavon Lake, this home provides a perfect blend of country seclusion with close proximity to greater DFW. Located in highly rated McKinney ISD. 1165 Sugar Bars Dr, Lucas
$539,000 Your Opportunity is here! Builder says sell now!! OPEN HOUSE, Saturday, July 25th from 12PM-2PM. Welcome to your own slice of modern Texas luxury. Set on almost 2 sprawling acres in Celeste, TX, this newly crafted custom home blends elevated design with effortless comfort. Step inside and be instantly wowed by dramatic vaulted ceilings, designer flooring, and a show-stopping floor-to-ceiling fireplace that anchors the living space with style and warmth. At the heart of the home, the chef-inspired kitchen steals the spotlight—featuring sleek stainless appliances, quartz countertops, custom cabinetry, and an oversized island made for gathering, hosting, and making memories. The private owner’s retreat feels like a five-star escape, complete with a spa-worthy bathroom and an impressively large WIC. 3 additional bedrooms, plus a dedicated study or home office, offer space and flexibility for every lifestyle. Thoughtful craftsmanship shines throughout, from high end interior designs, spray foam insulation, security camera wiring, and a full sprinkler system. End your day on the inviting front porch or covered back patio, soaking in wide-open views and unforgettable Texas sunsets. This is more than a house — it’s a statement, a sanctuary, and a place you’ll be proud to call home. 4 Beds ⋅ 3 Baths ⋅ 21210212 MLS Your Opportunity is here! Builder says sell now!! OPEN HOUSE, Saturday, July 25th from 12PM-2PM. Welcome to your own slice of modern Texas luxury. Set on almost 2 sprawling acres in Celeste, TX, this newly crafted custom home blends elevated design with effortless comfort. Step inside and be instantly wowed by dramatic vaulted ceilings, designer flooring, and a show-stopping floor-to-ceiling fireplace that anchors the living space with style and warmth. At the heart of the home, the chef-inspired kitchen steals the spotlight—featuring sleek stainless appliances, quartz countertops, custom cabinetry, and an oversized island made for gathering, hosting, and making memories. The private owner’s retreat feels like a five-star escape, complete with a spa-worthy bathroom and an impressively large WIC. 3 additional bedrooms, plus a dedicated study or home office, offer space and flexibility for every lifestyle. Thoughtful craftsmanship shines throughout, from high end interior designs, spray foam insulation, security camera wiring, and a full sprinkler system. End your day on the inviting front porch or covered back patio, soaking in wide-open views and unforgettable Texas sunsets. This is more than a house — it’s a statement, a sanctuary, and a place you’ll be proud to call home. 3089 County Road 1076, Celeste
$1,595,000 Immaculately maintained Working Horse Ranch nestled on 54.031 acres near Lake Brownwood. Beautiful Farmhouse constructed in 2004 sets at the end of a long driveway nestled among mature shade trees offering total privacy. The home boasts a 4-bedroom 4-bathroom with a 3-car carport offering a lifestyle of comfort and equestrian luxury. Open concept design with its vaulted ceilings enhances the ambiance with the primary bedroom downstairs and two bedrooms upstairs offering privacy. You will enjoy the back screened porch while watching the wildlife or sun set. The back patio offers amazing views and has a fire pit for those cool evenings or cooking out. Every working horse ranch worth its salt has a bunk house and this one is to be desired. Huge open room with kitchen and bathroom with plenty of storage can sleep several riders or guests. The equestrian minded person will appreciate the insulated heat controlled 10-stall horse barn with 12x12 padded floor stalls with attached covered runs six 15'x40' and four 15'x20' covered runs. Lighted 50' covered riding pen and lighted 100'x200' riding arena with 60'100' being covered with limestone footing designed by Kiser Arenas. 60' x 75' dirt riding arena with grass covered training area with trail obstacles. You will enjoy the 110' x 45' equipment barn that includes 50'x45' implement 30'x25' enclosed hay barn and 30'x25' insulated workshop with 220 electric amp. There are seven horse-fenced turnout pens with loafing sheds and three sections of cross-fenced pasture with a surface water tank. There is plenty of parking for horse trailers and equipment from the designated two parking areas. The property is located toward the end of the road with no thru access and gated entry with a cattle guard. This property is designed with the Horse lover in mind and is a fully operational horse ranch. This ranch has an abundance of wildlife perfect for the hunter. All measurements are approximate and must be verified by the buyer. 4 Beds ⋅ 4 Baths ⋅ 21209634 MLS Immaculately maintained Working Horse Ranch nestled on 54.031 acres near Lake Brownwood. Beautiful Farmhouse constructed in 2004 sets at the end of a long driveway nestled among mature shade trees offering total privacy. The home boasts a 4-bedroom 4-bathroom with a 3-car carport offering a lifestyle of comfort and equestrian luxury. Open concept design with its vaulted ceilings enhances the ambiance with the primary bedroom downstairs and two bedrooms upstairs offering privacy. You will enjoy the back screened porch while watching the wildlife or sun set. The back patio offers amazing views and has a fire pit for those cool evenings or cooking out. Every working horse ranch worth its salt has a bunk house and this one is to be desired. Huge open room with kitchen and bathroom with plenty of storage can sleep several riders or guests. The equestrian minded person will appreciate the insulated heat controlled 10-stall horse barn with 12x12 padded floor stalls with attached covered runs six 15'x40' and four 15'x20' covered runs. Lighted 50' covered riding pen and lighted 100'x200' riding arena with 60'100' being covered with limestone footing designed by Kiser Arenas. 60' x 75' dirt riding arena with grass covered training area with trail obstacles. You will enjoy the 110' x 45' equipment barn that includes 50'x45' implement 30'x25' enclosed hay barn and 30'x25' insulated workshop with 220 electric amp. There are seven horse-fenced turnout pens with loafing sheds and three sections of cross-fenced pasture with a surface water tank. There is plenty of parking for horse trailers and equipment from the designated two parking areas. The property is located toward the end of the road with no thru access and gated entry with a cattle guard. This property is designed with the Horse lover in mind and is a fully operational horse ranch. This ranch has an abundance of wildlife perfect for the hunter. All measurements are approximate and must be verified by the buyer. 6459 Safe Haven Ln, Brownwood
$2,500,000 Discover a rare opportunity to own 25 breathtaking acres directly across from the beautiful Sam Houston National Forest. This thoughtfully designed modern estate offers the perfect blend of luxury living, privacy, and natural beauty. No detail has been overlooked in this immaculately crafted home. The property features a full water filtration system and whole-home backup power with a Generac generator, ensuring comfort and reliability year-round. Step outside to your private resort-style oasis. The stunning in-ground pool is the centerpiece of the outdoor space, complemented by a pool house complete with a full bathroom and dedicated storage, perfect for entertaining or relaxing after long days enjoying the land. The property also includes a fully air-conditioned office and storage space located just off the garage, ideal for working from home, hobbies, or additional climate-controlled storage. Beyond the home, the land itself is extraordinary. The 25 acres showcase expansive open space, beautiful natural surroundings, and a picturesque pond that enhances the peaceful setting. Every element of this property has been carefully thought out, creating a home that truly has it all. This is the kind of place that simply cannot be fully appreciated until you experience it in person. Schedule your private tour today and see for yourself what makes this exceptional property so special. 4 Beds ⋅ 4 Baths ⋅ 21208635 MLS Discover a rare opportunity to own 25 breathtaking acres directly across from the beautiful Sam Houston National Forest. This thoughtfully designed modern estate offers the perfect blend of luxury living, privacy, and natural beauty. No detail has been overlooked in this immaculately crafted home. The property features a full water filtration system and whole-home backup power with a Generac generator, ensuring comfort and reliability year-round. Step outside to your private resort-style oasis. The stunning in-ground pool is the centerpiece of the outdoor space, complemented by a pool house complete with a full bathroom and dedicated storage, perfect for entertaining or relaxing after long days enjoying the land. The property also includes a fully air-conditioned office and storage space located just off the garage, ideal for working from home, hobbies, or additional climate-controlled storage. Beyond the home, the land itself is extraordinary. The 25 acres showcase expansive open space, beautiful natural surroundings, and a picturesque pond that enhances the peaceful setting. Every element of this property has been carefully thought out, creating a home that truly has it all. This is the kind of place that simply cannot be fully appreciated until you experience it in person. Schedule your private tour today and see for yourself what makes this exceptional property so special. 19225 Forest Service Rd, Richards
$710,000 $**$10,000 BUILDER INCENTIVE AVAILABLE!** Apply this incentive towards mortgage buy-down, closing costs, or a combination of both. Beautifully designed new construction home with 4 bedrooms and 3.5 bathrooms spanning 2,768 square feet of living space. Constructed with 2x6 exterior walls and full spray-foam insulation throughout the home and garage, this property offers exceptional energy efficiency and high-end finishes. The exterior features 100% stone and brick construction, a grand 6x8 iron front door, and cedar-accented front and rear patios. Additional highlights include Anderson windows, outdoor architectural up lighting, and an app-controlled sprinkler system. The interior boasts 11–12 foot ceilings, engineered French hardwood flooring, LED recessed lighting, and a gas masonry fireplace that anchors the living space. The chef’s kitchen includes Taj Mahal countertops with a waterfall island, a 48-inch gas range, built-in induction microwave, soft-close cabinetry, and a spacious butler’s pantry. Two secondary bedrooms offer large walk-in closets and private ensuite bathrooms, while one bedroom could also serve as an office. The primary suite features a custom modular closet system in addition to a stunning ensuite bathroom with a soaker tub and dual vanities. Additional upgrades include a tankless water heater, Ring doorbell camera, smart myQ garage opener, holiday roof trim outlet for seasonal lighting, a fully finished outdoor kitchen with a 30-inch gas grill and stainless storage, decked attic storage with an 11-foot aluminum ladder, and a hidden ICF concrete safe room that doubles as a storm shelter. 4 Beds ⋅ 4 Baths ⋅ 21199486 MLS $**$10,000 BUILDER INCENTIVE AVAILABLE!** Apply this incentive towards mortgage buy-down, closing costs, or a combination of both. Beautifully designed new construction home with 4 bedrooms and 3.5 bathrooms spanning 2,768 square feet of living space. Constructed with 2x6 exterior walls and full spray-foam insulation throughout the home and garage, this property offers exceptional energy efficiency and high-end finishes. The exterior features 100% stone and brick construction, a grand 6x8 iron front door, and cedar-accented front and rear patios. Additional highlights include Anderson windows, outdoor architectural up lighting, and an app-controlled sprinkler system. The interior boasts 11–12 foot ceilings, engineered French hardwood flooring, LED recessed lighting, and a gas masonry fireplace that anchors the living space. The chef’s kitchen includes Taj Mahal countertops with a waterfall island, a 48-inch gas range, built-in induction microwave, soft-close cabinetry, and a spacious butler’s pantry. Two secondary bedrooms offer large walk-in closets and private ensuite bathrooms, while one bedroom could also serve as an office. The primary suite features a custom modular closet system in addition to a stunning ensuite bathroom with a soaker tub and dual vanities. Additional upgrades include a tankless water heater, Ring doorbell camera, smart myQ garage opener, holiday roof trim outlet for seasonal lighting, a fully finished outdoor kitchen with a 30-inch gas grill and stainless storage, decked attic storage with an 11-foot aluminum ladder, and a hidden ICF concrete safe room that doubles as a storm shelter. 6306 Starlight Ranch Rd, Godley
$874,900 No HOA, MUD, or PID! All KitchenAid appliances and upgraded finishes come standard in the home! The Aaron floor plan offers four bedrooms, three-and-a-half baths, a three-car garage and a flexible media room. The open-concept kitchen features a large island and walk-in pantry, flowing seamlessly into the breakfast area and family room, making it perfect for entertaining or everyday living. The spacious master retreat includes a generously sized bedroom and a spa-inspired bathroom with dual vanities, a soaking tub and a glass, walk-in shower for ultimate relaxation. Dual walk-in closets in the master suite, storage-rich secondary bedrooms and well-placed linen closets provide smart organizational solutions. From its striking curb appeal to the covered outdoor kitchen and patio, the Aaron effortlessly blends style, function, and comfort. 4 Beds ⋅ 4 Baths ⋅ 21208359 MLS No HOA, MUD, or PID! All KitchenAid appliances and upgraded finishes come standard in the home! The Aaron floor plan offers four bedrooms, three-and-a-half baths, a three-car garage and a flexible media room. The open-concept kitchen features a large island and walk-in pantry, flowing seamlessly into the breakfast area and family room, making it perfect for entertaining or everyday living. The spacious master retreat includes a generously sized bedroom and a spa-inspired bathroom with dual vanities, a soaking tub and a glass, walk-in shower for ultimate relaxation. Dual walk-in closets in the master suite, storage-rich secondary bedrooms and well-placed linen closets provide smart organizational solutions. From its striking curb appeal to the covered outdoor kitchen and patio, the Aaron effortlessly blends style, function, and comfort. 128 Texas Ash Dr, Krugerville
$339,000 SELLER IS MOTIVATED. SUBMIT ALL OFFERS. Escape to peaceful country living in Springtown, TX. Situated on 3.1 acres, this 2020 modern farmhouse-style manufactured home offers 2,040 square feet with 4 bedrooms and 2 bathrooms, providing a functional and spacious layout. The open-concept living, kitchen, and dining area is designed for both everyday living and entertaining. The kitchen features a large island with seating, abundant cabinet space, and modern farmhouse finishes, flowing seamlessly into the main living area. An additional living space offers flexibility for a second living room, home office, playroom, or hobby area. The primary suite includes a private bathroom and generous space, while three additional bedrooms accommodate family, guests, or workspace needs. The property offers a pond, private water well, and ample room for outdoor activities, animals, or future improvements. An 860 square foot workshop provides space for storage, equipment, or a home-based business. Conveniently located near Springtown and surrounding communities, this property offers the benefits of rural living with accessibility to nearby amenities. 4 Beds ⋅ 2 Baths ⋅ 21207507 MLS SELLER IS MOTIVATED. SUBMIT ALL OFFERS. Escape to peaceful country living in Springtown, TX. Situated on 3.1 acres, this 2020 modern farmhouse-style manufactured home offers 2,040 square feet with 4 bedrooms and 2 bathrooms, providing a functional and spacious layout. The open-concept living, kitchen, and dining area is designed for both everyday living and entertaining. The kitchen features a large island with seating, abundant cabinet space, and modern farmhouse finishes, flowing seamlessly into the main living area. An additional living space offers flexibility for a second living room, home office, playroom, or hobby area. The primary suite includes a private bathroom and generous space, while three additional bedrooms accommodate family, guests, or workspace needs. The property offers a pond, private water well, and ample room for outdoor activities, animals, or future improvements. An 860 square foot workshop provides space for storage, equipment, or a home-based business. Conveniently located near Springtown and surrounding communities, this property offers the benefits of rural living with accessibility to nearby amenities. 151 Private Rd, Springtown
$1,025,000 Prestigious Prosper High School! Luxury Living in Legacy Gardens; located in Prosper ISD! This stunning west-facing single-story home boasts an expansive open floor plan, soaring vaulted ceilings, and a striking floor-to-ceiling gas fireplace. A dedicated private office with a built-in desk makes working from home a breeze. Each spacious bedroom comes with its own ensuite bathroom, offering the ultimate in privacy and comfort. The chef’s kitchen is a masterpiece, featuring a huge center island, butler’s pantry, pot filler, and ample storage—perfect for hosting and everyday living. A wall of glass sliders opens to your private backyard paradise, where a glistening pool, relaxing spa, and charming gazebo set the stage for unforgettable gatherings. The primary suite is a true sanctuary with a spa-like ensuite bath, oversized walk-in shower, and soaking tub for ultimate relaxation. Additional perks include epoxy garage flooring and a whole-home water filtration system. This home is the perfect blend of elegance, comfort, and resort-style living—schedule your tour today! 4 Beds ⋅ 5 Baths ⋅ 21177245 MLS Prestigious Prosper High School! Luxury Living in Legacy Gardens; located in Prosper ISD! This stunning west-facing single-story home boasts an expansive open floor plan, soaring vaulted ceilings, and a striking floor-to-ceiling gas fireplace. A dedicated private office with a built-in desk makes working from home a breeze. Each spacious bedroom comes with its own ensuite bathroom, offering the ultimate in privacy and comfort. The chef’s kitchen is a masterpiece, featuring a huge center island, butler’s pantry, pot filler, and ample storage—perfect for hosting and everyday living. A wall of glass sliders opens to your private backyard paradise, where a glistening pool, relaxing spa, and charming gazebo set the stage for unforgettable gatherings. The primary suite is a true sanctuary with a spa-like ensuite bath, oversized walk-in shower, and soaking tub for ultimate relaxation. Additional perks include epoxy garage flooring and a whole-home water filtration system. This home is the perfect blend of elegance, comfort, and resort-style living—schedule your tour today! 1410 Binkley Ave, Prosper
$475,000 Enjoy the charm of country-style living with the convenience of a spacious, thoughtfully designed home. This beautiful 4BR, 2-bath property offers 2,426 SF of open-concept living on a generous 1.4-acre quiet cul-de-sac lot with no HOA, creating the perfect blend of comfort, space, and flexibility. Bring your chickens and approved animals! See survey in photos for lot as current fencing does not enclose entire lot. Open floor plan enhances the home’s airy feel and makes entertaining easy, allowing conversations from the kitchen to the living and dining areas. The standout kitchen has a massive island that provides abundant counter space and seating for 4 at the breakfast bar. It opens seamlessly to the living room where a stunning stone fireplace and recessed lighting create a welcoming gathering space. Wood-look flooring runs throughout the living areas, with comfortable carpeting in the bedrooms. The split-bedroom floor plan provides privacy, with the spacious owner’s suite tucked away at the back of the home under a tray ceiling that enhances the room’s openness. The ensuite bathroom features dual vanities, a soaking tub, and a separate step-in shower. At the front of the home, a versatile flex room offers the perfect space for a home office while still accommodating a formal dining area if desired. The spacious utility room includes a convenient sink and additional storage space. Step outside to an oversized covered back patio overlooking the expansive yard, ideal for enjoying the peaceful country setting and features a hot tub where you can spend evenings relaxing under the stars with plenty of room for outdoor cooking and dining.The 1.4-acre lot offers plenty of room and includes a storage shed. With no HOA and ample parking space for boats, RVs, campers, or extra vehicles, this property provides both freedom and functionality. 4 Beds ⋅ 2 Baths ⋅ 21203910 MLS Enjoy the charm of country-style living with the convenience of a spacious, thoughtfully designed home. This beautiful 4BR, 2-bath property offers 2,426 SF of open-concept living on a generous 1.4-acre quiet cul-de-sac lot with no HOA, creating the perfect blend of comfort, space, and flexibility. Bring your chickens and approved animals! See survey in photos for lot as current fencing does not enclose entire lot. Open floor plan enhances the home’s airy feel and makes entertaining easy, allowing conversations from the kitchen to the living and dining areas. The standout kitchen has a massive island that provides abundant counter space and seating for 4 at the breakfast bar. It opens seamlessly to the living room where a stunning stone fireplace and recessed lighting create a welcoming gathering space. Wood-look flooring runs throughout the living areas, with comfortable carpeting in the bedrooms. The split-bedroom floor plan provides privacy, with the spacious owner’s suite tucked away at the back of the home under a tray ceiling that enhances the room’s openness. The ensuite bathroom features dual vanities, a soaking tub, and a separate step-in shower. At the front of the home, a versatile flex room offers the perfect space for a home office while still accommodating a formal dining area if desired. The spacious utility room includes a convenient sink and additional storage space. Step outside to an oversized covered back patio overlooking the expansive yard, ideal for enjoying the peaceful country setting and features a hot tub where you can spend evenings relaxing under the stars with plenty of room for outdoor cooking and dining.The 1.4-acre lot offers plenty of room and includes a storage shed. With no HOA and ample parking space for boats, RVs, campers, or extra vehicles, this property provides both freedom and functionality. 123 Croft Ct, Decatur
$995,000 Six acres of tranquility and trees. This property has so much to offer! NO HOA! The heart of this home is the stunning kitchen with upgraded appliances, quartz countertops, designer colors. Coming into the custom hardwood front door off of the front porch, you will find exposed beams and all hardwood flooring on the first floor. Large home office located off of the dining area, cozy pellet stove in the living room heats up this entire home on cold winter days. Step out to the screened in porch to feel like you are miles from home, everyday! Custom barn door leading to the laundry room. Guest home located on property complete with full kitchen, cedar walls and ceiling. Relax by the fire pit on the property. This special property truly feels like home! This property is also available with ten acres. See MLS #21123266. Many possibilities with this property. A wonderful opportunity to build a secondary home on, build a barn or shop. Large custom homes surround this property and it is minutes from The Bridges golf course and country club and the newly built Gunter Elementary school. Unique opportunity to live in a private community in GISD, with no city taxes and a quick commute to Preston Rd. or 75. 3 Beds ⋅ 3 Baths ⋅ 21206082 MLS Six acres of tranquility and trees. This property has so much to offer! NO HOA! The heart of this home is the stunning kitchen with upgraded appliances, quartz countertops, designer colors. Coming into the custom hardwood front door off of the front porch, you will find exposed beams and all hardwood flooring on the first floor. Large home office located off of the dining area, cozy pellet stove in the living room heats up this entire home on cold winter days. Step out to the screened in porch to feel like you are miles from home, everyday! Custom barn door leading to the laundry room. Guest home located on property complete with full kitchen, cedar walls and ceiling. Relax by the fire pit on the property. This special property truly feels like home! This property is also available with ten acres. See MLS #21123266. Many possibilities with this property. A wonderful opportunity to build a secondary home on, build a barn or shop. Large custom homes surround this property and it is minutes from The Bridges golf course and country club and the newly built Gunter Elementary school. Unique opportunity to live in a private community in GISD, with no city taxes and a quick commute to Preston Rd. or 75. Tbd Red Maple, Gunter
$678,000 From the moment you step inside the 8' entry door you will find yourself beneath the stunning barrel-vaulted entry ceiling, you'll appreciate the craftsmanship and attention to detail throughout. The open-concept floor plan is warm, inviting, and designed for everyday living as well as effortless entertaining. A special feature is 8' interior doors throughout the home as well! At the heart of the home is a chef-inspired kitchen featuring quartz countertops, double built-in ovens, built-in microwave, coffee bar, abundant cabinetry, oversized island, ambient lighting and an exceptional layout that flows seamlessly into the spacious living room. Rich wood beams, reclaimed wood accents, and a dramatic stone fireplace create the perfect Texas-modern atmosphere. The private primary suite is a true retreat with direct access to the covered patio and a spa-worthy bath complete with an oversized soaking tub, walk-through dual-entry shower with dual shower heads, separate vanities, and an impressive custom walk-in closet with built-ins. The split-bedroom design offers privacy for everyone. Two spacious secondary bedrooms share a beautifully designed Jack-and-Jill bath, each featuring its own vanity area and walk-in closet. Need a fourth bedroom? The dedicated office includes a closet, giving you the flexibility to use the space as a guest room, nursery, or home office. Outdoor living is just as impressive. Relax beside the second fireplace on the covered patio while enjoying peaceful ranch views and watching longhorns graze beyond the back fence—a setting that perfectly captures the beauty of Texas country living. Complete with a 3-car garage, designer finishes throughout, and an unbeatable combination of luxury and functionality, this exceptional property offers the peaceful lifestyle you've been waiting for while remaining conveniently close to shopping, dining, and commuting routes.. 4 Beds ⋅ 3 Baths ⋅ 21197552 MLS From the moment you step inside the 8' entry door you will find yourself beneath the stunning barrel-vaulted entry ceiling, you'll appreciate the craftsmanship and attention to detail throughout. The open-concept floor plan is warm, inviting, and designed for everyday living as well as effortless entertaining. A special feature is 8' interior doors throughout the home as well! At the heart of the home is a chef-inspired kitchen featuring quartz countertops, double built-in ovens, built-in microwave, coffee bar, abundant cabinetry, oversized island, ambient lighting and an exceptional layout that flows seamlessly into the spacious living room. Rich wood beams, reclaimed wood accents, and a dramatic stone fireplace create the perfect Texas-modern atmosphere. The private primary suite is a true retreat with direct access to the covered patio and a spa-worthy bath complete with an oversized soaking tub, walk-through dual-entry shower with dual shower heads, separate vanities, and an impressive custom walk-in closet with built-ins. The split-bedroom design offers privacy for everyone. Two spacious secondary bedrooms share a beautifully designed Jack-and-Jill bath, each featuring its own vanity area and walk-in closet. Need a fourth bedroom? The dedicated office includes a closet, giving you the flexibility to use the space as a guest room, nursery, or home office. Outdoor living is just as impressive. Relax beside the second fireplace on the covered patio while enjoying peaceful ranch views and watching longhorns graze beyond the back fence—a setting that perfectly captures the beauty of Texas country living. Complete with a 3-car garage, designer finishes throughout, and an unbeatable combination of luxury and functionality, this exceptional property offers the peaceful lifestyle you've been waiting for while remaining conveniently close to shopping, dining, and commuting routes.. 1004 Meadow Wood Ter, Azle
$499,900 Discover this one-of-a-kind 5.10-acre country retreat located just one hour east of Dallas, offering the perfect blend of peaceful rural living and convenient access to the Metroplex. Completed in 2022 after a meticulous two-year construction process, this custom-built, country-style home showcases exceptional craftsmanship and attention to detail throughout. The home features 3 bedrooms, 2 bathrooms, beautiful hardwood flooring, custom tile work, and granite countertops in all wet areas, creating a warm and inviting atmosphere with quality finishes throughout. Enjoy outdoor living year-round from two expansive covered porches measuring 68' x 12' and 55' x 11', providing the perfect setting for relaxing, entertaining, or taking in the scenic countryside views. Additional improvements include a detached two-car garage and a separate climate-controlled office with its own dedicated HVAC system and electrical service, making it ideal for remote work, a home business, or hobbies. Although the seller personally handcrafted much of the home, the electrical, HVAC, and septic systems were professionally installed by licensed contractors, providing additional peace of mind. The property is also secured by a remote-controlled electric entry gate. With over five acres of usable land, there is plenty of room to build a workshop, barn, guest house, RV storage, or accommodate horses and other livestock. Whether you're looking for a private homestead, a hobby farm, or simply more space to enjoy the outdoors, this property offers endless possibilities. A new survey will be required. Seller requests a two-week leaseback after closing. This is a rare opportunity to own a thoughtfully built custom home where the hard work has already been done for you. Schedule your private showing today and experience the beauty and tranquility of country living firsthand. 3 Beds ⋅ 2 Baths ⋅ 21205272 MLS Discover this one-of-a-kind 5.10-acre country retreat located just one hour east of Dallas, offering the perfect blend of peaceful rural living and convenient access to the Metroplex. Completed in 2022 after a meticulous two-year construction process, this custom-built, country-style home showcases exceptional craftsmanship and attention to detail throughout. The home features 3 bedrooms, 2 bathrooms, beautiful hardwood flooring, custom tile work, and granite countertops in all wet areas, creating a warm and inviting atmosphere with quality finishes throughout. Enjoy outdoor living year-round from two expansive covered porches measuring 68' x 12' and 55' x 11', providing the perfect setting for relaxing, entertaining, or taking in the scenic countryside views. Additional improvements include a detached two-car garage and a separate climate-controlled office with its own dedicated HVAC system and electrical service, making it ideal for remote work, a home business, or hobbies. Although the seller personally handcrafted much of the home, the electrical, HVAC, and septic systems were professionally installed by licensed contractors, providing additional peace of mind. The property is also secured by a remote-controlled electric entry gate. With over five acres of usable land, there is plenty of room to build a workshop, barn, guest house, RV storage, or accommodate horses and other livestock. Whether you're looking for a private homestead, a hobby farm, or simply more space to enjoy the outdoors, this property offers endless possibilities. A new survey will be required. Seller requests a two-week leaseback after closing. This is a rare opportunity to own a thoughtfully built custom home where the hard work has already been done for you. Schedule your private showing today and experience the beauty and tranquility of country living firsthand. 1556 Vz County Road 2128, Wills Point
$340,000 SPECIAL INCENTIVE'S CALL LISTING AGENT FOR MORE DETAILS Don’t miss this opportunity to own a beautifully upgraded 4 bedroom, 2.5 bath home with 2 flexible bonus spaces in the highly sought after Parkside Village community complete with a pool, park, scenic walking trails, and fully stocked fishing ponds. Step inside and fall in love with the modern open concept design, featuring upgraded luxury vinyl plank flooring, elegant granite countertops, a stylish backsplash, premium cabinetry, and a gas range perfect for any home chef. Thoughtful touches like enhanced lighting, ceiling fans, and French drains show the pride of ownership throughout. The spacious first floor primary suite is your private retreat, while upstairs boasts three large bedrooms, plus a versatile loft or game room, perfect for movie nights, work from home space, or a fun kids' zone. With its light filled layout and seamless flow for both entertaining and everyday living, this home truly has it all. 4 Beds ⋅ 3 Baths ⋅ 21204899 MLS SPECIAL INCENTIVE'S CALL LISTING AGENT FOR MORE DETAILS Don’t miss this opportunity to own a beautifully upgraded 4 bedroom, 2.5 bath home with 2 flexible bonus spaces in the highly sought after Parkside Village community complete with a pool, park, scenic walking trails, and fully stocked fishing ponds. Step inside and fall in love with the modern open concept design, featuring upgraded luxury vinyl plank flooring, elegant granite countertops, a stylish backsplash, premium cabinetry, and a gas range perfect for any home chef. Thoughtful touches like enhanced lighting, ceiling fans, and French drains show the pride of ownership throughout. The spacious first floor primary suite is your private retreat, while upstairs boasts three large bedrooms, plus a versatile loft or game room, perfect for movie nights, work from home space, or a fun kids' zone. With its light filled layout and seamless flow for both entertaining and everyday living, this home truly has it all. 5223 Amistad Ave, Royse City
$189,900 Move-In Ready & Energy-Efficient! $5,000 towards closing costs. Discover this 2024-built home situated on a spacious ¼-acre lot. This beautiful residence features 3 bedrooms, 2 full baths, and a seamless open-concept kitchen and family room layout—ideal for comfortable everyday living and entertaining. Enjoy premium energy-efficient features throughout, smart thermostat system to help keep utility bills lower than many older homes in Texas. Experience peace of mind with efficient, comfortable living year-round, even during hot Texas summers. Inside, you'll appreciate the sleek vinyl plank flooring, elegant granite countertops, stainless steel appliances, a spacious family living room, and a generous primary suite with its own private bath. Outside, a large oversized backyard offers plenty of room for outdoor enjoyment, family gatherings, BBQs, or future outdoor projects. Located in charming Bonham, this home is just minutes from Lake Bonham and Bois d'Arc Lake. You'll have convenient access to Hwy 121, the Historic Town Square, Walmart, and easy drives to Sherman (about 30 minutes) and McKinney (about 35 minutes). Embrace the relaxed small-town lifestyle with the benefits of modern new construction—reliable, efficient, and move-in ready with no surprises. This is comfortable, energy efficient, worry-free living at its best. Don't miss out! 3 Beds ⋅ 2 Baths ⋅ 21204428 MLS Move-In Ready & Energy-Efficient! $5,000 towards closing costs. Discover this 2024-built home situated on a spacious ¼-acre lot. This beautiful residence features 3 bedrooms, 2 full baths, and a seamless open-concept kitchen and family room layout—ideal for comfortable everyday living and entertaining. Enjoy premium energy-efficient features throughout, smart thermostat system to help keep utility bills lower than many older homes in Texas. Experience peace of mind with efficient, comfortable living year-round, even during hot Texas summers. Inside, you'll appreciate the sleek vinyl plank flooring, elegant granite countertops, stainless steel appliances, a spacious family living room, and a generous primary suite with its own private bath. Outside, a large oversized backyard offers plenty of room for outdoor enjoyment, family gatherings, BBQs, or future outdoor projects. Located in charming Bonham, this home is just minutes from Lake Bonham and Bois d'Arc Lake. You'll have convenient access to Hwy 121, the Historic Town Square, Walmart, and easy drives to Sherman (about 30 minutes) and McKinney (about 35 minutes). Embrace the relaxed small-town lifestyle with the benefits of modern new construction—reliable, efficient, and move-in ready with no surprises. This is comfortable, energy efficient, worry-free living at its best. Don't miss out! 921 W 9th St, Bonham