$339,000 Welcome to the prestigious Del Webb golf course community. This two-bedroom, two-bathroom plus office has been updated with quartz countertops and luxury vinyl plank flooring, creating a fresh, modern feel throughout. It sits on a cul-de-sac street. The open and functional floorplan is filled with lots of windows, making everyday living effortless. Highlights include a spacious living room, a practical kitchen with ample counter space and storage, and a flexible layout ideal for hosting guests, hobbies, or a home office. The primary suite serves as a private retreat with a full bath and generous closet space. Step outside the double sliding doors to the covered back porch — perfect for morning coffee — and enjoy the ease of single-level living with a comfortable outdoor space ideal for relaxing or light gardening. The attached garage provides convenient vehicle storage and easy accessibility. Living in Frisco Lakes by Del Webb means embracing a vibrant 55+ lifestyle, with access to scenic lakes, walking and biking trails, tennis, bocce ball and pickleball courts, golf, swimming pools, fitness centers, clubhouse amenities, and a full calendar of social clubs and activities designed to keep you active and connected. Whether you’re downsizing, retiring, or seeking a resort-style active adult community, this Frisco Lakes Del Webb home delivers comfort, NEW MEMBER FEE IS A FLAT $2,400 PLUS $275 FOR TRANSFER FEE FOR RESALE PURCHASE ON ALL OFFERS. PLEASE INCLUDE IN PARAGRAPH C OF ADDENDUM FOR MANDATORY MEMBERSHIP IN HOA. All information to be verified by buyer or buyer's agent. Age-restricted community. One resident must be at least age 55 to reside. All offers must be submitted with prequalification letter or proof of funds. 2 Beds ⋅ 2 Baths ⋅ 21212860 MLS Welcome to the prestigious Del Webb golf course community. This two-bedroom, two-bathroom plus office has been updated with quartz countertops and luxury vinyl plank flooring, creating a fresh, modern feel throughout. It sits on a cul-de-sac street. The open and functional floorplan is filled with lots of windows, making everyday living effortless. Highlights include a spacious living room, a practical kitchen with ample counter space and storage, and a flexible layout ideal for hosting guests, hobbies, or a home office. The primary suite serves as a private retreat with a full bath and generous closet space. Step outside the double sliding doors to the covered back porch — perfect for morning coffee — and enjoy the ease of single-level living with a comfortable outdoor space ideal for relaxing or light gardening. The attached garage provides convenient vehicle storage and easy accessibility. Living in Frisco Lakes by Del Webb means embracing a vibrant 55+ lifestyle, with access to scenic lakes, walking and biking trails, tennis, bocce ball and pickleball courts, golf, swimming pools, fitness centers, clubhouse amenities, and a full calendar of social clubs and activities designed to keep you active and connected. Whether you’re downsizing, retiring, or seeking a resort-style active adult community, this Frisco Lakes Del Webb home delivers comfort, NEW MEMBER FEE IS A FLAT $2,400 PLUS $275 FOR TRANSFER FEE FOR RESALE PURCHASE ON ALL OFFERS. PLEASE INCLUDE IN PARAGRAPH C OF ADDENDUM FOR MANDATORY MEMBERSHIP IN HOA. All information to be verified by buyer or buyer's agent. Age-restricted community. One resident must be at least age 55 to reside. All offers must be submitted with prequalification letter or proof of funds. 1216 Troon Dr, Frisco
$489,500 Enjoy lower $$ payments when it matters most with a FREE 2-1 interest rate buy down, PAID by Lender; easing your first two years of homeownership & creating immediate financial comfort from today’s rates! HAVE NO DOWN PAYMENT? NEED HELP WITH CLOSING COSTS? NO PROBLEM! *ASK US ABOUT OUR LENDER INCENTIVES* Well appointed Highland Homes residence showcasing a beautiful curb appeal off the peninsula of Lake Lewisville in the Award Wining neighborhood of Wildridge. This home features 4 bedrooms, 3 full baths, a dedicated office, and 2-car garage. Designed for everyday living and entertaining, the home features engineered wood flooring throughout the main living areas and an airy, open layout filled with natural light flowing through dining, kitchen and living. The kitchen anchors the home with a large quartz-topped island, gas cooktop, upgraded vent hood, glass-insert cabinetry, large walk-in pantry, and an extended run of cabinets ideal for serving or butler’s pantry use, etc. The gas fireplace highlights the living space, while the adjacent dining area offers a cozy window seat for serving meals with family and friends. The private primary includes a bay window, with and ensuite bath featuring a large soaking tub, separate walk in shower, dual vanities, sitting area and generous walk-in with a linen closet and natural light throughout. A split guest suite with ensuite bath provides flexibility, complemented by two additional secondary bedrooms. French doors and plantation shutters define the office. Exceptional storage throughout this home, not letting any space go wasted. A full-size laundry and a covered patio outback to tie it in with gas stub complete the home. This community comes with 7+ miles of running and biking trails, multiple pools, private access to Lake Lewisville with canoes & kayaks for use. A large dock with stocked fishing ponds, multiple playgrounds, and more. Come check this home out today! 4 Beds ⋅ 3 Baths ⋅ 21206505 MLS Enjoy lower $$ payments when it matters most with a FREE 2-1 interest rate buy down, PAID by Lender; easing your first two years of homeownership & creating immediate financial comfort from today’s rates! HAVE NO DOWN PAYMENT? NEED HELP WITH CLOSING COSTS? NO PROBLEM! *ASK US ABOUT OUR LENDER INCENTIVES* Well appointed Highland Homes residence showcasing a beautiful curb appeal off the peninsula of Lake Lewisville in the Award Wining neighborhood of Wildridge. This home features 4 bedrooms, 3 full baths, a dedicated office, and 2-car garage. Designed for everyday living and entertaining, the home features engineered wood flooring throughout the main living areas and an airy, open layout filled with natural light flowing through dining, kitchen and living. The kitchen anchors the home with a large quartz-topped island, gas cooktop, upgraded vent hood, glass-insert cabinetry, large walk-in pantry, and an extended run of cabinets ideal for serving or butler’s pantry use, etc. The gas fireplace highlights the living space, while the adjacent dining area offers a cozy window seat for serving meals with family and friends. The private primary includes a bay window, with and ensuite bath featuring a large soaking tub, separate walk in shower, dual vanities, sitting area and generous walk-in with a linen closet and natural light throughout. A split guest suite with ensuite bath provides flexibility, complemented by two additional secondary bedrooms. French doors and plantation shutters define the office. Exceptional storage throughout this home, not letting any space go wasted. A full-size laundry and a covered patio outback to tie it in with gas stub complete the home. This community comes with 7+ miles of running and biking trails, multiple pools, private access to Lake Lewisville with canoes & kayaks for use. A large dock with stocked fishing ponds, multiple playgrounds, and more. Come check this home out today! 4105 Crossroads Ct, Oak Point
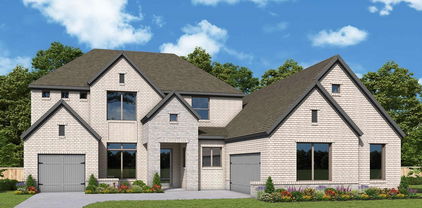
$879,990 Experience the perfect blend of comfort, style, and serenity in the thoughtfully designed Dabney floor plan by David Weekley Homes. Nestled in the scenic lakeside community of Lakewood Village, this innovative home offers not just beautiful living spaces, but a lifestyle enriched by nature, recreation, and peaceful surroundings. The open-concept family and dining areas are ideal for entertaining and everyday enjoyment, while the modern kitchen shines with a spacious center island, oversized pantry, and seamless views that connect you to the heart of the home. Whether you're preparing weeknight meals or hosting holiday gatherings, this culinary space is built to inspire. Retreat to your luxurious Owner’s Suite, complete with a contemporary en suite bath and generous walk-in closet. Secondary bedrooms and a private guest suite provide ample space, comfort, and privacy for family and visitors alike. A separate TV room, open study, and covered porch offer flexible areas to work, relax, or unwind—all thoughtfully designed for your evolving lifestyle. Located just moments from Lake Lewisville, Lakewood Village is a hidden gem in North Texas known for its small-town charm, natural beauty, and access to outdoor recreation. From boating and hiking to peaceful evening strolls, you’ll love coming home to this lakeside community. And with our industry-leading warranty, you can build your future here with lasting peace of mind. 4 Beds ⋅ 3 Baths ⋅ 21207877 MLS Experience the perfect blend of comfort, style, and serenity in the thoughtfully designed Dabney floor plan by David Weekley Homes. Nestled in the scenic lakeside community of Lakewood Village, this innovative home offers not just beautiful living spaces, but a lifestyle enriched by nature, recreation, and peaceful surroundings. The open-concept family and dining areas are ideal for entertaining and everyday enjoyment, while the modern kitchen shines with a spacious center island, oversized pantry, and seamless views that connect you to the heart of the home. Whether you're preparing weeknight meals or hosting holiday gatherings, this culinary space is built to inspire. Retreat to your luxurious Owner’s Suite, complete with a contemporary en suite bath and generous walk-in closet. Secondary bedrooms and a private guest suite provide ample space, comfort, and privacy for family and visitors alike. A separate TV room, open study, and covered porch offer flexible areas to work, relax, or unwind—all thoughtfully designed for your evolving lifestyle. Located just moments from Lake Lewisville, Lakewood Village is a hidden gem in North Texas known for its small-town charm, natural beauty, and access to outdoor recreation. From boating and hiking to peaceful evening strolls, you’ll love coming home to this lakeside community. And with our industry-leading warranty, you can build your future here with lasting peace of mind. 2111 Lakeside Dr, Lakewood Village
$428,000 **POPULAR COPPER RIDGE FLOORPLAN, LARGER INTERIOR LOT, AND A SELLER WELCOMING REASONABLE OFFERS!** Located in the 55+ community of Frisco Lakes by Del Webb, this well-maintained home offers the comfort, flexibility, and low-maintenance lifestyle that make the Copper Ridge floorplan so popular. The open-concept design connects the kitchen, dining, and living areas, creating an inviting setting for everyday living, entertaining friends, or hosting overnight guests. A recent whole-home lighting update has brightened and refreshed the interior while still allowing the next owner to add personal touches and make the space truly their own. The kitchen features upgraded cabinetry, stainless steel appliances, generous storage, and an included refrigerator. Two bedrooms, two full bathrooms, and a versatile flex room provide space for a home office, hobbies, reading, or guest accommodations. Situated on a quiet interior lot that is among the larger homesites nearby, the property offers additional outdoor space and a covered patio for morning coffee or relaxed evenings. A whole-yard sprinkler system helps simplify landscape care. Frisco Lakes residents enjoy resort-style pools, a large indoor pool, fitness centers, pickleball and tennis courts, miles of paths, and a full calendar of clubs, activities, and social events. The seller welcomes reasonable offers from buyers who appreciate the opportunity to purchase the home and personalize it after closing with choices such as wall colors and decorative finishes. Schedule a showing and discover the comfort, possibilities, and exceptional lifestyle this home has to offer. 2 Beds ⋅ 2 Baths ⋅ 21207360 MLS **POPULAR COPPER RIDGE FLOORPLAN, LARGER INTERIOR LOT, AND A SELLER WELCOMING REASONABLE OFFERS!** Located in the 55+ community of Frisco Lakes by Del Webb, this well-maintained home offers the comfort, flexibility, and low-maintenance lifestyle that make the Copper Ridge floorplan so popular. The open-concept design connects the kitchen, dining, and living areas, creating an inviting setting for everyday living, entertaining friends, or hosting overnight guests. A recent whole-home lighting update has brightened and refreshed the interior while still allowing the next owner to add personal touches and make the space truly their own. The kitchen features upgraded cabinetry, stainless steel appliances, generous storage, and an included refrigerator. Two bedrooms, two full bathrooms, and a versatile flex room provide space for a home office, hobbies, reading, or guest accommodations. Situated on a quiet interior lot that is among the larger homesites nearby, the property offers additional outdoor space and a covered patio for morning coffee or relaxed evenings. A whole-yard sprinkler system helps simplify landscape care. Frisco Lakes residents enjoy resort-style pools, a large indoor pool, fitness centers, pickleball and tennis courts, miles of paths, and a full calendar of clubs, activities, and social events. The seller welcomes reasonable offers from buyers who appreciate the opportunity to purchase the home and personalize it after closing with choices such as wall colors and decorative finishes. Schedule a showing and discover the comfort, possibilities, and exceptional lifestyle this home has to offer. 2941 Oyster Bay Dr, Frisco
$859,900 Why wait to build when you can have it all now? Offering more than 3,700 square feet of thoughtfully designed living space, this exceptional north-facing residence is situated on a premium oversized corner homesite and showcases the highly sought-after Boston 2F floor plan by First Texas Homes, a design no longer available to build in the Villages of Creekwood. The flexible layout includes two private primary suites, one on the main level and another upstairs, providing versatile living arrangements with private accommodations on both levels. The main floor also features a dedicated home office and an elegant formal dining room, offering functional spaces for work, entertaining, and everyday living. At the heart of the home, the open-concept living area flows seamlessly into a beautifully appointed kitchen featuring luxury stone countertops, abundant cabinetry, and a spacious island designed for gathering and everyday use. Upstairs, a large game room and private theater room provide additional living and recreation space. The theater room also offers flexibility and may be used as a media room, hobby room, or additional bedroom, subject to buyer verification and local requirements. Additional highlights include a thoughtfully designed oversized garage that maximizes storage and functionality, along with the benefits of a premium corner homesite that enhances curb appeal and outdoor living. Located within the current attendance boundaries for Lowell Strike Middle School. Buyers should independently verify school assignments, enrollment eligibility, and all information contained herein. With a rare floor plan no longer offered by the builder, expansive living spaces, and a valuable buyer incentive, this property presents a unique opportunity to own this sought-after home design without the wait associated with new construction. 4 Beds ⋅ 4 Baths ⋅ 21201412 MLS Why wait to build when you can have it all now? Offering more than 3,700 square feet of thoughtfully designed living space, this exceptional north-facing residence is situated on a premium oversized corner homesite and showcases the highly sought-after Boston 2F floor plan by First Texas Homes, a design no longer available to build in the Villages of Creekwood. The flexible layout includes two private primary suites, one on the main level and another upstairs, providing versatile living arrangements with private accommodations on both levels. The main floor also features a dedicated home office and an elegant formal dining room, offering functional spaces for work, entertaining, and everyday living. At the heart of the home, the open-concept living area flows seamlessly into a beautifully appointed kitchen featuring luxury stone countertops, abundant cabinetry, and a spacious island designed for gathering and everyday use. Upstairs, a large game room and private theater room provide additional living and recreation space. The theater room also offers flexibility and may be used as a media room, hobby room, or additional bedroom, subject to buyer verification and local requirements. Additional highlights include a thoughtfully designed oversized garage that maximizes storage and functionality, along with the benefits of a premium corner homesite that enhances curb appeal and outdoor living. Located within the current attendance boundaries for Lowell Strike Middle School. Buyers should independently verify school assignments, enrollment eligibility, and all information contained herein. With a rare floor plan no longer offered by the builder, expansive living spaces, and a valuable buyer incentive, this property presents a unique opportunity to own this sought-after home design without the wait associated with new construction. 1093 Modesto Dr, Frisco
$499,999 Rare lakefront lot in unincorporated area of Little Elm giving you more freedom with the type of property you build. Whether it be full time living, a vacation home, or income property that you use for long term or short term rentals, this serene lakefront property is a stunner! Live almost off the grid with your own well and septic systems. Due to the requirement for personal uitilities, lot will be suitable for approximately 2500 sq feet or less. Seller's have begun the permitting process and have plans for a three story home. Use their plans, or your own. Because this property is not within the city limits, you will have one of the lowest tax bases in Denton County. Property currently has a garage and storage shed. Leave a couple kayaks and some chairs on site and spend the day envisioning what you want to build. The gentle slope and deep water make this a perfect spot for boating, paddleboarding, swimming or fishing. While the property feels like you're out in the country, you are minutes away from shopping, restaurants, and major thouroughfares. There are not many lots like this left in the Dallas Metroplex to build what you desire. Don't miss out! 21201479 MLS Rare lakefront lot in unincorporated area of Little Elm giving you more freedom with the type of property you build. Whether it be full time living, a vacation home, or income property that you use for long term or short term rentals, this serene lakefront property is a stunner! Live almost off the grid with your own well and septic systems. Due to the requirement for personal uitilities, lot will be suitable for approximately 2500 sq feet or less. Seller's have begun the permitting process and have plans for a three story home. Use their plans, or your own. Because this property is not within the city limits, you will have one of the lowest tax bases in Denton County. Property currently has a garage and storage shed. Leave a couple kayaks and some chairs on site and spend the day envisioning what you want to build. The gentle slope and deep water make this a perfect spot for boating, paddleboarding, swimming or fishing. While the property feels like you're out in the country, you are minutes away from shopping, restaurants, and major thouroughfares. There are not many lots like this left in the Dallas Metroplex to build what you desire. Don't miss out! 1116 Loneta Ln, Little Elm
$499,000 Immaculate, lightly lived in NORTH facing Highland Home offering timeless design and modern convenience in the heart of Wildridge located on the Peninsula of Lake Lewisville. Soaring ceilings and expansive windows flood the home with natural light, creating an airy, welcoming atmosphere throughout the entire home. This 4 bedroom, 3 bath plan features a LARGE primary suite with ensuite bath, walk in shower, soaring ceilings, 8-foot doors and more. A private secondary bedroom with full bath is also located on the main level, ideal for guests or multi-generational living. The formal dining space is elevated with custom built-in bar cabinetry with a custom banquette built in the dining space, the expansive counter space and secondary bar seating, making it equally suited for entertaining or everyday gatherings. Thoughtful upgrades include a whole home water softener reverse osmosis system, and WiFi-enabled boosters, garage door opener, front door access and irrigation for effortless living. Ideally located minutes from major highways for easy commuting, while nestled along the Lake Lewisville peninsula for year-round outdoor enjoyment. Wildridge amenities include two resort-style pools, a massive catch and release fishing pond, natural playscape, several parks, private lake access with canoe rentals, 7+ mile of scenic trails, and outdoor gathering spaces. A community designed for both relaxation and adventure with Young adults to retirees who will enjoy delightful events that gather friends and neighbors like murder mystery parties, yoga, trivia contests, cooking classes and even out of town trips to breweries and sporting events. Come see why everyone loves to live in Wildridge. *ASK US ABOUT OUR LENDER INCENTIVES* 4 Beds ⋅ 3 Baths ⋅ 21172945 MLS Immaculate, lightly lived in NORTH facing Highland Home offering timeless design and modern convenience in the heart of Wildridge located on the Peninsula of Lake Lewisville. Soaring ceilings and expansive windows flood the home with natural light, creating an airy, welcoming atmosphere throughout the entire home. This 4 bedroom, 3 bath plan features a LARGE primary suite with ensuite bath, walk in shower, soaring ceilings, 8-foot doors and more. A private secondary bedroom with full bath is also located on the main level, ideal for guests or multi-generational living. The formal dining space is elevated with custom built-in bar cabinetry with a custom banquette built in the dining space, the expansive counter space and secondary bar seating, making it equally suited for entertaining or everyday gatherings. Thoughtful upgrades include a whole home water softener reverse osmosis system, and WiFi-enabled boosters, garage door opener, front door access and irrigation for effortless living. Ideally located minutes from major highways for easy commuting, while nestled along the Lake Lewisville peninsula for year-round outdoor enjoyment. Wildridge amenities include two resort-style pools, a massive catch and release fishing pond, natural playscape, several parks, private lake access with canoe rentals, 7+ mile of scenic trails, and outdoor gathering spaces. A community designed for both relaxation and adventure with Young adults to retirees who will enjoy delightful events that gather friends and neighbors like murder mystery parties, yoga, trivia contests, cooking classes and even out of town trips to breweries and sporting events. Come see why everyone loves to live in Wildridge. *ASK US ABOUT OUR LENDER INCENTIVES* 9416 Trailway Dr, Oak Point
$479,000 Welcome to resort-style living in the highly sought-after 55+ Del Webb active adult community, where endless activities and amenities create the perfect lifestyle. Residents enjoy access to three amenity centers featuring state-of-the-art fitness facilities, resort-style pools, pickleball courts, clubs, events, community gardens, and more. This beautifully remodeled home is loaded with upgrades and designed for both comfort and style. The gourmet kitchen features stunning quartz countertops, designer backsplash, and a brand-new coffee bar in the breakfast nook, creating the perfect space to start your mornings. The home showcases lovely wood floors throughout the main living areas, updated lighting fixtures, and a gorgeous built-in electric fireplace with marble surround that adds warmth and elegance to the spacious living room. The primary bathroom has been completely transformed with a stunning remodel, while the secondary bathroom has also been updated with beautiful cabinets and tiled shower. The versatile second living space can easily serve as a home office, hobby room, or additional sitting area. Additional upgrades include added cabinetry and shelving in the laundry room, a freshly painted garage floor in the spacious three-car tandem garage, a new driveway, and professional landscaping that enhances the home’s curb appeal. Enjoy peaceful mornings or relaxing evenings in the screened-in backyard patio, the perfect spot for coffee or gathering with family and friends. Located just minutes from miles of scenic walking trails along the lake, this home offers the perfect balance of luxury, community, and outdoor living. Washer and dryer can stay. 2 Beds ⋅ 2 Baths ⋅ 21198694 MLS Welcome to resort-style living in the highly sought-after 55+ Del Webb active adult community, where endless activities and amenities create the perfect lifestyle. Residents enjoy access to three amenity centers featuring state-of-the-art fitness facilities, resort-style pools, pickleball courts, clubs, events, community gardens, and more. This beautifully remodeled home is loaded with upgrades and designed for both comfort and style. The gourmet kitchen features stunning quartz countertops, designer backsplash, and a brand-new coffee bar in the breakfast nook, creating the perfect space to start your mornings. The home showcases lovely wood floors throughout the main living areas, updated lighting fixtures, and a gorgeous built-in electric fireplace with marble surround that adds warmth and elegance to the spacious living room. The primary bathroom has been completely transformed with a stunning remodel, while the secondary bathroom has also been updated with beautiful cabinets and tiled shower. The versatile second living space can easily serve as a home office, hobby room, or additional sitting area. Additional upgrades include added cabinetry and shelving in the laundry room, a freshly painted garage floor in the spacious three-car tandem garage, a new driveway, and professional landscaping that enhances the home’s curb appeal. Enjoy peaceful mornings or relaxing evenings in the screened-in backyard patio, the perfect spot for coffee or gathering with family and friends. Located just minutes from miles of scenic walking trails along the lake, this home offers the perfect balance of luxury, community, and outdoor living. Washer and dryer can stay. 6481 Paragon Dr, Frisco
$420,000 Make this your next home or investment property! This is the layout that investors and buyers can agree on. Discover the best lot in the neighborhood—just steps from the lake and scenic walking trails! Say goodbye to cookie-cutter living and hello to a home filled with thoughtful upgrades and stylish touches. Tucked away in the most charming cul-de-sac, this oversized lot gives you space to spread out and truly enjoy life. Inside, sunlight pours through the windows, highlighting the beautiful light fixtures and the airy, open layout. The spacious kitchen and dining area are perfect for hosting friends and family, complete with a stainless gas cooktop for all your culinary adventures. Unwind in the generous primary suite, your own personal retreat featuring a separate shower and relaxing garden tub. Head upstairs to find a large game room with newer carpet—ideal for movie nights, hobbies, or playtime. With three additional bedrooms and two full bathrooms, everyone gets the comfort and privacy they need. This home has everything you’ve been looking for—come see it for yourself! 4 Beds ⋅ 4 Baths ⋅ 21193011 MLS Make this your next home or investment property! This is the layout that investors and buyers can agree on. Discover the best lot in the neighborhood—just steps from the lake and scenic walking trails! Say goodbye to cookie-cutter living and hello to a home filled with thoughtful upgrades and stylish touches. Tucked away in the most charming cul-de-sac, this oversized lot gives you space to spread out and truly enjoy life. Inside, sunlight pours through the windows, highlighting the beautiful light fixtures and the airy, open layout. The spacious kitchen and dining area are perfect for hosting friends and family, complete with a stainless gas cooktop for all your culinary adventures. Unwind in the generous primary suite, your own personal retreat featuring a separate shower and relaxing garden tub. Head upstairs to find a large game room with newer carpet—ideal for movie nights, hobbies, or playtime. With three additional bedrooms and two full bathrooms, everyone gets the comfort and privacy they need. This home has everything you’ve been looking for—come see it for yourself! 805 Lake Cypress Ln, Little Elm
$358,980 Step into modern elegance with this fully remodeled single-story home in the sought-after Frisco Lakes 55+ community by Del Webb. Every detail has been refreshed—new countertops, backsplash, stainless steel appliances, light fixtures, ceiling fans, paint throughout, and gorgeous wood-look LVP flooring that ties it all together. The open-concept design flows effortlessly from the upgraded kitchen to the spacious living and dining areas, perfect for entertaining or everyday comfort. The bright primary suite offers a generous walk-in closet and beautifully updated ensuite bath. Two additional bedrooms provide ideal space for guests, hobbies, or a home office. Enjoy resort-style living every day with access to world-class amenities including multiple pools, tennis and pickleball courts, fitness center, scenic trails, a championship golf course, and a vibrant clubhouse filled with activities and events. Beautifully renewed and move-in ready, this home delivers the best of low-maintenance luxury and active Frisco living. Schedule your showing today! Discounted rate options and no lender fee future refinancing may be available for qualified buyers of this home. 2 Beds ⋅ 2 Baths ⋅ 21183402 MLS Step into modern elegance with this fully remodeled single-story home in the sought-after Frisco Lakes 55+ community by Del Webb. Every detail has been refreshed—new countertops, backsplash, stainless steel appliances, light fixtures, ceiling fans, paint throughout, and gorgeous wood-look LVP flooring that ties it all together. The open-concept design flows effortlessly from the upgraded kitchen to the spacious living and dining areas, perfect for entertaining or everyday comfort. The bright primary suite offers a generous walk-in closet and beautifully updated ensuite bath. Two additional bedrooms provide ideal space for guests, hobbies, or a home office. Enjoy resort-style living every day with access to world-class amenities including multiple pools, tennis and pickleball courts, fitness center, scenic trails, a championship golf course, and a vibrant clubhouse filled with activities and events. Beautifully renewed and move-in ready, this home delivers the best of low-maintenance luxury and active Frisco living. Schedule your showing today! Discounted rate options and no lender fee future refinancing may be available for qualified buyers of this home. 7850 Estancia Dr, Frisco
$774,728 Live at the heart of your dream home with The Bollinger by David Weekley Homes—an elegant and innovative floor plan set in the tranquil lakeside community of Northshore at Lakewood Village. Designed for connection, comfort, and flexibility, this home is as welcoming as it is functional. The open family and dining areas offer the perfect backdrop for everything from everyday meals to milestone celebrations, while the stylish kitchen—complete with a spacious island—keeps everyone at the center of the action. For moments that call for focus or privacy, the enclosed study offers a quiet, tucked-away retreat. Whether you’re working from home, tackling creative projects, or simply enjoying a peaceful reading nook, it’s a space that adapts to your needs. Step outside to the extended covered patio—your year-round outdoor living room. From weekend barbecues to quiet evenings watching Texas sunsets, it’s the ideal spot to entertain, relax, and make the most of Lakewood Village’s natural beauty. The Owner’s Retreat is a true sanctuary, complete with a spa-inspired bath and walk-in closet conveniently connected to the laundry room for an effortless daily routine. A private guest suite and Jack-and-Jill bedrooms give family and visitors alike their own comfortable space. Set just minutes from Lake Lewisville, Northshore offers the best of lakeside living—boating, hiking, and a peaceful small-town atmosphere—while still being close to the conveniences of North Dallas. Experience the Best in Design, Choice, and Service with David Weekley’s industry-leading warranty, and make The Bollinger your gateway to lakeside living done right. 4 Beds ⋅ 4 Baths ⋅ 21184663 MLS Live at the heart of your dream home with The Bollinger by David Weekley Homes—an elegant and innovative floor plan set in the tranquil lakeside community of Northshore at Lakewood Village. Designed for connection, comfort, and flexibility, this home is as welcoming as it is functional. The open family and dining areas offer the perfect backdrop for everything from everyday meals to milestone celebrations, while the stylish kitchen—complete with a spacious island—keeps everyone at the center of the action. For moments that call for focus or privacy, the enclosed study offers a quiet, tucked-away retreat. Whether you’re working from home, tackling creative projects, or simply enjoying a peaceful reading nook, it’s a space that adapts to your needs. Step outside to the extended covered patio—your year-round outdoor living room. From weekend barbecues to quiet evenings watching Texas sunsets, it’s the ideal spot to entertain, relax, and make the most of Lakewood Village’s natural beauty. The Owner’s Retreat is a true sanctuary, complete with a spa-inspired bath and walk-in closet conveniently connected to the laundry room for an effortless daily routine. A private guest suite and Jack-and-Jill bedrooms give family and visitors alike their own comfortable space. Set just minutes from Lake Lewisville, Northshore offers the best of lakeside living—boating, hiking, and a peaceful small-town atmosphere—while still being close to the conveniences of North Dallas. Experience the Best in Design, Choice, and Service with David Weekley’s industry-leading warranty, and make The Bollinger your gateway to lakeside living done right. 2241 Village Trl, Lakewood Village
$485,500 This home has an AMAZING outdoor living space that spans the width of the house (600 sq. ft), including 20' cedar ceilings, 2 ceiling fans, 2 tvs, outdoor kitchen with high end gas grill, electric privacy shades that completely enclose the outdoor space. Beautiful mature trees line the back yard with wrought iron fence (over $75k in outdoor upgrades)! This exceptional home in Frisco Lakes by Del Web, a 55+ community that offers an active lifestyle with an 18-hole golf course, 4 amenity centers with pools, pickleball and tennis courts has many high-end upgrades. Starting in the chef's kitchen with all GE Cafe luxury matte gray appliances and custom cabinetry with built-in features, engineered hardwoods throughout, new windows, new paint (inside), new faucets, shutters and woven woods on all windows, whole home air purification system. Epoxy garage floor. This home is a GEM! 2 Beds ⋅ 2 Baths ⋅ 21167551 MLS This home has an AMAZING outdoor living space that spans the width of the house (600 sq. ft), including 20' cedar ceilings, 2 ceiling fans, 2 tvs, outdoor kitchen with high end gas grill, electric privacy shades that completely enclose the outdoor space. Beautiful mature trees line the back yard with wrought iron fence (over $75k in outdoor upgrades)! This exceptional home in Frisco Lakes by Del Web, a 55+ community that offers an active lifestyle with an 18-hole golf course, 4 amenity centers with pools, pickleball and tennis courts has many high-end upgrades. Starting in the chef's kitchen with all GE Cafe luxury matte gray appliances and custom cabinetry with built-in features, engineered hardwoods throughout, new windows, new paint (inside), new faucets, shutters and woven woods on all windows, whole home air purification system. Epoxy garage floor. This home is a GEM! 3206 Full Sail Ln, Frisco
$375,000 UPGRADE YOUR LIFESTYLE AT THIS UPDATED, MOVE-IN READY HOME IN FRISCO LAKES, THE PREMIER 55+ ACTIVE ADULT COMMUNITY IN NORTH TEXAS WHERE THE FUN NEVER ENDS! Enjoy Low Maintenance Living, Resort-Style Amenities And A Robust Social Activity Calendar That Fosters A Strong Sense Of Belonging With Over 100 Groups And Clubs, A Multitude Of Classes And Community Gatherings. Designed For Entertaining, The Remarkable Open Concept Living Space Is A Hallmark Of This Home That Was Recently Updated With New Vinyl Plank Flooring, New Carpet And Fresh Paint. Abundant Natural Light Creates An Open, Airy Feel. Memories Will Be Made In The Oversized 24-Foot Living Room That Can Also House A Formal Dining Area Should You So Desire. Sizable Eat-In Kitchen Provides Ample Space For Meal Preparation, Dining And Entertaining And Is Defined By Gorgeous Cabinetry, Granite Countertops, A 5-Burner Gas Range And Convenient Recessed Lighting. The Dining Area Is A Great Place For Morning Coffee As Well As Playing Cards And Games With Friends. A Home Office With Double Doors Opens To The Living Room, Kitchen And Dining Area, Creating An Exceptional Open Atmosphere. The Generously-Sized Owner’s Suite Features A Walk-In Shower With Two Convenient Seating Areas. Second Bedroom With Adjacent Bath Is Ideal For Guests. You’ll Enjoy Relaxing With Neighbors On The Open And Covered Patio Areas. The Three Frisco Lakes Amenity Centers Are An Excellent Place To Meet Neighbors And Offer Three Fitness Centers, Three Outdoor Pools, Indoor Pool And Spa, Indoor Walking Tracks, Scenic Outdoor Walking And Biking Paths, Eight Pickleball Courts And Four Tennis Courts. Golf Is So Convenient Because The Subdivision Wraps Around Frisco Lakes Golf Club’s 18-Hole Championship Course; Separate Membership Required. Plus You’re Near Lake Lewisville’s Boating And Fishing Opportunities, Medical Centers, Grocery Stores, Dining And Entertainment. Come View This Home And See What Frisco Lakes Is All About! 2 Beds ⋅ 2 Baths ⋅ 21175962 MLS UPGRADE YOUR LIFESTYLE AT THIS UPDATED, MOVE-IN READY HOME IN FRISCO LAKES, THE PREMIER 55+ ACTIVE ADULT COMMUNITY IN NORTH TEXAS WHERE THE FUN NEVER ENDS! Enjoy Low Maintenance Living, Resort-Style Amenities And A Robust Social Activity Calendar That Fosters A Strong Sense Of Belonging With Over 100 Groups And Clubs, A Multitude Of Classes And Community Gatherings. Designed For Entertaining, The Remarkable Open Concept Living Space Is A Hallmark Of This Home That Was Recently Updated With New Vinyl Plank Flooring, New Carpet And Fresh Paint. Abundant Natural Light Creates An Open, Airy Feel. Memories Will Be Made In The Oversized 24-Foot Living Room That Can Also House A Formal Dining Area Should You So Desire. Sizable Eat-In Kitchen Provides Ample Space For Meal Preparation, Dining And Entertaining And Is Defined By Gorgeous Cabinetry, Granite Countertops, A 5-Burner Gas Range And Convenient Recessed Lighting. The Dining Area Is A Great Place For Morning Coffee As Well As Playing Cards And Games With Friends. A Home Office With Double Doors Opens To The Living Room, Kitchen And Dining Area, Creating An Exceptional Open Atmosphere. The Generously-Sized Owner’s Suite Features A Walk-In Shower With Two Convenient Seating Areas. Second Bedroom With Adjacent Bath Is Ideal For Guests. You’ll Enjoy Relaxing With Neighbors On The Open And Covered Patio Areas. The Three Frisco Lakes Amenity Centers Are An Excellent Place To Meet Neighbors And Offer Three Fitness Centers, Three Outdoor Pools, Indoor Pool And Spa, Indoor Walking Tracks, Scenic Outdoor Walking And Biking Paths, Eight Pickleball Courts And Four Tennis Courts. Golf Is So Convenient Because The Subdivision Wraps Around Frisco Lakes Golf Club’s 18-Hole Championship Course; Separate Membership Required. Plus You’re Near Lake Lewisville’s Boating And Fishing Opportunities, Medical Centers, Grocery Stores, Dining And Entertainment. Come View This Home And See What Frisco Lakes Is All About! 1562 Troon Dr, Frisco
$425,000 Welcome to Lake Lewisville's ultimate dream home opportunity! This remarkable offering presents two fantastic adjacent lots, combining to form an expansive .6-acre parcel, nestled against the breathtaking backdrop of the shimmering Lake Lewisville. Boasting incredible potential, this picturesque property invites you to envision the home of your dreams amid its serene surroundings. Imagine waking up to the tranquil sounds of nature and sipping your morning coffee while overlooking the serene waters from your future dream home. With a generous combined lot size, there's ample room to design and construct a custom residence that perfectly suits your needs and desires; the possibilities are endless. Don't miss this once-in-a-lifetime opportunity to create your own personal oasis on the shores of Lake Lewisville. Embrace the beauty of nature, the allure of lakeside living, and the limitless potential this exceptional property offers. Act now and make your dreams a reality. 21174187 MLS Welcome to Lake Lewisville's ultimate dream home opportunity! This remarkable offering presents two fantastic adjacent lots, combining to form an expansive .6-acre parcel, nestled against the breathtaking backdrop of the shimmering Lake Lewisville. Boasting incredible potential, this picturesque property invites you to envision the home of your dreams amid its serene surroundings. Imagine waking up to the tranquil sounds of nature and sipping your morning coffee while overlooking the serene waters from your future dream home. With a generous combined lot size, there's ample room to design and construct a custom residence that perfectly suits your needs and desires; the possibilities are endless. Don't miss this once-in-a-lifetime opportunity to create your own personal oasis on the shores of Lake Lewisville. Embrace the beauty of nature, the allure of lakeside living, and the limitless potential this exceptional property offers. Act now and make your dreams a reality. Tbd Loneta Ln, Little Elm
$345,000 Check out all the updates the sellers have done this year! Charming Pine Springs Floor Plan with great curb appeal located in the sought after Frisco Lakes 55+ community. HVAC replaced June, 2026. Home painted inside and outside May 2026. Seller offering floor allowance. May 2026 updated ceiling fans installed in Primary Bedroom and Patio. Living Room, Dining Room and Kitchen open floor plan is great for entertaining. Wood floors are in Living Areas and Private Office. Primary Suite is separated from guest bedroom. Primary Ensuite Bathroom offers a spacious vanity, walk in shower and walk in closet. Kitchen has Granite Countertops, Stainless Steel Appliances and lots of cabinets. The large Breakfast Area looks out on the covered patio. Guest Bedroom and Bathroom are located at the front of the home for privacy. No backyard neighbors. Frisco Lakes is a 55+ age restricted community with everything you need to enjoy life to its fullest with an 18 hole championship golf course, 3 club houses, 3 fitness centers, indoor and outdoor pools and spas, pickleball, tennis and bocci ball courts, and miles of trails plus a plethora of clubs and activities to enjoy! 2 Beds ⋅ 2 Baths ⋅ 21159945 MLS Check out all the updates the sellers have done this year! Charming Pine Springs Floor Plan with great curb appeal located in the sought after Frisco Lakes 55+ community. HVAC replaced June, 2026. Home painted inside and outside May 2026. Seller offering floor allowance. May 2026 updated ceiling fans installed in Primary Bedroom and Patio. Living Room, Dining Room and Kitchen open floor plan is great for entertaining. Wood floors are in Living Areas and Private Office. Primary Suite is separated from guest bedroom. Primary Ensuite Bathroom offers a spacious vanity, walk in shower and walk in closet. Kitchen has Granite Countertops, Stainless Steel Appliances and lots of cabinets. The large Breakfast Area looks out on the covered patio. Guest Bedroom and Bathroom are located at the front of the home for privacy. No backyard neighbors. Frisco Lakes is a 55+ age restricted community with everything you need to enjoy life to its fullest with an 18 hole championship golf course, 3 club houses, 3 fitness centers, indoor and outdoor pools and spas, pickleball, tennis and bocci ball courts, and miles of trails plus a plethora of clubs and activities to enjoy! 1492 Troon Dr, Frisco
$594,950 MLS# 21096949 - Built by First Texas Homes - Ready Now! ~ This contemporary home offers 2,009 square feet of carefully designed space, including three generous primary bedrooms and three full bathrooms. The open layout features a modern eat-in kitchen with granite countertops, a kitchen island, and a pantry, perfect for hosting guests. Enjoy the comfort of a central heating and cooling system with energy-efficient units, complemented by a charming electric fireplace in the living room. The home also has a dedicated dining area, vaulted ceilings, and upscale finishes throughout, such as wood, ceramic tile, and carpeted floors. Outside, a covered patio provides a perfect spot for outdoor leisure. Located conveniently, this home presents an excellent opportunity for modern living. Don't miss the chance to make this stunning property your new home! 3 Beds ⋅ 3 Baths ⋅ 21096949 MLS MLS# 21096949 - Built by First Texas Homes - Ready Now! ~ This contemporary home offers 2,009 square feet of carefully designed space, including three generous primary bedrooms and three full bathrooms. The open layout features a modern eat-in kitchen with granite countertops, a kitchen island, and a pantry, perfect for hosting guests. Enjoy the comfort of a central heating and cooling system with energy-efficient units, complemented by a charming electric fireplace in the living room. The home also has a dedicated dining area, vaulted ceilings, and upscale finishes throughout, such as wood, ceramic tile, and carpeted floors. Outside, a covered patio provides a perfect spot for outdoor leisure. Located conveniently, this home presents an excellent opportunity for modern living. Don't miss the chance to make this stunning property your new home! 1516 Gramercy Dr, Frisco
$994,821 Discover the perfect balance of style, function, and serenity with The Brant by David Weekley Homes—designed for modern living in the peaceful lakeside community of Northshore at Lakewood Village. From the moment you step inside, you’re welcomed by elegant family and dining spaces that flow seamlessly from the front door to a tranquil covered porch, perfect for enjoying evening breezes or morning coffee. The heart of the home is the stunning kitchen, where a generous center island overlooks the open-concept living areas—making it easy to stay connected while cooking, entertaining, or enjoying everyday moments. Whether you need a dedicated workspace or a quiet spot to unwind, the front study and upstairs retreat offer versatile spaces tailored to your lifestyle. Unwind in the spacious Owner’s Retreat featuring a spa-inspired bath and dual walk-in closets, providing both comfort and convenience. Three private secondary suites each come with their own bath, giving family members and guests the privacy and space they deserve. Set within Lakewood Village, just moments from the shores of Lake Lewisville, this home combines refined interior design with the natural beauty and outdoor recreation North Texas is known for. With walking trails, lake access, and a welcoming small-town feel, Northshore is where your next chapter begins. Build your future with confidence—backed by David Weekley’s industry-leading warranty and an unmatched commitment to quality craftsmanship and customer care. 4 Beds ⋅ 5 Baths ⋅ 21092790 MLS Discover the perfect balance of style, function, and serenity with The Brant by David Weekley Homes—designed for modern living in the peaceful lakeside community of Northshore at Lakewood Village. From the moment you step inside, you’re welcomed by elegant family and dining spaces that flow seamlessly from the front door to a tranquil covered porch, perfect for enjoying evening breezes or morning coffee. The heart of the home is the stunning kitchen, where a generous center island overlooks the open-concept living areas—making it easy to stay connected while cooking, entertaining, or enjoying everyday moments. Whether you need a dedicated workspace or a quiet spot to unwind, the front study and upstairs retreat offer versatile spaces tailored to your lifestyle. Unwind in the spacious Owner’s Retreat featuring a spa-inspired bath and dual walk-in closets, providing both comfort and convenience. Three private secondary suites each come with their own bath, giving family members and guests the privacy and space they deserve. Set within Lakewood Village, just moments from the shores of Lake Lewisville, this home combines refined interior design with the natural beauty and outdoor recreation North Texas is known for. With walking trails, lake access, and a welcoming small-town feel, Northshore is where your next chapter begins. Build your future with confidence—backed by David Weekley’s industry-leading warranty and an unmatched commitment to quality craftsmanship and customer care. 2324 Northshore Trl, Lakewood Village
$415,000 **MOTIVATED SELLER** Bring your offer! Welcome to your new home in Frisco Lakes By Del Webb! A highly sought-after golf course retirement community, where comfort, convenience, and leisure come together. Perfectly positioned just a few minutes walk from Lake Lewisville and the West Amenity Center, this charming 2-bedroom, 2-bath residence offers the perfect balance of style and functionality. Step inside to an inviting open-concept living area filled with natural light, creating a warm and welcoming atmosphere. The kitchen features a large island, modern stainless steel appliances, ample cabinetry, granite countertops and a eat-in kitchen. The primary suite boasts a Kohler Belay walk-in whirlpool bath and generous walk-in closet space, while the second bedroom and bath provide flexibility for visiting family or a hobby space and a bonus room that can be also be an office at the rear of the home. The low-maintenance yard allows you more time to enjoy the community amenities, which includes three world-class amenity centers, resort-style pools, state-of-the-art fitness facilities, tennis & pickleball courts, and miles of scenic walking trails along the lake. With a vibrant social calendar, it’s easy to make connections, stay active, and embrace the lifestyle you have worked so hard to enjoy. You can enjoy this golf cart friendly community visiting with your neighbors or just go exploring the vast scenic surroundings. Perfectly located in a vibrant 55+ active adult community, this home is more than just a place to live—it’s a lifestyle. The front yard tree fell during a recent storm, seller will replace before closing. Transferrable warranty for foundation work performed in 2025, please see Transaction Desk for documents. 2 Beds ⋅ 2 Baths ⋅ 21050555 MLS **MOTIVATED SELLER** Bring your offer! Welcome to your new home in Frisco Lakes By Del Webb! A highly sought-after golf course retirement community, where comfort, convenience, and leisure come together. Perfectly positioned just a few minutes walk from Lake Lewisville and the West Amenity Center, this charming 2-bedroom, 2-bath residence offers the perfect balance of style and functionality. Step inside to an inviting open-concept living area filled with natural light, creating a warm and welcoming atmosphere. The kitchen features a large island, modern stainless steel appliances, ample cabinetry, granite countertops and a eat-in kitchen. The primary suite boasts a Kohler Belay walk-in whirlpool bath and generous walk-in closet space, while the second bedroom and bath provide flexibility for visiting family or a hobby space and a bonus room that can be also be an office at the rear of the home. The low-maintenance yard allows you more time to enjoy the community amenities, which includes three world-class amenity centers, resort-style pools, state-of-the-art fitness facilities, tennis & pickleball courts, and miles of scenic walking trails along the lake. With a vibrant social calendar, it’s easy to make connections, stay active, and embrace the lifestyle you have worked so hard to enjoy. You can enjoy this golf cart friendly community visiting with your neighbors or just go exploring the vast scenic surroundings. Perfectly located in a vibrant 55+ active adult community, this home is more than just a place to live—it’s a lifestyle. The front yard tree fell during a recent storm, seller will replace before closing. Transferrable warranty for foundation work performed in 2025, please see Transaction Desk for documents. 6445 Paragon Dr, Frisco
$27,000 Build your dream home on this spacious lot in Little Elm.Lot offers a fantastic opportunity in one of North Texas's fastest-growing communities. With close proximity to Lake Lewisville, schools, shopping, dining, and major highways. This property combines convenience with the freedom to create your ideal home. No build-time restrictions, design and construct on your schedule. Whether you;re an investor looking for a valuable land hold or a homeowner ready to bring your vision to life; this lot delivers flexibility, location, and future growth potential. Don't miss this rare chance to own land in thriving Little Elm! 21048551 MLS Build your dream home on this spacious lot in Little Elm.Lot offers a fantastic opportunity in one of North Texas's fastest-growing communities. With close proximity to Lake Lewisville, schools, shopping, dining, and major highways. This property combines convenience with the freedom to create your ideal home. No build-time restrictions, design and construct on your schedule. Whether you;re an investor looking for a valuable land hold or a homeowner ready to bring your vision to life; this lot delivers flexibility, location, and future growth potential. Don't miss this rare chance to own land in thriving Little Elm! TBD Cedar Ln, Little Elm
$729,950 MLS# 21034233 - Built by First Texas Homes - Ready Now! ~ The Hillcrest offers 6 bedrooms, 4 bathrooms, and 3,924 sq. ft. of thoughtfully designed living space that blends comfort, functionality, and style. The layout features a dedicated study and formal dining and multiple living areas that include an upstairs game room and media room. This home showcases an upgraded elevation with enhanced brick and mortar, a 3-panel multi-slide patio door, and an extended covered patio. Inside, enjoy a raised flat family room ceiling, upgraded front door, and custom lighting—including added LED lights in the primary, family, and game rooms, as well as puck and pendant lighting in the kitchen. The gourmet kitchen boasts cabinets to the ceiling with glass doors, a wood hood, refrigerator cabinet, Blanco sink, upgraded countertops, and a 36 5-burner gas cooktop. Additional highlights include a shower added to the powder bath, car charger in the garage, luxury vinyl plank flooring, upgraded carpet in select areas, framed mirrors in the powder and primary baths, and a striking fireplace to the ceiling. Whether you’re relaxing, hosting, working from home, or enjoying family movie nights, the Hillcrest delivers the right spaces in the right places. 6 Beds ⋅ 4 Baths ⋅ 21034233 MLS MLS# 21034233 - Built by First Texas Homes - Ready Now! ~ The Hillcrest offers 6 bedrooms, 4 bathrooms, and 3,924 sq. ft. of thoughtfully designed living space that blends comfort, functionality, and style. The layout features a dedicated study and formal dining and multiple living areas that include an upstairs game room and media room. This home showcases an upgraded elevation with enhanced brick and mortar, a 3-panel multi-slide patio door, and an extended covered patio. Inside, enjoy a raised flat family room ceiling, upgraded front door, and custom lighting—including added LED lights in the primary, family, and game rooms, as well as puck and pendant lighting in the kitchen. The gourmet kitchen boasts cabinets to the ceiling with glass doors, a wood hood, refrigerator cabinet, Blanco sink, upgraded countertops, and a 36 5-burner gas cooktop. Additional highlights include a shower added to the powder bath, car charger in the garage, luxury vinyl plank flooring, upgraded carpet in select areas, framed mirrors in the powder and primary baths, and a striking fireplace to the ceiling. Whether you’re relaxing, hosting, working from home, or enjoying family movie nights, the Hillcrest delivers the right spaces in the right places. 14032 Alfafar Ct, Little Elm
$649,159 Fulfill your interior design dreams in the beautiful and spacious Adia floor plan by David Weekley Homes. Nestled in the welcoming lakeside community of Lakewood Village, this thoughtfully designed home offers a peaceful retreat with easy access to the best of Northshore living. Each junior bedroom provides a sensational space for your youngest residents to learn, grow, and thrive. Escape to the luxury of the Owner’s Retreat, complete with a deluxe bathroom and walk-in closet, perfect for rest and rejuvenation. The sunlit open-concept layout invites you to personalize and make it your own, while the eat-in kitchen—featuring a dining island and generous culinary space—makes every meal feel special. Host relaxed evenings or lively gatherings on the covered porch, where outdoor living feels like second nature in Lakewood Village’s tranquil setting. Build your future with the peace of mind that our industry-leading warranty brings to your new home in Northshore at Lakewood Village. 4 Beds ⋅ 3 Baths ⋅ 20956043 MLS Fulfill your interior design dreams in the beautiful and spacious Adia floor plan by David Weekley Homes. Nestled in the welcoming lakeside community of Lakewood Village, this thoughtfully designed home offers a peaceful retreat with easy access to the best of Northshore living. Each junior bedroom provides a sensational space for your youngest residents to learn, grow, and thrive. Escape to the luxury of the Owner’s Retreat, complete with a deluxe bathroom and walk-in closet, perfect for rest and rejuvenation. The sunlit open-concept layout invites you to personalize and make it your own, while the eat-in kitchen—featuring a dining island and generous culinary space—makes every meal feel special. Host relaxed evenings or lively gatherings on the covered porch, where outdoor living feels like second nature in Lakewood Village’s tranquil setting. Build your future with the peace of mind that our industry-leading warranty brings to your new home in Northshore at Lakewood Village. 2221 Village Trl, Lakewood Village
$1,967,000 Commercial Zoned vacant land only * Recently Completed Eldorado Parkway Bridge Connecting Lewisville to McKinney. Increased Traffic Flow to the Site. * Ideal Site For an Office Condo Complex or retail, variety of uses with Great Visibility and Growth Potential. ** +- 123,710 SF of Commercial Land For Sale on Busy Frontage of Eldorado Parkway (FM 720) Thoroughfare. * Situated by the New Little Elm ISD Athletic Complex. There are 2 separate parcels, the survey is available upon request. 20932697 MLS Commercial Zoned vacant land only * Recently Completed Eldorado Parkway Bridge Connecting Lewisville to McKinney. Increased Traffic Flow to the Site. * Ideal Site For an Office Condo Complex or retail, variety of uses with Great Visibility and Growth Potential. ** +- 123,710 SF of Commercial Land For Sale on Busy Frontage of Eldorado Parkway (FM 720) Thoroughfare. * Situated by the New Little Elm ISD Athletic Complex. There are 2 separate parcels, the survey is available upon request. 1135 Eldorado Pkwy E, Little Elm
$798,950 MLS# 20792385 - Built by First Texas Homes - Ready Now! ~ Discover the Hillcrest 45 2R-CW plan in the beautiful Villages of Creekwood community in Frisco, TX. This spacious 3,594 sq ft home features five bedrooms, including a luxurious master suite upstairs, and 3.5 well-appointed bathrooms. The inviting stone elevation and front porch welcome you into a world of modern elegance. Inside, high ceilings and a stunning curved staircase create an open, airy feel, while floor-to-ceiling windows allow natural light to illuminate every corner. The centerpiece of the living space is a striking 60-inch linear fireplace, perfect for cozy gatherings. The gourmet kitchen is a chef's dream, equipped with a California island, quartz countertops, and a Butler’s Pantry, making entertaining effortless. With a flex-dining area, study, game room, and media room, there’s plenty of space for both relaxation and fun. Imagine evenings spent on the expansive covered patio, enjoying time with loved ones. Experience the life you’ve always dreamed of with First Texas Homes. Don't miss out on this extraordinary opportunity to call this home yours. 5 Beds ⋅ 4 Baths ⋅ 20792385 MLS MLS# 20792385 - Built by First Texas Homes - Ready Now! ~ Discover the Hillcrest 45 2R-CW plan in the beautiful Villages of Creekwood community in Frisco, TX. This spacious 3,594 sq ft home features five bedrooms, including a luxurious master suite upstairs, and 3.5 well-appointed bathrooms. The inviting stone elevation and front porch welcome you into a world of modern elegance. Inside, high ceilings and a stunning curved staircase create an open, airy feel, while floor-to-ceiling windows allow natural light to illuminate every corner. The centerpiece of the living space is a striking 60-inch linear fireplace, perfect for cozy gatherings. The gourmet kitchen is a chef's dream, equipped with a California island, quartz countertops, and a Butler’s Pantry, making entertaining effortless. With a flex-dining area, study, game room, and media room, there’s plenty of space for both relaxation and fun. Imagine evenings spent on the expansive covered patio, enjoying time with loved ones. Experience the life you’ve always dreamed of with First Texas Homes. Don't miss out on this extraordinary opportunity to call this home yours. 1351 Melcer St, Frisco