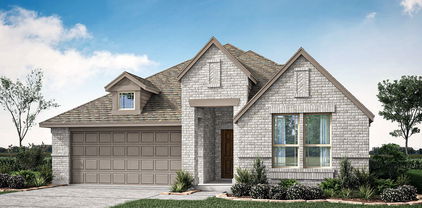
$539,000 Welcome to this beautifully maintained 5-bedroom, 3.5-bath home in the highly sought-after Wellington community and acclaimed Northwest ISD. Offering an exceptional amount of living space with a thoughtfully designed floor plan, this home combines comfort, functionality, and style for modern living. The heart of the home is a beautiful kitchen featuring modern finishes, soft-close cabinetry and drawers, a large kitchen sink, abundant storage, and plenty of prep space for everything from everyday meals to holiday entertaining. Natural light pours throughout the home, creating a bright and inviting atmosphere. A dedicated office provides the perfect work-from-home space, while the large game room and separate media room offer plenty of room for entertaining, relaxing, and spending time with family and friends. The primary suite serves as a peaceful, private retreat with large windows and a charming window seat overlooking the backyard. Secondary bedrooms are generously sized, and the well-designed layout provides ample space for family and guests. What truly sets this home apart is its oversized quarter-acre-plus lot, a rare find within the neighborhood. Backing to a dedicated greenbelt with preserved trees, the fully fenced backyard offers exceptional privacy and a peaceful setting. The extended patio is perfect for grilling and outdoor gatherings, while the large side yard provides additional usable space. A custom concrete walkway offers convenient access from the driveway to the side yard. The spacious 3-car garage, complete with backyard access, provides plenty of room for vehicles, storage, and hobbies. You will enjoy outstanding amenities including a resort-style pool, clubhouse, playground, sidewalks, and much more! Conveniently located near shopping, dining, schools, and major commuter routes, this home offers the perfect combination of space, privacy, and convenience. You don't want to miss this one! Schedule your showing today. 5 Beds ⋅ 4 Baths ⋅ 21289336 MLS Welcome to this beautifully maintained 5-bedroom, 3.5-bath home in the highly sought-after Wellington community and acclaimed Northwest ISD. Offering an exceptional amount of living space with a thoughtfully designed floor plan, this home combines comfort, functionality, and style for modern living. The heart of the home is a beautiful kitchen featuring modern finishes, soft-close cabinetry and drawers, a large kitchen sink, abundant storage, and plenty of prep space for everything from everyday meals to holiday entertaining. Natural light pours throughout the home, creating a bright and inviting atmosphere. A dedicated office provides the perfect work-from-home space, while the large game room and separate media room offer plenty of room for entertaining, relaxing, and spending time with family and friends. The primary suite serves as a peaceful, private retreat with large windows and a charming window seat overlooking the backyard. Secondary bedrooms are generously sized, and the well-designed layout provides ample space for family and guests. What truly sets this home apart is its oversized quarter-acre-plus lot, a rare find within the neighborhood. Backing to a dedicated greenbelt with preserved trees, the fully fenced backyard offers exceptional privacy and a peaceful setting. The extended patio is perfect for grilling and outdoor gatherings, while the large side yard provides additional usable space. A custom concrete walkway offers convenient access from the driveway to the side yard. The spacious 3-car garage, complete with backyard access, provides plenty of room for vehicles, storage, and hobbies. You will enjoy outstanding amenities including a resort-style pool, clubhouse, playground, sidewalks, and much more! Conveniently located near shopping, dining, schools, and major commuter routes, this home offers the perfect combination of space, privacy, and convenience. You don't want to miss this one! Schedule your showing today. 1813 Otwell Dr, Fort Worth
$1,260,000 $25,000 SELLERS CONCESSIONS!! NEW LUXURY HOME ON 1.18 ACRES! Experience luxury living in one of Cedar Hills most desirable communities near Joe Pool Lake. 5 bedroom 5 bathrooms, 4690 square feet, 1.18 Acre Estate Lot and built in 2025. The details and floor plan were thoughtfully planned with soaring ceilings flooded with natural light, Quartz counter tops in all of the bathrooms and kitchen, decorative lighting throughout, walk- in closets and the most loved open floor plan! Enjoy the privacy and freedom of over an acre while still being minutes from shopping, dining, entertainment, and Joe Pool Lake. This stunning custom home offers spacious living, area, elegant finishes, and room to create your dream outdoor oasis. If you've been searching for luxury, space, and tranquility, this is the home you've been waiting for. The master suite is a peaceful retreat, complete with a spa like en- suite bathroom and walk-in closet! The private backyard is perfect for entertaining and enjoying family gatherings under the covered patio complete with mature trees. Don’t forget the lovely lake views and fresh lake air when drinking your morning coffee outside or taking the dog for a walk! Schedule your showing today! 5 Beds ⋅ 5 Baths ⋅ 21286964 MLS $25,000 SELLERS CONCESSIONS!! NEW LUXURY HOME ON 1.18 ACRES! Experience luxury living in one of Cedar Hills most desirable communities near Joe Pool Lake. 5 bedroom 5 bathrooms, 4690 square feet, 1.18 Acre Estate Lot and built in 2025. The details and floor plan were thoughtfully planned with soaring ceilings flooded with natural light, Quartz counter tops in all of the bathrooms and kitchen, decorative lighting throughout, walk- in closets and the most loved open floor plan! Enjoy the privacy and freedom of over an acre while still being minutes from shopping, dining, entertainment, and Joe Pool Lake. This stunning custom home offers spacious living, area, elegant finishes, and room to create your dream outdoor oasis. If you've been searching for luxury, space, and tranquility, this is the home you've been waiting for. The master suite is a peaceful retreat, complete with a spa like en- suite bathroom and walk-in closet! The private backyard is perfect for entertaining and enjoying family gatherings under the covered patio complete with mature trees. Don’t forget the lovely lake views and fresh lake air when drinking your morning coffee outside or taking the dog for a walk! Schedule your showing today! 828 Mallard Pointe Dr, Grand Prairie
$645,000 SHOWSTOPPER! Built by K. Hovnanian in 2019 and loaded with upgrades, this huge and exceptional Northlake home offers nearly 3,600 square feet of thoughtfully designed living space paired with an outdoor entertaining experience that includes luxury outdoor grill, hibachi, fridge and freezer, and storage. HOA dues provide EXCEPTIONAL value and include front yard maintenance, weekly mowing, Frontier internet service, and DIRECTV. Located within the award winning master planned community of Canyon Falls, residents enjoy resort style amenities including multiple pools, miles of hiking, biking, and walking trails, hundreds of acres of preserved green space, parks, playgrounds, clubhouse, gym, and community events throughout the year. 4 bedrooms, 3 full bathrooms, a private office, dedicated media room, expansive flex space, and two dining areas, the layout provides both functionality and flexibility. This property also has an integrated pest line! Impressive open concept living area where soaring ceilings, abundant natural light, and seamless flow create an inviting atmosphere for everyday living and entertaining alike. The kitchen overlooks the main living room and dining areas, allowing everyone to stay connected whether hosting guests or enjoying a quiet evening at home. A private, custom office offers the ideal work from home setup, while the upstairs media room and oversized flex space provide endless possibilities for game nights, fitness equipment, a second living area, or playroom. The incredible custom outdoor living and kitchen addition, completed just a few years ago, transforms the backyard into a year round extension of the home. OUTDOOR LUXURY GRILL, HIBACHI, FRIDGE, AND STORAGE! This outdoor retreat offers the perfect setting for weekend gatherings, watching the big game, hosting family celebrations, or simply enjoying peaceful Texas evenings. A beautiful home in one of North Texas’ most desirable communities. 4 Beds ⋅ 3 Baths ⋅ 21288953 MLS SHOWSTOPPER! Built by K. Hovnanian in 2019 and loaded with upgrades, this huge and exceptional Northlake home offers nearly 3,600 square feet of thoughtfully designed living space paired with an outdoor entertaining experience that includes luxury outdoor grill, hibachi, fridge and freezer, and storage. HOA dues provide EXCEPTIONAL value and include front yard maintenance, weekly mowing, Frontier internet service, and DIRECTV. Located within the award winning master planned community of Canyon Falls, residents enjoy resort style amenities including multiple pools, miles of hiking, biking, and walking trails, hundreds of acres of preserved green space, parks, playgrounds, clubhouse, gym, and community events throughout the year. 4 bedrooms, 3 full bathrooms, a private office, dedicated media room, expansive flex space, and two dining areas, the layout provides both functionality and flexibility. This property also has an integrated pest line! Impressive open concept living area where soaring ceilings, abundant natural light, and seamless flow create an inviting atmosphere for everyday living and entertaining alike. The kitchen overlooks the main living room and dining areas, allowing everyone to stay connected whether hosting guests or enjoying a quiet evening at home. A private, custom office offers the ideal work from home setup, while the upstairs media room and oversized flex space provide endless possibilities for game nights, fitness equipment, a second living area, or playroom. The incredible custom outdoor living and kitchen addition, completed just a few years ago, transforms the backyard into a year round extension of the home. OUTDOOR LUXURY GRILL, HIBACHI, FRIDGE, AND STORAGE! This outdoor retreat offers the perfect setting for weekend gatherings, watching the big game, hosting family celebrations, or simply enjoying peaceful Texas evenings. A beautiful home in one of North Texas’ most desirable communities. 1021 Daylily Dr, Northlake
$879,990 MLS# 21293611 - Built by Drees Custom Homes - Nov 2026 completion! ~ 4 BR4.5 BA, 3,700 SF Benson Design in Denton, TX. Discover exceptional luxury living in this stunning two-story new home designed for residents who value comfortable living, working and entertaining. Located in a desirable Landmark community, this thoughtfully crafted floor plan combines elegant design with everyday functionality. The main level features a private guest suite, a dedicated home office ideal for remote work, and a spacious primary retreat that offers a peaceful escape with comfort and convenience. At the heart of the home, an open-concept layout seamlessly connects the gourmet kitchen, family room and dining area, creating the perfect setting for gatherings and everyday living. A dramatic curved staircase makes a lasting first impression and serves as a striking architectural centerpiece. Upstairs, a large game room and media area provide endless opportunities for entertaining family and friends, movie nights, or creating a flexible recreational space. Generously sized secondary bedrooms each feature their own private baths, offering comfort and privacy for guests. *The 3D tour in this listing is for illustration purposes only. Options and finishes may differ in the actual home for sale. Any furnishings shown are not a part of the listing unless otherwise stated.* 4 Beds ⋅ 5 Baths ⋅ 21293611 MLS MLS# 21293611 - Built by Drees Custom Homes - Nov 2026 completion! ~ 4 BR4.5 BA, 3,700 SF Benson Design in Denton, TX. Discover exceptional luxury living in this stunning two-story new home designed for residents who value comfortable living, working and entertaining. Located in a desirable Landmark community, this thoughtfully crafted floor plan combines elegant design with everyday functionality. The main level features a private guest suite, a dedicated home office ideal for remote work, and a spacious primary retreat that offers a peaceful escape with comfort and convenience. At the heart of the home, an open-concept layout seamlessly connects the gourmet kitchen, family room and dining area, creating the perfect setting for gatherings and everyday living. A dramatic curved staircase makes a lasting first impression and serves as a striking architectural centerpiece. Upstairs, a large game room and media area provide endless opportunities for entertaining family and friends, movie nights, or creating a flexible recreational space. Generously sized secondary bedrooms each feature their own private baths, offering comfort and privacy for guests. *The 3D tour in this listing is for illustration purposes only. Options and finishes may differ in the actual home for sale. Any furnishings shown are not a part of the listing unless otherwise stated.* 9712 Landmark Trl, Denton
$555,000 This beautifully designed one-story home boasts an exceptional layout that blends comfort and style. At the front of the home, you'll find two spacious bedrooms, while a private guest room with an ensuite bath offers extra privacy for visitors. The home also features a dedicated study, perfect for a home office or quiet retreat. The heart of the home is the expansive family room with high ceilings, creating an open and inviting atmosphere. The chef-inspired kitchen is equipped with extensive countertops, providing plenty of space for meal prep and entertaining. Adjacent to the dining area is a convenient butler's pantry, ideal for organizing and storing dining essentials. The main bath includes a luxurious drop-in tub, while the main closet is a standout, with extensive rods and shelves for maximum organization. Nestled on a 60-foot lot, the home enjoys a serene green belt on one side, offering privacy and scenic views. The 3-car garage is a rare and valuable feature at this price point, adding both storage space and convenience to this impressive home. 4 Beds ⋅ 3 Baths ⋅ 21293543 MLS This beautifully designed one-story home boasts an exceptional layout that blends comfort and style. At the front of the home, you'll find two spacious bedrooms, while a private guest room with an ensuite bath offers extra privacy for visitors. The home also features a dedicated study, perfect for a home office or quiet retreat. The heart of the home is the expansive family room with high ceilings, creating an open and inviting atmosphere. The chef-inspired kitchen is equipped with extensive countertops, providing plenty of space for meal prep and entertaining. Adjacent to the dining area is a convenient butler's pantry, ideal for organizing and storing dining essentials. The main bath includes a luxurious drop-in tub, while the main closet is a standout, with extensive rods and shelves for maximum organization. Nestled on a 60-foot lot, the home enjoys a serene green belt on one side, offering privacy and scenic views. The 3-car garage is a rare and valuable feature at this price point, adding both storage space and convenience to this impressive home. 2617 Grinnel Dr, Celina
$459,755 Brand New! Never Lived In! This Jasmine by Bloomfield Homes offers 4 bedrooms, 3 bathrooms, and study. Situated in the desirable Wildflower Ranch community, this beautifully upgraded home features an open-concept layout with stylish finishes throughout, including a Deluxe Kitchen with granite countertops, pot and pan drawers, white shaker-style cabinets, upgraded backsplash, and two pendant lights over the massive island that flows seamlessly into the main living area, perfect for both everyday living and entertaining; laminate flooring extends through all main areas of the home, complemented by upgraded carpet in all bedrooms, 8' interior doors, an impressive 8' front door, and 2-inch faux wood blinds throughout, with a spacious primary retreat and well-sized secondary bedrooms, plus inviting outdoor living including a brick front porch and extended covered patio with added concrete and gas drop, all enhanced by strong curb appeal featuring upgraded brick exterior and gutters. Visit Bloomfield Homes today at Wildflower Ranch to tour this gorgeous Jasmine. 4 Beds ⋅ 3 Baths ⋅ 21293531 MLS Brand New! Never Lived In! This Jasmine by Bloomfield Homes offers 4 bedrooms, 3 bathrooms, and study. Situated in the desirable Wildflower Ranch community, this beautifully upgraded home features an open-concept layout with stylish finishes throughout, including a Deluxe Kitchen with granite countertops, pot and pan drawers, white shaker-style cabinets, upgraded backsplash, and two pendant lights over the massive island that flows seamlessly into the main living area, perfect for both everyday living and entertaining; laminate flooring extends through all main areas of the home, complemented by upgraded carpet in all bedrooms, 8' interior doors, an impressive 8' front door, and 2-inch faux wood blinds throughout, with a spacious primary retreat and well-sized secondary bedrooms, plus inviting outdoor living including a brick front porch and extended covered patio with added concrete and gas drop, all enhanced by strong curb appeal featuring upgraded brick exterior and gutters. Visit Bloomfield Homes today at Wildflower Ranch to tour this gorgeous Jasmine. 821 Blue Fescue Rd, Fort Worth
$465,000 FREE* Lender 2-1 interest rate buy down offered with preferred lender, as well as new home package options from seller(s) with accepted offer! Ask Listing agent for more information. Welcome to 9521 Leisure Pace Lane, an exceptional single-family home located in the highly sought-after Wildridge community of Oak Point, Texas. Built in 2021, this thoughtfully designed residence offers over 2,000 square feet of modern living with a beautifully balanced blend of style and functionality. Upon entry, you’ll find a bright, open-concept floorplan designed for both everyday living and effortless entertaining. The spacious living area is filled with natural light from large windows, creating a warm and inviting atmosphere. It flows seamlessly into the well-appointed kitchen, complete with sleek countertops, stainless steel appliances, abundant cabinetry, and an oversized island with seating, ideal for gathering and casual dining. The home features four generously sized bedrooms, three full bathrooms, and a study, offering flexibility to suit a variety of needs. The private primary suite is tucked away as a relaxing retreat, featuring an en-suite bath with dual vanities, a soaking tub, and a separate walk-in shower. Secondary bedrooms provide ample space for family, guests, or a home office setup. Outdoors, the backyard offers a peaceful setting perfect for relaxing or entertaining. Residents of Wildridge enjoy access to a wide range of community amenities, including scenic walking trails, pools, parks, and fishing ponds. Just minutes from Lake Lewisville, you’ll also have convenient access to boating, fishing, and lakeside recreation. Ideally located near major highways, this home offers easy access to Little Elm, Frisco, and Denton, along with a variety of nearby shopping, dining, and entertainment options. With its modern finishes, functional layout, and prime location, this home presents a wonderful opportunity to experience the best of Oak Point living. 4 Beds ⋅ 3 Baths ⋅ 21283041 MLS FREE* Lender 2-1 interest rate buy down offered with preferred lender, as well as new home package options from seller(s) with accepted offer! Ask Listing agent for more information. Welcome to 9521 Leisure Pace Lane, an exceptional single-family home located in the highly sought-after Wildridge community of Oak Point, Texas. Built in 2021, this thoughtfully designed residence offers over 2,000 square feet of modern living with a beautifully balanced blend of style and functionality. Upon entry, you’ll find a bright, open-concept floorplan designed for both everyday living and effortless entertaining. The spacious living area is filled with natural light from large windows, creating a warm and inviting atmosphere. It flows seamlessly into the well-appointed kitchen, complete with sleek countertops, stainless steel appliances, abundant cabinetry, and an oversized island with seating, ideal for gathering and casual dining. The home features four generously sized bedrooms, three full bathrooms, and a study, offering flexibility to suit a variety of needs. The private primary suite is tucked away as a relaxing retreat, featuring an en-suite bath with dual vanities, a soaking tub, and a separate walk-in shower. Secondary bedrooms provide ample space for family, guests, or a home office setup. Outdoors, the backyard offers a peaceful setting perfect for relaxing or entertaining. Residents of Wildridge enjoy access to a wide range of community amenities, including scenic walking trails, pools, parks, and fishing ponds. Just minutes from Lake Lewisville, you’ll also have convenient access to boating, fishing, and lakeside recreation. Ideally located near major highways, this home offers easy access to Little Elm, Frisco, and Denton, along with a variety of nearby shopping, dining, and entertainment options. With its modern finishes, functional layout, and prime location, this home presents a wonderful opportunity to experience the best of Oak Point living. 9521 Leisure Pace Ln, Oak Point
$499,990 Brand New! Never Lived In! This Rose by Bloomfield Homes offers 5 bedrooms, 4 bathrooms, gameroom, and study. Situated in the desirable Hulen Trails community, this beautifully designed home features an open-concept layout with high-end upgrades throughout, including a Deluxe Kitchen with quartz countertops, pot and pan drawers, and ample cabinetry that flows seamlessly into the main living area highlighted by a stunning floor-to-ceiling tile fireplace, while the private study is enclosed with elegant glass French doors and the spacious gameroom provides additional flexibility for entertaining or relaxation; thoughtful design elements include a convenient optional door from the laundry room into the primary walk-in closet and cabinets in the mud room for added storage and organization, along with generously sized secondary bedrooms and a comfortable primary retreat, with strong curb appeal enhanced by a full bricked front porch, 8' front door, and an interior lot setting, plus inviting outdoor living including a covered back patio perfect for entertaining. Visit Bloomfield Homes today at Hulen Trails to tour this gorgeous Rose. 5 Beds ⋅ 4 Baths ⋅ 21293494 MLS Brand New! Never Lived In! This Rose by Bloomfield Homes offers 5 bedrooms, 4 bathrooms, gameroom, and study. Situated in the desirable Hulen Trails community, this beautifully designed home features an open-concept layout with high-end upgrades throughout, including a Deluxe Kitchen with quartz countertops, pot and pan drawers, and ample cabinetry that flows seamlessly into the main living area highlighted by a stunning floor-to-ceiling tile fireplace, while the private study is enclosed with elegant glass French doors and the spacious gameroom provides additional flexibility for entertaining or relaxation; thoughtful design elements include a convenient optional door from the laundry room into the primary walk-in closet and cabinets in the mud room for added storage and organization, along with generously sized secondary bedrooms and a comfortable primary retreat, with strong curb appeal enhanced by a full bricked front porch, 8' front door, and an interior lot setting, plus inviting outdoor living including a covered back patio perfect for entertaining. Visit Bloomfield Homes today at Hulen Trails to tour this gorgeous Rose. 4440 Copper Point Dr, Fort Worth
$342,990 NEW! NEVER LIVED IN. Experience the Camellia floorplan by Bloomfield Homes in Hulen Trails, a 3 bedroom, 2 bath single-story home with a 2-car garage layout. Curb appeal begins with a bricked exterior, front porch and an impressive 8-foot front door that creates a welcoming first impression. Full rain gutters add lasting performance, while a covered rear patio extends your living space outdoors for relaxing evenings. Natural light pours through tall windows that overlook the backyard, giving the main living areas an open and refreshing feel. Quartz countertops are featured throughout the home, adding a clean and cohesive finish. The kitchen offers generous prep space and storage, while the nearby utility room includes a functional mud room area that helps keep daily routines organized. The primary suite is privately positioned and features a spacious vanity, standing shower, and a huge walk-in closet designed to keep everything within reach. 2 secondary bedrooms are thoughtfully arranged near a full bath, offering flexibility for guests, hobbies, or a home office. Additional upgrades include a tankless water heater for modern efficiency and comfort. Residents of Hulen Trails enjoy access to scenic trails, a soccer field, community pool with bathhouse, dog stations, playground, greenbelts, and a neighborhood park, offering plenty of ways to relax and stay active. Don’t miss your opportunity to tour the Camellia at Hulen Trails and make it yours! 3 Beds ⋅ 2 Baths ⋅ 21293471 MLS NEW! NEVER LIVED IN. Experience the Camellia floorplan by Bloomfield Homes in Hulen Trails, a 3 bedroom, 2 bath single-story home with a 2-car garage layout. Curb appeal begins with a bricked exterior, front porch and an impressive 8-foot front door that creates a welcoming first impression. Full rain gutters add lasting performance, while a covered rear patio extends your living space outdoors for relaxing evenings. Natural light pours through tall windows that overlook the backyard, giving the main living areas an open and refreshing feel. Quartz countertops are featured throughout the home, adding a clean and cohesive finish. The kitchen offers generous prep space and storage, while the nearby utility room includes a functional mud room area that helps keep daily routines organized. The primary suite is privately positioned and features a spacious vanity, standing shower, and a huge walk-in closet designed to keep everything within reach. 2 secondary bedrooms are thoughtfully arranged near a full bath, offering flexibility for guests, hobbies, or a home office. Additional upgrades include a tankless water heater for modern efficiency and comfort. Residents of Hulen Trails enjoy access to scenic trails, a soccer field, community pool with bathhouse, dog stations, playground, greenbelts, and a neighborhood park, offering plenty of ways to relax and stay active. Don’t miss your opportunity to tour the Camellia at Hulen Trails and make it yours! 4436 Norcross Ln, Fort Worth
$624,900 Welcome to resort style living in the highly sought after Robson Ranch golf community, where lifestyle meets luxury. This beautifully designed home features two spacious bedrooms, a private office, and 2.5 bathrooms, offering a perfect blend of comfort, flexibility, and elegance. Inside, you’ll find thoughtful upgrades throughout, including custom kitchen shelving that maximizes both style and functionality, ideal for organization and entertaining. The open concept layout flows seamlessly into the living spaces, creating a warm and inviting atmosphere filled with natural light. The oversized garage is a standout feature, complete with epoxy flooring, enhanced attic storage, and a dedicated space for your golf cart perfect for fully embracing the Robson Ranch lifestyle. Step outside to your private backyard retreat, where a built in fireplace on the covered patio creates the perfect setting for relaxing evenings or entertaining guests. A gas line for your BBQ grill makes outdoor cooking effortless year-round. Living in Robson Ranch means access to exceptional resort style amenities, including a championship Wildhorse Golf Club, resort pools, pickle ball and tennis courts, a fitness center, walking and biking trails, creative arts studios, on-site dining, and dozens of clubs and social organizations designed to keep every day active and engaging. Residents also enjoy the community dog park, sports courts, bocce ball, softball fields, and a vibrant social calendar filled with concerts, events, and gatherings. Whether you're enjoying morning coffee on the patio, heading to the golf course in your cart, or meeting neighbors at the clubhouse, this home offers the perfect opportunity to enjoy one of North Texas’ premier active adult communities. This is more than a home, it’s a lifestyle. 2 Beds ⋅ 3 Baths ⋅ 21293291 MLS Welcome to resort style living in the highly sought after Robson Ranch golf community, where lifestyle meets luxury. This beautifully designed home features two spacious bedrooms, a private office, and 2.5 bathrooms, offering a perfect blend of comfort, flexibility, and elegance. Inside, you’ll find thoughtful upgrades throughout, including custom kitchen shelving that maximizes both style and functionality, ideal for organization and entertaining. The open concept layout flows seamlessly into the living spaces, creating a warm and inviting atmosphere filled with natural light. The oversized garage is a standout feature, complete with epoxy flooring, enhanced attic storage, and a dedicated space for your golf cart perfect for fully embracing the Robson Ranch lifestyle. Step outside to your private backyard retreat, where a built in fireplace on the covered patio creates the perfect setting for relaxing evenings or entertaining guests. A gas line for your BBQ grill makes outdoor cooking effortless year-round. Living in Robson Ranch means access to exceptional resort style amenities, including a championship Wildhorse Golf Club, resort pools, pickle ball and tennis courts, a fitness center, walking and biking trails, creative arts studios, on-site dining, and dozens of clubs and social organizations designed to keep every day active and engaging. Residents also enjoy the community dog park, sports courts, bocce ball, softball fields, and a vibrant social calendar filled with concerts, events, and gatherings. Whether you're enjoying morning coffee on the patio, heading to the golf course in your cart, or meeting neighbors at the clubhouse, this home offers the perfect opportunity to enjoy one of North Texas’ premier active adult communities. This is more than a home, it’s a lifestyle. 8908 Basanite Ave, Denton
$950,000 Get settled in your new home before school starts. You’ve been searching… and you’ve found it! Welcome to this impeccably upgraded Highland Home nestled in the award-winning Harvest community, where thoughtful design meets an unmatched lifestyle. From the moment you step inside, dramatic two-story ceilings set the tone for this stunning 5-bedroom, 4.5-bath residence. With two dedicated home offices, a downstairs media room, and an upstairs game room, the kids can have their fun upstairs while the adults enjoy everything they need downstairs. There’s truly space for every moment of your life. The chef’s kitchen is the heart of the home, featuring a farmhouse sink, double ovens, and a butler’s pantry built for entertaining. Step outside to your private backyard oasis complete with a pool and spa, tanning ledge, a recently built outdoor kitchen with grill and bar, pergola lighting, and a beautiful perennial garden — all designed for entertaining with low-maintenance living in mind. Every detail has been considered in this smart-app-controlled home: Jellyfish lighting front and back, a fully customized master closet, a new Rainbird irrigation system, a new ADT security system, recessed lighting with dimmers, a freshly painted interior, and an enhanced fireplace with new controls and a remote. Out front, a curated Texas native garden adds curb appeal with character. A 3-car tandem garage, convenient access to I-35, and the vibrant Harvest community lifestyle complete the picture. This is the one! 5 Beds ⋅ 5 Baths ⋅ 21286799 MLS Get settled in your new home before school starts. You’ve been searching… and you’ve found it! Welcome to this impeccably upgraded Highland Home nestled in the award-winning Harvest community, where thoughtful design meets an unmatched lifestyle. From the moment you step inside, dramatic two-story ceilings set the tone for this stunning 5-bedroom, 4.5-bath residence. With two dedicated home offices, a downstairs media room, and an upstairs game room, the kids can have their fun upstairs while the adults enjoy everything they need downstairs. There’s truly space for every moment of your life. The chef’s kitchen is the heart of the home, featuring a farmhouse sink, double ovens, and a butler’s pantry built for entertaining. Step outside to your private backyard oasis complete with a pool and spa, tanning ledge, a recently built outdoor kitchen with grill and bar, pergola lighting, and a beautiful perennial garden — all designed for entertaining with low-maintenance living in mind. Every detail has been considered in this smart-app-controlled home: Jellyfish lighting front and back, a fully customized master closet, a new Rainbird irrigation system, a new ADT security system, recessed lighting with dimmers, a freshly painted interior, and an enhanced fireplace with new controls and a remote. Out front, a curated Texas native garden adds curb appeal with character. A 3-car tandem garage, convenient access to I-35, and the vibrant Harvest community lifestyle complete the picture. This is the one! 1209 10th St, Argyle
$319,000 Welcome to this beautifully designed single-story home located in the highly desirable Paloma Creek master-planned community. Offering 4 bedrooms, 3 full bathrooms, and approximately 1,753 square feet of thoughtfully designed living space, this home combines comfort, style, and functionality. The open-concept floor plan creates an inviting atmosphere ideal for both everyday living and entertaining. At the heart of the home, the spacious kitchen features granite countertops, a large center island, stainless steel appliances, abundant cabinetry with 42-inch upper cabinets, and a bright dining area perfect for gathering with family and friends. The living room is highlighted by an impressive stone fireplace, while upgraded tile flooring throughout the main living and wet areas adds durability and elegance. The private primary suite offers a relaxing retreat with dual vanities and a well-appointed bath. Additional features include rounded drywall corners, 2-inch blinds, full-yard irrigation, and an uncovered patio overlooking a generously sized backyard ready for outdoor enjoyment. Residents of Paloma Creek enjoy access to an outstanding selection of community amenities, including four resort-style pools, multiple community centers, two 24-hour fitness facilities, scenic walking trails, a large dog park, and seven playgrounds. For added convenience, both the elementary school and high school are located within the neighborhood. This exceptional home offers the perfect blend of modern features, community amenities, and everyday convenience in one of Little Elm's most popular neighborhoods. 4 Beds ⋅ 3 Baths ⋅ 21290969 MLS Welcome to this beautifully designed single-story home located in the highly desirable Paloma Creek master-planned community. Offering 4 bedrooms, 3 full bathrooms, and approximately 1,753 square feet of thoughtfully designed living space, this home combines comfort, style, and functionality. The open-concept floor plan creates an inviting atmosphere ideal for both everyday living and entertaining. At the heart of the home, the spacious kitchen features granite countertops, a large center island, stainless steel appliances, abundant cabinetry with 42-inch upper cabinets, and a bright dining area perfect for gathering with family and friends. The living room is highlighted by an impressive stone fireplace, while upgraded tile flooring throughout the main living and wet areas adds durability and elegance. The private primary suite offers a relaxing retreat with dual vanities and a well-appointed bath. Additional features include rounded drywall corners, 2-inch blinds, full-yard irrigation, and an uncovered patio overlooking a generously sized backyard ready for outdoor enjoyment. Residents of Paloma Creek enjoy access to an outstanding selection of community amenities, including four resort-style pools, multiple community centers, two 24-hour fitness facilities, scenic walking trails, a large dog park, and seven playgrounds. For added convenience, both the elementary school and high school are located within the neighborhood. This exceptional home offers the perfect blend of modern features, community amenities, and everyday convenience in one of Little Elm's most popular neighborhoods. 3109 Walker Creek Dr, Little Elm
$400,000 Welcome to this beautifully maintained home in Prosper ISD offering a flexible and functional layout with room for everyone. This 4 bedroom, 3 bathroom home features a desirable floor plan with the primary suite, secondary bedroom downstairs, plus an additional versatile downstairs bedroom that could also serve as a home office, playroom, or guest space. Upstairs, you’ll find a spacious loft along with 2 additional bedrooms, creating the perfect setup for work, play, or multigenerational living. The heart of the home is the bright, open-concept kitchen featuring white cabinetry, upgraded stainless steel appliances, granite countertops, a gas cooktop, stylish backsplash, and a large island overlooking the dining and living areas. The living room is warm and inviting with a built-in electric fireplace and plenty of natural light. The dining area includes charming built-in seating, making it both stylish and practical for everyday living. Additional highlights include hardwood flooring, an oversized laundry room with added cabinetry and counter space, generous storage, and a thoughtful floor plan designed for comfort and convenience. Enjoy the backyard with a large patio, storage shed, and plenty of room to relax, play, or entertain. This home combines space, style, and functionality all in one. BACK ON THE MARKET AT NO FAULT OF THE SELLERS OR THE HOME. DON'T MISS YOUR SECOND CHANCE TO CALL THIS HOME! 5 Beds ⋅ 3 Baths ⋅ 21293274 MLS Welcome to this beautifully maintained home in Prosper ISD offering a flexible and functional layout with room for everyone. This 4 bedroom, 3 bathroom home features a desirable floor plan with the primary suite, secondary bedroom downstairs, plus an additional versatile downstairs bedroom that could also serve as a home office, playroom, or guest space. Upstairs, you’ll find a spacious loft along with 2 additional bedrooms, creating the perfect setup for work, play, or multigenerational living. The heart of the home is the bright, open-concept kitchen featuring white cabinetry, upgraded stainless steel appliances, granite countertops, a gas cooktop, stylish backsplash, and a large island overlooking the dining and living areas. The living room is warm and inviting with a built-in electric fireplace and plenty of natural light. The dining area includes charming built-in seating, making it both stylish and practical for everyday living. Additional highlights include hardwood flooring, an oversized laundry room with added cabinetry and counter space, generous storage, and a thoughtful floor plan designed for comfort and convenience. Enjoy the backyard with a large patio, storage shed, and plenty of room to relax, play, or entertain. This home combines space, style, and functionality all in one. BACK ON THE MARKET AT NO FAULT OF THE SELLERS OR THE HOME. DON'T MISS YOUR SECOND CHANCE TO CALL THIS HOME! 6127 Heron Dr, Celina
$484,900 Brand New! Never Lived In! This Violet IV by Bloomfield Homes offers 5 bedrooms, 4 bathrooms, game room, and media room. Situated in the desirable Eagle Glen community, this beautifully designed home features an open-concept layout with soaring ceilings in the family room and upscale finishes throughout, including a Deluxe Kitchen with quartz countertops, pot and pan drawers, modern shaker cabinets, and gorgeous tile accents that flow seamlessly into the living area highlighted by a striking floor-to-ceiling stone fireplace with a modern oak mantel, perfect for everyday living and entertaining; the functional layout includes two bedrooms and two full bathrooms downstairs, including the primary suite, while upstairs offers three additional bedrooms, two full bathrooms, along with a spacious game room and dedicated media room providing excellent flexibility for guests or entertaining, complemented by thoughtful design and quality craftsmanship throughout, with inviting outdoor living spaces including a covered front porch and covered patio, all enhanced by strong curb appeal featuring a beautiful brick and stone exterior and an impressive 8' front door. Visit Bloomfield Homes today at Eagle Glen to tour this gorgeous Violet IV. 5 Beds ⋅ 4 Baths ⋅ 21293269 MLS Brand New! Never Lived In! This Violet IV by Bloomfield Homes offers 5 bedrooms, 4 bathrooms, game room, and media room. Situated in the desirable Eagle Glen community, this beautifully designed home features an open-concept layout with soaring ceilings in the family room and upscale finishes throughout, including a Deluxe Kitchen with quartz countertops, pot and pan drawers, modern shaker cabinets, and gorgeous tile accents that flow seamlessly into the living area highlighted by a striking floor-to-ceiling stone fireplace with a modern oak mantel, perfect for everyday living and entertaining; the functional layout includes two bedrooms and two full bathrooms downstairs, including the primary suite, while upstairs offers three additional bedrooms, two full bathrooms, along with a spacious game room and dedicated media room providing excellent flexibility for guests or entertaining, complemented by thoughtful design and quality craftsmanship throughout, with inviting outdoor living spaces including a covered front porch and covered patio, all enhanced by strong curb appeal featuring a beautiful brick and stone exterior and an impressive 8' front door. Visit Bloomfield Homes today at Eagle Glen to tour this gorgeous Violet IV. 1040 Snowy Owl Dr, Alvarado
$559,990 Built by M-I Homes. Discover this impressive new residence at 5337 Hybern Avenue in Aubrey, TX. This two-story home offers an expansive and grand layout that perfectly balances a busy downstairs social life with plenty of quiet space upstairs. Key Features: • 5 generous bedrooms, including a private owner’s suite located on the first floor • 4 full bathrooms finished with modern fixtures and high-quality materials • Open-concept main hub that joins the kitchen and family room for a connected feel • Brand-new construction featuring modern energy standards and high-quality craftsmanship Neighborhood & Location Benefits: • Situated in a desirable Aubrey community with a welcoming, residential vibe • Fantastic proximity to local parks and green spaces for outdoor fun and relaxation • A premier location that offers a peaceful retreat while staying close to local favorites The heart of the home is the expansive main-floor living area, where the kitchen and family room flow together for a comfortable, airy feel. While the primary suite offers a tucked-away retreat on the first level, the second story provides a dedicated floor for the additional bedrooms and bonus space. This configuration is ideal for those who want to keep the sleeping quarters separate from the active heart of the home. With its practical floorplan and move-in-ready features, this home provides a comfortable and stylish environment for your next chapter. Schedule your visit today! 5 Beds ⋅ 4 Baths ⋅ 21277830 MLS Built by M-I Homes. Discover this impressive new residence at 5337 Hybern Avenue in Aubrey, TX. This two-story home offers an expansive and grand layout that perfectly balances a busy downstairs social life with plenty of quiet space upstairs. Key Features: • 5 generous bedrooms, including a private owner’s suite located on the first floor • 4 full bathrooms finished with modern fixtures and high-quality materials • Open-concept main hub that joins the kitchen and family room for a connected feel • Brand-new construction featuring modern energy standards and high-quality craftsmanship Neighborhood & Location Benefits: • Situated in a desirable Aubrey community with a welcoming, residential vibe • Fantastic proximity to local parks and green spaces for outdoor fun and relaxation • A premier location that offers a peaceful retreat while staying close to local favorites The heart of the home is the expansive main-floor living area, where the kitchen and family room flow together for a comfortable, airy feel. While the primary suite offers a tucked-away retreat on the first level, the second story provides a dedicated floor for the additional bedrooms and bonus space. This configuration is ideal for those who want to keep the sleeping quarters separate from the active heart of the home. With its practical floorplan and move-in-ready features, this home provides a comfortable and stylish environment for your next chapter. Schedule your visit today! 5337 Hybern Ave, Aubrey
$1,560,000 Exquisite luxury home in the award-winning master-planned community of Mustang Lakes, with highly acclaimed Prosper ISD! Situated on a coveted oversized corner lot spanning approx .30 acres, this exceptional residence offers 5 oversized ensuite bedrooms, including private study, downstairs media room, upstairs game room, hearth room & 3-car garage. Premium finishes include designer lighting, river rock brick accents, black-framed windows, copper lanterns, custom trim work, wood beams, built-ins & stunning white oak hardwood flooring. Impressive double glass arched iron doors open to grand foyer featuring elegant curved staircase w balcony overlooks. Breathtaking great room is filled w natural light w 10 oversized windows & soaring vaulted ceilings, double wood beams, floor-to-ceiling stone fireplace w cast stone surround & beautiful arches that seamlessly connect media room, dining area, hearth room & gourmet kitchen. Chef’s kitchen offers an oversized island w storage & cabinetry, leathered countertops, beverage refrigerator, bar area, 60-in built-in Thermador refrigerator, Monogram 48-inch dual-fuel range w 6 burners, griddle, double ovens, floor-to-ceiling rift white oak cabinetry & custom vent hood. Luxurious primary suite w vaulted ceilings, bay windows, & a spa-inspired bath complete w a large frameless glass shower, garden tub, dual vanities & an expansive walk-in closet w additional under-stair storage perfect for luggage & seasonal items. Upstairs, you'll find 3 spacious bedrooms, 3 full bathrooms & large game room. Oversized 3-car garage features recently added epoxy flooring & 8-foot-tall garage doors, ideal for larger vehicles & trucks. Enjoy outdoor living on the extended covered patio featuring a gas line for grilling & huge backyard w ample room for a future pool & entertaining space. Located within walking distance to Mustang Lakes' exceptional amenities, including clubhouse, fitness center, resort-style pools, ponds, parks, sports courts & schools. 5 Beds ⋅ 7 Baths ⋅ 21292843 MLS Exquisite luxury home in the award-winning master-planned community of Mustang Lakes, with highly acclaimed Prosper ISD! Situated on a coveted oversized corner lot spanning approx .30 acres, this exceptional residence offers 5 oversized ensuite bedrooms, including private study, downstairs media room, upstairs game room, hearth room & 3-car garage. Premium finishes include designer lighting, river rock brick accents, black-framed windows, copper lanterns, custom trim work, wood beams, built-ins & stunning white oak hardwood flooring. Impressive double glass arched iron doors open to grand foyer featuring elegant curved staircase w balcony overlooks. Breathtaking great room is filled w natural light w 10 oversized windows & soaring vaulted ceilings, double wood beams, floor-to-ceiling stone fireplace w cast stone surround & beautiful arches that seamlessly connect media room, dining area, hearth room & gourmet kitchen. Chef’s kitchen offers an oversized island w storage & cabinetry, leathered countertops, beverage refrigerator, bar area, 60-in built-in Thermador refrigerator, Monogram 48-inch dual-fuel range w 6 burners, griddle, double ovens, floor-to-ceiling rift white oak cabinetry & custom vent hood. Luxurious primary suite w vaulted ceilings, bay windows, & a spa-inspired bath complete w a large frameless glass shower, garden tub, dual vanities & an expansive walk-in closet w additional under-stair storage perfect for luggage & seasonal items. Upstairs, you'll find 3 spacious bedrooms, 3 full bathrooms & large game room. Oversized 3-car garage features recently added epoxy flooring & 8-foot-tall garage doors, ideal for larger vehicles & trucks. Enjoy outdoor living on the extended covered patio featuring a gas line for grilling & huge backyard w ample room for a future pool & entertaining space. Located within walking distance to Mustang Lakes' exceptional amenities, including clubhouse, fitness center, resort-style pools, ponds, parks, sports courts & schools. 2096 Zaide Way, Celina
$824,900 A large front porch opens into a grand two-story entryway that boasts a curved staircase. Hardwood floors throughout living areas. A private guest suite is located off the entrance and features a private hallway to the one-car garage. Adjacent to the guest suite is the formal dining room. As you walk past the stairs which feature a bonus storage space, you enter the grand family room which boasts tall ceilings, a wood mantel fireplace, and wall of windows. French doors lead into the home office right off the living space. An island with built-in seating, a double wall oven, 5-burner gas cooktop, walk-in pantry, and butler's pantry that leads into the dining room completes the kitchen. The morning area is embraced by two walls of windows and allows access to the covered backyard patio. The primary bedroom boasts a tray ceiling and wall of windows. French doors lead into the primary bathroom which boasts dual vanities, a freestanding tub, glass enclosed shower, and large walk-in closet. Upstairs you are greeted by a view to the first floor. The oversized game room is connected to the two secondary bedrooms that feature a Hollywood bathroom. The two-car garage is located in the hallway that leads to the kitchen. 5 Beds ⋅ 7 Baths ⋅ 21293230 MLS A large front porch opens into a grand two-story entryway that boasts a curved staircase. Hardwood floors throughout living areas. A private guest suite is located off the entrance and features a private hallway to the one-car garage. Adjacent to the guest suite is the formal dining room. As you walk past the stairs which feature a bonus storage space, you enter the grand family room which boasts tall ceilings, a wood mantel fireplace, and wall of windows. French doors lead into the home office right off the living space. An island with built-in seating, a double wall oven, 5-burner gas cooktop, walk-in pantry, and butler's pantry that leads into the dining room completes the kitchen. The morning area is embraced by two walls of windows and allows access to the covered backyard patio. The primary bedroom boasts a tray ceiling and wall of windows. French doors lead into the primary bathroom which boasts dual vanities, a freestanding tub, glass enclosed shower, and large walk-in closet. Upstairs you are greeted by a view to the first floor. The oversized game room is connected to the two secondary bedrooms that feature a Hollywood bathroom. The two-car garage is located in the hallway that leads to the kitchen. 1851 Presidential Pkwy, Midlothian
$399,000 Priced below market value for a quick sale, this newer five-bedroom, three-bathroom home offers incredible value and flexible seller terms to maximize your buying power. Situated on an oversized lot in the peaceful Lakewood Trails neighborhood, the spacious home features three distinct living areas, including two downstairs living spaces and a large living or game room upstairs. The chef’s kitchen comes fully equipped with granite countertops, a large pantry, and stainless steel appliances including a gas range. Cozy up in the oversized family room by your low-maintenance gas fireplace with an electric starter. The primary suite serves as a true retreat, boasting an ensuite bath with a soaking tub, separate shower, and spacious walk-in closet. Modern convenience is at your fingertips with integrated smart home features that allow you to remotely control the heating and air conditioning, door locks, garage door opener, lights, and the sprinkler system. Outside, the large, fully fenced backyard offers endless possibilities and plenty of room to add a pool, large play structure or an outdoor kitchen! The location is ideal for commuters and weekend adventurers alike, sitting just one and a half miles from Interstate 20. From there, you can head twenty miles west to Dallas or ten miles east to restaurants, shopping and entertainment in Terrell. You are also less than thirty minutes from lakeside dining and entertainment at The Harbor at Lake Ray Hubbard in Rockwall, and less than an hour from premier boating and fishing at Cedar Creek Lake. Neighborhood residents enjoy resort-style amenities including a community pool, two playgrounds, soccer and baseball fields, walking and biking pathways, and a large, stocked community lake with two fishing docks. This large, energy-efficient, family home offers so many possibilities! Be sure to ask about flexible buyer terms today! 5 Beds ⋅ 3 Baths ⋅ 21288270 MLS Priced below market value for a quick sale, this newer five-bedroom, three-bathroom home offers incredible value and flexible seller terms to maximize your buying power. Situated on an oversized lot in the peaceful Lakewood Trails neighborhood, the spacious home features three distinct living areas, including two downstairs living spaces and a large living or game room upstairs. The chef’s kitchen comes fully equipped with granite countertops, a large pantry, and stainless steel appliances including a gas range. Cozy up in the oversized family room by your low-maintenance gas fireplace with an electric starter. The primary suite serves as a true retreat, boasting an ensuite bath with a soaking tub, separate shower, and spacious walk-in closet. Modern convenience is at your fingertips with integrated smart home features that allow you to remotely control the heating and air conditioning, door locks, garage door opener, lights, and the sprinkler system. Outside, the large, fully fenced backyard offers endless possibilities and plenty of room to add a pool, large play structure or an outdoor kitchen! The location is ideal for commuters and weekend adventurers alike, sitting just one and a half miles from Interstate 20. From there, you can head twenty miles west to Dallas or ten miles east to restaurants, shopping and entertainment in Terrell. You are also less than thirty minutes from lakeside dining and entertainment at The Harbor at Lake Ray Hubbard in Rockwall, and less than an hour from premier boating and fishing at Cedar Creek Lake. Neighborhood residents enjoy resort-style amenities including a community pool, two playgrounds, soccer and baseball fields, walking and biking pathways, and a large, stocked community lake with two fishing docks. This large, energy-efficient, family home offers so many possibilities! Be sure to ask about flexible buyer terms today! 4310 Paxton Dr, Forney
$399,900 Brand New! Never Lived In! This Jasmine by Bloomfield Homes offers 4 bedrooms, 3 bathrooms, and study. Situated in the desirable Eagle Glen community, this beautifully designed home features an open-concept layout with stylish upgrades throughout, including a Deluxe Kitchen with granite countertops, pot and pan drawers, under cabinet lighting, and ample cabinetry that flows seamlessly into the family room highlighted by a striking floor-to-ceiling stone fireplace, perfect for both everyday living and entertaining; laminate wood-look flooring extends through the main areas of the home, complemented by upgraded carpet in the bedrooms and tile flooring in all bathrooms, with generously sized secondary bedrooms and a spacious primary retreat, plus inviting outdoor living including a covered front porch and covered patio, all enhanced by strong curb appeal featuring a beautiful brick and stone exterior, an impressive 8' front door, and an interior lot location; Eagle Glen offers a welcoming small-town atmosphere with convenient access to I-35W and Highway 67, nearby schools, and easy access to shopping, dining, and entertainment while being zoned to Alvarado ISD. Visit Bloomfield Homes today at Eagle Glen to tour this gorgeous Jasmine. 4 Beds ⋅ 3 Baths ⋅ 21293199 MLS Brand New! Never Lived In! This Jasmine by Bloomfield Homes offers 4 bedrooms, 3 bathrooms, and study. Situated in the desirable Eagle Glen community, this beautifully designed home features an open-concept layout with stylish upgrades throughout, including a Deluxe Kitchen with granite countertops, pot and pan drawers, under cabinet lighting, and ample cabinetry that flows seamlessly into the family room highlighted by a striking floor-to-ceiling stone fireplace, perfect for both everyday living and entertaining; laminate wood-look flooring extends through the main areas of the home, complemented by upgraded carpet in the bedrooms and tile flooring in all bathrooms, with generously sized secondary bedrooms and a spacious primary retreat, plus inviting outdoor living including a covered front porch and covered patio, all enhanced by strong curb appeal featuring a beautiful brick and stone exterior, an impressive 8' front door, and an interior lot location; Eagle Glen offers a welcoming small-town atmosphere with convenient access to I-35W and Highway 67, nearby schools, and easy access to shopping, dining, and entertainment while being zoned to Alvarado ISD. Visit Bloomfield Homes today at Eagle Glen to tour this gorgeous Jasmine. 217 Rock Sparrow Ln, Alvarado
$424,900 Welcoming front porch leads to entry framed by home office with French doors. Family room with a wall of windows providing an abundance of natural light. Island kitchen with built-in seating space extends to the dining area with a wall of windows. Primary suite offers a spacious bedroom, French door entry to primary bathroom, dual vanities, glass enclosed shower, a split walk-in closet and a linen closet. Secondary bedrooms just off the front entry. Covered patio. Utility room and mud room just off the rear two-car garage. 3 Beds ⋅ 2 Baths ⋅ 21293180 MLS Welcoming front porch leads to entry framed by home office with French doors. Family room with a wall of windows providing an abundance of natural light. Island kitchen with built-in seating space extends to the dining area with a wall of windows. Primary suite offers a spacious bedroom, French door entry to primary bathroom, dual vanities, glass enclosed shower, a split walk-in closet and a linen closet. Secondary bedrooms just off the front entry. Covered patio. Utility room and mud room just off the rear two-car garage. 1633 Asbury Ln, Celina
$749,900 Home office with French doors set at the two-story entry with hardwood floors that extend throughout the main living areas. Open formal dining room just off the kitchen area. Two-story family room with 19-foot ceilings, a cast stone fireplace, and a wall of windows. Kitchen features an island with built-in seating space, a 5-burner gas cooktop, a walk-in pantry, and opens to the morning area. Private primary suite with a wall of windows. Primary bath includes double doors, a garden tub, a separate glass-enclosed shower, dual vanities, a linen closet, and a large walk-in closet. Upstairs game room and adjacent theatre room. Secondary bedrooms, a Hollywood bath, and a storage closet complete the second floor. Extended covered backyard patio. Three-car garage. 4 Beds ⋅ 4 Baths ⋅ 21293145 MLS Home office with French doors set at the two-story entry with hardwood floors that extend throughout the main living areas. Open formal dining room just off the kitchen area. Two-story family room with 19-foot ceilings, a cast stone fireplace, and a wall of windows. Kitchen features an island with built-in seating space, a 5-burner gas cooktop, a walk-in pantry, and opens to the morning area. Private primary suite with a wall of windows. Primary bath includes double doors, a garden tub, a separate glass-enclosed shower, dual vanities, a linen closet, and a large walk-in closet. Upstairs game room and adjacent theatre room. Secondary bedrooms, a Hollywood bath, and a storage closet complete the second floor. Extended covered backyard patio. Three-car garage. 4721 Floral Flds, McKinney
$44,900 Build your dream home in the prestigious gated golf course community of The Retreat! This premium unimproved homesite is nestled among rolling hills and scenic surroundings, offering the perfect opportunity to create your custom residence in one of North Texas' premier resort-style communities. Residents enjoy exclusive access to an 18-hole championship golf course, two community pools, pickleball courts, access to Lake Whitney, hiking and biking trails, playgrounds, scenic ponds, a fitness center, and 24-hour gated security. The clubhouse features a restaurant, bar, and pro shop, providing a true luxury lifestyle experience. Utilities and paved streets are already available. Whether you're looking to build now or invest for the future, this exceptional lot offers the perfect blend of tranquility, recreation, and convenience. Come experience resort living every day at The Retreat! 21277569 MLS Build your dream home in the prestigious gated golf course community of The Retreat! This premium unimproved homesite is nestled among rolling hills and scenic surroundings, offering the perfect opportunity to create your custom residence in one of North Texas' premier resort-style communities. Residents enjoy exclusive access to an 18-hole championship golf course, two community pools, pickleball courts, access to Lake Whitney, hiking and biking trails, playgrounds, scenic ponds, a fitness center, and 24-hour gated security. The clubhouse features a restaurant, bar, and pro shop, providing a true luxury lifestyle experience. Utilities and paved streets are already available. Whether you're looking to build now or invest for the future, this exceptional lot offers the perfect blend of tranquility, recreation, and convenience. Come experience resort living every day at The Retreat! 6620 Muirfield Dr, Cleburne
$39,500 Build your dream home on this beautiful, heavily wooded homesite in the prestigious gated community of The Retreat. Surrounded by mature trees and natural beauty, this lot offers the perfect setting for privacy, tranquility, and a custom-built home. Whether you're looking for a weekend getaway, retirement retreat, or full-time residence, this property provides the ideal blend of nature and luxury living. Residents enjoy exclusive access to resort-style amenities, including an 18-hole championship golf course, two community pools, access to Lake Whitney, pickleball courts, hiking and biking trails, scenic ponds, playgrounds, a fitness center, 24-hour gated security, and an impressive clubhouse featuring a restaurant, bar, and pro shop. Experience the beauty of country living with the convenience of a premier master-planned community. Don't miss this opportunity to own a piece of one of North Texas' most sought-after golf course communities. 21277568 MLS Build your dream home on this beautiful, heavily wooded homesite in the prestigious gated community of The Retreat. Surrounded by mature trees and natural beauty, this lot offers the perfect setting for privacy, tranquility, and a custom-built home. Whether you're looking for a weekend getaway, retirement retreat, or full-time residence, this property provides the ideal blend of nature and luxury living. Residents enjoy exclusive access to resort-style amenities, including an 18-hole championship golf course, two community pools, access to Lake Whitney, pickleball courts, hiking and biking trails, scenic ponds, playgrounds, a fitness center, 24-hour gated security, and an impressive clubhouse featuring a restaurant, bar, and pro shop. Experience the beauty of country living with the convenience of a premier master-planned community. Don't miss this opportunity to own a piece of one of North Texas' most sought-after golf course communities. 6202 Valderrama Dr, Cleburne
$17,900 Discover the perfect setting for your custom dream home on this beautiful, heavily wooded lot in The Retreat, one of North Texas' premier gated resort communities. Nestled among mature trees and natural surroundings, this homesite offers exceptional privacy, peaceful views, and a serene atmosphere while still providing access to world-class amenities. Residents enjoy an unmatched resort lifestyle featuring an 18-hole championship golf course, two community pools, pickleball courts, hiking and biking trails, scenic ponds, playgrounds, a fitness center, access to Lake Whitney, and 24-hour gated security. The impressive clubhouse includes a restaurant, bar, and pro shop, making every day feel like a vacation. Whether you're looking to build now or invest for the future, this lot offers an incredible opportunity to own property in a sought-after golf course community surrounded by rolling hills, abundant wildlife, and breathtaking Texas scenery. Resort living at its finest! 21277574 MLS Discover the perfect setting for your custom dream home on this beautiful, heavily wooded lot in The Retreat, one of North Texas' premier gated resort communities. Nestled among mature trees and natural surroundings, this homesite offers exceptional privacy, peaceful views, and a serene atmosphere while still providing access to world-class amenities. Residents enjoy an unmatched resort lifestyle featuring an 18-hole championship golf course, two community pools, pickleball courts, hiking and biking trails, scenic ponds, playgrounds, a fitness center, access to Lake Whitney, and 24-hour gated security. The impressive clubhouse includes a restaurant, bar, and pro shop, making every day feel like a vacation. Whether you're looking to build now or invest for the future, this lot offers an incredible opportunity to own property in a sought-after golf course community surrounded by rolling hills, abundant wildlife, and breathtaking Texas scenery. Resort living at its finest! 7304 S Aberdeen Dr, Cleburne
$595,000 From the moment you pull up, you just feel it — that warm, welcoming energy that tells you you're home. Fresh paint, a newly painted wrought iron fence, two beautiful live oak trees, and a striking stone and brick exterior create undeniable curb appeal that glows from morning to sunset. Step through the brand new front door into a home that has been thoughtfully updated from top to bottom. Two generous living spaces invite you to spread out — whether it's movie nights by the show-stopping electric fireplace or lazy Sunday mornings in the sunlit sitting room. The custom wood slat feature wall adds warmth and texture, while fresh interior paint and brand new LVP flooring give the entire home a crisp, move-in ready feel. The kitchen impresses with gleaming granite countertops, a sprawling island, stainless steel appliances including a new dishwasher, a statement range hood, and custom gray cabinetry — all flowing into the dining area beneath a gorgeous Sputnik chandelier. The main floor primary suite is a true retreat with a stunning custom feature wall, tray ceiling, spa-inspired ensuite, and generous walk-in closet. Upstairs, two additional bedrooms and a second living area offer flexible space for family, guests, or a home office. Two laundry rooms add rare everyday convenience. The newly poured patio slab is perfect for morning coffee or evening gatherings. With a new roof, new doors front and back, and a long list of thoughtful updates throughout, the big ticket items are already done. Zoned to Allen ISD, directly across from Life Time Fitness, and minutes from TPC Craig Ranch Golf Course. 3 Beds ⋅ 3 Baths ⋅ 21292871 MLS From the moment you pull up, you just feel it — that warm, welcoming energy that tells you you're home. Fresh paint, a newly painted wrought iron fence, two beautiful live oak trees, and a striking stone and brick exterior create undeniable curb appeal that glows from morning to sunset. Step through the brand new front door into a home that has been thoughtfully updated from top to bottom. Two generous living spaces invite you to spread out — whether it's movie nights by the show-stopping electric fireplace or lazy Sunday mornings in the sunlit sitting room. The custom wood slat feature wall adds warmth and texture, while fresh interior paint and brand new LVP flooring give the entire home a crisp, move-in ready feel. The kitchen impresses with gleaming granite countertops, a sprawling island, stainless steel appliances including a new dishwasher, a statement range hood, and custom gray cabinetry — all flowing into the dining area beneath a gorgeous Sputnik chandelier. The main floor primary suite is a true retreat with a stunning custom feature wall, tray ceiling, spa-inspired ensuite, and generous walk-in closet. Upstairs, two additional bedrooms and a second living area offer flexible space for family, guests, or a home office. Two laundry rooms add rare everyday convenience. The newly poured patio slab is perfect for morning coffee or evening gatherings. With a new roof, new doors front and back, and a long list of thoughtful updates throughout, the big ticket items are already done. Zoned to Allen ISD, directly across from Life Time Fitness, and minutes from TPC Craig Ranch Golf Course. 6101 Millie Way, McKinney
$459,900 Welcome to this inviting 3-2.5-2 home nestled in a vibrant 37-acre master planned community. As you approach, a charming covered porch greets you, setting the tone for what awaits inside. Step through the front door and discover a spacious open-concept layout that seamlessly connects the living, dining, and kitchen areas. Cozy up by the fireplace in the living room, or gather with friends in the adjacent dining space. The island kitchen is a chef’s delight, boasting sleek stainless steel appliances, a stylish ceramic tile backsplash, elegant granite countertops, and a breakfast bar. Downstairs, you’ll also find a dedicated office and a convenient half bath. Retreat to the primary suite, where a luxurious ensuite bath offers a separate shower, soaking tub, dual sinks, and a generous walk-in closet. Upstairs, two additional bedrooms, a full bath, another living area, and a utility room provide plenty of space for everyone. Enjoy outdoor living in the fenced backyard with a covered patio, or take advantage of the two-car detached garage. Heritage Towne is Grand Prairie’s newest gated community, centered around an impressive amenity center with a conference room, cutting-edge gym equipment, a resort-style pool, and an outdoor kitchen. Residents also enjoy a playground, dog park, and a scenic 3-acre park with a walking trail. Perfectly situated in a thriving area, Heritage Towne offers quick access to highways 360, 287, and I-20 for easy commutes to Fort Worth, Dallas, and Arlington. Located in Grand Prairie, Ellis County, and served by the award-winning Midlothian school district, this community truly has it all. 3 Beds ⋅ 3 Baths ⋅ 21270522 MLS Welcome to this inviting 3-2.5-2 home nestled in a vibrant 37-acre master planned community. As you approach, a charming covered porch greets you, setting the tone for what awaits inside. Step through the front door and discover a spacious open-concept layout that seamlessly connects the living, dining, and kitchen areas. Cozy up by the fireplace in the living room, or gather with friends in the adjacent dining space. The island kitchen is a chef’s delight, boasting sleek stainless steel appliances, a stylish ceramic tile backsplash, elegant granite countertops, and a breakfast bar. Downstairs, you’ll also find a dedicated office and a convenient half bath. Retreat to the primary suite, where a luxurious ensuite bath offers a separate shower, soaking tub, dual sinks, and a generous walk-in closet. Upstairs, two additional bedrooms, a full bath, another living area, and a utility room provide plenty of space for everyone. Enjoy outdoor living in the fenced backyard with a covered patio, or take advantage of the two-car detached garage. Heritage Towne is Grand Prairie’s newest gated community, centered around an impressive amenity center with a conference room, cutting-edge gym equipment, a resort-style pool, and an outdoor kitchen. Residents also enjoy a playground, dog park, and a scenic 3-acre park with a walking trail. Perfectly situated in a thriving area, Heritage Towne offers quick access to highways 360, 287, and I-20 for easy commutes to Fort Worth, Dallas, and Arlington. Located in Grand Prairie, Ellis County, and served by the award-winning Midlothian school district, this community truly has it all. 10907 Rochelle Ct, Grand Prairie
$339,900 MLS# 21292989 - Built by Grenadier Investments - Ready Now! ~ **Sun's Out, Savings On - Discover Better Savings with Improved Pricing + 3.99%* Interest Rate Buydown Opportunities OR up to $30K in Incentives on all Move-In Ready Homes (See Sales Counselor for details)** Stunning contemporary townhouse in the highly desirable Ten Mile Creek community, offering 1,852 square feet of thoughtfully designed living space with an estimated completion date of June 26, 2026. This exceptional 3-bedroom, 3-bath home features three private bedroom suites, each complete with walk-in closets and spa-inspired baths featuring double vanities. The open-concept floor plan is designed for both everyday living and entertaining, highlighted by a spacious eat-in kitchen with a large island, pantry, and wired-for-data connections. Sophisticated modern design elements are showcased throughout, including sleek black hardware, an upgraded designer lighting package, and carefully selected appliances that blend seamlessly with the home's warm neutral color palette. Luxury vinyl plank flooring throughout the main living areas and plush carpeting in the bedrooms create a refined yet inviting atmosphere. The spacious living room is anchored by a stylish electric fireplace, adding warmth and ambiance to the heart of the home. Additional features include decorative lighting, central heating and air conditioning, and a two-car attached garage. Outdoor spaces are equally impressive with a covered outdoor living center, landscape lighting, professionally landscaped yard, sprinkler system, and mature trees. Built on a slab foundation with a durable shingle roof, this home combines modern aesthetics with low-maintenance living. Located within acclaimed Celina ISD, including O'Dell Elementary, Jerry & Linda Moore Middle School, and Celina High School. Construction is currently incomplete, providing an opportunity to own a beautifully crafted new home in one of Celina's premier communities. 3 Beds ⋅ 3 Baths ⋅ 21292989 MLS MLS# 21292989 - Built by Grenadier Investments - Ready Now! ~ **Sun's Out, Savings On - Discover Better Savings with Improved Pricing + 3.99%* Interest Rate Buydown Opportunities OR up to $30K in Incentives on all Move-In Ready Homes (See Sales Counselor for details)** Stunning contemporary townhouse in the highly desirable Ten Mile Creek community, offering 1,852 square feet of thoughtfully designed living space with an estimated completion date of June 26, 2026. This exceptional 3-bedroom, 3-bath home features three private bedroom suites, each complete with walk-in closets and spa-inspired baths featuring double vanities. The open-concept floor plan is designed for both everyday living and entertaining, highlighted by a spacious eat-in kitchen with a large island, pantry, and wired-for-data connections. Sophisticated modern design elements are showcased throughout, including sleek black hardware, an upgraded designer lighting package, and carefully selected appliances that blend seamlessly with the home's warm neutral color palette. Luxury vinyl plank flooring throughout the main living areas and plush carpeting in the bedrooms create a refined yet inviting atmosphere. The spacious living room is anchored by a stylish electric fireplace, adding warmth and ambiance to the heart of the home. Additional features include decorative lighting, central heating and air conditioning, and a two-car attached garage. Outdoor spaces are equally impressive with a covered outdoor living center, landscape lighting, professionally landscaped yard, sprinkler system, and mature trees. Built on a slab foundation with a durable shingle roof, this home combines modern aesthetics with low-maintenance living. Located within acclaimed Celina ISD, including O'Dell Elementary, Jerry & Linda Moore Middle School, and Celina High School. Construction is currently incomplete, providing an opportunity to own a beautifully crafted new home in one of Celina's premier communities. 2040 Aldrich Mews, Celina
$80,000 Escape to peaceful living in this home situated on TWO LOTS, surrounded by mature trees, offering privacy, shade, and a retreat-like setting. Enjoy relaxing evenings gathered around the large backyard fire pit with family and friends or simply unwinding under the stars. The property has two storage sheds, providing ample space for tools and equipment. Like new carpeting in Living and Bedroom. Ceiling fans in every room. Whether you're looking for a full-time residence, weekend getaway, enjoyment at the nearby Cedar Creek Reservoir, or investment opportunity, this property offers the ideal combination of low maintenance and quiet tree filled surroundings. The Indian Harbor HOA includes convenient community access to a boat ramp at the end of Aztec Drive, along with a park and playground. 1 Beds ⋅ 1 Baths ⋅ 21287360 MLS Escape to peaceful living in this home situated on TWO LOTS, surrounded by mature trees, offering privacy, shade, and a retreat-like setting. Enjoy relaxing evenings gathered around the large backyard fire pit with family and friends or simply unwinding under the stars. The property has two storage sheds, providing ample space for tools and equipment. Like new carpeting in Living and Bedroom. Ceiling fans in every room. Whether you're looking for a full-time residence, weekend getaway, enjoyment at the nearby Cedar Creek Reservoir, or investment opportunity, this property offers the ideal combination of low maintenance and quiet tree filled surroundings. The Indian Harbor HOA includes convenient community access to a boat ramp at the end of Aztec Drive, along with a park and playground. 6107 Apache Dr, Mabank
$339,900 MLS# 21292969 - Built by Grenadier Investments - Ready Now! ~ **Sun's Out, Savings On - Discover Better Savings with Improved Pricing + 3.99%* Interest Rate Buydown Opportunities OR up to $20K in Incentives on all Move-In Ready Homes (See Sales Counselor for details)** Experience contemporary living in this stunning new 3-bedroom, 3-bath townhouse in the desirable Ten Mile Creek community, offering 1,888 SF and estimated completion on June 26, 2026. Designed with sophisticated modern finishes throughout, this home features sleek black hardware, an upgraded lighting package with elegant gold accents, luxury vinyl plank flooring in main living areas, and plush carpet in bedrooms. The open-concept eat-in kitchen is perfect for entertaining and showcases a large island, pantry, decorative lighting, ample cabinetry, and data wiring for today's connected lifestyle. The private primary suite offers a relaxing retreat with double vanities and a generous walk-in closet, while two additional bedrooms and baths provide flexibility for family, guests, or a home office. Additional features include central heating and air, slab foundation, shingle roof, and a two-car garage. Enjoy outdoor living with professional landscaping, a sprinkler system, outdoor living center, and a lot accented by mature trees. Located within highly acclaimed Celina ISD, serving O'Dell Elementary, Jerry & Linda Moore Middle School, and Celina High School. This beautifully appointed home combines modern design, upgraded finishes, and exceptional convenience in one of Celina's most sought-after communities. 3 Beds ⋅ 3 Baths ⋅ 21292969 MLS MLS# 21292969 - Built by Grenadier Investments - Ready Now! ~ **Sun's Out, Savings On - Discover Better Savings with Improved Pricing + 3.99%* Interest Rate Buydown Opportunities OR up to $20K in Incentives on all Move-In Ready Homes (See Sales Counselor for details)** Experience contemporary living in this stunning new 3-bedroom, 3-bath townhouse in the desirable Ten Mile Creek community, offering 1,888 SF and estimated completion on June 26, 2026. Designed with sophisticated modern finishes throughout, this home features sleek black hardware, an upgraded lighting package with elegant gold accents, luxury vinyl plank flooring in main living areas, and plush carpet in bedrooms. The open-concept eat-in kitchen is perfect for entertaining and showcases a large island, pantry, decorative lighting, ample cabinetry, and data wiring for today's connected lifestyle. The private primary suite offers a relaxing retreat with double vanities and a generous walk-in closet, while two additional bedrooms and baths provide flexibility for family, guests, or a home office. Additional features include central heating and air, slab foundation, shingle roof, and a two-car garage. Enjoy outdoor living with professional landscaping, a sprinkler system, outdoor living center, and a lot accented by mature trees. Located within highly acclaimed Celina ISD, serving O'Dell Elementary, Jerry & Linda Moore Middle School, and Celina High School. This beautifully appointed home combines modern design, upgraded finishes, and exceptional convenience in one of Celina's most sought-after communities. 2036 Aldrich Mews, Celina
$499,900 Game Room. Media Room. Hidden Playroom. Dedicated Study. This isn't your typical 4-bedroom, 3-bath home, it's a home designed around the way you live. Step inside to soaring two-story ceilings, rich hardwood flooring, custom shiplap accents, and a dramatic floor-to-ceiling fireplace anchoring the heart of the home. The open-concept kitchen features granite countertops, stainless steel appliances, white cabinetry, subway tile backsplash, and a striking cobalt-blue island perfect for gathering. A private downstairs primary suite offers a soaking tub, oversized walk-in shower, and walk-in closet, plus a secondary downstairs bedroom and full bath — ideal for guests or multi-generational living. Upstairs, spacious secondary bedrooms join a dedicated game room, private media room, and the home's best-kept secret: a hidden playroom tucked behind the staircase wall with custom lighting and a galaxy-inspired ceiling. Located in the highly sought-after Wellington community, Northwest ISD, with resort-style pools, parks, trails, and year-round community events. Homes like this rarely last — schedule your private tour today. 4 Beds ⋅ 3 Baths ⋅ 21291149 MLS Game Room. Media Room. Hidden Playroom. Dedicated Study. This isn't your typical 4-bedroom, 3-bath home, it's a home designed around the way you live. Step inside to soaring two-story ceilings, rich hardwood flooring, custom shiplap accents, and a dramatic floor-to-ceiling fireplace anchoring the heart of the home. The open-concept kitchen features granite countertops, stainless steel appliances, white cabinetry, subway tile backsplash, and a striking cobalt-blue island perfect for gathering. A private downstairs primary suite offers a soaking tub, oversized walk-in shower, and walk-in closet, plus a secondary downstairs bedroom and full bath — ideal for guests or multi-generational living. Upstairs, spacious secondary bedrooms join a dedicated game room, private media room, and the home's best-kept secret: a hidden playroom tucked behind the staircase wall with custom lighting and a galaxy-inspired ceiling. Located in the highly sought-after Wellington community, Northwest ISD, with resort-style pools, parks, trails, and year-round community events. Homes like this rarely last — schedule your private tour today. 12213 Beatrice Dr, Fort Worth