Refine Search
Sort by
$329,900
3 Beds 2 Baths 21349643 MLS
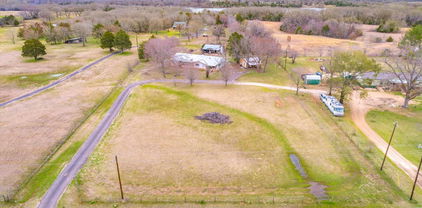
Welcome to this beautiful East Texas property that perfectly combines comfort, functionality, and entertainment. This home offers a spacious layout with room to relax, entertain, and enjoy country living. One of the standout features is the impressive shop complete with its own finished man cave the perfect spot to watch Sunday and Monday Night Football, host friends, work on projects, or create the ultimate hangout space. For added peace of mind, the property also includes a dedicated tornado shelter. Outside, you’ll find plenty of room to enjoy the outdoors while still being conveniently located near local amenities. Whether you’re looking for extra storage, workspace, or a property built for making memories, this one has it all. Don’t miss your chance to own this unique property schedule your private showing today!

180 N Bois D Arc St, Van

$149,400
3 Beds 1 Baths 21349642 MLS
*CASH PREFERRED* Enjoy the lake breeze! FREEDOM AT THE LAKE! Developing neighborhood off the lake! NO RESTRICTIONS, NO HOA - BUILD BARNDOMINIUM - CUSTOM HOME, Bring your work trucks, RV, & animals. Long lot, Home offers shop & carport. Rebuild for quick flip or teardown to rebuild. 11 miles to Quinlan & Emory. Quick drive to Emergency Medical, 10 miles from Rains County Veterans Services. Lake Tawakoni offers 376 acres of oak forest, more than five miles of lakeshore, and the lake itself. Mature trees, flat lot. Point area is receiving a massive push due to state-level funding allocations coming online. The Texas Broadband Development Office has begun to bring fiber-to-the-home connectivity. Rains ISD is tapping into newly restructured state grants and funding mechanisms for the upcoming academic such as ESSA Grant Allocations, Digital & Phone-Free Capital, Civic Marketplace allows Point and local school districts to band together to purchase equipment, road materials, and vehicles at bulk prices, stretching local tax dollars much further. Home is in the middle of Lake Tawakoni & Lake fork with easy drives to Greenville, Sulphur Springs, Terrell, Edgwood — location perfect to hit all cities.

130 Calhoun Cv, East Tawakoni

$727,000
4 Beds 4 Baths 21349626 MLS
Experience refined farmhouse living in the heart of Kelly Ranch at 457 Fireblade Drive. Currently under construction with an anticipated completion date of November 2026, this thoughtfully designed home combines timeless architecture with elevated finishes and modern convenience. Situated on a desirable .31-acre corner cul-de-sac homesite, this residence offers 4 bedrooms, 3.5 bathrooms, a private home office, and a spacious family room designed for everyday living and effortless entertaining. Warm hardwood flooring flows throughout the main living areas, creating a welcoming atmosphere that complements the home's classic farmhouse design. The designer-curated interior showcases full-overlay cabinetry with hardware throughout, a luxury lighting package, and a professional-grade appliance package by SKS, including the refrigerator. Every detail has been carefully selected to deliver both style and functionality, resulting in a home that feels sophisticated yet comfortable. Beyond the front door, residents enjoy access to the exceptional lifestyle offered by Kelly Ranch, one of Aledo's premier master-planned communities. Community amenities include multiple parks, a spectacular 20,000-square-foot clubhouse, four resort-style pools, four tennis courts, seven pickleball courts, a fully equipped fitness center, yoga room, HIIT studio, childcare facility, restaurant, and elegant ballroom. HOA dues also include front yard maintenance and blazing-fast 2 GB internet service, allowing residents to spend more time enjoying the community and less time worrying about upkeep. Don't miss this opportunity to own a beautifully crafted new home in one of North Texas' most amenity-rich communities.

457 Fire Blade Dr, Aledo

$389,900
3 Beds 2 Baths 21348987 MLS
Gorgeous Curb Appeal, Spotless throughout, Fast-close & move-in ready - no Waiting! Energy-efficient, North-facing, Beautifully Landscaped, Oversized Front Porch Elevation Plan, in like-new condition, and on a premium, oversized .164-acre extended large backyard lot, and all within the 5-Star Harvest Masterplanned Community. On a 100F day, this home feels noticeably cool in all rooms! You'll love the Free-flowing, Light & Bright one-story FLRPLN that uses floorspace with incredible efficiency and even includes convenient must-have features like an entry coat closet and 2 linen closets. Newly repainted and recarpeted throughout, with a NEW ROOF installed in April 2026. Wonderful Street location with lots of street parking when needed, plus a short walk to the elementary school and park. Home features full gutters, LRG Front Porch, rounded corners, Wood-look-alike Tile Floors, a wall art recess, Archways, LED Lighting, Light Dimmers, Good FLR Space in the Study, lots of kitchen counters with a built-in breakfast bar, integral Skylight, lots of cabinets, Family Room has 4 surround sound speaker ports in the ceiling, a Gas Fireplace, a ceiling fan, all looking out to the backyard, Network Panel in the Utility RM, and Garage storage shelving that stays. The Spacious, extended-length backyard gives the homeowner many options, such as easily accommodating a large trampoline, an outdoor play fort, and a storage building, as pictured, or providing extra space to grow into, plus an oversized covered patio. Come find out what 3 Pools, 2 Fitness Centers, a dog park, a lake with walking trail, a pond with kayaking, 4 shared meeting spaces, and countless playgrounds of various sizes can offer you. Plus, conveniently placed on-campus schools. All in, the property tax rate reported for 2025, per online resources, is 1.9060038% before homestead exemption allowances.

1825 Quail Ln, Argyle

$583,000
3 Beds 3 Baths 21344188 MLS
Experience refined farmhouse living in the heart of Kelly Ranch at 181 Lantern Ridge Drive. Currently under construction with an anticipated completion date of November 2026, this thoughtfully designed home combines timeless architecture with elevated finishes and modern convenience. Situated on a desirable .25-acre corner cul-de-sac homesite, this residence offers 3 bedrooms, 2.5 bathrooms, a private home office, and a spacious family room designed for everyday living and effortless entertaining. Warm hardwood flooring flows throughout the main living areas, creating a welcoming atmosphere that complements the home's classic farmhouse design. The designer-curated interior showcases full-overlay cabinetry with hardware throughout, a luxury lighting package, and a professional-grade appliance package by SKS, including the refrigerator. Every detail has been carefully selected to deliver both style and functionality, resulting in a home that feels sophisticated yet comfortable. Beyond the front door, residents enjoy access to the exceptional lifestyle offered by Kelly Ranch, one of Aledo's premier master-planned communities. Community amenities include multiple parks, a spectacular 20,000-square-foot clubhouse, four resort-style pools, four tennis courts, seven pickleball courts, a fully equipped fitness center, yoga room, HIIT studio, childcare facility, restaurant, and elegant ballroom. HOA dues also include front yard maintenance and blazing-fast 2 GB internet service, allowing residents to spend more time enjoying the community and less time worrying about upkeep. Don't miss this opportunity to own a beautifully crafted new home in one of North Texas' most amenity-rich communities.

181 Lantern Ridge Dr, Aledo

$550,000
4 Beds 3 Baths 21348175 MLS
Welcome to 1728 Everitt Trail, where thoughtful upgrades, spacious living, and an unbeatable location come together in the highly sought-after Wellington community of Haslet. This beautifully maintained 4-bedroom, 3-bath home features an open-concept floor plan with soaring ceilings that create a bright and inviting atmosphere, perfect for everyday living and entertaining. The spacious living, dining, and kitchen areas flow seamlessly together. The well-appointed kitchen features a gas cooktop, built-in oven and microwave, and plenty of space for gathering with family and friends. The permitted sunroom addition offers the perfect flex space for a second living area, home office, playroom, or year-round retreat filled with natural light. Enjoy added conveniences including a built-in central vacuum system and a surround sound system that will convey with the home. Step outside to a large backyard with a spacious patio, ideal for relaxing, grilling, or hosting guests. The rear-entry garage enhances both curb appeal and functionality. Residents of Wellington enjoy resort-style pools, walking and biking trails, parks, playgrounds, green spaces, a community clubhouse, scenic ponds, and the benefit of highly acclaimed Northwest ISD.

1728 Everitt Trl, Fort Worth

$253,000
3 Beds 2 Baths 21349578 MLS
HUD # 513-151919. Great main body LAKE FRONT with a private covered dock covered back porch with a balcony above. It has 3 bedroom 2 full bath home on large lot with carport located in a quiet area. It has a large living room, a very large kitchen with an island and lots of cabinets, 2 bedrooms and a full bath down with a separate nook upstairs next to the primary bedroom across from the balcony on a little over half an acre of land. All properties sold 'AS-IS' without any guarantee or warranty by seller. All bids submitted electronically. 1st 10 days owner-occupant only. Activation requires permission from HUD Field ServicesManager. In cases where a plumbing deficiency exists, water turn-on may be denied. The FHA Financing for thisproperty is IN (Insured). Buyers to verify all information.

311 Shore Loop, Bellevue

$3,100,000
5 Beds 7 Baths 21311807 MLS
This exceptional new construction residence presents a rare opportunity in one of Dallas’ most sought-after neighborhoods, zoned to Lakewood Elementary. Built by Diamond Level Builders Custom Homes and designed by CC & Co. Designs, the 5,665-square-foot home brings timeless transitional French architecture to life through refined finishes, thoughtful craftsmanship, and a highly functional floor plan. A dramatic foyer opens to expansive living and dining spaces designed for effortless entertaining. The chef’s kitchen and working pantry balance beauty with functionality, while a private office, first-floor mother-in-law suite, and covered patio provide flexibility for modern living. Featuring five bedrooms, five full and two half baths, and a two-car garage, every detail has been thoughtfully curated. An optional pool may be added, with the final design and layout still available to be customized to the buyer’s preferences.

6835 Redstart Ln, Dallas

$349,999
4 Beds 3 Baths 21349440 MLS
Beautifully renovated and move-in ready, this spacious 4-bedroom, 2.5-bath home offers the perfect combination of modern updates and flexible living spaces. From the moment you step inside, you'll appreciate the abundant natural light, oversized rooms, beautiful flooring, fresh contemporary finishes, and stunning quartz countertops that bring style and function together. Designed for today's lifestyle, the home features a generous family room plus a large formal living room that can easily serve as a formal dining room, second living area, or a combination of both, giving you the flexibility to create the space that best fits your needs. The updated kitchen overlooks the family room with the fireplace, making it ideal for entertaining and everyday living. The versatile fourth bedroom includes a closet and offers endless possibilities as a game room, media room, home office, guest suite, or flex space. The spacious primary suite provides a relaxing retreat, while the additional bedrooms offer plenty of room for family and guests. Outside, you'll enjoy the convenience of a full-home sprinkler system and a rear driveway with ample parking. While there is currently no garage, the rear driveway provides an excellent opportunity to build a detached garage or workshop in the future. Conveniently located near shopping, dining, schools, and major highways, 6901 Wicks Trail offers the space, updates, and versatility you've been searching for. Don't miss your opportunity to make this beautifully updated home yours!

6901 Wicks Trl, Fort Worth

$1,789,000
5 Beds 4 Baths 21348697 MLS
Experience refined Texas living at 115 Quiet Hill Circle, a stunning custom residence situated on approximately two acres in the prestigious Quiet Hill Estates of Copper Canyon. Set along a peaceful cul-de-sac surrounded by impressive custom homes, this exceptional property offers beautiful pond views, generous living spaces, and an ideal setting for both elegant entertaining and relaxed everyday living. A striking stone-and-stucco exterior and grand iron double-door entry introduce a thoughtfully designed interior featuring hand-scraped hardwood floors, decorative exposed wood beams, and a dramatic family-room fireplace. The expansive island kitchen overlooks the family and dining areas and is appointed with stainless steel appliances, abundant cabinetry, and ample space for gathering with family and friends. The single-story floor plan offers five spacious bedrooms, including one currently used as a private office, four full bathrooms, three living areas, two dining areas, and two laundry rooms. Every room is generously proportioned, providing the comfort and flexibility expected in a luxury Texas home. Designed for entertaining, the large covered patio includes a built-in outdoor grill and overlooks the property’s serene surroundings. The home also offers exceptional garage accommodations, including an oversized attached garage and a detached boat and RV garage capable of housing a recreational vehicle or boat up to approximately 30 feet. The detached garage also includes the fifth bedroom, a ground level private apartment offering additional living space for extended family, guests, a caregiver, or multigenerational living. With its impressive design, quality finishes, flexible accommodations, and peaceful two-acre setting, this remarkable Copper Canyon property delivers an exceptional combination of luxury, privacy, and functionality.

115 Quiet Hill Cir, Copper Canyon

$489,000
3 Beds 3 Baths 21348466 MLS
Listed below market value, a must see. Sought-after master-planned community of Breezy Hill. this 3-bedroom, 3-bath home delivers comfort and features built in's in office as well as jellyfish lighting, as well as 3 car garage. Enjoy beautiful tile flooring in the main living and dining areas, a welcoming formal living room with crown molding, and a dedicated office with built-in cabinetry and French doors. The kitchen opens to the spacious family room featuring a cozy gas fireplace and offers granite countertops, stainless steel appliances, a gas cooktop, microwave, and a single oven. Additional highlights include a tankless water heater, dedicated laundry room with sink and cabinets for storage, a covered patio with extended concrete, perfect for outdoor living, and a 2 car garage. Residents of Breezy Hill enjoy exceptional community amenities including a pool and splash pad, playground, pavilion, and scenic walking trails. No mud or pid taxes for this community.

3315 Royal Ridge Dr, Rockwall

$369,900
3 Beds 3 Baths 21347897 MLS
**Country living with room to roam! Nestled on just under 5 beautiful acres in Brashear in Sulphur Springs ISD, this charming 3-bedroom, 2-bath home with a 2-car garage offers the peaceful lifestyle you've been searching for while keeping you just minutes from shopping, dining, and schools in Sulphur Springs. If you appreciate a traditional style, you'll love the thoughtfully designed layout featuring a separate kitchen with a cozy breakfast area, a formal dining room for family gatherings, and a comfortable living room perfect for relaxing or entertaining. An enclosed sunroom provides a bright, inviting space to enjoy your morning coffee, read a good book, or simply take in the surrounding countryside. The spacious primary bedroom includes a built-in makeup vanity and an ensuite bath that also offers convenient access from the main hallway. Two additional bedrooms are connected by a Jack-and-Jill bathroom, creating a practical layout for family or guests. Outside, the possibilities are endless. Bring your horses, goats, and other farm animals! The property includes a chicken coop, a garden area ready for growing fresh vegetables, and a large outbuilding that can serve as a workshop, storage building, wood shop, or the perfect she shed or hobby space. Whether you're dreaming of a hobby farm, gardening, or simply enjoying wide-open spaces, this property offers the best of country living with the convenience of town just a short drive away. Come experience the peace, privacy, and potential this wonderful Brashear property has to offer!

2767 County Road 1112, Brashear

$450,000
3 Beds 2 Baths 21347867 MLS
This is a perfect place to call home. Welcome to this beautifully laid out home that gives you everything you need in a premier location in McKinney zoning to Prosper ISD. The Elementary School is withing the community and a very short walk! This is a bright and spacious 3 bedroom and 2 bath home! The kitchen boasts white cabinets with granite countertops and gas cooking! Included in this fantastic property is the washer & dryer, refrigerator, water softener and don't overlook the brand new carpet installed April 2025! This property is in the coveted community of Valor Point in Westridge giving you access to many fantastic amenities including the water park & pool and walking trails. The location of this home cannot be beat...you are right in the middle of everything, but tucked into a peaceful community. Being on the Frisco & McKinney Border and just south of Prosper you have access to many shopping and dinning options that are just mins away! Location also provides very quick access to US380 and short distance from the Tollway and US121. Don't miss your change with this beautiful property!

10220 Bennet Dr, McKinney

$80,000
4 Beds 3 Baths 21349471 MLS
INVESTOR SPECIAL! Opportunity awaits at 2309 Mayo St in Commerce, Texas! This 4-bedroom, 3-full-bath home offers a spacious layout and strong potential for the right investor, renovator, or buyer ready to take on a substantial project. The property needs significant repairs and updating but presents an excellent opportunity to reimagine and add value. Ideally located near East Texas A&M University, the home may offer attractive potential for future rental, student housing, or long-term investment use. With its convenient location, four bedrooms, and three full bathrooms, this property has the foundation for a rewarding renovation. Bring your vision, contractor, and creativity—this is a value-add opportunity with plenty of upside.

2309 Mayo St, Commerce

$295,000
3 Beds 2 Baths 21347403 MLS
Welcome home to comfort, style, and an unbeatable location! This beautifully updated 3-bedroom, 2-bath home with a 2-car garage is perfectly situated directly across from the new elementary school opening this fall, offering exceptional convenience and lasting value. Inside, you'll find a well-designed floor plan with separate living, dining, and kitchen areas, creating inviting spaces for both everyday living and entertaining. The completely updated kitchen is a standout feature, boasting custom cabinetry, marble countertops, a classic farmhouse sink, and new stainless appliances—a space that's as beautiful as it is functional for preparing meals and gathering with family and friends. A spacious sunroom addition provides the perfect spot for relaxing, working from home, or enjoying your favorite hobby. The expanded primary suite offers a true retreat, featuring a large, updated ensuite bath designed with comfort and relaxation in mind. Outside, the private fenced yard includes a outdoor patio for entertaining, a storage building in an established neighborhood while being just minutes from shopping, restaurants, and everything Sulphur Springs has to offer. With tasteful updates, generous living spaces, and a prime location, this move-in-ready home is one you won't want to miss. Schedule your private showing today!

708 Lee St, Sulphur Springs

$314,999
2 Beds 2 Baths 21347489 MLS
Enjoy the best of Lake Fork living in this well-maintained 2-bedroom, 2-bath waterfront home located in the desirable Marina Estates community. Situated on approximately 0.32 acres, this property offers a comfortable open-concept layout with abundant natural light and beautiful views of the neighborhood pond and Lake Fork. The spacious kitchen features ample cabinetry and generous counter space, flowing seamlessly into the living and dining areas for easy everyday living and entertaining. A large, covered sunroom spans the back of the home, providing the perfect place to relax year-round while taking in the peaceful waterfront scenery. Step outside to the adjoining deck, ideal for morning coffee or evening sunsets. With its generous size, the sunroom also offers the potential to convert a portion into a third bedroom or additional sleeping space, creating even more flexibility for future owners. Built with low-maintenance siding and a durable metal roof, this home is designed for lasting value. A detached one-car garage provides secure parking along with additional space for fishing equipment, lake toys, or a workshop. Marina Estates residents enjoy access to a private neighborhood boat ramp, making it easy to spend your days fishing, boating, and exploring world-famous Lake Fork. Conveniently located near Alba, Quitman, Emory, Mineola, local marinas, restaurants, and shopping, this property is ideal as a full-time lakefront residence, weekend retreat, vacation home, or income-producing investment. Currently operating as a successful vacation rental, it offers an excellent opportunity for short-term rental income while also serving as a wonderful place to call home year-round.

166 County Road 1559, Alba

$349,500
3 Beds 2 Baths 21349464 MLS
Welcome to this well-maintained 3-bedroom, 2-bathroom brick home situated on just over an acre. Located in a quiet established neighborhood, this home offers a functional floor plan that flows easily from room to room, while showcasing a neutral color palette for a warm, inviting atmosphere. There are two living areas with a breakfast area overlooking the beautiful front yard accented by mature trees, steps, and established flower beds. The pool is surrounded by a deck and fencing to allow for privacy and also makes this area perfect for hosting friends and family. A large metal shop is a plus for either a workspace, storage, or maybe a home recreation space like a gym. No worries about temperature control with this brand-new HVAC system with a transferable warranty! Don't miss this great home just minutes from town, near schools, or easy commute!

410 S Willis St, Daingerfield

$2,395,000
4 Beds 6 Baths 21349096 MLS
Welcome to 315 Regal Lane, a luxurious Modern Tudor-style residence in the gated community of Avadene at Las Colinas in Irving, Texas. This newly constructed home offers 4 bedrooms, 4 full baths, 2 half baths, and 4,171 square feet of thoughtfully designed living space. The open-concept main level seamlessly connects the gourmet kitchen, dining area, and spacious living room, creating an ideal setting for everyday living and entertaining. The chef's kitchen features Thermador appliances, a coffee bar, a full-size wine refrigerator, and abundant storage. Expansive floor-to-ceiling windows and three LaCantina sliding glass doors fill the home with natural light and create effortless indoor-outdoor living. The primary suite offers timeless finishes, a spa-inspired bath, and an oversized walk-in closet. A thoughtfully designed mudroom includes a dedicated dog wash area with direct access to a private turfed side yard. Upstairs features a wet bar, half bath, and three secondary bedrooms, each with an en-suite bath. Situated on a 0.25-acre corner lot, the home offers a beautifully landscaped backyard with an outdoor kitchen and lounge, retaining wall with iron fencing, a rear-entry three-car garage, whole-home generator, and smart home technology. Avadene at Las Colinas is an exclusive gated community with 73 homesites on 22 acres, featuring walking trails, pickleball courts, and a community mail center. Ideally located near DFW Airport, Love Field, Highways 114, 161, and I-635, residents enjoy convenient access to Water Street, Toyota Music Factory, The Nelson Golf & Sports Club, and Campion Trail. Developed by Alexander Hunt Distinct Homes, Avadene showcases distinctive architecture that blends timeless design with modern luxury.

315 Regal Ln, Irving

$324,999
3 Beds 2 Baths 21349477 MLS
Step into a home that feels far more custom than your typical spec build. This brand new beauty offers thoughtful design, stylish finishes, and the perfect blend of comfort and function, all nestled on a spacious half-acre lot in highly sought-after Lindale ISD. The open concept layout with vaulted ceiling in living room and spanning other the kitchen is designed for both everyday living and entertaining, featuring under cabinet lighting, and stunning island accent lighting that creates the perfect ambiance. The kitchen also boasts a dedicated coffee bar, making mornings feel just a little more special. Enjoy a desirable split floor plan with a private primary retreat overlooking the peaceful backyard. Start your mornings in style while listening to your favorite music through the built-in Bluetooth speaker in the primary bath as you get ready for the day. Outside, custom down lighting in the eaves adds a beautiful upscale touch and evening curb appeal. Conveniently located near Lindale High School, parks, shopping, and dining, this home offers the perfect combination of luxury feel and everyday convenience. This is not your average new construction. Come see the difference for yourself!

17567 County Road 4108, Lindale

$340,000
4 Beds 3 Baths 21349461 MLS
8 Canyon Creek Drive, Brownwood, TX Let's talk about 8 Canyon Creek — because this house did NOT come to play. Tucked into one of the best neighborhoods Brownwood has to offer, this brick ranch-style beauty has that - I've got my life together - curb appeal, complete with a covered front porch practically begging for a rocking chair and a glass of sweet tea. Step inside and the vaulted, wood-beamed living room will make you forget you're in a one-story — exposed beams, a brick fireplace big enough to actually heat the room (revolutionary, I know), and built-in shelving for all those books you keep buying and not reading. The kitchen went through a glow-up: granite counters, farmhouse apron sink, tile backsplash, stainless appliances, and cabinet space for days. There's a cozy breakfast nook with a chandelier that's doing more work than most people's whole living room, plus a built-in hutch for the china you inherited and are finally ready to display. Four bedrooms, three full bathrooms — including a primary suite with a walk-in closet roomy enough to have its own zip code, and a spa-worthy vanity with granite counters and dual sinks so nobody has to fight over toothpaste real estate. Out back, mature oak trees create the kind of shade that makes Texas summers survivable, with plenty of room to add a pool, a garden, or just a hammock and zero regrets. Two-car garage, long driveway for guests (or your growing fleet), and moderate updates throughout mean you get the charm of a classic build without inheriting somebody else's to-do list. This one checks the boxes: good bones, good updates, good neighborhood, good vibes. Homes like this in this location don't sit around waiting on you to make up your mind. Book a showing and make this piece of Texas YOUR next piece of Texas.

8 Canyon Creek Dr, Brownwood

$599,000
4 Beds 4 Baths 21348212 MLS
Welcome home to this move-in ready 4-bedroom, 3.5-bath property offering the perfect blend of comfort, functionality, and lifestyle. The thoughtfully designed floor plan features a dedicated home office on the first floor, while upstairs you’ll find an open loft and media room, creating the ideal space for work, play, and entertaining. Recent improvements include a new HVAC system installed in 2025 with a built-in air purifier and a redesigned primary closet offering enhanced organization and storage. Located in the highly desirable Trinity Falls community, residents enjoy resort-style amenities including pools, clubhouses, fitness centers, scenic trails, lakes, parks, pickleball courts, disc golf, dog parks, and year-round community events. This home is also zoned for Frazier Elementary School, conveniently located within the neighborhood, making morning drop-offs and after-school activities a breeze. With space to create lasting memories and a community designed for connection, this home is ready for its next chapter- schedule your private tour today and make it yours!

7505 Dolan, McKinney

$529,000
1 Beds 2 Baths 21329109 MLS
Escape to your own private retreat on just under 10 wooded acres, where peace, privacy, and endless possibilities await. Built in 2020, the charming 985-square-foot home is the perfect place to enjoy country living, whether you're looking for a weekend getaway, a hunting and recreational retreat, or a peaceful full-time residence. Surrounded by mature trees and abundant wildlife, this property offers a rare opportunity to enjoy nature right outside your door. Spend quiet mornings on the covered porch with a cup of coffee and unwind in the evenings while taking in the sights and sounds of the countryside. With ample room to build an additional home, the property offers incredible flexibility for a future custom home, guest house, or family compound. The existing septic system is already sized to accommodate two homes, making future expansion even more convenient. A carport with an attached workshop, complete with electricity, provides excellent space for projects, storage, or equipment. As surrounding communities continue to grow, opportunities like this are becoming increasingly difficult to find. Whether you're dreaming of a secluded escape, a recreational property, or a place to build your forever home, this unique acreage offers the perfect blend of privacy, convenience, and future potential. Refrigerator, Washer & Dryer included. Schedule your private showing today!

555 Yowell Hill Rd, Tom Bean

Listings provided by North Texas Real Estate Information Systems (NTREIS). Listing data has been deemed reliable but is not guaranteed to be accurate by the MLS.

Last updated: