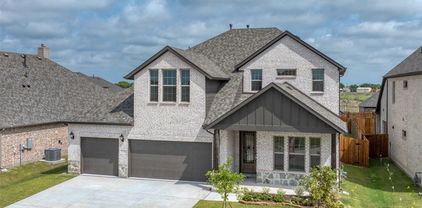
$425,000 Newly listed Trinity Falls with a 2.625% assumable FHA loan! Fabulous 1 story on quiet cul de sac street. Flex plan with 4 bedrooms, office with double French doors and formal dining. Fresh interior paint, new carpet, extensive wood flooring. Kitchen features a large island, gas cooktop and French door fridge. The primary suite is adjacent to the flex or 4th bdrm, perfect for nursery, 2nd office or workout space & has a garden tub and spacious walk-in closet. The backyard is a standout with private 16x12 pergola covered patio with extended fire pit area. 240V 50amp EV charging, WiFi thermostat and Ubiquiti UniFi doorbell included. Trinity Falls, a vibrant 2,000-acre master planned community where natural beauty and exceptional amenities combine to create a spectacular lifestyle. Just minutes from downtown McKinney shopping, dining and fun, Trinity Falls offers open green spaces, a 350 acre nature park with miles of winding river frontage, forested trails and opportunities to connect with neighbors and friends. There is something for everyone at The Lodge with its pool, fitness room, event space, and catering kitchen. The Club with its beach-entry pool, splash pad, grilling area, tricycle track and playground. The Old Joe Dog Park provides canine fun in the sun. Combined with engaging amenities and a robust activity calendar, there is ample opportunity to connect. Fishing lakes, an amphitheater for special events and even an 18-hole disc golf course. Nearby is Basecamp, offering residents another splash pad, playground and outdoor pavilion that plays hosts to concerts and other activities. Top rated McKinney schools and Frazier Elementary within the neighborhood. Live the Trinity Falls resort lifestyle every day. Fridge and washer dryer to remain. AC and HWH original, roof 2023. Loan balance for assumption-approx $258,748 and up to 90 days to close with Rocket Mortgage. 4 Beds ⋅ 2 Baths ⋅ 21276709 MLS Newly listed Trinity Falls with a 2.625% assumable FHA loan! Fabulous 1 story on quiet cul de sac street. Flex plan with 4 bedrooms, office with double French doors and formal dining. Fresh interior paint, new carpet, extensive wood flooring. Kitchen features a large island, gas cooktop and French door fridge. The primary suite is adjacent to the flex or 4th bdrm, perfect for nursery, 2nd office or workout space & has a garden tub and spacious walk-in closet. The backyard is a standout with private 16x12 pergola covered patio with extended fire pit area. 240V 50amp EV charging, WiFi thermostat and Ubiquiti UniFi doorbell included. Trinity Falls, a vibrant 2,000-acre master planned community where natural beauty and exceptional amenities combine to create a spectacular lifestyle. Just minutes from downtown McKinney shopping, dining and fun, Trinity Falls offers open green spaces, a 350 acre nature park with miles of winding river frontage, forested trails and opportunities to connect with neighbors and friends. There is something for everyone at The Lodge with its pool, fitness room, event space, and catering kitchen. The Club with its beach-entry pool, splash pad, grilling area, tricycle track and playground. The Old Joe Dog Park provides canine fun in the sun. Combined with engaging amenities and a robust activity calendar, there is ample opportunity to connect. Fishing lakes, an amphitheater for special events and even an 18-hole disc golf course. Nearby is Basecamp, offering residents another splash pad, playground and outdoor pavilion that plays hosts to concerts and other activities. Top rated McKinney schools and Frazier Elementary within the neighborhood. Live the Trinity Falls resort lifestyle every day. Fridge and washer dryer to remain. AC and HWH original, roof 2023. Loan balance for assumption-approx $258,748 and up to 90 days to close with Rocket Mortgage. 705 Llano Falls Dr, McKinney
$425,000 Exceptional INVESTMENT OPPORTUNITY in Wedgwood! Welcome to 6315–6317 Walraven Circle in Southwest Fort Worth offering just over 3,000 square feet of living space and outstanding INCOME POTENTIAL. Fully renovated last year. Perfect for investors or owner-occupants, both units feature modern upgrades including granite countertops, luxury vinyl plank flooring, abundant natural light, private fenced backyards, balconies, and separate 2-car detached garages. Unit 6315 offers a flexible 2-bedroom plus office (or 3-bedroom) layout with 2.5 baths and DUAL PRIMARY SUITES, while Unit 6317 features 3 bedrooms, 2.5 baths, dual primary suites, and spacious living areas. Both units are currently leased, 6315 will terminate on October 1st, 6317 will terminate August 21st. Tenants are willing to renew, providing IMMEDIATE RENTAL INCOME, with similar properties leasing for $1,800+ per month. CONVENIENTLY LOCATED near parks, schools, shopping, and dining, this is a rare opportunity to own a TURNKEY investment in the desirable Wedgwood neighborhood. 5 Beds ⋅ 6 Baths ⋅ 21295648 MLS Exceptional INVESTMENT OPPORTUNITY in Wedgwood! Welcome to 6315–6317 Walraven Circle in Southwest Fort Worth offering just over 3,000 square feet of living space and outstanding INCOME POTENTIAL. Fully renovated last year. Perfect for investors or owner-occupants, both units feature modern upgrades including granite countertops, luxury vinyl plank flooring, abundant natural light, private fenced backyards, balconies, and separate 2-car detached garages. Unit 6315 offers a flexible 2-bedroom plus office (or 3-bedroom) layout with 2.5 baths and DUAL PRIMARY SUITES, while Unit 6317 features 3 bedrooms, 2.5 baths, dual primary suites, and spacious living areas. Both units are currently leased, 6315 will terminate on October 1st, 6317 will terminate August 21st. Tenants are willing to renew, providing IMMEDIATE RENTAL INCOME, with similar properties leasing for $1,800+ per month. CONVENIENTLY LOCATED near parks, schools, shopping, and dining, this is a rare opportunity to own a TURNKEY investment in the desirable Wedgwood neighborhood. 6315 Walraven Circle Ft, Fort Worth
$758,000 Luxury, Space & Community! Welcome to a home designed for the way people truly live today. Nestled in the award-winning Harvest community and zoned to highly acclaimed Argyle ISD, this stunning 5-bedroom,5.5-bath residence offers an ideal balance of togetherness and privacy with every bedroom featuring its own private bath. Built in 2022 and beautifully maintained, this home offers the benefits of newer construction without the wait. Spanning 3,809 square feet, the thoughtfully designed floorplan provides room for everyone to spread out while still creating inviting spaces to gather. The heart of the home is the expansive open-concept living area where the chef's kitchen flows effortlessly into the family room,making entertaining and everyday living equally enjoyable. The first floor features a luxurious primary retreat,a private secondary bedroom suite,and a dedicated office perfect for working from home, studying, or managing daily life. Upstairs, you'll find 3 additional bdrm suites, a spacious flex area ideal for a game room or second living space,and a fully equipped media room where all media equipment conveys making movie nights move-in ready from day one. Designed with flexibility in mind,this home is exceptionally well-suited for multigenerational living, long-term guests, or growing households seeking both comfort and independence. The oversized three-car garage offers ample room for larger vehicles, storage,a workshop, or recreational gear. Beyond your front door, Harvest delivers a lifestyle that's hard to match. Enjoy multiple resort-style pools,fitness centers,parks,dog parks, sports courts, miles of walking and biking trails, a stocked fishing pond, community gathering spaces, and convenient on-site coffee shops.It's a neighborhood where neighbors become friends and every day feels a little more connected. This isn't simply a beautiful home,it's a chance to enjoy the space you need, the lifestyle you want, and the community you'll love coming home to. 5 Beds ⋅ 6 Baths ⋅ 21295108 MLS Luxury, Space & Community! Welcome to a home designed for the way people truly live today. Nestled in the award-winning Harvest community and zoned to highly acclaimed Argyle ISD, this stunning 5-bedroom,5.5-bath residence offers an ideal balance of togetherness and privacy with every bedroom featuring its own private bath. Built in 2022 and beautifully maintained, this home offers the benefits of newer construction without the wait. Spanning 3,809 square feet, the thoughtfully designed floorplan provides room for everyone to spread out while still creating inviting spaces to gather. The heart of the home is the expansive open-concept living area where the chef's kitchen flows effortlessly into the family room,making entertaining and everyday living equally enjoyable. The first floor features a luxurious primary retreat,a private secondary bedroom suite,and a dedicated office perfect for working from home, studying, or managing daily life. Upstairs, you'll find 3 additional bdrm suites, a spacious flex area ideal for a game room or second living space,and a fully equipped media room where all media equipment conveys making movie nights move-in ready from day one. Designed with flexibility in mind,this home is exceptionally well-suited for multigenerational living, long-term guests, or growing households seeking both comfort and independence. The oversized three-car garage offers ample room for larger vehicles, storage,a workshop, or recreational gear. Beyond your front door, Harvest delivers a lifestyle that's hard to match. Enjoy multiple resort-style pools,fitness centers,parks,dog parks, sports courts, miles of walking and biking trails, a stocked fishing pond, community gathering spaces, and convenient on-site coffee shops.It's a neighborhood where neighbors become friends and every day feels a little more connected. This isn't simply a beautiful home,it's a chance to enjoy the space you need, the lifestyle you want, and the community you'll love coming home to. 1729 Stepping Stone Trl, Argyle
$349,000 This 20 acre piece of Texas paradise is where the noise falls away and the idea of country living starts to feel real. NO DEED RESTRICTIONS! AG AND TIMBER EXEMPT! This private acreage in De Leon is the kind of versatility and functionality people want, but rarely find with this much already in place. Set on a quiet dead-end road, the property feels tucked away from the world without being lost from it. Open pasture, mature oaks, wooded trails, wildlife, and two established homesites create a rare mix of beauty, function, and freedom. The 2023-built cabin provides a bedroom, office, full bath, and open kitchen and living area, vaulted ceilings, large windows, and nature views. Thoughtful craftsmanship shows in the apron-front sink, tankless water heater, and quintessential front porch, designed for quiet evenings and Texas sunsets. Beyond the cabin, a trail leads the most peaceful place on the land. Wildflowers. Grazing deer. Seasonal pond. It is quiet in the way only the country can be. The second homesite is ready for the next idea, and primed with electric, septic, and water supply lines. Completely ready for your tiny house or guest cabin. Neighboring outbuildings add even more potential, including one with utility hookups and 2 others suited for feed, tack, tools, garden storage, or hobbies. The far side of the property is cross-fenced for livestock and ready to work! A larger grazing pasture, two smaller fenced sections, a small animal barn, and livestock water access creates a strong start for horses, cattle, goats, sheep, swine, or whatever version of country living you have in mind. Keep it simple or scale it up, but the bones are already here. Use this hideaway as your homestead, hunting retreat, animal property, nature-lover’s escape, or private place to get off the grid without giving up the essentials. This is not just acreage, it's the head start you've needed to finally leave town. Owners are willing to subdivide into two 10-acre parcels. 1 Beds ⋅ 1 Baths ⋅ 21297793 MLS This 20 acre piece of Texas paradise is where the noise falls away and the idea of country living starts to feel real. NO DEED RESTRICTIONS! AG AND TIMBER EXEMPT! This private acreage in De Leon is the kind of versatility and functionality people want, but rarely find with this much already in place. Set on a quiet dead-end road, the property feels tucked away from the world without being lost from it. Open pasture, mature oaks, wooded trails, wildlife, and two established homesites create a rare mix of beauty, function, and freedom. The 2023-built cabin provides a bedroom, office, full bath, and open kitchen and living area, vaulted ceilings, large windows, and nature views. Thoughtful craftsmanship shows in the apron-front sink, tankless water heater, and quintessential front porch, designed for quiet evenings and Texas sunsets. Beyond the cabin, a trail leads the most peaceful place on the land. Wildflowers. Grazing deer. Seasonal pond. It is quiet in the way only the country can be. The second homesite is ready for the next idea, and primed with electric, septic, and water supply lines. Completely ready for your tiny house or guest cabin. Neighboring outbuildings add even more potential, including one with utility hookups and 2 others suited for feed, tack, tools, garden storage, or hobbies. The far side of the property is cross-fenced for livestock and ready to work! A larger grazing pasture, two smaller fenced sections, a small animal barn, and livestock water access creates a strong start for horses, cattle, goats, sheep, swine, or whatever version of country living you have in mind. Keep it simple or scale it up, but the bones are already here. Use this hideaway as your homestead, hunting retreat, animal property, nature-lover’s escape, or private place to get off the grid without giving up the essentials. This is not just acreage, it's the head start you've needed to finally leave town. Owners are willing to subdivide into two 10-acre parcels. 316 County Road 458, De Leon
$2,100,000 You'll stop at the Serenity Room. Everyone does. Cedar coffered ceiling, warm stone walls, church pews, and windows on three sides opening to a pond and open pasture — there is a stillness here that cannot be manufactured. It has to be built with intention. This one was. Set on nearly 21 ag-exempt acres just 2 miles from Lake Texoma — world-class striper fishing, boating, golf, and the Arnold Palmer-designed Rock Creek Golf Course — this 9,181 SF ranch estate cannot be replicated at this price. To build it today would cost multiples of $2.1M. Hardwood floors, stone fireplace, and a 72-foot tongue-and-groove sunroom set the tone. Step through to a stunning timber-frame covered porch and the pastoral views open before you. Three private owner suites anchor the home. A dedicated wing with four bedrooms, two full baths, and separate entrances converts to two self-contained guest suites — ideal for multigenerational living, ministry retreats, or short-term rental income. Upstairs: media room, exercise room, bar, game room, and spacious office. The shop — built at $500,000 — delivers nearly 7,900 SF including steel mezzanine, finished office, and epoxy floors. Engineered to convert to a horse barn. Two ponds. Pole barn. Corrals. Ag exempt. Cattle operation in place. Turn-key option available. Matterport tour available. Additional acreage available — ask your agent. 7 Beds ⋅ 6 Baths ⋅ 21265889 MLS You'll stop at the Serenity Room. Everyone does. Cedar coffered ceiling, warm stone walls, church pews, and windows on three sides opening to a pond and open pasture — there is a stillness here that cannot be manufactured. It has to be built with intention. This one was. Set on nearly 21 ag-exempt acres just 2 miles from Lake Texoma — world-class striper fishing, boating, golf, and the Arnold Palmer-designed Rock Creek Golf Course — this 9,181 SF ranch estate cannot be replicated at this price. To build it today would cost multiples of $2.1M. Hardwood floors, stone fireplace, and a 72-foot tongue-and-groove sunroom set the tone. Step through to a stunning timber-frame covered porch and the pastoral views open before you. Three private owner suites anchor the home. A dedicated wing with four bedrooms, two full baths, and separate entrances converts to two self-contained guest suites — ideal for multigenerational living, ministry retreats, or short-term rental income. Upstairs: media room, exercise room, bar, game room, and spacious office. The shop — built at $500,000 — delivers nearly 7,900 SF including steel mezzanine, finished office, and epoxy floors. Engineered to convert to a horse barn. Two ponds. Pole barn. Corrals. Ag exempt. Cattle operation in place. Turn-key option available. Matterport tour available. Additional acreage available — ask your agent. 28966 Us Highway 377, Gordonville
$445,000 Beautiful newer-built single-story home in Aubrey featuring 4 bedrooms, 3 full bathrooms, a desirable multi-generational floor plan, and a 3-car garage on a spacious corner lot. Conveniently located just a short distance from the community pool and playground, this home offers both comfort and flexibility for today's lifestyle. A standout feature is the private secondary primary suite, ideal for extended family, guests, older children, or a home office. This separate living arrangement includes its own full bathroom, walk-in closet, and a private feel that enhances functionality and independence. The open-concept design seamlessly connects the living, dining, and kitchen areas, creating an inviting space for everyday living and entertaining. The primary suite offers a spacious retreat with a large ensuite bathroom and generous walk-in closet. Thoughtfully designed with all bedrooms on one level, this home combines convenience, versatility, and modern comfort. Located in one of Aubrey's growing areas with easy access to shopping, dining, entertainment, schools, and major highways, this property is an excellent opportunity for buyers seeking a 4-bedroom, 3-bath, single-story home with a mother-in-law suite, guest suite, or multi-generational living option in the DFW area. 4 Beds ⋅ 3 Baths ⋅ 21277318 MLS Beautiful newer-built single-story home in Aubrey featuring 4 bedrooms, 3 full bathrooms, a desirable multi-generational floor plan, and a 3-car garage on a spacious corner lot. Conveniently located just a short distance from the community pool and playground, this home offers both comfort and flexibility for today's lifestyle. A standout feature is the private secondary primary suite, ideal for extended family, guests, older children, or a home office. This separate living arrangement includes its own full bathroom, walk-in closet, and a private feel that enhances functionality and independence. The open-concept design seamlessly connects the living, dining, and kitchen areas, creating an inviting space for everyday living and entertaining. The primary suite offers a spacious retreat with a large ensuite bathroom and generous walk-in closet. Thoughtfully designed with all bedrooms on one level, this home combines convenience, versatility, and modern comfort. Located in one of Aubrey's growing areas with easy access to shopping, dining, entertainment, schools, and major highways, this property is an excellent opportunity for buyers seeking a 4-bedroom, 3-bath, single-story home with a mother-in-law suite, guest suite, or multi-generational living option in the DFW area. 1446 White Water Way, Aubrey
$750,000 Former Model Home with high-end upgrades, this exceptional residence blends grand architectural design with refined everyday living. A dramatic 21-foot ceiling elevates the entry and family room, creating a light-filled atmosphere that enhances the home’s open-concept layout. At the center of the home, the expansive chef’s kitchen features an oversized island, perfectly suited for entertaining, casual dining, and gathering with family and friends. Surround sound speakers throughout the interior and backyard enhance both everyday enjoyment and entertaining. Designed for seamless indoor-outdoor living, the oversized covered patio extends the living space and is complemented by a cozy fireplace, creating an inviting setting for year-round relaxation and entertaining. The luxurious primary suite serves as a private retreat with space for a sophisticated sitting area. The spa-inspired primary bath features separate vanities, while the utility room connects directly to the primary closet for added convenience and efficiency. A secondary bedroom and full bath on the first floor provide ideal accommodations for guests or multigenerational living. Upstairs, one bedroom features a private ensuite bath, while two additional bedrooms share a thoughtfully designed bath. A spacious game room flows into the media room, creating the perfect environment for recreation and movie nights. Recent major updates including a new roof, gutters, shutters, and freshly painted fence add peace of mind. Combining elegant finishes, expansive living spaces, and a prime location with easy access to everything the Dominion of Pleasant Valley has to offer, this home delivers comfort and sophistication. 5 Beds ⋅ 4 Baths ⋅ 21281977 MLS Former Model Home with high-end upgrades, this exceptional residence blends grand architectural design with refined everyday living. A dramatic 21-foot ceiling elevates the entry and family room, creating a light-filled atmosphere that enhances the home’s open-concept layout. At the center of the home, the expansive chef’s kitchen features an oversized island, perfectly suited for entertaining, casual dining, and gathering with family and friends. Surround sound speakers throughout the interior and backyard enhance both everyday enjoyment and entertaining. Designed for seamless indoor-outdoor living, the oversized covered patio extends the living space and is complemented by a cozy fireplace, creating an inviting setting for year-round relaxation and entertaining. The luxurious primary suite serves as a private retreat with space for a sophisticated sitting area. The spa-inspired primary bath features separate vanities, while the utility room connects directly to the primary closet for added convenience and efficiency. A secondary bedroom and full bath on the first floor provide ideal accommodations for guests or multigenerational living. Upstairs, one bedroom features a private ensuite bath, while two additional bedrooms share a thoughtfully designed bath. A spacious game room flows into the media room, creating the perfect environment for recreation and movie nights. Recent major updates including a new roof, gutters, shutters, and freshly painted fence add peace of mind. Combining elegant finishes, expansive living spaces, and a prime location with easy access to everything the Dominion of Pleasant Valley has to offer, this home delivers comfort and sophistication. 121 Lantana Ln, Wylie
$489,800 MOTIVATED SELLER!!! BRING ALL OFFERS!!!Welcome to this exceptional Stonehollow Home in the beautiful Stone River Glen! This Portico dream home floor plan, offers a 4 bedroom, 3.5 bathroom and many living spaces that include a private study, open family room, large game room, and 3-CAR GARAGE! Stone River Glen is convenient to a beautiful golf course. Stonehollow Homes is gifting 6 MONTHS OF FAMILY GOLF MEMBERSHIP upon closing! The kitchen is a dream, painted white cabinets, a luxurious HUGE QUARTZ ISLAND and countertops. Painted white cabinets brighten up this beautiful, on-trend kitchen. The family room has high ceilings that make the space feel open and bright. You'll love the Owner's Retreat with a spacious closet and a large shower and tub for the ultimate in relaxation. The BEST part is NO MUD, NO PID-which means lower monthly costs. A perfect home to grow into, host family and friends and make lasting memories! 4 Beds ⋅ 4 Baths ⋅ 21289373 MLS MOTIVATED SELLER!!! BRING ALL OFFERS!!!Welcome to this exceptional Stonehollow Home in the beautiful Stone River Glen! This Portico dream home floor plan, offers a 4 bedroom, 3.5 bathroom and many living spaces that include a private study, open family room, large game room, and 3-CAR GARAGE! Stone River Glen is convenient to a beautiful golf course. Stonehollow Homes is gifting 6 MONTHS OF FAMILY GOLF MEMBERSHIP upon closing! The kitchen is a dream, painted white cabinets, a luxurious HUGE QUARTZ ISLAND and countertops. Painted white cabinets brighten up this beautiful, on-trend kitchen. The family room has high ceilings that make the space feel open and bright. You'll love the Owner's Retreat with a spacious closet and a large shower and tub for the ultimate in relaxation. The BEST part is NO MUD, NO PID-which means lower monthly costs. A perfect home to grow into, host family and friends and make lasting memories! 2136 Spyglass Dr, Royse City
$2,900 Escape to peaceful country living on this beautiful 13.2-acre ranch, ideally located within 30 minutes of Frisco, Allen, McKinney, and Plano. Situated in highly sought-after McKinney ISD, this unique property offers the perfect blend of privacy, open space, and convenience. The ranch features a furnished 3-bedroom, 2-bath modern-style manufactured home complete with a covered carport and spacious deck, providing the perfect place to relax and enjoy the surrounding countryside. Additional improvements include a barn and shop, making this property ideal for livestock owners, hobby farmers, or anyone seeking room to spread out. Enjoy rolling hills, mature trees, a picturesque pond, and breathtaking views from the home and deck. The property sits on a higher elevation, offering stunning horizon views by day and incredible star-filled skies by night. Surrounded by fencing and privacy trees, the ranch provides a quiet and secluded setting while remaining close to major city amenities. Bring your own animals! The property welcomes cattle, horses, goats, chickens, and other livestock. Fish in the pond, enjoy the outdoors, or simply relax and take in the beauty of nature. **Property Features:** * 13.2 acres of fenced ranch land * Furnished 3-bedroom, 2-bath home * Covered carport * Large deck with scenic views * McKinney ISD * Barn and shop included * Private gated ranch entrance * Beautiful stocked pond * Rolling hills and mature trees * High-elevation homesite with panoramic views * BYOA (Bring Your Own Animals) * Horses, cattle, goats, chickens, and other livestock welcome * Peaceful country setting * Approximately 30 minutes to Frisco, Allen, McKinney, and Plano Owned by a U.S. Military Veteran, this ranch is being offered to responsible tenants who will appreciate and care for the property as if it were their own. 3 Beds ⋅ 2 Baths ⋅ 21285667 MLS Escape to peaceful country living on this beautiful 13.2-acre ranch, ideally located within 30 minutes of Frisco, Allen, McKinney, and Plano. Situated in highly sought-after McKinney ISD, this unique property offers the perfect blend of privacy, open space, and convenience. The ranch features a furnished 3-bedroom, 2-bath modern-style manufactured home complete with a covered carport and spacious deck, providing the perfect place to relax and enjoy the surrounding countryside. Additional improvements include a barn and shop, making this property ideal for livestock owners, hobby farmers, or anyone seeking room to spread out. Enjoy rolling hills, mature trees, a picturesque pond, and breathtaking views from the home and deck. The property sits on a higher elevation, offering stunning horizon views by day and incredible star-filled skies by night. Surrounded by fencing and privacy trees, the ranch provides a quiet and secluded setting while remaining close to major city amenities. Bring your own animals! The property welcomes cattle, horses, goats, chickens, and other livestock. Fish in the pond, enjoy the outdoors, or simply relax and take in the beauty of nature. **Property Features:** * 13.2 acres of fenced ranch land * Furnished 3-bedroom, 2-bath home * Covered carport * Large deck with scenic views * McKinney ISD * Barn and shop included * Private gated ranch entrance * Beautiful stocked pond * Rolling hills and mature trees * High-elevation homesite with panoramic views * BYOA (Bring Your Own Animals) * Horses, cattle, goats, chickens, and other livestock welcome * Peaceful country setting * Approximately 30 minutes to Frisco, Allen, McKinney, and Plano Owned by a U.S. Military Veteran, this ranch is being offered to responsible tenants who will appreciate and care for the property as if it were their own. 4196 L Fm 75, Princeton
$405,000 **1% buyer incentive at closing from lender if using preferred lender** Beautiful home, immaculately clean, in a fantastic Frisco ISD area! Right off the entryway is a generous flex space perfect for a home office or formal dining space. The entry hall then welcomes you to the open concept living, dining, and kitchen areas that make the perfect gathering space. The kitchen has ample wood cabinetry with undermount lighting, stainless appliances, a peninsula breakfast bar, and eat-in dining area with bench seat. The living space is anchored by a stone gas fireplace and multiple windows overlooking the lush backyard and extended patio. The primary suite is expansive and bright with room for a seating area. The ensuite bath has dual sinks, large shower with bench, linen closet, separate toilet area, and opens to a nice sized primary closet with room for everything. The floorplan has two secondary bedrooms, one with ensuite access to the spacious full bath at the front of the home, and the laundry room is conveniently located close to the bedrooms. You will love the vaulted ceilings, crown molding, many windows, ceiling fans inside and out, LVP flooring throughout the common areas, tile in the wet areas, expanded back patio with sunshade cover, and mature landscaping all around. The feature list goes on: whole home water filtration system, expanded garage, new Class 4 roof, new water heater, new convection microwave, 8 ft cedar gates with newly-stained fence. The local school is just down the street, and the neighborhood sidewalks, trails, volleyball court, and pool encourage everyone to get out and about. It’s the perfect location with local conveniences of HEB, Costco, PGA, Universal Kids nearby. Easy access to Hwy 380 and DNT, so you can get anywhere you need to go . Come see it, fall in love, and call it HOME! 3 Beds ⋅ 2 Baths ⋅ 21286646 MLS **1% buyer incentive at closing from lender if using preferred lender** Beautiful home, immaculately clean, in a fantastic Frisco ISD area! Right off the entryway is a generous flex space perfect for a home office or formal dining space. The entry hall then welcomes you to the open concept living, dining, and kitchen areas that make the perfect gathering space. The kitchen has ample wood cabinetry with undermount lighting, stainless appliances, a peninsula breakfast bar, and eat-in dining area with bench seat. The living space is anchored by a stone gas fireplace and multiple windows overlooking the lush backyard and extended patio. The primary suite is expansive and bright with room for a seating area. The ensuite bath has dual sinks, large shower with bench, linen closet, separate toilet area, and opens to a nice sized primary closet with room for everything. The floorplan has two secondary bedrooms, one with ensuite access to the spacious full bath at the front of the home, and the laundry room is conveniently located close to the bedrooms. You will love the vaulted ceilings, crown molding, many windows, ceiling fans inside and out, LVP flooring throughout the common areas, tile in the wet areas, expanded back patio with sunshade cover, and mature landscaping all around. The feature list goes on: whole home water filtration system, expanded garage, new Class 4 roof, new water heater, new convection microwave, 8 ft cedar gates with newly-stained fence. The local school is just down the street, and the neighborhood sidewalks, trails, volleyball court, and pool encourage everyone to get out and about. It’s the perfect location with local conveniences of HEB, Costco, PGA, Universal Kids nearby. Easy access to Hwy 380 and DNT, so you can get anywhere you need to go . Come see it, fall in love, and call it HOME! 712 Mist Flower Dr, Little Elm
$295,000 Escape to the peaceful beauty of Oklahoma living near Lake Eufaula, the largest lake in Oklahoma! Situated on .67 acres, this recently remodeled four bedroom, two bathroom home offers the perfect blend of comfort, space, and functionality. Inside, you’ll find fresh updates throughout with a welcoming layout ideal for both everyday living and weekend getaways. Outside, the impressive 38x28 foot shop, with electric, provides endless possibilities for storage, hobbies, workshop space, boats, jet skis, and all your recreational equipment. With plenty of room to enjoy the outdoors, close proximity to the lake and public boat ramp, this property is perfect for those seeking a relaxed lifestyle with room to spread out. Whether you’re looking for a full-time residence, vacation home, or investment opportunity, this property is ready to enjoy! 4 Beds ⋅ 2 Baths ⋅ 21281046 MLS Escape to the peaceful beauty of Oklahoma living near Lake Eufaula, the largest lake in Oklahoma! Situated on .67 acres, this recently remodeled four bedroom, two bathroom home offers the perfect blend of comfort, space, and functionality. Inside, you’ll find fresh updates throughout with a welcoming layout ideal for both everyday living and weekend getaways. Outside, the impressive 38x28 foot shop, with electric, provides endless possibilities for storage, hobbies, workshop space, boats, jet skis, and all your recreational equipment. With plenty of room to enjoy the outdoors, close proximity to the lake and public boat ramp, this property is perfect for those seeking a relaxed lifestyle with room to spread out. Whether you’re looking for a full-time residence, vacation home, or investment opportunity, this property is ready to enjoy! 2068 Bristow Pt, Eufaula
$6,499,000 EXTRAORDINARY ALEDO ESTATE that so many have dreamt of owning is now being exclusively marketed for sale! Modern Rustic Luxury home on 42 breathtaking acres along the Clear Fork of the Trinity River! Designed by Award-winning Fredericksburg Architect, Jon Pankratz, this one-of-a-kind property showcases a harmonious blend of modern functionality and rustic charm with wrap-around porches that make the most of it's natural landscape design carefully thought-out to provide a private sanctuary for the ultimate. Majestic Live Oak Trees, a great outdoor kitchen and living center, a serene pool with waterfall spa, and rocking chair porches that offer deep shaded spaces to escape the Texas heat and provide a memorable backdrop for family fun and gatherings. The home's interior is no less impressive featuring a vast great room with stunning stone fireplace and columns, that's full of intricate molding details and unexpected touches. A cook's kitchen to die for with state-of-the-art commercial appliances including TWO Thermador ranges, 3 ovens (including one upright rotisserie oven), Sub Zero built-ins, a wine room and a WOLF warming drawer. There is an incredible primary suite with cozy sitting area and fireplace, as well as a home office with an upper bi-level library and walk-out terrace, plus a spa-like primary bath with in-home exercise room. The most gorgeous setting that also includes a detached wood and stone barn with 988ft full living quarters overlooking a picturesque Coastal field with pretty river frontage that's pipe fenced and offers good sandy loam -- ideal for horses and the perfect spot to build additional barns, turn-outs and possible covered arena. Exclusive, small gated community in a terrific location in the heart of Aledo that's close to the schools, area private schools, plus a quick commute to downtown Fort Worth, Dickies Arena and Will Rogers Coliseum. Acclaimed Aledo ISD. 5 Beds ⋅ 5 Baths ⋅ 21280807 MLS EXTRAORDINARY ALEDO ESTATE that so many have dreamt of owning is now being exclusively marketed for sale! Modern Rustic Luxury home on 42 breathtaking acres along the Clear Fork of the Trinity River! Designed by Award-winning Fredericksburg Architect, Jon Pankratz, this one-of-a-kind property showcases a harmonious blend of modern functionality and rustic charm with wrap-around porches that make the most of it's natural landscape design carefully thought-out to provide a private sanctuary for the ultimate. Majestic Live Oak Trees, a great outdoor kitchen and living center, a serene pool with waterfall spa, and rocking chair porches that offer deep shaded spaces to escape the Texas heat and provide a memorable backdrop for family fun and gatherings. The home's interior is no less impressive featuring a vast great room with stunning stone fireplace and columns, that's full of intricate molding details and unexpected touches. A cook's kitchen to die for with state-of-the-art commercial appliances including TWO Thermador ranges, 3 ovens (including one upright rotisserie oven), Sub Zero built-ins, a wine room and a WOLF warming drawer. There is an incredible primary suite with cozy sitting area and fireplace, as well as a home office with an upper bi-level library and walk-out terrace, plus a spa-like primary bath with in-home exercise room. The most gorgeous setting that also includes a detached wood and stone barn with 988ft full living quarters overlooking a picturesque Coastal field with pretty river frontage that's pipe fenced and offers good sandy loam -- ideal for horses and the perfect spot to build additional barns, turn-outs and possible covered arena. Exclusive, small gated community in a terrific location in the heart of Aledo that's close to the schools, area private schools, plus a quick commute to downtown Fort Worth, Dickies Arena and Will Rogers Coliseum. Acclaimed Aledo ISD. 151 Trinity Bluffs Rd, Aledo
$399,000 BETTER THAN BRAND NEW.CORNER LOT. POPULAR FLOOR PLAN SAN ANGELO. 4 BED 3 BATH. 2 STORY HIGH LIVING ROOM FOR NICE OPEN FEELING. 2 BED DOWN AND 2 UP TO ACCOMODATE BIG FAMILY. RING DOOR BELL , SMART LOCK . MODERN WHITE COUNTERS AND CABINETS. 2 CAR GARAGE. HUGE GAME ROOM FOR ENTERTAINING. NEW LVP FLOORING IN THE GAME ROOM, STAIRS AND ALL PASSAGES. NEW CARPET IN ALL TRHE BEDROOMS. NEW PAINT. EXCELLENT COMMUNITY WITH POOL AND PLAY AREA FOR KIDS. ENJOY THIS LOVELY HOME. COMES WITH FRIDGE,WASHER DRYER, CAN POTENTIALLY BE LEASED FOR AROUND $2850 PER MONTH. 4 Beds ⋅ 3 Baths ⋅ 21284568 MLS BETTER THAN BRAND NEW.CORNER LOT. POPULAR FLOOR PLAN SAN ANGELO. 4 BED 3 BATH. 2 STORY HIGH LIVING ROOM FOR NICE OPEN FEELING. 2 BED DOWN AND 2 UP TO ACCOMODATE BIG FAMILY. RING DOOR BELL , SMART LOCK . MODERN WHITE COUNTERS AND CABINETS. 2 CAR GARAGE. HUGE GAME ROOM FOR ENTERTAINING. NEW LVP FLOORING IN THE GAME ROOM, STAIRS AND ALL PASSAGES. NEW CARPET IN ALL TRHE BEDROOMS. NEW PAINT. EXCELLENT COMMUNITY WITH POOL AND PLAY AREA FOR KIDS. ENJOY THIS LOVELY HOME. COMES WITH FRIDGE,WASHER DRYER, CAN POTENTIALLY BE LEASED FOR AROUND $2850 PER MONTH. 9901 Diamondhead Dr, Fort Worth
$539,000 Welcome to the resort lifestyle of Trinity Falls, a lively golf cart community with unsurpassed amenities in McKinney, Texas. One of Highland Homes most clever and timeless floorplans, this Better Than New one-story beauty is the epitome of sophistication and polish. From its executive curb appeal and curated designer finishes to a fabulous entertaining backyard with a covered cooking area, putting green, turf grass, and room to garden, Every Box Is Checked. High ceilings and walls of windows add to the intentional cohesive and light-filled design of the living room, dining, and STUNNING quartz and stainless steel kitchen. Gracious entertaining is made easy with an oversized island with room for four barstools. Another wall of kitchen cabinetry holds a built-in wine storage and glass door upper cabinets. SO MUCH STORAGE. Extra closets tucked in various places so not an inch of wasted space. Well-considered interior selections throughout include a mod fireplace with gas logs, three split bedrooms, a dedicated office with a full wall of quality built-ins, two luxurious full baths plus a stylish powder bath. Walk-in closets in each bedroom. The Private Media Room can also be another dedicated office, a craft room, home gym, playroom---endless flexibility. The garage has a flashy black epoxy floor AND 400SF OF READY ATTIC STORAGE over the garage. Half a block from Frazier Elementary, a large park, and pickle ball courts. Trinity Falls' top notch amenities include catch and release ponds, jogging and hiking trails, bike trails, two clubhouses, dog park, splash park. McKinney ISD. Buc-ee's about 2 miles away. Downtown McKinney, restaurants and fun just minutes away. 3 Beds ⋅ 3 Baths ⋅ 21251360 MLS Welcome to the resort lifestyle of Trinity Falls, a lively golf cart community with unsurpassed amenities in McKinney, Texas. One of Highland Homes most clever and timeless floorplans, this Better Than New one-story beauty is the epitome of sophistication and polish. From its executive curb appeal and curated designer finishes to a fabulous entertaining backyard with a covered cooking area, putting green, turf grass, and room to garden, Every Box Is Checked. High ceilings and walls of windows add to the intentional cohesive and light-filled design of the living room, dining, and STUNNING quartz and stainless steel kitchen. Gracious entertaining is made easy with an oversized island with room for four barstools. Another wall of kitchen cabinetry holds a built-in wine storage and glass door upper cabinets. SO MUCH STORAGE. Extra closets tucked in various places so not an inch of wasted space. Well-considered interior selections throughout include a mod fireplace with gas logs, three split bedrooms, a dedicated office with a full wall of quality built-ins, two luxurious full baths plus a stylish powder bath. Walk-in closets in each bedroom. The Private Media Room can also be another dedicated office, a craft room, home gym, playroom---endless flexibility. The garage has a flashy black epoxy floor AND 400SF OF READY ATTIC STORAGE over the garage. Half a block from Frazier Elementary, a large park, and pickle ball courts. Trinity Falls' top notch amenities include catch and release ponds, jogging and hiking trails, bike trails, two clubhouses, dog park, splash park. McKinney ISD. Buc-ee's about 2 miles away. Downtown McKinney, restaurants and fun just minutes away. 909 Hubbard Creek Trl, McKinney
$624,000 A serene lakefront retreat in private Tuscany Lake Estates, this 2,258 SF 2019-built home sits on 1.22 acres overlooking a private, spring-fed lake that maintains beautiful water levels year-round. Nestled on a gentle hill in a peaceful community of quality homes, it offers big-water views, gorgeous sunsets, & everyday moments surrounded by nature. Inside, an open-concept living & kitchen area frames the lake like artwork, with a gas fireplace & walls of windows drawing your eye straight to the water. The kitchen features a large quartz island with breakfast bar, mini fridge beautiful countertops, glass-front cabinetry, & a cozy café-style breakfast nook with a built-in window seat where you can watch wildlife on the lake with your morning coffee. The private primary suite is a true retreat with lake views, direct access to the covered patio, & a spa-like ensuite bath—featuring a large recently updated walk-in shower w seat & dual shower heads, a soaker jet tub, dual vanities, a walk-in closet that includes a framed, lighted shadow box perfect for a wedding dress or special display piece. Three separate bedrooms on the opposite side of the home, 2 additional full baths, & a dedicated office with custom glass French doors provide plenty of space & flexibility for family, guests, or working from home. Thoughtful extras are everywhere: glam decorative lighting, custom window coverings, a formal dining room, 3-car garage, and a long driveway with ample guest parking. Outside, the beautifully landscaped yard flows down to the water’s edge, where you’ll find a fire pit area, boat dock, creating a wonderful setting for fishing the stocked lake, evenings by the fire, or simply unwinding on the large, covered patio with your grill. Located just outside the city limits yet only mins from all the charm & amenities of nostalgic Mineola—with its boutiques, dining, and historic downtown—this lakefront home blends quiet country feel with convenient access to town. 4 Beds ⋅ 3 Baths ⋅ 21280954 MLS A serene lakefront retreat in private Tuscany Lake Estates, this 2,258 SF 2019-built home sits on 1.22 acres overlooking a private, spring-fed lake that maintains beautiful water levels year-round. Nestled on a gentle hill in a peaceful community of quality homes, it offers big-water views, gorgeous sunsets, & everyday moments surrounded by nature. Inside, an open-concept living & kitchen area frames the lake like artwork, with a gas fireplace & walls of windows drawing your eye straight to the water. The kitchen features a large quartz island with breakfast bar, mini fridge beautiful countertops, glass-front cabinetry, & a cozy café-style breakfast nook with a built-in window seat where you can watch wildlife on the lake with your morning coffee. The private primary suite is a true retreat with lake views, direct access to the covered patio, & a spa-like ensuite bath—featuring a large recently updated walk-in shower w seat & dual shower heads, a soaker jet tub, dual vanities, a walk-in closet that includes a framed, lighted shadow box perfect for a wedding dress or special display piece. Three separate bedrooms on the opposite side of the home, 2 additional full baths, & a dedicated office with custom glass French doors provide plenty of space & flexibility for family, guests, or working from home. Thoughtful extras are everywhere: glam decorative lighting, custom window coverings, a formal dining room, 3-car garage, and a long driveway with ample guest parking. Outside, the beautifully landscaped yard flows down to the water’s edge, where you’ll find a fire pit area, boat dock, creating a wonderful setting for fishing the stocked lake, evenings by the fire, or simply unwinding on the large, covered patio with your grill. Located just outside the city limits yet only mins from all the charm & amenities of nostalgic Mineola—with its boutiques, dining, and historic downtown—this lakefront home blends quiet country feel with convenient access to town. 147 County Road 2309, Mineola
$995,000 Welcome to The Showstopper! This gorgeous Custom home welcomes you with resort style amenities within an amazing Gated Golf Resort Community unlike any others in the area.Enjoy your very own vacation style private pool, gazebo, out door kitchen, fenced back yard with a balcony above for enjoying the views. The Retreat is a hidden gem VIP experience, exclusive yet completely down-to-earth.Life at The Retreat includes unlimited golf for two residents, no club initiation fee, and access to two resort-style pools, fitness center, pickleball courts, a pro shop, and clubhouse with a chef-led kitchen. Enjoy poker nights, book club, trivia, holiday buffets, Derby watch parties, and more. The private roads invite you to explore the rolling hills in your side-by-side. 24-hour guarded security and a strong sense of community make this home your perfect retreat, the Clubhouse offers the opportunity to be as social as you please but the spacious neighborhood offers an abundance of privacy as well.The open concept, two fireplaces, accent beams and clean lines make this property a class act.The Chef's kitchen has Zline appliances, two sinks, a water purification system, a beautiful Island for extra seating and a huge pantry with a hidden office built in. The owner's suite is inviting with a soaking tub, separate shower, giant closet and two vanities, two additional bedrooms are located on the second floor with a jack and jill bath to accommodate.There are three spacious living areas, one is utilized as an office, there is no better place to work from home with this view!The home is almost new and has been maintained in pristine condition and thoughtfully built with spray foam insulation throughout, a no mow landscaped yard and a 2,500 gallon water catchment system has been installed for low utility bills. The laundry room is located on the second floor with the bedrooms for easy access.Come enjoy the oversized 3 Car garage with a built in workshop.This one checks all of the boxes! 3 Beds ⋅ 3 Baths ⋅ 21279476 MLS Welcome to The Showstopper! This gorgeous Custom home welcomes you with resort style amenities within an amazing Gated Golf Resort Community unlike any others in the area.Enjoy your very own vacation style private pool, gazebo, out door kitchen, fenced back yard with a balcony above for enjoying the views. The Retreat is a hidden gem VIP experience, exclusive yet completely down-to-earth.Life at The Retreat includes unlimited golf for two residents, no club initiation fee, and access to two resort-style pools, fitness center, pickleball courts, a pro shop, and clubhouse with a chef-led kitchen. Enjoy poker nights, book club, trivia, holiday buffets, Derby watch parties, and more. The private roads invite you to explore the rolling hills in your side-by-side. 24-hour guarded security and a strong sense of community make this home your perfect retreat, the Clubhouse offers the opportunity to be as social as you please but the spacious neighborhood offers an abundance of privacy as well.The open concept, two fireplaces, accent beams and clean lines make this property a class act.The Chef's kitchen has Zline appliances, two sinks, a water purification system, a beautiful Island for extra seating and a huge pantry with a hidden office built in. The owner's suite is inviting with a soaking tub, separate shower, giant closet and two vanities, two additional bedrooms are located on the second floor with a jack and jill bath to accommodate.There are three spacious living areas, one is utilized as an office, there is no better place to work from home with this view!The home is almost new and has been maintained in pristine condition and thoughtfully built with spray foam insulation throughout, a no mow landscaped yard and a 2,500 gallon water catchment system has been installed for low utility bills. The laundry room is located on the second floor with the bedrooms for easy access.Come enjoy the oversized 3 Car garage with a built in workshop.This one checks all of the boxes! 8104 Leven Links St, Cleburne
$669,000 Quiet country life on 2 acres where you can see the stars at night! Drive home under a canopy of trees, see horses along the way, minutes to Fort Worth, and NO HOA. This isn’t just a house — it’s an opportunity to live with more space, privacy, and freedom. The kitchen is where life happens, featuring an oversized breakfast bar, updated appliances and huge walk-in pantry. The convenient dual-access laundry room includes a sink for added functionality. Dine insde or out on the extra-large covered patio. The open living area centers around an enormous stone fireplace and amazing views of the backyard. Searching for a secluded in-law suite or private guest space? This home offers spacious bedroom, impressive walk-in closet, and full bath with walk-in shower. Two additional large bedrooms are connected by a Jack-and-Jill bath. The primary suite is a relaxing retreat & spa-like bath that feel like a private getaway. Iron sliding gate leads to a 30x30x10 insulated two-level shop with electricity, motion-sensor lighting, overhead door, with large covered patio. Home includes a water softener, water purifier, private well system, attached 3-car garage, RV Parking, and 2 additional parking spaces inside the shop. Conveniently located within 15 minutes of hospitals, Weatherford College, Lake Weatherford, and historic downtown. This home may not be for everyone — but it could be perfect for you. A comprehensive list of updates is available in the supplemental documents section. 4 Beds ⋅ 3 Baths ⋅ 21269753 MLS Quiet country life on 2 acres where you can see the stars at night! Drive home under a canopy of trees, see horses along the way, minutes to Fort Worth, and NO HOA. This isn’t just a house — it’s an opportunity to live with more space, privacy, and freedom. The kitchen is where life happens, featuring an oversized breakfast bar, updated appliances and huge walk-in pantry. The convenient dual-access laundry room includes a sink for added functionality. Dine insde or out on the extra-large covered patio. The open living area centers around an enormous stone fireplace and amazing views of the backyard. Searching for a secluded in-law suite or private guest space? This home offers spacious bedroom, impressive walk-in closet, and full bath with walk-in shower. Two additional large bedrooms are connected by a Jack-and-Jill bath. The primary suite is a relaxing retreat & spa-like bath that feel like a private getaway. Iron sliding gate leads to a 30x30x10 insulated two-level shop with electricity, motion-sensor lighting, overhead door, with large covered patio. Home includes a water softener, water purifier, private well system, attached 3-car garage, RV Parking, and 2 additional parking spaces inside the shop. Conveniently located within 15 minutes of hospitals, Weatherford College, Lake Weatherford, and historic downtown. This home may not be for everyone — but it could be perfect for you. A comprehensive list of updates is available in the supplemental documents section. 112 Oaks Springs Ln, Weatherford
$779,000 Nestled on 10 picturesque acres just north of Decatur, this architecturally striking residence is a masterclass in thoughtful design, craftsmanship, and modern country living. Created from two shipping containers and meticulously engineered to embrace the surrounding landscape, the home captures sweeping views of rolling green hills while offering a seamless balance of industrial character and refined comfort. Inside, soaring 18-foot ceilings, warm custom woodwork, luxury vinyl flooring, and expansive sight lines create an atmosphere that feels both dramatic and inviting. The living room was designed to blur the line between indoors and out, featuring a motorized glass roll-up door with retractable screen that opens the home entirely to the countryside beyond. A large statement ceiling fan anchors the space while maintaining the home’s open, airy feel. The kitchen showcases soapstone countertops, custom cabinetry, and a lift-up garage-style window that connects directly to the expansive covered porch with fireplace, creating an effortless flow for entertaining. The floor plan includes two bedrooms, two full bathrooms, an office or gym space, walk-in pantry, and a spacious laundry room with utility sink and built-in dog kennels. The primary suite features dual vanities, a soaking tub, and separate walk-in shower. Additional highlights include a putting green, native low-maintenance landscaping, gravel drive, metal hog-wire fencing, large storage building with well house, and a 2,500-gallon water holding tank with DAB pump system. Complementing the residence is an exceptional 39x40 insulated metal shop with closed-cell spray foam insulation, multiple roll-up doors, and flexible workspace or storage potential. Split-unit systems in the bedrooms and central HVAC in the main living areas provide year-round comfort and efficiency. A carefully composed retreat where craftsmanship, architecture, and the beauty of the North Texas landscape come together beautifully. 2 Beds ⋅ 2 Baths ⋅ 21260160 MLS Nestled on 10 picturesque acres just north of Decatur, this architecturally striking residence is a masterclass in thoughtful design, craftsmanship, and modern country living. Created from two shipping containers and meticulously engineered to embrace the surrounding landscape, the home captures sweeping views of rolling green hills while offering a seamless balance of industrial character and refined comfort. Inside, soaring 18-foot ceilings, warm custom woodwork, luxury vinyl flooring, and expansive sight lines create an atmosphere that feels both dramatic and inviting. The living room was designed to blur the line between indoors and out, featuring a motorized glass roll-up door with retractable screen that opens the home entirely to the countryside beyond. A large statement ceiling fan anchors the space while maintaining the home’s open, airy feel. The kitchen showcases soapstone countertops, custom cabinetry, and a lift-up garage-style window that connects directly to the expansive covered porch with fireplace, creating an effortless flow for entertaining. The floor plan includes two bedrooms, two full bathrooms, an office or gym space, walk-in pantry, and a spacious laundry room with utility sink and built-in dog kennels. The primary suite features dual vanities, a soaking tub, and separate walk-in shower. Additional highlights include a putting green, native low-maintenance landscaping, gravel drive, metal hog-wire fencing, large storage building with well house, and a 2,500-gallon water holding tank with DAB pump system. Complementing the residence is an exceptional 39x40 insulated metal shop with closed-cell spray foam insulation, multiple roll-up doors, and flexible workspace or storage potential. Split-unit systems in the bedrooms and central HVAC in the main living areas provide year-round comfort and efficiency. A carefully composed retreat where craftsmanship, architecture, and the beauty of the North Texas landscape come together beautifully. 480 County Road 2745, Decatur
$410,000 Gorgeous vaulted ceilings make this home feel light, bright, and airy from the moment you step inside. Situated on a fantastic 65 x 120 lot, the property offers extra privacy and a lush backyard landscape. Inside, the open floor plan is perfect for everyday living and entertaining, while the tucked-away bedroom retreats provide peaceful comfort and relaxation. Enjoy thoughtful upgrades, including flat screen wiring, a large pantry, decorative lighting, ample storage, tankless hot water, and a roof that is only two years old. Located just .2 miles from the Horizon pool, sand volleyball and a basketball court, .5 miles from Johnnie Daniel Elementary and only 1.4 miles from the future on-site Barksdale Middle School opening in fall 2026, this home is beautifully positioned within Pecan Square. You’ll be amazed by the elevated lifestyle this community offers, including a state-of-the-art co-working space, pools, parks, walking trails, ponds, pickleball and countless events designed to welcome you home. With close access to I-35W and nearby restaurants, grocery, fitness, coffee, and fun places to gather, this home offers comfort, convenience, and a million memories waiting to be made. 4 Beds ⋅ 2 Baths ⋅ 21276332 MLS Gorgeous vaulted ceilings make this home feel light, bright, and airy from the moment you step inside. Situated on a fantastic 65 x 120 lot, the property offers extra privacy and a lush backyard landscape. Inside, the open floor plan is perfect for everyday living and entertaining, while the tucked-away bedroom retreats provide peaceful comfort and relaxation. Enjoy thoughtful upgrades, including flat screen wiring, a large pantry, decorative lighting, ample storage, tankless hot water, and a roof that is only two years old. Located just .2 miles from the Horizon pool, sand volleyball and a basketball court, .5 miles from Johnnie Daniel Elementary and only 1.4 miles from the future on-site Barksdale Middle School opening in fall 2026, this home is beautifully positioned within Pecan Square. You’ll be amazed by the elevated lifestyle this community offers, including a state-of-the-art co-working space, pools, parks, walking trails, ponds, pickleball and countless events designed to welcome you home. With close access to I-35W and nearby restaurants, grocery, fitness, coffee, and fun places to gather, this home offers comfort, convenience, and a million memories waiting to be made. 1212 Trailblazer Way, Northlake
$349,900 Your home in the country, with 9.9 acres to call your own. This brick, 4BR, 3 bath home is undergoing renovation now and should be complete within the next few weeks. Interior photos coming soon. Granite countertops, modern appliances, fixtures and finishes. Fireplace in the inviting family room that is open to the kitchen with granite-topped island. Sequestered primary bedroom with ensuite bath and 2 vanities. Outside, you'll appreciate the 4x carport, metal workshop on slab with electricity and overhead door, water well and all the privacy you could want on the acreage. Convenient access to Snyder, Roby and Sweetwater. An additional homesite has been cleared on the east side for an in-law homesite, but plans change and it's time to move on. Rural electricity has been run to the east side homesite location. Thick mesquite pasture for no lack of firewood! This is a unique site with lots of appeal inside and out! Call to schedule an appointment to view this property! 4 Beds ⋅ 3 Baths ⋅ 21276954 MLS Your home in the country, with 9.9 acres to call your own. This brick, 4BR, 3 bath home is undergoing renovation now and should be complete within the next few weeks. Interior photos coming soon. Granite countertops, modern appliances, fixtures and finishes. Fireplace in the inviting family room that is open to the kitchen with granite-topped island. Sequestered primary bedroom with ensuite bath and 2 vanities. Outside, you'll appreciate the 4x carport, metal workshop on slab with electricity and overhead door, water well and all the privacy you could want on the acreage. Convenient access to Snyder, Roby and Sweetwater. An additional homesite has been cleared on the east side for an in-law homesite, but plans change and it's time to move on. Rural electricity has been run to the east side homesite location. Thick mesquite pasture for no lack of firewood! This is a unique site with lots of appeal inside and out! Call to schedule an appointment to view this property! 155 County Road 409, Roby
$630,000 Experience the perfect blend of wide-open Texas skies and comfortable country living on this exceptional property. Tucked away for privacy yet convenient to town, this property offers room to roam, work, entertain, and unwind. The ranch-style home welcomes you with spacious living areas, abundant natural light, and a layout designed for both everyday living and gatherings with family and friends. Whether you’re enjoying quiet mornings on the porch or hosting lively weekends, this home delivers warmth and functionality. Outdoors, the possibilities are endless. Home has a tornado shelter inside home for extra safety and peace of mind. If you are interested in the entire property this is being split from see listing MLS#21195525 Or if you want just a few more acres that can be done. 3 Beds ⋅ 3 Baths ⋅ 21275470 MLS Experience the perfect blend of wide-open Texas skies and comfortable country living on this exceptional property. Tucked away for privacy yet convenient to town, this property offers room to roam, work, entertain, and unwind. The ranch-style home welcomes you with spacious living areas, abundant natural light, and a layout designed for both everyday living and gatherings with family and friends. Whether you’re enjoying quiet mornings on the porch or hosting lively weekends, this home delivers warmth and functionality. Outdoors, the possibilities are endless. Home has a tornado shelter inside home for extra safety and peace of mind. If you are interested in the entire property this is being split from see listing MLS#21195525 Or if you want just a few more acres that can be done. Tbd Loggins Trail, Poolville
$1,299,000 Professional Photos Coming Soon! Nestled among the rolling hills of Bluff Dale this 65 acre ranch Blanketed in native grasses rich sandy loam, this property is truly turnkey for horse and cattle operation of your dreams. The 3 bedroom 2 bath farmhouse anchors the land with warmth and character. It has been a weekend retreat with upgrades. Three water wells two livestock tanks. Beautiful oak trees and views from the top where you can build your dream house, as the electric and water are installed. Perimeter fencing with cattle guards in place. Electricity running throughout the property. Great pasture with very little wear from livestock, creates a healthy environment that produces lush grasses year after year. Contact us today to schedule your private showing. 3 Beds ⋅ 2 Baths ⋅ 21274022 MLS Professional Photos Coming Soon! Nestled among the rolling hills of Bluff Dale this 65 acre ranch Blanketed in native grasses rich sandy loam, this property is truly turnkey for horse and cattle operation of your dreams. The 3 bedroom 2 bath farmhouse anchors the land with warmth and character. It has been a weekend retreat with upgrades. Three water wells two livestock tanks. Beautiful oak trees and views from the top where you can build your dream house, as the electric and water are installed. Perimeter fencing with cattle guards in place. Electricity running throughout the property. Great pasture with very little wear from livestock, creates a healthy environment that produces lush grasses year after year. Contact us today to schedule your private showing. 12152 County Road 156, Bluff Dale
$129,900 Discover your perfect slice of Lake Fork living with this nicely treed double lot featuring a 2018 Keystone ALPN3651RL RV setup in the gated waterfront community of Holiday Villages of Fork. Designed for comfort and entertaining, the property offers beautiful decking with stairs, plus a covered outdoor deck ideal for cooking out and gathering with friends and family. A spacious carport includes an attached 20’x20’ garage on a slab foundation complete with a roll-up door, wall AC unit, running water, full-size washer and dryer area, and tankless hot water heater. A separate metal storage shed provides additional space for gardening tools, fishing tackle, or outdoor equipment. This property is equipped for convenient full-time RV living with a 22x30 concrete slab, oversized 14.5’ tall RV cover, 30 & 50 amp hookups, frost-free water hydrants, ample parking space, and fiber optic internet availability. Short-term and long-term rentals are allowed, offering flexibility for personal use or investment potential. Mandatory HOA fee is $52 per month. Community well water filtration service and sewer service are each $65 per month plus usage. Holiday Villages of Fork offers prime access to world-famous Lake Fork fishing along with outstanding amenities including fishing piers, boat ramps, clubhouse, saltwater pool, playgrounds, basketball court, and covered picnic areas. Residents also enjoy an active community atmosphere with potlucks, chair yoga, social clubs, Veterans club, Bible study groups, and craft activities. ATV’s, UTV’s, and golf carts are permitted on the private roads, making it easy to enjoy everything this vibrant lake community has to offer. 1 Beds ⋅ 1 Baths ⋅ 21273382 MLS Discover your perfect slice of Lake Fork living with this nicely treed double lot featuring a 2018 Keystone ALPN3651RL RV setup in the gated waterfront community of Holiday Villages of Fork. Designed for comfort and entertaining, the property offers beautiful decking with stairs, plus a covered outdoor deck ideal for cooking out and gathering with friends and family. A spacious carport includes an attached 20’x20’ garage on a slab foundation complete with a roll-up door, wall AC unit, running water, full-size washer and dryer area, and tankless hot water heater. A separate metal storage shed provides additional space for gardening tools, fishing tackle, or outdoor equipment. This property is equipped for convenient full-time RV living with a 22x30 concrete slab, oversized 14.5’ tall RV cover, 30 & 50 amp hookups, frost-free water hydrants, ample parking space, and fiber optic internet availability. Short-term and long-term rentals are allowed, offering flexibility for personal use or investment potential. Mandatory HOA fee is $52 per month. Community well water filtration service and sewer service are each $65 per month plus usage. Holiday Villages of Fork offers prime access to world-famous Lake Fork fishing along with outstanding amenities including fishing piers, boat ramps, clubhouse, saltwater pool, playgrounds, basketball court, and covered picnic areas. Residents also enjoy an active community atmosphere with potlucks, chair yoga, social clubs, Veterans club, Bible study groups, and craft activities. ATV’s, UTV’s, and golf carts are permitted on the private roads, making it easy to enjoy everything this vibrant lake community has to offer. 1063 Holiday Village Dr, Quitman
$269,900 Move-in ready and perfectly located, this charming home in Hurst sits just steps from Hurst Community Park and playground, offering convenience, recreation, and a wonderful neighborhood feel. With fresh updates throughout and a spacious layout, this home is ready for its next family to enjoy. Upstairs features three comfortable bedrooms, a full bathroom, and an additional storage closet for extra functionality. Downstairs, the inviting living room includes a flexible bonus space perfect for a small home office, reading nook, or study area. The kitchen has been refreshed with newly painted cabinets, and has granite countertops while the cozy breakfast nook offers plenty of space for a dining table and everyday meals. Downstairs also includes a convenient half bathroom and an oversized laundry room with enough room for a freezer, pantry overflow, or additional storage. Recent updates include brand new plank flooring downstairs and fresh interior paint, giving the home a clean, modern feel. Step outside to enjoy the huge backyard complete with a tall privacy fence, storage shed, and beautiful mature oak trees that provide plenty of shade for relaxing or entertaining outdoors. The exterior siding trim has also recently been replaced and painted! This well-maintained home combines comfort, space, and an unbeatable location close to parks, schools, shopping, and more. 3 Beds ⋅ 2 Baths ⋅ 21272899 MLS Move-in ready and perfectly located, this charming home in Hurst sits just steps from Hurst Community Park and playground, offering convenience, recreation, and a wonderful neighborhood feel. With fresh updates throughout and a spacious layout, this home is ready for its next family to enjoy. Upstairs features three comfortable bedrooms, a full bathroom, and an additional storage closet for extra functionality. Downstairs, the inviting living room includes a flexible bonus space perfect for a small home office, reading nook, or study area. The kitchen has been refreshed with newly painted cabinets, and has granite countertops while the cozy breakfast nook offers plenty of space for a dining table and everyday meals. Downstairs also includes a convenient half bathroom and an oversized laundry room with enough room for a freezer, pantry overflow, or additional storage. Recent updates include brand new plank flooring downstairs and fresh interior paint, giving the home a clean, modern feel. Step outside to enjoy the huge backyard complete with a tall privacy fence, storage shed, and beautiful mature oak trees that provide plenty of shade for relaxing or entertaining outdoors. The exterior siding trim has also recently been replaced and painted! This well-maintained home combines comfort, space, and an unbeatable location close to parks, schools, shopping, and more. 745 W Cedar St, Hurst
$259,900 Investment opportunity! Charming 1924 Colonial home located in the heart of downtown Bonham close to courthouse square show casing timeless architecture of downtown Bonham. Brick exterior with hardy siding and large covered front and back porches. Guest house in back yard with full bathroom, and large storage shed with electricity. Interior features 2 large living areas, 3 large bedrooms, large kitchen, utility room, 2.5 baths, 4 fireplaces, one in main bedroom, one in second bedroom, one in front living room, and one in second living area. Throughout the home it still has all original doors with original hardware. Crown moulding trim is featured in all rooms of home with decorative lighting. The home does need TLC and cosmetic work on interior and exterior but structure appears solid. Newer electrical, plumbing totally replaced in 2023 to include all exterior plumbing to street. Property has potential to be rezoned mixed use. House is in area where commercial properties are located. Currently zoned residential. Document on Economic incentives for Center Street in documents. All information is approximate. Buyer and buyers agent to verify all information. 3 Beds ⋅ 3 Baths ⋅ 21267266 MLS Investment opportunity! Charming 1924 Colonial home located in the heart of downtown Bonham close to courthouse square show casing timeless architecture of downtown Bonham. Brick exterior with hardy siding and large covered front and back porches. Guest house in back yard with full bathroom, and large storage shed with electricity. Interior features 2 large living areas, 3 large bedrooms, large kitchen, utility room, 2.5 baths, 4 fireplaces, one in main bedroom, one in second bedroom, one in front living room, and one in second living area. Throughout the home it still has all original doors with original hardware. Crown moulding trim is featured in all rooms of home with decorative lighting. The home does need TLC and cosmetic work on interior and exterior but structure appears solid. Newer electrical, plumbing totally replaced in 2023 to include all exterior plumbing to street. Property has potential to be rezoned mixed use. House is in area where commercial properties are located. Currently zoned residential. Document on Economic incentives for Center Street in documents. All information is approximate. Buyer and buyers agent to verify all information. 1007 N Center St, Bonham
$745,000 This iconic mid-century modern home seamlessly blends timeless architecture with modern comfort. Originally crafted after the award-winning Scholz Mark 60, named “House of the Year” by Home & Garden in 1960, this residence carries a legacy of design that has been thoughtfully reimagined for today’s lifestyle.The property features a 3BD, 3BA + Study in the main residence alongside a fully separate guest house offering 1BD, 2 BA + full kitchen, private garage, and independent utilities, ideal for multigenerational living or income-producing potential. The front entry sets a striking first impression with custom walnut double doors accented by brass overlay, Pennsylvania bluestone flooring, exposed beams, and a dramatic illuminated glass mosaic feature designed for versatility. A stunning art gallery corridor anchors the home, highlighted by a wall of floor-to-ceiling sliding glass doors that flood the space with natural light, perfectly suited for elevated entertaining. At the heart of the home, the bespoke gourmet kitchen is outfitted with Wolf appliances and custom-imported German LEICHT cabinetry, blending sleek design with exceptional functionality. A hidden pantry with custom walnut shelving and motion-activated lighting.. The primary suite offers a private retreat, featuring vaulted ceilings finished in thermal-treated ash, wide-plank walnut flooring, and custom built-in wardrobes. The spa-inspired ensuite is complete with a soaking tub and walk-in shower overlooking a secluded terrace. A signature design moment includes a floor-to-ceiling fluted wood feature wall concealing hidden pivot doors, revealing a mirrored bar with sink and beverage cooler, an elegant nod to classic mid-century entertaining. The home’s restoration was thoughtfully curated in partnership with Domiteaux-Garza Architects, a firm recognized for its elevated, design-forward work across Dallas. Now poised for its next chapter, this remarkable residence offers an unparalleled living. 3 Beds ⋅ 3 Baths ⋅ 21254018 MLS This iconic mid-century modern home seamlessly blends timeless architecture with modern comfort. Originally crafted after the award-winning Scholz Mark 60, named “House of the Year” by Home & Garden in 1960, this residence carries a legacy of design that has been thoughtfully reimagined for today’s lifestyle.The property features a 3BD, 3BA + Study in the main residence alongside a fully separate guest house offering 1BD, 2 BA + full kitchen, private garage, and independent utilities, ideal for multigenerational living or income-producing potential. The front entry sets a striking first impression with custom walnut double doors accented by brass overlay, Pennsylvania bluestone flooring, exposed beams, and a dramatic illuminated glass mosaic feature designed for versatility. A stunning art gallery corridor anchors the home, highlighted by a wall of floor-to-ceiling sliding glass doors that flood the space with natural light, perfectly suited for elevated entertaining. At the heart of the home, the bespoke gourmet kitchen is outfitted with Wolf appliances and custom-imported German LEICHT cabinetry, blending sleek design with exceptional functionality. A hidden pantry with custom walnut shelving and motion-activated lighting.. The primary suite offers a private retreat, featuring vaulted ceilings finished in thermal-treated ash, wide-plank walnut flooring, and custom built-in wardrobes. The spa-inspired ensuite is complete with a soaking tub and walk-in shower overlooking a secluded terrace. A signature design moment includes a floor-to-ceiling fluted wood feature wall concealing hidden pivot doors, revealing a mirrored bar with sink and beverage cooler, an elegant nod to classic mid-century entertaining. The home’s restoration was thoughtfully curated in partnership with Domiteaux-Garza Architects, a firm recognized for its elevated, design-forward work across Dallas. Now poised for its next chapter, this remarkable residence offers an unparalleled living. 4071 Fm 1568, Campbell
$599,000 Enjoy peaceful country living with this 3 bedroom, 2 bathroom double wide situated on 40 fully fenced acres in Bosque County. Conveniently located just 12 miles from Valley Mills, 5 miles from Lake Whitney in Laguna Park, and an easy drive to Waco. With close proximity to Lake Whitney, you'll enjoy boating, fishing, camping and outdoor recreation while still being near shopping, dining and amenities in Waco. This property offers the combination of open space, mature trees and fenced land ideal for livestock, horses and enjoying the outdoors. Whether your looking for a full-time residence, weekend get away , or investment opportunity, this property offers endless potential. History of the property dates back to 1910 ( 116 years ago originally 300 acres ) Grandfather purchased the land, Grandfather and Grandmother farmed had livestock an orchard and 10 children. 3 Beds ⋅ 2 Baths ⋅ 21268139 MLS Enjoy peaceful country living with this 3 bedroom, 2 bathroom double wide situated on 40 fully fenced acres in Bosque County. Conveniently located just 12 miles from Valley Mills, 5 miles from Lake Whitney in Laguna Park, and an easy drive to Waco. With close proximity to Lake Whitney, you'll enjoy boating, fishing, camping and outdoor recreation while still being near shopping, dining and amenities in Waco. This property offers the combination of open space, mature trees and fenced land ideal for livestock, horses and enjoying the outdoors. Whether your looking for a full-time residence, weekend get away , or investment opportunity, this property offers endless potential. History of the property dates back to 1910 ( 116 years ago originally 300 acres ) Grandfather purchased the land, Grandfather and Grandmother farmed had livestock an orchard and 10 children. 271 County Road 3440, Clifton
$1,299,000 WELCOME TO YOUR PRIVATE EAST TEXAS HILLTOP RETREAT — A WOW !!! PROPERTY NESTLED AMONG MATURE HARDWOODS AND SURROUNDED BY 28+ ROLLING ACRES OF PURE COUNTRY PARADISE. ESCAPE THE CITY, BREATHE THE FRESH AIR, AND ENJOY A PLACE WHERE MEMORIES ARE MADE. TASTEFULLY UPDATED MAIN HOME FEATURES 3 LARGE BEDROOMS, 2.5 BATHS, A WELL-EQUIPPED KITCHEN, BREAKFAST AREA, TWO SPACIOUS LIVING AREAS, DINING AREA, LARGE GAME ROOM WITH TILE FLOORS AND WALLS OF WINDOWS, PLUS A SPACIOUS OFFICE. VAULTED CEILINGS WITH EXPOSED BEAMS, A WOOD-BURNING FIREPLACE WITH CUSTOM MANTEL, RICH HARDWOOD FLOORS, WET BAR, AND ABUNDANT NATURAL LIGHT CREATE A WARM, INVITING ATMOSPHERE. THE WRAPAROUND FRONT PORCH IS PERFECT FOR ROCKING CHAIRS, MORNING COFFEE, AND TAKING IN THE BEAUTY OF EAST TEXAS. THE RESORT-STYLE BACKYARD IS BUILT FOR ENTERTAINING, FEATURING A SALTWATER HEATED POOL AND SPA WITH CUSTOM ROCK WATERFALL AND SLIDE, BEAUTIFULLY LIT AT NIGHT AND SURROUNDED BY TOWERING PINES AND OAKS. THE EXPANSIVE CABANA INCLUDES A FULL BAR, GRILLING STATION, CEILING FANS, AND A COZY FIRE PIT WITH NATURAL LOG SEATING — PERFECT FOR UNFORGETTABLE GATHERINGS. ENJOY SUNRISE VIEWS, BIRDS SINGING, YOGA BY THE POOL, OR RIDING HORSES ACROSS YOUR OWN LAND. A CHARMING 2-BEDROOM, 1-BATH GUEST HOUSE WITH CARPORT OFFERS PRIVACY FOR FAMILY OR VISITORS. THE 1,500 SF SHOP INCLUDES AC, FULL BATH, URINAL, AND 220 and110 POWER. IDEAL FOR A WORKSHOP, BUSINESS, OR BITCOIN MINING. HIGH-SPEED SPECTRUM INTERNET PROVIDES MODERN CONVENIENCE WITHOUT SACRIFICING PEACE AND QUIET. THE PROPERTY IS ACCESSED THROUGH A SECURED GATED BRICK ENTRANCE AND SEPARATE SERVICE ENTRANCE. 1,000+ FT WINDING CONCRETE DRIVE LINED WITH HARDWOODS. FEATURES INCLUDE 600+ FT OF WHITE PIPE FENCING, PERIMETER GOAT FENCING, CATTLE PEN WITH CHUTE, HORSE PEN AND SHELTERS, STOCK POND. RAISE A FEW CATTLE, HORSES OR GOATS. RECENT SURVEY, AG EXEMPT. FURNITURE, FIXTURES, AND EQUIPMENT NEGOTIABLE. BUYER TO VERIFY ALL INFORMATION. PROPERTIES LIKE THIS ARE RARE . 3 Beds ⋅ 3 Baths ⋅ 21261041 MLS WELCOME TO YOUR PRIVATE EAST TEXAS HILLTOP RETREAT — A WOW !!! PROPERTY NESTLED AMONG MATURE HARDWOODS AND SURROUNDED BY 28+ ROLLING ACRES OF PURE COUNTRY PARADISE. ESCAPE THE CITY, BREATHE THE FRESH AIR, AND ENJOY A PLACE WHERE MEMORIES ARE MADE. TASTEFULLY UPDATED MAIN HOME FEATURES 3 LARGE BEDROOMS, 2.5 BATHS, A WELL-EQUIPPED KITCHEN, BREAKFAST AREA, TWO SPACIOUS LIVING AREAS, DINING AREA, LARGE GAME ROOM WITH TILE FLOORS AND WALLS OF WINDOWS, PLUS A SPACIOUS OFFICE. VAULTED CEILINGS WITH EXPOSED BEAMS, A WOOD-BURNING FIREPLACE WITH CUSTOM MANTEL, RICH HARDWOOD FLOORS, WET BAR, AND ABUNDANT NATURAL LIGHT CREATE A WARM, INVITING ATMOSPHERE. THE WRAPAROUND FRONT PORCH IS PERFECT FOR ROCKING CHAIRS, MORNING COFFEE, AND TAKING IN THE BEAUTY OF EAST TEXAS. THE RESORT-STYLE BACKYARD IS BUILT FOR ENTERTAINING, FEATURING A SALTWATER HEATED POOL AND SPA WITH CUSTOM ROCK WATERFALL AND SLIDE, BEAUTIFULLY LIT AT NIGHT AND SURROUNDED BY TOWERING PINES AND OAKS. THE EXPANSIVE CABANA INCLUDES A FULL BAR, GRILLING STATION, CEILING FANS, AND A COZY FIRE PIT WITH NATURAL LOG SEATING — PERFECT FOR UNFORGETTABLE GATHERINGS. ENJOY SUNRISE VIEWS, BIRDS SINGING, YOGA BY THE POOL, OR RIDING HORSES ACROSS YOUR OWN LAND. A CHARMING 2-BEDROOM, 1-BATH GUEST HOUSE WITH CARPORT OFFERS PRIVACY FOR FAMILY OR VISITORS. THE 1,500 SF SHOP INCLUDES AC, FULL BATH, URINAL, AND 220 and110 POWER. IDEAL FOR A WORKSHOP, BUSINESS, OR BITCOIN MINING. HIGH-SPEED SPECTRUM INTERNET PROVIDES MODERN CONVENIENCE WITHOUT SACRIFICING PEACE AND QUIET. THE PROPERTY IS ACCESSED THROUGH A SECURED GATED BRICK ENTRANCE AND SEPARATE SERVICE ENTRANCE. 1,000+ FT WINDING CONCRETE DRIVE LINED WITH HARDWOODS. FEATURES INCLUDE 600+ FT OF WHITE PIPE FENCING, PERIMETER GOAT FENCING, CATTLE PEN WITH CHUTE, HORSE PEN AND SHELTERS, STOCK POND. RAISE A FEW CATTLE, HORSES OR GOATS. RECENT SURVEY, AG EXEMPT. FURNITURE, FIXTURES, AND EQUIPMENT NEGOTIABLE. BUYER TO VERIFY ALL INFORMATION. PROPERTIES LIKE THIS ARE RARE . 231 An County Road 2105, Palestine