$485,000 A True Caddo Mills Classic...Country....Custom Home. Situated on 4.0 acres this property will check all the boxes. The home is in excellent condition and has a great floor plan. Formal dining or study as your walk in the front door, the family room has a slate fireplace and large windows overlooking the backyard. Beautiful updated kitchen with lots of counter and storage space and good sized breakfast nook. All windows have been updated, there are plantation shutters, crown molding, tall ceilings and luxury plank vinyl floors. Spacious primary suite and the bathroom has been updated with a walk in shower. Split bedrooms with an adjoining bathroom. Tankless hot water heater, sprinkler system, Generac whole house generator, 2 car garage, covered back patio and a detached covered patio area that is perfect for relaxing or entertaining. 30x40 insulated shop with 2 14ft overhead doors great for an RV. Pond at the front of the acreage, backyard with wrought iron fence and there is plenty of room to spread out and enjoy country living. Outstanding Caddo Mills ISD. Easy access to Greenville or Hwy380 to Mckinney. You will want to see this one~~! 3 Beds ⋅ 2 Baths ⋅ 21340920 MLS A True Caddo Mills Classic...Country....Custom Home. Situated on 4.0 acres this property will check all the boxes. The home is in excellent condition and has a great floor plan. Formal dining or study as your walk in the front door, the family room has a slate fireplace and large windows overlooking the backyard. Beautiful updated kitchen with lots of counter and storage space and good sized breakfast nook. All windows have been updated, there are plantation shutters, crown molding, tall ceilings and luxury plank vinyl floors. Spacious primary suite and the bathroom has been updated with a walk in shower. Split bedrooms with an adjoining bathroom. Tankless hot water heater, sprinkler system, Generac whole house generator, 2 car garage, covered back patio and a detached covered patio area that is perfect for relaxing or entertaining. 30x40 insulated shop with 2 14ft overhead doors great for an RV. Pond at the front of the acreage, backyard with wrought iron fence and there is plenty of room to spread out and enjoy country living. Outstanding Caddo Mills ISD. Easy access to Greenville or Hwy380 to Mckinney. You will want to see this one~~! 2395 Fm 36 S, Caddo Mills
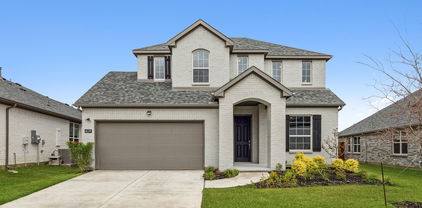
$390,000 Seller is offering a 2-1 interest rate buydown, giving the buyer a reduced mortgage rate for the first two years of homeownership. Built by Highland Homes, known for superior craftsmanship and thoughtful design, this home stands apart from nearby new construction where quality often doesn’t compare. Love where you live in the highly sought-after Devonshire community, where lifestyle and natural beauty come together. Priced competitively—this is the only home in the neighborhood with 4 bedrooms, a media room, and a flex space under $399K. Inside, this Highland home features a thoughtfully designed open floorplan with two bedrooms and two full bathrooms on the main level, ideal for multigenerational living or added flexibility. The kitchen offers extensive counter and cabinet space, perfect for everyday living and entertaining. Upstairs, you’ll find two additional bedrooms, a spacious flex area, and a dedicated media room, perfect for entertaining or everyday living. Residents enjoy scenic hike and bike trails, along with pocket parks and open green spaces that offer the perfect setting to relax and unwind, as well as access to two resort-style amenity centers and a welcoming clubhouse—perfect for neighborhood gatherings and private events—along with a dog park, fishing ponds, and a splash pad, offering something for everyone. Conveniently located just minutes from major shopping and dining, including HEB, Costco, and Target, this home combines comfort, convenience, and community. This home truly delivers a well-rounded living experience designed for both comfort and connection. 4 Beds ⋅ 3 Baths ⋅ 21342724 MLS Seller is offering a 2-1 interest rate buydown, giving the buyer a reduced mortgage rate for the first two years of homeownership. Built by Highland Homes, known for superior craftsmanship and thoughtful design, this home stands apart from nearby new construction where quality often doesn’t compare. Love where you live in the highly sought-after Devonshire community, where lifestyle and natural beauty come together. Priced competitively—this is the only home in the neighborhood with 4 bedrooms, a media room, and a flex space under $399K. Inside, this Highland home features a thoughtfully designed open floorplan with two bedrooms and two full bathrooms on the main level, ideal for multigenerational living or added flexibility. The kitchen offers extensive counter and cabinet space, perfect for everyday living and entertaining. Upstairs, you’ll find two additional bedrooms, a spacious flex area, and a dedicated media room, perfect for entertaining or everyday living. Residents enjoy scenic hike and bike trails, along with pocket parks and open green spaces that offer the perfect setting to relax and unwind, as well as access to two resort-style amenity centers and a welcoming clubhouse—perfect for neighborhood gatherings and private events—along with a dog park, fishing ponds, and a splash pad, offering something for everyone. Conveniently located just minutes from major shopping and dining, including HEB, Costco, and Target, this home combines comfort, convenience, and community. This home truly delivers a well-rounded living experience designed for both comfort and connection. 1030 Brigham Dr, Forney
$499,900 Welcome home to this beautifully crafted 4-bedroom, 2-bath residence offering an open-concept floor plan, soaring ceilings, and exceptional custom details at every turn. The striking rock and brick exterior provides outstanding curb appeal, while the thoughtfully designed interior blends elegance with everyday comfort. The spacious living room is anchored by a dramatic floor-to-ceiling stone fireplace and opens seamlessly to the gourmet kitchen, making it ideal for entertaining. The kitchen features a large granite island with seating, custom cabinetry, built-in stainless appliances, subway tile backsplash, under-cabinet lighting, pantry, and designer pendant lighting. Retreat to the private primary suite, complete with an impressive tray ceiling, spa-inspired bath featuring dual granite vanities, a soaking tub, oversized custom tile walk-in shower, and a generous walk-in closet with convenient access to the laundry room. The split-bedroom floor plan offers privacy for family and guests, while the secondary bathroom showcases beautiful custom tile work and granite countertops. Additional upgrades include elegant crown molding, decorative ceiling treatments, luxury wood-look tile flooring, modern black fixtures, ceiling fans throughout, and abundant natural light. Outside, you'll find a covered patio, and a two-car garage. Move-in ready with quality craftsmanship and upscale finishes throughout, this home offers the perfect combination of luxury, comfort, and functionality. 4 Beds ⋅ 2 Baths ⋅ 21342698 MLS Welcome home to this beautifully crafted 4-bedroom, 2-bath residence offering an open-concept floor plan, soaring ceilings, and exceptional custom details at every turn. The striking rock and brick exterior provides outstanding curb appeal, while the thoughtfully designed interior blends elegance with everyday comfort. The spacious living room is anchored by a dramatic floor-to-ceiling stone fireplace and opens seamlessly to the gourmet kitchen, making it ideal for entertaining. The kitchen features a large granite island with seating, custom cabinetry, built-in stainless appliances, subway tile backsplash, under-cabinet lighting, pantry, and designer pendant lighting. Retreat to the private primary suite, complete with an impressive tray ceiling, spa-inspired bath featuring dual granite vanities, a soaking tub, oversized custom tile walk-in shower, and a generous walk-in closet with convenient access to the laundry room. The split-bedroom floor plan offers privacy for family and guests, while the secondary bathroom showcases beautiful custom tile work and granite countertops. Additional upgrades include elegant crown molding, decorative ceiling treatments, luxury wood-look tile flooring, modern black fixtures, ceiling fans throughout, and abundant natural light. Outside, you'll find a covered patio, and a two-car garage. Move-in ready with quality craftsmanship and upscale finishes throughout, this home offers the perfect combination of luxury, comfort, and functionality. 173 Crenshaw Ct, Stephenville
$304,900 BRAND-NEW FENCED home with plenty of space to enjoy the outdoors, add a workshop, or simply relax on 1 acre. Enjoy the peace of country living in a new subdivision. NO HOA! Built in 2026, this charming 1,311 sq. ft. home offers 3 bedrooms, 2 bathrooms, and a 2-car garage with an open-concept layout designed for comfortable living. The kitchen features custom-painted cabinets, quartz countertops, and stainless steel appliances. The spacious primary suite includes double vanities and a walk-in shower. Custom tile flooring flows throughout the main living areas, with carpet in the bedrooms for added comfort. The laundry room provides convenient access to the garage. MOTIVATED SELLER! 3 Beds ⋅ 2 Baths ⋅ 21338093 MLS BRAND-NEW FENCED home with plenty of space to enjoy the outdoors, add a workshop, or simply relax on 1 acre. Enjoy the peace of country living in a new subdivision. NO HOA! Built in 2026, this charming 1,311 sq. ft. home offers 3 bedrooms, 2 bathrooms, and a 2-car garage with an open-concept layout designed for comfortable living. The kitchen features custom-painted cabinets, quartz countertops, and stainless steel appliances. The spacious primary suite includes double vanities and a walk-in shower. Custom tile flooring flows throughout the main living areas, with carpet in the bedrooms for added comfort. The laundry room provides convenient access to the garage. MOTIVATED SELLER! 2998 Knob Rd, Springtown
$339,000 Welcome to this charming 3-bedroom, 2-bath home nestled in a quiet Burleson neighborhood. This property offers a spacious and functional layout featuring three bedrooms, two living areas, and two dining spaces, perfect for both everyday living and entertaining. Step outside to a large backyard featuring a sparkling pool, creating the ideal space for relaxing, hosting family gatherings, or enjoying warm Texas days. The home provides plenty of space for guests, a home office, or creating separate areas for relaxation and entertainment. Conveniently located near schools, shopping, dining, and major highways, this home combines comfort, flexibility, and a great location. Don’t miss your opportunity to make this wonderful property your own! 3 Beds ⋅ 2 Baths ⋅ 21339705 MLS Welcome to this charming 3-bedroom, 2-bath home nestled in a quiet Burleson neighborhood. This property offers a spacious and functional layout featuring three bedrooms, two living areas, and two dining spaces, perfect for both everyday living and entertaining. Step outside to a large backyard featuring a sparkling pool, creating the ideal space for relaxing, hosting family gatherings, or enjoying warm Texas days. The home provides plenty of space for guests, a home office, or creating separate areas for relaxation and entertainment. Conveniently located near schools, shopping, dining, and major highways, this home combines comfort, flexibility, and a great location. Don’t miss your opportunity to make this wonderful property your own! 124 Brushy Mound Rd, Burleson
$394,500 Welcome home to this beautifully designed 4-bedroom residence in the highly sought-after Wylie Legacies Addition, where comfort, style, and everyday convenience come together. Thoughtfully crafted with quality finishes, this home features gorgeous engineered hardwood flooring, granite countertops, and custom knotty alder cabinetry throughout. The spacious open concept floor plan creates the perfect setting for entertaining guests or enjoying everyday life. The kitchen flows effortlessly into the living and dining areas, offering plenty of space for gathering with family and friends. Retreat to the private, sequestered primary suite, complete with a luxurious soaking tub, double vanity, an oversized walk-in closet, and a convenient pass-through to the laundry room,making daily routines easier than ever. Step outside to your own backyard oasis featuring an above-ground pool, perfect for cooling off during warm Texas summers, relaxing with family, or hosting weekend get-togethers. Located in the desirable Wylie ISD, this exceptional home offers the ideal combination of modern amenities, thoughtful design, and a location you’ll love. Don’t miss your opportunity to make this beautiful property your next home 4 Beds ⋅ 2 Baths ⋅ 21342302 MLS Welcome home to this beautifully designed 4-bedroom residence in the highly sought-after Wylie Legacies Addition, where comfort, style, and everyday convenience come together. Thoughtfully crafted with quality finishes, this home features gorgeous engineered hardwood flooring, granite countertops, and custom knotty alder cabinetry throughout. The spacious open concept floor plan creates the perfect setting for entertaining guests or enjoying everyday life. The kitchen flows effortlessly into the living and dining areas, offering plenty of space for gathering with family and friends. Retreat to the private, sequestered primary suite, complete with a luxurious soaking tub, double vanity, an oversized walk-in closet, and a convenient pass-through to the laundry room,making daily routines easier than ever. Step outside to your own backyard oasis featuring an above-ground pool, perfect for cooling off during warm Texas summers, relaxing with family, or hosting weekend get-togethers. Located in the desirable Wylie ISD, this exceptional home offers the ideal combination of modern amenities, thoughtful design, and a location you’ll love. Don’t miss your opportunity to make this beautiful property your next home 6701 Tradition Dr, Abilene
$349,999 Welcome to 821 Mill Branch Dr, Garland, TX 75040—a beautifully renovated 3-bedroom, 2-bathroom home offering 1,925 square feet of thoughtfully designed living space on a 7,667-square-foot lot. This move-in ready home blends modern updates with a functional layout, perfect for comfortable everyday living. A standout feature is the fully paid-off solar panel system, offering enhanced energy efficiency and the potential for significant savings on monthly electricity costs with no solar loan to assume. Step inside to an inviting 22' x 18' living room featuring a cozy wood-burning brick fireplace, decorative lighting, and abundant natural light. The spacious 18' x 12' eat-in kitchen features updated granite countertops, a glass backsplash, stainless steel appliances, built-in cabinetry, and a walk-in pantry with plenty of storage. The private 16' x 15' primary suite includes a walk-in closet and an updated en-suite bath with dual vanities, a garden tub, and a separate shower. Two additional 12' x 12' bedrooms provide flexible space for family, guests, or a home office. Outside, enjoy a covered patio overlooking a private backyard with no immediate rear neighbors, creating a peaceful setting for entertaining or relaxing. Additional features include an attached 2-car garage, central heating and air, a composition roof, brick exterior, and attractive landscaping. Located in the desirable Mill Creek Crossing neighborhood, this home offers easy access to shopping, dining, parks, walking trails, and major highways. The area is also served by highly regarded Garland ISD schools, adding to the home's outstanding appeal. Beautifully updated, meticulously maintained, and truly move-in ready—this exceptional home is one you won't want to miss! 3 Beds ⋅ 2 Baths ⋅ 21337379 MLS Welcome to 821 Mill Branch Dr, Garland, TX 75040—a beautifully renovated 3-bedroom, 2-bathroom home offering 1,925 square feet of thoughtfully designed living space on a 7,667-square-foot lot. This move-in ready home blends modern updates with a functional layout, perfect for comfortable everyday living. A standout feature is the fully paid-off solar panel system, offering enhanced energy efficiency and the potential for significant savings on monthly electricity costs with no solar loan to assume. Step inside to an inviting 22' x 18' living room featuring a cozy wood-burning brick fireplace, decorative lighting, and abundant natural light. The spacious 18' x 12' eat-in kitchen features updated granite countertops, a glass backsplash, stainless steel appliances, built-in cabinetry, and a walk-in pantry with plenty of storage. The private 16' x 15' primary suite includes a walk-in closet and an updated en-suite bath with dual vanities, a garden tub, and a separate shower. Two additional 12' x 12' bedrooms provide flexible space for family, guests, or a home office. Outside, enjoy a covered patio overlooking a private backyard with no immediate rear neighbors, creating a peaceful setting for entertaining or relaxing. Additional features include an attached 2-car garage, central heating and air, a composition roof, brick exterior, and attractive landscaping. Located in the desirable Mill Creek Crossing neighborhood, this home offers easy access to shopping, dining, parks, walking trails, and major highways. The area is also served by highly regarded Garland ISD schools, adding to the home's outstanding appeal. Beautifully updated, meticulously maintained, and truly move-in ready—this exceptional home is one you won't want to miss! 821 Mill Branch Dr, Garland
$389,000 Qualified buyers may be eligible for a 2-1 temporary interest rate buydown. Nearly new 4-2-2 in Trails of Elizabeth Creek with NO MUD tax and NO PID tax, a major monthly savings compared to nearby builder homes. Located in North Fort Worth and Northwest ISD, this single story home offers an open concept layout with modern finishes, energy efficiency, and an easy flow for today's buyers. The kitchen features quartz countertops, large island, pendant lighting, stainless steel appliances, gas range, tile backsplash, walk in pantry and a coffee bar with extra storage space, all opening into the dining and spacious living area. The private primary suite includes dual sinks, quartz vanity, oversized shower, and a large walk in closet. Wood look ceramic tile flooring runs through the main living areas and wet zones for durability, style, and easy maintenance. Enjoy the covered patio with a full sprinkler system and privacy fencing. This home is conveniently located within walking distance to the community pool, clubhouse, and playground. Easy access to everything North Fort Worth offers. 4 Beds ⋅ 2 Baths ⋅ 21342628 MLS Qualified buyers may be eligible for a 2-1 temporary interest rate buydown. Nearly new 4-2-2 in Trails of Elizabeth Creek with NO MUD tax and NO PID tax, a major monthly savings compared to nearby builder homes. Located in North Fort Worth and Northwest ISD, this single story home offers an open concept layout with modern finishes, energy efficiency, and an easy flow for today's buyers. The kitchen features quartz countertops, large island, pendant lighting, stainless steel appliances, gas range, tile backsplash, walk in pantry and a coffee bar with extra storage space, all opening into the dining and spacious living area. The private primary suite includes dual sinks, quartz vanity, oversized shower, and a large walk in closet. Wood look ceramic tile flooring runs through the main living areas and wet zones for durability, style, and easy maintenance. Enjoy the covered patio with a full sprinkler system and privacy fencing. This home is conveniently located within walking distance to the community pool, clubhouse, and playground. Easy access to everything North Fort Worth offers. 1136 Gillespie Dr, Fort Worth
$489,000 ** 2.99% FIXED RATE for a 30-Year Mortgage (3.75% APR) on Select Homes. Plus, receive $500 a month for 24 months after closing when you make your mortgage payments through the MegPrime App and finance with MCI Mortgage. Subject Terms and Conditions Apply ** Brand New Construction by Megatel Homes! Lagoon life is coming to McKinney ISD! Venetian is a luxury master-planned community in Celina, blending modern convenience with small-town charm. Located within the acclaimed McKinney ISD, families enjoy top-tier education along with beautifully landscaped spaces dedicated to wellness and relaxation. With a state-of-the-art waterpark, featuring a surf simulator, waterslide tower, and swim-up bar, Venetian offers a vibrant, resort-style lifestyle for all ages. Move-in ready and never occupied! Megatel's Marigold plan is a two-story 2,658 sq ft home featuring 4 bedrooms, 3.5 bathrooms, an entry foyer, a utility room, a game room, a covered patio, and a two-car garage. Available with elevation C and situated on a 50ft lot, this home is designed for versatility and style, offering spacious living areas and modern finishes. Perfect for families and entertaining. 4 Beds ⋅ 4 Baths ⋅ 21342645 MLS ** 2.99% FIXED RATE for a 30-Year Mortgage (3.75% APR) on Select Homes. Plus, receive $500 a month for 24 months after closing when you make your mortgage payments through the MegPrime App and finance with MCI Mortgage. Subject Terms and Conditions Apply ** Brand New Construction by Megatel Homes! Lagoon life is coming to McKinney ISD! Venetian is a luxury master-planned community in Celina, blending modern convenience with small-town charm. Located within the acclaimed McKinney ISD, families enjoy top-tier education along with beautifully landscaped spaces dedicated to wellness and relaxation. With a state-of-the-art waterpark, featuring a surf simulator, waterslide tower, and swim-up bar, Venetian offers a vibrant, resort-style lifestyle for all ages. Move-in ready and never occupied! Megatel's Marigold plan is a two-story 2,658 sq ft home featuring 4 bedrooms, 3.5 bathrooms, an entry foyer, a utility room, a game room, a covered patio, and a two-car garage. Available with elevation C and situated on a 50ft lot, this home is designed for versatility and style, offering spacious living areas and modern finishes. Perfect for families and entertaining. 706 Rain Barrel Pl, Weston
$375,000 A beautifully maintained 4-bedroom, 2-bath home built in 2022, offering modern comfort, thoughtful upgrades, and an unbeatable lifestyle in one of Granbury's desirable gated lake communities. From the moment you arrive, you'll appreciate the neighborhood's gated entrance and resort-style amenities, including a community pool, playground, marina, and private boat dock. Inside, the open-concept floor plan is designed for everyday living and entertaining. The kitchen features a premium KitchenAid induction range, and the refrigerator conveys, making this home truly move-in ready. The washer and dryer also stay, while the spacious laundry room includes a convenient utility sink. Throughout the home, custom power blinds provide both style and convenience. Serviced by Aqua Texas water and sewer, this nearly new home offers the peace of mind of modern construction with desirable upgrades already in place. Located just minutes from Historic Granbury Square, you'll enjoy easy access to charming boutiques, local dining, live entertainment, and year-round community events. Outdoor enthusiasts will love being close to Lake Granbury, with endless opportunities for boating, fishing, kayaking, and lakeside recreation. Convenient shopping, grocery stores, schools, and medical facilities are also just a short drive away, making this an ideal place to call home. 4 Beds ⋅ 2 Baths ⋅ 21337415 MLS A beautifully maintained 4-bedroom, 2-bath home built in 2022, offering modern comfort, thoughtful upgrades, and an unbeatable lifestyle in one of Granbury's desirable gated lake communities. From the moment you arrive, you'll appreciate the neighborhood's gated entrance and resort-style amenities, including a community pool, playground, marina, and private boat dock. Inside, the open-concept floor plan is designed for everyday living and entertaining. The kitchen features a premium KitchenAid induction range, and the refrigerator conveys, making this home truly move-in ready. The washer and dryer also stay, while the spacious laundry room includes a convenient utility sink. Throughout the home, custom power blinds provide both style and convenience. Serviced by Aqua Texas water and sewer, this nearly new home offers the peace of mind of modern construction with desirable upgrades already in place. Located just minutes from Historic Granbury Square, you'll enjoy easy access to charming boutiques, local dining, live entertainment, and year-round community events. Outdoor enthusiasts will love being close to Lake Granbury, with endless opportunities for boating, fishing, kayaking, and lakeside recreation. Convenient shopping, grocery stores, schools, and medical facilities are also just a short drive away, making this an ideal place to call home. 2309 Christine Dr, Granbury
$435,000 Stunning Renovated Corner Lot Home with Backyard Oasis! Prepare to be impressed by this beautifully updated corner-lot home, completely refreshed from top to bottom with premium modern finishes and a backyard built for entertaining. Step into a bright, modern interior featuring brand new LVP flooring and fresh paint throughout the entire home. Elegant new crown molding highlights the spacious living room, master suite, and hallway bathroom. Every detail has been addressed, including new interior and exterior doors, upgraded decorative lever switches, and sleek new plugs. Brilliant new LED lighting illuminates the kitchen, breakfast nook, master bedroom, and master bath, while a classic brick fireplace serves as a cozy focal point in the main living space. The home boasts a highly flexible floor plan, including a massive fourth bedroom with a half bath that can easily serve as a second living area, media hub, or bonus game room. Updates in this home offer peace of mind, featuring energy-efficient replacement windows installed within the last 5 years and a high-performance Lennox AC system. The outdoor space is a true private retreat, fully enclosed by a secure 8 foot privacy fence and maintained by an integrated sprinkler system. The backyard features a sparkling inground pool framed by an expansive 24x40 concrete deck and a unique circular sundeck at the deep end. Relax or entertain rain or shine under the durable 15x15 metal cabana. Please note this home will not be FHA eligible until September 5th 4 Beds ⋅ 3 Baths ⋅ 21342462 MLS Stunning Renovated Corner Lot Home with Backyard Oasis! Prepare to be impressed by this beautifully updated corner-lot home, completely refreshed from top to bottom with premium modern finishes and a backyard built for entertaining. Step into a bright, modern interior featuring brand new LVP flooring and fresh paint throughout the entire home. Elegant new crown molding highlights the spacious living room, master suite, and hallway bathroom. Every detail has been addressed, including new interior and exterior doors, upgraded decorative lever switches, and sleek new plugs. Brilliant new LED lighting illuminates the kitchen, breakfast nook, master bedroom, and master bath, while a classic brick fireplace serves as a cozy focal point in the main living space. The home boasts a highly flexible floor plan, including a massive fourth bedroom with a half bath that can easily serve as a second living area, media hub, or bonus game room. Updates in this home offer peace of mind, featuring energy-efficient replacement windows installed within the last 5 years and a high-performance Lennox AC system. The outdoor space is a true private retreat, fully enclosed by a secure 8 foot privacy fence and maintained by an integrated sprinkler system. The backyard features a sparkling inground pool framed by an expansive 24x40 concrete deck and a unique circular sundeck at the deep end. Relax or entertain rain or shine under the durable 15x15 metal cabana. Please note this home will not be FHA eligible until September 5th 7700 Hunt Dr, North Richland Hills
$413,000 Seller Motivated! OFFERING 3K TO RATE BUY DOWN OR CLOSING COST. Discover your dream retreat in this stunning property, perfectly situated on a larger corner lot, offering the ultimate privacy with no neighbors behind or to the left. The barn-style garage door adds a charming flair to the exterior, which features a beautiful ivory brick and stone elevation. This home invites you to relax and enjoy life, with a welcoming front porch that sets the tone for what lies within. Step inside to find an airy layout accentuated by vaulted ceilings and tray ceilings. Natural light floods every corner, highlighting quartz countertops and modern finishes throughout. The kitchen features a gas stove and the adjacent covered patio is perfect for a morning coffee. Enjoy the benefits of this energy efficient gem including a tankless water heater, a leaf reverse osmosis machine and water softener, and more. Just a short stroll away you’ll find resort style pool and park—perfect for relaxation and recreation. Don't miss the chance to make it yours! 4 Beds ⋅ 3 Baths ⋅ 21342593 MLS Seller Motivated! OFFERING 3K TO RATE BUY DOWN OR CLOSING COST. Discover your dream retreat in this stunning property, perfectly situated on a larger corner lot, offering the ultimate privacy with no neighbors behind or to the left. The barn-style garage door adds a charming flair to the exterior, which features a beautiful ivory brick and stone elevation. This home invites you to relax and enjoy life, with a welcoming front porch that sets the tone for what lies within. Step inside to find an airy layout accentuated by vaulted ceilings and tray ceilings. Natural light floods every corner, highlighting quartz countertops and modern finishes throughout. The kitchen features a gas stove and the adjacent covered patio is perfect for a morning coffee. Enjoy the benefits of this energy efficient gem including a tankless water heater, a leaf reverse osmosis machine and water softener, and more. Just a short stroll away you’ll find resort style pool and park—perfect for relaxation and recreation. Don't miss the chance to make it yours! 2513 Peoria Dr, Fort Worth
$375,000 Welcome to this beautifully renovated single-story ranch in the charming Casa View neighborhood. Situated on an oversized lot, this move-in-ready home offers endless possibilities for creating your dream outdoor oasis. Thoughtfully updated from top to bottom, the home features a brand-new roof, new windows, updated plumbing, and stylish cosmetic renovations throughout. Hand-scraped hardwood floors extend throughout the home, creating a warm and inviting space. The kitchen blends style and functionality with abundant cabinetry, generous prep space, sleek quartz countertops, and gold hardware. Both bathrooms have been tastefully remodeled with bright, modern finishes that complement the home's design. Natural light pours through the new windows, enhancing every room, while the spacious two-car garage features durable epoxy flooring and ample space for parking, storage, or a workshop. Located just a few steps away from Harry Stone Recreation Center, you'll enjoy convenient access to a community pool, fitness center, playgrounds, and a variety of recreational amenities. With White Rock Lake, the Dallas Arboretum, and Downtown Dallas just minutes away, this exceptional home offers the perfect balance of neighborhood charm, modern updates, and unbeatable East Dallas convenience. 3 Beds ⋅ 2 Baths ⋅ 21341331 MLS Welcome to this beautifully renovated single-story ranch in the charming Casa View neighborhood. Situated on an oversized lot, this move-in-ready home offers endless possibilities for creating your dream outdoor oasis. Thoughtfully updated from top to bottom, the home features a brand-new roof, new windows, updated plumbing, and stylish cosmetic renovations throughout. Hand-scraped hardwood floors extend throughout the home, creating a warm and inviting space. The kitchen blends style and functionality with abundant cabinetry, generous prep space, sleek quartz countertops, and gold hardware. Both bathrooms have been tastefully remodeled with bright, modern finishes that complement the home's design. Natural light pours through the new windows, enhancing every room, while the spacious two-car garage features durable epoxy flooring and ample space for parking, storage, or a workshop. Located just a few steps away from Harry Stone Recreation Center, you'll enjoy convenient access to a community pool, fitness center, playgrounds, and a variety of recreational amenities. With White Rock Lake, the Dallas Arboretum, and Downtown Dallas just minutes away, this exceptional home offers the perfect balance of neighborhood charm, modern updates, and unbeatable East Dallas convenience. 2637 Materhorn Dr, Dallas
$379,900 Beautifully Remodeled & Move-In Ready! Welcome to 729 Oakwood Ave, a thoughtfully renovated home in the heart of Hurst offering modern updates and timeless charm. Step inside to an inviting open-concept layout filled with natural light, complemented by stylish finishes throughout. The remodeled kitchen features updated cabinetry, sleek countertops, and modern fixtures, flowing seamlessly into the spacious living and dining areas—perfect for entertaining or everyday living. The updated bathrooms and generously sized bedrooms provide both comfort and functionality, while the large backyard offers plenty of room for outdoor gatherings, gardening, or future additions. Conveniently located near major highways, shopping, dining, and just minutes from Northeast Mall and DFW Airport, this home combines comfort, convenience, and value. Whether you're a first-time homebuyer, downsizing, or looking for a turnkey property, this beautifully updated home is one you won't want to miss! 3 Beds ⋅ 2 Baths ⋅ 21342557 MLS Beautifully Remodeled & Move-In Ready! Welcome to 729 Oakwood Ave, a thoughtfully renovated home in the heart of Hurst offering modern updates and timeless charm. Step inside to an inviting open-concept layout filled with natural light, complemented by stylish finishes throughout. The remodeled kitchen features updated cabinetry, sleek countertops, and modern fixtures, flowing seamlessly into the spacious living and dining areas—perfect for entertaining or everyday living. The updated bathrooms and generously sized bedrooms provide both comfort and functionality, while the large backyard offers plenty of room for outdoor gatherings, gardening, or future additions. Conveniently located near major highways, shopping, dining, and just minutes from Northeast Mall and DFW Airport, this home combines comfort, convenience, and value. Whether you're a first-time homebuyer, downsizing, or looking for a turnkey property, this beautifully updated home is one you won't want to miss! 729 Oakwood Ave, Hurst
$380,900 The Hank floor plan features three spacious bedrooms, two bathrooms, and a versatile flex room, offering plenty of space for both relaxation and productivity. Its open-concept layout seamlessly connects the kitchen, dining area, and family room, making it ideal for everyday living and effortless entertaining. The flexible bonus room can easily serve as a home office, game room, workout space or whatever best fits your family’s lifestyle. Step outside to enjoy the fully fenced backyard and covered patio, perfect for relaxing or hosting gatherings year-round. With thoughtful design, spacious living areas and upgraded features throughout, the Hank is a home that adapts to your family’s needs. 3 Beds ⋅ 2 Baths ⋅ 21342584 MLS The Hank floor plan features three spacious bedrooms, two bathrooms, and a versatile flex room, offering plenty of space for both relaxation and productivity. Its open-concept layout seamlessly connects the kitchen, dining area, and family room, making it ideal for everyday living and effortless entertaining. The flexible bonus room can easily serve as a home office, game room, workout space or whatever best fits your family’s lifestyle. Step outside to enjoy the fully fenced backyard and covered patio, perfect for relaxing or hosting gatherings year-round. With thoughtful design, spacious living areas and upgraded features throughout, the Hank is a home that adapts to your family’s needs. 904 Cawthorne Trl, Fort Worth
$456,000 Wow, built by Lantrip in 2020, very well maintained and FULLY LANDSCAPED lot on over half an acre. Iconic crown molding, NEW ROOF -July of 2026 with new gutters. New sod and new sprinkler system out front -all July 2026. Shady Mimosa trees wave hello to you as you come into your driveway outside city limits and city busy-ness. Drive into your 2 car oversized garage with room for safes, freezers or equipment and tools. There is a full size laundry room, a mud room system, a working desk area and a large walk in pantry for your conveniences. The large family room has a sweet living room, kitchen and dining room ready for enjoying the everyday life together. The home is equipped with blinds, a disposal and ceiling fans. On one side of the house you have the primary bedroom with the ensuite bathroom and walk in closet with shoe racks, two large sinks, garden tub and shower with a sitting area. On the other side of the house there are 3 bedrooms and a beautiful bathroom with lots of storage. In the backyard you can relax on your painted concrete covered porch, accessible through the living room or primary bedroom. The backyard has concrete drainage ways and a walking path round the whole yard! HVAC has been serviced every 6 months. Plant your garden outside the doggie gated yard while picking fruit from your mature trees; peach, plum, blackberry, nectarine and apple. Freshly stained fence. House comes with a storage shed and a mower shed, fridge and a 2024 kitchen stove with dual ovens. The grass out front in the photos is ENHANCED because of timing but come see the home today to get your first look at it! There is excess noise from Dyess as this area is near plane flyover per the seller. 4 Beds ⋅ 2 Baths ⋅ 21342096 MLS Wow, built by Lantrip in 2020, very well maintained and FULLY LANDSCAPED lot on over half an acre. Iconic crown molding, NEW ROOF -July of 2026 with new gutters. New sod and new sprinkler system out front -all July 2026. Shady Mimosa trees wave hello to you as you come into your driveway outside city limits and city busy-ness. Drive into your 2 car oversized garage with room for safes, freezers or equipment and tools. There is a full size laundry room, a mud room system, a working desk area and a large walk in pantry for your conveniences. The large family room has a sweet living room, kitchen and dining room ready for enjoying the everyday life together. The home is equipped with blinds, a disposal and ceiling fans. On one side of the house you have the primary bedroom with the ensuite bathroom and walk in closet with shoe racks, two large sinks, garden tub and shower with a sitting area. On the other side of the house there are 3 bedrooms and a beautiful bathroom with lots of storage. In the backyard you can relax on your painted concrete covered porch, accessible through the living room or primary bedroom. The backyard has concrete drainage ways and a walking path round the whole yard! HVAC has been serviced every 6 months. Plant your garden outside the doggie gated yard while picking fruit from your mature trees; peach, plum, blackberry, nectarine and apple. Freshly stained fence. House comes with a storage shed and a mower shed, fridge and a 2024 kitchen stove with dual ovens. The grass out front in the photos is ENHANCED because of timing but come see the home today to get your first look at it! There is excess noise from Dyess as this area is near plane flyover per the seller. 142 Newhouse Dr, Abilene
$305,000 Located on one of the subdivision's premier lots, large enough for a pool, outdoor living space, storage building, garden and more, measuring .388 acres. So many options to make it your own. This spacious 5 bedroom 2.5 bath has an open floor plan on first floor. Plentiful cabinets, storage and granite counters in the delightful kitchen incuding stainless appliances. Private primary suite complete with garden tub, separate shower and large walk in closet. Upstairs you will find a great game room, 4 secondary bedrooms, full bath and laundry room. All neutral walls provide an opportunity for you to personalize. Take a look today! 5 Beds ⋅ 3 Baths ⋅ 21342171 MLS Located on one of the subdivision's premier lots, large enough for a pool, outdoor living space, storage building, garden and more, measuring .388 acres. So many options to make it your own. This spacious 5 bedroom 2.5 bath has an open floor plan on first floor. Plentiful cabinets, storage and granite counters in the delightful kitchen incuding stainless appliances. Private primary suite complete with garden tub, separate shower and large walk in closet. Upstairs you will find a great game room, 4 secondary bedrooms, full bath and laundry room. All neutral walls provide an opportunity for you to personalize. Take a look today! 176 Banjo Trl, Newark
$340,000 Enjoy the charm of lakeside living in this beautifully updated 3-bedroom, 2-bath home just moments from the water. Nestled in a peaceful community near Cedar Creek Lake, this move-in-ready property offers the perfect blend of comfort, style, and convenience. Inside, you'll find a bright and inviting floor plan with tasteful updates throughout, creating a fresh, modern feel while maintaining a warm and welcoming atmosphere. The spacious living area flows effortlessly into the kitchen and dining space, making it ideal for everyday living and entertaining. The generously sized bedrooms provide comfort and privacy, while the updated bathrooms add a touch of elegance. Whether you're looking for a full-time residence, a weekend getaway, or an investment opportunity, this well-maintained home offers the best of lake-area living. Enjoy easy access to boating, fishing, waterfront dining, and outdoor recreation, all while being just a short drive from city conveniences. Don't miss this opportunity to own a beautifully updated home near the lake in the heart of Kemp! 3 Beds ⋅ 2 Baths ⋅ 21342217 MLS Enjoy the charm of lakeside living in this beautifully updated 3-bedroom, 2-bath home just moments from the water. Nestled in a peaceful community near Cedar Creek Lake, this move-in-ready property offers the perfect blend of comfort, style, and convenience. Inside, you'll find a bright and inviting floor plan with tasteful updates throughout, creating a fresh, modern feel while maintaining a warm and welcoming atmosphere. The spacious living area flows effortlessly into the kitchen and dining space, making it ideal for everyday living and entertaining. The generously sized bedrooms provide comfort and privacy, while the updated bathrooms add a touch of elegance. Whether you're looking for a full-time residence, a weekend getaway, or an investment opportunity, this well-maintained home offers the best of lake-area living. Enjoy easy access to boating, fishing, waterfront dining, and outdoor recreation, all while being just a short drive from city conveniences. Don't miss this opportunity to own a beautifully updated home near the lake in the heart of Kemp! 400 Causeway Vw, Seven Points
$475,000 Don't miss 1416 Willow Wood Dr, that features a comfortable layout for daily living. The kitchen is equipped with all stainless steel appliances and an accent backsplash, enhancing its practical design. The primary bathroom contains double sinks and a separate tub and shower, contributing to its comprehensive setup. The property also includes a fireplace, an in ground pool, a covered patio, Storage shed and a fenced in backyard. Don't miss this complete package of comfort and utility. This home has been virtually staged to illustrate its potential.. Home comes with a 100-Day Home Warranty and a 7-Day Home Test Drive to move in 7 days early for free 3 Beds ⋅ 2 Baths ⋅ 21342491 MLS Don't miss 1416 Willow Wood Dr, that features a comfortable layout for daily living. The kitchen is equipped with all stainless steel appliances and an accent backsplash, enhancing its practical design. The primary bathroom contains double sinks and a separate tub and shower, contributing to its comprehensive setup. The property also includes a fireplace, an in ground pool, a covered patio, Storage shed and a fenced in backyard. Don't miss this complete package of comfort and utility. This home has been virtually staged to illustrate its potential.. Home comes with a 100-Day Home Warranty and a 7-Day Home Test Drive to move in 7 days early for free 1416 Willow Wood Dr, Carrollton
$429,000 Situated on nearly half an acre just north of Mabank, this home offers a 25x30 metal shop with 110 and 220 electric, a spacious fenced backyard, and plenty of room to add a pool while still enjoying ample yard space. Recent improvements include an expanded driveway with gated backyard access to the shop. The expansive great room seamlessly combines the living, dining, and kitchen areas, featuring an electric fireplace, abundant natural light, and a well-designed kitchen with stainless steel appliances, a large center island with bar seating, abundant cabinetry with glass-front display cabinets, generous counter space, and a walk-in pantry. Designed with privacy in mind, the split-bedroom layout includes four bedrooms, each with its own walk-in closet. The primary suite features dual vanities, a walk-in tiled shower, jetted soaking tub, and a spacious walk-in closet. A second primary suite with a private full bath offers the ideal setup for multigenerational living, guests, or a mother-in-law suite. The attached two-car garage features ceramic tile flooring, creating a clean, finished space for parking, storage, or hobbies. Outside, the covered patio overlooks the expansive backyard, while the detached metal shop provides exceptional flexibility for a workshop, equipment storage, or additional parking. Located in Mabank ISD, this home is approximately five minutes from the elementary, intermediate, junior high, and high school campuses. Enjoy the convenience of being just minutes from Highway 175 with easy access to I-20, making Dallas and Tyler both approximately one hour away while still enjoying the space and privacy of country living. 4 Beds ⋅ 3 Baths ⋅ 21336464 MLS Situated on nearly half an acre just north of Mabank, this home offers a 25x30 metal shop with 110 and 220 electric, a spacious fenced backyard, and plenty of room to add a pool while still enjoying ample yard space. Recent improvements include an expanded driveway with gated backyard access to the shop. The expansive great room seamlessly combines the living, dining, and kitchen areas, featuring an electric fireplace, abundant natural light, and a well-designed kitchen with stainless steel appliances, a large center island with bar seating, abundant cabinetry with glass-front display cabinets, generous counter space, and a walk-in pantry. Designed with privacy in mind, the split-bedroom layout includes four bedrooms, each with its own walk-in closet. The primary suite features dual vanities, a walk-in tiled shower, jetted soaking tub, and a spacious walk-in closet. A second primary suite with a private full bath offers the ideal setup for multigenerational living, guests, or a mother-in-law suite. The attached two-car garage features ceramic tile flooring, creating a clean, finished space for parking, storage, or hobbies. Outside, the covered patio overlooks the expansive backyard, while the detached metal shop provides exceptional flexibility for a workshop, equipment storage, or additional parking. Located in Mabank ISD, this home is approximately five minutes from the elementary, intermediate, junior high, and high school campuses. Enjoy the convenience of being just minutes from Highway 175 with easy access to I-20, making Dallas and Tyler both approximately one hour away while still enjoying the space and privacy of country living. 17791 Fm 3080, Mabank
$350,000 Charming 1,557 SF ranch-style home full of country character in western Lampasas! This move-in-ready home features 3 bedrooms, 1 full bath, half bath and a spacious utility room with extra storage, and a 1-car garage. The inviting layout includes a comfortable living room, dining area, and a charming kitchen with a center island and tile countertops. Unique details throughout the home include hardwood floors, custom built-ins, wood wainscoting, a brick fireplace, crown molding, hexagon tile flooring, and abundant natural light. Step outside to enjoy the large wood deck, overlooking the scenic back yard with plenty of wildlife. A workshop, storage building, and plenty of outdoor storage provide endless possibilities. Situated on a generous 0.7-acre lot, this property offers the perfect blend of comfort, charm, and functionality. Don't miss your chance to own this beautiful Lampasas home! 3 Beds ⋅ 2 Baths ⋅ 21342252 MLS Charming 1,557 SF ranch-style home full of country character in western Lampasas! This move-in-ready home features 3 bedrooms, 1 full bath, half bath and a spacious utility room with extra storage, and a 1-car garage. The inviting layout includes a comfortable living room, dining area, and a charming kitchen with a center island and tile countertops. Unique details throughout the home include hardwood floors, custom built-ins, wood wainscoting, a brick fireplace, crown molding, hexagon tile flooring, and abundant natural light. Step outside to enjoy the large wood deck, overlooking the scenic back yard with plenty of wildlife. A workshop, storage building, and plenty of outdoor storage provide endless possibilities. Situated on a generous 0.7-acre lot, this property offers the perfect blend of comfort, charm, and functionality. Don't miss your chance to own this beautiful Lampasas home! 408 S Porter St, Lampasas
$300,000 Come see 5204 Camino Dos Lagos Dr, a residence featuring a straightforward design that prioritizes core functionality and where none are present beyond these key attributes, providing a clear and inviting profile. The interior includes a comfortable fireplace, creating warmth. The property features a practical fenced in backyard, providing defined external space. Warmth and define this inviting home. This home has been virtually staged to illustrate its potential.. Home comes with a 100-Day Home Warranty and a 7-Day Home Test Drive to move in 7 days early for free 3 Beds ⋅ 2 Baths ⋅ 21342476 MLS Come see 5204 Camino Dos Lagos Dr, a residence featuring a straightforward design that prioritizes core functionality and where none are present beyond these key attributes, providing a clear and inviting profile. The interior includes a comfortable fireplace, creating warmth. The property features a practical fenced in backyard, providing defined external space. Warmth and define this inviting home. This home has been virtually staged to illustrate its potential.. Home comes with a 100-Day Home Warranty and a 7-Day Home Test Drive to move in 7 days early for free 5204 Camino Dos Lagos Dr, Sherman
$468,000 OPEN HOUSE, THIS SATURADY & SUNDAY AT 2-5PM! Just a short walk from the scenic shores of Lake Ray Hubbard and minutes from Downtown Rowlett, 3718 Thornhill Way offers the perfect blend of established neighborhood charm and modern luxury. Meticulously remodeled in 2026, this exceptional home is nestled in the desirable Toler Bay community, known for its established character, mature trees, nearby parks and trails, and convenient access to major commuter routes. Situated on an oversized 0.17-acre corner lot, this 2,218-square-foot residence offers 4 spacious bedrooms, 2.5 spa-inspired bathrooms, 2 living areas, and a 2-car garage. Step inside to an open-concept layout filled with natural light, complemented by new energy-efficient windows, beautiful architectural arches, premium LVP flooring, designer LED lighting, and thoughtfully curated finishes throughout. At the heart of the home, the beautifully updated kitchen features white cabinetry, Taj Mahal quartz countertops, an eat-in island, premium stainless steel appliances, and a 4-burner gas range, creating a stylish and functional space for everyday living and entertaining. The main living area features high ceilings and inviting views of the backyard and pool. The primary suite is a true retreat, complete with a spacious walk-in closet and spa-inspired bathroom featuring a freestanding soaking tub and rainfall shower. Three additional bedrooms share a beautifully appointed full bathroom. Step outside to your private backyard oasis featuring a covered patio, sparkling pool and spa with a waterfall, a large grassy area, mature shade tree, and new 6-foot privacy fence, offering the perfect setting for relaxing, entertaining, and enjoying Texas summers. Ideally located just blocks from Lake Ray Hubbard and minutes from Downtown Rowlett, this beautifully renovated home delivers an exceptional combination of comfort, style, space, and location. Don’t miss the opportunity to make 3718 Thornhill Way your new home! 4 Beds ⋅ 3 Baths ⋅ 21342079 MLS OPEN HOUSE, THIS SATURADY & SUNDAY AT 2-5PM! Just a short walk from the scenic shores of Lake Ray Hubbard and minutes from Downtown Rowlett, 3718 Thornhill Way offers the perfect blend of established neighborhood charm and modern luxury. Meticulously remodeled in 2026, this exceptional home is nestled in the desirable Toler Bay community, known for its established character, mature trees, nearby parks and trails, and convenient access to major commuter routes. Situated on an oversized 0.17-acre corner lot, this 2,218-square-foot residence offers 4 spacious bedrooms, 2.5 spa-inspired bathrooms, 2 living areas, and a 2-car garage. Step inside to an open-concept layout filled with natural light, complemented by new energy-efficient windows, beautiful architectural arches, premium LVP flooring, designer LED lighting, and thoughtfully curated finishes throughout. At the heart of the home, the beautifully updated kitchen features white cabinetry, Taj Mahal quartz countertops, an eat-in island, premium stainless steel appliances, and a 4-burner gas range, creating a stylish and functional space for everyday living and entertaining. The main living area features high ceilings and inviting views of the backyard and pool. The primary suite is a true retreat, complete with a spacious walk-in closet and spa-inspired bathroom featuring a freestanding soaking tub and rainfall shower. Three additional bedrooms share a beautifully appointed full bathroom. Step outside to your private backyard oasis featuring a covered patio, sparkling pool and spa with a waterfall, a large grassy area, mature shade tree, and new 6-foot privacy fence, offering the perfect setting for relaxing, entertaining, and enjoying Texas summers. Ideally located just blocks from Lake Ray Hubbard and minutes from Downtown Rowlett, this beautifully renovated home delivers an exceptional combination of comfort, style, space, and location. Don’t miss the opportunity to make 3718 Thornhill Way your new home! 3718 Thornhill Way, Rowlett
$500,000 339 Colwell Road in Forestburg, Texas offers a newly updated single-story ranch home on 4.1 acres in Montague County featuring 5 bedrooms, 2.5 bathrooms, a dedicated office, shop, barn, storm shelter, automatic privacy gate, fenced homesite, private road access, and no deed restrictions. Located in Forestburg ISD, this property delivers the space, privacy, and flexibility buyers are looking for in North Texas. The open-concept floor plan centers around a spacious living area and a beautifully designed kitchen featuring an oversized island, abundant cabinetry, extensive built-ins, generous counter space, and a newly replaced dishwasher. The spacious primary suite offers a private retreat, while the dedicated office provides the flexibility to work from home or create a hobby space. Both full bathrooms are completely renovated. Recent improvements include new windows, newer AC unit, hot water heater, and a second septic tank, creating a move-in-ready home with modern finishes throughout. Outside is where this property truly shines. The automatic gated entrance, fenced homesite, shop, barn, storm shelter, and open acreage create endless possibilities. Bring your horses, chickens, livestock, or simply enjoy the open space. There is also a walk-in chicken coop. With no deed restrictions, you'll have the freedom to make this property your own while enjoying the privacy and peaceful setting that country living offers. There are two peach trees, two apple trees, a pear tree, a wild pear tree, seven wild plum trees, a black walnut tree, and two pecan trees! Conveniently located in Montague County with easy access to Decatur, Bowie, and surrounding North Texas communities, this property offers the best of rural living while remaining close to shopping, dining, and everyday conveniences. 5 Beds ⋅ 3 Baths ⋅ 21342453 MLS 339 Colwell Road in Forestburg, Texas offers a newly updated single-story ranch home on 4.1 acres in Montague County featuring 5 bedrooms, 2.5 bathrooms, a dedicated office, shop, barn, storm shelter, automatic privacy gate, fenced homesite, private road access, and no deed restrictions. Located in Forestburg ISD, this property delivers the space, privacy, and flexibility buyers are looking for in North Texas. The open-concept floor plan centers around a spacious living area and a beautifully designed kitchen featuring an oversized island, abundant cabinetry, extensive built-ins, generous counter space, and a newly replaced dishwasher. The spacious primary suite offers a private retreat, while the dedicated office provides the flexibility to work from home or create a hobby space. Both full bathrooms are completely renovated. Recent improvements include new windows, newer AC unit, hot water heater, and a second septic tank, creating a move-in-ready home with modern finishes throughout. Outside is where this property truly shines. The automatic gated entrance, fenced homesite, shop, barn, storm shelter, and open acreage create endless possibilities. Bring your horses, chickens, livestock, or simply enjoy the open space. There is also a walk-in chicken coop. With no deed restrictions, you'll have the freedom to make this property your own while enjoying the privacy and peaceful setting that country living offers. There are two peach trees, two apple trees, a pear tree, a wild pear tree, seven wild plum trees, a black walnut tree, and two pecan trees! Conveniently located in Montague County with easy access to Decatur, Bowie, and surrounding North Texas communities, this property offers the best of rural living while remaining close to shopping, dining, and everyday conveniences. 339 Colwell Rd, Forestburg
$365,000 Fantastic opportunity to own a home on an ovrersized lot across the street from Tarleton's Memorial Stadium. The home is ready to produce rental income, to be a great home or serve as an investment in Stephenville's growth. Schedule your showing today. 3 Beds ⋅ 2 Baths ⋅ 21342370 MLS Fantastic opportunity to own a home on an ovrersized lot across the street from Tarleton's Memorial Stadium. The home is ready to produce rental income, to be a great home or serve as an investment in Stephenville's growth. Schedule your showing today. 594 N Harbin Dr, Stephenville
$434,000 Welcome to this beautifully updated one-story home in the highly sought-after Northshore community, where Lake Ray Hubbard is just moments away. Filled with natural light, the open-concept floor plan centers around a stunning floor-to-ceiling stone fireplace, creating a warm and inviting living space. The kitchen seamlessly overlooks the living and dining areas, making it perfect for entertaining while enjoying serene views of the backyard. The private primary suite serves as a relaxing retreat, featuring a spa-inspired bathroom with a freestanding soaking tub, oversized walk-in shower, dual vanities, and a spacious walk-in closet. Two additional bedrooms offer flexibility for family, guests, or a home office. Step outside to an expansive covered patio with a cedar-lined ceiling, overlooking a beautifully landscaped backyard shaded by mature trees. Backing to a city-owned greenbelt, the property offers exceptional privacy with no rear neighbors and a peaceful outdoor setting. Thoughtfully updated throughout, major improvements include extensive renovations completed in 2018, energy-efficient windows installed in 2021, and a new HVAC system in 2025 for added comfort and peace of mind. Located in Rockwall ISD, NO HOA, this move-in-ready home offers convenient access to shopping, dining, parks, and Lake Ray Hubbard, combining everyday comfort with an unbeatable location. Don't miss out on this beauty and schedule your showing today! 3 Beds ⋅ 3 Baths ⋅ 21342289 MLS Welcome to this beautifully updated one-story home in the highly sought-after Northshore community, where Lake Ray Hubbard is just moments away. Filled with natural light, the open-concept floor plan centers around a stunning floor-to-ceiling stone fireplace, creating a warm and inviting living space. The kitchen seamlessly overlooks the living and dining areas, making it perfect for entertaining while enjoying serene views of the backyard. The private primary suite serves as a relaxing retreat, featuring a spa-inspired bathroom with a freestanding soaking tub, oversized walk-in shower, dual vanities, and a spacious walk-in closet. Two additional bedrooms offer flexibility for family, guests, or a home office. Step outside to an expansive covered patio with a cedar-lined ceiling, overlooking a beautifully landscaped backyard shaded by mature trees. Backing to a city-owned greenbelt, the property offers exceptional privacy with no rear neighbors and a peaceful outdoor setting. Thoughtfully updated throughout, major improvements include extensive renovations completed in 2018, energy-efficient windows installed in 2021, and a new HVAC system in 2025 for added comfort and peace of mind. Located in Rockwall ISD, NO HOA, this move-in-ready home offers convenient access to shopping, dining, parks, and Lake Ray Hubbard, combining everyday comfort with an unbeatable location. Don't miss out on this beauty and schedule your showing today! 1123 Bayshore Dr, Rockwall
$330,000 Offering 2,088 square feet of comfortable living space in the heart of Mansfield, TX. Nestled on a quiet cul-de-sac, this home features an open-concept layout perfect for entertaining or enjoying quality time with family. Step inside to find a bright and airy living area that flows seamlessly into the kitchen and dining spaces. The large backyard is ideal for outdoor gatherings, gardening, or simply relaxing under the Texas sky. With spacious bedrooms, plenty of natural light, and a layout that feels both open and inviting, this home truly has it all. Located in a desirable neighborhood with convenient access to top-rated schools, shopping, parks, and major highways. 3 Beds ⋅ 3 Baths ⋅ 21324851 MLS Offering 2,088 square feet of comfortable living space in the heart of Mansfield, TX. Nestled on a quiet cul-de-sac, this home features an open-concept layout perfect for entertaining or enjoying quality time with family. Step inside to find a bright and airy living area that flows seamlessly into the kitchen and dining spaces. The large backyard is ideal for outdoor gatherings, gardening, or simply relaxing under the Texas sky. With spacious bedrooms, plenty of natural light, and a layout that feels both open and inviting, this home truly has it all. Located in a desirable neighborhood with convenient access to top-rated schools, shopping, parks, and major highways. 6 Tanager Ct, Mansfield
$400,000 Step into 1213 Maritime Ln, arranged for everyday comfort and practical living. A fireplace creates a central point in the main area. The kitchen is equipped with all stainless steel appliances and features an accent backsplash. Double sinks enhance the primary bathroom. Outside, a covered patio leads to a fenced in backyard. This property provides a perfect blend of comfortable interiors and outdoor appeal. This home has been virtually staged to illustrate its potential.. Home comes with a 100-Day Home Warranty and a 7-Day Home Test Drive to move in 7 days early for free 4 Beds ⋅ 3 Baths ⋅ 21342414 MLS Step into 1213 Maritime Ln, arranged for everyday comfort and practical living. A fireplace creates a central point in the main area. The kitchen is equipped with all stainless steel appliances and features an accent backsplash. Double sinks enhance the primary bathroom. Outside, a covered patio leads to a fenced in backyard. This property provides a perfect blend of comfortable interiors and outdoor appeal. This home has been virtually staged to illustrate its potential.. Home comes with a 100-Day Home Warranty and a 7-Day Home Test Drive to move in 7 days early for free 1213 Maritime Ln, Wylie
$419,000 ** 2.99% FIXED RATE for a 30-Year Mortgage (3.75% APR) on Select Homes. Plus, receive $500 a month for 24 months after closing when you make your mortgage payments through the MegPrime App and finance with MCI Mortgage. Subject Terms and Conditions Apply ** Brand New Construction by Megatel Homes! Lagoon life is coming to McKinney ISD! Venetian is a luxury master-planned community in Celina, blending modern convenience with small-town charm. Located within the acclaimed McKinney ISD, families enjoy top-tier education along with beautifully landscaped spaces dedicated to wellness and relaxation. With a state-of-the-art waterpark, featuring a surf simulator, waterslide tower, and swim-up bar, Venetian offers a vibrant, resort-style lifestyle for all ages. Move-in ready and never occupied! Megatel's Annabelle III plan is a two-story 2,412 sq ft home featuring 4 bedrooms, 2.5 bathrooms, formal dining, a breakfast nook, a welcoming entry foyer, a MUD & utility room, a fireplace, a covered patio, and a two-car garage. Available with elevation A and situated on a 50ft lot, this home is designed for versatility and style, offering spacious living areas and modern finishes. Perfect for families and entertaining. 4 Beds ⋅ 3 Baths ⋅ 21342415 MLS ** 2.99% FIXED RATE for a 30-Year Mortgage (3.75% APR) on Select Homes. Plus, receive $500 a month for 24 months after closing when you make your mortgage payments through the MegPrime App and finance with MCI Mortgage. Subject Terms and Conditions Apply ** Brand New Construction by Megatel Homes! Lagoon life is coming to McKinney ISD! Venetian is a luxury master-planned community in Celina, blending modern convenience with small-town charm. Located within the acclaimed McKinney ISD, families enjoy top-tier education along with beautifully landscaped spaces dedicated to wellness and relaxation. With a state-of-the-art waterpark, featuring a surf simulator, waterslide tower, and swim-up bar, Venetian offers a vibrant, resort-style lifestyle for all ages. Move-in ready and never occupied! Megatel's Annabelle III plan is a two-story 2,412 sq ft home featuring 4 bedrooms, 2.5 bathrooms, formal dining, a breakfast nook, a welcoming entry foyer, a MUD & utility room, a fireplace, a covered patio, and a two-car garage. Available with elevation A and situated on a 50ft lot, this home is designed for versatility and style, offering spacious living areas and modern finishes. Perfect for families and entertaining. 409 Hoot Owl Hill, Weston
$430,000 Don't miss 8839 Sweetwater Dr, a residence recently enhanced with fresh interior paint and partial flooring replacement for an updated feel. The kitchen features an accent backsplash and all stainless steel appliances, while the primary bathroom contains double sinks. Enjoy outdoor living on the deck overlooking a fenced in backyard, completed by a comforting fireplace within. A thoughtfully updated home, ready for everyday enjoyment and ease. This home has been virtually staged to illustrate its potential.. Home comes with a 100-Day Home Warranty and a 7-Day Home Test Drive to move in 7 days early for free 3 Beds ⋅ 2 Baths ⋅ 21342395 MLS Don't miss 8839 Sweetwater Dr, a residence recently enhanced with fresh interior paint and partial flooring replacement for an updated feel. The kitchen features an accent backsplash and all stainless steel appliances, while the primary bathroom contains double sinks. Enjoy outdoor living on the deck overlooking a fenced in backyard, completed by a comforting fireplace within. A thoughtfully updated home, ready for everyday enjoyment and ease. This home has been virtually staged to illustrate its potential.. Home comes with a 100-Day Home Warranty and a 7-Day Home Test Drive to move in 7 days early for free 8839 Sweetwater Dr, Dallas