Refine Search
Sort by
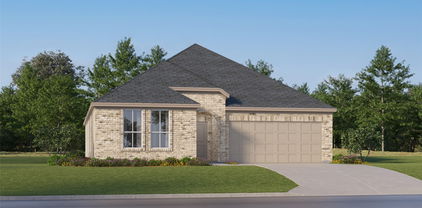
2563 Lemonade Ln, Farmersville
$489,900
4 Beds ⋅ 3 Baths ⋅ 21432091 MLS
Modern elegance meets country charm in this stunning Farmersville home! The striking exterior features painted brick, board-and-batten siding, warm wood accents, and beautiful curb appeal. Step inside to an open-concept floor plan filled with natural light, vaulted ceilings, wood-look flooring, and designer finishes throughout. The showstopping kitchen features an oversized island with seating, quartz-style countertops, custom cabinetry, gold fixtures, statement pendant lighting, built-in appliances, and a spacious walk-in pantry. The living area impresses with an exposed wood beam and stunning floor-to-ceiling accent wall featuring a sleek linear fireplace. Retreat to the spacious primary suite offering a tray ceiling and luxurious ensuite bath complete with dual vanities, freestanding soaking tub, oversized glass-enclosed shower, and generous walk-in closet. Additional features include a dedicated office or flex space, beautifully finished secondary bathrooms, and stylish fixtures throughout. Large windows bring in abundant natural light while offering views of the spacious property and peaceful surroundings. Thoughtfully designed with attention to detail, this home blends modern sophistication with the comfort of country living. A must-see!

2563 Lemonade Ln, Farmersville

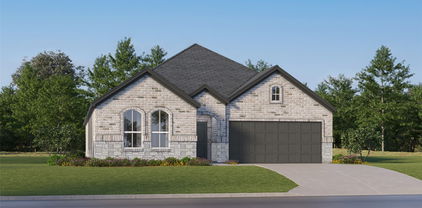
1301 Casino Ct, Midlothian
$475,000
4 Beds ⋅ 3 Baths ⋅ 21431269 MLS
Lots of bang for your buck here, starting with a private backyard made for getting together with friends or unwinding on your own. The cabana has a bar and grill for casual cookouts, and the in-ground gunite spa is a great place to relax at the end of the day. The home sits on a spacious corner lot on a cul-de-sac, with an 8-foot board-on-board fence for privacy and a storage shed for outdoor gear. Inside, there’s something for everyone, from a dedicated office and formal dining room to a game room and separate media room. Soaring ceilings and generous windows bring an airy feel to the living area, where a fireplace anchors the room. The kitchen features granite countertops, an island, a pantry, a built-in desk and a double-oven setup with a microwave that also functions as an oven. The primary suite offers a sitting area and a bath with dual vanities, a soaking tub and a separate shower. Walk-in closets throughout and a three-car garage provide plenty of storage. Recent updates include fresh interior paint, new carpet, a roof installed in September 2026 with a warranty and new ovens in 2025. The upstairs AC was replaced in 2022 and the primary suite AC in 2025. The neighborhood offers a community pool, splash pad, fishing pond and playground. Mt. Peak Elementary backs up to the neighborhood and has a dedicated entrance for students.

1301 Casino Ct, Midlothian

709 Mckenna Dr, McKinney
$359,000
4 Beds ⋅ 3 Baths ⋅ 21431826 MLS
PRICED TO SELL! Beautifully maintained 2024 home in Simpson Crossing in McKinney ISD! This inviting 4 bedroom, 2.5 bath, offers a thoughtfully designed floor plan with the primary suite conveniently located on the first floor, providing privacy and comfort. The spacious primary retreat features an ensuite bathroom with dual sinks and a walk-in closet. The open-concept living area connects the family room, dining space, and kitchen, creating an ideal setting for everyday living and entertaining. The kitchen features white cabinetry, speckled white granite countertops, and ample workspace. The first floor also offers convenient access to the outdoor area, while upstairs you'll find additional 3 bedrooms and a versatile game room, perfect for a playroom, entertainment space, or media room. A two-car garage adds everyday convenience. Built by Meritage Homes, this home is part of a welcoming community offering resort-style amenities, including a swimming pool, playground, dog park, walking and biking trails, and beautiful green spaces. Conveniently located with easy access to US-380 and major destinations such as McKinney, Frisco, and Richardson, this home combines modern comfort, functional living, and an exceptional community lifestyle!

709 Mckenna Dr, McKinney

10529 Tuxinaw Trl, Fort Worth
$344,884
3 Beds ⋅ 3 Baths ⋅ 21432153 MLS
Beautiful Home in Desirable Cibolo Hills Fort Worth! Welcome to this stunning 3-bedroom, 2.5-bath home offering approximately 2,450 sq. ft. of modern living space. Built in 2023, this home features an open-concept layout, spacious downstairs primary suite with a large walk-in closet, and a dedicated home office. The stylish kitchen boasts white cabinetry, granite countertops, and modern finishes, opening seamlessly into the living and dining areas. Upstairs offers two additional bedrooms and a spacious game room perfect for a second living area, media room, or playroom. Additional features include luxury vinyl plank flooring, smart-home technology, and a two-car garage. Enjoy Cibolo Hills amenities, including a resort-style pool, community center, playground, parks, and walking trails. Conveniently located near Business 287, shopping, dining, and major Fort Worth destinations. Move-in ready! Schedule your private showing today!

10529 Tuxinaw Trl, Fort Worth

1643 Loree Dr, Dallas
$450,000
3 Beds ⋅ 2 Baths ⋅ 21432540 MLS
Two homes for the price of one in sought after Alger Park, just next door to Casa Linda! This beautifully remodeled 3 bedroom, 1 bath Mid Century gem pairs timeless character with a rare bonus: a detached 600 sq ft ADU out back. Inside the main home, refinished cherry oak hardwood floors glow throughout, and the iconic Mamie Pink and red bathroom with original vintage tile is a true showpiece. The ADU is fully equipped with its own kitchenette, full size bathroom, separate water heater, new insulation, and washer and dryer connections, making it ideal for multigenerational living, a guest retreat, a home office, studio, or the ultimate entertaining space. All of this just minutes from White Rock Lake, local shopping, dining, and schools. Character, flexibility, and location like this rarely come together.

1643 Loree Dr, Dallas

506 Worcester Way, Richardson
$324,500
3 Beds ⋅ 2 Baths ⋅ 21432514 MLS
Beautiful and roomy 3 bed, 2 bath + huge bonus room, West Richardson home in excellent condition. NEW Impact Resistant 30 year ROOF Nov. 16th, 2026. Heating and Air Condtioning replaced in 2019. Renovated kitchen w granite counters, gas cooking and fridge included. Wide plank wood look laminate floors, and energy efficient double pane windows. Upstairs bonus room could be 4th bedroom, game room or living area. Step out back to covered paver stone patio, custom firepit and vine draped arbors all surrounded by wood privacy fence. Finished out 1 car garage with epoxy covered floors. Storage building and great automatic sprinkler system complete this picture perfect dream home. Want more? How about solar panels at no additional cost to save $ on electric bills? Want $10,000 to use towards your down payment? This home qualifies for the Wells Fargo Grant program AND 5K to use for closing costs. Fab Richardson schools- Northrich, North Junior and J.J. Pearce High. Quick access to George Bush Fwy, I-75, and dining galore. Home sold AS-IS. Don't miss out!

506 Worcester Way, Richardson

3524 Lilac Dr, Aubrey
$400,000
5 Beds ⋅ 3 Baths ⋅ 21430352 MLS
Seller offering up to 2% in seller credits to use towards rate buy down or closing costs with preferred lender. Welcome to this stunning Highland home located in Sandbrock Ranch. Featuring five spacious bedrooms and 2.5 bathrooms, this home offers both comfort and versatility for modern living. Step inside to a vaulted entryway that sets the tone for the open, light-filled floor plan. The heart of the home is the expansive kitchen, complete with an oversized island, walk-in pantry, and ample space for meal prep and entertaining. The dining area also features soaring ceilings, adding a touch of elegance to every meal. The primary suite is a true retreat, highlighted by a charming bay window that fills the space with natural light. A large flex space provides endless possibilities, whether you need a home office, playroom, or media room. As a resident of Sandbrock Ranch, you'll enjoy an array of resort-style amenities, including a welcoming clubhouse, fitness center, sparkling pool, splash pad, whimsical treehouse, two dog parks, and scenic trails woven throughout the community. It's more than a neighborhood, it's a lifestyle. Don't miss your chance to own this well-maintained home. Schedule your showing today!

3524 Lilac Dr, Aubrey

2503 Smokerise Trl, Granbury
$379,000
3 Beds ⋅ 3 Baths ⋅ 21432559 MLS
Beautiful and like brand new custom built one owner home located in Canyon Creek. Every attention to detail and upgrade has been built into this home. Custom built in 2022 and featuring 2030 square feet this home has 3 full bedrooms, 2 full bathrooms, 1 half bath, a separate office, a large open and functional kitchen, breakfast area, a separate full size utility room, a large primary bedroom and primary bath. Large secondary bedrooms with walk in closets. When you walk into this beautiful home all the custom features become apparent and visible. Elegant entry with beautiful custom paint and wainscoting. Just off the entry is the office with custom French doors, a built in desk, cabinets, and drawers. Bedrooms 2 and 3 are on the opposite side of the entry and feature very sizable rooms with ceiling fans and walk in closets. Continue into the home and it gracefully opens up to the super size living room, kitchen, and breakfast area. Living room features wood look tile flooring, elegant electric fireplace, built in shelves, ceiling fan, wall mounted flat screen tv, and ample windows. Breakfast area has beautiful view out to the backyard. How about this fully functional kitchen! Quartz look countertops, large kitchen island, full stainless appliances, walk in pantry, and tons of cabinets. Utility room features built in cabinets, folding area, full utility sink, and full size washer and dryer space! Primary bedroom is to die for! Extra large with ample windows and a lead into the ensuite bath. Primary bath features an oversized walk in shower, soaking tub, double sinks, walk in closets, and quartz look countertops. A truly remarkable home! Outside you will find wonderful features! Covered front porch, 2 car driveway, and 2 car garage with opener. Front yard also has a separate RV parking space! Gutters. Beautiful full sod, landscaping, and sprinkler system. Backyard features a covered back patio, mature trees, wood privacy fence, and above ground pool! A must see home!

2503 Smokerise Trl, Granbury

170 Private Rd, Bridgeport
$415,000
2 Beds ⋅ 2 Baths ⋅ 21432396 MLS
Bring your vision of country living to life with this charming farmette situated on 3.7 acres! Offering approximately 1,500 square feet, this property features two bedrooms, two full bathrooms, and a versatile flex space that could easily serve as an additional bedroom, craft room, home office, or hobby space. With plenty of room to spread out, the acreage provides an excellent opportunity for those looking to embrace a more rural lifestyle. Whether your vision includes raising animals, starting a hobby farm, creating a garden, or simply enjoying the freedom of having your own land, this property offers the space and flexibility to make it your own. The home's manageable size allows for comfortable everyday living while leaving plenty of time to enjoy everything the outdoors has to offer. With 3.7 acres to work with, there's room to bring your ideas to life and create a property that reflects your needs and interests. Whether you're an aspiring homesteader, animal enthusiast, or simply someone looking for a little more land and a lot more possibility, this farmette is ready for its next visionary!

170 Private Rd, Bridgeport

6007 Ten Wood Ct, Arlington
$349,900
3 Beds ⋅ 2 Baths ⋅ 21432531 MLS
Welcome to this beautifully remodeled home, thoughtfully updated with stylish finishes and attention to detail throughout! Featuring an inviting open-concept floor plan, this home offers a seamless flow between living spaces, creating the perfect setting for everyday living and entertaining. Step outside to enjoy the spacious backyard, complete with an outdoor grill—ideal for hosting family gatherings, weekend cookouts, or simply relaxing outdoors. Conveniently located near Grand Prairie Premium Outlets, Tarrant County College, Joe Pool Lake, golf courses, shopping, dining, and entertainment, this home combines modern comfort with an excellent location. Don't miss the opportunity to make this move-in-ready gem your own!

6007 Ten Wood Ct, Arlington

7810 Dartmouth Dr, Dallas
$375,000
4 Beds ⋅ 4 Baths ⋅ 21432508 MLS
Welcome home to this stunning and spacious 4-bedroom, 3-bath residence, offering the perfect combination of comfort, style, and elegance. This beautiful home features fresh interior paint, brand-new carpet, and gorgeous hardwood flooring that create a warm and inviting atmosphere throughout. Step inside and be greeted by an impressive entryway with soaring vaulted ceilings that provide an open and welcoming feel. The spacious dining area is perfect for hosting family dinners, holiday gatherings, and entertaining guests. Retreat to the luxurious primary owner's suite, featuring a private sitting area with its own cozy fireplace, creating the perfect space to relax and unwind. The master bathroom offers a separate walk-in shower and a beautiful garden tub, providing a spa-like experience right at home. With four spacious bedrooms and three full bathrooms, there is plenty of room for family, guests, or a home office. Enjoy the convenience of being just minutes from beautiful Lake Ray Hubbard, shopping, dining, entertainment, and the newly established Sapphire Bay development. This is a wonderful opportunity to enjoy spacious living, desirable neighborhood amenities, and convenient access to everything the area has to offer. Don't miss the opportunity to make this beautiful home yours!

7810 Dartmouth Dr, Dallas

14849 Bell Manor Ct, Balch Springs
$320,000
3 Beds ⋅ 3 Baths ⋅ 21432509 MLS
Headline: Charming Two-Story Home in Quiet Spring Ridge Cul-De-Sac – Refrigerator & Stove Included! Welcome to this charming home in this quiet Balch Springs area! This spacious 2,528 sq. ft. two-story single-family home offers the ideal blend of comfort and convenience. Featuring 3 bedrooms, 2.5 bathrooms, with a spacious loft space. The residence opens to a thoughtful floor plan designed for both daily living and easy entertaining. The kitchen comes fully ready for move-in, complete with both the refrigerator and stove conveying with the home. Outside, enjoy a generously sized backyard perfect for weekend gatherings, pets, or outdoor relaxation. Conveniently located near major thoroughfares (I-20 & I-635), local schools, shopping, and dining, this home puts the rest of the DFW Metroplex within easy reach. Don’t miss out on this fantastic Balch Springs opportunity!

14849 Bell Manor Ct, Balch Springs

3313 O Henry Dr, Garland
$375,000
3 Beds ⋅ 2 Baths ⋅ 21431673 MLS
Welcome to this charming traditional ranch-style home offering comfort, versatility, and a backyard made for enjoying the Texas lifestyle! This home features 3 bedrooms, 2 bathrooms, plus an additional flexible room that can serve as a guest bedroom, home office, or private retreat. The bonus room offers its own upgraded standing shower, providing added convenience and flexibility for hosting overnight guests or accommodating extended family. Enjoy the bright and inviting sunroom, perfect for morning coffee, relaxing afternoons, or entertaining year-round. Step outside to a beautiful crystal-clear swimming pool, creating your own private backyard oasis just in time for those warm Texas days. Whether you’re hosting summer gatherings, enjoying weekends with family, or simply unwinding at home, this property offers a wonderful blend of indoor comfort and outdoor enjoyment. Don’t miss the opportunity to make this versatile and inviting home yours!

3313 O Henry Dr, Garland

3304 Adobe Vis, Aubrey
$339,900
4 Beds ⋅ 2 Baths ⋅ 21431886 MLS
LIGHT, BRIGHT and MOVE-IN READY!  Clean lines, neutral colors, and luxury vinyl plank flooring throughout give this Arrow Brooke home a fresh, modern feel.  Exceptional curb appeal and an impressive wood & glass front door welcome you into a spacious open-concept layout filled with modern finishes throughout.  The LVP flooring creates a warm and elegant flow from the entry into the family room, where oversized windows provide abundant natural light and views of the pretty backyard. The kitchen is the heart of this home with an oversized island and breakfast bar, granite counters and a full wall of extra-deep, 42-inch flat-panel cabinets with soft-close doors and drawers. A 5-burner gas range, stainless appliances and walk-in pantry make this kitchen as practical as it is inviting. The private primary suite features 2 walk-in closets.  The ensuite bath offers flat-panel cabinetry, dual sinks and an expanded walk-in shower. Three additional bedrooms offer flexibility for guests, hobbies or home office. And, a separate oversized hall closet adds even more storage. The east-facing covered patio looks out over a fenced backyard with garden planters, string lights and no homes directly behind. The community pool is just a few doors down.  A playground and athletic fields are right across the street behind the house. Arrow Brooke is a master-planned community designed for active living with 2 resort-style pools, a clubhouse, sports field, playgrounds, parks, trails and 4 community lakes.  With Costco, HEB, major highways and excellent dining nearby, it's the perfect balance of relaxed suburban life and everyday necessities. Come see today!

3304 Adobe Vis, Aubrey

103 Water Oak Rd, Trinidad
$414,900
3 Beds ⋅ 3 Baths ⋅ 21432468 MLS
Welcome to your stunning two-story new construction home near the lake! Thoughtfully designed with comfort, modern style, and entertaining in mind, this beautiful home offers 3 spacious bedrooms, 2.5 bathrooms, a dedicated office, and a versatile game room, providing plenty of space for everyday living and gatherings. Step inside to beautiful hardwood flooring, elegant finishes throughout, and a spacious kitchen featuring quality upgrades, ample counter space, and a functional layout perfect for entertaining. The beautifully designed bathrooms feature upgraded glass-enclosed showers and modern finishes. Step outside to a spacious covered patio and carport with plenty of room for your vehicles or boat, along with a convenient storage building and an outdoor fireplace, creating the perfect setting for entertaining guests or enjoying peaceful Texas evenings. Located just minutes from the lake, you’ll have easy access to boating, fishing, and weekend adventures! Approximately one hour from Dallas and conveniently located near shopping, dining, and entertainment. Best of all, this brand-new home comes with a builder warranty and home warranty for added peace of mind! Enjoy the benefits of new construction, beautiful upgrades, and the lake lifestyle you’ve been dreaming of. Don’t miss your opportunity to make this incredible home yours!

103 Water Oak Rd, Trinidad

110 Palamino Dr, Lindsay
$389,000
3 Beds ⋅ 2 Baths ⋅ 21431773 MLS
Welcome home to comfort and thoughtful design in Lindsay, Texas! This 3-bedroom, 2-bathroom home features an open floor plan, split bedrooms, and 10-foot ceilings that create a spacious, inviting feel. Natural light fills the connected living, dining, and kitchen areas, offering a wonderful setting for entertaining and everyday gatherings. A wood-burning fireplace anchors the living room, while the kitchen features a large island, granite countertops, stainless steel electric appliances, and a walk-in pantry. Tucked away from the secondary bedrooms, the primary suite offers a relaxing retreat with en-suite featuring a barn door separating the two, a garden tub, dual sinks, separate shower, and a spacious walk-in closet. Across the home, two additional bedrooms each feature walk-in closets and share a bathroom with a custom-tiled tub and shower combination. The laundry room accommodates a full-size washer and dryer and includes built-in cabinets and space for an additional refrigerator or freezer. Enjoy the covered back porch overlooking a backyard enclosed by a privacy fence. Additional features include a sprinkler system, energy-efficient windows, a wired security system, a Ring camera at the front door, custom blinds and curtains, and remote-controlled ceiling fans throughout. Schedule your showing and discover all this home has to offer!

110 Palamino Dr, Lindsay

1313 W Chippewa Trl, Granbury
$300,000
3 Beds ⋅ 2 Baths ⋅ 21428380 MLS
Welcome to 1313 West Chippewa Trail, where a beautifully maintained home meets room to roam! Situated on a spacious 0.49-acre lot in a gated community in Granbury, this 3-bedroom, 2-bath home offers 1,368 square feet of comfortable living space. Built in 2018 and in beautiful condition, this property is ready for you to settle in and make it your own. Step outside and imagine the possibilities! The fully fenced property features a generous backyard with plenty of space to enjoy the outdoors, host gatherings, start a garden, or create your own backyard oasis. Picture slow mornings with a cup of coffee, evenings spent visiting with friends, and weekends bringing your outdoor dreams to life. Whether your vision includes colorful flower beds, a cozy seating area, or room for outdoor games, this yard gives you the space to get creative. With its well-kept condition, spacious lot, and gated community setting, this home offers a wonderful opportunity to enjoy both comfortable indoor living and an outdoor space you can truly make your own

1313 W Chippewa Trl, Granbury

9405 Ruidosa Trl, Irving
$445,000
3 Beds ⋅ 3 Baths ⋅ 21428463 MLS
Seller offering up to 2% in seller credits to use towards rate buy down or closing costs with preferred lender. Don't miss this gem in the highly sought-after Santa Fe Trace community! Perfectly positioned along the canal, this home offers an active and connected lifestyle with 7.5 miles of scenic trails just outside your door. Enjoy peaceful mornings on the covered patio, unwind in the hot tub, or take in the stunning fall colors beneath the mature trees that make this neighborhood so special. From the trails, you can easily walk to the local library, aquatic center, shops, and restaurants. Inside, the home has been thoughtfully updated with a new roof, furnace, AC, siding, appliances, and flooring, providing both comfort and peace of mind. Located within highly rated Coppell ISD, this beautiful home combines neighborhood charm with unbeatable convenience, offering quick access to I-635, I-35, Highway 121, George Bush Turnpike, and DFW Airport. A rare opportunity to enjoy nature, community, and accessibility all in one exceptional location.

9405 Ruidosa Trl, Irving

4217 Crystal Ln, Dallas
$320,000
4 Beds ⋅ 2 Baths ⋅ 21432446 MLS
Welcome home to this stunning, beautifully updated 3-bedroom, 2-bath property offering a perfect blend of comfort, style, and convenience! This gorgeous home features recent renovations and tasteful upgrades throughout, creating a warm and inviting atmosphere from the moment you walk through the door. Enjoy a spacious living area featuring a cozy gas fireplace, perfect for relaxing evenings and entertaining guests. The open-concept floor plan provides a seamless flow between the living, dining, and kitchen areas, making it ideal for hosting family and friends. Location, location, location! Situated near I-30 and beautiful Lake Ray Hubbard, this home offers convenient access to outdoor recreation, shopping, dining, and entertainment. Enjoy being approximately 15–20 minutes from Downtown Dallas and just minutes from Fire wheel Town Center, restaurants, retail shopping, and everyday conveniences. Whether you're looking for a comfortable place to call home or a great location close to everything, this beautifully updated property is a must-see!

4217 Crystal Ln, Dallas

1341 Evergreen Dr, Lewisville
$374,900
3 Beds ⋅ 2 Baths ⋅ 21431034 MLS
Welcome home to this beautifully renovated property in the established Lewisville Valley neighborhood of Lewisville Texas! Offering approximately 2,026 square feet, 3 bedrooms, and a complete remodel, this home combines the charm of an established community with the appeal of modern updates and refreshed living spaces! Step inside and discover a home that has been thoughtfully transformed, offering a fresh, updated atmosphere ready for its next chapter. With generous square footage and a versatile floor plan, there’s plenty of room for comfortable everyday living, relaxing, and entertaining. Enjoy your morning coffee on the HUGE 20 x 16 enclosed gorgeous sunroom. The extensive renovation creates an exciting opportunity for buyers looking for a move-in-ready home without the hassle of taking on a major remodeling project! Situated on an approximately 0.18 acre lot, this property offers outdoor space to enjoy and make your own. Located in the desirable Lewisville Valley community, residents enjoy the convenience of an established neighborhood with easy access to local parks, shopping, dining, and entertainment. LOCATION, LOCATION, LOCATION! Just minutes from Old Town Lewisville, Lewisville Lake, I-35E, and Highway 121, this property offers convenient access to surrounding DFW destinations, including Flower Mound, Highland Village, and DFW International Airport. Located within Lewisville ISD, this home offers an excellent combination of location, space, and updated appeal. If you’ve been searching for a beautifully remodeled home in the heart of Lewisville, this is one you won’t want to miss! Schedule your showing and come experience everything this property has to offer!

1341 Evergreen Dr, Lewisville

232 Whitetail Dr, Willow Park
$434,900
4 Beds ⋅ 2 Baths ⋅ 21432423 MLS
MLS# 21432423 - Built by HistoryMaker Homes - February 2027 completion ~ Traditional single-family residence in Country Hollow Sales Phase 1 offering 1,937 sq ft, 4 bedrooms and 2 full baths. Open floorplan with kitchen island and walk-In pantry, double vanity in primary baths walk-in closet(s), and an electric fireplace. Flooring includes carpet, ceramic tile and luxury vinyl plank. Covered patio - porch, rain gutters, and sprinkler system on a subdivision lot. Texas sized 2-car garage, slab foundation, composition roof. Mechanical: natural gas heat, central air - electric cooling. Interior wired for data; cable TV and high-speed internet available. Aledo ISD (Boswell McCall Elementary, McAnally Middle, Aledo High). Construction stage: Incomplete.

232 Whitetail Dr, Willow Park

628 Destin Dr, Fort Worth
$365,000
3 Beds ⋅ 3 Baths ⋅ 21415317 MLS
An exceptional opportunity in the highly sought-after Watersbend community of Far Northwest Fort Worth. This charming 3-bedroom, 3-bathroom traditional two-story home delivers 2,234 square feet of functional living space, perfectly curated for buyers seeking a blend of comfort, style, and long-term equity. Dynamic Living Areas: An open, sunlit floor plan boasts beautiful bay windows and a cozy central fireplace, creating a warm ambiance for family gatherings. Flexible Upstairs Loft: The expansive second-story loft space offers the versatility modern buyers need, easily serving as a game room, secondary media den, or a quiet executive office. Premium Value Add: Hard-to-Find 3-Car Garage: The 3-car attached garage provides massive value, offering plenty of space for multiple vehicles, a massive backyard building can serve as workshop or storage. Private Outdoor Retreat: Enjoy an interior lot securely enclosed by a private wood fence—covered back patio perfect for outdoor dining, weekend barbecues, and pets. The Perfect Location: Nestled in the booming 76131 zip code, this property gives you front-row access to the fast-growing Far Northwest Fort Worth market. Homeowners benefit from a remarkably low HOA fee of just $14 month while staying minutes away from premier North Texas shopping, top-rated dining, and convenient highway commuting routes.

628 Destin Dr, Fort Worth

617 Oak View Ct, Azle
$335,000
4 Beds ⋅ 3 Baths ⋅ 21431232 MLS
Welcome to 617 Oak View Court in Azle. THIS HOME FEELS LIKE NEW! It has been extensively renovated and is move-in-ready. Ideally located on a quiet cul-de-sac just a short walk to Eagle Mountain Lake and Shady Grove Park offering a fishing peir, beach acess and a boat ramp. Walnut Creek Elementary, and Azle High School are just a few steps away. Enjoy scenic walking trails, and convenient access to shopping, dining, and everything Azle has to offer. This beautifully updated 4-bedroom, 2½-bath home offers a dedicated office and bonus room, nearly 2,000 square feet of thoughtfully designed living space with upgrades throughout. The entire first floor features brand-new ceramic tile, while the upstairs has all-new carpet. Fresh interior paint, new lighting and plumbing fixtures, new granite countertops throughout, new downstairs cabinetry, and a beautifully remodeled primary bathroom give the home a fresh feel. The backyard is fully enclosed with brand-new fencing, and the HVAC system is only five years old for added peace of mind. With its extensive updates, exceptional walkable location, and quiet cul-de-sac setting, 617 Oak View Court offers the perfect combination of comfort, convenience, and value. All that's left to do is move in and enjoy!

617 Oak View Ct, Azle

300 E 3rd St, Iredell
$419,900
2 Beds ⋅ 1 Baths ⋅ 21432408 MLS
A rare opportunity to enjoy country living with acreage, versatility, and the convenience of city utilities! Situated on approximately 17.292 acres in Iredell, this property offers a beautiful combination of open coastal pasture, mature hardwoods, and rolling terrain with scenic elevation changes. The diverse landscape provides excellent hunting opportunities, room for livestock, agricultural use, or simply enjoying the outdoors. The property features a 2-bedroom, 1-bath main residence along with separate 1-bedroom, 1-bath guest quarters, offering flexibility for extended family, visitors, or potential rental income. The productive coastal field adds agricultural appeal, while the wooded areas and varied terrain create a peaceful setting with plenty of recreational possibilities. Whether you’re looking for a weekend retreat, a small ranch, or a place to establish your own country homestead, this property offers endless potential. Enjoy the space and freedom of acreage living without sacrificing the convenience of being located in town. Property is also offered with the residences and approximately .520 acres separately.

300 E 3rd St, Iredell

10005 Amosite Dr, Fort Worth
$350,000
3 Beds ⋅ 2 Baths ⋅ 21432222 MLS
Fully owned, paid-off solar panels bring your electricity bill under $50! In immaculate condition and inside a neighborhood full of things to enjoy, this North Fort Worth home brings together some of the things that make everyday life a little better. An open floor plan comes with beautiful hardwood floors, natural light, and a kitchen with granite counter tops, custom tiled backsplash, matching hardware and a kitchen island. Open to the main living area making the space feel connected without everyone having to be doing the same thing. Flex space behind French doors gives you the freedom to create a home office, game room, media room, or whatever fits your lifestyle. The primary suite offers a comfortable place to unwind, with a tray ceiling, soaking tub, separate shower, and dual vanities. Two additional bedrooms provide room for family, guests, or hobbies. New carpet in all bedrooms. Outside, the extended patio with its shade sail is ready for backyard barbecues, evenings with friends, or a quiet morning with your coffee. The grassy yard leaves room for pets, play, or a little gardening. Trails of Fossil Creek offers a community pool, splash pad, playground, and walking trails, with additional outdoor recreation at nearby Trails of Fossil Creek Park. Whether you're spending a summer afternoon at the pool, taking an evening walk in the cooler fall air, or meeting neighbors along the way, there's more to enjoy right in your own community. Located in Northwest ISD, with convenient access to shopping, restaurants, and everyday necessities, this home offers the space to enjoy life inside, outside, and throughout the neighborhood. Come check it out for yourself!

10005 Amosite Dr, Fort Worth

Listings provided by North Texas Real Estate Information Systems (NTREIS). Listing data has been deemed reliable but is not guaranteed to be accurate by the MLS.

Last updated:

How much is your home worth?

Get instant property value now!