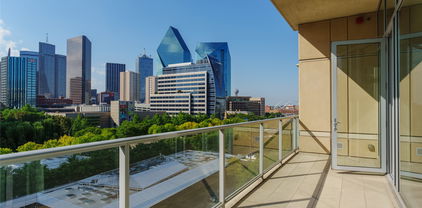
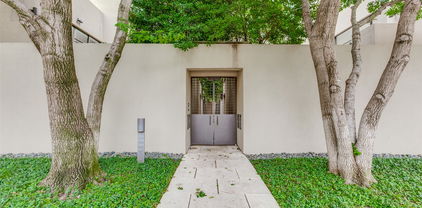
$1,185,000 A striking modern ranch in Sparkman Club within 1 block from the clubhouse! Taken to the studs and reimagined with today's luxury finishes, open concept living, generous bedrooms and a gourmet kitchen highlighted by an expansive waterfall leathered countertop island. The newly designed home features a private office framed with iron-and-glass sliders, an expansive family room with decorative fireplace that flows beautifully into the kitchen, dining and secondary lounge space, all enjoying the backyard views, pool-spa retreat. The generous primary suite is tucked away on it's own wing with luxury spa bath including marble shower, soaking tub, dual sinks and large walk-in closet. Three secondary suites with private walk-in closets, a stunning designer bath with shower, and a shared bath with beautiful vanity with double sinks. Replaced roof, windows, doors, HVAC, plumbing, electric, sheetrock, wood flooring, carpet, appliances, reconfigured kitchen and baths, making this the perfect move-in ready home in the much loved Sparkman neighborhood and community. Enjoy your very own sparkling large pool and spa or steps away to the tennis-pickleball courts, community pool and activity center at the clubhouse, surrounded by the best neighbors! 4 Beds ⋅ 4 Baths ⋅ 21192214 MLS A striking modern ranch in Sparkman Club within 1 block from the clubhouse! Taken to the studs and reimagined with today's luxury finishes, open concept living, generous bedrooms and a gourmet kitchen highlighted by an expansive waterfall leathered countertop island. The newly designed home features a private office framed with iron-and-glass sliders, an expansive family room with decorative fireplace that flows beautifully into the kitchen, dining and secondary lounge space, all enjoying the backyard views, pool-spa retreat. The generous primary suite is tucked away on it's own wing with luxury spa bath including marble shower, soaking tub, dual sinks and large walk-in closet. Three secondary suites with private walk-in closets, a stunning designer bath with shower, and a shared bath with beautiful vanity with double sinks. Replaced roof, windows, doors, HVAC, plumbing, electric, sheetrock, wood flooring, carpet, appliances, reconfigured kitchen and baths, making this the perfect move-in ready home in the much loved Sparkman neighborhood and community. Enjoy your very own sparkling large pool and spa or steps away to the tennis-pickleball courts, community pool and activity center at the clubhouse, surrounded by the best neighbors! 10548 Marquis Ln, Dallas
$1,299,000 New construction located in Little Forest Hills, east of White Rock Lake. This two-story residence offers 5 bedrooms, 4.5 baths and an upstairs game room. Second downstairs bedroom doubles perfectly as an office. Interior features include custom millwork, sleek quartz countertops, and designer lighting throughout.Open-concept chef’s kitchen with a large gathering island, paneled Sub-Zero refrigerator, stainless gas cooktop with electric oven, designer vent hood, microwave, and a walk-in butler’s pantry connects to the main living area with a gas and wood-burning fireplace. Bypass slider doors opening to a covered rear patio extends usable outdoor space. Primary suite with spa-style bath and dual (his and hers) walk-in closets. Secondary bedrooms each have their own private bathroom. Minutes to White Rock Lake trails, Dallas Arboretum, Casa Linda Plaza, and Garland Road shops and dining, with convenient access to East Dallas and Downtown. Includes 3D virtual tour and video tour. 5 Beds ⋅ 5 Baths ⋅ 21181400 MLS New construction located in Little Forest Hills, east of White Rock Lake. This two-story residence offers 5 bedrooms, 4.5 baths and an upstairs game room. Second downstairs bedroom doubles perfectly as an office. Interior features include custom millwork, sleek quartz countertops, and designer lighting throughout.Open-concept chef’s kitchen with a large gathering island, paneled Sub-Zero refrigerator, stainless gas cooktop with electric oven, designer vent hood, microwave, and a walk-in butler’s pantry connects to the main living area with a gas and wood-burning fireplace. Bypass slider doors opening to a covered rear patio extends usable outdoor space. Primary suite with spa-style bath and dual (his and hers) walk-in closets. Secondary bedrooms each have their own private bathroom. Minutes to White Rock Lake trails, Dallas Arboretum, Casa Linda Plaza, and Garland Road shops and dining, with convenient access to East Dallas and Downtown. Includes 3D virtual tour and video tour. 8806 Diceman Dr, Dallas
$1,500,000 *INVESTMENT OPPORTUNITY* Both sides of the duplex at 2310 & 2312 Wycliff are offered together, presenting a rare opportunity to own a full income-producing property in a prime Oak Lawn-Medical District locations. This custom three-story residence delivers luxury living with designer finishes and high-end upgrades throughout. Each side features 4 bedrooms and 3.5 baths, a versatile flex space wet bar, hardwood floors, custom blinds, and a full-size laundry room. Enjoy a private backyard 8-foot privacy fence, along with a two-car garage and keyless entry for added convenience. CURRENT LEASE TO TRANSFER WITH SALE 6.27. 4 Beds ⋅ 4 Baths ⋅ 21191513 MLS *INVESTMENT OPPORTUNITY* Both sides of the duplex at 2310 & 2312 Wycliff are offered together, presenting a rare opportunity to own a full income-producing property in a prime Oak Lawn-Medical District locations. This custom three-story residence delivers luxury living with designer finishes and high-end upgrades throughout. Each side features 4 bedrooms and 3.5 baths, a versatile flex space wet bar, hardwood floors, custom blinds, and a full-size laundry room. Enjoy a private backyard 8-foot privacy fence, along with a two-car garage and keyless entry for added convenience. CURRENT LEASE TO TRANSFER WITH SALE 6.27. 2310 Wycliff Ave, Dallas
$875,000 Welcome home to this stunning 3-story townhome in the heart of Dallas! This 3 bed, 3.5 bath residence offers a smart split-bedroom layout with secondary bedrooms on the first floor and a private primary suite on the second. The chef’s kitchen is a true showstopper, featuring stainless steel appliances, a double oven, gas range, chef’s refrigerator, and ample space for cooking and gathering. Hardwood floors highlight the main living areas, and bedrooms, and tile or luxury vinyl in the baths. Decorative lighting adds style throughout. The primary bath features dual sinks and a Hollywood-style tub and dual shower heads for a spa-like feel. Enjoy a side yard plus a spacious third-floor covered patio—perfect for entertaining! Additional features include a tankless water heater, attached garage with epoxy floors and tesla charger, and washer, dryer, and refrigerator conveying with the sale. Located near shops, dining, and major Hwy 75, this home offers luxury and convenience in one incredible package! 3 Beds ⋅ 5 Baths ⋅ 21190324 MLS Welcome home to this stunning 3-story townhome in the heart of Dallas! This 3 bed, 3.5 bath residence offers a smart split-bedroom layout with secondary bedrooms on the first floor and a private primary suite on the second. The chef’s kitchen is a true showstopper, featuring stainless steel appliances, a double oven, gas range, chef’s refrigerator, and ample space for cooking and gathering. Hardwood floors highlight the main living areas, and bedrooms, and tile or luxury vinyl in the baths. Decorative lighting adds style throughout. The primary bath features dual sinks and a Hollywood-style tub and dual shower heads for a spa-like feel. Enjoy a side yard plus a spacious third-floor covered patio—perfect for entertaining! Additional features include a tankless water heater, attached garage with epoxy floors and tesla charger, and washer, dryer, and refrigerator conveying with the sale. Located near shops, dining, and major Hwy 75, this home offers luxury and convenience in one incredible package! 4616 Manett St, Dallas
$1,950,000 There’s something special about White Rock. Adjacent to beloved White Rock Valley, the newly designed White Rock Bluffs is a refined enclave blending timeless charm with beautifully crafted luxury homes. Zoned to highly sought-after White Rock Elementary, it’s where families plant roots, kids ride bikes until dusk, and neighbors become lifelong friends. Close to White Rock Lake, yet peacefully tucked away, it offers that rare mix of connection and calm. Welcome to 9514 Still Creek Lane — a stunning expression of warmth and refinement by Robert Elliott Custom Homes. With over 5,600 square feet of thoughtfully designed living space, this home feels both grand and gracious. Five spacious bedrooms, each with its own ensuite bath and walk-in closet, create private retreats, while the flowing floor plan makes gathering effortless. The kitchen is the heart: a Wolf six-burner cooktop, oversized Taj Mahal quartzite island, and walk-in pantry ready for everything from weeknight dinners to holiday hosting. White oak floors and dramatic Pella windows flood the home with natural light, creating an airy, elegant ambiance. A dedicated office, cheerful game room, and covered patio set the stage for both productivity and play. The primary suite is a true sanctuary, featuring a marble-wrapped spa bath, soaking tub, separate shower, and an influencer-worthy closet. Additional opportunities within the neighborhood include homes currently under construction, custom build options with Robert Elliott Custom Homes, and available lots where you can bring your own builder. Reach out to explore all the ways to call White Rock home. 5 Beds ⋅ 6 Baths ⋅ 21187074 MLS There’s something special about White Rock. Adjacent to beloved White Rock Valley, the newly designed White Rock Bluffs is a refined enclave blending timeless charm with beautifully crafted luxury homes. Zoned to highly sought-after White Rock Elementary, it’s where families plant roots, kids ride bikes until dusk, and neighbors become lifelong friends. Close to White Rock Lake, yet peacefully tucked away, it offers that rare mix of connection and calm. Welcome to 9514 Still Creek Lane — a stunning expression of warmth and refinement by Robert Elliott Custom Homes. With over 5,600 square feet of thoughtfully designed living space, this home feels both grand and gracious. Five spacious bedrooms, each with its own ensuite bath and walk-in closet, create private retreats, while the flowing floor plan makes gathering effortless. The kitchen is the heart: a Wolf six-burner cooktop, oversized Taj Mahal quartzite island, and walk-in pantry ready for everything from weeknight dinners to holiday hosting. White oak floors and dramatic Pella windows flood the home with natural light, creating an airy, elegant ambiance. A dedicated office, cheerful game room, and covered patio set the stage for both productivity and play. The primary suite is a true sanctuary, featuring a marble-wrapped spa bath, soaking tub, separate shower, and an influencer-worthy closet. Additional opportunities within the neighborhood include homes currently under construction, custom build options with Robert Elliott Custom Homes, and available lots where you can bring your own builder. Reach out to explore all the ways to call White Rock home. 9514 Still Creek Ln, Dallas
$4,499,999 THE BEST VIEW IN DALLAS IS FOR SALE. Perched directly on White Rock Lake Park with an unobstructed, protected panorama of the lake and the downtown skyline, this just-completed contemporary showcase delivers scenery you simply cannot build again: sunrise over the water, sailboats by afternoon, and skyline sunsets from the upper terrace every evening. Three stories and 7,213 SF of light-filled, ultra-modern design put the view to work, with massive window walls keeping the lake in sight from the main living areas. The Owner's Retreat lives like a private resort - a dramatic window wall framing the water, spa tub, steam shower, heated floors, and designer finishes. Five ensuite bedrooms plus two powder baths, a second-floor junior primary ideal for guests or multigenerational living, and flex space ready to convert into two additional ensuite bedrooms - up to seven in all. The chef's kitchen pairs top-of-the-line appliances and an extra-large island with a separate full prep kitchen, so the main kitchen stays showroom-perfect while you entertain. A glass wine room showcases your collection like art, and more than 2,700 SF of theater and game rooms with adjoining patio space make this an entertainer's dream. Excellent private schools within ten minutes; the Arboretum, lake trails, and downtown are minutes away. New construction - complete and move-in ready today. Lakefront-view homes of this caliber reach the market once in a generation. Schedule your private showing before this one is gone. 5 Beds ⋅ 9 Baths ⋅ 21190058 MLS THE BEST VIEW IN DALLAS IS FOR SALE. Perched directly on White Rock Lake Park with an unobstructed, protected panorama of the lake and the downtown skyline, this just-completed contemporary showcase delivers scenery you simply cannot build again: sunrise over the water, sailboats by afternoon, and skyline sunsets from the upper terrace every evening. Three stories and 7,213 SF of light-filled, ultra-modern design put the view to work, with massive window walls keeping the lake in sight from the main living areas. The Owner's Retreat lives like a private resort - a dramatic window wall framing the water, spa tub, steam shower, heated floors, and designer finishes. Five ensuite bedrooms plus two powder baths, a second-floor junior primary ideal for guests or multigenerational living, and flex space ready to convert into two additional ensuite bedrooms - up to seven in all. The chef's kitchen pairs top-of-the-line appliances and an extra-large island with a separate full prep kitchen, so the main kitchen stays showroom-perfect while you entertain. A glass wine room showcases your collection like art, and more than 2,700 SF of theater and game rooms with adjoining patio space make this an entertainer's dream. Excellent private schools within ten minutes; the Arboretum, lake trails, and downtown are minutes away. New construction - complete and move-in ready today. Lakefront-view homes of this caliber reach the market once in a generation. Schedule your private showing before this one is gone. 9457 Waterview Rd, Dallas
$779,000 This striking modern home, set on a beautifully landscaped lot with matures trees, a circular driveway, and a lush green lawn, offers a serene contemporary aesthetic in the highly sought after Spring Creek area with award winning Richardson ISD schools. Completely remodeled with modern lighting and cedar plank entrance, this 4 bedroom welcomes you into a stunning foyer and vaulted ceilings in the living area with recessed lighting throughout the house creating a bright and open atmosphere. The main living area features a cozy gas fireplace and a stylish dry bar perfect for entertaining and built in cabinets. The updated kitchen is a true standout, showcasing a stunning backsplash, quartz countertops, a gas range, all designed with both functionality and style in mind. The dining area is highlighted by a gorgeous chandelier and flows seamlessly into a second living space with a large window that fills the home with natural light. The spacious primary suite offers a relaxing retreat with recessed lighting, a ceiling fan, and a private ensuite bathroom featuring a walk-in shower. Bedrooms 2-3 share a jack and Jill bathroom with dual vanities, a tub-shower combo and decorative lighting. Step outside to your private backyard oasis, where the charming brick pathway leads to a beautiful sparkling pool, complemented by great yard space perfect for entertaining, children or pets. This home is also equipped with fully paid off solar panels, providing exceptional energy efficiency with average electric bill ranging from just $18.00-$25.00 per month. All information provided is deemed reliable but not guaranteed. Buyers and their agents are responsible for verifying all details including square footage and school information. 4 Beds ⋅ 3 Baths ⋅ 21190035 MLS This striking modern home, set on a beautifully landscaped lot with matures trees, a circular driveway, and a lush green lawn, offers a serene contemporary aesthetic in the highly sought after Spring Creek area with award winning Richardson ISD schools. Completely remodeled with modern lighting and cedar plank entrance, this 4 bedroom welcomes you into a stunning foyer and vaulted ceilings in the living area with recessed lighting throughout the house creating a bright and open atmosphere. The main living area features a cozy gas fireplace and a stylish dry bar perfect for entertaining and built in cabinets. The updated kitchen is a true standout, showcasing a stunning backsplash, quartz countertops, a gas range, all designed with both functionality and style in mind. The dining area is highlighted by a gorgeous chandelier and flows seamlessly into a second living space with a large window that fills the home with natural light. The spacious primary suite offers a relaxing retreat with recessed lighting, a ceiling fan, and a private ensuite bathroom featuring a walk-in shower. Bedrooms 2-3 share a jack and Jill bathroom with dual vanities, a tub-shower combo and decorative lighting. Step outside to your private backyard oasis, where the charming brick pathway leads to a beautiful sparkling pool, complemented by great yard space perfect for entertaining, children or pets. This home is also equipped with fully paid off solar panels, providing exceptional energy efficiency with average electric bill ranging from just $18.00-$25.00 per month. All information provided is deemed reliable but not guaranteed. Buyers and their agents are responsible for verifying all details including square footage and school information. 7992 Fallmeadow Ln, Dallas
$249,900 Super stylish, industrial-chic urban flat on the first floor in well known Live Oak Lofts. Exposed ductwork, wood beams and an abundance of natural light through the wall of large, double hung, all openable windows frame breathtaking views of Deep Ellum’s eclectic streetscape. Perfectly situated right in the middle of all the best historic districts Downtown Dallas has to offer. Easy highway access, stunning treetop views, chic interior finishes, designer selected paint, hardware and lighting plus a full size laundry room and large soaking tub off the primary bed with a walk in custom closet system. You’ll find yourself immersed in a thriving artistic community, walking distance from the trendiest bars, restaurants, and venues. Large sparkling lap pool, green space, outdoor kitchen and loggia just steps from the unit. Reserved, gated parking on ground level or visitor parking along the building on Florence, access code will open main front door and up the stairs to unit 116. Full sized washer-dryer included. Inquire with agent for a furnished lease option. 1 Beds ⋅ 1 Baths ⋅ 21189106 MLS Super stylish, industrial-chic urban flat on the first floor in well known Live Oak Lofts. Exposed ductwork, wood beams and an abundance of natural light through the wall of large, double hung, all openable windows frame breathtaking views of Deep Ellum’s eclectic streetscape. Perfectly situated right in the middle of all the best historic districts Downtown Dallas has to offer. Easy highway access, stunning treetop views, chic interior finishes, designer selected paint, hardware and lighting plus a full size laundry room and large soaking tub off the primary bed with a walk in custom closet system. You’ll find yourself immersed in a thriving artistic community, walking distance from the trendiest bars, restaurants, and venues. Large sparkling lap pool, green space, outdoor kitchen and loggia just steps from the unit. Reserved, gated parking on ground level or visitor parking along the building on Florence, access code will open main front door and up the stairs to unit 116. Full sized washer-dryer included. Inquire with agent for a furnished lease option. 2502 Live Oak St Unit 116, Dallas
$975,000 OPEN HOUSE Sunday July 26th 2pm to 4pm. Redesigned and taken to the studs in 2015, this urban jewel beautifully blends modern and rustic finishes to offer a unique living experience designed for both functional living and lavish entertaining. Upon entering, you are greeted by an art gallery style entrance and a versatile flex space perfect for an art exhibit, study, or play area. The home features a chef’s kitchen equipped with a commercial 6 burner gas cooktop, an oversized Carrera marble island, and a convenient coffee bar. The main floor includes a private outdoor oasis with a pool, as well as two bedrooms, including one of two primary suites and a third ensuite bedroom that could easily serve as an office. Upstairs, a second primary suite and a large living area provide ample space to spread out. The location is exceptional, offering close proximity to Love Field, UT Southwestern, Parkland, and Children’s Medical Center. With easy access to the train for commutes to downtown or DFW Airport, and plenty of nearby shopping and dining, this home stands out for its design and convenience. 3 Beds ⋅ 3 Baths ⋅ 21021159 MLS OPEN HOUSE Sunday July 26th 2pm to 4pm. Redesigned and taken to the studs in 2015, this urban jewel beautifully blends modern and rustic finishes to offer a unique living experience designed for both functional living and lavish entertaining. Upon entering, you are greeted by an art gallery style entrance and a versatile flex space perfect for an art exhibit, study, or play area. The home features a chef’s kitchen equipped with a commercial 6 burner gas cooktop, an oversized Carrera marble island, and a convenient coffee bar. The main floor includes a private outdoor oasis with a pool, as well as two bedrooms, including one of two primary suites and a third ensuite bedroom that could easily serve as an office. Upstairs, a second primary suite and a large living area provide ample space to spread out. The location is exceptional, offering close proximity to Love Field, UT Southwestern, Parkland, and Children’s Medical Center. With easy access to the train for commutes to downtown or DFW Airport, and plenty of nearby shopping and dining, this home stands out for its design and convenience. 5323 Denton Dr, Dallas
$5,250,000 Designed by Studio Thomas James this home sits on .061 acres with peaceful creek views and a canopy of mature trees, effortlessly blending refined elegance with its natural surroundings. Inside, the chef’s kitchen impresses with premium appliances, an expansive island with dual dishwashers, and striking Taj Mahal quartzite countertops. The primary suite serves as a private retreat, featuring a spa-inspired bath with a double steam shower and a separate soaking tub. A distinguished study and an additional bedroom complete the main level. Upstairs, three bedrooms and a spacious game room with a wet bar offer plenty of room for relaxation and entertainment. Outdoors, multiple living areas create a true resort-style experience, highlighted by a dramatic terraced backyard, a cantilevered pool, a covered patio with fireplace and drop-down screens, a putting green, and a fully equipped outdoor kitchen. This exceptional residence showcases thoughtful design throughout, presenting a rare opportunity to enjoy modern luxury in a tranquil, nature-filled setting. 5 Beds ⋅ 6 Baths ⋅ 21185723 MLS Designed by Studio Thomas James this home sits on .061 acres with peaceful creek views and a canopy of mature trees, effortlessly blending refined elegance with its natural surroundings. Inside, the chef’s kitchen impresses with premium appliances, an expansive island with dual dishwashers, and striking Taj Mahal quartzite countertops. The primary suite serves as a private retreat, featuring a spa-inspired bath with a double steam shower and a separate soaking tub. A distinguished study and an additional bedroom complete the main level. Upstairs, three bedrooms and a spacious game room with a wet bar offer plenty of room for relaxation and entertainment. Outdoors, multiple living areas create a true resort-style experience, highlighted by a dramatic terraced backyard, a cantilevered pool, a covered patio with fireplace and drop-down screens, a putting green, and a fully equipped outdoor kitchen. This exceptional residence showcases thoughtful design throughout, presenting a rare opportunity to enjoy modern luxury in a tranquil, nature-filled setting. 11219 Leachman Cir, Dallas
$400,000 New Custom Modern Construction featuring an open-concept floor plan with soaring high ceilings and expansive, wide hallways that create a bright and airy feel throughout. 5 Bedrooms, 3 Full Bathrooms, Lots of massive closet space! This home showcases flat custom drywall and upgraded designer paint, complemented by real oak hardwood flooring for timeless elegance. The chef's kitchen is thoughtfully designed with quartz countertops, a custom designer backsplash, real wood, custom stained cabinetry, and a striking white ceramic farmhouse sink. A full suite of new appliances, including a smart refrigerator with built-in screen, completes this modern culinary space. Retreat to the luxurious primary suite offering a spa-inspired double walk-in shower with dual shower heads, and elegant tile flooring and elegant double vanities. Each bedroom features oversized closets, ceiling fans and shaker-style doors, providing both comfort and cohesive design throughout the home. Additional highlights include a huge mudroom space, separate utility closet and abundant storage. Situated on a generous lot with a high-privacy fence this backyard is a massive canvas ready for your outdoor projects. Welcome Home. 5 Beds ⋅ 3 Baths ⋅ 21187193 MLS New Custom Modern Construction featuring an open-concept floor plan with soaring high ceilings and expansive, wide hallways that create a bright and airy feel throughout. 5 Bedrooms, 3 Full Bathrooms, Lots of massive closet space! This home showcases flat custom drywall and upgraded designer paint, complemented by real oak hardwood flooring for timeless elegance. The chef's kitchen is thoughtfully designed with quartz countertops, a custom designer backsplash, real wood, custom stained cabinetry, and a striking white ceramic farmhouse sink. A full suite of new appliances, including a smart refrigerator with built-in screen, completes this modern culinary space. Retreat to the luxurious primary suite offering a spa-inspired double walk-in shower with dual shower heads, and elegant tile flooring and elegant double vanities. Each bedroom features oversized closets, ceiling fans and shaker-style doors, providing both comfort and cohesive design throughout the home. Additional highlights include a huge mudroom space, separate utility closet and abundant storage. Situated on a generous lot with a high-privacy fence this backyard is a massive canvas ready for your outdoor projects. Welcome Home. 1726 Driskell St, Dallas
$1,590,000 Offered for the first time, this exceptional one-owner, custom-built home showcases thoughtful design and premium upgrades throughout. The bright, open floor plan is filled with natural light and offers approximately 4,136 sq. ft. per tax rolls, creating an ideal balance of comfort and functionality. Enjoy a 3-car garage, heated pool with spa, and a low-maintenance turf yard with professionally designed landscaping—perfect for effortless outdoor living. Energy-efficient features include LED lighting throughout, an app-controlled sprinkler system, and owned solar panels that convey. The luxurious primary suite is a true retreat, featuring dual professionally outfitted closets, a cedar closet, fireplace, and blackout window treatments. The spa-inspired primary bath offers dual sinks, commode with bidet, and a private sauna. Downstairs includes two versatile flex rooms, ideal for a home office, gym, art studio, or nursery. Upstairs, you’ll find two additional bedroom suites, each with its own en suite bath. The well-appointed kitchen is designed for both daily living and entertaining, with two dishwashers, double ovens, granite countertops, and a built-in refrigerator. An oversized laundry room adds convenience with a sink, drip-dry space, and built-in ironing board. Additional highlights include walk-in attic access with built-in storage, two built-in floor safes, and an exceptional layout that maximizes space and flow. A rare opportunity with extensive upgrades and timeless appeal—this is truly a must-see home. 3 Beds ⋅ 4 Baths ⋅ 21182486 MLS Offered for the first time, this exceptional one-owner, custom-built home showcases thoughtful design and premium upgrades throughout. The bright, open floor plan is filled with natural light and offers approximately 4,136 sq. ft. per tax rolls, creating an ideal balance of comfort and functionality. Enjoy a 3-car garage, heated pool with spa, and a low-maintenance turf yard with professionally designed landscaping—perfect for effortless outdoor living. Energy-efficient features include LED lighting throughout, an app-controlled sprinkler system, and owned solar panels that convey. The luxurious primary suite is a true retreat, featuring dual professionally outfitted closets, a cedar closet, fireplace, and blackout window treatments. The spa-inspired primary bath offers dual sinks, commode with bidet, and a private sauna. Downstairs includes two versatile flex rooms, ideal for a home office, gym, art studio, or nursery. Upstairs, you’ll find two additional bedroom suites, each with its own en suite bath. The well-appointed kitchen is designed for both daily living and entertaining, with two dishwashers, double ovens, granite countertops, and a built-in refrigerator. An oversized laundry room adds convenience with a sink, drip-dry space, and built-in ironing board. Additional highlights include walk-in attic access with built-in storage, two built-in floor safes, and an exceptional layout that maximizes space and flow. A rare opportunity with extensive upgrades and timeless appeal—this is truly a must-see home. 42 Masland Cir, Dallas
$2,499,500 This luxury home is for the discerning buyer who values architecture, light, privacy and location - all in one of Dallas' most coveted neighborhoods. Bold in scale yet refined in execution, the home is filled with natural light and expansive open spaces designed for both grand entertaining and effortless daily living. The luxury grade kitchen balances beautifully into the living area where the fireplace creates a striking gathering place. Attached to the outdoor patio is the game room with it's bar. Every bedroom is a private suite with its own ensuite bath and generous walk in closet. Upstairs, the primary bedroom makes its own impression, complete with walkout balcony - ideal for morning coffee above the treetops or stargazing on a clear night. The backyard is intentionally low-maintenance - a sophisticated solution for the buyer who prefers time at nearby White Rock Lake, travel and a social life over yard work. The outdoor space offers refinement without responsibility - and a beautiful covered outdoor room. This home simply cannot be contained in one paragraph and must be experienced. 4010 Sperry isn't just a house - it's a lifestyle. Appraised at 3,100,000 5 Beds ⋅ 6 Baths ⋅ 21186286 MLS This luxury home is for the discerning buyer who values architecture, light, privacy and location - all in one of Dallas' most coveted neighborhoods. Bold in scale yet refined in execution, the home is filled with natural light and expansive open spaces designed for both grand entertaining and effortless daily living. The luxury grade kitchen balances beautifully into the living area where the fireplace creates a striking gathering place. Attached to the outdoor patio is the game room with it's bar. Every bedroom is a private suite with its own ensuite bath and generous walk in closet. Upstairs, the primary bedroom makes its own impression, complete with walkout balcony - ideal for morning coffee above the treetops or stargazing on a clear night. The backyard is intentionally low-maintenance - a sophisticated solution for the buyer who prefers time at nearby White Rock Lake, travel and a social life over yard work. The outdoor space offers refinement without responsibility - and a beautiful covered outdoor room. This home simply cannot be contained in one paragraph and must be experienced. 4010 Sperry isn't just a house - it's a lifestyle. Appraised at 3,100,000 4010 Sperry St, Dallas
$2,280,000 POOL COMPLETION SEPTEMBER! Located on the coveted “Peninsula” this large family home is just steps to White Rock Lake with easy access to parks, trails and the 10-mile loop around the lake and minutes to Downtown Dallas!Thoughtfully designed for both beauty and function! As you step into the home, you’re immediately welcomed by a stunning living room anchored by a dramatic wall of custom built-ins and a sleek electric fireplace that creates a warm, inviting focal point. Natural light pours in through an expansive wall of windows and sliding glass doors, effortlessly drawing your eye outdoors to the covered patio and pool construction is underway. The light filled dining room, stunning kitchen and butler pantry, wine room with wine fridge & full outdoor kitchen are the perfect set up for entertaining or family enjoyment! Thermador appliances including large gas range, 2 dishwashers, 2 microwaves, and additional oven, are all WIFI enabled! 5 bedrooms, all with ensuite baths provide room for everyone.Primary suite makes a dramatic statement with its soaring ceiling, expansive windows overlooking the backyard, and additional clerestory windows that bathe the room in natural light. A striking designer light fixture completes the space, tying together the height, light, and architectural detail to create a serene, sophisticated retreat. The ensuite bath brings the outdoors inside with muted stone and natural wood cabinets.2nd bed-1st level would make a great office.A guest bath close to the living room, outdoor full bath, large laundry room with sink, mud room, and garage complete the 1st level.2nd level -fantastic game room with wet bar, drink fridge and 75” Samsung TV(included!) and sliding doors opening to a large covered porch, powder bath, flex room, 2 bedrooms flanking another living area, and the last bedroom is tucked away and would make a perfect guest suite. The Builder has thought of every possible Amenity! You must see this home to appreciate it! 5 Beds ⋅ 8 Baths ⋅ 21180881 MLS POOL COMPLETION SEPTEMBER! Located on the coveted “Peninsula” this large family home is just steps to White Rock Lake with easy access to parks, trails and the 10-mile loop around the lake and minutes to Downtown Dallas!Thoughtfully designed for both beauty and function! As you step into the home, you’re immediately welcomed by a stunning living room anchored by a dramatic wall of custom built-ins and a sleek electric fireplace that creates a warm, inviting focal point. Natural light pours in through an expansive wall of windows and sliding glass doors, effortlessly drawing your eye outdoors to the covered patio and pool construction is underway. The light filled dining room, stunning kitchen and butler pantry, wine room with wine fridge & full outdoor kitchen are the perfect set up for entertaining or family enjoyment! Thermador appliances including large gas range, 2 dishwashers, 2 microwaves, and additional oven, are all WIFI enabled! 5 bedrooms, all with ensuite baths provide room for everyone.Primary suite makes a dramatic statement with its soaring ceiling, expansive windows overlooking the backyard, and additional clerestory windows that bathe the room in natural light. A striking designer light fixture completes the space, tying together the height, light, and architectural detail to create a serene, sophisticated retreat. The ensuite bath brings the outdoors inside with muted stone and natural wood cabinets.2nd bed-1st level would make a great office.A guest bath close to the living room, outdoor full bath, large laundry room with sink, mud room, and garage complete the 1st level.2nd level -fantastic game room with wet bar, drink fridge and 75” Samsung TV(included!) and sliding doors opening to a large covered porch, powder bath, flex room, 2 bedrooms flanking another living area, and the last bedroom is tucked away and would make a perfect guest suite. The Builder has thought of every possible Amenity! You must see this home to appreciate it! 9428 Hobart St, Dallas
$4,650,000 Luxurious living in Hall Arts Residences in the heart of downtown Dallas.Unit 1102 offers the best in floorplan, finishout, and a beautiful northwest view of the city.The spacious entry leads to the custom designed expansive living area with fireplace and builtin tv and cabinetry, and opens to the kitchen and dining room as well as a beautiful terrace.The Bulthaup kitchen offers sleek cabinetry and a 5 burner Gaggenau range,steam oven, builtin refrigerator and center island with counterspace for barstools.An adjacent butler's pantry includes an additional sink, great storage, and a wine cooler. The primary bedroom has space for a sitting area and game table. The adjacent primary bath is a peaceful retreat with dual sinks, separate water closet, soaking tub and large shower.The walkin closet is separated into dual sides, each with ample hanging space,builtins and a center island. The entry foyer also leads to 2 additonal bedrooms,each with a beautiful view and ensuite bath.The spacious laundry room has great storage.3 assigned parking spaces and a storage unit are additonal amenities.The LEED certified building offers concierge, pool, 24 hour valet,fitness and more! and See attached building amenities 3 Beds ⋅ 4 Baths ⋅ 21180012 MLS Luxurious living in Hall Arts Residences in the heart of downtown Dallas.Unit 1102 offers the best in floorplan, finishout, and a beautiful northwest view of the city.The spacious entry leads to the custom designed expansive living area with fireplace and builtin tv and cabinetry, and opens to the kitchen and dining room as well as a beautiful terrace.The Bulthaup kitchen offers sleek cabinetry and a 5 burner Gaggenau range,steam oven, builtin refrigerator and center island with counterspace for barstools.An adjacent butler's pantry includes an additional sink, great storage, and a wine cooler. The primary bedroom has space for a sitting area and game table. The adjacent primary bath is a peaceful retreat with dual sinks, separate water closet, soaking tub and large shower.The walkin closet is separated into dual sides, each with ample hanging space,builtins and a center island. The entry foyer also leads to 2 additonal bedrooms,each with a beautiful view and ensuite bath.The spacious laundry room has great storage.3 assigned parking spaces and a storage unit are additonal amenities.The LEED certified building offers concierge, pool, 24 hour valet,fitness and more! and See attached building amenities 1747 Leonard St Unit 1102, Dallas
$1,549,000 Step into a world of modern luxury with this breathtaking 4,700 sq ft gem! Greeted by soaring 23-foot ceilings and dazzling custom lighting, you’ll feel right at home in this 5-bedroom, 4 full bath, and 2 powder bath masterpiece. Whether you’re basking in the sun in one of the two outdoor living areas, enjoying the spacious backyard, or rinsing off in the outdoor shower, this home has it all! Get cozy by one of the 4 fireplaces or host epic movie nights in the oversized media room. Nestled in the heart of Dallas, this home combines convenience with elegance, boasting $125,000 worth of custom glass and window work. The primary bedroom features a huge custom closet, and the gourmet kitchen comes complete with a built-in refrigerator and wine storage under the stairs. Don’t miss out on this exceptional property! Your dream home awaits! 5 Beds ⋅ 6 Baths ⋅ 21178355 MLS Step into a world of modern luxury with this breathtaking 4,700 sq ft gem! Greeted by soaring 23-foot ceilings and dazzling custom lighting, you’ll feel right at home in this 5-bedroom, 4 full bath, and 2 powder bath masterpiece. Whether you’re basking in the sun in one of the two outdoor living areas, enjoying the spacious backyard, or rinsing off in the outdoor shower, this home has it all! Get cozy by one of the 4 fireplaces or host epic movie nights in the oversized media room. Nestled in the heart of Dallas, this home combines convenience with elegance, boasting $125,000 worth of custom glass and window work. The primary bedroom features a huge custom closet, and the gourmet kitchen comes complete with a built-in refrigerator and wine storage under the stairs. Don’t miss out on this exceptional property! Your dream home awaits! 3828 Eaton Dr, Dallas
$529,992 Window Glass being replaced week of April 29th. Full new roof for complex installed April 28th 2026 Discover elevated townhome living in this beautifully updated 2-bedroom, 2.5-bath, three-level residence located in Dallas ISD. Thoughtfully designed with two separate living areas, this home offers flexible space for entertaining, relaxing, or working from home. The open-concept main level seamlessly connects the kitchen and living room, showcasing updated kitchen cabinetry, fresh interior paint, and a clean, modern aesthetic throughout. Contemporary finishes and luxury touches create a refined yet inviting atmosphere. Recent improvements include new garage door machinery and new interior HVAC hardware on the third floor, adding comfort and peace of mind. Step outside to your private backyard retreat, complete with upgraded landscaping and a new fence—ideal for outdoor dining, pets, or unwinding in your own outdoor space. Enjoy the convenience of close proximity to Downtown Dallas with walkable access to nearby restaurants and entertainment, offering the perfect balance of urban living and private retreat. With modern luxury updates, a functional multi-level layout, and a prime location, this townhome truly has it all. 2 Beds ⋅ 3 Baths ⋅ 21177070 MLS Window Glass being replaced week of April 29th. Full new roof for complex installed April 28th 2026 Discover elevated townhome living in this beautifully updated 2-bedroom, 2.5-bath, three-level residence located in Dallas ISD. Thoughtfully designed with two separate living areas, this home offers flexible space for entertaining, relaxing, or working from home. The open-concept main level seamlessly connects the kitchen and living room, showcasing updated kitchen cabinetry, fresh interior paint, and a clean, modern aesthetic throughout. Contemporary finishes and luxury touches create a refined yet inviting atmosphere. Recent improvements include new garage door machinery and new interior HVAC hardware on the third floor, adding comfort and peace of mind. Step outside to your private backyard retreat, complete with upgraded landscaping and a new fence—ideal for outdoor dining, pets, or unwinding in your own outdoor space. Enjoy the convenience of close proximity to Downtown Dallas with walkable access to nearby restaurants and entertainment, offering the perfect balance of urban living and private retreat. With modern luxury updates, a functional multi-level layout, and a prime location, this townhome truly has it all. 5205 Capitol Ave Unit 9, Dallas
$1,745,000 Welcome to 2 Parliament Place, a beautiful home where classic charm meets modern comfort in one of Dallas’s most exclusive gated communities. Located just a stone's throw from the fantastic shopping at North Park Mall, this home is as welcoming as it is elegant. From the moment you step into the foyer, the stunning curved staircase makes you feel right at home. The main floor is designed for easy living and great conversations, with a layout that flows naturally from the spacious living areas to the dining room. If you love to cook, the kitchen is a total dream—it’s packed with high-end Miele appliances, a big center island for gathering around, and even a glass-enclosed wine room nearby to keep your favorite bottles ready for guests. When it’s time to unwind, the primary suite is your own personal getaway. It features two walk-in closets, a spa-like bathroom with double rain showers, and a cozy sitting room that’s perfect for a quiet morning coffee in the sun. Upstairs, you’ll find three more large bedrooms, each with its own private bath, so everyone has plenty of space and privacy. This level also features a second family room—perfect for movie nights or a playroom—and a massive attic that provides all the storage space you could ever need. Beyond your front door, you’ll get to enjoy all the perks of a wonderful community. Whether you’re looking to cool off in the pool, challenge a neighbor to a match on the tennis courts, or take the kids to the Playground, there is something for everyone. There’s even a dedicated dog park for your furry friends! The community grounds are truly a breath of fresh air, featuring peaceful walking paths and multiple water features that make every stroll feel like a getaway. This home is completely move-in ready and waiting for someone who wants to enjoy the very best of Dallas living in a space that feels both grand and incredibly comfortable. 4 Beds ⋅ 6 Baths ⋅ 21172213 MLS Welcome to 2 Parliament Place, a beautiful home where classic charm meets modern comfort in one of Dallas’s most exclusive gated communities. Located just a stone's throw from the fantastic shopping at North Park Mall, this home is as welcoming as it is elegant. From the moment you step into the foyer, the stunning curved staircase makes you feel right at home. The main floor is designed for easy living and great conversations, with a layout that flows naturally from the spacious living areas to the dining room. If you love to cook, the kitchen is a total dream—it’s packed with high-end Miele appliances, a big center island for gathering around, and even a glass-enclosed wine room nearby to keep your favorite bottles ready for guests. When it’s time to unwind, the primary suite is your own personal getaway. It features two walk-in closets, a spa-like bathroom with double rain showers, and a cozy sitting room that’s perfect for a quiet morning coffee in the sun. Upstairs, you’ll find three more large bedrooms, each with its own private bath, so everyone has plenty of space and privacy. This level also features a second family room—perfect for movie nights or a playroom—and a massive attic that provides all the storage space you could ever need. Beyond your front door, you’ll get to enjoy all the perks of a wonderful community. Whether you’re looking to cool off in the pool, challenge a neighbor to a match on the tennis courts, or take the kids to the Playground, there is something for everyone. There’s even a dedicated dog park for your furry friends! The community grounds are truly a breath of fresh air, featuring peaceful walking paths and multiple water features that make every stroll feel like a getaway. This home is completely move-in ready and waiting for someone who wants to enjoy the very best of Dallas living in a space that feels both grand and incredibly comfortable. 2 Parliament Pl, Dallas
$2,950,000 Experience elevated city living at 2025 Woodall Rodgers #51, a luxury residence where Uptown, Downtown, the Dallas Arts District, and the Financial District converge. Directly across from Klyde Warren Park and adjacent to the future Texas Stock Exchange, this premier address places you in Dallas’ rapidly expanding business and financial corridor. Designed for executives, entrepreneurs, professional athletes, and frequent travelers, this lock-and-leave home blends modern luxury, privacy, and convenience. The open floor plan features a chef’s Poggenpohl kitchen, spacious living areas, floor-to-ceiling windows, and two private balconies with panoramic Downtown Dallas skyline views. A private lockable bedroom suite provides secure storage for luxury watches, jewelry, collectibles, important documents, and valuables—an uncommon feature for owners who value privacy and security. Recent updates include a new HVAC system, designer lighting and fixtures, and a renovated secondary ensuite bath, creating a move-in-ready contemporary home. Enjoy one of Dallas’ most walkable neighborhoods with Klyde Warren Park as your front yard, offering concerts, fitness classes, food trucks, festivals, and year-round events. Just blocks away, the Dallas Arts District is home to the Dallas Museum of Art, Nasher Sculpture Center, Winspear Opera House, and Meyerson Symphony Center. Surrounded by Uptown, Victory Park, the Harwood District, and Downtown, you’ll enjoy award-winning restaurants, luxury shopping, nightlife, and the American Airlines Center. Located in Dallas’ emerging “Y’all Street” financial corridor, the residence is moments from the Texas Stock Exchange, Goldman Sachs, Bank of America, and numerous corporate headquarters. With quick access to DFW International Airport, Dallas Love Field, and major highways, commuting and global travel are effortless. A rare opportunity to own a luxury Uptown Dallas residence with iconic skyline views and unmatched walkability. 3 Beds ⋅ 4 Baths ⋅ 21163783 MLS Experience elevated city living at 2025 Woodall Rodgers #51, a luxury residence where Uptown, Downtown, the Dallas Arts District, and the Financial District converge. Directly across from Klyde Warren Park and adjacent to the future Texas Stock Exchange, this premier address places you in Dallas’ rapidly expanding business and financial corridor. Designed for executives, entrepreneurs, professional athletes, and frequent travelers, this lock-and-leave home blends modern luxury, privacy, and convenience. The open floor plan features a chef’s Poggenpohl kitchen, spacious living areas, floor-to-ceiling windows, and two private balconies with panoramic Downtown Dallas skyline views. A private lockable bedroom suite provides secure storage for luxury watches, jewelry, collectibles, important documents, and valuables—an uncommon feature for owners who value privacy and security. Recent updates include a new HVAC system, designer lighting and fixtures, and a renovated secondary ensuite bath, creating a move-in-ready contemporary home. Enjoy one of Dallas’ most walkable neighborhoods with Klyde Warren Park as your front yard, offering concerts, fitness classes, food trucks, festivals, and year-round events. Just blocks away, the Dallas Arts District is home to the Dallas Museum of Art, Nasher Sculpture Center, Winspear Opera House, and Meyerson Symphony Center. Surrounded by Uptown, Victory Park, the Harwood District, and Downtown, you’ll enjoy award-winning restaurants, luxury shopping, nightlife, and the American Airlines Center. Located in Dallas’ emerging “Y’all Street” financial corridor, the residence is moments from the Texas Stock Exchange, Goldman Sachs, Bank of America, and numerous corporate headquarters. With quick access to DFW International Airport, Dallas Love Field, and major highways, commuting and global travel are effortless. A rare opportunity to own a luxury Uptown Dallas residence with iconic skyline views and unmatched walkability. 2025 Woodall Rodgers Fwy Unit 51, Dallas
$159,000 Rare top-floor, pool-facing unit that checks all the boxes! This updated 2 bed, 2 bath home offers washer and dryer hookups, stylish remodeled interiors, and a bright, open layout. Clean, modern, and completely move-in ready — perfect for full-time living or an investment opportunity. 2 Beds ⋅ 2 Baths ⋅ 21175093 MLS Rare top-floor, pool-facing unit that checks all the boxes! This updated 2 bed, 2 bath home offers washer and dryer hookups, stylish remodeled interiors, and a bright, open layout. Clean, modern, and completely move-in ready — perfect for full-time living or an investment opportunity. 4837 Cedar Springs Rd Unit 316, Dallas
$599,900 -- Private Rooftop. Dallas Skyline. Under $600K-- Wake up to panoramic Dallas skyline views and end your evenings watching the sunset from your own private rooftop deck. Located just minutes from Bishop Arts District, this custom-designed North Oak Cliff townhome offers a rare combination of luxury, location, and value. Designed with modern living in mind, the home features soaring 9- and 10-foot ceilings, oak hardwood floors, 8-foot solid-core doors, and an open-concept floor plan that's perfect for entertaining. The chef's kitchen includes Bosch stainless steel appliances, quartz countertops, and a gas range. The spacious primary suite offers a sitting area, oversized walk-in closet, and spa-inspired bath with an impressive five-fixture shower. Smart-home features include a Nest doorbell, smart locks, security cameras, and a tankless water heater. The rooftop terrace is the true showstopper—perfect for entertaining friends, enjoying quiet evenings, or taking in breathtaking Dallas skyline views. Luxury. Location. Lifestyle. Schedule your private tour today and discover one of North Oak Cliff's best opportunities. 3 Beds ⋅ 4 Baths ⋅ 21166671 MLS -- Private Rooftop. Dallas Skyline. Under $600K-- Wake up to panoramic Dallas skyline views and end your evenings watching the sunset from your own private rooftop deck. Located just minutes from Bishop Arts District, this custom-designed North Oak Cliff townhome offers a rare combination of luxury, location, and value. Designed with modern living in mind, the home features soaring 9- and 10-foot ceilings, oak hardwood floors, 8-foot solid-core doors, and an open-concept floor plan that's perfect for entertaining. The chef's kitchen includes Bosch stainless steel appliances, quartz countertops, and a gas range. The spacious primary suite offers a sitting area, oversized walk-in closet, and spa-inspired bath with an impressive five-fixture shower. Smart-home features include a Nest doorbell, smart locks, security cameras, and a tankless water heater. The rooftop terrace is the true showstopper—perfect for entertaining friends, enjoying quiet evenings, or taking in breathtaking Dallas skyline views. Luxury. Location. Lifestyle. Schedule your private tour today and discover one of North Oak Cliff's best opportunities. 304 Mathey Ct, Dallas
$342,500 Wonderful family home built in 2023 and move in ready. This one story, open floorplan has a kitchen with quartz countertops, island and a walk in pantry. Each of the Four bedrooms has a walk in closet and the primary suite has a large bedroom and oversized bathroom with soaking tub, big walk in shower, dual vanities and oversized closet. One of the bedrooms could easily be an office or nursery. There is a nice walk in utility room and covered back porch that opens out to a stone deck and big back yard. Just a half mile from the new Halperin Park and a block from The Dallas Zoo. A mile from Bishop Arts and 2 miles from downtown. Lots of sunshine from energy efficient double pane windows and cellular shades that open from top and bottom. Second bathroom has tub shower with pretty inset tile accents. Smart lighting controls and dimmers inside, dimmable soffit lights outside, wall accent lights and a heavy slider gate across the driveway. Great time to get in to the neighborhood! 4 Beds ⋅ 2 Baths ⋅ 21170280 MLS Wonderful family home built in 2023 and move in ready. This one story, open floorplan has a kitchen with quartz countertops, island and a walk in pantry. Each of the Four bedrooms has a walk in closet and the primary suite has a large bedroom and oversized bathroom with soaking tub, big walk in shower, dual vanities and oversized closet. One of the bedrooms could easily be an office or nursery. There is a nice walk in utility room and covered back porch that opens out to a stone deck and big back yard. Just a half mile from the new Halperin Park and a block from The Dallas Zoo. A mile from Bishop Arts and 2 miles from downtown. Lots of sunshine from energy efficient double pane windows and cellular shades that open from top and bottom. Second bathroom has tub shower with pretty inset tile accents. Smart lighting controls and dimmers inside, dimmable soffit lights outside, wall accent lights and a heavy slider gate across the driveway. Great time to get in to the neighborhood! 1210 Morrell Ave, Dallas
$2,599,900 Stunning and fully remodeled and expanded transitional home with large SEPARATE GUEST HOUSE ( 1,248 sq feet not shown in total footage) Total SQ footage is approx 5,454. Situate in Melshire Estates! Perfect for a family with multi generations or live-in assistance. This well designed home is sleek and sophisticated & features a great floor plan. The gourmet kitchen opens to the main living room & is complete with quartzite countertops, center island, marble backsplash, two dishwashers, three ovens & gas cooking. Primary bedroom suite is downstairs & features a luxurious bathroom with designer fixtures, walk in closet with built-in drawers views & access to the pool area. Other special amenities include: mud room, utility room with freezer space, media room upstairs, loft area for pool table, attic storage, pocket doors, guest quarters with one bedroom and bath downstairs and one bedroom apartment with kitchen bath upstairs. The outdoor living area is amazing with a fireplace & outdoor kitchen. Large yard with pool and spa 7 Beds ⋅ 6 Baths ⋅ 21157108 MLS Stunning and fully remodeled and expanded transitional home with large SEPARATE GUEST HOUSE ( 1,248 sq feet not shown in total footage) Total SQ footage is approx 5,454. Situate in Melshire Estates! Perfect for a family with multi generations or live-in assistance. This well designed home is sleek and sophisticated & features a great floor plan. The gourmet kitchen opens to the main living room & is complete with quartzite countertops, center island, marble backsplash, two dishwashers, three ovens & gas cooking. Primary bedroom suite is downstairs & features a luxurious bathroom with designer fixtures, walk in closet with built-in drawers views & access to the pool area. Other special amenities include: mud room, utility room with freezer space, media room upstairs, loft area for pool table, attic storage, pocket doors, guest quarters with one bedroom and bath downstairs and one bedroom apartment with kitchen bath upstairs. The outdoor living area is amazing with a fireplace & outdoor kitchen. Large yard with pool and spa 5615 Brookstown Dr, Dallas
$419,000 One of the LOWEST Priced 3 story town home in Dallas! Corner Unit and extra windows provide ample natural light, 2 bed, 2.5 bathroom with large backyard area. Tabak designed and built.These stunning 3 story homes have been designed with a focus on clean modern lines & attention to details throughout. European kitchen cabinets with soft close hinges and drawer glides. Kitchen features floating edge quartz counters, stainless appliances and large 2nd floor balcony. . In the heart of Bryan Place, minutes from Exall Park, Downtown, Uptown, Henderson Ave and Lower Greenville. 2 Beds ⋅ 3 Baths ⋅ 21172044 MLS One of the LOWEST Priced 3 story town home in Dallas! Corner Unit and extra windows provide ample natural light, 2 bed, 2.5 bathroom with large backyard area. Tabak designed and built.These stunning 3 story homes have been designed with a focus on clean modern lines & attention to details throughout. European kitchen cabinets with soft close hinges and drawer glides. Kitchen features floating edge quartz counters, stainless appliances and large 2nd floor balcony. . In the heart of Bryan Place, minutes from Exall Park, Downtown, Uptown, Henderson Ave and Lower Greenville. 1514 N Washington Unit 105, Dallas
$2,295,000 This Lionel Morrison-designed home seamlessly blends contemporary architecture with nature, offering exceptional indoor-outdoor living. Soaring ceilings, expansive windows with striking views, and art-focused spaces define the interior. The smart floorplan places the primary suite on the ground level, adjacent to the living room and two serene courtyards. The second level features open living and dining areas, terraces, a study, exercise room, and full bath. Two private bedrooms and a bathroom occupy the third level. Located near the Katy Trail, with premier shopping and dining in Knox-Travis, Uptown, Turtle Creek, and Highland Park nearby. Amenities include a private gated entrance, automated lighting and shades, and extensive art lighting. 3 Beds ⋅ 3 Baths ⋅ 21170886 MLS This Lionel Morrison-designed home seamlessly blends contemporary architecture with nature, offering exceptional indoor-outdoor living. Soaring ceilings, expansive windows with striking views, and art-focused spaces define the interior. The smart floorplan places the primary suite on the ground level, adjacent to the living room and two serene courtyards. The second level features open living and dining areas, terraces, a study, exercise room, and full bath. Two private bedrooms and a bathroom occupy the third level. Located near the Katy Trail, with premier shopping and dining in Knox-Travis, Uptown, Turtle Creek, and Highland Park nearby. Amenities include a private gated entrance, automated lighting and shades, and extensive art lighting. 4335 Travis St, Dallas
$2,100,000 A rare SINGLE STORY residence that has been meticulously designed for modern elegance, green living and efficient use of space. The home sits back from the street and was built with ICF construction. The home has walls that are 6 inches of concrete with 2 inches of foam on the inside and outside. This makes the home very quiet & energy efficient. This amazing home is a custom built masterpiece that is Dallas living at its best. A Porcelanosa custom kitchen with touch sensitive electric opening cabinets, Bosch Induction cooktop, Miele built in coffee maker, side by side SS refrigerator freezer all open to the living, dining areas. A wall of sliding doors showcase the patio with phantom screens overlooking the saltwater pool and oversized .56 acre lot. The primary bedroom has a resort type feel with radiant barrier flooring in the bathroom, an oversized custom closet, Jacuzzi see through tub with ceiling mount & a huge open walk-in shower. There are 4 additional beds and a total of 4 full baths. Other features: oversized garage, Epoxy floor, workshop in garage with shelving, sink & under HVAC; Tesla Powerwall, Tesla fast charger & 2 standard electric vehicle outlets, water softener and exterior drains. Come tour this beautiful home. Close to ESD & other private schools, shopping, dining & airports! 5 Beds ⋅ 4 Baths ⋅ 21151588 MLS A rare SINGLE STORY residence that has been meticulously designed for modern elegance, green living and efficient use of space. The home sits back from the street and was built with ICF construction. The home has walls that are 6 inches of concrete with 2 inches of foam on the inside and outside. This makes the home very quiet & energy efficient. This amazing home is a custom built masterpiece that is Dallas living at its best. A Porcelanosa custom kitchen with touch sensitive electric opening cabinets, Bosch Induction cooktop, Miele built in coffee maker, side by side SS refrigerator freezer all open to the living, dining areas. A wall of sliding doors showcase the patio with phantom screens overlooking the saltwater pool and oversized .56 acre lot. The primary bedroom has a resort type feel with radiant barrier flooring in the bathroom, an oversized custom closet, Jacuzzi see through tub with ceiling mount & a huge open walk-in shower. There are 4 additional beds and a total of 4 full baths. Other features: oversized garage, Epoxy floor, workshop in garage with shelving, sink & under HVAC; Tesla Powerwall, Tesla fast charger & 2 standard electric vehicle outlets, water softener and exterior drains. Come tour this beautiful home. Close to ESD & other private schools, shopping, dining & airports! 9317 Midway Rd, Dallas
$649,000 Location is everything! Experience the best of city living in this immaculately maintained turn-key townhome, located mere steps from some of Dallas' newest parks, acclaimed restaurants, and the bustling downtown Farmers Market! Entering from your private fenced in yard, step inside to gorgeous arched ceilings, crisp clean lines, and an abundance of natural light. The first level showcases an expansive secondary bedroom with its own ensuite bath, along with the spacious two-car garage complete with an oversized garage door and additional storage space. On the second floor you’ll find soaring ceilings to accompany the open concept living, dining and eat-in kitchen area, all anchored with rich, newly refinished hardwoods throughout. Cook up a storm in the chef-inspired kitchen, which includes new stainless steel appliances and beautiful, recently repainted custom cabinetry and a great size pantry. Taking you to the third level you’ll have an additional secondary bedroom with another ensuite bath, along with the show-stopping owner’s retreat, which allows for ample space for a second sitting area or home office, and the walk-in closet of your dreams! No detail has been spared in the maintenance of this gorgeous townhome - even on the rooftop deck - providing stunning 360 degree views of neighboring Deep Ellum and downtown. Enjoy true lock-and-leave living with low HOA in this sophisticated, tucked-away oasis with an incredible walking score of 95! This isn’t just a home, it’s a lifestyle. 3 Beds ⋅ 4 Baths ⋅ 21158275 MLS Location is everything! Experience the best of city living in this immaculately maintained turn-key townhome, located mere steps from some of Dallas' newest parks, acclaimed restaurants, and the bustling downtown Farmers Market! Entering from your private fenced in yard, step inside to gorgeous arched ceilings, crisp clean lines, and an abundance of natural light. The first level showcases an expansive secondary bedroom with its own ensuite bath, along with the spacious two-car garage complete with an oversized garage door and additional storage space. On the second floor you’ll find soaring ceilings to accompany the open concept living, dining and eat-in kitchen area, all anchored with rich, newly refinished hardwoods throughout. Cook up a storm in the chef-inspired kitchen, which includes new stainless steel appliances and beautiful, recently repainted custom cabinetry and a great size pantry. Taking you to the third level you’ll have an additional secondary bedroom with another ensuite bath, along with the show-stopping owner’s retreat, which allows for ample space for a second sitting area or home office, and the walk-in closet of your dreams! No detail has been spared in the maintenance of this gorgeous townhome - even on the rooftop deck - providing stunning 360 degree views of neighboring Deep Ellum and downtown. Enjoy true lock-and-leave living with low HOA in this sophisticated, tucked-away oasis with an incredible walking score of 95! This isn’t just a home, it’s a lifestyle. 2123 Diversey St, Dallas
$349,900 Updated and move-in ready 70's contemporary, boasting three full bedrooms, two and ½ baths, and stylish updates not usually seen in this price point. Open design plan offers kitchen - living, with vaulted ceiling massive stone wood burning fireplace, with built-ins and access to sprawling backyard. The Kitchen offers gas cooking with overhead venting, island prep area, granite tops and plentiful well laid out cabinetry. Rear entry garage and electric privacy gate allows for secure entry and exit, and the addition of four-foot iron fencing between drive and backyard is perfect for pets. Additional amenities include two-year-old dimensional shingle roof, new thermal windows, wood privacy fence, and sprinkler system. 3 Beds ⋅ 3 Baths ⋅ 21169467 MLS Updated and move-in ready 70's contemporary, boasting three full bedrooms, two and ½ baths, and stylish updates not usually seen in this price point. Open design plan offers kitchen - living, with vaulted ceiling massive stone wood burning fireplace, with built-ins and access to sprawling backyard. The Kitchen offers gas cooking with overhead venting, island prep area, granite tops and plentiful well laid out cabinetry. Rear entry garage and electric privacy gate allows for secure entry and exit, and the addition of four-foot iron fencing between drive and backyard is perfect for pets. Additional amenities include two-year-old dimensional shingle roof, new thermal windows, wood privacy fence, and sprinkler system. 11236 Quail Run St, Dallas
$329,900 Charming 3-Bedroom Home on a Cul-de-Sac in Dallas Welcome to 8417 Romanway Drive, a well-located 3-bedroom, 2-bath home offering 1,720 square feet of comfortable living space. Tucked away on a quiet cul-de-sac, this property provides added privacy and a peaceful setting. The spacious backyard is ideal for entertaining, gardening, or simply enjoying outdoor living. Conveniently located near a variety of restaurants, grocery stores, and everyday amenities, this home offers both comfort and accessibility. A great opportunity in an established Dallas neighborhood. 3 Beds ⋅ 2 Baths ⋅ 21168599 MLS Charming 3-Bedroom Home on a Cul-de-Sac in Dallas Welcome to 8417 Romanway Drive, a well-located 3-bedroom, 2-bath home offering 1,720 square feet of comfortable living space. Tucked away on a quiet cul-de-sac, this property provides added privacy and a peaceful setting. The spacious backyard is ideal for entertaining, gardening, or simply enjoying outdoor living. Conveniently located near a variety of restaurants, grocery stores, and everyday amenities, this home offers both comfort and accessibility. A great opportunity in an established Dallas neighborhood. 8417 Romanway Dr, Dallas
$9,450,000 Beautifully expanded and reimagined this exceptional estate is located in the sought-after Strait Lane corridor of Preston Hollow. Set on 1.2 acres of lush, gated grounds, the property offers privacy and security. The main residence is ideal for both entertaining and everyday living, with interiors filled with natural light, expansive walls, and high ceilings. The first floor includes a grand foyer, formal living and dining rooms with a temperature-controlled wine room, media room, and family room that also lives as a lounge. The gourmet kitchen is complemented by a secondary catering kitchen, butlers pantry, and walk-in pantry. The dual-level primary suite includes a private outdoor spa. Four additional bedrooms are located upstairs, along with flexible accommodations and additional entertaining space. A 2, 300 sq ft architecturally significant pool house features vaulted ceilings, living and dining areas, two bedrooms, and two bathrooms. A covered terrace provides expansive outdoor living with views of the 22' pool, sports court with pickleball and basketball, putting green, and manicured lawns. Situated at the end of Lennox Lane, the home offers a dramatic approach and convenient access to top Dallas schools, shopping, and dining. 5 Beds ⋅ 8 Baths ⋅ 21168711 MLS Beautifully expanded and reimagined this exceptional estate is located in the sought-after Strait Lane corridor of Preston Hollow. Set on 1.2 acres of lush, gated grounds, the property offers privacy and security. The main residence is ideal for both entertaining and everyday living, with interiors filled with natural light, expansive walls, and high ceilings. The first floor includes a grand foyer, formal living and dining rooms with a temperature-controlled wine room, media room, and family room that also lives as a lounge. The gourmet kitchen is complemented by a secondary catering kitchen, butlers pantry, and walk-in pantry. The dual-level primary suite includes a private outdoor spa. Four additional bedrooms are located upstairs, along with flexible accommodations and additional entertaining space. A 2, 300 sq ft architecturally significant pool house features vaulted ceilings, living and dining areas, two bedrooms, and two bathrooms. A covered terrace provides expansive outdoor living with views of the 22' pool, sports court with pickleball and basketball, putting green, and manicured lawns. Situated at the end of Lennox Lane, the home offers a dramatic approach and convenient access to top Dallas schools, shopping, and dining. 4700 Dorset Rd, Dallas