Refine Search
Sort by
5604 Exeter Dr, Richardson
$699,999
5 Beds ⋅ 4 Baths ⋅ 21310849 MLS
Beautifully landscaped with mature trees sits this 5-bedroom, 3.5-bath residence offering over 4,000 square feet of exceptional living space and remarkable versatility. Five-bedroom homes are a rare opportunity in this highly desirable area, making this property ideal for growing families, multigenerational living, or anyone seeking flexible spaces for work, recreation, and entertaining. This move-in-ready home seamlessly blends timeless style with modern functionality. The heart of the home is the spectacular large kitchen, featuring a custom island, custom cabinetry, granite countertops, subway tile backsplash, and stainless steel appliances. The open-concept design flows effortlessly into the spacious living and dining areas, creating the perfect setting for everyday living and memorable gatherings. Designed with comfort and convenience in mind, the home offers a mudroom with sink, a large pantry for storage, generously sized secondary bedrooms, multiple ensuite bedroom options and an expansive game-media room for gathering private and conveniently accessed by a second set of stairs in the home. Step outside to a private backyard retreat featuring an oversized pool, a walk-in storage shed, and abundant green space for entertaining, recreation, or future outdoor enhancements. Ideally located within highly acclaimed Plano ISD, this exceptional home is within walking distance of Miller Elementary, a neighborhood park just one-homes away, playgrounds, and scenic walking trails. Combining generous living spaces, premium upgrades, and outstanding outdoor amenities, this is a rare opportunity to own one of the area's most desirable five-bedroom homes.

5604 Exeter Dr, Richardson

1239 Evergreen Dr, Richardson
$415,000
3 Beds ⋅ 2 Baths ⋅ 21312153 MLS
Tucked along a picturesque, tree-lined st. in the heart of Richardson, 1239 Evergreen Dr. is the kind of home that immediately feels warm and welcoming, now featuring a completely remodeled guest bath. Just beyond the large welcoming front porch, fresh interior paint creates a bright, clean backdrop, while beautiful flooring and abundant natural light add to the home's comfortable, easygoing feel. The thoughtfully designed floor plan offers plenty of room to gather, relax, and entertain. The spacious living areas flow easily from one room to the next, with large windows bringing in wonderful light throughout the day. The kitchen is conveniently positioned for everyday living and opens to the surrounding spaces, keeping everyone connected whether you are hosting friends or enjoying a quiet night at home. The primary suite provides a private retreat and features a walk-in shower. The 2nd bathroom has been beautifully redone with fresh, modern finishes, giving family and guests an updated space of their own. Each room offers flexibility for bedrooms, a home office, hobbies, or whatever best fits your lifestyle. Step outside to an oversized backyard with room to truly make it your own. There is plenty of space for weekend cookouts, pets, play, gardening, or evenings spent outdoors. Mature trees and the generous lot create a setting that feels private, peaceful, and full of possibility. The detached garage provides additional parking and storage, with possibilities for a workshop, home gym, or creative space. The location is another standout. Walk to the neighborhood school, then enjoy quick access to nearby shopping, restaurants, parks, trails, and everyday conveniences. Major highways are just minutes away, making it easy to reach Dallas and the surrounding areas while still enjoying the charm of an established Richardson neighborhood. Fresh, functional, and filled with natural light. Offers an inviting home, a large backyard, and a location that makes daily life easy.

1239 Evergreen Dr, Richardson

530 Apollo Rd, Richardson
$329,900
3 Beds ⋅ 2 Baths ⋅ 21294448 MLS
NOW PRICED TO SELL! MOVE RIGHT IN AND START LIVING! This well cared for home has all the bells and whistles, including GRANITE counters and STAINLESS appliances, UPDATED KITCHEN, LUXURY VINYL PLANK Floors throughout, UPGRADED ENERGY EFFICIENT WINDOWS and FRESHLY PAINTED INTERIOR. There is a LARGE BACKYARD for your fun activities, which includes a 'like new' wood fence. The NEW 3 TON AC system was just installed in JULY '26. FOUNDATION INCLUDES LIMITED LIFETIME TRANSFERRABLE WARRANTY. All the furnishings are negotiable for a fair price, including the Samsung Washer & Dryer and Stainless Refrigerator. The location is walking distance to Terrace Elementary, Terrace Park and Swimming Pool. Location is just minutes to the City of Richardson I-75 Business District and the IQ Technology District and less than 10 minutes to the UNIVERSITY OF TEXAS AT DALLAS campus.

530 Apollo Rd, Richardson

33 Lochleven, Richardson
$1,275,000
4 Beds ⋅ 5 Baths ⋅ 21283121 MLS
Located on .61 acres in gated Hills of Breckinridge, this custom home showcases a spectacular European-style exterior with striking architectural details. Find hand-scraped hardwood floors, neutral paint tones, dual staircases, cathedral-inspired windows, a dramatic gothic-style heavy wood front door, and abundant natural light throughout. The expansive backyard is designed for entertaining with a resort-style pool featuring a waterfall, rock accents, and an oversized spa. A spacious kitchen offers granite countertops, double ovens, built-in refrigerator, island, breakfast bar, an adjacent wet bar, and open flow to one main living area that services the first level. Wind down in the remodeled upstairs Primary Retreat, featuring a cozy fireplace, oversized shower, dual vanities, a private balcony overlooking the pool, and a large walk-in closet with direct access to the utility room. Upstairs, the Media Room and adjoining Game Room are currently utilized as an additional bedroom suite, while an 8' x 9' bonus room provides flexibility for a fitness room or secondary office. A private Guest Suite downstairs with an ensuite bath offers direct pool access. The entry to the oversized 3-car garage includes a mudroom space and convenient half bath. The backyard is built for entertaining and unwinding alike—a freeform lagoon pool with a natural boulder waterfall and oversized spa, plus a covered patio perfect for alfresco dining and enjoying spectacular sunset views. The quiet, gated neighborhood features a private pond with its own walking trail and is conveniently located near three golf courses at Firewheel. Adjacent to 400+ acre Breckinridge Park, residents enjoy access to 7+ miles of hike-and-bike trails, scenic nature paths, soccer fields, a disc golf course, and playgrounds. Find great restaurants and conveniences at CityLine, along with shopping and dining in Murphy and the revitalized downtown districts of Plano and Garland.

33 Lochleven, Richardson

3108 Meadow Wood Dr, Richardson
$749,000
4 Beds ⋅ 4 Baths ⋅ 21283033 MLS
MOTIVATED SELLER READY TO SELL! BRING OFFERS! Seller may offer a concession toward buyer's closing costs or interest rate buydown, subject to lender approval, to allow for future updates and customization to your taste. Make your grand entrance through an impressive automatic moving gate that glides open like a majestic entry to a private kingdom, setting the tone for this gated retreat. This home has several areas of flexible space that can accommodate all your wants and needs. Come tour this beautiful 4BR 4BA home offering 4,582 SQFT of thoughtfully designed living space just waiting for your renovation ideas! Step inside to a spacious Foyer anchored by an Elegant Curved Staircase that immediately showcases the craftsmanship and attention to detail found throughout this Drees Custom home. The Open Concept Kitchen is truly the heart of daily life, flowing seamlessly into the Family Room while offering beautiful views of the Private Pool and Gated Backyard Area. The Primary Suite has much to offer. With soaring ceilings and a sitting area this private sanctuary provides space to unwind at the end of the day. A Spacious walk in closet provides the storage and organization every owner dreams of, and an Additional Bonus Room adjacent to the suite stands ready as a home office, nursery, or craft room. Upstairs, a large secondary living area has been configured as a dedicated Dance Studio that's ideal for the creative household or easily reimagined as a playroom, gym, or second family room. The dedicated Media Room takes entertaining to the next level. The Resort inspired private pool and 3 car garage complete the picture of a home that truly has it all. The location of this home is ideally situated near CityLine and the Firewheel shopping and dining corridor. This home is ready to welcome new owners who want to make it their own and it may be eligible for a Renovation Mortgage. Come take a look!

3108 Meadow Wood Dr, Richardson

4505 Winter Park Dr, Richardson
$695,000
5 Beds ⋅ 4 Baths ⋅ 21273224 MLS
Updated home in Knolls at Breckinridge, just steps from 415-acre Breckinridge Park! Fresh paint, new carpet, luxury vinyl tile, new blinds, soaring cathedral ceilings and tons of natural light throughout. Mature trees, new sod and fresh flowers give it serious curb appeal the second you pull up. First floor features split formals and two bedrooms (both with walk-in closets) — perfect for guests, in-laws or a dedicated home office setup. Slab granite kitchen sports an island, bar seating, brand-new stainless steel appliances, gas cooktop and a ridiculous amount of counter and cabinet space. Opens straight to the family room with two walls of windows, backyard views, tiled fireplace with fluted mantel and surround-sound wiring already in place. Upstairs the oversized primary suite has a fully remodeled bath — quartz counters, new framed mirrors, new light fixtures, new tile floor, seamless glass shower and a standalone tub. Walk-in closet is loaded with built-ins. Community pool, park and walking trails right outside your door, with quick shots to GBT-190 and 75-Central. Firewheel Town Center is five minutes up the road — shopping, dinner and a movie all in one stop!

4505 Winter Park Dr, Richardson

3608 Edmonton Ct, Richardson
$569,000
4 Beds ⋅ 4 Baths ⋅ 21265736 MLS
Spacious and elegant, this stunning Richardson home offers over 3,000 square feet of beautifully designed living space. Featuring 4 bedrooms and 3.5 baths, the residence includes two primary suites, perfect for privacy and comfort. Enjoy the versatility of two living areas and two dining spaces, ideal for both relaxing family moments and entertaining guests. Plus large game room upstairs. Situated on an approximate 0.31-acre lot, the property boasts meticulously landscaped front yard and an expansive open backyard, creating a serene outdoor retreat. The large patio invites alfresco dining and peaceful gatherings in a tranquil setting. This home seamlessly combines spacious interiors with an inviting outdoor environment, making it a perfect place to create lasting memories.

3608 Edmonton Ct, Richardson

1202 E Berkeley Dr, Richardson
$400,000
3 Beds ⋅ 3 Baths ⋅ 21163648 MLS
Seller offering up to 2% in seller credits to use towards rate buy down or closing costs with preferred lender. Lovely drive-up appeal welcomes you to this immaculate home filled with generous living spaces. With three living areas, there’s room for everyone to spread out. The dedicated home office, complete with built-in cabinetry, overlooks the serene pool for a peaceful work-from-home setting. The updated kitchen features today’s colors, abundant cabinet storage, expansive countertop space, and recent appliances. The guest bath has been tastefully refreshed, and the large primary suite offers separate vanities and dual walk-in closets. The backyard is an entertainer’s dream with a sparkling pool, grassy play area, and a fenced side yard—perfect for relaxation, gatherings, and outdoor enjoyment.

1202 E Berkeley Dr, Richardson

308 Towne House Ln, Richardson
$745,000
6 Beds ⋅ 4 Baths ⋅ 21252727 MLS
Updated duplex in central location within minutes of shopping, restaurants, and major highways! Each unit offers 3 beds and 2 full baths with a 4-car carport in a shared driveway at the rear. 308 - huge living space with beamed ceiling and brick fireplace, fully updated kitchen with butcher block countertops and a glass tile backsplash, an abundance of cabinetry, electric cooktop, stainless appliances, and eat-in area. Primary suite offers a large bath with granite counter vanity, ample storage space, and generously-sized walk-in closet with built-ins. Sliding glass doors off of the family room and breakfast nook into the backyard with two separate patio areas! 310 - same large living area with beamed ceiling and fireplace, updated kitchen with granite countertops and a glass tile backsplash, an abundance of cabinetry, electric cooktop, and eat-in area. Primary suite offers a large bath with dual vanities, ample storage space, and generously-sized walk-in closet with built-ins. Sliding glass door off of the family room opens to a large backyard with one patio area! Brand new fencing was just installed April of 2026!

308 Towne House Ln, Richardson

804 S Weatherred Dr, Richardson
$545,000
3 Beds ⋅ 2 Baths ⋅ 21247962 MLS
Property back on market through no fault of the Sellers or the property. Welcome to 804 S Weatherred Drive, a stunning Richardson retreat that blends timeless elegance with modern living. Nestled in a quiet neighborhood, this beautifully updated home offers both tranquility and convenience, just minutes from dining, shopping, and entertainment, with easy access to US-75 and I-635. Inside, an inviting floor plan is filled with natural light and complemented by hardwood flooring throughout. Extensively renovated in 2018 with major system and structural updates, including foundation, roof, HVAC, electrical, plumbing, windows, and more, the home is complemented by refined finishes throughout. A spacious living area flows seamlessly into a well-designed kitchen, featuring quartz countertops, stainless steel appliances, custom handcrafted cabinetry, a full-height tile backsplash, and a functional breakfast bar. A versatile utility room sits just off the kitchen, featuring extended quartz countertops, custom cabinetry, full tile backsplash, built-in sink, beverage fridge, and a dedicated laundry area with ample storage. The primary suite serves as a private sanctuary, highlighted by a spa-inspired bathroom with a cohesive neutral palette and refined finishes. Enjoy a frameless glass walk-in shower, floor-to-ceiling tile, dual vessel sinks, and modern fixtures throughout. Outdoor living truly shines with a beautifully xeriscaped front yard and a thoughtfully designed wraparound backyard. A custom raised deck creates the perfect setting for entertaining, complemented by curated landscaping and built-in garden beds. The result is a seamless blend of low-maintenance design and functional outdoor space. Home is equipped with charger for Tesla. All information is deemed reliable but not guaranteed. Buyer and Buyer’s agent to independently verify all information, including schools, measurements, and property features.

804 S Weatherred Dr, Richardson

3252 Forestbrook Dr, Richardson
$540,000
3 Beds ⋅ 4 Baths ⋅ 21220806 MLS
Welcome to this beautifully maintained home in the sought-after gated community of The Enclave at Breckenridge in Richardson, where comfort, convenience, and low-maintenance living come together seamlessly. Ideally situated near Hwy 190, you’ll enjoy quick access to major commuting routes, as well as a wide variety of shopping, dining, and entertainment options just minutes away. This thoughtfully designed home features two spacious primary suites—one located on the main level and another upstairs—offering exceptional flexibility for multi-generational living, extended stays, or private guest accommodations. An additional guest bedroom on the first floor adds even more versatility, making this layout both functional and highly desirable. Inside, you’ll find rich hardwood floors, elegant granite countertops, and stainless steel appliances that combine style with everyday practicality. The open-concept living area is anchored by a stunning wall of windows in the family room, filling the space with abundant natural light and creating an airy, welcoming environment perfect for both relaxing and entertaining. Neutral color tones throughout the home provide a timeless backdrop that complements any décor. Step outside to enjoy your own private retreat, complete with raised garden beds just outside the downstairs primary suite—perfect for gardening enthusiasts or those who appreciate fresh herbs and flowers. The open courtyard off the dining area offers an ideal space for morning coffee, al fresco dining, or unwinding in the evening. This is a smart, efficient floor plan designed to maximize both space and comfort. The HOA-maintained front yard ensures a lock-and-leave lifestyle, giving you more time to enjoy everything this vibrant community has to offer. With 3 bedrooms, 3 full baths, and 1 half bath, this home delivers the perfect blend of elegance, functionality, and easy living in a prime Richardson location.

3252 Forestbrook Dr, Richardson

1211 Seminole Dr, Richardson
$2,399,000
5 Beds ⋅ 6 Baths ⋅ 21151020 MLS
WOW! Incredible Custom Home located in The Reservation of Richardson! New Construction, beautifully landscaped, large corner lot with HUGE mature trees. Short walk to Mohawk Elementary, JJ Pearce High School and Mimosa Park. Home features include 8 inch wide oak woods floors, quartz countertops, open concept design with high ceilings, abundant storage, 5 spacious bedrooms (2 downstairs and 3 up) each featuring its own private bath and walk-in closet with built-ins. Additional full bath down could also be a pool bath, making a total of 6 full baths. Game room up. Private master suite offers a huge walk-in closet and elegant master bath with free standing tub and separate shower. Deep oversized garage with 9ft doors and large driveway offers plenty of parking. Beautiful gourmet (eat-in) kitchen features Wolfe and Subzero appliances and large walk in pantry. High-efficiency HVAC with Nest, class 4 roof with standing seam accents, spray foam insulation, wifi appliances and garage doors openers. Large, covered front and back porches finished with Bluestone.

1211 Seminole Dr, Richardson

1000 Centennial Blvd, Richardson
$2,800,000
20769796 MLS
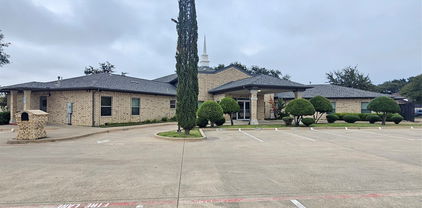
This Magnificent Church building is located at 1000 Centennial Blvd, Richardson TX 75081 offers an exceptional opportunity for congregations or organizations seeking a spacious and well-maintained house of worship or school. There is a kitchen with a gas stove, countertop space, storage space, refrigerator and space to eat. Fellowship hall can be used for dining or celebrations. Bathrooms are ADA approved. This property features modern architectural elements, ample parking space, and lush surroundings, making it ideal for community gatherings, events, and services. Zoned C-1 commercial offers more other options for usage. With its prime location at Richardson City, this church is easily accessible, just minutes from Highway 635, US-75, Hwy 30, and North Dallas Tollway. Whether you’re looking to establish a new congregation or expand an existing one, this property offers all the amenities necessary for growth and community engagement. The Seller will need a leaseback for a time to be determined.

1000 Centennial Blvd, Richardson

Listings provided by North Texas Real Estate Information Systems (NTREIS). Listing data has been deemed reliable but is not guaranteed to be accurate by the MLS.

Last updated:

How much is your home worth?

Get instant property value now!