$335,000 MOTIVATED SELLER..Beautifully updated single-story home for lease with an open-concept floorplan! This charming home features fresh paint, new carpet, a cozy fireplace, and a versatile 4th bedroom perfect for a home office. The renovated kitchen boasts quartz countertops, white cabinets, stainless steel appliances, and an updated backsplash. The secluded primary suite offers a dual sink vanity, soaking tub, separate shower, and walk-in closet. Enjoy the spacious backyard and community amenities like a pool, playground, park, and basketball court. Located in Ranches East Addition, it attends the highly sought-after Byron Nelson High School and offers easy access to 35W, 170, 377, and downtown Fort Worth. Recent updates include a new roof with 30-year shingles, Italian tiled floors, a Rheem 2015 water heater, and a 2016 Amana HVAC. The large backyard is perfect for relaxing with family. This property won't last, make an appointment to view today! 4 Beds ⋅ 2 Baths ⋅ 21351449 MLS MOTIVATED SELLER..Beautifully updated single-story home for lease with an open-concept floorplan! This charming home features fresh paint, new carpet, a cozy fireplace, and a versatile 4th bedroom perfect for a home office. The renovated kitchen boasts quartz countertops, white cabinets, stainless steel appliances, and an updated backsplash. The secluded primary suite offers a dual sink vanity, soaking tub, separate shower, and walk-in closet. Enjoy the spacious backyard and community amenities like a pool, playground, park, and basketball court. Located in Ranches East Addition, it attends the highly sought-after Byron Nelson High School and offers easy access to 35W, 170, 377, and downtown Fort Worth. Recent updates include a new roof with 30-year shingles, Italian tiled floors, a Rheem 2015 water heater, and a 2016 Amana HVAC. The large backyard is perfect for relaxing with family. This property won't last, make an appointment to view today! 3908 Cloud Cover Rd, Fort Worth
$281,000 A perfect blend of comfort and style in this 3-bedroom, 2-bathroom home nestled in the heart of Shreveport. Situated on a corner lot within a peaceful cul-de-sac, this residence boasts not only privacy but also exceptional curb appeal with its meticulously maintained exterior and a fully fenced yard adorned with a beautiful wrought iron fence. Step inside to find a warm and inviting space that welcomes you into a spacious den, complete with a cozy fireplace. Off the den is a sunroom perfect for unwinding and offering an ideal setting for relaxation or entertainment. The luxury plank flooring enhances the home while providing durability and easy maintenance. The kitchen is outfitted with appliances and custom cabinets. The generous primary suite promises a tranquil retreat with ample space for rest and relaxation. Two additional bedrooms offer versatility for guests or a home office. Complementing its interior beauty, the outdoor space offers room for recreation or gardening pursuits, further enhancing the home's appeal. The two-car garage provides ample storage and convenience. New HVAC and hot water heater in 2023, and new roof in 2025. This home harmoniously combines suburban tranquility with urban accessibility. This Shreveport charmer is eagerly awaiting its next chapter. Is it yours? 3 Beds ⋅ 2 Baths ⋅ 21350518 MLS A perfect blend of comfort and style in this 3-bedroom, 2-bathroom home nestled in the heart of Shreveport. Situated on a corner lot within a peaceful cul-de-sac, this residence boasts not only privacy but also exceptional curb appeal with its meticulously maintained exterior and a fully fenced yard adorned with a beautiful wrought iron fence. Step inside to find a warm and inviting space that welcomes you into a spacious den, complete with a cozy fireplace. Off the den is a sunroom perfect for unwinding and offering an ideal setting for relaxation or entertainment. The luxury plank flooring enhances the home while providing durability and easy maintenance. The kitchen is outfitted with appliances and custom cabinets. The generous primary suite promises a tranquil retreat with ample space for rest and relaxation. Two additional bedrooms offer versatility for guests or a home office. Complementing its interior beauty, the outdoor space offers room for recreation or gardening pursuits, further enhancing the home's appeal. The two-car garage provides ample storage and convenience. New HVAC and hot water heater in 2023, and new roof in 2025. This home harmoniously combines suburban tranquility with urban accessibility. This Shreveport charmer is eagerly awaiting its next chapter. Is it yours? 5211 Dalewood Dr, Shreveport
$384,000 Spectacular garage condominium can be personal use, storage, or a variety of commercial enterprises. Security, 100% HVAC, well insulated, 200-amp 3 phase individually metered. Prewired for TV, phone. 20+ ft. Ceilings, Heavy Duty 14 X14 roll up grade level door. LED lighting. Upstairs Mezzanine has room for offices, plus bonus space. Private bathroom. 21350703 MLS Spectacular garage condominium can be personal use, storage, or a variety of commercial enterprises. Security, 100% HVAC, well insulated, 200-amp 3 phase individually metered. Prewired for TV, phone. 20+ ft. Ceilings, Heavy Duty 14 X14 roll up grade level door. LED lighting. Upstairs Mezzanine has room for offices, plus bonus space. Private bathroom. 4451 Dale Earnhardt Way Unit A-5, Roanoke
$349,000 Beautifully maintained and full of charm, this inviting home offers exceptional curb appeal and thoughtful updates throughout. Step inside to a warm and welcoming family room featuring soaring vaulted ceilings, a cozy brick fireplace with gas logs, a wet bar, abundant natural light, and French door leading to the spacious outdoor deck, perfect for relaxing or entertaining. The kitchen overlooks the private backyard through large windows, creating a bright and airy feel. Additional highlights include a recently replaced roof, skylights, recessed lighting, window treatments throughout, high ceilings, and an abundance of natural light throughout. The wrought iron fence and gated entry add both character and privacy. Best of all, there's no HOA! This meticulously cared-for home is move-in ready and showcases pride of ownership at every turn. 3 Beds ⋅ 3 Baths ⋅ 21351382 MLS Beautifully maintained and full of charm, this inviting home offers exceptional curb appeal and thoughtful updates throughout. Step inside to a warm and welcoming family room featuring soaring vaulted ceilings, a cozy brick fireplace with gas logs, a wet bar, abundant natural light, and French door leading to the spacious outdoor deck, perfect for relaxing or entertaining. The kitchen overlooks the private backyard through large windows, creating a bright and airy feel. Additional highlights include a recently replaced roof, skylights, recessed lighting, window treatments throughout, high ceilings, and an abundance of natural light throughout. The wrought iron fence and gated entry add both character and privacy. Best of all, there's no HOA! This meticulously cared-for home is move-in ready and showcases pride of ownership at every turn. 2107 Rose Cliff Ln, Carrollton
$220,000 Spacious 5-bedroom, 3-bathroom home featuring an open-concept layout with plenty of room for everyday living and entertaining. The fully fenced backyard provides a great space for outdoor activities, pets, and family gatherings. With generous living areas and a flexible floor plan, this home offers comfort and functionality for a variety of needs. Motivated seller—schedule your private showing today! 5 Beds ⋅ 3 Baths ⋅ 21351481 MLS Spacious 5-bedroom, 3-bathroom home featuring an open-concept layout with plenty of room for everyday living and entertaining. The fully fenced backyard provides a great space for outdoor activities, pets, and family gatherings. With generous living areas and a flexible floor plan, this home offers comfort and functionality for a variety of needs. Motivated seller—schedule your private showing today! 708 E Commerce, Mexia
$715,000 Situated on approximately one acre in Quail Creek, this 4-bedroom, 3-bath home offers approximately 2,800 square feet of living space and a 3-car garage. The property features a private pool, permanently installed in-ground basketball goal, upgraded finishes throughout, Jack and Jill bathroom, and an expansive lot with open sunrise and sunset views. Roof replaced in July 2026 following the area hailstorms. Equipped with two central HVAC systems, and tankless water heating. Located within Rockwall ISD and currently reported to serve Sharon Shannon Elementary, Maurine Cain Middle School, and Rockwall-Heath High School. Buyer and buyer’s agent to verify all measurements, features, and school assignments. 4 Beds ⋅ 3 Baths ⋅ 21350781 MLS Situated on approximately one acre in Quail Creek, this 4-bedroom, 3-bath home offers approximately 2,800 square feet of living space and a 3-car garage. The property features a private pool, permanently installed in-ground basketball goal, upgraded finishes throughout, Jack and Jill bathroom, and an expansive lot with open sunrise and sunset views. Roof replaced in July 2026 following the area hailstorms. Equipped with two central HVAC systems, and tankless water heating. Located within Rockwall ISD and currently reported to serve Sharon Shannon Elementary, Maurine Cain Middle School, and Rockwall-Heath High School. Buyer and buyer’s agent to verify all measurements, features, and school assignments. 285 Partridge Dr, Mclendon Chisholm
$200,000 THE WINDMILL LOT! Welcome to the highly sought-after Eagles Bluff community, where rolling hills, mature trees, and breathtaking Texas views create the perfect setting for your dream home. This gated acreage neighborhood offers the ideal balance of privacy and convenience with paved roads, underground utilities, stocked ponds for fishing, and easy access to Weatherford, Fort Worth, and award-winning Brock ISD. This lot includes a beautiful Texas size windmill right in your backyard. Come build your dream home! Experience peaceful country living without sacrificing modern conveniences in one of Parker County’s premier luxury acreage communities. 21351380 MLS THE WINDMILL LOT! Welcome to the highly sought-after Eagles Bluff community, where rolling hills, mature trees, and breathtaking Texas views create the perfect setting for your dream home. This gated acreage neighborhood offers the ideal balance of privacy and convenience with paved roads, underground utilities, stocked ponds for fishing, and easy access to Weatherford, Fort Worth, and award-winning Brock ISD. This lot includes a beautiful Texas size windmill right in your backyard. Come build your dream home! Experience peaceful country living without sacrificing modern conveniences in one of Parker County’s premier luxury acreage communities. 2081 Eagles Ridge Dr, Weatherford
$279,000 This charming 2018-built brick home sits just yards away from the new Sherman High School and its brand-new stadium, nearing completion! Police and fire stations are just about 3 miles away, and just a short drive down 1417 there's a great mix of restaurants and entertainment with Schulman's Movie Bowl Grille. Step inside this 3 bed, 2 bath home to an open floorplan with neutral colors throughout - a true blank slate ready for your personal touch. The large kitchen has tons of cabinetry, a pantry, granite countertops and a huge center island perfect for entertaining or everyday life. The living area is expansive and versatile, easily fitting a sectional and other furniture. This home offers spacious bedrooms and a peaceful backyard with a covered back patio, ideal for relaxing evenings or weekend get-togethers. Don't miss your chance to own a beautifully maintained home in one of Sherman's most up-and-coming areas! 3 Beds ⋅ 2 Baths ⋅ 21349225 MLS This charming 2018-built brick home sits just yards away from the new Sherman High School and its brand-new stadium, nearing completion! Police and fire stations are just about 3 miles away, and just a short drive down 1417 there's a great mix of restaurants and entertainment with Schulman's Movie Bowl Grille. Step inside this 3 bed, 2 bath home to an open floorplan with neutral colors throughout - a true blank slate ready for your personal touch. The large kitchen has tons of cabinetry, a pantry, granite countertops and a huge center island perfect for entertaining or everyday life. The living area is expansive and versatile, easily fitting a sectional and other furniture. This home offers spacious bedrooms and a peaceful backyard with a covered back patio, ideal for relaxing evenings or weekend get-togethers. Don't miss your chance to own a beautifully maintained home in one of Sherman's most up-and-coming areas! 2304 Southridge Ln, Sherman
$394,999 Escape to the peace and privacy of country living with this charming 2019 barndominium situated on 15 beautiful acres in Bonham. Surrounded by mature trees and abundant wildlife, this property offers the perfect setting for those looking to enjoy nature while still having the comforts of home. The thoughtfully designed barndominium provides a warm, inviting atmosphere with an open-concept layout that makes everyday living and entertaining a breeze. Whether you're looking for a full-time residence, weekend retreat, or recreational property, this acreage offers endless possibilities. Spend your mornings watching deer roam the property, explore the wooded areas, or simply relax and take in the tranquil Texas countryside. With plenty of room for horses, livestock, additional buildings, or outdoor hobbies, this unrestricted property is ready to fit your lifestyle. 21351452 MLS Escape to the peace and privacy of country living with this charming 2019 barndominium situated on 15 beautiful acres in Bonham. Surrounded by mature trees and abundant wildlife, this property offers the perfect setting for those looking to enjoy nature while still having the comforts of home. The thoughtfully designed barndominium provides a warm, inviting atmosphere with an open-concept layout that makes everyday living and entertaining a breeze. Whether you're looking for a full-time residence, weekend retreat, or recreational property, this acreage offers endless possibilities. Spend your mornings watching deer roam the property, explore the wooded areas, or simply relax and take in the tranquil Texas countryside. With plenty of room for horses, livestock, additional buildings, or outdoor hobbies, this unrestricted property is ready to fit your lifestyle. Tbd County Road 3105, Bonham
$245,364 The WESTERHOLD IV G in The Hills of Eastwood community offers a 3 bedroom, 2 full bathroom, open and split design. Features: 2 walk-in closets in the primary suite, covered rear patio, ceiling fans in the living room and primary bedroom are standard, smart connect wi-fi thermostat, smoke and carbon monoxide detectors, landscaping, architectural 30-year shingles, flood lights, and more! Energy Efficient Features: a tankless gas water heater, a kitchen appliance package, low E tilt-in windows, and more! 3 Beds ⋅ 2 Baths ⋅ 21351456 MLS The WESTERHOLD IV G in The Hills of Eastwood community offers a 3 bedroom, 2 full bathroom, open and split design. Features: 2 walk-in closets in the primary suite, covered rear patio, ceiling fans in the living room and primary bedroom are standard, smart connect wi-fi thermostat, smoke and carbon monoxide detectors, landscaping, architectural 30-year shingles, flood lights, and more! Energy Efficient Features: a tankless gas water heater, a kitchen appliance package, low E tilt-in windows, and more! 405 Hummingbird Ln, Princeton
$319,000 MOTIVATED SELLER BRING ALL OFFERS **** One-Story Brick Home Move-in ready! Spacious living and dining with open kitchen. Updates: Include kitchen breakfast bar with granite counter tops, stainless under mount sink, stainless steel gas stove and shaker style cabinetry. Updated bathrooms include shaker style cabinets, granite countertop, upgraded commodes, sinks (double sinks in hall bath), fixtures. Primary shower stall with modern tile hall bath with upgraded shower tile bath. All new light fixtures, flooring covered with 5mm water resistant luxury vinyl plank, fresh new paint throughout interior and exterior (2022). Recently Replace: Roof, Water Heater, HVAC system, exterior paint, wood siding and updated window. Stainless steel refrigerator wash and dry negotiable **** MOTIVATED SELLER BRING ALL OFFERS **** 3 Beds ⋅ 2 Baths ⋅ 21351193 MLS MOTIVATED SELLER BRING ALL OFFERS **** One-Story Brick Home Move-in ready! Spacious living and dining with open kitchen. Updates: Include kitchen breakfast bar with granite counter tops, stainless under mount sink, stainless steel gas stove and shaker style cabinetry. Updated bathrooms include shaker style cabinets, granite countertop, upgraded commodes, sinks (double sinks in hall bath), fixtures. Primary shower stall with modern tile hall bath with upgraded shower tile bath. All new light fixtures, flooring covered with 5mm water resistant luxury vinyl plank, fresh new paint throughout interior and exterior (2022). Recently Replace: Roof, Water Heater, HVAC system, exterior paint, wood siding and updated window. Stainless steel refrigerator wash and dry negotiable **** MOTIVATED SELLER BRING ALL OFFERS **** 603 Donley Dr, Euless
$290,841 BRAND NEW energy - efficient home Oct 2026! A private study in the Oleander makes a perfect home office or play room. White cabinets with black pearl granite countertops, tan tone EVP flooring with taupe carpet. Escape the bustle of the city without being too far from the action. Beat the summer heat at the neighborhood amenity center complete with a pool, kid's splash pad, and playground. Zoned for Crandall ISD, River Ridge offers six floor plans to fit your family’s lifestyle. We also build each home with energy-efficient features that cut down on utility bills so you can afford to do more living.* Each of our homes is built with innovative, energy-efficient features designed to help you enjoy more savings, better health, real comfort and peace of mind. 3 Beds ⋅ 2 Baths ⋅ 21350899 MLS BRAND NEW energy - efficient home Oct 2026! A private study in the Oleander makes a perfect home office or play room. White cabinets with black pearl granite countertops, tan tone EVP flooring with taupe carpet. Escape the bustle of the city without being too far from the action. Beat the summer heat at the neighborhood amenity center complete with a pool, kid's splash pad, and playground. Zoned for Crandall ISD, River Ridge offers six floor plans to fit your family’s lifestyle. We also build each home with energy-efficient features that cut down on utility bills so you can afford to do more living.* Each of our homes is built with innovative, energy-efficient features designed to help you enjoy more savings, better health, real comfort and peace of mind. 1580 Coldwater Way, Crandall
$198,500 INVESTORS, take a look at this CASH-only opportunity. This three-bedroom, two-bath home has plenty of potential. When you walk in, you'll find a living area with a ceiling fan. The eat-in kitchen features another ceiling fan, a tile backsplash, and stainless steel appliances, with the utility closet nearby. The primary bedroom includes an ensuite bathroom with a shower. There are two additional bedrooms and a second bathroom. Outside, there's an open patio in the backyard and a two-car garage. The home is conveniently located near major freeways, shopping, and dining. Come see the possibilities and make this home yours. 3 Beds ⋅ 2 Baths ⋅ 21349209 MLS INVESTORS, take a look at this CASH-only opportunity. This three-bedroom, two-bath home has plenty of potential. When you walk in, you'll find a living area with a ceiling fan. The eat-in kitchen features another ceiling fan, a tile backsplash, and stainless steel appliances, with the utility closet nearby. The primary bedroom includes an ensuite bathroom with a shower. There are two additional bedrooms and a second bathroom. Outside, there's an open patio in the backyard and a two-car garage. The home is conveniently located near major freeways, shopping, and dining. Come see the possibilities and make this home yours. 737 S Holiday Dr, Grand Prairie
$499,000 Step into a home where every detail has been reimagined for modern living. Set on a quiet tree lined street, backing up to Mary's Creek, this stunning Benbrook residence has undergone a complete top-to-bottom transformation, blending contemporary design with a setting that feels worlds away from the hustle and bustle. Inside, the open-concept layout is bathed in natural light, showcasing crisp lines, high-end finishes, and a seamless flow that makes both daily life and hosting feel effortless. The kitchen serves as a true centerpiece, boasting sleek cabinetry and premium surfaces that will delight any home chef. The primary suite offers a private retreat with a spa-inspired bathroom, but the real magic happens when you step out the back door. The property backs directly up to a winding creek, offering a rare sense of privacy and a front-row seat to nature. Whether you’re sipping your morning coffee on the patio or unwinding after a long day, the sound of the water and the lush greenery create an incredible backdrop. With its fresh, modern aesthetic and an unbeatable location that prioritizes natural beauty, this home is a rare find that is truly move-in ready. 3 Beds ⋅ 3 Baths ⋅ 21351418 MLS Step into a home where every detail has been reimagined for modern living. Set on a quiet tree lined street, backing up to Mary's Creek, this stunning Benbrook residence has undergone a complete top-to-bottom transformation, blending contemporary design with a setting that feels worlds away from the hustle and bustle. Inside, the open-concept layout is bathed in natural light, showcasing crisp lines, high-end finishes, and a seamless flow that makes both daily life and hosting feel effortless. The kitchen serves as a true centerpiece, boasting sleek cabinetry and premium surfaces that will delight any home chef. The primary suite offers a private retreat with a spa-inspired bathroom, but the real magic happens when you step out the back door. The property backs directly up to a winding creek, offering a rare sense of privacy and a front-row seat to nature. Whether you’re sipping your morning coffee on the patio or unwinding after a long day, the sound of the water and the lush greenery create an incredible backdrop. With its fresh, modern aesthetic and an unbeatable location that prioritizes natural beauty, this home is a rare find that is truly move-in ready. 8613 Marys Creek Dr, Benbrook
$270,000 Opportunity awaits at 603 Barnes Street! This 2-bedroom, 1-bath home offers incredible potential for investors, builders, or buyers looking for their next renovation project. Situated on a desirable corner lot in an established area of McKinney, the property features a welcoming covered front porch and endless possibilities to renovate, reimagine, or customize to your vision. Conveniently located near historic downtown McKinney, shopping, dining, schools, parks, and major highways, this property offers an excellent opportunity to invest in one of the city's most desirable locations. Don't miss your chance to unlock the potential of this McKinney property! 2 Beds ⋅ 1 Baths ⋅ 21351451 MLS Opportunity awaits at 603 Barnes Street! This 2-bedroom, 1-bath home offers incredible potential for investors, builders, or buyers looking for their next renovation project. Situated on a desirable corner lot in an established area of McKinney, the property features a welcoming covered front porch and endless possibilities to renovate, reimagine, or customize to your vision. Conveniently located near historic downtown McKinney, shopping, dining, schools, parks, and major highways, this property offers an excellent opportunity to invest in one of the city's most desirable locations. Don't miss your chance to unlock the potential of this McKinney property! 603 Barnes St, McKinney
$285,000 3-bedroom, 2-bath home on 1 acre! This property was extensively remodeled in 2022 with a new metal roof, electrical, plumbing, windows, and attic insulation. Enjoy the benefits of well water with a water softener system. The kitchen includes a stove and dishwasher, with a convenient laundry area just off the kitchen. The spacious primary suite features a private bath, walk-in closet, and direct access to the large backyard deck. Outside, you’ll find a 4-car carport and a 2-stall horse barn with additional storage, making this property ideal for those seeking space for animals, hobbies, or country living. A perfect blend of modern updates and rural charm! This could also be a great Investment opportunity for an Airbnb or Income Property! 3 Beds ⋅ 2 Baths ⋅ 21348380 MLS 3-bedroom, 2-bath home on 1 acre! This property was extensively remodeled in 2022 with a new metal roof, electrical, plumbing, windows, and attic insulation. Enjoy the benefits of well water with a water softener system. The kitchen includes a stove and dishwasher, with a convenient laundry area just off the kitchen. The spacious primary suite features a private bath, walk-in closet, and direct access to the large backyard deck. Outside, you’ll find a 4-car carport and a 2-stall horse barn with additional storage, making this property ideal for those seeking space for animals, hobbies, or country living. A perfect blend of modern updates and rural charm! This could also be a great Investment opportunity for an Airbnb or Income Property! 1329 County Road 631, Clyde
$417,000 Welcome to 2016 Cardinal Lane, where timeless comfort meets everyday convenience in the established Hunters Glen Community of Lewisville. This beautifully maintained two-story residence offers a thoughtfully designed floor plan with three spacious bedrooms, 2.5 bathrooms, and inviting living spaces perfectly suited for everyday living and effortless entertaining. The main living area is anchored by a cozy fireplace, creating a warm and welcoming atmosphere, with an open layout that flows seamlessly into the dining and kitchen spaces. Upstairs, generously sized secondary bedrooms provide flexibility for guests or a dedicated home office, while the spacious primary suite offers a private retreat designed for relaxation. Step outside to enjoy a low-maintenance backyard and covered patio with space for outdoor dining, gardening, or simply unwinding after a long day. Ideally located with convenient access to major highways, shopping, dining, parks, and highly regarded Lewisville ISD schools, this home combines convenience and functionality in an exceptional location. Don't miss the opportunity to make 2016 Cardinal Lane your home - Schedule your private tour today! 4 Beds ⋅ 3 Baths ⋅ 21351170 MLS Welcome to 2016 Cardinal Lane, where timeless comfort meets everyday convenience in the established Hunters Glen Community of Lewisville. This beautifully maintained two-story residence offers a thoughtfully designed floor plan with three spacious bedrooms, 2.5 bathrooms, and inviting living spaces perfectly suited for everyday living and effortless entertaining. The main living area is anchored by a cozy fireplace, creating a warm and welcoming atmosphere, with an open layout that flows seamlessly into the dining and kitchen spaces. Upstairs, generously sized secondary bedrooms provide flexibility for guests or a dedicated home office, while the spacious primary suite offers a private retreat designed for relaxation. Step outside to enjoy a low-maintenance backyard and covered patio with space for outdoor dining, gardening, or simply unwinding after a long day. Ideally located with convenient access to major highways, shopping, dining, parks, and highly regarded Lewisville ISD schools, this home combines convenience and functionality in an exceptional location. Don't miss the opportunity to make 2016 Cardinal Lane your home - Schedule your private tour today! 2016 Cardinal Ln, Lewisville
$211,499 Welcome home to this charming 3-bedroom, 1-bath beauty that's packed with character and modern upgrades! From the moment you step inside, you'll love the open-concept layout featuring a spacious dining area that's perfect for hosting family and friends. The heart of the home is the stunning chef's kitchen, complete with elegant Carrera marble countertops, a large farmhouse sink, black stainless steel appliances, a gas range, dishwasher, and microwave—everything you need to cook and entertain in style. Additional features include beautiful original hardwood floors, a stylish barn door leading to the office or third bedroom, a tankless water heater, and a beautifully updated tiled bathroom with dual vanities. Step outside to your private backyard retreat featuring a pergola-covered patio, a large fenced yard ideal for entertaining, and a storage building for added convenience. Located in a desirable neighborhood, this move-in-ready home is priced to sell and offers incredible value. Don't miss your opportunity to make it yours—schedule your showing today before it's gone! 3 Beds ⋅ 1 Baths ⋅ 21350825 MLS Welcome home to this charming 3-bedroom, 1-bath beauty that's packed with character and modern upgrades! From the moment you step inside, you'll love the open-concept layout featuring a spacious dining area that's perfect for hosting family and friends. The heart of the home is the stunning chef's kitchen, complete with elegant Carrera marble countertops, a large farmhouse sink, black stainless steel appliances, a gas range, dishwasher, and microwave—everything you need to cook and entertain in style. Additional features include beautiful original hardwood floors, a stylish barn door leading to the office or third bedroom, a tankless water heater, and a beautifully updated tiled bathroom with dual vanities. Step outside to your private backyard retreat featuring a pergola-covered patio, a large fenced yard ideal for entertaining, and a storage building for added convenience. Located in a desirable neighborhood, this move-in-ready home is priced to sell and offers incredible value. Don't miss your opportunity to make it yours—schedule your showing today before it's gone! 3116 Summer Ave, Waco
$799,999 Discover the perfect blend of country living, privacy, and versatility on approximately 37 beautiful acres in Bonham. This incredible property offers a spacious home with two full living levels, making it ideal for multi-generational living, entertaining, or giving everyone room to spread out. Outside, you'll find multiple shops providing abundant space for equipment, hobbies, storage, or a home-based business. A picturesque pond adds to the property's charm, while mature trees create a peaceful setting and provide excellent habitat for the abundant wildlife, making this property a dream for nature lovers and outdoor enthusiasts.Whether you're looking for a private retreat, a working homestead, recreational land, or a place to enjoy the beauty of Texas countryside, this property offers endless possibilities. Enjoy wide-open spaces, scenic views, and the tranquility of rural living—all while being just a short drive from the conveniences of Bonham.Properties offering this much acreage, usable improvements, and natural beauty are hard to find. Come experience everything this exceptional property has to offer. ALL INFORMATION DEEMED RELIABLE NOT GUARANTEED IT IS BUYERS RESPONSIBILITY TO CONFIRM. 21351355 MLS Discover the perfect blend of country living, privacy, and versatility on approximately 37 beautiful acres in Bonham. This incredible property offers a spacious home with two full living levels, making it ideal for multi-generational living, entertaining, or giving everyone room to spread out. Outside, you'll find multiple shops providing abundant space for equipment, hobbies, storage, or a home-based business. A picturesque pond adds to the property's charm, while mature trees create a peaceful setting and provide excellent habitat for the abundant wildlife, making this property a dream for nature lovers and outdoor enthusiasts.Whether you're looking for a private retreat, a working homestead, recreational land, or a place to enjoy the beauty of Texas countryside, this property offers endless possibilities. Enjoy wide-open spaces, scenic views, and the tranquility of rural living—all while being just a short drive from the conveniences of Bonham.Properties offering this much acreage, usable improvements, and natural beauty are hard to find. Come experience everything this exceptional property has to offer. ALL INFORMATION DEEMED RELIABLE NOT GUARANTEED IT IS BUYERS RESPONSIBILITY TO CONFIRM. 1229 County Road 3105 37acres, Bonham
$285,000 Positioned for immediate development or business use, the site offers excellent visibility and direct access to major transit routes, including I-20 and I-220, making it an ideal distribution or operations center. The I-2 Heavy Industrial zoning allows for a wide range of intense industrial uses. 21351439 MLS Positioned for immediate development or business use, the site offers excellent visibility and direct access to major transit routes, including I-20 and I-220, making it an ideal distribution or operations center. The I-2 Heavy Industrial zoning allows for a wide range of intense industrial uses. 144 N Market, Shreveport
$3,395,000 Experience timeless architecture paired with exceptional modern updates in this beautifully reimagined Ellen Grasso home, ideally situated on an expansive 70x160 lot in the heart of Highland Park ISD and zoned to Boone Elementary. Extensively updated by the current owners, this six-bedroom and 6.1 bath home is anchored by a resort-style backyard featuring a sparkling pool and spa, covered outdoor living with fireplace, pergola, built-in grill, generous turfed lawn, and gated dog run, perfect for entertaining and everyday living. Elegant formal living and dining rooms flow seamlessly into the open-concept family room and chef's kitchen with Calacatta marble countertops, oversized island, abundant storage, new Thermador and Sub-Zero appliances, and double side-by-side ovens. A fully equipped wet bar with wine refrigerator, new ice maker, reverse osmosis system, and serving area makes hosting effortless. The first floor also includes a private tucked-away office with custom built-ins and a guest suite with full bath, ideal for a nanny, guests, or multigenerational living. Upstairs, the spacious primary suite offers a sitting area, spa-inspired bath, and oversized walk-in closet. Four additional ensuite bedrooms, a game room, and oversized laundry room complete the second level. Recent improvements include renovated bathrooms, new Thermador and Sub-Zero appliances, new HVAC systems, new water heaters, whole-house generator, whole-home water purification system, smart home technology, and an oversized storage room that also serves as a tornado shelter. Located on the last block of Bryn Mawr, this move-in ready home enjoys minimal traffic with convenient access to nearby parks, tennis courts, and the University Park community pool, exclusive amenities available to HPISD homeowners. 6 Beds ⋅ 7 Baths ⋅ 21349404 MLS Experience timeless architecture paired with exceptional modern updates in this beautifully reimagined Ellen Grasso home, ideally situated on an expansive 70x160 lot in the heart of Highland Park ISD and zoned to Boone Elementary. Extensively updated by the current owners, this six-bedroom and 6.1 bath home is anchored by a resort-style backyard featuring a sparkling pool and spa, covered outdoor living with fireplace, pergola, built-in grill, generous turfed lawn, and gated dog run, perfect for entertaining and everyday living. Elegant formal living and dining rooms flow seamlessly into the open-concept family room and chef's kitchen with Calacatta marble countertops, oversized island, abundant storage, new Thermador and Sub-Zero appliances, and double side-by-side ovens. A fully equipped wet bar with wine refrigerator, new ice maker, reverse osmosis system, and serving area makes hosting effortless. The first floor also includes a private tucked-away office with custom built-ins and a guest suite with full bath, ideal for a nanny, guests, or multigenerational living. Upstairs, the spacious primary suite offers a sitting area, spa-inspired bath, and oversized walk-in closet. Four additional ensuite bedrooms, a game room, and oversized laundry room complete the second level. Recent improvements include renovated bathrooms, new Thermador and Sub-Zero appliances, new HVAC systems, new water heaters, whole-house generator, whole-home water purification system, smart home technology, and an oversized storage room that also serves as a tornado shelter. Located on the last block of Bryn Mawr, this move-in ready home enjoys minimal traffic with convenient access to nearby parks, tennis courts, and the University Park community pool, exclusive amenities available to HPISD homeowners. 7820 Bryn Mawr Dr, Dallas
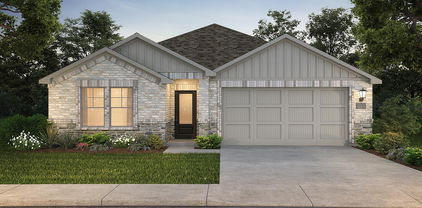
$268,999 LENNAR - Highpointe Ranch - This single-level home showcases a spacious open floorplan shared between the kitchen, dining area and family room for easy entertaining during gatherings. An owner’s suite enjoys a private location in a rear corner of the home, complemented by an en-suite bathroom and walk-in closet. There are two secondary bedrooms along the side of the home, which are comfortable spaces for household members and overnight guests. 3 Beds ⋅ 2 Baths ⋅ 21351441 MLS LENNAR - Highpointe Ranch - This single-level home showcases a spacious open floorplan shared between the kitchen, dining area and family room for easy entertaining during gatherings. An owner’s suite enjoys a private location in a rear corner of the home, complemented by an en-suite bathroom and walk-in closet. There are two secondary bedrooms along the side of the home, which are comfortable spaces for household members and overnight guests. 2048 Derby Ln, Aubrey
$330,000 This fully furnished, turn-key townhome sits just outside TCU campus, within walking distance to campus and Amon G. Carter Stadium, and just minutes from downtown Fort Worth, DFW Airport, and all the shopping, dining, and entertainment the city has to offer. Everything you need is already included, from the washer dryer and refrigerator to kitchen utensils and linens. Just bring your suitcase and settle in. The layout is as functional as the location. Upstairs features two spacious bedrooms, each with its own private bath. A convenient half bath downstairs makes hosting easy. Sliding glass doors off the living space open to a private patio, ideal for morning coffee, evening entertaining, or simply relaxing outdoors. A detached two car garage adds privacy and safety. Fully furnished and move-in ready, this home is priced to make sense as a primary residence, a second home, or an investment property. Opportunities like this near TCU don't last long. 2 Beds ⋅ 3 Baths ⋅ 21349084 MLS This fully furnished, turn-key townhome sits just outside TCU campus, within walking distance to campus and Amon G. Carter Stadium, and just minutes from downtown Fort Worth, DFW Airport, and all the shopping, dining, and entertainment the city has to offer. Everything you need is already included, from the washer dryer and refrigerator to kitchen utensils and linens. Just bring your suitcase and settle in. The layout is as functional as the location. Upstairs features two spacious bedrooms, each with its own private bath. A convenient half bath downstairs makes hosting easy. Sliding glass doors off the living space open to a private patio, ideal for morning coffee, evening entertaining, or simply relaxing outdoors. A detached two car garage adds privacy and safety. Fully furnished and move-in ready, this home is priced to make sense as a primary residence, a second home, or an investment property. Opportunities like this near TCU don't last long. 2633 Mccart Ave, Fort Worth
$438,416 BRAND NEW energy - efficient home Sep 2026! Skip the theater and enjoy movie night at home from the comfort of the Kessler's second-story game room. White cabinets with veined white quartz countertops, beige tone EVP flooring with beige tweed carpet. Spend the weekends debating what activity to do in this amenity-filled community, make a splash in the resort-style pool, pick up a game of basketball, or let the kids loose on the playground. With quick access to US 380, residents will enjoy the benefits of a short commute to downtown McKinney, Frisco, or Richardson to enjoy nearby shopping and entertainment. Each of our homes is built with innovative, energy-efficient features designed to help you enjoy more savings, better health, real comfort and peace of mind. 5 Beds ⋅ 3 Baths ⋅ 21350898 MLS BRAND NEW energy - efficient home Sep 2026! Skip the theater and enjoy movie night at home from the comfort of the Kessler's second-story game room. White cabinets with veined white quartz countertops, beige tone EVP flooring with beige tweed carpet. Spend the weekends debating what activity to do in this amenity-filled community, make a splash in the resort-style pool, pick up a game of basketball, or let the kids loose on the playground. With quick access to US 380, residents will enjoy the benefits of a short commute to downtown McKinney, Frisco, or Richardson to enjoy nearby shopping and entertainment. Each of our homes is built with innovative, energy-efficient features designed to help you enjoy more savings, better health, real comfort and peace of mind. 6202 Chickney Dr, Princeton
$374,000 Well-maintained 3-bedroom, 2-bath home built in 2020 offering 1,703 square feet of thoughtfully designed living space. The open-concept layout seamlessly connects the living, dining, and kitchen areas, creating a functional space for everyday living and entertaining. Enjoy attractive landscaping and move-in-ready condition. Located in a well-kept community known for neighborhood events, seasonal activities, and a welcoming atmosphere. Conveniently situated near Highway 380 with easy access to shopping, dining, and major commuting routes in one of Little Elm's rapidly growing areas. 3 Beds ⋅ 2 Baths ⋅ 21351432 MLS Well-maintained 3-bedroom, 2-bath home built in 2020 offering 1,703 square feet of thoughtfully designed living space. The open-concept layout seamlessly connects the living, dining, and kitchen areas, creating a functional space for everyday living and entertaining. Enjoy attractive landscaping and move-in-ready condition. Located in a well-kept community known for neighborhood events, seasonal activities, and a welcoming atmosphere. Conveniently situated near Highway 380 with easy access to shopping, dining, and major commuting routes in one of Little Elm's rapidly growing areas. 1528 Grassy Knoll Trl, Little Elm
$332,090 NEW CONSTRUCTION: Welcome to Arbordale by Centex in Forney. Explore this two story Fentress plan. Available NOW for move-in. 4BR, 2.5BA + front porch + Double vanity in owner's bath + Stainless appliances + Quartz countertops + Second story loft - 2,257 sq. ft. Spacious home perfect for growing families, or for entertaining guests. 4 Beds ⋅ 3 Baths ⋅ 21351395 MLS NEW CONSTRUCTION: Welcome to Arbordale by Centex in Forney. Explore this two story Fentress plan. Available NOW for move-in. 4BR, 2.5BA + front porch + Double vanity in owner's bath + Stainless appliances + Quartz countertops + Second story loft - 2,257 sq. ft. Spacious home perfect for growing families, or for entertaining guests. 2459 Arbutus Dr, Forney
$290,000 Looking for a home with room to truly live? This spacious 4-bedroom, 3-bath home in Cisco, TX offers 2,646 sq ft designed for gathering, entertaining, and everyday comfort. Inside, you'll find two large living areas, an oversized kitchen with granite countertops, abundant cabinet space, and generously sized bedrooms. Outside, enjoy nearly half an acre with mature oak trees, a fenced backyard, covered front and back porches, a workshop with electricity, storage building, and four covered parking spaces. Paid-off solar panels, a metal roof, updated HVAC, newer water heater, updated gas lines, and a private well for lawn irrigation add long-term value and efficiency. Conveniently located near Cisco schools, this property offers the space, functionality, and upgrades that are becoming increasingly difficult to find. Select photos have been virtually staged to help visualize the home's potential. The home is currently vacant (or furnished differently), and some furnishings shown are digitally added for marketing purposes only. 4 Beds ⋅ 3 Baths ⋅ 21350528 MLS Looking for a home with room to truly live? This spacious 4-bedroom, 3-bath home in Cisco, TX offers 2,646 sq ft designed for gathering, entertaining, and everyday comfort. Inside, you'll find two large living areas, an oversized kitchen with granite countertops, abundant cabinet space, and generously sized bedrooms. Outside, enjoy nearly half an acre with mature oak trees, a fenced backyard, covered front and back porches, a workshop with electricity, storage building, and four covered parking spaces. Paid-off solar panels, a metal roof, updated HVAC, newer water heater, updated gas lines, and a private well for lawn irrigation add long-term value and efficiency. Conveniently located near Cisco schools, this property offers the space, functionality, and upgrades that are becoming increasingly difficult to find. Select photos have been virtually staged to help visualize the home's potential. The home is currently vacant (or furnished differently), and some furnishings shown are digitally added for marketing purposes only. 1308 W 14th St, Cisco
$899,000 Welcome to the one you have been waiting for in Lakewood. This exceptional home offers a rare three car garage, resort style pool and spa and grassy lawn, outdoor kitchen, and magazine worthy indoor and outdoor living spaces designed for both everyday living and entertaining. With four bedrooms and four full bathrooms, the thoughtful floor plan includes both the primary suite and a secondary bedroom on the first floor, providing flexibility for guests or multigenerational living. An impressive two story entry welcomes you inside, with French doors opening to a private home office. Continue through the arched entry into the soaring two story living room featuring beautiful views of the backyard oasis. The stunning kitchen is the heart of the home, offering an oversized walk in pantry, space for a coffee bar or butlers pantry, double ovens, a gas cooktop, abundant cabinetry, and a spacious island overlooking the dining area and pool. The seamless transition from the open living area to the covered patio creates the perfect indoor outdoor entertaining space. Upstairs is built for fun with a fully equipped media room, a spacious game room, and additional bedrooms and baths. Whether hosting movie nights, game days, or summer pool parties, this home was designed for making memories. Lakewood residents enjoy outstanding neighborhood amenities including a community pool, clubhouse, walking trails, and a beautiful pond with a lighted fountain just a block away. Conveniently located minutes from Coit Road, US 380, and the Dallas North Tollway, this home offers easy access to shopping, dining, and major employers while still enjoying the charm of one of Prosper's most desirable neighborhoods. 4 Beds ⋅ 5 Baths ⋅ 21345279 MLS Welcome to the one you have been waiting for in Lakewood. This exceptional home offers a rare three car garage, resort style pool and spa and grassy lawn, outdoor kitchen, and magazine worthy indoor and outdoor living spaces designed for both everyday living and entertaining. With four bedrooms and four full bathrooms, the thoughtful floor plan includes both the primary suite and a secondary bedroom on the first floor, providing flexibility for guests or multigenerational living. An impressive two story entry welcomes you inside, with French doors opening to a private home office. Continue through the arched entry into the soaring two story living room featuring beautiful views of the backyard oasis. The stunning kitchen is the heart of the home, offering an oversized walk in pantry, space for a coffee bar or butlers pantry, double ovens, a gas cooktop, abundant cabinetry, and a spacious island overlooking the dining area and pool. The seamless transition from the open living area to the covered patio creates the perfect indoor outdoor entertaining space. Upstairs is built for fun with a fully equipped media room, a spacious game room, and additional bedrooms and baths. Whether hosting movie nights, game days, or summer pool parties, this home was designed for making memories. Lakewood residents enjoy outstanding neighborhood amenities including a community pool, clubhouse, walking trails, and a beautiful pond with a lighted fountain just a block away. Conveniently located minutes from Coit Road, US 380, and the Dallas North Tollway, this home offers easy access to shopping, dining, and major employers while still enjoying the charm of one of Prosper's most desirable neighborhoods. 771 Dover Dr, Prosper
$439,900 Discover exceptional value in the Hills at Firewheel! This 1-story, corner lot home with wrought iron fence offers 4 bedrooms, 2 baths, 2,202 square feet, two living areas, two dining areas, French doors and an open-concept kitchen with granite countertops, gas cooktop, island, and large walk-in pantry. Updates include plantation shutters, new roof and gutters with leaf guard 2021; HVAC 2024, condenser 2020; epoxy garage floor, French drain on west side. Bose surround sound speakers, washer, dryer, refrigerators in kitchen and garage remain with the property. Located just minutes from Firewheel Golf Park, Firewheel Town Center, and Breckinridge Park's 417 acres of trails, playgrounds, sports fields, and Rowlett Creek greenbelt, you'll enjoy endless opportunities for recreation, shopping, dining, and entertainment. Convenient access to President George Bush Turnpike makes commuting throughout the Metroplex a breeze. Residents also enjoy community amenities including a neighborhood pool and clubhouse. Located in Garland ISD's Choice of School program gives buyers added flexibility. 4 Beds ⋅ 2 Baths ⋅ 21347809 MLS Discover exceptional value in the Hills at Firewheel! This 1-story, corner lot home with wrought iron fence offers 4 bedrooms, 2 baths, 2,202 square feet, two living areas, two dining areas, French doors and an open-concept kitchen with granite countertops, gas cooktop, island, and large walk-in pantry. Updates include plantation shutters, new roof and gutters with leaf guard 2021; HVAC 2024, condenser 2020; epoxy garage floor, French drain on west side. Bose surround sound speakers, washer, dryer, refrigerators in kitchen and garage remain with the property. Located just minutes from Firewheel Golf Park, Firewheel Town Center, and Breckinridge Park's 417 acres of trails, playgrounds, sports fields, and Rowlett Creek greenbelt, you'll enjoy endless opportunities for recreation, shopping, dining, and entertainment. Convenient access to President George Bush Turnpike makes commuting throughout the Metroplex a breeze. Residents also enjoy community amenities including a neighborhood pool and clubhouse. Located in Garland ISD's Choice of School program gives buyers added flexibility. 609 Weeping Willow Rd, Garland
$399,900 Charming single-story home in the highly desirable Springfield Commons community! This beautifully maintained 3-bedroom, 2-bath home features an open-concept floor plan filled with natural light. The spacious kitchen boasts granite countertops, a large center island, and a walk-in pantry, making it perfect for both everyday living and entertaining. The private primary suite offers dual vanities, a relaxing garden tub, a separate shower, and a generous walk-in closet. Step outside to a covered patio and enjoy the peaceful fenced backyard with beautiful mature trees beyond the fence, creating a serene and private setting for morning coffee or evening relaxation. Ideally located just minutes from Lake Ray Hubbard with convenient access to President George Bush Turnpike, shopping, dining, and everyday amenities. 3 Beds ⋅ 2 Baths ⋅ 21351198 MLS Charming single-story home in the highly desirable Springfield Commons community! This beautifully maintained 3-bedroom, 2-bath home features an open-concept floor plan filled with natural light. The spacious kitchen boasts granite countertops, a large center island, and a walk-in pantry, making it perfect for both everyday living and entertaining. The private primary suite offers dual vanities, a relaxing garden tub, a separate shower, and a generous walk-in closet. Step outside to a covered patio and enjoy the peaceful fenced backyard with beautiful mature trees beyond the fence, creating a serene and private setting for morning coffee or evening relaxation. Ideally located just minutes from Lake Ray Hubbard with convenient access to President George Bush Turnpike, shopping, dining, and everyday amenities. 5809 Petunia Ln, Rowlett