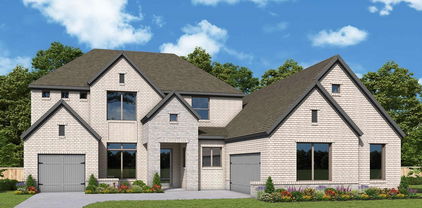
$594,000 Gorgeous single story home with 4 bedrooms, 3 full baths, 1 half bath, dining area, outdoor living area and 2-car garage! This charming and versatile one-story home will take your breath away! Adjacent to the extended foyer, lay two secondary bedrooms with a shared full-size bathroom. Across the hall, you are greeted by the centrally located mud bench and powder bath. The 4th bedroom has an en-suite bath. The chef's kitchen features a walk-in pantry and center island which overlooks the spacious dining area. We have extended the cabinets in the kitchen & dining area, creating the perfect flow for entertaining. The family room gives you access to the outdoor living area. The secluded main bedroom is the perfect retreat. In addition to the abundance of windows bringing in natural light, you will love the amazing en-suite bathroom featuring dual vanities, soaker tub, spacious shower and a huge walk-in closet. The main bedroom also features the bay window to give even more space to the already large main suite. Contact your Sales Associate today to make this dream home yours! 4 Beds ⋅ 4 Baths ⋅ 21300224 MLS Gorgeous single story home with 4 bedrooms, 3 full baths, 1 half bath, dining area, outdoor living area and 2-car garage! This charming and versatile one-story home will take your breath away! Adjacent to the extended foyer, lay two secondary bedrooms with a shared full-size bathroom. Across the hall, you are greeted by the centrally located mud bench and powder bath. The 4th bedroom has an en-suite bath. The chef's kitchen features a walk-in pantry and center island which overlooks the spacious dining area. We have extended the cabinets in the kitchen & dining area, creating the perfect flow for entertaining. The family room gives you access to the outdoor living area. The secluded main bedroom is the perfect retreat. In addition to the abundance of windows bringing in natural light, you will love the amazing en-suite bathroom featuring dual vanities, soaker tub, spacious shower and a huge walk-in closet. The main bedroom also features the bay window to give even more space to the already large main suite. Contact your Sales Associate today to make this dream home yours! 109 Enclave Dr, Lakewood Village
$642,099 This home features two bedrooms on the first floor and two bedrooms upstairs, which is a perfect arrangement for all members of the family. As you enter, you will be amazed at the 18-foot ceilings which carry through to the family room where you will be impressed at the stacked double set of windows. This home features a “cook’s kitchen” with a large walk-in pantry, extensive countertops, a storage closet and a window for extra light. The 12'X9' outdoor living area is an included feature for this plan and will extend your living space dramatically. The game room, which is open to below, is perfect for entertaining and features a closet for games and more. The optional media room selected for this home is located off the game room giving a multi-purpose use of the space. The upstairs bedrooms can be a “quiet” zone as they are separated from the entertainment area. To round out the rooms in this plan, you can enjoy working from home or reading a book in the beautiful first floor study. Visit our model home to get an idea of this amazing plan. 4 Beds ⋅ 4 Baths ⋅ 21300202 MLS This home features two bedrooms on the first floor and two bedrooms upstairs, which is a perfect arrangement for all members of the family. As you enter, you will be amazed at the 18-foot ceilings which carry through to the family room where you will be impressed at the stacked double set of windows. This home features a “cook’s kitchen” with a large walk-in pantry, extensive countertops, a storage closet and a window for extra light. The 12'X9' outdoor living area is an included feature for this plan and will extend your living space dramatically. The game room, which is open to below, is perfect for entertaining and features a closet for games and more. The optional media room selected for this home is located off the game room giving a multi-purpose use of the space. The upstairs bedrooms can be a “quiet” zone as they are separated from the entertainment area. To round out the rooms in this plan, you can enjoy working from home or reading a book in the beautiful first floor study. Visit our model home to get an idea of this amazing plan. 100 Enclave Dr, Lakewood Village
$685,000 This home features two bedrooms on the first floor and three bedrooms upstairs, which is a perfect arrangement for all members of the family. As you enter, you will be amazed at the 18-foot ceilings which carry through to the family room where you will be in awe at the stacked double set of windows. This home features a “chef’s kitchen” with a large walk-in pantry, extensive countertops, a storage closet and a window for extra light. The 12'X9' outdoor living area is an included feature for this plan and will extend your living space dramatically. The game room which is open to below is perfect for entertaining and features a closet for games and more. The alternate media room selected for this home has windows to the front of the home giving a multipurpose use of the space. The upstairs bedrooms can be a “quiet” zone as they are separated from the entertainment area. The 5th bedroom has been added and has an ensuite bathroom. To round out the rooms in this plan, you can enjoy working from home or reading a book in the beautiful first floor study. Visit our model home to get an idea of this amazing plan. 5 Beds ⋅ 5 Baths ⋅ 21300183 MLS This home features two bedrooms on the first floor and three bedrooms upstairs, which is a perfect arrangement for all members of the family. As you enter, you will be amazed at the 18-foot ceilings which carry through to the family room where you will be in awe at the stacked double set of windows. This home features a “chef’s kitchen” with a large walk-in pantry, extensive countertops, a storage closet and a window for extra light. The 12'X9' outdoor living area is an included feature for this plan and will extend your living space dramatically. The game room which is open to below is perfect for entertaining and features a closet for games and more. The alternate media room selected for this home has windows to the front of the home giving a multipurpose use of the space. The upstairs bedrooms can be a “quiet” zone as they are separated from the entertainment area. The 5th bedroom has been added and has an ensuite bathroom. To round out the rooms in this plan, you can enjoy working from home or reading a book in the beautiful first floor study. Visit our model home to get an idea of this amazing plan. 189 Enclave Dr, Lakewood Village
$2,300,000 Experience one of the most extraordinary waterfront estates in DFW, offering 2.6 private acres with an impressive 266 feet of Lake Lewisville frontage. This rare property combines breathtaking sunset views, expansive open water, a calm cove, and unmatched convenience just minutes from PGA Headquarters, The Star, Legacy West, the Billion Dollar Mile, and DFW Airport. Designed for both relaxation and recreation, the property features a sandy beach, ability to directly launch jet skis and boats, a portable dock for quick lake access. The lakeside bench swing from a large oak tree and a stunning 8-foot diameter fire pit are perfect for evenings by the water. The flexible floor plan offers exceptional functionality with the primary suite and secondary bedroom located on the first floor, as well as two living rooms. Upstairs includes two additional bedrooms, a spacious game room, and a private office that can easily serve as a fifth bedroom. Outdoor living is truly resort-style, featuring a sparkling pool, hot tub, covered patio, second-story balcony, and a tiki hut complete with a built-in grill, music speakers, and bar area ideal for entertaining family and friends year-round. Car enthusiasts and hobbyists will appreciate the 6-car detached garage (2023), offering abundant space for vehicles, lake toys, and equipment. Outdoor yard, landscape, and fruit trees watering done by lake pump. No watering restrictions. Recent home upgrades include Roof (2023), Exterior paint (2023), Pool Pebble Tec plaster (2022), updated bathrooms, and updated kitchen appliances. This one-of-a-kind lakefront retreat offers luxury, privacy, recreation, and convenience all in one remarkable property. This Estate is a Must See! 4 Beds ⋅ 3 Baths ⋅ 21290134 MLS Experience one of the most extraordinary waterfront estates in DFW, offering 2.6 private acres with an impressive 266 feet of Lake Lewisville frontage. This rare property combines breathtaking sunset views, expansive open water, a calm cove, and unmatched convenience just minutes from PGA Headquarters, The Star, Legacy West, the Billion Dollar Mile, and DFW Airport. Designed for both relaxation and recreation, the property features a sandy beach, ability to directly launch jet skis and boats, a portable dock for quick lake access. The lakeside bench swing from a large oak tree and a stunning 8-foot diameter fire pit are perfect for evenings by the water. The flexible floor plan offers exceptional functionality with the primary suite and secondary bedroom located on the first floor, as well as two living rooms. Upstairs includes two additional bedrooms, a spacious game room, and a private office that can easily serve as a fifth bedroom. Outdoor living is truly resort-style, featuring a sparkling pool, hot tub, covered patio, second-story balcony, and a tiki hut complete with a built-in grill, music speakers, and bar area ideal for entertaining family and friends year-round. Car enthusiasts and hobbyists will appreciate the 6-car detached garage (2023), offering abundant space for vehicles, lake toys, and equipment. Outdoor yard, landscape, and fruit trees watering done by lake pump. No watering restrictions. Recent home upgrades include Roof (2023), Exterior paint (2023), Pool Pebble Tec plaster (2022), updated bathrooms, and updated kitchen appliances. This one-of-a-kind lakefront retreat offers luxury, privacy, recreation, and convenience all in one remarkable property. This Estate is a Must See! 823 Carrie Ct, Lakewood Village
$1,479,000 NEW IMPROVED PRICE-NOW OFFERED BELOW THE JUNE 2026 APPRAISED VALUE! Discover exceptional waterfront living in Lakewood Village, one of North Texas' most sought-after lakefront communities on Lewisville Lake. This beautifully remodeled waterfront home offers breathtaking lake views, thoughtfully designed indoor-outdoor living, and convenient access to Frisco, Little Elm, Denton, and the Dallas-Fort Worth Metroplex. Completely remodeled and expanded in 2018, the residence blends modern comfort, smart-home technology, and timeless lake-house charm. Multiple outdoor living areas showcase the waterfront setting, including a screened porch, second-story screened balcony with panoramic views, and a newer deck featuring built-in lighting and drink rails. Gather around the illuminated stone fire pit, entertain guests, or explore the opportunity to construct a private shoreline deck, subject to applicable shoreline approvals. Inside, premium features include a whole-home audio-video system, Sonos speakers, automated window coverings, exterior security cameras, two-stage zoned HVAC, and an oversized six-foot Jacuzzi tub with heater and interchangeable lighting. Additional amenities include a garage storm shelter, EV outlet, French drainage system, dedicated dog run with its own deck, lake-fed sprinkler system, holiday-lighting outlets, and a powerful backyard security light. Known for spacious homesites, mature trees, and a peaceful waterfront atmosphere, Lakewood Village provides easy access to boating, fishing, and recreation on Lewisville Lake. Whether you are searching for a full-time residence, luxury lake house, or weekend retreat near DFW, this exceptional property delivers waterfront living, modern amenities, outdoor entertaining spaces, the potential to add a private shoreline deck for the ultimate waterfront experience, and remarkable value at its newly improved price. 3 Beds ⋅ 4 Baths ⋅ 21287692 MLS NEW IMPROVED PRICE-NOW OFFERED BELOW THE JUNE 2026 APPRAISED VALUE! Discover exceptional waterfront living in Lakewood Village, one of North Texas' most sought-after lakefront communities on Lewisville Lake. This beautifully remodeled waterfront home offers breathtaking lake views, thoughtfully designed indoor-outdoor living, and convenient access to Frisco, Little Elm, Denton, and the Dallas-Fort Worth Metroplex. Completely remodeled and expanded in 2018, the residence blends modern comfort, smart-home technology, and timeless lake-house charm. Multiple outdoor living areas showcase the waterfront setting, including a screened porch, second-story screened balcony with panoramic views, and a newer deck featuring built-in lighting and drink rails. Gather around the illuminated stone fire pit, entertain guests, or explore the opportunity to construct a private shoreline deck, subject to applicable shoreline approvals. Inside, premium features include a whole-home audio-video system, Sonos speakers, automated window coverings, exterior security cameras, two-stage zoned HVAC, and an oversized six-foot Jacuzzi tub with heater and interchangeable lighting. Additional amenities include a garage storm shelter, EV outlet, French drainage system, dedicated dog run with its own deck, lake-fed sprinkler system, holiday-lighting outlets, and a powerful backyard security light. Known for spacious homesites, mature trees, and a peaceful waterfront atmosphere, Lakewood Village provides easy access to boating, fishing, and recreation on Lewisville Lake. Whether you are searching for a full-time residence, luxury lake house, or weekend retreat near DFW, this exceptional property delivers waterfront living, modern amenities, outdoor entertaining spaces, the potential to add a private shoreline deck for the ultimate waterfront experience, and remarkable value at its newly improved price. 870 Highridge Dr, Lakewood Village
$936,900 The grand two-story entry welcomes you into this spacious home. The home office is just off the front door and has French doors for added privacy. A secluded guest suite with a full bathroom has a private hallway off the mud room and split two-car garage. The formal dining room is adjacent to the curved staircase. As you enter the family room you are greeted by an abundance of light from the sliding glass doors and a wood mantel fireplace. Hardwood floors throughout the main living area. The curved morning area is embraced by windows as well and allows access to the backyard covered patio. The kitchen boasts an island with built-in seating, a 6-burner commercial style gas range top, a built-in double wall oven, and a walk-in pantry. Hardwood floors throughout the main living area. The primary bedroom showcases a wall of windows. Double doors lead into the primary bathroom which boasts dual vanities, a freestanding tub, separate glass enclosed shower, an oversized walk-in closet, and dual access to the utility room for added convenience. Upstairs you will find a large game room and connecting media room. Two secondary bedrooms which feature their own bathrooms complete the second level. The home has an additional garage bay. 5 Beds ⋅ 6 Baths ⋅ 21280832 MLS The grand two-story entry welcomes you into this spacious home. The home office is just off the front door and has French doors for added privacy. A secluded guest suite with a full bathroom has a private hallway off the mud room and split two-car garage. The formal dining room is adjacent to the curved staircase. As you enter the family room you are greeted by an abundance of light from the sliding glass doors and a wood mantel fireplace. Hardwood floors throughout the main living area. The curved morning area is embraced by windows as well and allows access to the backyard covered patio. The kitchen boasts an island with built-in seating, a 6-burner commercial style gas range top, a built-in double wall oven, and a walk-in pantry. Hardwood floors throughout the main living area. The primary bedroom showcases a wall of windows. Double doors lead into the primary bathroom which boasts dual vanities, a freestanding tub, separate glass enclosed shower, an oversized walk-in closet, and dual access to the utility room for added convenience. Upstairs you will find a large game room and connecting media room. Two secondary bedrooms which feature their own bathrooms complete the second level. The home has an additional garage bay. 1116 Brookwood Dr, Lakewood Village
$881,900 Home office with French doors and formal dining room frames elongated entry. Open family room features sliding glass doors and a wood mantel fireplace. Hardwood floors throughout main living area. Island kitchen features butler's pantry and large walk-in pantry. Game room with French doors off morning area. Primary suite includes primary bath with dual vanity, a freestanding tub, separate glass-enclosed shower and two walk-in closets. Guest suite offers private bath. High ceilings, large windows and abundant closet space add to this generous one-story home. Extended covered backyard patio. Mud room off three-car garage. 4 Beds ⋅ 4 Baths ⋅ 21279354 MLS Home office with French doors and formal dining room frames elongated entry. Open family room features sliding glass doors and a wood mantel fireplace. Hardwood floors throughout main living area. Island kitchen features butler's pantry and large walk-in pantry. Game room with French doors off morning area. Primary suite includes primary bath with dual vanity, a freestanding tub, separate glass-enclosed shower and two walk-in closets. Guest suite offers private bath. High ceilings, large windows and abundant closet space add to this generous one-story home. Extended covered backyard patio. Mud room off three-car garage. 1509 Sunset Point Dr, Lakewood Village
$999,917 Welcome home to the spacious and thoughtfully designed Ranchwood floor plan by David Weekley Homes, located in Northshore at Lakewood Village near the shores of Lake Lewisville. This inviting home features open-concept living areas that easily adapt to both everyday living and gatherings with family and friends. The gourmet kitchen serves as the heart of the home, offering ample workspace, modern finishes and seamless connection to the main living areas—perfect for preparing meals while staying engaged with family or guests. Step outside to the covered porch, an ideal setting for relaxing evenings, weekend entertaining or simply enjoying the peaceful surroundings of this lakeside community. Each bedroom is designed to provide privacy and personal space, while the upstairs retreat and downstairs study offer flexible areas that can easily become a media room, playroom, home office or quiet workspace. The luxurious Owner’s Retreat provides a private escape within the home, complete with a well-appointed en suite bathroom and spacious walk-in closet. Discover the comfort and craftsmanship of this elegant new home in Northshore at Lakewood Village, where you’ll enjoy a relaxed lakeside community. 5 Beds ⋅ 5 Baths ⋅ 21268409 MLS Welcome home to the spacious and thoughtfully designed Ranchwood floor plan by David Weekley Homes, located in Northshore at Lakewood Village near the shores of Lake Lewisville. This inviting home features open-concept living areas that easily adapt to both everyday living and gatherings with family and friends. The gourmet kitchen serves as the heart of the home, offering ample workspace, modern finishes and seamless connection to the main living areas—perfect for preparing meals while staying engaged with family or guests. Step outside to the covered porch, an ideal setting for relaxing evenings, weekend entertaining or simply enjoying the peaceful surroundings of this lakeside community. Each bedroom is designed to provide privacy and personal space, while the upstairs retreat and downstairs study offer flexible areas that can easily become a media room, playroom, home office or quiet workspace. The luxurious Owner’s Retreat provides a private escape within the home, complete with a well-appointed en suite bathroom and spacious walk-in closet. Discover the comfort and craftsmanship of this elegant new home in Northshore at Lakewood Village, where you’ll enjoy a relaxed lakeside community. 2312 Northshore Trl, Lakewood Village
$949,516 Discover the Memphis floor plan by David Weekley Homes, a beautifully designed home located in Northshore at Lakewood Village near the shores of Lake Lewisville. Thoughtful architecture and quality craftsmanship come together to create inviting living spaces designed for both everyday comfort and memorable gatherings. At the heart of the home, the open family and dining areas provide a welcoming place to relax or entertain. The kitchen features a spacious center island and clear sight lines to the main living areas, making it easy to stay connected while preparing meals or hosting guests. The private Owner’s Retreat offers a comfortable escape at the end of the day, complete with a well-appointed Owner’s Bath and a generous walk-in closet. A guest suite and two 2nd floor bedrooms provide flexible accommodations for family members or visitors. Two main-level studies offer ideal spaces for working from home, while the upstairs retreat creates an additional area for recreation, media or quiet relaxation. A covered porch extends the living space outdoors and offers a peaceful place to unwind. Located in the lakeside community of Northshore at Lakewood Village, residents enjoy a quiet setting near Lake Lewisville. Experience the craftsmanship, design and customer care that come with a new home by David Weekley Homes in Northshore at Lakewood Village. 4 Beds ⋅ 4 Baths ⋅ 21268320 MLS Discover the Memphis floor plan by David Weekley Homes, a beautifully designed home located in Northshore at Lakewood Village near the shores of Lake Lewisville. Thoughtful architecture and quality craftsmanship come together to create inviting living spaces designed for both everyday comfort and memorable gatherings. At the heart of the home, the open family and dining areas provide a welcoming place to relax or entertain. The kitchen features a spacious center island and clear sight lines to the main living areas, making it easy to stay connected while preparing meals or hosting guests. The private Owner’s Retreat offers a comfortable escape at the end of the day, complete with a well-appointed Owner’s Bath and a generous walk-in closet. A guest suite and two 2nd floor bedrooms provide flexible accommodations for family members or visitors. Two main-level studies offer ideal spaces for working from home, while the upstairs retreat creates an additional area for recreation, media or quiet relaxation. A covered porch extends the living space outdoors and offers a peaceful place to unwind. Located in the lakeside community of Northshore at Lakewood Village, residents enjoy a quiet setting near Lake Lewisville. Experience the craftsmanship, design and customer care that come with a new home by David Weekley Homes in Northshore at Lakewood Village. 2308 Northshore Trl, Lakewood Village
$953,900 The grand two-story entry welcomes you into this spacious home. The home office is just off the front door and has French doors for added privacy. A secluded guest suite with a full bathroom has a private hallway off the mud room and split two-car garage. The formal dining room is adjacent to the curved staircase. As you enter the family room you are greeted by an abundance of light from the sliding glass doors and a wood mantel fireplace. Hardwood floors throughout the main living area. The curved morning area is embraced by windows as well and allows access to the backyard covered patio. The kitchen boasts an island with built-in seating, a 6-burner commercial style gas range top, a built-in double wall oven, and a walk-in pantry. Hardwood floors throughout the main living area. The primary bedroom showcases a wall of windows. Double doors lead into the primary bathroom which boasts dual vanities, a freestanding tub, separate glass enclosed shower, an oversized walk-in closet, and dual access to the utility room for added convenience. Upstairs you will find a large game room and connecting media room. Two secondary bedrooms which feature their own bathrooms complete the second level. The home has an additional garage bay. 5 Beds ⋅ 6 Baths ⋅ 21244943 MLS The grand two-story entry welcomes you into this spacious home. The home office is just off the front door and has French doors for added privacy. A secluded guest suite with a full bathroom has a private hallway off the mud room and split two-car garage. The formal dining room is adjacent to the curved staircase. As you enter the family room you are greeted by an abundance of light from the sliding glass doors and a wood mantel fireplace. Hardwood floors throughout the main living area. The curved morning area is embraced by windows as well and allows access to the backyard covered patio. The kitchen boasts an island with built-in seating, a 6-burner commercial style gas range top, a built-in double wall oven, and a walk-in pantry. Hardwood floors throughout the main living area. The primary bedroom showcases a wall of windows. Double doors lead into the primary bathroom which boasts dual vanities, a freestanding tub, separate glass enclosed shower, an oversized walk-in closet, and dual access to the utility room for added convenience. Upstairs you will find a large game room and connecting media room. Two secondary bedrooms which feature their own bathrooms complete the second level. The home has an additional garage bay. 1301 Deer Point Dr, Lakewood Village
$749,900 Entry and extended entry with 12-foot ceiling. Large game room with French door entry. Island kitchen with a walk-in pantry, a built-in double wall oven, and a 6-burner commercial style gas range top flows into the dining area. Spacious family room with sliding glass doors and a wood mantel fireplace. Hardwood floors throughout main living area. Secluded primary suite with a wall of windows. Dual vanities, center freestanding tub, separate glass enclosed shower, a linen closet and two large walk-in closets in the primary bath. Guest suite and secondary bedrooms joined by a Hollywood bathroom complete this spacious design. Covered backyard patio. Three-car split garage. 4 Beds ⋅ 4 Baths ⋅ 21243109 MLS Entry and extended entry with 12-foot ceiling. Large game room with French door entry. Island kitchen with a walk-in pantry, a built-in double wall oven, and a 6-burner commercial style gas range top flows into the dining area. Spacious family room with sliding glass doors and a wood mantel fireplace. Hardwood floors throughout main living area. Secluded primary suite with a wall of windows. Dual vanities, center freestanding tub, separate glass enclosed shower, a linen closet and two large walk-in closets in the primary bath. Guest suite and secondary bedrooms joined by a Hollywood bathroom complete this spacious design. Covered backyard patio. Three-car split garage. 1309 Deer Point Dr, Lakewood Village
$599,900 Home office with French doors set at entry with 12-foot ceiling. Coffered extended entry leads to open family room, kitchen and dining area. Family room features wall of windows and a fireplace. Kitchen features corner walk-in pantry, a 5-burner gas cooktop, and generous island with built-in seating space. Primary bedroom highlights 12-foot ceiling and wall of windows. Double doors lead to primary bath with dual vanities, a freestanding tub and separate glass-enclosed shower with separate walk-in closets. A guest suite with private bath adds to this one-story design. Covered backyard patio. Mud room off two-car garage. 4 Beds ⋅ 4 Baths ⋅ 21243089 MLS Home office with French doors set at entry with 12-foot ceiling. Coffered extended entry leads to open family room, kitchen and dining area. Family room features wall of windows and a fireplace. Kitchen features corner walk-in pantry, a 5-burner gas cooktop, and generous island with built-in seating space. Primary bedroom highlights 12-foot ceiling and wall of windows. Double doors lead to primary bath with dual vanities, a freestanding tub and separate glass-enclosed shower with separate walk-in closets. A guest suite with private bath adds to this one-story design. Covered backyard patio. Mud room off two-car garage. 1008 Clearwater Dr, Lakewood Village
$549,900 Extended entryway with 12-foot ceilings. Game room with French doors frame the entry. Spacious family room with a wall of windows and a wood mantel fireplace. Open kitchen offers an island with built-in seating space, a 5-burner gas cooktop, and a corner walk-in pantry. Primary suite with a wall of windows. Dual vanities, freestanding tub, separate glass enclosed shower and two walk-in closets in the primary bath. Guest suite just off the extended entry with a full bathroom and walk-in closet. Secondary bedrooms with walk-in closets. Utility room with private access to the primary bathroom. Covered backyard patio. Mud room just off the two-car garage. 4 Beds ⋅ 3 Baths ⋅ 21243077 MLS Extended entryway with 12-foot ceilings. Game room with French doors frame the entry. Spacious family room with a wall of windows and a wood mantel fireplace. Open kitchen offers an island with built-in seating space, a 5-burner gas cooktop, and a corner walk-in pantry. Primary suite with a wall of windows. Dual vanities, freestanding tub, separate glass enclosed shower and two walk-in closets in the primary bath. Guest suite just off the extended entry with a full bathroom and walk-in closet. Secondary bedrooms with walk-in closets. Utility room with private access to the primary bathroom. Covered backyard patio. Mud room just off the two-car garage. 312 Northridge Dr, Lakewood Village
$579,900 Extended entry with 13-foot ceiling leads to open kitchen, dining area and family room. Kitchen offers generous counter space, corner walk-in pantry, a 5-burner gas cooktop, and inviting island with built-in seating space. Dining area flows into family room with wall of windows and a cast stone fireplace. Game room with French doors just across from kitchen. Primary suite includes double-door entry to primary bath with dual vanities, a freestanding tub, separate glass-enclosed shower and two large walk-in closets. Secondary bedrooms feature walk-in closets. Covered backyard patio. Mud room off two-car garage. 4 Beds ⋅ 3 Baths ⋅ 21217132 MLS Extended entry with 13-foot ceiling leads to open kitchen, dining area and family room. Kitchen offers generous counter space, corner walk-in pantry, a 5-burner gas cooktop, and inviting island with built-in seating space. Dining area flows into family room with wall of windows and a cast stone fireplace. Game room with French doors just across from kitchen. Primary suite includes double-door entry to primary bath with dual vanities, a freestanding tub, separate glass-enclosed shower and two large walk-in closets. Secondary bedrooms feature walk-in closets. Covered backyard patio. Mud room off two-car garage. 308 Northridge Dr, Lakewood Village
$879,990 Experience the perfect blend of comfort, style, and serenity in the thoughtfully designed Dabney floor plan by David Weekley Homes. Nestled in the scenic lakeside community of Lakewood Village, this innovative home offers not just beautiful living spaces, but a lifestyle enriched by nature, recreation, and peaceful surroundings. The open-concept family and dining areas are ideal for entertaining and everyday enjoyment, while the modern kitchen shines with a spacious center island, oversized pantry, and seamless views that connect you to the heart of the home. Whether you're preparing weeknight meals or hosting holiday gatherings, this culinary space is built to inspire. Retreat to your luxurious Owner’s Suite, complete with a contemporary en suite bath and generous walk-in closet. Secondary bedrooms and a private guest suite provide ample space, comfort, and privacy for family and visitors alike. A separate TV room, open study, and covered porch offer flexible areas to work, relax, or unwind—all thoughtfully designed for your evolving lifestyle. Located just moments from Lake Lewisville, Lakewood Village is a hidden gem in North Texas known for its small-town charm, natural beauty, and access to outdoor recreation. From boating and hiking to peaceful evening strolls, you’ll love coming home to this lakeside community. And with our industry-leading warranty, you can build your future here with lasting peace of mind. 4 Beds ⋅ 3 Baths ⋅ 21207877 MLS Experience the perfect blend of comfort, style, and serenity in the thoughtfully designed Dabney floor plan by David Weekley Homes. Nestled in the scenic lakeside community of Lakewood Village, this innovative home offers not just beautiful living spaces, but a lifestyle enriched by nature, recreation, and peaceful surroundings. The open-concept family and dining areas are ideal for entertaining and everyday enjoyment, while the modern kitchen shines with a spacious center island, oversized pantry, and seamless views that connect you to the heart of the home. Whether you're preparing weeknight meals or hosting holiday gatherings, this culinary space is built to inspire. Retreat to your luxurious Owner’s Suite, complete with a contemporary en suite bath and generous walk-in closet. Secondary bedrooms and a private guest suite provide ample space, comfort, and privacy for family and visitors alike. A separate TV room, open study, and covered porch offer flexible areas to work, relax, or unwind—all thoughtfully designed for your evolving lifestyle. Located just moments from Lake Lewisville, Lakewood Village is a hidden gem in North Texas known for its small-town charm, natural beauty, and access to outdoor recreation. From boating and hiking to peaceful evening strolls, you’ll love coming home to this lakeside community. And with our industry-leading warranty, you can build your future here with lasting peace of mind. 2111 Lakeside Dr, Lakewood Village
$774,728 Live at the heart of your dream home with The Bollinger by David Weekley Homes—an elegant and innovative floor plan set in the tranquil lakeside community of Northshore at Lakewood Village. Designed for connection, comfort, and flexibility, this home is as welcoming as it is functional. The open family and dining areas offer the perfect backdrop for everything from everyday meals to milestone celebrations, while the stylish kitchen—complete with a spacious island—keeps everyone at the center of the action. For moments that call for focus or privacy, the enclosed study offers a quiet, tucked-away retreat. Whether you’re working from home, tackling creative projects, or simply enjoying a peaceful reading nook, it’s a space that adapts to your needs. Step outside to the extended covered patio—your year-round outdoor living room. From weekend barbecues to quiet evenings watching Texas sunsets, it’s the ideal spot to entertain, relax, and make the most of Lakewood Village’s natural beauty. The Owner’s Retreat is a true sanctuary, complete with a spa-inspired bath and walk-in closet conveniently connected to the laundry room for an effortless daily routine. A private guest suite and Jack-and-Jill bedrooms give family and visitors alike their own comfortable space. Set just minutes from Lake Lewisville, Northshore offers the best of lakeside living—boating, hiking, and a peaceful small-town atmosphere—while still being close to the conveniences of North Dallas. Experience the Best in Design, Choice, and Service with David Weekley’s industry-leading warranty, and make The Bollinger your gateway to lakeside living done right. 4 Beds ⋅ 4 Baths ⋅ 21184663 MLS Live at the heart of your dream home with The Bollinger by David Weekley Homes—an elegant and innovative floor plan set in the tranquil lakeside community of Northshore at Lakewood Village. Designed for connection, comfort, and flexibility, this home is as welcoming as it is functional. The open family and dining areas offer the perfect backdrop for everything from everyday meals to milestone celebrations, while the stylish kitchen—complete with a spacious island—keeps everyone at the center of the action. For moments that call for focus or privacy, the enclosed study offers a quiet, tucked-away retreat. Whether you’re working from home, tackling creative projects, or simply enjoying a peaceful reading nook, it’s a space that adapts to your needs. Step outside to the extended covered patio—your year-round outdoor living room. From weekend barbecues to quiet evenings watching Texas sunsets, it’s the ideal spot to entertain, relax, and make the most of Lakewood Village’s natural beauty. The Owner’s Retreat is a true sanctuary, complete with a spa-inspired bath and walk-in closet conveniently connected to the laundry room for an effortless daily routine. A private guest suite and Jack-and-Jill bedrooms give family and visitors alike their own comfortable space. Set just minutes from Lake Lewisville, Northshore offers the best of lakeside living—boating, hiking, and a peaceful small-town atmosphere—while still being close to the conveniences of North Dallas. Experience the Best in Design, Choice, and Service with David Weekley’s industry-leading warranty, and make The Bollinger your gateway to lakeside living done right. 2241 Village Trl, Lakewood Village
$994,821 Discover the perfect balance of style, function, and serenity with The Brant by David Weekley Homes—designed for modern living in the peaceful lakeside community of Northshore at Lakewood Village. From the moment you step inside, you’re welcomed by elegant family and dining spaces that flow seamlessly from the front door to a tranquil covered porch, perfect for enjoying evening breezes or morning coffee. The heart of the home is the stunning kitchen, where a generous center island overlooks the open-concept living areas—making it easy to stay connected while cooking, entertaining, or enjoying everyday moments. Whether you need a dedicated workspace or a quiet spot to unwind, the front study and upstairs retreat offer versatile spaces tailored to your lifestyle. Unwind in the spacious Owner’s Retreat featuring a spa-inspired bath and dual walk-in closets, providing both comfort and convenience. Three private secondary suites each come with their own bath, giving family members and guests the privacy and space they deserve. Set within Lakewood Village, just moments from the shores of Lake Lewisville, this home combines refined interior design with the natural beauty and outdoor recreation North Texas is known for. With walking trails, lake access, and a welcoming small-town feel, Northshore is where your next chapter begins. Build your future with confidence—backed by David Weekley’s industry-leading warranty and an unmatched commitment to quality craftsmanship and customer care. 4 Beds ⋅ 5 Baths ⋅ 21092790 MLS Discover the perfect balance of style, function, and serenity with The Brant by David Weekley Homes—designed for modern living in the peaceful lakeside community of Northshore at Lakewood Village. From the moment you step inside, you’re welcomed by elegant family and dining spaces that flow seamlessly from the front door to a tranquil covered porch, perfect for enjoying evening breezes or morning coffee. The heart of the home is the stunning kitchen, where a generous center island overlooks the open-concept living areas—making it easy to stay connected while cooking, entertaining, or enjoying everyday moments. Whether you need a dedicated workspace or a quiet spot to unwind, the front study and upstairs retreat offer versatile spaces tailored to your lifestyle. Unwind in the spacious Owner’s Retreat featuring a spa-inspired bath and dual walk-in closets, providing both comfort and convenience. Three private secondary suites each come with their own bath, giving family members and guests the privacy and space they deserve. Set within Lakewood Village, just moments from the shores of Lake Lewisville, this home combines refined interior design with the natural beauty and outdoor recreation North Texas is known for. With walking trails, lake access, and a welcoming small-town feel, Northshore is where your next chapter begins. Build your future with confidence—backed by David Weekley’s industry-leading warranty and an unmatched commitment to quality craftsmanship and customer care. 2324 Northshore Trl, Lakewood Village
$885,000 You'll feel right at home in this gorgeous 1-story design with 5 bedrooms, 4 full baths, 1 powder bath, study and media room. At the front of the home you will find the laundry and mud room that connect to the 4-car garage. On the opposite side of the entryway you will find a secondary bedroom with an en-suite bathroom and the study. Before reaching the main living area, you’ll pass the formal dining room located across the hall from the media room with an AV closet. The open-concept kitchen, family room and breakfast nook is an entertainer’s dream with vaulted ceilings, an abundance of cabinetry and a central fireplace. The main bedroom retreat is privately located at the back of the home and features 2 walk-in closets, dual vanities and a large soaking tub. 5 Beds ⋅ 5 Baths ⋅ 21088953 MLS You'll feel right at home in this gorgeous 1-story design with 5 bedrooms, 4 full baths, 1 powder bath, study and media room. At the front of the home you will find the laundry and mud room that connect to the 4-car garage. On the opposite side of the entryway you will find a secondary bedroom with an en-suite bathroom and the study. Before reaching the main living area, you’ll pass the formal dining room located across the hall from the media room with an AV closet. The open-concept kitchen, family room and breakfast nook is an entertainer’s dream with vaulted ceilings, an abundance of cabinetry and a central fireplace. The main bedroom retreat is privately located at the back of the home and features 2 walk-in closets, dual vanities and a large soaking tub. 1429 Hidden Cove Dr, Lakewood Village
$599,000 Incredible 2-story home design with 4 bedrooms, 3 full baths, study, game and media room and a 2-car garage. A wide foyer greets you when you enter the home and leads you to the private study and laundry room. Across from the stairs you will access the 2-car garage, a secondary bedroom and a full bathroom. The chef’s kitchen includes a huge walk-in pantry, an abundance of cabinetry and opens to the dining space and a family room with stacked windows. The main bedroom is located at the back of the home and boasts a large walk-in closet, a vanity with dual sinks and a garden tub. A game room, media room, 2 secondary bedrooms and a full bathroom are on the second floor that perfectly complete the home. Don't miss this opportunity! 4 Beds ⋅ 3 Baths ⋅ 21088065 MLS Incredible 2-story home design with 4 bedrooms, 3 full baths, study, game and media room and a 2-car garage. A wide foyer greets you when you enter the home and leads you to the private study and laundry room. Across from the stairs you will access the 2-car garage, a secondary bedroom and a full bathroom. The chef’s kitchen includes a huge walk-in pantry, an abundance of cabinetry and opens to the dining space and a family room with stacked windows. The main bedroom is located at the back of the home and boasts a large walk-in closet, a vanity with dual sinks and a garden tub. A game room, media room, 2 secondary bedrooms and a full bathroom are on the second floor that perfectly complete the home. Don't miss this opportunity! 169 Enclave Dr, Lakewood Village
$649,159 Fulfill your interior design dreams in the beautiful and spacious Adia floor plan by David Weekley Homes. Nestled in the welcoming lakeside community of Lakewood Village, this thoughtfully designed home offers a peaceful retreat with easy access to the best of Northshore living. Each junior bedroom provides a sensational space for your youngest residents to learn, grow, and thrive. Escape to the luxury of the Owner’s Retreat, complete with a deluxe bathroom and walk-in closet, perfect for rest and rejuvenation. The sunlit open-concept layout invites you to personalize and make it your own, while the eat-in kitchen—featuring a dining island and generous culinary space—makes every meal feel special. Host relaxed evenings or lively gatherings on the covered porch, where outdoor living feels like second nature in Lakewood Village’s tranquil setting. Build your future with the peace of mind that our industry-leading warranty brings to your new home in Northshore at Lakewood Village. 4 Beds ⋅ 3 Baths ⋅ 20956043 MLS Fulfill your interior design dreams in the beautiful and spacious Adia floor plan by David Weekley Homes. Nestled in the welcoming lakeside community of Lakewood Village, this thoughtfully designed home offers a peaceful retreat with easy access to the best of Northshore living. Each junior bedroom provides a sensational space for your youngest residents to learn, grow, and thrive. Escape to the luxury of the Owner’s Retreat, complete with a deluxe bathroom and walk-in closet, perfect for rest and rejuvenation. The sunlit open-concept layout invites you to personalize and make it your own, while the eat-in kitchen—featuring a dining island and generous culinary space—makes every meal feel special. Host relaxed evenings or lively gatherings on the covered porch, where outdoor living feels like second nature in Lakewood Village’s tranquil setting. Build your future with the peace of mind that our industry-leading warranty brings to your new home in Northshore at Lakewood Village. 2221 Village Trl, Lakewood Village