Refine Search
Sort by
2821 Enchanted Eve Dr, Little Elm
$320,000
4 Beds ⋅ 2 Baths ⋅ 21413304 MLS
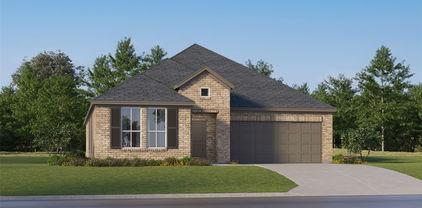
INCREDIBLE BUYER INCENTIVES: $5,000 MORTGAGE CONCESSION. Opendoor Home Loans will contribute up to $5,000 towards a permanent interest rate buy-down if you finance with Opendoor Home Loans LLC. 2821 Enchanted Eve Dr is a single-story Little Elm home with an open kitchen and fireplace living room that leads directly to a backyard patio and lawn. A vaulted ceiling adds height to the living area, where a corner fireplace leaves space for seating while keeping the kitchen in view. The kitchen’s angled breakfast bar provides a spot for casual meals, with white cabinetry, speckled counters, and a subway tile backsplash defining the cooking space. A glass-paneled rear door opens onto the concrete patio, making outdoor coffee or meals a natural extension of the main living area. Beyond it, a broad lawn provides open outdoor space bordered by wood fencing. The primary bedroom also features a vaulted ceiling and an adjoining bathroom with a tub-shower combination. A mature tree shades the fro

2821 Enchanted Eve Dr, Little Elm

1309 Oxford Ln, Denton
$320,000
3 Beds ⋅ 2 Baths ⋅ 21384408 MLS
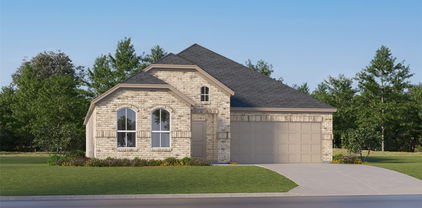
Welcome to 1309 Oxford Lane, tucked away in Denton’s beloved Idiot’s Hill neighborhood! This inviting single-story home offers 3 bedrooms, 2 bathrooms, and 1,708 square feet of comfortable living space. The split-bedroom floor plan provides added privacy, while the formal dining room offers the flexibility to serve as a home office or additional living space. At the heart of the home, the updated kitchen features granite countertops, a spacious island, gas cooktop, double ovens, and plenty of storage. The living room is warm and welcoming with a cozy fireplace, making it the perfect place to gather. Step outside to the treed, nearly quarter-acre backyard, where the covered patio creates a great space for entertaining, relaxing, or enjoying a quiet evening under the mature shade trees. With an attached two-car garage, no HOA, and zoning for Nette Shultz Elementary, Strickland Middle School, and Ryan High School, this charming Denton home is ready for its next chapter!

1309 Oxford Ln, Denton

4605 Shy Creek Ln, Denton
$320,000
4 Beds ⋅ 3 Baths ⋅ 21369051 MLS
Seller is open to contributing towards closing costs, to be used for a rate buy down or as the buyer needs. Ask agent for details. Welcome home! This residence offers the perfect blend of recent updates and thoughtful floor plan design. Fresh paint throughout and newly installed luxury vinyl plank with new carpet upstairs create a bright, clean aesthetic. This floor plan places ALL bedrooms on the second floor, creating a dedicated private space for the family. Even better, the convenient second floor laundry room means carrying laundry is no longer a multi level chore. This is the kind of functional design detail that makes daily living easier and more efficient. Outside, you'll find an exceptional feature, a very large backyard perfect for, entertaining, outdoor living spaces, or anyone seeking space and privacy. Whether you're imagining weekend gatherings, or simply room to breathe, this lot delivers. Buyer and buyer's agent should verify all listing information, including but not limited to school information, taxes, HOA information, room dimensions. and square footage.

4605 Shy Creek Ln, Denton

16628 Port Arthur Pl, Fort Worth
$319,990
5 Beds ⋅ 3 Baths ⋅ 21200591 MLS
D.R. Horton America's Builder since 2002 is excited to serve as your new home builder in Lonestar at Liberty Trails, a fabulous unique master planned community in Justin and Northwest ISD! The two-story Callahan Floorplan, Elevation Y, with an estimated Summer completion, offers 5 bedrooms, 2.5 bathrooms, an upstairs game room, and a 2-car garage with a spacious design perfect for modern living. The open-concept first floor features a welcoming family room that connects effortlessly to the dining area and contemporary kitchen. The kitchen showcases quartz countertops, 36” upper cabinets with hardware, stainless steel appliances, a electric range, stainless steel sink, center island, and a walk-in pantry for added storage. The private primary suite is conveniently located on the first floor and includes an en-suite bath with dual quartz vanities, a 5-foot oversized shower, and a walk-in closet. A powder bath, laundry room, and additional storage spaces enhance everyday functionality. Upstairs, four secondary bedrooms surround a full bathroom with a quartz vanity top and are anchored by a generous game room and loft area—providing flexible space for entertainment, work, or play. Luxury vinyl plank flooring extends through the main living areas and wet zones for durability and easy care. Additional features include energy-efficient construction, America’s Smart Home Technology, and a tank water heater. Exterior highlights include a landscape package, full sprinkler system with rain sensor, and privacy fencing. Future Community Amenities to include: Club House, Dog Park, Fishing Pond, Pickleball, Playground, Pool, Splash Pad, Walking-Nature Trails and Sand Volleyball. Situated conveniently near Highway 114 and Highway 287, Lonestar at Liberty Trails provides access to key roads, making it ideal for commuting and exploring the surrounding areas.

16628 Port Arthur Pl, Fort Worth

1309 Tin Roof Rd, Denton
$319,460
3 Beds ⋅ 2 Baths ⋅ 21344851 MLS
D.R. Horton, America's Builder is NOW SELLING in the New fabulous Community of Hickory Grove in Denton and Krum ISD! The single-story Caden Floorplan, Elevation A, with a quick estimated Summer completion, offers 3 bedrooms, 2 bathrooms, and a 2-car garage with a modern open-concept layout designed to maximize comfort and everyday functionality. The family room, dining area, and contemporary kitchen come together in an easy-flow design that creates a warm and inviting atmosphere for gatherings. The thoughtfully appointed kitchen includes quartz countertops, 36” painted cabinets, stainless steel appliances, a gas range, stainless steel sink, center island, and a walk-in pantry for practical storage. The private primary suite features an en-suite bath with dual quartz vanities, a 5-foot oversized shower, and a walk-in closet conveniently located off the bathroom. Two secondary bedrooms and a full bathroom with a quartz vanity top offer comfortable accommodations for family members or guests. Luxury vinyl plank flooring enhances the main living areas and wet zones, adding durability and low-maintenance appeal. Built with energy-efficient construction and equipped with America’s Smart Home Technology. Exterior highlights include a landscape package, full sprinkler system with rain sensor, privacy fencing, and more. Hickory Grove boasts a range of amenities and future developments, including planned pools and multiple playgrounds for family fun and relaxation.

1309 Tin Roof Rd, Denton

14632 Basketweaver Ln, Fort Worth
$319,000
4 Beds ⋅ 2 Baths ⋅ 21386003 MLS
SELLER OFFERING $5,000 BONUS TO BUYER! Beautifully updated 4 bedroom, 2 bathroom home offering modern finishes, smart home features, and an impressive outdoor living space. Thoughtful upgrades throughout give this home a stylish, updated feel while maintaining a comfortable and functional layout. Inside, wood look porcelain tile flows throughout the main living areas, complemented by fresh interior paint, updated black light fixtures, black interior door accents, and a stylish living room accent wall. The kitchen features a new gas range with air fryer and double oven, black fixtures, and Govee smart lighting. A sliding barn door adds character to the laundry area, while surround sound extends from the living room to the outdoor patio. The backyard is designed for relaxing and entertaining with an oversized 24 x 14 concrete patio, outdoor speakers, privacy screen, cedar fencing with metal posts, and an 8 x 8 Tuff Shed for additional storage. Smart home features include an Ecobee thermostat, Govee smart lighting in select interior spaces, Govee Pro permanent exterior lighting, a Ring Video Doorbell Pro, and multiple security cameras. Additional curb appeal comes from a solid wood front door with glass panel and custom brick and stone landscaping. Enjoy access to neighborhood amenities including multiple community pools, playgrounds, walking trails, and fishing ponds. This home offers a great combination of indoor comfort and outdoor living, schedule your tour today!

14632 Basketweaver Ln, Fort Worth

708 Whitemarsh Dr, Aubrey
$319,000
4 Beds ⋅ 3 Baths ⋅ 21383993 MLS
Cute 4 bedroom 3 full bath home in popular Georgia Village II in Savannah! Gorgeous drive up has a cozy front porch and balcony! Entry opens to a formal area or study. Spacious family room with updated flooring. Island kitchen has rich granite counters, stainless steel appliances, custom tiled back splash and tons of storage. Bonus guest bedroom down with full bath access. Large Primary Suite and luxurious bath with soaking tub and separate shower. 3 large secondary bedrooms plus loft area. Private backyard with extended stamped concrete patio perfect for entertaining! Savannah is a 575 acre resort style master planned community featuring parks, playgrounds, tennis courts, pools, club facilities, hike and bike trails and more! Amazing location close to the neighborhood school and shopping and dining!

708 Whitemarsh Dr, Aubrey

2916 Lockwood Dr, Carrollton
$319,000
3 Beds ⋅ 2 Baths ⋅ 21370298 MLS
Discover this delightful home with classic design and charming curb appeal in established Woodlake in Carrollton! The inviting living spaces in this home are bright and open, and flow seemlessly, with natural light flooding the dining and well-sized living room from an oversized sliding glass door! Up front, the galley kitchen, with its floor-to-ceiling gray cabinets, provides a good amount of cabinet space and cooking prep area. Recent quartz countertops and subway tile backsplash provide a modern and neutral palette. All-electric kitchen has a dual oven range, stainless steel built-in appliances, and space for a full-size refrigerator, which will convey with the home! Low maintenance wood-look floors are found throughout the home! Comfortable primary bedroom has fresh new flooring, a walk-in closet, updated en-suite bath, and can easily accommodate a king-sized bed! Down the hall are two additional bedrooms and an updated hall bath! Outside, enjoy the huge covered patio with over 250 square feet of possibilities for recreation or relaxation, a large grassy backyard, and recent board-on board privacy fence! Updates include: vinyl windows replaced in 2019, sliding glass door replaced in 2020; kitchen updated with new quartz countertops, subway tile backsplash, and fresh paint, new roof, garage door and garage door opener, all in 2024, condenser in 2025.. There are shutters in kitchen, dining, and primary bedroom! This gem is conveniently and centrally located just minutes from George Bush Turnpike and Dallas North Tollway, with many shopping and dining options nearby. Make this beautiful and delightful home your own!

2916 Lockwood Dr, Carrollton

2010 Maxwell Ct, Aubrey
$319,000
3 Beds ⋅ 2 Baths ⋅ 21364679 MLS
Welcome to this beautifully maintained home tucked away on a quiet cul-de-sac street in the heart of Aubrey with NO HOA! Thoughtfully designed with custom details throughout, this home shows true pride of ownership from the moment you step inside. Crown molding enhances the main living spaces, while the kitchen features extensive cabinetry extending to the ceiling, in-cabinet lighting and abundant storage. The inviting living room is anchored by a grand stone fireplace with a custom wood mantel, creating a warm and welcoming focal point. The oversized primary suite is privately situated at the back of the home and offers direct access to the covered patio. The ensuite bath features a jetted garden tub, frameless glass shower, dual vanity and spacious walk-in closet. Outside, the oversized .20-acre lot offers an expansive, private backyard overlooking mature trees with plenty of room to relax, entertain, play or create your own outdoor retreat. Other notable upgrades and updates include a reverse osmosis filtered water system in kitchen and NEW outside AC installed June of 2026. Enjoy the charm of Aubrey while staying connected to everything North Texas has to offer. Convenient access to US-377 and US-380 makes it easy to reach Denton, Frisco, Prosper and McKinney, along with the growing shopping, dining and entertainment options throughout the 380 corridor. Outdoor enthusiasts will love being near the Ray Roberts Lake Greenbelt, trails, fishing and recreation, while destinations such as Lake Ray Roberts and PGA Frisco are also within reach. Freshly touched up, professionally cleaned and truly move-in ready, this home offers something increasingly hard to find: custom character, a spacious private backyard, NO HOA and convenient access to the rapidly growing North Texas corridor.

2010 Maxwell Ct, Aubrey

430 Wilkerson Ln, Justin
$319,000
3 Beds ⋅ 2 Baths ⋅ 21356188 MLS
430 Wilkerson Lane — Move-In Ready in Justin's Reatta Ridge Community Welcome to this beautifully maintained 3-bedroom, 2-bath home offering 1,682 square feet of thoughtfully designed living space in the sought-after Reatta Ridge community of Justin, TX. Built in 2021, this like-new home combines modern efficiency with easy, single-story living. Step inside to an open-concept layout where the kitchen, dining, and living areas flow together seamlessly — perfect for both everyday living and entertaining. The kitchen offers generous counter space and cabinetry, while the primary suite provides a private retreat complete with an en-suite bath and walk-in closet. Two additional bedrooms give you flexibility for family, guests, or a home office. Residents of Reatta Ridge enjoy access to a community pool and park, plus the peace of mind that comes with highly rated Northwest ISD schools — Justin Elementary, Gene Pike Middle, and Northwest High. Ideally located between Fort Worth and Denton with quick access to I-35W and Highway 114, you're never far from shopping, dining, employers, and airports, all while enjoying the quiet charm of Justin. Don't miss your chance to own this newer-construction gem. Schedule your private showing today!

430 Wilkerson Ln, Justin

1517 Sea Island Rd, Aubrey
$318,000
4 Beds ⋅ 2 Baths ⋅ 21357226 MLS
Welcome to a home designed for comfortable everyday living, where spacious interiors, a relaxing backyard, and the amenities of Savannah come together. Step inside and enjoy the open, airy feeling created by 12-foot ceilings in the foyer, dining area, and living room. The open-concept kitchen flows naturally into the main living space, making it ideal for family time, entertaining, or simply relaxing at home. The thoughtful split-bedroom layout provides privacy for the primary suite, separate from the secondary bedrooms. With four bedrooms, two full baths, a two-car garage, and move-in-ready condition, this home offers comfort, flexibility, and convenience. One of the home's standout features is its west-facing backyard, offering a wonderful setting to enjoy beautiful Texas sunsets. Imagine unwinding after a long day while watching the evening sky change colors. The spacious backyard also provides plenty of room for outdoor dining, entertaining, pets, or play. Beyond the home, Savannah offers an impressive array of community amenities, including pools, tennis courts, walking trails, dog parks, and more. Whether you enjoy outdoor activities, spending time with family, or walking your four-legged companions, there's something for everyone. Convenient access to US-380 puts shopping, dining, and everyday essentials within easy reach while maintaining a welcoming residential atmosphere. Spacious, comfortable, move-in ready, and featuring a backyard made for sunset evenings. Now offered at $338,000. Schedule your showing and discover everything this home and Savannah have to offer!

1517 Sea Island Rd, Aubrey

2708 Vasey Oak Dr, Little Elm
$317,000
3 Beds ⋅ 2 Baths ⋅ 21391341 MLS
Premium condition west facing Landscaped Fully Bricked Home w. Outdoor Kitchen-Prep, Cook & Unwind, Shaded Comfort under Extended Patio. 2min walk to Little Elm High School. Move-in READY Modern Upgrades in Highly Desirable North Texas. NO PID, NO MUD! NEW ROOF, NEWER WINDOWS THROUGHOUT, 2019 Water heater, 2017 HVAC, Kitchen island-Grill-Firepit INCLUDED! Hard surface flooring throughout-NO CARPET, Canned light, NEW Fixtures, Custom Window Coverings, NEW Finishes, NEWER Toilets. Manageable yard offers grassy areas & Shed-Storage Building. Generous Kitchen allows designed for cooking & conversation, perfect for multitasking & interacting w.Dining-living rooms at the same time. Lots of cabinet storage. Versatile spaces w.double living that offers flexibility but connected enough to keep an eye on everyone. Separate Sleeping Quarters, Private Bedrooms w.Space Between rooms. Ideal for Large Furniture. Oversized Primary room is Tucked Down a Private Hall w.Luxe Upgraded Ensuite Bathroom, Shelved Walk-In Closet, Room for sitting area overlooking Grilling-Backyard Views. Handicap accessible with wide areas on one level. Little Elm High School offers mix of college-prep, career-technical, STEM, fine arts, athletics, extracurricular programs, Special Education-IDEA. A few turns out of neighborhood to HWY 380 and Sam Rayburn Tollway & nearby highways. Near Lewisville Lake, experience contained environment w.social, fitness, outdoors. Area is a local hub for dinner, drinks, & weekend outings. 5 miles to PGA Frisco - Baylor Scott White Medical - Toyota Stadium.

2708 Vasey Oak Dr, Little Elm

9809 Gooseneck Dr, Aubrey
$317,000
4 Beds ⋅ 2 Baths ⋅ 21328280 MLS
Welcome to this beautifully maintained, like-new 4-bedroom, 2-bath home built in 2024, offering modern comfort and a strong sense of community. Designed with today’s lifestyle in mind, this home features an open-concept layout filled with natural light and contemporary finishes throughout. The spacious living and dining areas flow seamlessly into the modern kitchen, complete with sleek cabinetry, ample counter space, and a functional design perfect for both everyday living and entertaining. Neutral tones and clean lines create a timeless aesthetic that’s easy to personalize. The private primary suite provides a relaxing retreat with a well-appointed en-suite bathroom featuring modern fixtures and generous space. Three additional bedrooms offer flexibility for family, guests, or a home office, while the second full bathroom is stylish and conveniently located. Built to current standards, this 2024 home offers energy-efficient features, low maintenance, and true move-in-ready condition. Located in a welcoming, well-planned community with walking paths and shared spaces, residents enjoy a peaceful yet connected lifestyle. This nearly new 4-bedroom, 2-bath home combines modern design, comfort, and community living—an excellent opportunity you won’t want to miss.

9809 Gooseneck Dr, Aubrey

1005 Lake Trail Dr, Little Elm
$315,000
3 Beds ⋅ 2 Baths ⋅ 21405370 MLS
Lake living meets modern comfort in the heart of Little Elm’s Lakefront District! This 3-bedroom, 2-bathroom, 2-car garage home offers an unbeatable location surrounded by restaurants, entertainment, parks, trails, and endless recreational opportunities. Enjoy being just minutes from Little Elm Park and boat ramp, Little Elm Beach, Hydrous Wake Park, The Cove at The Lakefront, Cottonwood Creek Marina on Lake Lewisville, and miles of scenic walking and biking trails. For boating and fishing enthusiasts, multiple nearby boat ramps make enjoying Lake Lewisville convenient. With year-round events, dining, playgrounds, parks, and outdoor activities right outside your door, there is always something to explore! Inside, the open-concept floor plan features a spacious living room with fireplace flowing seamlessly into the dining area and kitchen, perfect for everyday living and entertaining. The split-bedroom layout provides privacy, with the spacious primary suite tucked away at the back of the home. The primary bedroom features two large walk-in closets and an adjoining sitting area that offers incredible flexibility as a home office, game area, workout space, or relaxing retreat. Numerous updates provide peace of mind, including a new roof in 2022, fresh interior paint in 2022, fully remodeled bathrooms, and a beautifully remodeled kitchen with custom gray cabinetry, elegant white quartz countertops, and stainless-steel appliances. Foundation repairs were completed in 2019 and 2024, with a transferable lifetime warranty. Don't miss this wonderful opportunity to own a beautifully updated home in one of Little Elm’s most desirable lake-oriented areas, where recreation, dining, entertainment, and everyday convenience are all close at hand!

1005 Lake Trail Dr, Little Elm

1930 Livingston Ln, Little Elm
$315,000
3 Beds ⋅ 2 Baths ⋅ 21392047 MLS
Welcome to 1930 Livingston Lane, a beautifully updated single-story home nestled on a serene, tree-lined street in an established Little Elm neighborhood. Thoughtfully maintained and updated, this 3-bedroom, 2-bath home offers a comfortable blend of timeless character and modern improvements. Inside, warm hardwood floors flow throughout the main living areas, complemented by fresh interior paint and an inviting open layout. The kitchen features granite countertops, stainless steel appliances, updated cabinetry with high-end hardware, and plenty of space for everyday living and entertaining. The fully renovated primary bathroom offers a beautiful new shower and refreshed finishes. Major improvements provide added peace of mind, including a 2026 HVAC system with new indoor and outdoor components, 2022 roof, 2023 water heater, and PVC plumbing. Outside, enjoy a spacious backyard with mature landscaping, a pergola, outdoor fireplace, and storage shed. The backyard trees have been thoughtfully cleared to create additional usable space, while the updated back fence provides a fresh finish to the property. A new water meter box was also installed following a leak repair. Additional updates include a replaced garage door coil and track. With no exclusions and the refrigerator, washer, and dryer included with a solid offer, this home is ready for its next chapter. Conveniently located near shopping, dining, schools, community amenities, and Lewisville Lake, 1930 Livingston Lane offers the opportunity to enjoy an established neighborhood with the benefits of thoughtful, modern updates.

1930 Livingston Ln, Little Elm

1609 Lake Way Dr, Little Elm
$315,000
3 Beds ⋅ 3 Baths ⋅ 21391270 MLS
OFFERS RECEIVED. PLEASE SUBMIT HIGHEST AND BEST BY Wednesday 9.30.2026..This inviting 3-bedroom, 2.5-bath home is ideally situated near scenic lakeside trails, with a walking path just steps from the front door, perfect for morning walks or evening strolls. Inside, the home features a stylish mix of flooring throughout, including carpet, luxury vinyl plank, and ceramic tile, offering both comfort and durability in all the right places. Residents also enjoy access to a community pool, adding to the neighborhood's appeal for relaxing and entertaining outdoors. Combining a prime trail-side location with thoughtful interior finishes, this home is a great opportunity in a sought-after setting. Buyer and buyer's agent should verify all listing information, including but not limited to school information, taxes, HOA information, room dimensions. and square footage.

1609 Lake Way Dr, Little Elm

513 Northbrook Ave, Oak Point
$315,000
3 Beds ⋅ 2 Baths ⋅ 21376421 MLS
Qualified buyers may be eligible for a 2-1 interest rate buydown. Welcome to this charming home in Oak Point nestled in the desirable Woodridge Estates, this inviting home offers spacious, functional layout with thoughtful features throughout. Upon entry, you are greeted by a private study with elegant double French glass doors, perfect for a home office, library, or flex space. The open concept kitchen and living area creates an ideal setting for everyday living and entertaining. The kitchen features stainless steel appliances, island, tile flooring, and ample workspace, while the adjoining living room offers a warm and welcoming atmosphere centered around a beautiful stone wood burning fireplace. The private primary bedroom is thoughtfully separated from the secondary bedrooms, creating a peaceful retreat. The primary bath features dual sinks, a relaxing soaking tub, separate shower and a walk in closet. Additional highlights include a separate full size laundry room, three car garage and two year old roof. Step outside to enjoy the large grassy backyard, wood stained fencing and offering plenty of room for pets, play, entertaining, or future outdoor living. A storage building provides additional space for tools, lawn equipment, and seasonal items. With its desirable floor plan, spacious backyard, three car garage, and convenient Oak Point location, this is a home that offers both comfort and versatility with room to make it your own.

513 Northbrook Ave, Oak Point

1232 Spanish Moss Dr, Savannah
$315,000
4 Beds ⋅ 3 Baths ⋅ 21359458 MLS
INCREDIBLE BUYER INCENTIVES: $5,000 MORTGAGE CONCESSION. Opendoor Home Loans will contribute up to $5,000 towards a permanent interest rate buy-down if you finance with Opendoor Home Loans LLC. This charming two-story home in Savannah welcomes you with a classic double front porch and a bright, well-appointed interior. Inside, the kitchen offers rich cabinetry, stainless steel appliances, and ample counter space, opening to a spacious living room anchored by a cozy fireplace. A formal dining area with elegant wainscoting adds character, while rich wood-look flooring flows through the main living spaces. Upstairs, the generous primary suite provides a relaxing retreat alongside additional bedrooms and full baths, all finished with fresh paint and new carpet. Out back, a paver patio overlooks the fully fenced backyard, and a two-car attached garage completes this move-in-ready home. This home has been virtually staged to illustrate its potential. Home comes with a 100-Day Home Warranty

1232 Spanish Moss Dr, Savannah

2500 Rockbrook Dr Unit #6C-86, Lewisville
$314,999
3 Beds ⋅ 3 Baths ⋅ 21402906 MLS
PRICED TO SELL. MOTIVATED SELLER. Seller is willing to contribute up to $5,000 toward buyer's closing costs with an acceptable offer. Welcome to this beautifully maintained 3-bedroom, 2.5-bath end unit condo that perfectly blends charm, comfort, and convenience—just minutes from vibrant shopping, dining, and entertainment in downtown Lewisville. Step inside to find a flexible first-floor suite with a private full bath—ideal for guests, a home office, or a quiet retreat. Upstairs, the open-concept second floor is perfect for entertaining and a cozy living area that flows into a modern kitchen featuring granite countertops, a generous island with seating and storage. Step out onto the private balcony to enjoy your morning coffee or unwind after a long day. On the third floor, you’ll find the serene primary suite complete with a sitting area, luxurious jetted tub, separate shower, double vanity, and a large walk-in closet. A third bedroom with an ensuite bath and a conveniently located laundry room round out the upper level. Enjoy thoughtful upgrades throughout including decorative lighting. Refrigerator is included! This rare corner unit offers extra privacy and additional parking. The HOA provides low-maintenance living and covers exterior upkeep, water, sewer, trash, lawn care, and even the roof. With quick access to 121, I-35, and DFW Airport, plus popular nearby spots like Target, Costco, Saltgrass, and more—this home is a true gem in an unbeatable location. Don’t miss your chance to own this exceptional home—schedule your tour today!

2500 Rockbrook Dr Unit #6C-86, Lewisville

Listings provided by North Texas Real Estate Information Systems (NTREIS). Listing data has been deemed reliable but is not guaranteed to be accurate by the MLS.

Last updated:

How much is your home worth?

Get instant property value now!