Refine Search
Sort by
5337 Hybern Ave, Aubrey
$499,990
5 Beds ⋅ 4 Baths ⋅ 21277830 MLS
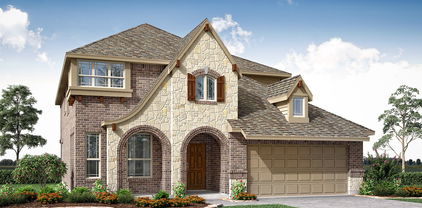
Built by M-I Homes. Discover this impressive new residence at 5337 Hybern Avenue in Aubrey, TX. This two-story home offers an expansive and grand layout that perfectly balances a busy downstairs social life with plenty of quiet space upstairs. Key Features: • 5 generous bedrooms, including a private owner’s suite located on the first floor • 4 full bathrooms finished with modern fixtures and high-quality materials • Open-concept main hub that joins the kitchen and family room for a connected feel • Brand-new construction featuring modern energy standards and high-quality craftsmanship Neighborhood & Location Benefits: • Situated in a desirable Aubrey community with a welcoming, residential vibe • Fantastic proximity to local parks and green spaces for outdoor fun and relaxation • A premier location that offers a peaceful retreat while staying close to local favorites The heart of the home is the expansive main-floor living area, where the kitchen and family room flow together for a comfortable, airy feel. While the primary suite offers a tucked-away retreat on the first level, the second story provides a dedicated floor for the additional bedrooms and bonus space. This configuration is ideal for those who want to keep the sleeping quarters separate from the active heart of the home. With its practical floorplan and move-in-ready features, this home provides a comfortable and stylish environment for your next chapter. Schedule your visit today!

5337 Hybern Ave, Aubrey

850 Carolina Way, Lantana
$499,900
4 Beds ⋅ 2 Baths ⋅ 21401783 MLS
Timeless charm and comfortable single-story living await in this beautiful Altura home. A striking stone-and-brick exterior, cedar garage doors, and mature landscaping create an inviting first impression. Inside, warm wood floors, 10-foot ceilings, crown molding, and graceful archways complement the bright, open living spaces. A dedicated study with French doors provides a welcoming space for working from home, while the formal dining room sets the stage for special gatherings. The spacious living room centers around a cast-stone fireplace and opens to a kitchen featuring granite countertops, a gas cooktop, abundant cabinetry, a walk-in pantry, and a breakfast bar. A sunny breakfast nook overlooks the backyard. The generous primary suite offers a window seat and space to unwind, with an ensuite bath featuring a soaking tub, separate glass-enclosed shower, and a large walk-in closet. Step outside to a charming backyard retreat featuring a covered patio and an extended flagstone seating area beneath a substantial redwood pergola. Framed by greenery and wood fencing, this inviting outdoor space is perfect for morning coffee, alfresco dining, and relaxed evenings at home.

850 Carolina Way, Lantana

225 Fulton St, Oak Point
$499,900
3 Beds ⋅ 2 Baths ⋅ 21400242 MLS
Step outside and the vacation starts. This Taylor Morrison Auburn plan backs to a sweeping green space and greenbelt, giving you open views and a backyard retreat built for every season. A sparkling pool and heated spa sit at the center, joined by a full outdoor kitchen and heat lamps that keep the evenings going long after summer ends. On the extended covered patio, remote-controlled screens drop at the touch of a button for shade, privacy, and protection from the elements. The landscaped lot is finished with a sprinkler system, rain gutters, and wood fencing. Inside, 2,199 square feet of single-story living flows through bright, open spaces. The upgraded gourmet kitchen is the hub of the home, with a large working island, pantry, gas cooktop, electric oven, dishwasher, disposal, and microwave, all open to the dining area and gathering room. A versatile flex room is ready for a home office, studio, or extra lounge space. The extended primary suite offers a spa-like ensuite with dual sinks, a separate shower, and a walk-in closet, while two additional bedrooms share a second full bath. Luxury vinyl plank, ceramic tile, and carpet round out the finishes. The front-entry 2-car garage includes a 4-foot extension, giving you extra room for storage or a workbench, and a tankless water heater adds everyday efficiency. Residents enjoy the community pool and clubhouse, and the home is zoned to Little Elm ISD. 225 Fulton Street in Oak Point delivers upgraded one-story living with a backyard that feels like a getaway, without ever leaving home.

225 Fulton St, Oak Point

1100 Yorkshire Dr, Carrollton
$499,900
4 Beds ⋅ 3 Baths ⋅ 21349349 MLS
All Plumbing has been REPLACED with PVC! Beautifully landscaped Corner lot welcomes you as you enter this lovely home, highlighted by an inviting flagstone front porch that adds timeless curb appeal. Inside, you’ll find beautiful hardwood floors and a spacious den featuring vaulted, beamed ceilings. The well-appointed kitchen offers granite countertops, stainless steel appliances, double ovens, a built-in trash compactor, a butler’s pantry, and a generously sized utility room. The spacious primary suite features an updated en-suite bath with back-to-back vanities, a separate shower, an oversized jetted soaking tub, and dual walk-in closets. Step outside to enjoy the private backyard complete with an open patio, an electric gate, and a storage building with electricity—perfect for a workshop or additional storage. This home has been thoughtfully maintained with numerous updates, including freshly painted living areas, kitchen, and dining room, a full sprinkler system, two HVAC units, energy-efficient windows, a Smart Ring doorbell that conveys, a roof and fence replaced in 2018, a driveway replaced in 2018, a completely replaced gas line from the meter to the home.

1100 Yorkshire Dr, Carrollton

2424 Cornell Dr, Flower Mound
$499,900
4 Beds ⋅ 2 Baths ⋅ 21329517 MLS
NEW PRICE! Wooded greenbelt views, hike-and-bike trail access at your back gate, and a flexible layout in this updated four-bedroom, two-bath former model home. Three living areas and three bedrooms are in the main portion of the home. Off the den, a game-room leads to the fourth bedroom, which works well as a guest room, home office, or hobby room. See the layout inspiration board in the listing photos and during your tour for ideas. The backyard backs directly to the Forest Park greenbelt, and floor-to-ceiling windows frame the trees. A side driveway leads to the detached rear-entry garage, connected to the home by a covered breezeway. Updates include quartz countertops, updated bathrooms, custom blinds, and new insulation, plus a roof and AC condenser replaced in 2024. No HOA, within walking distance of Old Settlers Elementary, McKamy Middle School, and Flower Mound High School, with convenient access to DFW Airport.

2424 Cornell Dr, Flower Mound

1517 Fuqua Dr, Flower Mound
$499,000
5 Beds ⋅ 3 Baths ⋅ 21379519 MLS
Landscaped and impressive, freshly painted, front elevation. This 5-bedroom home features new carpet, new engineered wood flooring in the family room, wood-type floors in formal living and dining room plus an updated kitchen. Enjoy multiple living areas downstairs and a formal dining room. Open kitchen to the breakfast area and the family room with a gas fireplace. Kitchen features a true commercial gas range with gas cooking, full size beautiful cabinets, exquisite vent hood, granite countertops, decorative paint, upgraded back-splash in tumbled marble, stainless steel appliances and a refrigerator. A large master bedroom with decorative paint, and a beautiful master bathroom with 2 closets, double granite top vanities, framed mirrors, an upgraded shower and an antique metal style bathtub. Four additional larger bedrooms. Home has a large grass backyard, freshly painted exterior, mature tree and open patio with a pool-sized yard. This functional and friendly floorplan is ideal for entertaining. Home is in the heart of Flower Mound with easy access to shopping, restaurants, community center, great schools, highways and easy access to DFW Airport. Walking distance to a park and playground. Great proximity to Lake Grapevine, Lake Lewisville, and Lakeside Village.

1517 Fuqua Dr, Flower Mound

10199 Slick Rock Trl, Frisco
$499,000
3 Beds ⋅ 3 Baths ⋅ 21369962 MLS
PRICED TO SELL!!! WAY BELOW MARKET VALUE. New roof will be done prior to closing. Single-story home on a .25-acre pie-shaped lot in the desirable Trails of West Frisco! This flexible floor plan offers 3 bedrooms, 2.5 baths, spacious living and dining areas, plus two versatile flex rooms with French doors—perfect for a home office, study, workout room, nursery, craft room, or whatever fits your lifestyle. The spacious eat-in kitchen features a breakfast bar and flows seamlessly into the living spaces, while the separate dining area is ideal for entertaining. Step outside to your private backyard oasis featuring a saltwater pool and plenty of room to relax and entertain year-round. The lot is big and wraps around the back of the home for more space! The property also offers easy access to the West Frisco Trail and The Trails of Frisco Golf Club. Located just minutes from Frisco’s Universal Studio, Legacy West, FC Dallas Stadium, shopping, dining and entertainment. Added convenience with app-controlled sprinkler and pool systems!

10199 Slick Rock Trl, Frisco

1501 Venture Dr, Northlake
$499,000
4 Beds ⋅ 3 Baths ⋅ 21152055 MLS
Step into this stunning one-story model home in Pecan Square, where an open and airy layout welcomes you with soaring ceilings and walls of windows that fill every room with natural light. The spacious living area flows effortlessly into the gourmet kitchen and dining space, creating the perfect setting for entertaining or relaxing with family. The private Owner’s Retreat offers a serene escape with a luxurious en-suite Owner’s Bath, while the secondary bedrooms provide comfort and privacy for guests. A three-car garage adds convenience and extra storage space. Thoughtfully designed and beautifully finished, this home blends elegance, function, and style in every detail. Call or chat with the David Weekley Homes at Pecan Square Team to learn more about this new home for sale in Northlake, Texas!

1501 Venture Dr, Northlake

12457 Bruschetta Dr, Frisco
$498,000
4 Beds ⋅ 3 Baths ⋅ 21411259 MLS
Some homes just feel like the start of a good next chapter. In this lovingly maintained Grayhawk home, picture pancake mornings in the updated kitchen, lively dinners around the table, and winding down in a peaceful backyard framed by mature trees and garden beds. With 4 bedrooms, 2.5 baths, and a main-floor primary suite, there’s room for together time and a little breathing room. Fresh paint, new carpet, and major improvements to the HVAC, windows, and roof bring substance to the charm. With Boals Elementary within walking distance and Grayhawk’s community pools, walking paths, scenic ponds, and play areas, there’s plenty to love close to home. Nearby H-E-B, Costco, shopping, and dining keep errands easy, while PGA Frisco is about 10 minutes away for a round of golf or a leisurely dinner. A little more convenience, a little more room to unwind, and a whole lot to look forward to.

12457 Bruschetta Dr, Frisco

4216 Wilderness Pass, Fort Worth
$495,000
3 Beds ⋅ 2 Baths ⋅ 21380213 MLS
Welcome to 4216 Wilderness Pass, an exceptional 3 bedroom, 2 bath home located in the highly desirable Seventeen Lakes community of Roanoke. Thoughtfully designed and beautifully maintained, this residence offers an inviting blend of elegance, comfort, and functionality. The open concept living and kitchen area features rich hardwood flooring, a fireplace, abundant natural light, and an effortless flow ideal for both everyday living and entertaining. Brand new carpet adds a fresh, contemporary feel, while custom details throughout include a built in pantry, spacious walk in closets, and multiple distinctive accent walls. Elegant light fixtures and an updated iron front door further enhance the home's sophisticated character. The dedicated office provides a true work from home environment, while the separate media room with custom built ins offers a versatile space for entertainment and relaxation. Step outside to a beautifully designed, low maintenance backyard featuring full turf coverage, providing an attractive outdoor space with minimal upkeep. This single story home won't last long! it's a must see!

4216 Wilderness Pass, Fort Worth

9 Muirfield Ct, Trophy Club
$495,000
3 Beds ⋅ 3 Baths ⋅ 21347053 MLS
INCREDIBLE BUYER INCENTIVES: $8,000 MORTGAGE CONCESSION. Opendoor Home Loans will contribute up to $8,000 towards a permanent interest rate buy-down if you finance with Opendoor Home Loans LLC. 9 Muirfield Ct is a one-story Roanoke home built in 1980 on a cul-de-sac lot. The kitchen combines white cabinetry, granite countertops, stainless steel appliances, and a gas cooktop with a central island for cooking and prep. The main living area anchors on a brick fireplace flanked by built-in shelving, and a wet bar with wine storage extends the entertaining space. The primary bedroom connects to a full bathroom with a double vanity, a soaking tub, and a walk-in glass shower, while additional bedrooms share further bathrooms. An interior courtyard and a two-car attached garage complete this well-maintained residence, adding usable outdoor space and practical storage throughout. This home has been virtually staged to illustrate its potential. Home comes with a 100-Day Home Warranty.

9 Muirfield Ct, Trophy Club

5005 Lily Creek Dr, Aubrey
$494,990
4 Beds ⋅ 4 Baths ⋅ 21317109 MLS
Built by M-I Homes. Welcome to 5005 Lily Creek Drive, Aubrey, Texas — a stunning new construction home built by M-I Homes. This 2-story home offers a thoughtfully designed living space, featuring 4 bedrooms, 3 full bathrooms, and 1 half bathroom. Step inside to discover an open-concept living space that creates a seamless flow between gathering areas, perfect for everyday living and entertaining. The quality of design is evident throughout, with carefully selected finishes and a well-planned floorplan that maximizes both comfort and functionality. Key Features: 4 spacious bedrooms across 2 levels 3 full bathrooms and 1 half bathroom Open-concept living space with a modern layout Covered patio for outdoor relaxation New construction built by M-I Homes Move-in ready with quality finishes throughout The owner's bedroom provides a private retreat with a dedicated en-suite bathroom. Additional bedrooms offer generous proportions, ensuring plenty of room for family members or guests. The covered patio extends your living space outdoors, providing a comfortable area to enjoy fresh air year-round. This home is situated in a welcoming neighborhood with convenient proximity to parks, making it easy to enjoy an active lifestyle and outdoor recreation. With its quality craftsmanship, functional design, and desirable setting, this new construction home delivers everything today's buyers are looking for. Schedule your visit today!

5005 Lily Creek Dr, Aubrey

1829 Melton Dr, Carrollton
$494,000
3 Beds ⋅ 2 Baths ⋅ 21397587 MLS
Meticulously maintained and beautifully updated, this move-in-ready home offers an inviting blend of style, comfort and exceptional outdoor living. Luxury vinyl plank flooring flows throughout the home creating a clean and cohesive look. Just off the entry, a versatile flex space currently serves as a home office. The open-concept leads into a beautifully remodeled kitchen with quartz countertops, subway tile backsplash, stainless steel appliances and generous workspace. The kitchen opens to an oversized family room anchored by a corner fireplace and dedicated TV wall, providing an ideal setting for everyday living and entertaining. The split-bedroom floor plan offers privacy and flexibility. Two bedrooms are comfortably sized and share a well-appointed hall bath. The primary suite at the rear of the home features a remodeled, spa-like bathroom featuring an oversized walk-in shower, dual sinks & a large walk-in closet. The Plantation shutters throughout add timeless style and privacy. Indoor living extends into the enclosed patio, where multiple sliding doors allow fresh air in on beautiful days and provides protection from the elements for year-round enjoyment. The backyard is an oasis centered around a heated pool (2019). Expansive decking provides room for lounging, dining & gathering around the firepit, while an 8 ft board-on-board fence creates a secluded setting. A grassy area offers space for pets and play with French drains to ensure proper drainage. Improvements include a new roof in 2023, HVAC system in 2026, water heater replaced in 2021, energy-efficient vinyl windows and full irrigation system. Conveniently located with quick access to SH 121, DNT, and George Bush Turnpike. This home is just minutes from shopping, dining, and entertainment. Location receives power as part of hospital power grid giving peace of mind to not lose power. Highly sought out Lewisville ISD school district. Same owner for over 23 years. This home is ready for its next owner.

1829 Melton Dr, Carrollton

141 Baird Cir, Highland Village
$494,000
3 Beds ⋅ 2 Baths ⋅ 21384272 MLS
Completely reimagined from top to bottom, this beautifully renovated 3 bedroom, 2 bathroom home sits on a gorgeous, over a third of an acre lot shaded by mature oak trees in one of Highland Village's most established neighborhoods. Major systems have been fully updated, including a new roof, new windows, and PEX plumbing, and the foundation carries a transferable warranty, giving buyers true peace of mind. Step inside to an open, light filled floor plan with wide plank LVP flooring throughout and two updated brick fireplaces, freshly painted for a bright, modern feel. The kitchen is a true showstopper, featuring crisp white shaker cabinetry with brass hardware, gleaming quartz countertops, a designer tile backsplash, and stainless steel appliances, all open to a sunny breakfast nook framed by oversized windows overlooking the front yard. A vaulted flex room with French doors opens to the backyard, perfect as a sunroom, home office, or playroom. Additional upgrades include new exterior doors, designer light fixtures, a smart thermostat, new trim, and fresh interior and exterior paint. Outside, a long driveway leads to a detached garage, complemented by freshly landscaped front yard, lots of updates and upgrades to this one.

141 Baird Cir, Highland Village

1718 Falcon Dr, Corinth
$490,000
4 Beds ⋅ 3 Baths ⋅ 21391793 MLS
Welcome home to this spacious 4-bedroom, 3-bath residence, perfectly situated on a desirable corner lot framed by mature shade trees. Recent updates give you peace of mind from day one: a brand-new roof and gutters, a new HVAC system, and freshly painted interiors throughout. Step inside to find a roomy kitchen that opens to a generous family room—ideal for cooking, entertaining, and keeping everyone connected. A flexible bonus space offers endless possibilities, whether you envision a game room, second sitting area, home office, or playroom. The thoughtful bedroom layout sets this home apart. With bedrooms arranged for privacy and separation, it's an excellent fit for multi-generational living, guests, or anyone who values having their own quiet retreat. Outside, your private pool awaits—perfect for summer afternoons and weekend gatherings—while the shade trees keep the yard cool and inviting. With major systems already updated and plenty of room to make it your own, this home is full of potential. Schedule your showing today!

1718 Falcon Dr, Corinth

1001 Lake Cypress Ln, Little Elm
$490,000
4 Beds ⋅ 4 Baths ⋅ 21363338 MLS
ONE OF A KIND! This beautiful home on a corner lot has many special features that make it unique and desirable. It has a custom over-sized pantry, a media or playroom with wiring for surround sound and a ceiling plug for a projector, the back porch is screened in, and backyard is turfed. It even has a private backyard area that is perfect for a hot tub, firepit, or a private conversation area. The kitchen has an oversized island, lots of counterspace, a five burner gas stovetop, double ovens, and a microwave as well as pots and pan drawers, and a double trash drawer. The custom pantry is AMAZING! It not only has ample shelving but it also has storage and counterspace on each end. The back porch adds an additional entertainment area to the entertainment friendly open floorplan as well as the gameroom upstairs. The roof is 2 yrs old and the HVAC coil system was replaced in June, 2025. The swing-set and sheds stay if wanted! The community has 4 community pools, 2 fitness centers, 3 clubhouses, playgrounds, and jogging paths. Doe Branch Boat Ramp on Lake Lewisville is 1.4 miles from the house which is a free public boat ramp. Convenient to shopping and restaurants. Please note that Lakeview Elementary has been renamed to Glover Elementary. Buyers and agents need to verify all information including taxes, measurements, schools, etc.

1001 Lake Cypress Ln, Little Elm

1016 Birkdale Dr, Justin
$490,000
4 Beds ⋅ 4 Baths ⋅ 21364832 MLS
Thoughtfully designed for both entertaining and everyday comfort, this home welcomes you with a formal dining room connected to the kitchen by a pantry-lined hall that adds convenience and charm. The kitchen makes a statement with stylish quill-colored cabinetry and stunning quartz countertops. From the dining area, step onto the covered patio and enjoy an effortless extension of indoor-outdoor living. The open great room provides the perfect backdrop for relaxed gatherings, holidays, or quiet evenings at home. The primary suite offers a refined retreat, highlighted by an elegant ceiling detail and a spa-like bath featuring a freestanding soaking tub built for unwinding. Upstairs, a spacious loft overlooks the great room below, creating added flexibility for a media space, play area, or secondary lounge. Beautiful finishes, smart flow, and standout architectural touches make this a home buyers will want to see in person.

1016 Birkdale Dr, Justin

338 Wyndale Dr, Lewisville
$490,000
4 Beds ⋅ 3 Baths ⋅ 21348346 MLS
Welcome to 338 Wyndale Dr, an inviting single-story residential home offering 4 spacious bedrooms, 3 full bathrooms, and 2,170 square feet of comfortable, versatile living space in Lewisville, Texas. Perfectly tailored for first-time homebuyers and retirees seeking the ease of stair-free living, this single-level floor plan delivers accessibility, effortless daily flow, and an open feel that immediately welcomes you home. Managed with care in an established community with HOA amenities, this property combines quiet residential comfort with absolute convenience. What makes this home special is its rare 4-bedroom, 3-bath single-story footprint, providing ample space for family, multi-generational living, a dedicated home office, or guest quarters without compromising on comfort. Generous living areas filled with natural light seamlessly connect the kitchen and main spaces, creating an ideal layout for both everyday relaxation and entertaining. The single-level design offers long-term accessibility and low-maintenance appeal, ensuring peace of mind for years to come. Positioned in a highly accessible Lewisville neighborhood, this location puts you right near top-rated local schools, scenic neighborhood parks, expansive walking trails, and premier shopping and dining destinations. Commuters and frequent travelers will love the easy access to major regional highways, linking you swiftly to DFW International Airport, area lakes, and the broader Dallas-Fort Worth metroplex. Combining single-story convenience, generous square footage, and a prime location, 338 Wyndale Dr is a standout opportunity in today's Lewisville market.

338 Wyndale Dr, Lewisville

4004 Reserve Way, Providence Village
$489,990
3 Beds ⋅ 3 Baths ⋅ 21387530 MLS
Welcome to The Bradley by Olivia Clarke Homes, a thoughtfully designed one-story home featuring 3 spacious bedrooms, 2.5 bathrooms, a dedicated study, and an oversized 25' deep garage—ideal for larger vehicles, trucks, additional storage, recreational equipment, or a work area. From the moment you enter, the home feels open, inviting, and intentionally designed for the way you live today. The open-concept design brings the kitchen, dining, and living areas together, creating a natural flow for everyday living and entertaining. At the center of the home, a generous kitchen island provides plenty of room for meal preparation, casual dining, and gathering with family and friends. Professionally selected finishes and warm, sophisticated details give the home a polished, design-forward feel while remaining comfortable and welcoming. A dedicated study provides a quiet, defined space for working from home, reading, hobbies, or managing daily routines without sacrificing a bedroom. The thoughtful one-story layout keeps all 3 bedrooms conveniently located on the main level, making The Bradley an excellent option for buyers looking for the ease and functionality of single-level living. The private primary suite offers a relaxing place to unwind, while two additional bedrooms provide comfortable accommodations for family or guests. Thoughtfully planned storage and functional spaces throughout the home help keep everyday life organized. One of The Bradley's standout features is the 25' deep garage. The additional depth provides valuable flexibility for today's larger vehicles and trucks while creating extra room for tools, bikes, sporting equipment, holiday storage, or weekend projects. With its open-concept living spaces, dedicated study, single-story design, elevated finishes, and extra-deep garage, The Bradley delivers the combination buyers are looking for: beautiful design that also makes sense for everyday life.

4004 Reserve Way, Providence Village

2217 Valencia Dr, Little Elm
$489,990
4 Beds ⋅ 3 Baths ⋅ 21277675 MLS
Welcome home to the Avalon—a beautifully designed Beazer Home where elegance meets comfort. From the moment you step inside, soaring ceilings and a breathtaking staircase set the tone for a home that’s both stunning and inviting. This 4 bedroom, 3 bathroom home features a dining room, media room, game room, and a covered patio, all situated on a north-facing homesite. The first-floor guest suite offers a warm welcome to visitors, while the thoughtfully designed layout ensures space for every part of your life. Designed with the latest trends in mind, this home showcases quartz countertops, rich hardwood flooring, and striking 42-inch harbor cabinetry. Every Beazer home is certified by the Department of Energy as a Zero Energy Ready Home, designed for superior energy efficiency and healthier indoor air quality with Indoor airPLUS. The solar-ready home is built with durable 2x6 exterior walls and spray foam insulation, achieving an impressive average HERS score of 39. Nestled on a peninsula of Lake Lewisville, Valencia on the Lake offers breathtaking water views and resort-style amenities, including a state-of-the-art fitness center, tennis courts, sand volleyball, and scenic walking trails along the shore. The community’s amenity center and pool overlook the lake, providing a serene retreat. Estimated completion: July 2026 Days on market reflect the start of new home construction

2217 Valencia Dr, Little Elm

2449 Lazy Dog Ln, Northlake
$489,900
3 Beds ⋅ 3 Baths ⋅ 21348351 MLS
**NEW PRICE: $489,900 + Up to $10,000 in Seller Concessions!** Looking for a home with room to work, entertain, and relax without a pool to maintain? Welcome to 2449 Lazy Dog Lane. This 3-bedroom, 3-full-bath home has a private office that easily works as a 4th bedroom, a rare 3-car garage, and a backyard you'll actually want to spend time in. It's now offered at $489,900, and the sellers are contributing up to $10,000 in concessions that can go toward closing costs or a rate buydown (subject to lender approval). You'll notice the custom touches right away: designer lighting, a board-and-batten entry, and built-ins throughout that make the whole home feel polished and well cared for. The flexible floor plan gives you options. Use that extra room as a home office, guest room, gym, or 4th bedroom. The primary suite is a true retreat. The spa-style bath has separate vanities, a soaking tub, and a walk-in shower. There are also TWO custom closets with built-in cabinetry, so storage won't be a problem. The secondary bedrooms are generously sized, and with 3 full baths, everyone has their own space. Out back, the covered patio extends your living space and looks out over low-maintenance artificial turf, extended hardscaping, and a large deck surrounding the swim spa. You get a spot to swim, soak, or entertain without the upkeep of a traditional pool. Electric solar shades help block the summer heat and keep the patio comfortable. The extras add up, too. There's a whole-home surge protector, abundant storage, and an upgraded 3-car garage with an epoxy-style floor. Move-in ready, thoughtfully upgraded, and priced to sell, this home offers far more than its bedroom count suggests. Schedule your showing today and see it for yourself!

2449 Lazy Dog Ln, Northlake

411 Sodbury Ct, Roanoke
$489,000
4 Beds ⋅ 4 Baths ⋅ 21422321 MLS
Seller offering up to 2% in seller credits to use towards rate buy down or closing costs with preferred lender. Experience refined living in this stunning home, where a grand foyer and dramatic upper-level catwalk create an unforgettable first impression. Designed for both everyday comfort and sophisticated entertaining, the thoughtfully crafted floor plan features durable flooring throughout the main living areas and plush carpeting in the upstairs bedrooms.At the heart of the home, the chef-inspired kitchen showcases an oversized island with breakfast seating, granite countertops, and abundant prep and storage space. The main-level primary suite serves as a private retreat, complete with a spa-worthy bath featuring a soaking tub, separate shower, and dual vanities. Upstairs, enjoy endless possibilities with a spacious game room and dedicated tiered media room, perfect for movie nights and gatherings. A formal sitting room and versatile home office with elegant French doors provide additional spaces to relax, work, or entertain. Step outside to the covered patio overlooking the fenced backyard, ideal for outdoor living and quiet evenings at home. Residents enjoy exceptional community amenities, including a resort-style pool, playgrounds, scenic walking trails, and expansive green spaces. Conveniently situated near I-35W, Highway 114, shopping, dining, and Texas Motor Speedway, this home offers the perfect blend of luxury, comfort, and convenience.

411 Sodbury Ct, Roanoke

14446 Mietner St, Pilot Point
$489,000
4 Beds ⋅ 4 Baths ⋅ 21406929 MLS
NEW! NEVER LIVED IN. Estimated completion November 2026. Bloomfield Homes' two-story Bayberry II offers 4 bedrooms, 3 full baths, a powder bath, and a 2-car garage in Creekview Meadows. Game night, movie night, or a place to get things done, the upstairs layout makes room for all 3. A game room with a quartz-topped tech center sits near a separate media room prewired for 5.1 surround sound, while 3 bedrooms share 2 full baths. Open metal railing defines the stairwell, and upgraded carpet softens this level. Downstairs, the study closes behind glass doors near the foyer. The primary suite has upgraded laminate flooring and a bath with dual sinks, quartz counters, a garden tub, a separate shower with a seat, and a walk-in closet. Laminate continues through the main gathering spaces, with 8' first-floor doors adding scale. The Deluxe Kitchen brings a Professional Series appliance package, gas cooktop, electric wall oven, farmhouse sink, and pot filler to the cooking setup. Upgraded quartz counters, a finished island panel, and under-cabinet lighting add detail, with a walk-in pantry close by. Upper cabinets add storage in the laundry room and full baths, where upgraded tile complements the quartz surfaces. The breakfast area opens through an 8' door to an extended covered patio with a ceiling fan, light, and gas stub for a future grill. Outside, brick and stone, a brick-covered porch, an 8' front door, and 4 uplights create a welcoming presence on an interior lot. Landscaping includes stone edging and a sprinkler system, with a stained fence, gutters, and 2 inch faux blinds completing the home. Visit Bloomfield Homes' Creekview Meadows model to explore 14446 Mietner Street today!

14446 Mietner St, Pilot Point

633 Tyronza Dr, Justin
$489,000
4 Beds ⋅ 4 Baths ⋅ 21397549 MLS
MLS# 21397549 - Built by Ashton Woods Homes - Ready Now! ~ Flex Room w, French Doors! Game Room!Welcome to this new two-story home plan, Dakota by Ashton Woods in Justin, TX. Designed with the Serene Collection, this home features muted earth tones and natural textures. At the front of the home, you’ll find a versatile flex room enclosed with French doors—ideal for a home office, study space, or formal dining room. At the heart of the home is an open-concept kitchen, living, and dining area, designed for both entertaining and cozy family nights. The chef-inspired kitchen boasts a large island for casual dining, tile backsplash, and a generous walk-in pantry. Just steps from the family room, the primary suite offers a tranquil retreat with a dual sink vanity, walk-in shower with glass enclosure, a luxurious garden tub and a spacious walk-in closet. Upstairs, a large game room awaits, accompanied by three secondary bedrooms and two full bathrooms. Completing this thoughtfully designed home plan is a convenient mudroom with a drop zone and a utility room. This home combines style and functionality for modern living with a sprinkler system, landscaping package, energy efficient HVAC, dual pane windows and more. Representative images and renderings are for illustrative purposes. Actual structural options and design finishes of home may vary.

633 Tyronza Dr, Justin

629 Rosemallow Way, Fort Worth
$489,000
3 Beds ⋅ 2 Baths ⋅ 21393991 MLS
MLS# 21393991 - Built by Toll Brothers - March 2027 completion ~ The Corinna's welcoming covered porch and lovely extended foyer with tray ceiling reveal the expansive dining room and great room with tray ceiling, and a view of the desirable covered porch beyond. The well - designed kitchen with tray ceiling is equipped with a large center island with seating, plenty of counter and cabinet space, and ample walk - in pantry. The secluded primary bedroom suite is highlighted by a beautiful tray ceiling, enormous walk - in closet, and spa - like primary bath with dual - sink vanity, luxe glass - enclosed shower, and private water closet. Secondary bedrooms feature generous closets and shared access to a full hall bath. Additional highlights include a private office off the foyer, centrally located laundry, and additional storage. Disclaimer: Photos are images only and should not be relied upon to confirm applicable features.

629 Rosemallow Way, Fort Worth

Listings provided by North Texas Real Estate Information Systems (NTREIS). Listing data has been deemed reliable but is not guaranteed to be accurate by the MLS.

Last updated:

How much is your home worth?

Get instant property value now!