Refine Search
Sort by
340 Wayland St, Keene
$279,990
4 Beds ⋅ 2 Baths ⋅ 21408194 MLS
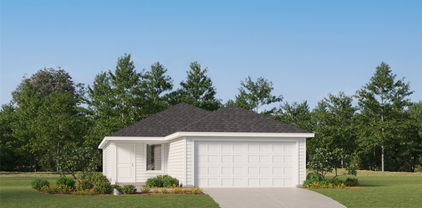
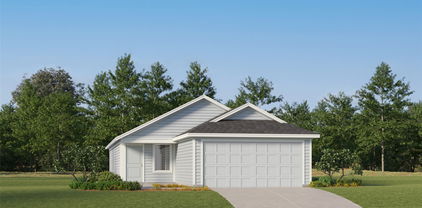
Beautiful new D.R. Horton home in The Canyons community located in Keene and Keene ISD! The single-story Baylor floorplan Elevation C with an estimated Winter completion, offers 4 bedrooms, 2 bathrooms, and a 2-car garage with a bright open-concept design ideal for modern living. The family room, dining area, and contemporary kitchen flow together seamlessly, creating a welcoming and functional central gathering space. The chef-inspired kitchen features quartz countertops, 36” upper cabinets, stainless steel appliances, a gas range, stainless steel sink, center island, and a walk-in pantry for convenient storage. The private primary suite includes an en-suite bath with dual quartz vanities, a 5-foot oversized shower, and a walk-in closet located directly off the bathroom. Three secondary bedrooms and a full bathroom with a quartz vanity top offer comfortable accommodations for family, guests, or a home office. Luxury vinyl plank flooring enhances all main living areas and wet zones for durability and easy maintenance. This home is built with energy-efficient construction and equipped with America’s Smart Home Technology. Exterior highlights include a landscape package, full sprinkler system with rain sensor, privacy fencing, and more. Located just off Hwy 67, this community enjoys a prime position with convenient access to major attractions such as shopping centers, businesses, and healthcare facilities.

340 Wayland St, Keene

130 Davis Ln, Newark
$336,205
4 Beds ⋅ 3 Baths ⋅ 21407841 MLS
Brand-new D.R. Horton home in the Hills at Reunion community, located in Newark and within Northwest ISD! The Renae elevation-A, complete and Move-in Ready! This is a beautiful two-story home that features 4 bedroom, 2.5 baths, 2-car garage, approx. 2,367 sq ft. The gourmet kitchen includes Quartz counter tops, stainless steel appliances with gas range, and an open concept floorplan with the kitchen leading to the dining and family room area. A powder bath is located off the entry foyer. The private downstairs main bedroom is built with an attractive en-suite with a grand walk-in closet. A versatile game room greets you at the top of the stairs and is a perfect entertainment area. All secondary bedrooms and second full bath are also located upstairs. The rear covered patio located off the family room comes as a standard built-in. Additional features include tankless water heater; Luxury vinyl flooring in entry, halls and all wet areas; plush carpeting in living room and all bedrooms; cultured marble bathroom countertops; and full yard sod, landscaping and irrigation. This home includes the AMERICA'S SMART HOME base package. Using one central hub that talks to all the devices in your home, you can control the lights, thermostat and locks, all from your cellular device. Community Pool, Cabana, Walking Paths, Park, Basketball court.

130 Davis Ln, Newark

1320 Denim St, Denton
$289,990
4 Beds ⋅ 2 Baths ⋅ 21407345 MLS
D.R. Horton, America's Builder is NOW SELLING in the New fabulous Community of Hickory Grove in Denton and Krum ISD! Beautiful Single Story 4 bed, 2 full baths, Estero floorplan-Elevation X, with a quick estimated Fall completion! The inviting front porch and entry leads to the foyer and living area adjacent to the open kitchen and dining area. Enjoy preparing meals and spending time together gathered around the large kitchen island. The kitchen features quartz countertops, stainless steel appliances with gas cooking range, and corner walk-in pantry. The kitchen leads to the backyard & relaxing, covered patio. The bedroom 1 suite is located at the rear of the home. The secondary bedrooms are located on the opposite side of the home and share the spacious secondary bathroom between them. Additional features include covered patio off the kitchen, and Luxury vinyl flooring at Entry, Hallways, Kitchen-Breakfast, Family Room, Utility and Bathrooms. State-of-the art energy efficiency features plus America's Smart Home Technology Pkg. Covered front porch and back Patio with 6 foot stained privacy fenced Backyard, Landscape Pkg and full Sprinkler System. Hickory Grove boasts a range of amenities and future developments, including planned pools and multiple playgrounds for family fun and relaxation.

1320 Denim St, Denton

1628 Denim St, Denton
$293,990
3 Beds ⋅ 3 Baths ⋅ 21406928 MLS
New and now selling! D.R. Horton's fabulous new Hickory Grove community in Denton and Krum ISD! Beautiful Two-Story 3-2.5-2 Davis floorplan – Elevation A, with an estimated winter completion. This thoughtfully designed two-story home offers 3 bedrooms, 2.5 bathrooms, and a 2-car garage. The open-concept first floor features a spacious family room that seamlessly connects to the dining area and a modern kitchen complete with 36-inch upper cabinets, quartz countertops, a center island, stainless steel appliances, a gas range, and a walk-in pantry. A convenient powder bath is located downstairs for guests. Upstairs, the private primary suite provides a relaxing retreat with a spacious walk-in closet and an ensuite bath featuring an oversized shower. Two additional bedrooms, a full secondary bathroom, and a centrally located laundry room offer convenience and flexibility for family, guests, a home office, or hobbies. Interior finishes include quartz vanity countertops with drop-in sinks in all bathrooms and luxury vinyl plank flooring throughout the entry, kitchen, dining area, family room, utility room, and bathrooms. Built with energy-efficient features throughout, this home also includes America's Smart Home Technology package. Exterior highlights include a covered front porch, covered back patio, a 6-foot-stained wood fence with metal posts, full sod, sprinkler system, and a complete landscape package. Hickory Grove offers an exciting lineup of amenities and future developments, including planned pools, multiple playgrounds, pickleball courts, and a welcoming community clubhouse, creating the perfect setting for recreation, relaxation, and connection. Conveniently located near the University of North Texas (UNT), Texas Woman's University (TWU), shopping, dining, and major commuting routes.

1628 Denim St, Denton

352 Wayland St, Keene
$279,990
4 Beds ⋅ 2 Baths ⋅ 21406906 MLS
Gorgeous new D.R. Horton home in The Canyons community located in Keene and Keene ISD! The single-story Estero floor plan Elevation A has a quick estimated Winter completion, with 4 bedrooms, 2 bathrooms, and a 2-car garage! A bright open-concept layout ideal for modern living. The living room, dining area, and contemporary kitchen flow seamlessly together, creating a welcoming central gathering space. The kitchen features quartz countertops, 36” upper cabinets, stainless steel appliances, a gas range, center island, stainless steel sink, and a large pantry. The private primary suite includes an en-suite bath with a quartz vanities, a 5-foot oversized shower, and a spacious closet. Three secondary bedrooms and a full bathroom provide flexible space for family, guests, or a home office. Luxury vinyl plank flooring enhances the main living areas and wet zones for durability and easy maintenance. Built with energy-efficient construction and equipped with America’s Smart Home Technology, this home also includes a landscape package, full sprinkler system with rain sensor, and privacy fencing. Conveniently located just off Hwy 67 with easy access to shopping, dining, and healthcare.

352 Wayland St, Keene

1620 Denim St, Denton
$286,990
3 Beds ⋅ 2 Baths ⋅ 21406842 MLS
D.R. Horton, America's Builder is NOW SELLING in the New fabulous Community of Hickory Grove in Denton and Krum ISD! The Caprock elevation-X, with an estimated winter completion! This home is a well-designed single-story home offering approximately 1434 sq. ft. of living space with 3 bedrooms and 2 bathrooms, combining comfort and efficiency in a smart, functional layout. A covered front porch and welcoming foyer lead into an open-concept design where the kitchen, dining area, and spacious family room flow together to create a bright and inviting central living space. The kitchen features stainless steel appliances, ample counter space, and a centrally located sink overlooking the dining and family areas-ideal for everyday living and casual entertaining. The private primary suite is tucked toward the rear of the home and includes a walk-in closet and an en-suite bathroom. Two secondary bedrooms are located off a separate hallway with convenient access to a full bathroom. A dedicated laundry room with direct access to the two-car garage adds everyday convenience. Hickory Grove boasts a range of amenities and future developments, including planned pools and multiple playgrounds for family fun and relaxation.

1620 Denim St, Denton

1324 Tin Roof Rd, Denton
$312,685
3 Beds ⋅ 2 Baths ⋅ 21406782 MLS
D.R. Horton, America's Builder is NOW SELLING in the New fabulous Community of Hickory Grove in Denton and Krum ISD! Gorgeous Single Story 3-2-2 Baxter floorplan-Elevation A, complete and move-in ready! Great open concept floorplan with spacious Living opening to Dining and large Chef's Kitchen with Island, Stainless Steel Appliances, gas Range, Granite countertops, and corner Pantry. Large primary Bedroom with 5 foot oversized shower and walk-in Closet. Quartz vanity tops in baths and Luxury vinyl flooring at Entry, Hallways, Kitchen, Breakfast, Utility and Bathrooms. State-of-the art energy efficiency features plus America's Smart Home Technology Pkg. Covered front porch and back Patio, 6-foot-stained wood fenced Backyard with metal posts, Landscape Package with full sod and Sprinkler System. Hickory Grove offers an exciting lineup of amenities and future developments, including planned pools, multiple playgrounds, pickleball courts, and a welcoming community clubhouse, creating the perfect setting for recreation, relaxation, and connection.

1324 Tin Roof Rd, Denton

336 Wayland St, Keene
$294,990
5 Beds ⋅ 2 Baths ⋅ 21406787 MLS
Stunning new D.R. Horton home in The Canyons Community located in Keene and Keene ISD. The single-story Bailey floor plan Elevation A, with an estimated Winter completion, offers 5 bedrooms, 2 bathrooms, and a 2-car garage with a spacious open-concept layout designed for flexible living. The living room, dining area, and modern kitchen flow together seamlessly, creating a warm and inviting central gathering space ideal for entertaining or everyday comfort. The chef-inspired kitchen showcases quartz countertops, 36” upper cabinets, stainless steel appliances, a gas range, stainless steel sink, center island, and a pantry for ample storage. The private primary suite includes an en-suite bath with dual quartz vanities, a 5-foot oversized shower, and a spacious closet located directly off the bathroom. Four secondary bedrooms and a full bathroom with a quartz vanity top offer generous space for family, guests, or multi-purpose use such as an office or playroom. Luxury vinyl plank flooring enhances all main living areas and wet zones for durability and easy upkeep. Built with energy-efficient construction and equipped with America’s Smart Home Technology, this home also includes a tank water heater for added convenience. Exterior features include a landscape package, full sprinkler system with rain sensor, privacy fencing, and more. Located just off Hwy 67, this community enjoys a prime position with convenient access to major attractions such as shopping centers, businesses, and healthcare facilities.

336 Wayland St, Keene

1404 Denim St, Denton
$285,990
3 Beds ⋅ 2 Baths ⋅ 21406815 MLS
D.R. Horton, America's Builder is NOW SELLING in the New fabulous Community of Hickory Grove in Denton and Krum ISD! The Caprock elevation-X, Complete and Move-in Ready! This home is a well-designed single-story home offering approximately 1434 sq. ft. of living space with 3 bedrooms and 2 bathrooms, combining comfort and efficiency in a smart, functional layout. A covered front porch and welcoming foyer lead into an open-concept design where the kitchen, dining area, and spacious family room flow together to create a bright and inviting central living space. The kitchen features stainless steel appliances, ample counter space, and a centrally located sink overlooking the dining and family areas-ideal for everyday living and casual entertaining. The private primary suite is tucked toward the rear of the home and includes a walk-in closet and an en-suite bathroom. Two secondary bedrooms are located off a separate hallway with convenient access to a full bathroom. A dedicated laundry room with direct access to the two-car garage adds everyday convenience. Hickory Grove offers an exciting lineup of amenities and future developments, including planned pools, multiple playgrounds, pickleball courts, and a welcoming community clubhouse, creating the perfect setting for recreation, relaxation, and connection.

1404 Denim St, Denton

6836 Myrtlewood Trl, Gilmer
$69,900
3 Beds ⋅ 2 Baths ⋅ 21408634 MLS
FIXER UPPER OPPORTUNITY PARTIALLY RENOVATED 3 BEDROOM 2 BATH MOBILE HOME Bring your vision to this 3bedroom 2 bath mobile home that is already well underway in the renovation process. Whether you are an investor, contractor,or buyer looking for a fixer upper you can finish to your own style, this property offers a head start with many majorimprovements already completed. The property has been taken down to the studs and has received substantial updatesincluding a brand new roof, new double pane windows throughout, updated plumbing, new shower and bathtub fixtures, a newwater heater, and exterior improvements. Approximately $36,000 has been invested into the property to date, including roofingand labor. Electrical upgrades have been started with new wiring and fixtures in place, although additional electrical work andfinal inspections will be needed. Plumbing has also been substantially updated with rough ins and fixtures in place, while finalhookups and installations remain. Kitchen cabinets have been partially installed and a bathroom vanity is on site and ready forinstallation. Remaining work includes completing drywall, interior finishing, trim, paint, electrical work, and final kitchen andbathroom installations. The property includes two adjoining lots and provides room to complete the renovation and create afinished home tailored to your needs. This is an opportunity for someone looking for a project with many of the majorrenovation items already addressed. Buyer and buyers agent to independently verify all property dimensions, lot boundaries,zoning, permitted uses, utilities, and applicable requirements. Property is being sold in its current partially completed condition

6836 Myrtlewood Trl, Gilmer

105 Deer Trl, Kerens
$299,000
3 Beds ⋅ 3 Baths ⋅ 21408513 MLS
Beautiful move-in-ready brick home built in 2020, situated on a spacious 0.61-acre lot in the desirable Chambers Point Subdivision at Richland Chambers Lake. This 3-bedroom, 2.5-bath home offers a spacious open-concept living and dining area with a wood-burning fireplace, perfect for everyday living and entertaining. The kitchen features granite countertops, stainless steel appliances, and a pantry, with an additional oversized walk-in pantry conveniently located in the laundry room. The generously sized primary suite includes an en-suite bathroom with a large soaking tub, separate walk-in shower, and spacious walk-in closet. Additional features include solar sun screens on exterior windows and a backyard frequently visited by local wildlife, including numerous deer. Although the property is not waterfront, residents enjoy access to a gated community boat ramp and dock on Richland Chambers Lake. The subdivision also offers two large gated storage yards for boats, trailers, and recreational equipment. Enjoy peaceful lake community living with convenient access to boating, fishing, and outdoor recreation, all just a short drive from downtown Corsicana for shopping, dining, and everyday necessities. This well-maintained home offers the perfect combination of modern comforts, spacious living, and the relaxed lifestyle of a lake community.

105 Deer Trl, Kerens

50 County Road 3227, Mt Pleasant
$229,900
2 Beds ⋅ 1 Baths ⋅ 21408611 MLS
Turnkey Furnished Lake Retreat on Deeded Lot — Move-In Ready or Income-Ready Fully furnished 1-bedroom tiny home on a deeded lot in Twin Lakes Resort. This modern, turnkey retreat features a bright open layout, high ceilings, premium finishes, and plenty of natural light. Sleeps up to 6 with 1 king bed downstairs and 2 queen beds in the loft. Comes fully furnished with décor, appliances, and essentials. Enjoy your private outdoor space for relaxing or entertaining. Twin Lakes Resort offers peaceful surroundings, lake access, walking areas, and a quiet East Texas setting perfect for weekend getaways, full-time living, or short-term rental income. Previously used as an Airbnb and ready to continue as a rental if desired. Highlights: • Deeded lot — full land ownership • Fully furnished, turnkey tiny home • 1 king bed + 2 queen loft beds • Modern interior with open layout • Private outdoor space • Lake community with peaceful surroundings • Move-in ready or income-ready A clean, modern lake retreat with true land ownership in a well-kept community — ready to enjoy immediately.

50 County Road 3227, Mt Pleasant

1900 Outpost Creek Ln, Aubrey
$329,000
3 Beds ⋅ 3 Baths ⋅ 21408401 MLS
NORTH-FACING * MOTIVATED SELLER * TWO BEDROOMS DOWN * THREE FULL BATHS * OVERSIZED BACKYARD Space, flexibility, and a layout that stands out! Located in Aubrey’s Arrowbrooke community, 1900 Outpost Creek Lane offers approximately 2,242 square feet with 3 bedrooms, 3 full baths, a game room, and a 2-car garage. The bright, open-concept main level connects the kitchen, dining, and family areas for comfortable everyday living and effortless entertaining. A gas fireplace with a brick surround and mantel adds warmth and character to the family room. The spacious primary suite and a secondary bedroom with access to a full bath are both downstairs—a versatile arrangement for overnight guests or a dedicated home office. Upstairs, a third bedroom with a walk-in closet, full bath, and separate game room creates an inviting retreat with space to relax, work, or play. Use the game room as a media space, second living area, or entertainment hub. Step outside to an oversized backyard with room for outdoor dining, gardening, recreation, and your future backyard plans. Arrowbrooke amenities include community pools, parks, playgrounds, walking trails, and green spaces. Shopping, dining, H-E-B, and PGA Frisco are within convenient reach, with access to US-380 and the Dallas North Tollway. With two bedrooms downstairs, a full bath on each level, and generous indoor and outdoor living spaces, this home offers flexibility where it matters most. Schedule your showing today!

1900 Outpost Creek Ln, Aubrey

921 Putman, Sulphur Springs
$230,500
3 Beds ⋅ 2 Baths ⋅ 21405733 MLS
THE PERFECT FIRST HOME! Skip the stress of fixer-uppers and step into this brand-new, worry-free 3 BR, 2 BA, 1,326 sq ft modern craftsman. Built with the first-time buyer in mind, this home offers total peace of mind with all-new mechanicals, a new roof, and energy-efficient construction—meaning low utility bills and zero weekend DIY projects! From the moment you pull up the expansive driveway to your attached 2-car garage, you'll love the trendy brick and green vertical siding exterior that gives this home incredible curb appeal. Inside, the bright, open-concept floor plan is perfect for hosting friends or starting a family. The living area wows with a soaring vaulted ceiling, rustic wood beam, and a cozy electric fireplace set against a modern shiplap wall. Love to cook or entertain? The dream kitchen features an oversized center island with breakfast bar seating, gorgeous white quartz countertops, and a full suite of premium stainless steel Samsung appliances already installed and ready to go. Retreat to a primary suite that feels like a luxury hotel, boasting a massive walk-in closet with built-in shelving and a private bath with dual separate vanities and a custom tiled shower. Two additional bedrooms provide the perfect flexible space for a home office, guest room, or future nursery. Out back, the generously sized, level backyard is fully ready for summer BBQs, pets, or a garden. Stop paying rent and start building equity in a pristine, low-maintenance home you can be proud of. Schedule your tour today—this gem won't last long!

921 Putman, Sulphur Springs

923 Putman St, Sulphur Springs
$239,000
3 Beds ⋅ 2 Baths ⋅ 21405705 MLS
STUNNING NEW CONSTRUCTION! Welcome to this beautifully designed, move-in-ready 3 BR, 2 BA, 1,326 sq ft modern craftsman home. From the moment you pull up the expansive concrete driveway, you’ll love the crisp curb appeal, highlighted by a striking brick and green vertical siding exterior and an attached 2-car garage. Step inside to a bright, open main floor anchored by durable wood-look flooring. The spacious living area features a soaring vaulted ceiling with a rustic wood beam and a contemporary shiplap accent wall with a sleek electric fireplace. The gourmet kitchen is a chef's dream, boasting an oversized center island with breakfast bar seating, pristine white quartz countertops, clean shaker cabinetry, and premium stainless steel Samsung appliances. The primary suite serves as a private sanctuary, complete with a massive walk-in closet with built-in shelving and a spa-like bathroom featuring dual separate vanities and a custom tiled walk-in shower with a mosaic pebble floor. Two additional bright bedrooms share a pristine second bath with updated plumbing fixtures. Out back, a generously sized, level backyard lined with mature trees offers a blank canvas for outdoor entertaining, gardening, or pets. Enjoy the peace of mind that comes with a pristine, energy-efficient new build loaded with designer details. Schedule your tour today! ***SELLER WILL PAY $8,500 TOWARD BUYER'S CLOSING COSTS***

923 Putman St, Sulphur Springs

8601 Park Ln Unit 735, Dallas
$139,900
1 Beds ⋅ 1 Baths ⋅ 21406269 MLS
Explore this updated 1-bedroom, 1-bath condominium located on the third floor of a gated community in Dallas. The property features a combination of modern finishes, functional living space, and access to nearby dining, shopping, and entertainment. The open floor plan connects the living, dining, and kitchen areas, creating a cohesive living space. The updated kitchen features modern appliances, stone countertops, and with a stackable washer and dryer. The adjoining dining area offers additional space for everyday dining and entertaining. The bedroom includes generous closet space, while the bathroom features updated fixtures and a modern vanity. Access the patio overlooking the pool through the french doors that provide natural light throughout the living area, complementing the wood flooring and contemporary finishes. Community features include gated access, maintained common areas, community pool with clubhouse, and landscaped grounds.

8601 Park Ln Unit 735, Dallas

1805 Pelham Dr, Aubrey
$320,000
3 Beds ⋅ 3 Baths ⋅ 21405375 MLS
Professional Pictures coming. Amazing opportunity in Sandbrock Ranch! This Highland Everleigh plan home offers serious potential for the buyer or investor! Set on a desirable corner lot, the property delivers a functional open-concept layout with a fireplace, 3 bedrooms, 2.5 bathrooms, loft area, and designated office space. The kitchen features granite countertops and a gas cooktop, giving you a solid starting point to reimagine the home's heart. LVP flooring and carpet extend throughout the living spaces and bedrooms, and the Everleigh plan's natural flow and high ceilings make everyday living easy. This property has an oversized garage, extended 5 feet on the side and 2 feet in front. Whether you need space for a workshop, extra storage, a home gym, or simply room for larger vehicles, this garage delivers. The corner lot adds privacy, natural light, and curb appeal potential that interior lots don't have. Bring your best offer!! (SANDBROCK RANCH DOES NOT ALLOW RENTALS!)

1805 Pelham Dr, Aubrey

710 S Spears St, Alvarado
$234,900
3 Beds ⋅ 2 Baths ⋅ 21408555 MLS
Picturesque and lovingly maintained home offering effortless living with convenient access to I-35. Step inside to a sun-drenched open layout featuring seamless living and dining areas framed by rich laminate flooring. The spacious kitchen boasts built-in appliances and abundant cabinet storage. Relax in the private main-level primary suite, complete with a garden tub, separate shower, and generous walk-in closet. Upstairs houses two comfortable secondary bedrooms. Outside, enjoy morning coffee on the expansive back deck overlooking a large backyard with an included storage shed. A massive utility room includes built-in cabinetry, folding counter, sink, and space for a freezer. BONUS...Seller is offering to leave all furnishings or remove them if buyer prefers, a few of the items will not stay and will have a note indicating so...

710 S Spears St, Alvarado

196 Bridwell Ln, Runaway Bay
$300,000
4 Beds ⋅ 2 Baths ⋅ 21408491 MLS
Welcome to 196 Bridwell Lane, Runaway Bay Texas! Built in 2019, this four-bedroom, two-bathroom home blends modern farmhouse character with the easygoing pace of lake-area living. It is a smart option for buyers looking for newer construction, practical features, and attractive value without homeowners' association dues. The living room feels warm and welcoming, with a fireplace serving as the natural focal point. It is ready for quiet evenings, movie nights, or the occasional debate over who gets the best seat. Hard-surface flooring extends throughout the home, which means there is no carpet to maintain. A split floorplan keeps the primary bedroom separate from the three additional bedrooms, giving everyone a little breathing room and offering flexibility for guests, work, or hobbies. The kitchen is designed for people who actually enjoy cooking—or at least enjoy gathering around good food. Its chef-friendly setup and generous island make prep, serving, and entertaining refreshingly simple. There is plenty of room for breakfast, appetizers, homework, and all the everyday clutter that somehow finds its way to the island. Outside, the nicely sized yard and established trees create an inviting backdrop for gardening, play, or unwinding after a day on Lake Bridgeport. Boating, fishing, and outdoor recreation are close at hand. Fort Worth is about forty-five minutes away, making it an easy commute. Come take a look and see why this relaxed lake-area home may be the right fit for you.

196 Bridwell Ln, Runaway Bay

12236 First Katemcy St, Mason
$235,000
3 Beds ⋅ 2 Baths ⋅ 21408540 MLS
If you’ve been looking for a place in the country with a little space of your own, this property is a must-see! Situated on almost an acre, this brick home offers the perfect blend of comfort and room to spread out. The home features 3 bedrooms and 2 bathrooms, along with a large living room and abundant storage throughout, making it ideal for everyday living. HVAC was updated last year with a top of the line system too! You’ll also find both an attached garage and a two car metal detached garage with 220 wiring, providing plenty of space for vehicles, tools, or a workshop. Step outside to enjoy the spacious backyard, perfect for kids to play, entertain guests, or simply enjoy the peace and quiet of country living. The property also includes its own water well and pump that was put in around 2022, adding to its functionality and independence. This is a wonderful opportunity to enjoy country living with the space and features you’ve been looking for!

12236 First Katemcy St, Mason

3800 Ridgeway Ln, Denton
$345,000
4 Beds ⋅ 2 Baths ⋅ 21407527 MLS
Why wait for the rates to drop when you can assume this beauty at 3.99% interest rate. Located in the Cambridge Brook subdivision, come check out this Four-Bedroom open and inviting floorplan with a split layout. Easily make the 4th bedroom an office, hobby room, or a man-cave. The Family room is open to kitchen, dining, and hallway. Kitchen offers gas cooking, plant ledges, granite countertops, and island seating. Comfortable Master Suite splurges an oversized shower and a large walk-in closet. Natural lighting throughout home. Just off I-35E and near UNT, plenty of dining, shopping, and near Downtown Denton. You can be at WinStar World Casino in 40 minutes by car. Covered patio, fenced backyard. Clean and move-in ready.

3800 Ridgeway Ln, Denton

107 N Hall St, Richland Springs
$127,500
2 Beds ⋅ 1 Baths ⋅ 21408280 MLS
Welcome to this beautifully remodeled 2-bedroom, 1-bath home where classic charm meets modern convenience. Originally built in 1930, this move-in-ready home has been completely renovated from the ground up, offering buyers the confidence of updated systems and stylish finishes throughout. Inside, you'll find 672 square feet of thoughtfully designed living space featuring new drywall, insulation, energy-efficient windows, doors, and quality finishes. Major improvements include all-new plumbing, electrical, HVAC, roofing, decking, siding, and a new instant water heater—giving you the peace of mind that comes with essentially a new home. Situated on a 0.114-acre lot, this property offers a manageable yard with room to enjoy outdoor living while keeping maintenance to a minimum. The welcoming front porch and fresh exterior create outstanding curb appeal, making this home an attractive choice for first-time homebuyers, retirees, weekend getaways, or investment opportunities. Located in the heart of Richland Springs, you'll enjoy the charm of small-town Texas living while owning a home that has already undergone the major renovations most buyers hope to find.

107 N Hall St, Richland Springs

9436 County Road 204, Breckenridge
$249,500
3 Beds ⋅ 3 Baths ⋅ 21405948 MLS
Enjoy lake living at this fully furnished Hubbard Creek Lake property on Tanglewood Island, with a covered lakefront dock and sleeping arrangements for up to 11. The flexible 2,380-square-foot layout offers three bedrooms, an office or flex room that could serve as a fourth bedroom, 2.5 baths, two living areas, and a laundry-mudroom. Upstairs, the sleeping area includes three twin beds, a king bed, a large closet, a small refrigerator, and a half bath, plus a balcony overlooking the lake. The home was renovated down to the studs, with double insulation, sheet rock, and textured walls. Foundation work includes added piers and a 3-foot footing along the back side of the home to the door. Outside, enjoy a covered porch, two carports, a lake pump, and additional land across the road with an approximately 1,600-square-foot barn and two storage buildings. Offered completely furnished, including all linens, kitchenware and appliances, this property could be a relaxing lake retreat or a potential Airbnb opportunity.

9436 County Road 204, Breckenridge

Listings provided by North Texas Real Estate Information Systems (NTREIS). Listing data has been deemed reliable but is not guaranteed to be accurate by the MLS.

Last updated:

How much is your home worth?

Get instant property value now!