Refine Search
Sort by
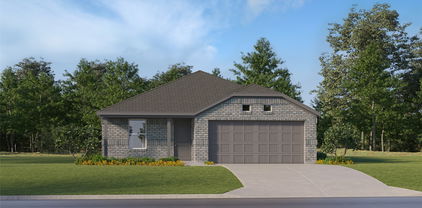
1203 Tiburon Trl, Cleburne
$339,000
4 Beds ⋅ 3 Baths ⋅ 21413228 MLS
Room to gather. Space to unwind. Fresh updates to love. Welcome to the Belclaire community, where the curb appeal and an inviting arched entry set the stage for a home with space, versatility, and personality. Featuring 4 bedrooms, 3 full baths, and a spacious upstairs game room, this home offers options for entertaining, working from home, and everyday living. New interior paint and all-new carpet give the interior a fresh, welcoming feel. A new roof and recently fully serviced AC add practical appeal. The kitchen is the heart of the home, anchored by an island with bar seating that invites everyone to pull up a chair. Richly toned cabinetry, generous counter space, and stainless steel appliances create a space that works as beautifully as it looks. The gas range is ready for everything from sizzling skillet dinners to your signature holiday spread. Natural light pours into the adjoining dining area, and the open layout connects everything so gatherings flow easily and no one misses the fun. The first floor primary suite provides a relaxing place to recharge, with the adjoining bath featuring dual sinks, a soaking tub, separate shower, and a walk-in closet. The additional bedrooms offer flexibility for guests and everyday needs, with one bedroom previously used as an office—ideal for setting up a dedicated workspace while keeping your living areas open. Upstairs, the spacious game room comes complete with a closet and full bathroom, giving this level versatility. A dedicated laundry provides room to manage and organize household essentials. The built-in drop zone creates a convenient place to leave bags and jackets as you come and go. Step outside to the covered back patio and picture morning coffee, an evening conversation, or a quiet moment in the shade. Belclaire extends the enjoyment beyond your backyard with community amenities that include a fishing pond, walking trails, a playground, and gazebo.

1203 Tiburon Trl, Cleburne

261 Rs County Road 4528, Point
$425,000
3 Beds ⋅ 2 Baths ⋅ 21414466 MLS
Big Texas skies, room for your horses, and the opportunity to make it your own! Situated on 12.588 acres in Point, this country property features a 3-bedroom, 2-bath home with approximately 1,218 square feet, a 40 x 60 horse barn, and a 20 x60 barn. From bringing your horses home to creating your own country retreat, there’s plenty of room to bring your vision to life. The home needs some TLC and offers an opportunity for buyers ready to roll up their sleeves and add their personal touch. Enjoy the space and flexibility of acreage living with Lake Tawakoni nearby for fishing, boating, and weekends on the water. Whether you’re looking for a full-time homestead or a country getaway, bring your ideas and make this East Texas property your next chapter!

261 Rs County Road 4528, Point

4709 Pemberton Ln, The Colony
$409,900
4 Beds ⋅ 2 Baths ⋅ 21411820 MLS
Welcome to 4709 Pemberton Lane in The Colony! This beautifully remodeled home has undergone an incredible transformation, combining modern finishes, thoughtful upgrades, and move-in-ready convenience! Step inside to discover stunning new flooring, cabinetry, countertops, fixtures, and ceiling fans throughout. Extensive improvements include updated electrical, new HVAC ductwork and fans, an insulated garage, windows replaced approximately three years ago. Step outside to your very own backyard oasis featuring a sparkling swimming pool with newly installed tile and fresh resurfacing, perfect for entertaining or relaxing on warm Texas days! As an added bonus, a brand-new washer and dryer are included! With beautiful finishes, extensive updates, and attention to detail throughout, this home offers the perfect combination of style, comfort, and functionality. All the hard work has been done—just move in, unpack, and enjoy your gorgeous new home!

4709 Pemberton Ln, The Colony

3320 N Main St, Cleburne
$350,000
3 Beds ⋅ 1 Baths ⋅ 21414130 MLS
Excellent opportunity with prime road frontage on North Main Street in Cleburne! This unique property offers a combination of residential living, spacious grounds, and versatile improvements, making it an attractive option for buyers seeking a property with room to grow and endless possibilities. The charming home features a welcoming living area with wood flooring, a functional kitchen with ample cabinetry, comfortable bedrooms, and an updated bathroom with a walk-in shower. A dedicated laundry area adds convenience, while the covered back patio provides a relaxing place to enjoy the outdoors. Outside, the property offers mature trees, open yard space, and a large metal workshop with an overhead door, concrete flooring, and additional covered parking or storage space. The expansive concrete driveway and parking areas provide plenty of room for vehicles, equipment, trailers, or recreational storage. One of the property's standout features is its prominent location along N Main Street, offering excellent visibility and accessibility. Surrounded by a mix of residential and commercial properties, this location presents exciting possibilities for a buyer looking for a home with substantial workspace or an investment with future potential. Whether you're looking for a residence with extra room for hobbies and equipment or a property with long-term possibilities, this one deserves a closer look. Conveniently located with easy access to Cleburne amenities and major roadways. Explore the potential this unique property has to offer!

3320 N Main St, Cleburne

1922 County Rd Nw, Talco
$265,900
3 Beds ⋅ 2 Baths ⋅ 21414427 MLS
BRAND-NEW HOME ON 5.21 ACRES — WITH BUYER INCENTIVES THAT MAKE THIS ONE HARD TO PASS UP! A BEAUTIFUL NEW HOME. YOUR OWN LAND. A SMARTER WAY TO BUY! Imagine coming home to a beautiful, brand-new home surrounded by 5.21 acres of peaceful Northeast Texas countryside! This 3-bedroom, 2-bath home offers the comfort and appeal of new construction, a fresh start, and a place to truly call your own. Whether you're enjoying a quiet morning on the front deck, entertaining friends and family, or simply taking in the open space around you, this property offers the country lifestyle so many buyers are searching for! Conveniently located approximately 9 miles from both Mount Vernon and Bogata, this Franklin County property offers the best of country living while keeping you close to nearby communities. And the exterior is just as inviting! A horseshoe driveway welcomes you home, while the 20x20 carport provides convenient covered parking. TWO spacious 8x10 decks, one at the front and one at the back, give you room to relax and enjoy the outdoors. Partial sod in the front and backyard adds a finishing touch to this beautiful country setting. MORE THAN JUST A NEW HOME — IT'S A COMPLETE PACKAGE! Included with the property are a brand-new survey, seller-provided engineered foundation report, home warranty, and TWO-YEAR septic maintenance plan! AND HERE'S THE BEST PART — SELLER-PAID CLOSING COSTS! Qualified buyers financing through a seller-approved lender WILL RECEIVE seller-paid assistance toward allowable closing costs, up to a seller-approved amount, subject to lender guidelines and the terms of an acceptable offer. Our goal is simple: help make owning a brand-new home on acreage more attainable without overwhelming buyers with upfront expenses! AN INCREDIBLE OPPORTUNITY! Come experience the home, explore the property, and see just how affordable your next chapter could be. SCHEDULE YOUR SHOWING TODAY!

1922 County Rd Nw, Talco

114 Colony Way, Fate
$324,900
4 Beds ⋅ 2 Baths ⋅ 21413402 MLS
Come take a look at this adorable, immaculate, move-in-ready, one-story home in sought-after Williamsburg. Rockwall ISD schools! With four bedrooms, two bathrooms, and tons of upgrades, this home stands out from the typical builder-grade homes you see so often. A new roof in 2026, HVAC system 2026 with over $10,000 invested, and more than $6,000 in landscaping. Step inside and you'll be greeted by tall ceilings and an inviting open floor plan that brings the kitchen, dining area, and living room together. The upgraded kitchen is a real standout, with beautiful finishes, granite countertops and plenty of cabinet space. The living room fireplace adds just the right touch of warmth, making it easy to imagine cozy evenings at home. The spacious primary suite offers a comfortable retreat, complete with an ensuite bathroom and a huge walk-in closet. Three additional bedrooms give you plenty of flexibility for family, guests, hobbies, or a home office, so you can easily picture how the space might work for you. A covered porch and extended patio give you even more room to enjoy your home, whether you're sipping coffee in the morning, dining outdoors, or catching up with friends on a beautiful evening. And the neighborhood has plenty to enjoy, too! Take a walk along the trails, spend a sunny afternoon at the community pool, fit in a workout at the fitness center, or enjoy some quiet time by the fishing ponds. Elementary School is 5 minutes walking distance, and grocery stores, shopping, and restaurants are just minutes away. With quick access to I-30, you're well connected to Dallas and everything you need nearby. Come see what makes this home special!

114 Colony Way, Fate

2609 1st St, Brownwood
$79,500
3 Beds ⋅ 1 Baths ⋅ 21414251 MLS
Great Investment Opportunity - 3 bedroom 1 bath home with garage or workshop! Bring your vision and make this property your own ! This 3 bedroom and 1 bath home offers 1332 square feet of living space and plenty of potential for the right buyer. Featuring a fenced in backyard with mature trees, a bar area, and an abundance of built in cabinets, this home has character and possibilities just waiting to be unlocked. The property also includes a two car garage that could serve as a workshop, making it an excellent option for a handyman ,investor, or anyone one looking for their next renovation project. The home need a little TLC but offers an opportunity to add value, customize to your taste, and build equity. whether you're looking for a project to flip, an investment property, or a home you can improve over time, this property is full of potential. Seller is motivated and ready to look at offers.

2609 1st St, Brownwood

912 Navasota Dr, Garland
$300,000
3 Beds ⋅ 2 Baths ⋅ 21414314 MLS
SELLER OFFERING CONCESSIONS—AN EXTENSIVELY UPDATED HOME IN A PREMIER LOCATION DIRECTLY ACROSS FROM ROWLETT CREEK NATURE PRESERVE AND TRAILS! A new HVAC system, new water heater, new fixtures, hardware, and paint throughout bring fresh appeal and everyday comfort to this inviting single-story brick home. Mature shade trees and a covered front porch create a welcoming first impression. Inside, wood-look flooring and abundant natural light complement a spacious living room anchored by a brick fireplace and recessed lighting. The kitchen features granite countertops, white cabinetry, stainless steel appliances, and generous counter space. An adjoining dining area overlooks the backyard, with French doors leading to a fenced outdoor space shaded by a beautiful mature tree—perfect for relaxing, gardening, or gathering with friends. The primary bedroom offers a comfortable retreat with an ensuite bath. Enjoy the updates inside and nature just across the street. Schedule your showing today!

912 Navasota Dr, Garland

1710 West Ave, Waco
$275,000
6 Beds ⋅ 2 Baths ⋅ 21414422 MLS
INVESTOR SPECIAL – EXCEPTIONAL OPPORTUNITY IN WACO! Bring your vision and creativity to 1710 West Avenue! This two-story duplex offers approximately 3,134 square feet with a spacious floor plan featuring 3 bedrooms, 1 bathroom, a kitchen, living room, and dining room on each level, totaling 6 bedrooms and 2 bathrooms. Additional features include a fireplace and an extended driveway providing ample parking. Situated in an established Waco neighborhood, this property offers convenient access to Downtown Waco, Baylor University, Magnolia Market at the Silos, Cameron Park Zoo, the Dr Pepper Museum, and the scenic Brazos Riverwalk. Enjoy nearby shopping, dining, entertainment, and cultural attractions. With its generous square footage and dual-level configuration, this property presents an opportunity for investors looking to renovate, restore, and maximize its potential as an income-producing property. Property requires significant renovations and is being sold AS-IS. An opportunity to reimagine this property and bring new life to its next chapter!

1710 West Ave, Waco

1109 Nugent St, Bowie
$188,000
3 Beds ⋅ 2 Baths ⋅ 21414417 MLS
HUD # 513-274362. Lovely, updated, move in ready home located on over +- 1.37 acres of land located in a quiet neighborhood of a quaint little town. This three-bedroom, two-bath home has an open floor plan that has wood-look LVP flooring and a large living area it is open to the dining area and the large kitchen has an island, it also has plenty of storage and counters. The large primary bedroom located at the back of the house has an ensuite bath with a large walk in shower. The garage has a side door for easy access to the back covered patio. All properties sold 'AS-IS' without any guarantee or warranty by seller. All bids submitted electronically. 1st 10 days owner-occupant only. Activation requires permission from HUD Field Services Manager. In cases where a plumbing deficiency exists, water turn-on may be denied. The FHA Financing for this property is IN (Insured). Buyers to verify all information. Use GPS

1109 Nugent St, Bowie

1517 15th St, Argyle
$549,900
4 Beds ⋅ 2 Baths ⋅ 21414412 MLS
This beautiful Highland Home is in the Harvest Community, and it is truly move in ready. The large televisions in the living room and in the primary bedroom will be included in the sale. Furnishings and appliances may also stay, they are negotiable with the sale. Relax in this home which sits on a premium lot. There are no neighbors directly adjacent to the west or south sides of the lot. Instead of neighbors, there is a nice paved walking trail and ample green space. The kitchen, dining, and living areas have a great view of the backyard and of the walking trail. Students living in this home may attend Argyle ISD which is highly rated by the TEA. This adorable home offers an inviting color scheme, intricate brick work, serene landscaping, decorative wooden carriage garage doors, high ceilings throughout the home, a bathroom near the foyer, a large primary bedroom that is tucked away from the others for privacy, yet an open floorplan in the dining, living, and kitchen areas which promotes seamless interaction and casual entertaining. The primary bathroom and walk in closet are very spacious. The rear covered patio is ideal for entertaining, the walls are brick, it has plenty of lighting, a ceiling fan and it overlooks the generous sized backyard. There is extra foam insulation throughout which provides sound dampening. There is also extra storage space as there is a huge closet near the garage, and some floor space has been installed in the attic above the garage.

1517 15th St, Argyle

County Road County Road 1030 E, Rice
$399,000
2 Beds ⋅ 2 Baths ⋅ 21414276 MLS
Escape to your own slice of Texas paradise with this stunning 9-acre unrestricted property boasting beautiful waterfront views and endless charm. Offering the ultimate blend of peace, privacy, and opportunity, this acreage is ready for your vision. Whether you want to enjoy the country lifestyle immediately, build your dream custom home, or use it as a weekend getaway, the foundation is already set. The property includes an existing single-wide mobile home, making it perfect for immediate living or a rental,guest house OR getaway home while you build. Water and electricity are already available on-site, saving you thousands in upfront utility development costs. Skip the strict bank hoops! The seller is offering attractive owner financing terms to make your dream of land ownership a reality: $399,000 purchase price, $50,000 down payment, 10% interest, and a comfortable 30-year term. Bring your horses, your ATVs, or just your fishing poles. Properties with this much acreage, utility readiness, and water views are rare gems. Schedule your private tour today and experience the quiet country charm for yourself!

County Road County Road 1030 E, Rice

320 Grassland Dr, Denton
$340,000
4 Beds ⋅ 2 Baths ⋅ 21414381 MLS
Welcome to your new home! This inviting 4-bedroom, 2-bathroom home offers the perfect blend of comfort, convenience, and opportunity in a great location near schools, shopping, and dining. Step inside and enjoy the open-concept layout, where the kitchen and living areas flow seamlessly together, creating an ideal space for entertaining guests or enjoying everyday living. This home features brand-new carpet, built-in surround sound, and a security system, all paid for and ready to enjoy! With four spacious bedrooms and two full bathrooms, there's plenty of room to spread out and make yourself at home. The home will also be professionally cleaned prior to closing, giving the new owners a fresh start! Best of all, this property offers a wonderful opportunity to add your own personal touches, bring your vision to life, and create a space that truly reflects your unique style. Whether you're looking to make a few updates or simply settle in and enjoy, this home is full of possibilities. Don't miss your chance to make it yours. Schedule your showing today!

320 Grassland Dr, Denton

607 Tracy Ct, Justin
$409,990
4 Beds ⋅ 3 Baths ⋅ 21411198 MLS
Built by M-I Homes. Welcome to 607 Tracy Court, Justin, Texas — a new construction single-story home built by M-I Homes. This Quick Move-In home offers a thoughtfully designed living space with 4 bedrooms and 3 bathrooms. Step inside to discover an open-concept living space that creates a seamless flow between the main gathering areas, ideal for everyday living and entertaining. The quality of design is evident throughout, with carefully selected finishes and a well-planned floorplan that maximizes both comfort and functionality. The owner's bedroom features a private en-suite bathroom, providing a relaxing retreat at the end of the day. With 2 additional bedrooms sharing convenient access to a full bathroom, and a 4th bedroom that offers flexible use, this home accommodates a variety of living needs. Outside, a covered patio extends your living space and offers a comfortable area to enjoy the outdoors. Key Features: 4 bedrooms and 3 bathrooms New construction by M-I Homes Open-concept living space Owner's bedroom with private en-suite bathroom Covered patio Quality design and finishes throughout This home is situated in a welcoming neighborhood with convenient proximity to parks, making it easy to enjoy outdoor recreation and green spaces. The surrounding area offers a friendly atmosphere well-suited for families and individuals alike. Schedule your visit today!

607 Tracy Ct, Justin

2115 Bengal Ln, Plano
$439,900
4 Beds ⋅ 2 Baths ⋅ 21407416 MLS
YouTube: 2115 Bengal Lane for the full walkthrough! Some homes offer more than a place to live—they give you more ways to enjoy everyday life. At 2115 Bengal Lane, comfortable living spaces, flexible bedrooms, and a private backyard pool create a setting where everyday comfort meets the freedom to relax and entertain. This single-story Plano home offers approximately 2,187 square feet, four bedrooms, and two bathrooms, along with a water heater replaced within the past five years. Natural light fills the spacious living area, where a fireplace creates an inviting atmosphere for quiet evenings or gathering with friends. The kitchen offers quartz countertops and features ample cabinetry and an adjoining dining area that keeps meals and conversation connected. The primary suite offers a private bathroom and walk-in closet, while three additional bedrooms provide flexibility for guests, a home office, or hobbies. Then step outside, where the experience changes completely. Picture yourself cooling off in your private swimming pool on a warm Texas afternoon, relaxing poolside after a long day, or enjoying an evening with friends. The fenced backyard extends your living space outdoors, creating a private retreat where you can unwind without leaving home. Located in established Parker Road Estates, the property offers convenient access to shopping, dining, parks, and major roadways connecting Plano's employment centers and the greater Dallas area. It's not simply about square footage—it's about having the space, flexibility, and opportunities to enjoy life your way. Schedule your private tour and experience 2115 Bengal Lane for yourself. Some photos have been virtually staged to illustrate potential furniture placement.

2115 Bengal Ln, Plano

3318 Mitchell Rd, Waco
$329,900
3 Beds ⋅ 2 Baths ⋅ 21414343 MLS
Welcome to 3318 Mitchell Avenue, a sprawling ranch-style home nestled on an oversized, tree-shaded lot in the heart of Waco! This is no ordinary brick ranch. This home offers character, space, and a wealth of possibilities for making it your own. Step inside to a welcoming, spacious entry that opens to the kitchen on the left and an expansive living room on the right. The generously sized kitchen offers plenty of room for meal preparation and entertaining, while the adjoining dining area features abundant built-in storage along the back wall and ample space for a large dining table that's perfect for gatherings. Toward the rear of the home, you'll find a dedicated office or study, along with convenient access to the carport. The impressive living room is a true highlight, featuring dual sliding glass doors that flood the space with natural light and open onto the back porch. Add in a striking brick fireplace and a stylish wet bar, and you have a wonderful setting for relaxing or entertaining in style! The spacious primary suite offers a comfortable retreat, complete with an oversized primary bath. Two additional bedrooms provide flexibility, while a second full bath serves the needs of the household. One of the secondary bedrooms boasts its own brick fireplace, adding even more character and charm. Step outside and discover even more to love! A custom water fountain creates a distinctive focal point in the backyard, while two outbuildings offer exciting possibilities. One could potentially be transformed into additional living quarters for extended family or guests, while the other provides valuable storage space. Whether you're envisioning a workshop, hobby space, extra storage, or a place to accommodate changing needs, the possibilities are plentiful!

3318 Mitchell Rd, Waco

7437 Spicebush Dr, Denton
$292,990
3 Beds ⋅ 2 Baths ⋅ 21411178 MLS
Built by M-I Homes. Welcome to 7437 Spicebush Drive, Ponder, Texas — a new construction single-story home built by M-I Homes. This Quick Move-In home offers a thoughtfully designed living space with 3 bedrooms and 2 bathrooms, perfect for comfortable everyday living. Step inside to discover an open-concept living space that creates a seamless flow between the main gathering areas of the home. The quality of design is evident throughout, with carefully selected finishes and a well-planned floorplan that maximizes both function and style. The owner's bedroom features a private en-suite bathroom, providing a peaceful retreat at the end of each day. Outdoor living is made easy with a covered patio, ideal for relaxing or entertaining guests in any season. Key Features: New construction by M-I Homes 3 bedrooms and 2 bathrooms Open-concept living space Owner's bedroom with private en-suite bathroom Covered patio for outdoor enjoyment Located in a well-designed neighborhood with proximity to parks This home sits within a neighborhood that offers convenient access to nearby parks, making it easy to enjoy outdoor recreation and green spaces. The quality of design extends beyond the interior, with attention to detail that reflects M-I Homes' commitment to building homes that are both functional and welcoming. Schedule your visit today!

7437 Spicebush Dr, Denton

8708 Swallowtail Ln, Denton
$586,785
3 Beds ⋅ 4 Baths ⋅ 21414354 MLS
Welcome home to a beautifully designed one-story home that brings together comfort, style and thoughtful details in all the right places. With three spacious bedrooms and an inviting open-concept layout, this home is designed for everyday living while still feeling special enough for entertaining and making memories. One of the standout features is the optional third-car tandem garage, giving you the convenience of a three-car garage with the flexibility of additional space for a vehicle, workshop, storage, bikes or all the things life seems to accumulate! A conveniently located powder bath adds even more functionality to this well-planned home. The study is both beautiful and practical, featuring custom built-ins that create the perfect space for working from home, studying or displaying your favorite things. When it's time to unwind, the spacious family room offers a cozy fireplace that creates a warm and welcoming gathering spot. The owner's suite is designed to feel like a retreat, with a gorgeous freestanding soaking tub in the primary bath that adds a touch of luxury to your daily routine. Every space has been thoughtfully planned to combine comfort, functionality and timeless style. And the location makes this home even more appealing. With convenient access to I-35, getting where you need to go is easy, while the nearby H-E-B currently under construction will add everyday convenience just minutes from home. From its thoughtful floor plan to its beautiful finishes and convenient location, this is a home designed to fit the way you live today - and the life you're planning for tomorrow. With its single-level design and no stairs to navigate, this home offers both modern style and practical accessibility. Every detail has been carefully considered to provide comfort, functionality and effortless living—making it an exceptional place to call home in Landmark. School Info

8708 Swallowtail Ln, Denton

1600 Silla, Little Elm
$549,900
4 Beds ⋅ 3 Baths ⋅ 21414349 MLS
***5K IN SELLER CONCESSIONS****Rare opportunity to own one of the largest corner lots in the highly sought-after Valencia on the Lake master-planned community, offering resort-style amenities, miles of scenic trails along Lake Lewisville, and convenient access to PGA Frisco, Universal Studios, Fields West, brand new Northwest Community Park and Firefly Park. Over 90k in upgrades since purchase! This beautifully updated 4-bedroom, 3-bath home showcases a stunning kitchen renovation featuring a brand-new oversized island, custom coffee bar, upgraded countertops, designer backsplash, and new luxury flooring throughout the first floor. The primary suite has been refreshed with updated bathroom countertops, while a Class 4 impact-resistant roof installed in 2024 provides added peace of mind and potential insurance savings. A standout feature is the converted third-car garage, transformed into a bonus room in 2025 with a Daikin mini-split system—perfect for a game room, home gym, office, media room, or flex space. Outside, enjoy a covered patio, storage shed, and an expansive backyard with endless possibilities to create the outdoor oasis of your dreams.

1600 Silla, Little Elm

216 W Haymaker Rd, Celina
$345,990
4 Beds ⋅ 3 Baths ⋅ 21410898 MLS
Built by M-I Homes. Welcome to 216 West Haymaker Road in Celina, Texas—a beautifully crafted new construction single-story home by M-I Homes, designed for comfort, convenience, and modern living. With a thoughtfully planned space, this home features 4 bedrooms and 3 full bathrooms, offering a functional layout that adapts to a variety of lifestyles. Step inside to an inviting open-concept living area where the kitchen, dining, and gathering spaces flow seamlessly together—creating the perfect setting for both everyday living and entertaining. The single-level design provides easy accessibility throughout the home, enhancing both convenience and livability. Key Features: 2-car front-load garage Private study, ideal for a home office or quiet workspace Owner’s suite with dual-sink vanity and added natural light from an additional window Dining area enhanced with additional windows for a bright, open feel Covered patio for outdoor relaxation and entertaining The owner’s suite serves as a comfortable retreat, complete with a private en-suite bathroom. Two additional full bathrooms provide added convenience for family members and guests, supporting the home’s thoughtful and practical layout. Step outside to the covered patio—an extension of your living space and a perfect place to enjoy fresh air and shaded comfort. Throughout the home, carefully selected finishes and a well-designed floorplan reflect M-I Homes’ commitment to quality craftsmanship and everyday functionality. Located in the well-established Marilee community in Celina, this home offers convenient access to nearby parks and green spaces, making it easy to enjoy outdoor recreation and an active lifestyle. Move-in ready and thoughtfully designed, 216 West Haymaker Road delivers the ideal combination of single-story convenience, modern style, and functional living. Schedule your visit today!

216 W Haymaker Rd, Celina

113 E Haymaker Rd, Celina
$417,990
4 Beds ⋅ 3 Baths ⋅ 21410986 MLS
Built by M-I Homes. Located at 113 East Haymaker Road, this new construction home by M-I Homes offers 4 bedrooms and 3 bathrooms arranged across one level, the floorplan accommodates families, guests, and those who need dedicated space for a home office or hobby room. The interior centers on an open-concept living space that connects the main gathering area, dining space, and kitchen. This layout keeps sightlines clear from one room to the next, making everyday routines and larger gatherings equally manageable. Thoughtful design details carry throughout the home, from the placement of secondary bedrooms to the flow between living and service areas. Key features include: 4 bedrooms and 3 bathrooms Single-story layout with no stairs Open-concept living space linking the kitchen, dining, and main living area Owner's bedroom with private en-suite bathroom Covered patio for shaded outdoor seating and dining New construction built by M-I Homes The covered patio extends the usable living area outdoors, providing a protected spot for morning coffee, weekend meals, or relaxing at the end of the day. Because the home is newly built, systems, finishes, and materials are all new, reducing the near-term maintenance typically associated with older homes. This home combines practical square footage with a clear, well-organized floorplan, making it a straightforward choice for buyers seeking single-level living with room to spread out. Schedule your visit today!

113 E Haymaker Rd, Celina

205 Lincoln Ave, Haughton
$285,000
4 Beds ⋅ 2 Baths ⋅ 21413846 MLS
Move-in ready and recently remodeled! Situated on approximately 1 acre, this spacious 4-bedroom, 2-bath home offers 2,178 sq ft of living space with a fresh, updated look throughout! The large living room features a beautiful stone fireplace that creates a warm and inviting focal point. The kitchen has been updated with trendy butcher block countertops, while new flooring and fresh paint throughout give the home a clean, modern feel. An additional flex space provides plenty of possibilities for a home office, playroom, hobby room, or second living area. Outside, enjoy the covered rear patio and fully fenced backyard with plenty of room to spread out! Several storage options include an enclosed workshop with electricity plus additional storage sheds, perfect for tools, equipment, hobbies, or extra storage. A 2-car carport provides convenient covered parking. With 4 bedrooms, 2 full baths, over 2,100 sq ft, approximately 1 acre, flexible living space, recent updates, and excellent workshop and storage options, this Haughton home has plenty to offer!

205 Lincoln Ave, Haughton

Listings provided by North Texas Real Estate Information Systems (NTREIS). Listing data has been deemed reliable but is not guaranteed to be accurate by the MLS.

Last updated:

How much is your home worth?

Get instant property value now!