Refine Search
Sort by
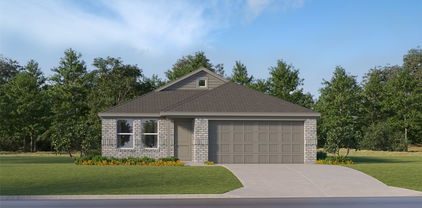
536 Alice Ln, Fate
$339,000
4 Beds ⋅ 2 Baths ⋅ 21408543 MLS
Beautiful single-story, 4-bedroom, 2-bath home in the sought-after master-planned community of Williamsburg! Featuring a desirable open floor plan and fresh paint throughout, this home offers a gourmet eat-in kitchen with stainless steel appliances, granite countertops, a center island, a butler’s pantry, as well as a walk-in pantry, all overlooking the spacious family room with a beautiful fireplace. Retreat to the spacious primary suite, with room for a sitting area, and enjoy the large primary bathroom featuring a garden tub, separate shower, double vanity, and an oversized walk-in closet. The fourth bedroom offers flexibility as a home office or study. Enjoy outdoor living on the covered patio with a gas grill hookup. Recent updates include a new roof, garage door, and gutters in 2026, HVAC replacement in 2025, and a freshly stained fence. Williamsburg residents enjoy fantastic community amenities, including pools, a splash pad, a lap pool, a fitness center, catch-and-release fishing ponds, and a community center. Ideally located within walking distance of the elementary school, playground, and pond, this home offers the perfect blend of comfort, convenience, and community living.

536 Alice Ln, Fate

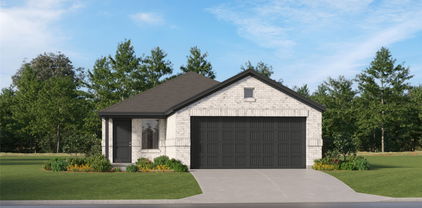
314 Open Country Rd, Brady
$525,000
3 Beds ⋅ 2 Baths ⋅ 21410850 MLS
Offered for the first time in 40 years, this 15.63* acre property delivers quiet country living just minutes from Brady! Located in a highly desirable neighborhood where properties rarely come available, it offers mature trees, landscaped grounds, and plenty of room for horses or sheep, 4-H projects, and life outdoors. The home features a rock exterior with fresh paint and 2,788 total square feet, including three bedrooms, two bathrooms, and a spacious 576 sq. ft. bonus room that could serve as a fourth bedroom, game room, or additional living area. Tile floors, new carpet and vinyl in bedrooms, central heating and air, and solar panels add comfort and practical updates. The thoughtfully designed primary bedroom is a relaxing retreat, complete with a lovely remodeled en suite bathroom. The large front yard has irrigation, while off the back, one is greeted with a rocked fireplace, covered patio and grill area, making it the perfect space to entertain or unwind in the peaceful surroundings. Two barns, including one measuring 32’ x 80, and three sheds with electricity provide ample room for animals, equipment, storage, and hobbies. Additional features include a covered double carport and a horse walker that needs a new motor. With acreage, extensive improvements, and a sought-after location, this property offers room to put down roots and enjoy country living close to town!

314 Open Country Rd, Brady

3838 Mesa Verde Dr, Rockwall
$669,990
5 Beds ⋅ 4 Baths ⋅ 21412972 MLS
For the people who want EVERYTHING… A quarter acre lot (12,270 square feet!) featuring a home that is elegant and inviting yet completely private- within the city limits of Rockwall! Estimated completion January 2027. This expansive 2 story features multigenerational living that includes 2 full bath suites on the 1st floor, 3 car garage, 5 enormous bedrooms, 4 baths, study, game room AND media room!  Entry has a breath-taking open staircase with horizontal iron rails that lead you to a family room with 18’ cathedral ceilings and a spectacular marbled tile fireplace soaring all the way to the ceiling.  From the family room your eyes are drawn to the heart of this home- the deluxe kitchen with countless shaker cabinets in balanced beige and portobello for a modern style with contemporary flair. Black cabinet hardware, built in appliances- including a double oven- and timeless REAL marble backsplash with quartz countertops. The kitchen and family room have sprawling picture windows filling the space with natural light, and overlooking a backyard that has a large, covered patio, ideal for gatherings.  Bonus features include blonde Linen Oak Floors, Jack-and-Jill Bath, Cozy Window Seats, Blinds, Gutters, and so much more. Enjoy lake life in Rockwall (A+ Rated Schools) with only a 1.58% tax rate. No MUD, No PID, and only 30 minutes to Downtown Dallas!

3838 Mesa Verde Dr, Rockwall

445 Chickasaw Trl, Shreveport
$49,500
3 Beds ⋅ 2 Baths ⋅ 21410619 MLS
Opportunity awaits in the Cherokee Park neighborhood of North Shreveport! This 3-bedroom, 1.5-bath home offers plenty of potential and is priced to sell. While the property has sustained fire damage, it presents a great opportunity for investors, flippers, or buyers looking to renovate and add value. The home features a functional floor plan including a living room and large den (not included in square footage), a one-car carport, and a fully fenced backyard that's perfect for pets, play, or entertaining. There is also ample parking space for multiple vehicles, making it convenient for homeowners and guests alike. Conveniently located near schools, shopping, dining, and major roadways, this property offers the chance to create something special in an established neighborhood. Bring your vision and transform this home into its full potential. Sold as-is. No repairs will be made by the seller. Don't miss this affordable investment opportunity in North Shreveport!

445 Chickasaw Trl, Shreveport

5800 Waltham Ave, Fort Worth
$323,900
3 Beds ⋅ 2 Baths ⋅ 21412899 MLS
Welcome to this beautifully updated 3-bedroom, 2-bath home on a desirable corner lot in Wedgwood! Inside, the open layout flows effortlessly from the living area into the renovated kitchen and dining space—perfect for everyday living and entertaining. The kitchen features fresh cabinetry, quartz countertops, updated finishes, and a large island with seating. Both bathrooms have been thoughtfully refreshed, and the home offers updated flooring, lighting, and a clean, modern feel throughout. Step outside to enjoy the spacious backyard with plenty of room to relax, play, garden, or host family and friends. The enclosed sunroom adds flexible extra living space and is a great spot for a game room, home office, or second living area. Conveniently located near shopping, dining, parks, and major highways.

5800 Waltham Ave, Fort Worth

3558 Winston Rd, Fort Worth
$485,000
5 Beds ⋅ 2 Baths ⋅ 21412605 MLS
3558 Winston Road offers an exceptional investment opportunity in one of Fort Worth’s most desirable TCU-area rental neighborhoods. This single-story, 5-bedroom, 3-bath home features approximately 1,976 square feet and is currently grandfathered within the TCU Overlay for occupancy by up to five tenants, creating outstanding rental and income potential. With per-room rental rates in the surrounding neighborhood ranging from approximately $1,100 to $1,500 per month, the property offers compelling upside for investors seeking strong rental performance near TCU. The flexible floor plan provides multiple private bedrooms, generous living space, and the functionality sought after by both students and investors. Situated on an approximately 60' x 132' lot, the property also offers attractive long-term redevelopment potential as a future homesite for new construction. With its highly desirable location, five-tenant occupancy potential, strong surrounding rental rates, and future redevelopment upside, 3558 Winston Road represents a rare opportunity to acquire a versatile investment property in the heart of the TCU area.

3558 Winston Rd, Fort Worth

no property photo
$449,900
4 Beds ⋅ 3 Baths ⋅ 21412761 MLS
Discover the perfect blend of small-town charm and city convenience in this beautiful 4-bedroom, 3-bath home with a dedicated office or flex space, offering 2,492 sq ft of thoughtfully designed living space and a 2-car garage. Located in a desirable master-planned community in Justin, Texas, this home features an inviting open floor plan ideal for everyday living and entertaining. The spacious primary suite offers a private retreat with a walk-in shower and generous walk-in closet. Enjoy an exceptional community with parks, scenic green spaces, hiking and biking trails, a community pool, and playgrounds. Experience the relaxed pace of small-town living while remaining conveniently close to the shopping, dining, entertainment, and employment opportunities of the Dallas-Fort Worth Metroplex. Comfort, small town charm, and modern living come together in a place you'll love to call Home!

914 Timber Ridge Dr, Justin

no property photo
$524,990
3 Beds ⋅ 2 Baths ⋅ 21398656 MLS
Hard-to-find single-story home in the sought-after Castle Hills community! This beautifully maintained 3-bedroom, 2-bath home offers a comfortable, functional floor plan with a versatile flex space with French doors, perfect for a home office, study, or additional living area. The open living spaces flow easily for everyday living and entertaining, while the kitchen features an island with additional workspace and storage. Thoughtful improvements throughout reflect pride of ownership, including a 2026 water heater, recent HVAC improvements, updated lighting and fixtures, newer carpet in both secondary bedrooms, and plantation shutters throughout. Additional touches include laundry room cabinetry, updated primary bath faucets, ceiling fans, and a motorized shade at the back patio door. Step outside to a private, landscaped backyard with a 6-foot metal-post fence and patio area, while the upgraded cedar garage door adds distinctive curb appeal. Enjoy the Castle Hills lifestyle with neighborhood parks, trails, green spaces and recreational amenities, along with convenient access to shopping, dining and major roadways. With its one-story design, flexible home office space, private backyard, thoughtful improvements, and desirable Castle Hills location, this home offers a rare opportunity for buyers seeking a manageable floor plan in one of the area's established master-planned communities.

816 Wiltshire Blvd, Lewisville

no property photo
$599,000
3 Beds ⋅ 2 Baths ⋅ 21410503 MLS
EXCEPTIONAL TURNKEY LUXURY and FULLY FURNISHED! Experience refined Texas living in this beautifully appointed custom home, where timeless architecture, sophisticated finishes, and inviting spaces create an atmosphere of understated elegance. A circle drive with striking timber-framed entry, rich wood accents, and beautifully landscaped grounds set the stage for the impressive interior. Inside, discover an expansive open-concept design featuring unique high ceilings, abundant natural light, gorgeous flooring, and a stunning chef-inspired kitchen with an oversized island, custom cabinetry, and generous entertaining space. Massive pantry. The spacious living area flows effortlessly into the dining and kitchen spaces, creating the perfect setting for intimate gatherings or grand entertaining. Retreat to the beautifully appointed primary suite, with a luxurious en-suite spa inspired bath with exceptional closet space. Thoughtfully designed secondary bedrooms offer comfort and privacy for family and guests. Step outside to an impressive covered outdoor living area overlooking the expansive, manicured lawn, ideal for relaxing or entertaining year-round. Rustic old tractor for decor as well! A three-car garage, expansive concrete driveway, distinctive architectural details, and attractive low-maintenance landscaping complete this wonderful property. BEST OF ALL, THIS HOME IS BEING SOLD FULLY FURNISHED! An extraordinary opportunity to enjoy a beautifully furnished residence, rarely used, without the time, expense, or hassle of furnishing it yourself. Simply bring your personal belongings and begin enjoying the lifestyle you deserve! Additional approx .4ac lot, 1949 N Dale, next to it listed separately but can be combined. Seller will consider financing for Buyer.

1961 N Dale Ave, Stephenville

no property photo
$539,900
3 Beds ⋅ 2 Baths ⋅ 21396229 MLS
Beautiful, 3 Bed, 2 Bath single-story Drees Custom Home located in the highly desireable Mustang Lakes Subdivision with Prosper ISD Schools. Wood floors add warmth to the open layout, while the cozy great room keeps everyday living and entertaining connected.The kitchen pairs granite countertops and painted cabinetry with a generous island, stainless steel appliances, gas cooktop and convection oven. A butler's pantry, walk-in pantry, planning center and mudroom provide thoughtful storage. The dining space beside the kitchen offers flexibility for entertaining, working from home or creating an additional sitting area. Set apart from the secondary bedrooms, the primary suite features dual sinks, separate vanities, a garden tub, separate shower and walk-in closet. A large covered patio extends the gathering space outdoors, with an attached two-car garage and full-size utility room adding practical convenience. Improvements include carpet replacement and painting throughout, Designer cabinet pulls and updated interior LED lighting add finishing touches. Front and side landscaping includes bushes, edging and a decomposed-granite landing for trash cans. Mustang Lakes offers community pools, a clubhouse, fitness center, tennis courts, parks, playgrounds, trails and fishing. HOA services include front-yard maintenance. Tenant occupied; see details in private remarks.

2923 Bold Ruler Rd, Celina

no property photo
$699,900
3 Beds ⋅ 4 Baths ⋅ 21404211 MLS
Greenbelt views and walkable Las Colinas surroundings distinguish this 2024 residence at Townhomes at Lake Carolyn. Facing Campion Trail and a broad canopy of trees, the home pairs an open outlook with the convenience of a well-connected, lock-and-leave setting. The entry level includes a private bedroom and full bath, offering useful separation for guests or a home office. One floor above, the main living spaces are oriented toward the greenbelt. Twelve-foot ceilings and 10-foot sliding doors frame the view and open to the balcony. The adjoining kitchen features Bosch appliances, quartz surfaces, a tile backsplash, soft-close cabinetry, an oversized island, and a spacious pantry. The third floor continues the thoughtful layout with a primary suite overlooking the greenbelt. Its en suite bath includes dual vanities, a large drop-in tub, separate walk-in shower, and substantial walk-in closet. A secondary bedroom, full bath, and utility closet configured for a side-by-side washer and dryer complete this level. At the top, a private roof deck provides additional outdoor living space above the treetops, with gas, water, and power connections in place. Engineered hardwood flooring extends throughout the home. Recent upgrades include motorized patio screens, remote-controlled blackout shades in all three bedrooms, light-filtering kitchen shades, and whole-home water softening and filtration with reverse osmosis drinking water. The community’s resort-style pool and beautifully landscaped central courtyard offer inviting shared outdoor spaces. Lake Carolyn, Campion Trail, Williams Square, Water Street, and Toyota Music Factory are all within walking distance, placing dining, entertainment, and recreation close at hand. Nearby DART service and major highways provide convenient access throughout Las Colinas and the broader Dallas-Fort Worth area.

5428 Tomlinson Dr, Irving

9220 Lamar St, Rowlett
$385,000
3 Beds ⋅ 3 Baths ⋅ 21411022 MLS
WHAT IF YOU COULD BUY A BEAUTIFUL HOME AND KEEP A 2.75% MORTGAGE RATE? This is the opportunity buyers have been waiting for! Built in 2020, this gorgeous Homestead home offers modern style, flexible living spaces, a backyard made for entertaining, and an assumable mortgage rate that is hard to find in today's market. Step inside to discover a light and inviting interior designed for comfortable everyday living and effortless entertaining. The kitchen features granite countertops, gas cooktop, oversized walk in pantry, and flows into the main living areas, creating a welcoming space to gather with family and friends. The light and bright downstairs primary suite offers a relaxing retreat, complete with a spacious walk-in closet and an ensuite bath featuring a sleek curbless walk-in shower. Upstairs, oversized secondary bedrooms provide plenty of room for guests, family, or hobbies, while a second living area offers flexibility for a game room, media room, or additional lounge space. Take the fun outdoors to the covered back patio, perfect for morning coffee, weekend barbecues, and evenings with friends. The ample backyard offers plenty of room for entertaining, outdoor games, and play. Enjoy the perks of The Homestead community, including a neighborhood pool and a location within walking distance of the elementary school. Golf enthusiasts will love the proximity to Waterview Golf Course, where you can even drive over in your own golf cart! A beautiful home, room to spread out, a lifestyle built around fun, and a 2.75% assumable mortgage rate. Opportunities like this deserve a closer look! Assumption subject to lender approval, buyer qualification, and applicable loan terms. Buyer to verify assumption eligibility, remaining loan balance, and any required cash difference.

9220 Lamar St, Rowlett

905 W Standifer St, Hamilton
$165,000
2 Beds ⋅ 1 Baths ⋅ 21412860 MLS
Solid brick construction and thoughtful updates throughout come together in this move-in ready, roomy 2-bedroom, 1-bath home set on over a third of an acre on a quiet, well-kept residential street. Inside, the home is freshly painted, light, bright, and open, and finished with new flooring. The updated kitchen offers crisp white cabinetry, plenty of counter space and storage, and stainless steel appliances, while the updated bath features a tiled walk-in shower and a new vanity. The big-ticket items are already handled, including a metal roof, recent HVAC, and an updated water heater, and the refrigerator, washer, and dryer all convey. Outside, a mature shade tree anchors the front yard, and the attached covered carport protects your vehicle. Out back, the large, fully fenced backyard offers plenty of room to garden, entertain, or relax, along with a functional storage shed. Low-maintenance and easy to own, this home is ready for its new owner.

905 W Standifer St, Hamilton

428 College St, Sulphur Springs
$349,900
3 Beds ⋅ 3 Baths ⋅ 21357633 MLS
Video Tour: search YouTube *428 College St- Vintage Victorian Charm!* Step into this beautiful Victorian-era home - walk to downtown! The covered front porch, circular drive, mature shade trees, and classic details create a memorable first impression for this lovely home on a large lot. Step inside to the rich warmth of gorgeous hardwood floors & soaring 12-foot ceilings w rich wood beams. The living room features a brick hearth fireplace. A classic den offers an inviting space for conversation, and the formal dining room is ready for gatherings. The primary suite is conveniently located on the main level, with 12-foot ceilings, a walk-in shower and two closets. Spend your days in the bright kitchen filled with character and offers tons of storage, making it as practical as it is welcoming. The nearby breakfast area features an abundance of windows, creating a bright, cheerful space to enjoy your morning coffee and views of the large back yard with its mature shade trees. Upstairs, you'll find two additional bedrooms, including one with a convenient study nook & 3 closets, and a 7x6 space that could be a home office, plus a full bath. A spacious living area upstairs with new LVP floor provides flex space. Outside, the large fenced yard has sprinkler system, plus plenty of room for pets, gardens or kids. A gated side street entrance leads to the carport; the workshop with electricity offers endless options. Mature shade trees enhance the property. Plus, a lovely stone patio for coffee mornings! Additional features include dual AC units, and a fun 3rd level could be finished out. With its distinctive Victorian charm, original architectural details, generous living spaces, and outdoor amenities, this home offers a rare opportunity to own a property with character, history, and room to make it your own. This is a home where classic elegance meets comfort and modern flexibility and where historic character creates a truly special property. 90 mi to DFW. Roof 2019.

428 College St, Sulphur Springs

712 E Liberty St, Mexia
$98,000
3 Beds ⋅ 1 Baths ⋅ 21410428 MLS
This 3 bedroom, 1 bath home sits on a big lot shaded by mature trees, with a metal roof, covered front porch, and a gravel drive leading back to a long metal carport with enclosed sides for parking and storage. Inside, the kitchen has a breakfast bar that opens to the dining area, and there’s an indoor laundry closet. New plumbing and a new water heater are already in, giving you a head start. The rest of the home needs work so bring your vision and some sweat equity to make it shine. Out back, a covered porch looks over the yard, along with a metal storage shed, a small detached outbuilding, and a coop. The back of the lot opens into a shady, tree-covered spot that’s perfect for a fire pit or outdoor seating.

712 E Liberty St, Mexia

12270 Fm 642, Dawson
$435,000
3 Beds ⋅ 2 Baths ⋅ 21412774 MLS
Welcome to Your Own Little Paradise in the Country! Looking for room to roam, space to work, and a little country living? This property is calling your name! Sitting on almost 8 acres, this well-maintained brick home offers comfort and plenty of room to spread out. Move-in ready, it's ideal for cattle owners, horse lovers, hobbyists, or anyone wanting some elbow room and country peace and quiet. Inside, you'll find 3 bedrooms, 2 bathrooms, a dedicated office, and included appliances. The fully paid-for solar panel system helps improve energy efficiency and may reduce utility bills. Outdoors, you'll find working cattle pens, a lighted arena, round pen, stock tank, and cross-fenced acreage, ready for livestock and horses. A 30x30 barn with electricity and water, plus additional sheds and outbuildings, provide room for feed, tools, and equipment. Exterior water shutoffs serve the barns, shop, and pasture for added convenience. Got projects or toys to store? The impressive 40x40 shop features a concrete floor, electricity, water, space for up to four vehicles, two automatic and two manual roll-up doors, multiple outlets, an air compressor, a dog-washing room, and loft storage. A separate shed with loft storage provides even more space. Need a place to park the camper? An RV hookup beside the shop adds extra convenience. With almost 8 acres, paid-for solar panels, livestock and equestrian facilities, a stock tank, outbuildings, and a spacious shop, this property offers plenty of country charm. Whether you're tending cattle, saddling up, working in the shop, or enjoying a quiet evening under the Texas sky, there's room to make yourself at home. Bring your boots, bring your critters, and come see all this little piece of country has to offer!

12270 Fm 642, Dawson

3816 Roseland Ave Unit C300, Dallas
$599,999
3 Beds ⋅ 4 Baths ⋅ 21411580 MLS
Experience the pinnacle of Dallas living in this stunning, three-story contemporary condo. Nestled within a secure, private gated community, this home seamlessly blends high-end technology with eco-conscious efficiency. The open-concept interior is bathed in natural light thanks to brand-new energy-efficient windows and features fresh designer carpet throughout the private quarters. Entertain with ease using the integrated in-ceiling speaker system and customizable lighting controls, allowing you to set the perfect mood for any occasion. The spacious living area is anchored by a sleek fireplace, creating a warm contrast to the modern lines. Stand out from the crowd with a rare, high-performance Geothermal heating and cooling system, offering incredible energy savings and a reduced carbon footprint—a premium feature seldom found in urban builds. The Private Rooftop Deck is a massive, full-footprint rooftop terrace offering panoramic city views unobstructed by noisy and large HVAC units due to the Geothermal energy system —the ultimate spot for sunset cocktails, hosting parties or morning yoga. The attached garage features a fresh, professional epoxy floor coating for a clean look. Located just minutes from downtown & the city's best dining and nightlife, this home offers the privacy of a gated enclave with the heartbeat of Dallas at your doorstep. HOA Includes: Weekly lawn care, Insurance for the exterior of the building, Water, Trash, Maintenance of the gate and common space and the complex has 10+ parking spaces insise the gate

3816 Roseland Ave Unit C300, Dallas

7724 Whisterwheel Way, Fort Worth
$449,900
3 Beds ⋅ 2 Baths ⋅ 21412597 MLS
This beautifully designed 3-bedroom, 2-bathroom home features an open-concept layout with modern finishes throughout. The kitchen offers white cabinetry, granite countertops, stainless steel appliances, a gas cooktop, and a large island with bar seating, opening to the living and dining areas. The living room features recently installed built-in cabinetry, floating wood shelves, and an electric fireplace, creating a warm and inviting focal point. Recently installed luxury vinyl plank flooring runs throughout the entire home. The primary suite features a walk-in closet and an ensuite bathroom with dual sinks, a linen closet, and a spacious walk-in shower. Two additional bedrooms and a second full bathroom provide comfortable accommodations for family and guests. A separate utility room with built-in storage offers a convenient mudroom-style drop zone. The oversized two-car garage features epoxy flooring and added storage. Outside, enjoy a covered back patio with an outdoor kitchen, perfect for grilling and entertaining, along with a fenced backyard, landscaping, and a sprinkler system. Residents can also enjoy neighborhood amenities, including a community pool and shared gathering spaces, with convenient access to major roadways. The Blackstone, smoker, and playground are negotiable.

7724 Whisterwheel Way, Fort Worth

2025 Forest Bluff Trl, Azle
$515,000
4 Beds ⋅ 2 Baths ⋅ 21412794 MLS
Bring the golf cart, fire up the grill, and kick off your shoes—life at 2025 Forest Bluff comes with room to roam and a lawn worth bragging about! Situated on one beautifully maintained acre in Lost Horizon Estates and zoned to Springtown ISD, this 2021 custom-built home offers 4 bedrooms, 2 baths, and inviting spaces for everyday living and memorable gatherings. Wood-look tile flows throughout, while vaulted ceilings and a floor-to-ceiling stone fireplace with warm wood accents set the stage for cozy movie nights and holiday celebrations. The primary suite offers a raised ceiling and an oversized bathroom featuring separate vanities, a freestanding soaking tub, and a separate shower—the perfect place to unwind. And then there’s the yard! Meticulously maintained Bermuda’s grass gives this Yard of the Month winner its golf-course-worthy look. A full sprinkler system reaches all the way to the back fence, keeping the lush lawn ready for backyard games, barbecues, and barefoot strolls—country living without the stickers! The fenced yard provides plenty of space to spread out and enjoy your acre. Picture evening golf cart rides, weekend get-togethers, and a neighborhood that sparkles with holiday festivities. Come for the custom details, fall in love with the lawn, and get ready to make yourself at home!

2025 Forest Bluff Trl, Azle

520 Camilla Ln, Lantana
$619,000
3 Beds ⋅ 3 Baths ⋅ 21411615 MLS
You are going to be WOWED by the incredible golf and pond views from this very low maintenance one story from Darling Homes, situated in the master planned golf community of Lantana. Perfectly positioned at the end of a cul-de-sac street, no neighboring structures to the side or rear, so you can enjoy peace & quiet & privacy. Beautifully and meticulously updated in the last 6 years: Two new HVAC units, two year old Class III impact-resistant roof shingles, tile flooring in all main areas (except wood floor in study and carpet in bedrooms), fully repainted interior, all baths and kitchen updated. Handsome quartz counters in the kitchen plus a GE Profile appliance package. ALL windows throughout the home were replaced! Side corner patio was screened in, the view is absolutely amazing!!! Attic was re-insulated with blown in material, radiant barrier added to the roof, and the water heater was replaced. My goodness, nothing was overlooked and all you have to do is move in, relax, entertain and enjoy! Have a hobby? Owners installed a Daikin mini-split in the garage for heating and cooling. Mounted 63” TV in living room will convey with the sale. Speakers installed in living room, primary bedroom, and screened in patio. Lantana Golf Club and the main pool and amenity center, tennis courts, and pickle ball are just a few minutes away. HOA does front yard maintenance so you have very little to do! HOA dues also include monitored security and basic internet, in addition to access to all community amenities. Come and see why this community and THIS home is the perfect choice for you!!!

520 Camilla Ln, Lantana

Listings provided by North Texas Real Estate Information Systems (NTREIS). Listing data has been deemed reliable but is not guaranteed to be accurate by the MLS.

Last updated:

How much is your home worth?

Get instant property value now!