Refine Search
Sort by
4516 Brentfield Dr, Fort Worth
$380,152
4 Beds ⋅ 2 Baths ⋅ 21422021 MLS
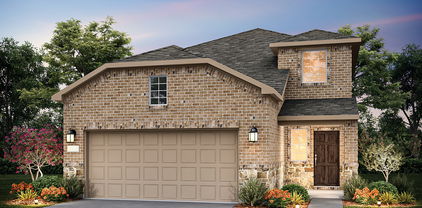
NEW! NEVER LIVED IN. Estimated completion December 2026. Bloomfield Homes' Redbud offers 4 bedrooms, 2 full baths, and a 2-car garage in a one-story design on an interior lot in Hulen Trails. Built-in seating gives the dining area a distinctive role in the open layout, creating a place to gather between the kitchen and family room. An island beneath 2 pendant lights keeps the kitchen connected, with quartz counters providing preparation space and a pantry keeping supplies nearby. Gas cooking completes the setup. Laminate wood flooring ties the shared areas together, while windows along the side and rear bring light into the family room. A door from this room opens directly to the covered patio, extending the gathering space outdoors. The primary bedroom sits at the rear, apart from the secondary rooms, and includes a walk-in closet. Its upgraded Deluxe Bath adds dual sinks, a garden tub, and a separate shower, with another walk-in closet accessed through the bath. That extra storage gives clothing and linens room beyond the bedroom itself. Near the front, 2 secondary bedrooms share a hall bath with a tub and shower combination, while the fourth bedroom is positioned off the hall near the laundry room. This arrangement keeps the bedrooms defined without interrupting the open center of the home. A mud bench at the garage entry gives bags and everyday belongings a landing spot, with the laundry room close by and additional storage off the primary hall. The exterior introduces the home with a brick-covered front porch and an 8-foot front door. Visit Bloomfield Homes' Hulen Trails model to explore the Redbud today!

4516 Brentfield Dr, Fort Worth

1812 Sycamore Ave, Corsicana
$195,000
2 Beds ⋅ 1 Baths ⋅ 21418814 MLS
MOTIVATED SELLER! MOTIVATED SELLER! A decorative fireplace anchors this charming 2-bedroom, 1-bath cottage. Nestled in an established Corsicana neighborhood this cozy casita is filled with natural light that creates a bright sunny atmosphere throughout. The kitchen is well equipped and offers an adjacent nook for dining and storage. Enjoy your morning coffee or unwind in the evening on the covered front porch, or step out back to the lovely wooden deck overlooking a large, fenced backyard—perfect for relaxing, entertaining, or enjoying the outdoors. The separate utility room offers extra versatility, with plenty of space for storage or an additional refrigerator or freezer. Full of warmth and possibilities, this delightful home offers a wonderful opportunity to enjoy comfortable living with outdoor space to make your own. Come see the charm and imagine the possibilities!

1812 Sycamore Ave, Corsicana

608 Johnson Dr, Mcgregor
$329,900
3 Beds ⋅ 3 Baths ⋅ 21420518 MLS
Welcome home to this beautifully updated Texas charmer, located in one of the area’s most sought-after communities! Blending timeless character with modern upgrades, this 3-bedroom, 2.5-bath home sits on a spacious corner lot on the edge of town. Step onto the expansive covered front porch and into a light-filled interior featuring gorgeous original hardwood floors, a fresh, neutral paint palette, and newer energy-efficient windows that frame the surrounding landscape. The beautifully restored original staircase serves as the heart of the home, creating a natural separation between spaces while maintaining an open, inviting flow throughout the kitchen, dining, and living areas. A charming and conveniently located half bath downstairs adds the perfect touch for everyday living and entertaining Upstairs, you’ll find two generously sized secondary bedrooms, a full bathroom, and a private primary suite tucked away for added comfort and privacy. The custom ensuite bathroom features double vanities and a stunning tiled shower. Through the spacious laundry room, step outside to discover one of this property’s most impressive features: a sprawling .43-acre lot shaded by mature trees, perfect for enjoying those warmer afternoons. The backyard is designed for relaxing and entertaining, complete with an expansive deck, a thoughtfully designed fire pit, a newer privacy fence, and a charming butterfly garden. A two-car garage and large storage shed provide plenty of room for vehicles, tools, and additional storage. Full of character, thoughtfully updated, and ready for its next owners, this turn-key home offers the perfect blend of charm, comfort, and outdoor living. You’ll feel right at home from the moment you arrive. Schedule your private tour today!

608 Johnson Dr, Mcgregor

312 Poplar St, Italy
$169,000
3 Beds ⋅ 1 Baths ⋅ 21421996 MLS
Property is currently going thru probate. A VICTORIAN DOLL HOUSE ready to be dolled up! This SOLD AS IS property is ready to be your next project. Some foundation lift is needed on the pier and beam foundation but the house is really a jewel, ready to be polished. HVAC is good. The roof is good. The bathroom is already nicely updated. Hot water heater will need to be installed. Three bedrooms, 1 full bath. 2 bedrooms and a bath are downstairs. Upstairs is a large flex room that could be a second living or a 4th bedroom and a bedroom and large walk in closet. Large living with bay windows, spacious dining area, and kitchen has a fantastic island breakfast bar and is very spacious. Wood deck overlooking the backyard with a side entrance to the house. This cute home is nestled on a HUGE fenced lot in the original part of Old Town Italy, Texas. A nice concrete driveway with a carport and a storage area. Priced $70,000 below tax roll value! Cash and Conventional only

312 Poplar St, Italy

712 Beard Ave, Robinson
$384,000
3 Beds ⋅ 2 Baths ⋅ 21415380 MLS
Welcome to this beautiful 3-bedroom, 2 bath home on 1.334 acres in the highly sought-after Robinson ISD. Walking into this beautiful one owner home, you will find a spacious kitchen with a charming breakfast area, beautifully illuminated by natural sunlight streaming through an inviting bay window. The home also offers a separate dining room, perfect for hosting family gatherings. The living area showcases a striking rock fireplace, custom bookshelves and double skylights, adding warmth, character and charm. The spacious primary suite includes a cozy seating area with built in storage, while the primary bathroom offers a walk-in closet, and a relaxing, jetted tub. Step outside to a welcoming covered front porch or enjoy the back patio, perfect for relaxing and entertaining. There's ample parking for your RV, boat, recreational vehicles and more. The oversized backyard also features shops with electricity, offering the perfect space for a hobby area or private escape. Bring your own vision for the large open space this property offers. This home has been loved and cared for since it was built. Don't miss out on a fantastic opportunity to own this beautiful home in Robinson and enjoy quiet living in this wonderful neighborhood.

712 Beard Ave, Robinson

3344 Hollow Falls Pl, Mesquite
$485,990
4 Beds ⋅ 3 Baths ⋅ 21421979 MLS
NEW! NEVER LIVED IN. Estimated completion December 2026. Bloomfield Homes' Rockcress offers 4 bedrooms, 3 full baths, and a swing 2-car garage in a one-story design on an interior lot in Ridge Ranch. Brick and stone give the exterior a layered finish, with a custom 8-foot front door, covered porch, and exterior lighting defining the entry. The foyer leads toward an open family room, where a corner fireplace rises in stone to the ceiling above a raised hearth. Laminate wood flooring connects the shared spaces, keeping the kitchen, breakfast area, and living room visually connected. In the Deluxe Kitchen, quartz counters surround an island lit by pendants, while under-cabinet lighting brightens the surrounding work surfaces. A gas cooktop beneath a vented hood, an electric oven, and a built-in microwave handle the cooking setup. The walk-in pantry gets a glass door, adding a distinctive detail to everyday storage. A window seat in the breakfast area provides built-in seating beside access to the covered patio. The primary suite sits at the rear, apart from the secondary bedrooms, and includes its own window seat and a walk-in closet. Dual sinks, quartz counters, a garden tub, and a separate shower complete the primary bath. Across the front of the home, 3 secondary bedrooms are arranged along separate halls, with 2 full baths providing quartz counters and tub and shower combinations. The split layout keeps these rooms distinct. Near the garage entry, the laundry room includes upper cabinets and a linen closet for additional storage. A wood fence encloses the backyard, with landscaping and a sprinkler system completing the setting. Visit Bloomfield Homes' Ridge Ranch model to explore the Rockcress today!

3344 Hollow Falls Pl, Mesquite

Hank Williams Way, Bertram
$354,000
4 Beds ⋅ 3 Baths ⋅ 21421953 MLS
Proposed land and home package at The Preserve of 1840, a 150-acre gated community near Bertram and Burnet, Texas. Offered at $355,000, this package features a 1,969-square-foot double-wide manufactured home with 4 bedrooms and 2.5 bathrooms on an acreage homesite. The development consists of 40 residential lots ranging from approximately 3 to 5 acres, with completed internal roads, gated access, and electricity available to each lot. Individual water wells and septic systems are required. Located near Oatmeal Loop and Greystone Ranch Road, approximately 20 minutes from Marble Falls and one hour from Austin. The community offers spacious homesites with livestock permitted, subject to deed restrictions. IMPORTANT: This is a proposed land and home package. The manufactured home is not currently on-site. Current deed restrictions prohibit manufactured homes, but an amendment to allow manufactured and modular homes is being considered. Installation is contingent upon approval of the amendment. Pricing, home specifications, lot selection, and site improvements are subject to confirmation. Contact the listing agent for additional details and available homesites.

Hank Williams Way, Bertram

no property photo
$225,000
3 Beds ⋅ 1 Baths ⋅ 21415671 MLS
Amazing location and tons of potential in a revitalizing neighborhood. Walk to two DART stations, Downtown Plano, Haggard Park, and the Plano Courtyard Theater, or even the grocery store. In fact, the community is one of the few in Plano where you could actually live without a car. When you need to go a little further, the home offers quick access to US 75 and President George Bush turnpike. The cute bungalow is ready for a complete renovation, allowing you to turn this diamond in the rough to your gemstone. Currently laid out with 3 bedrooms, 1 bath, a LARGE living area and a kitchen, the floorplan could be designed to meet your specific needs. The large lot offers potential for expansion, with ample room for a larger garage or to create your backyard oasis. The pier and beam foundation provides ample opportunity to cost effectively move water and sewer without tunneling under a slab. Homes in this neighborhood don't pop up often, so don't let this, or the sister property at 908 Haggard, slip away.

913 Haggard St, Plano

209 Flagg Dr, Haughton
$220,000
3 Beds ⋅ 2 Baths ⋅ 21421940 MLS
Opportunity awaits in Haughton! Nestled in an established, quiet neighborhood, this 3-bedroom, 2-bath home offers a comfortable floor plan, spacious backyard, and plenty of potential, making it ideal for an investor, contractor, or owner-occupant with vision! The eat-in kitchen features cabinetry with an updated color palette and flows naturally into the dining area and spacious living room, where a brick fireplace creates a welcoming focal point. The primary bedroom offers a private ensuite bathroom, generous closet space, and ample bathroom counterspace. Both full bathrooms feature updated decorative tile flooring. A separate laundry area just off the kitchen and an enclosed garage add everyday convenience. Outside, the large backyard offers plenty of room to enjoy the outdoors. With a little TLC, fresh paint, updated finishes, and perhaps new bedroom flooring, this home could truly become your own! Conveniently located near Highway 80, with access to Haughton schools, shopping, dining, and Barksdale Air Force Base. The stove and dishwasher remain with the property but are not warranted. This property is a short sale and is being sold as-is. Bring your ideas and discover the possibilities this home has to offer!

209 Flagg Dr, Haughton

205 Snowbird Way, McKinney
$444,990
2 Beds ⋅ 2 Baths ⋅ 21421869 MLS
NEW CONSTRUCTION Welcome to Del Webb Trinity Falls, an active 55+ community, where your dream home awaits! Introducing the Hallmark plan - a stunning blend of elegance and comfort. This 2-bedroom, 2-bathroom home is thoughtfully designed with every detail in mind. Imagine retreating to your oversized owner’s suite. The upgraded secondary bedroom and premium finishes in the bathrooms add a touch of luxury while the sun-drenched gathering room offers a perfect space for relaxation or entertaining. Set in the heart of the community, you'll enjoy easy access to all the amenities Del Webb Trinity Falls has to offer. Perfect for active adults 55+, this neighborhood provides a warm, close-knit atmosphere. Don’t miss the opportunity to make this exquisite home yours—Available Now!!!

205 Snowbird Way, McKinney

9416 Kroetz Dr, Shreveport
$145,000
3 Beds ⋅ 2 Baths ⋅ 21421911 MLS
Welcome home to this charming 3-bedroom, 1.5-bath brick home offering a versatile bonus room that could easily serve as a 4th bedroom, home office, playroom, or additional living space! With a roof replaced in 2024, new flooring throughout, and a bonus room freshly updated in 2026 with new sheetrock, paint, and flooring, this home offers plenty of flexibility and recent improvements. Inside, you'll find a comfortable living area with neutral paint colors, updated flooring, and a convenient pass-through opening to the kitchen. The spacious kitchen offers abundant cabinet and counter space, a built-in oven, gas cooktop, dishwasher, and room for a dining table. A separate, oversized laundry room provides additional storage and plenty of space to keep things organized. Outside, the large backyard offers room to entertain, play, garden, or simply enjoy the outdoors. The fenced yard features mature shade trees, a storage building with an attached covered area, and plenty of open space to make your own. An extended driveway provides additional parking, while the covered front porch adds a welcoming touch. With its flexible floor plan, recent updates, generous outdoor space, and extra parking, this home has plenty to offer. Schedule your private showing today!

9416 Kroetz Dr, Shreveport

1032 Knightly Ln, Haslet
$380,000
4 Beds ⋅ 3 Baths ⋅ 21421890 MLS
1032 Knightly Lane, Haslet, TX 76052 – Stunning two-story home featuring 4 bedrooms, 2.5 bathrooms, and a private study, offering an ideal blend of comfort, flexibility, and investment value. The dedicated study provides the perfect space for a home office, remote work, or learning center. The thoughtfully designed floor plan offers spacious living areas and excellent functionality for today's families. Located in a highly desirable Haslet community with access to parks, walking trails, playgrounds, shopping, dining, and top-rated schools, this home benefits from convenient access to I-35W and major employment corridors. An outstanding opportunity for investors seeking strong tenant appeal, stable rental demand, and long-term growth potential in the thriving North Fort Worth market.

1032 Knightly Ln, Haslet

2221 Crockett Way, Anna
$349,000
4 Beds ⋅ 4 Baths ⋅ 21421893 MLS
Discover this spacious two-story D.R. Horton home in The Woods at Lindsay Place in Anna, TX. Offering 4 bedrooms, 3.5 bathrooms, and approximately 2,448 square feet, this home features a functional layout with modern finishes. The first-floor living area includes a 19x15 living room with an electric fireplace and a dining area connected to the gourmet kitchen, which features 42-inch cabinets and stainless steel appliances. The primary bedroom is conveniently located on the first floor, while three additional bedrooms and a game room upstairs provide flexibility for family, guests, or recreation. Additional features include raised-panel interior doors with designer lever handles, a smart front door lock, a smart home package, flat-screen wiring, and sound system wiring. Energy-conscious features include a tankless water heater and radiant barrier. A covered front porch, covered back patio, and attached two-car garage complete the home. Located within Anna ISD, this home offers comfortable living with convenient access to local amenities.

2221 Crockett Way, Anna

1527 Trick Riding Way, Crandall
$220,000
3 Beds ⋅ 2 Baths ⋅ 21418227 MLS
Nearly new and move-in ready! Built in 2024, this single-story home in Crandall’s Eastland community offers 3 bedrooms, 2 full baths, and 1,535 sq ft with no HOA. An open floorplan connects the living room, dining area, and kitchen, with easy-care tile flooring throughout the main living spaces. The kitchen features granite counters, a breakfast bar, a pantry, a gas range, and a refrigerator. The spacious primary bedroom has an ensuite bath, and the two secondary bedrooms share a full bath with granite vanity. A dedicated laundry room and attached two-car garage add everyday convenience. Out back, the wood-fenced yard offers plenty of room to play, garden, or entertain. Enjoy access to community amenities, including a pool, fitness center, and playground. Located in Crandall ISD with quick access to US-175 and I-20. Discounted rate options and no-lender-fee future refinancing may be available for qualified buyers.

1527 Trick Riding Way, Crandall

2016 Crockett Way, Anna
$349,000
4 Beds ⋅ 4 Baths ⋅ 21421867 MLS
Discover this spacious two-story D.R. Horton home in The Woods at Lindsay Place in Anna, TX. Offering 4 bedrooms, 3.5 bathrooms, and approximately 2,448 square feet, this home combines a functional layout with modern features. The first-floor living area includes a 19x15 living room with an electric fireplace, a dining area, and a gourmet kitchen featuring 42-inch cabinets and stainless steel appliances. The primary bedroom is conveniently located on the first floor and includes a private retreat, while three additional bedrooms and a game room upstairs provide extra space for family, guests, or recreation. Additional features include raised-panel interior doors with designer lever handles, a smart front door lock, a smart home package, flat-screen wiring, and sound system wiring. Energy-conscious features include a tankless water heater and radiant barrier. A covered front porch, covered back patio, and attached two-car garage complete the home. Located within Anna ISD, this home offers comfortable living with convenient access to local amenities.

2016 Crockett Way, Anna

670 Private Rd Unit 5805, Yantis
$75,000
1 Beds ⋅ 1 Baths ⋅ 21417748 MLS
**Weekend Getaway with Four Lots!** Looking for a relaxing lake-area retreat? This one-bedroom mobile home offers a great opportunity to create your own weekend escape! The property includes four lots, storage buildings, and a covered porch area with room to enjoy the laid-back lake lifestyle. Located in a friendly neighborhood where golf carts are a favorite way to get around, this community is all about enjoying the weekends, spending time outdoors, and embracing the simple pleasures of lake living. Being sold **AS IS**, this property is ready for someone with vision and a little TLC to bring it back to life. Whether you're looking for a weekend retreat or a place to make your own, the possibilities are worth exploring! The seller inherited the property and has limited knowledge of the home's history and condition. Call the listing agent for additional information.

670 Private Rd Unit 5805, Yantis

1512 Foxglove Park, Van Alstyne
$350,000
4 Beds ⋅ 2 Baths ⋅ 21419329 MLS
Welcome to this beautifully maintained Cambridge Homes residence featuring the popular Knollwood floorplan, offering 4 bedrooms, 2 full bathrooms, and approximately 1,800 square feet of thoughtfully designed living space in the charming community of Van Alstyne! The inviting open-concept floorplan seamlessly connects the living room, dining area, and kitchen, creating the perfect setting for everyday living and entertaining. The spacious primary suite offers a relaxing retreat with a walk-in closet, while three additional bedrooms provide flexibility for guests, hobbies, or a home office. What truly sets this home apart are the wonderful upgrades the sellers have added! Step outside to enjoy the generously extended back patio with a large pergola, creating an inviting outdoor living space perfect for entertaining, grilling, or simply relaxing. Additional upgrades include storm doors at both the front and back entrances and ceiling fans in every room for added comfort and convenience. Another standout feature is the home's location directly across from a beautiful green space featuring a covered seating area with picnic tables, offering an inviting outdoor gathering spot just steps from your front door. Location is another great bonus! Conveniently situated near Highway 75 for an easy commute, this home also offers convenient access to shopping and everyday essentials, including H-E-B, Buc-ee's, and Home Depot in nearby Anna. With its functional single-story layout, thoughtful upgrades, enhanced outdoor living space, and convenient location, this home offers a wonderful combination of comfort, convenience, and small-town charm. Come see all this beautiful home has to offer!

1512 Foxglove Park, Van Alstyne

2441 Limerick Dr, Princeton
$342,640
4 Beds ⋅ 3 Baths ⋅ 21421692 MLS
NEW CONSTRUCTION Welcome to Ashford Crossing by Centex in Princeton, where your dream home awaits! Introducing the Fentress plan. a stunning blend of elegance and comfort. This 4-bedroom, 2.5-bathroom home is thoughtfully designed with every detail in mind. Imagine unwinding on your charming, covered patio or retreating to your oversized owner’s suite, complete with a stylish tray ceiling. The upgraded secondary bedrooms and premium finishes in the bathrooms add a touch of luxury while the sun-drenched loft on the second level offers a perfect space for relaxation or play. Perfect for active families, this neighborhood provides a warm, close-knit atmosphere. Don’t miss the opportunity to make this exquisite home yours— Available December 2026!

2441 Limerick Dr, Princeton

675 20th St Ne Unit 655, Paris
$350,000
2 Beds ⋅ 2 Baths ⋅ 21418487 MLS
Turnkey Investment Opportunity! Built in 2020, this income-producing triplex is ready for its next owner! Featuring three well-designed units, each offering 2 bedrooms, 2 full bathrooms, a living room, kitchen, pantry, walk-in closet, and a private, privacy-fenced backyard. Durable stained concrete floors and stainless steel appliances provide practical, low-maintenance finishes that tenants will appreciate. With six parking spaces and three separate living units, this property offers an excellent opportunity to expand your investment portfolio. There is also potential to increase rental income, with market rents estimated at approximately $1,200 per unit, subject to verification. Two units are currently occupied by month-to-month tenants, while the third has a one-year lease with rent paid through Ark-Tex. Whether you're looking to expand your rental portfolio or step into multifamily investing, this newer-construction triplex offers income potential, tenant flexibility, and desirable amenities. Don't miss the opportunity to make this property your next investment!

675 20th St Ne Unit 655, Paris

1837 Northcrest Dr, Waco
$259,900
3 Beds ⋅ 2 Baths ⋅ 21421721 MLS
Charming and spacious home in the desirable Hilltop area of Waco! This inviting property features a versatile floor plan, offering extra space and flexibility to fit your needs. Enjoy the formal living area with beautiful hardwood floors, along with an oversized den featuring a cozy wood-burning fireplace—perfect for relaxing or entertaining. The kitchen opens to the den, creating a comfortable flow for everyday living. Generously sized bedrooms and two full bathrooms add to the home’s appeal. Step outside to a large covered back patio overlooking a private backyard shaded by mature trees, providing a great space for outdoor gatherings or quiet evenings. Conveniently located near schools, shopping, dining, and everyday amenities, this home offers comfort, character, and added flexibility in an established Waco neighborhood. Schedule your showing today!

1837 Northcrest Dr, Waco

2313 Crockett Way, Anna
$349,000
4 Beds ⋅ 4 Baths ⋅ 21421823 MLS
Discover this spacious two-story D.R. Horton home in The Woods at Lindsay Place in Anna, TX. Offering 4 bedrooms, 3.5 bathrooms, and approximately 2,448 square feet, this home combines a functional layout with modern features. The first-floor living area includes a 19x15 living room with an electric fireplace, a dining area, and a gourmet kitchen featuring 42-inch cabinets and stainless steel appliances. The primary bedroom is conveniently located on the first floor and includes a private retreat, while three additional bedrooms and a game room upstairs provide extra space for family, guests, or recreation. Additional features include raised-panel interior doors with designer lever handles, a smart front door lock, a smart home package, flat-screen wiring, and sound system wiring. Energy-conscious features include a tankless water heater and radiant barrier. A covered front porch, covered back patio, and attached two-car garage complete the home. Located within Anna ISD, this home offers comfortable living with convenient access to local amenities.

2313 Crockett Way, Anna

312 Skylane Ave, Shreveport
$297,651
3 Beds ⋅ 2 Baths ⋅ 21421800 MLS
The TRILLIUM IV A in Lucien Field Estates community offers a 3 bedroom, 2 full bathroom, open and split design. Features: double vanity, garden tub, separate shower, linen closet, and a large walk-in closet in the primary suite, primary closet goes through to the laundry room for added convenience, a kitchen island overlooking the living room, spacious walk-in pantry, mud room with boot bench, covered rear porch, ceiling fans in the living room and primary bedroom are standard, smart connect wi-fi thermostat, smoke and carbon monoxide detectors, post tension slab, landscaping, architectural 30-yearshingles, flood lights, and more! Energy Efficient Features: a tankless gas water heater, a kitchen appliance package, low E tilt-in windows, and more!

312 Skylane Ave, Shreveport

1823 Teton River Dr, Blue Ridge
$242,000
4 Beds ⋅ 2 Baths ⋅ 21421787 MLS
The Estero Plan in Creekside Ranch in Blue Ridge, TX, offers thoughtfully designed single-story living with 1,621 square feet of living space, 4 bedrooms, and 2 bathrooms. The open-concept layout creates a seamless flow between the island kitchen, dining area, and living room, making it ideal for everyday living and entertaining. The kitchen features an electric range, ample counter space, and storage. The primary bedroom includes an en-suite bathroom for added privacy, while three additional bedrooms provide flexibility for family members, guests, or a home office. All bedrooms feature carpeted flooring and closets, while laminate flooring throughout the remaining living areas offers easy maintenance. A covered patio provides an inviting space to relax or entertain outdoors, and the attached two-car garage offers convenient parking and additional storage. Located in Creekside Ranch, this home combines a functional layout with comfortable modern living.

1823 Teton River Dr, Blue Ridge

1510 S Lindsay, Gainesville
$289,900
3 Beds ⋅ 2 Baths ⋅ 21421737 MLS
This beautifully remodeled home is within walking distance to downtown Gainesville and Edison Elementary. From the moment you step inside, you’re welcomed by an open-concept living room and kitchen filled with natural light. The kitchen features quartz countertops, stainless steel appliances, and a spacious walk-in pantry — perfect for everyday living and entertaining. Just beyond the kitchen, you’ll find two secondary bedrooms and a full bathroom complete with granite countertops. Tucked away at the back of the home is a spacious primary suite designed for comfort and privacy. The primary bathroom is truly a retreat, offering dual sinks, an extra-large walk-in shower, and an oversized walk-in closet. Step outside to an expansive backyard with endless possibilities — whether you envision a garden, a future pool, or hosting large family gatherings and BBQs. This home is a must-see!

1510 S Lindsay, Gainesville

Listings provided by North Texas Real Estate Information Systems (NTREIS). Listing data has been deemed reliable but is not guaranteed to be accurate by the MLS.

Last updated:

How much is your home worth?

Get instant property value now!