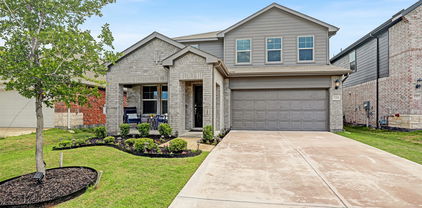
$314,999 ASSUMABLE LOAN OPPORTUNITY AT 4.75%! Welcome to this inviting home in Forney, Texas, offering a wonderful opportunity for buyers looking for value and affordability. Whether you’re searching for your next home or looking to settle into a growing community, this property offers the potential to make homeownership a reality. Conveniently located near shopping, dining, schools, and everyday essentials, with access to major roads for an easier commute. Schedule your showing today! 4 Beds ⋅ 3 Baths ⋅ 21408114 MLS ASSUMABLE LOAN OPPORTUNITY AT 4.75%! Welcome to this inviting home in Forney, Texas, offering a wonderful opportunity for buyers looking for value and affordability. Whether you’re searching for your next home or looking to settle into a growing community, this property offers the potential to make homeownership a reality. Conveniently located near shopping, dining, schools, and everyday essentials, with access to major roads for an easier commute. Schedule your showing today! 2111 Sugar Maple Ln, Forney
$330,000 Large, new, and beautiful modern home. This open concept home is perfect for family and entertaining. This home includes designer touches that includes, dusk cabinetry, off-white quartz countertops, warm grey EVP flooring, and grey-beige tweed carpet. Located in the sought after Briarwood Hills community, residents enjoy access to a resort style pool, cabanas, and a splash park. With quick access to major freeways, downtown Dallas is just a 30 minute drive away. Situated in Forney ISD, this home blends comfort, convenience, and access to quality education. Home includes refrigerator. You will love this home! 4 Beds ⋅ 3 Baths ⋅ 21409445 MLS Large, new, and beautiful modern home. This open concept home is perfect for family and entertaining. This home includes designer touches that includes, dusk cabinetry, off-white quartz countertops, warm grey EVP flooring, and grey-beige tweed carpet. Located in the sought after Briarwood Hills community, residents enjoy access to a resort style pool, cabanas, and a splash park. With quick access to major freeways, downtown Dallas is just a 30 minute drive away. Situated in Forney ISD, this home blends comfort, convenience, and access to quality education. Home includes refrigerator. You will love this home! 1254 Green Timber Dr, Forney
$321,000 Welcome to this stunning home in Forney offering the perfect blend of space, style, and functionality! Boasting 4 bedrooms, 2 bathrooms, and 2,262 sq ft, this home sits on a large lot. Step inside to an open-concept floor plan designed for both everyday living and entertaining. The heart of the home is the oversized kitchen, showcasing gorgeous quartz countertops, matching stainless steel appliances, ample cabinetry, and plenty of prep space—perfect for hosting gatherings or preparing family meals. Throughout the home, you’ll find luxury vinyl plank flooring, fresh paint, and decorative lighting that create a modern, clean, and inviting feel. The spacious layout offers flexibility with generously sized bedrooms and well-appointed bathrooms, making it ideal for families of all sizes. Enjoy the added bonus of a large backyard with endless possibilities—whether you’re dreaming of a pool, outdoor kitchen, or simply space to relax and unwind. Located just minutes away from two major highways-80 and I-20, and a brand-new shopping center which includes H.E.B., Target, Home Depot, Costco, and a new hospital. 4 Beds ⋅ 2 Baths ⋅ 21406643 MLS Welcome to this stunning home in Forney offering the perfect blend of space, style, and functionality! Boasting 4 bedrooms, 2 bathrooms, and 2,262 sq ft, this home sits on a large lot. Step inside to an open-concept floor plan designed for both everyday living and entertaining. The heart of the home is the oversized kitchen, showcasing gorgeous quartz countertops, matching stainless steel appliances, ample cabinetry, and plenty of prep space—perfect for hosting gatherings or preparing family meals. Throughout the home, you’ll find luxury vinyl plank flooring, fresh paint, and decorative lighting that create a modern, clean, and inviting feel. The spacious layout offers flexibility with generously sized bedrooms and well-appointed bathrooms, making it ideal for families of all sizes. Enjoy the added bonus of a large backyard with endless possibilities—whether you’re dreaming of a pool, outdoor kitchen, or simply space to relax and unwind. Located just minutes away from two major highways-80 and I-20, and a brand-new shopping center which includes H.E.B., Target, Home Depot, Costco, and a new hospital. 1538 Tavistock Rd, Forney
$317,520 NEW CONSTRUCTION: Arbordale by Centex in Forney. One-story Hewitt plan. Available for December 2026 move-in. 3BR, 2BA. - This home features a flexible main living area coupled with two spacious bedrooms, a study and a private owner's suite . This home features upgrades such as quartz countertops and stainless-steel appliances and luxury vinal plank - 1,734 SF. Spacious home perfect for growing families, or entertaining guests. 3 Beds ⋅ 2 Baths ⋅ 21405908 MLS NEW CONSTRUCTION: Arbordale by Centex in Forney. One-story Hewitt plan. Available for December 2026 move-in. 3BR, 2BA. - This home features a flexible main living area coupled with two spacious bedrooms, a study and a private owner's suite . This home features upgrades such as quartz countertops and stainless-steel appliances and luxury vinal plank - 1,734 SF. Spacious home perfect for growing families, or entertaining guests. 1060 Clear Dusk Ln, Forney
$302,490 NEW CONSTRUCTION: Arbordale by Centex in Forney. Two-story Pierce plan. Available for November 2026 move-in. 4BR, 2.5BA. - This home features a flexible main living area coupled with three spacious bedrooms and a private owner's suite . This home features upgrades such as quartz countertops and stainless-steel appliances and luxury vinal plank - 1,661 SF. Spacious home perfect for growing families, or entertaining guests. 4 Beds ⋅ 3 Baths ⋅ 21405770 MLS NEW CONSTRUCTION: Arbordale by Centex in Forney. Two-story Pierce plan. Available for November 2026 move-in. 4BR, 2.5BA. - This home features a flexible main living area coupled with three spacious bedrooms and a private owner's suite . This home features upgrades such as quartz countertops and stainless-steel appliances and luxury vinal plank - 1,661 SF. Spacious home perfect for growing families, or entertaining guests. 2448 Arbutus Dr, Forney
$228,999 New Construction Lennar Home - The Oakridge Floor Plan - This single-level home showcases a spacious open floorplan shared between the kitchen, dining area and family room for easy entertaining during gatherings. An owner’s suite enjoys a private location in a rear corner of the home, complemented by an en-suite bathroom and walk-in closet. There are two secondary bedrooms along the side of the home, which are ideal for household members and hosting overnight guests. The completion date, prices and features may vary and are subject to change. Please verify with Lennar directly. Photos are for illustrative purposes only. 3 Beds ⋅ 2 Baths ⋅ 21405297 MLS New Construction Lennar Home - The Oakridge Floor Plan - This single-level home showcases a spacious open floorplan shared between the kitchen, dining area and family room for easy entertaining during gatherings. An owner’s suite enjoys a private location in a rear corner of the home, complemented by an en-suite bathroom and walk-in closet. There are two secondary bedrooms along the side of the home, which are ideal for household members and hosting overnight guests. The completion date, prices and features may vary and are subject to change. Please verify with Lennar directly. Photos are for illustrative purposes only. 1805 Sanderling St, Forney
$399,990 Exceptional value in the sought-after Devonshire community! Priced below market value, this spacious two-story home offers 4 bedrooms, 3.5 bathrooms, approximately 3,927 square feet, and a three-car garage. The open-concept interior features granite countertops, a large kitchen island, decorative lighting, generous living spaces, and a cozy gas fireplace. Enjoy a private, landscaped backyard with a covered patio—ideal for relaxing or entertaining. Built in 2018 and conveniently located near schools, shopping, dining, and major roadways, this home presents an outstanding opportunity for buyers seeking space, comfort, and value in Forney. BRAND NEW AC UNIT! 4 Beds ⋅ 4 Baths ⋅ 21401660 MLS Exceptional value in the sought-after Devonshire community! Priced below market value, this spacious two-story home offers 4 bedrooms, 3.5 bathrooms, approximately 3,927 square feet, and a three-car garage. The open-concept interior features granite countertops, a large kitchen island, decorative lighting, generous living spaces, and a cozy gas fireplace. Enjoy a private, landscaped backyard with a covered patio—ideal for relaxing or entertaining. Built in 2018 and conveniently located near schools, shopping, dining, and major roadways, this home presents an outstanding opportunity for buyers seeking space, comfort, and value in Forney. BRAND NEW AC UNIT! 1814 Huntsman Way, Heath
$307,900 1-0 RATE BUYDOWN AVAILABLE WITH PREFERRED LENDER! Welcome to this beautifully maintained, move-in-ready 2022-built home featuring 4 bedrooms, 2.5 baths and 1,968 sq. ft. of thoughtfully designed living space. The bright, open-concept floor plan flows seamlessly from the living and dining areas into a stylish kitchen featuring white cabinetry, granite countertops, stainless-steel appliances, a large center island and elegant gold accents. Abundant natural light and contemporary finishes create a warm, inviting feel throughout. Four bedrooms provide flexibility for guests, a home office or additional living space. Complete with an attached 2-car garage and refrigerator that conveys, this home offers the modern style, space and value today's buyers are looking for. Don't miss the available 1-0 rate buydown, schedule your private showing today! 4 Beds ⋅ 3 Baths ⋅ 21374934 MLS 1-0 RATE BUYDOWN AVAILABLE WITH PREFERRED LENDER! Welcome to this beautifully maintained, move-in-ready 2022-built home featuring 4 bedrooms, 2.5 baths and 1,968 sq. ft. of thoughtfully designed living space. The bright, open-concept floor plan flows seamlessly from the living and dining areas into a stylish kitchen featuring white cabinetry, granite countertops, stainless-steel appliances, a large center island and elegant gold accents. Abundant natural light and contemporary finishes create a warm, inviting feel throughout. Four bedrooms provide flexibility for guests, a home office or additional living space. Complete with an attached 2-car garage and refrigerator that conveys, this home offers the modern style, space and value today's buyers are looking for. Don't miss the available 1-0 rate buydown, schedule your private showing today! 2228 Cliff Springs Dr, Forney
$254,500 Welcome home! This stunning 4-bedroom, 2.5-bath property offers an open and inviting layout perfect for family living and entertaining. The spacious kitchen features elegant white cabinets, granite countertops, and a seamless flow into the large family room Ideal for gatherings and everyday comfort. Upstairs, you’ll find generously sized bedrooms that provide plenty of space for everyone. Step outside to a beautiful backyard that’s perfect for entertaining friends and family or simply relaxing outdoors. Enjoy access to fantastic community amenities, including a sparkling pool and more. Conveniently located with easy access to major freeways, you can reach downtown Dallas in just 30 minutes. This property may qualify for Seller Financing (Vendee). Seller's name is Secretary of Veterans Affairs. Seller DOES NOT pay customary closing costs: including title policy, escrow fees, survey or transfer fees. Proof of funds required on cash transactions; Lender Pre-Approval letter for offers (dated within last 30 days No Survey Available. All offers must be submitted at vrmproperties must register as a User, enter the property address, and click on “Start Offer” 4 Beds ⋅ 3 Baths ⋅ 21401670 MLS Welcome home! This stunning 4-bedroom, 2.5-bath property offers an open and inviting layout perfect for family living and entertaining. The spacious kitchen features elegant white cabinets, granite countertops, and a seamless flow into the large family room Ideal for gatherings and everyday comfort. Upstairs, you’ll find generously sized bedrooms that provide plenty of space for everyone. Step outside to a beautiful backyard that’s perfect for entertaining friends and family or simply relaxing outdoors. Enjoy access to fantastic community amenities, including a sparkling pool and more. Conveniently located with easy access to major freeways, you can reach downtown Dallas in just 30 minutes. This property may qualify for Seller Financing (Vendee). Seller's name is Secretary of Veterans Affairs. Seller DOES NOT pay customary closing costs: including title policy, escrow fees, survey or transfer fees. Proof of funds required on cash transactions; Lender Pre-Approval letter for offers (dated within last 30 days No Survey Available. All offers must be submitted at vrmproperties must register as a User, enter the property address, and click on “Start Offer” 1322 Cress Garden Ln, Forney
$293,260 NEW CONSTRUCTION: Arbordale by Centex in Forney. Two-story Pierce plan. Available for November 2026 move-in. 4BR, 2.5BA. - This home features a flexible main living area coupled with three spacious bedrooms and a private owner's suite . This home features upgrades such as quartz countertops and stainless-steel appliances and luxury vinal plank - 1,661 SF. Spacious home perfect for growing families, or entertaining guests. 4 Beds ⋅ 3 Baths ⋅ 21400146 MLS NEW CONSTRUCTION: Arbordale by Centex in Forney. Two-story Pierce plan. Available for November 2026 move-in. 4BR, 2.5BA. - This home features a flexible main living area coupled with three spacious bedrooms and a private owner's suite . This home features upgrades such as quartz countertops and stainless-steel appliances and luxury vinal plank - 1,661 SF. Spacious home perfect for growing families, or entertaining guests. 2450 Arbutus Dr, Forney
$326,990 MLS# 21399762 - Built by Trophy Signature Homes - October 2026 completion ~ Creatively designed to accommodate the needs of everyone, the Heisman is a unique plan. The main living area is expansive, encompassing the island kitchen, dining area and family room. Invite the football team for an after-party or snuggle up for a movie as the room easily adapts to your needs. Outstanding storage capacity is another feature, with a walk-in pantry, large utility room, walk-in closet in the primary suite and extra space in the garage. 3 Beds ⋅ 2 Baths ⋅ 21399762 MLS MLS# 21399762 - Built by Trophy Signature Homes - October 2026 completion ~ Creatively designed to accommodate the needs of everyone, the Heisman is a unique plan. The main living area is expansive, encompassing the island kitchen, dining area and family room. Invite the football team for an after-party or snuggle up for a movie as the room easily adapts to your needs. Outstanding storage capacity is another feature, with a walk-in pantry, large utility room, walk-in closet in the primary suite and extra space in the garage. 2212 Willowbank Dr, Forney
$390,000 Welcome to 1100 Somerset Circle, a beautifully maintained one-story home tucked into the desirable Devonshire community of Forney. This spacious 4-bedroom home offers a thoughtful floor plan with room for everyone, including a dedicated home office and media room just off the entry. The inviting family room features a raised beamed ceiling and corner fireplace and flows seamlessly into the kitchen, complete with an oversized island and views of the backyard. The private primary suite offers a peaceful retreat with a spacious bath, generous walk-in closets and a private entrance to the covered patio—a perfect spot to enjoy your morning coffee or unwind at the end of the day. Outside, the corner lot provides a spacious backyard with a covered patio and plenty of room to entertain, play or simply enjoy the outdoors. Located in Devonshire, residents enjoy access to resort-style amenities including a community pool, clubhouse, parks, playgrounds, walking and biking trails, and neighborhood ponds. With its flexible living spaces, inviting outdoor areas and convenient Forney location, this home offers the perfect blend of comfort, function and community. 4 Beds ⋅ 3 Baths ⋅ 21395576 MLS Welcome to 1100 Somerset Circle, a beautifully maintained one-story home tucked into the desirable Devonshire community of Forney. This spacious 4-bedroom home offers a thoughtful floor plan with room for everyone, including a dedicated home office and media room just off the entry. The inviting family room features a raised beamed ceiling and corner fireplace and flows seamlessly into the kitchen, complete with an oversized island and views of the backyard. The private primary suite offers a peaceful retreat with a spacious bath, generous walk-in closets and a private entrance to the covered patio—a perfect spot to enjoy your morning coffee or unwind at the end of the day. Outside, the corner lot provides a spacious backyard with a covered patio and plenty of room to entertain, play or simply enjoy the outdoors. Located in Devonshire, residents enjoy access to resort-style amenities including a community pool, clubhouse, parks, playgrounds, walking and biking trails, and neighborhood ponds. With its flexible living spaces, inviting outdoor areas and convenient Forney location, this home offers the perfect blend of comfort, function and community. 1100 Somerset Cir, Forney
$329,900 Welcome to this beautiful, almost-new home in the desirable Briarwood Hills subdivision! Impeccably maintained and designed for modern living, this energy-efficient 4-bedroom, 2.5-bath home offers an ideal blend of style, comfort, and functionality. The spacious main-floor primary suite features dual vanities, a large walk-in closet, and a private bath. The open-concept kitchen showcases stylish pebble cabinetry, White Pearl quartz countertops, an oversized island with breakfast bar, and durable EVP flooring throughout the main living areas. Carpeted bedrooms and upstairs living spaces add warmth and comfort. Upstairs, you'll find a generously sized game room plus three spacious bedrooms, providing plenty of room for family, guests, a home office, or flexible living needs. Step outside to the fully fenced, private backyard with a covered patio—perfect for relaxing or entertaining. Briarwood Hills offers excellent community amenities, including a resort-style pool with splash pad and cabanas, playground, and a welcoming family-friendly atmosphere. Conveniently located near major highways, shopping, dining, schools, and commuter routes. Move-in ready and thoughtfully designed, this home offers modern finishes, energy efficiency, and exceptional community amenities in a convenient location. Don't miss the opportunity to make it yours! 4 Beds ⋅ 3 Baths ⋅ 21395181 MLS Welcome to this beautiful, almost-new home in the desirable Briarwood Hills subdivision! Impeccably maintained and designed for modern living, this energy-efficient 4-bedroom, 2.5-bath home offers an ideal blend of style, comfort, and functionality. The spacious main-floor primary suite features dual vanities, a large walk-in closet, and a private bath. The open-concept kitchen showcases stylish pebble cabinetry, White Pearl quartz countertops, an oversized island with breakfast bar, and durable EVP flooring throughout the main living areas. Carpeted bedrooms and upstairs living spaces add warmth and comfort. Upstairs, you'll find a generously sized game room plus three spacious bedrooms, providing plenty of room for family, guests, a home office, or flexible living needs. Step outside to the fully fenced, private backyard with a covered patio—perfect for relaxing or entertaining. Briarwood Hills offers excellent community amenities, including a resort-style pool with splash pad and cabanas, playground, and a welcoming family-friendly atmosphere. Conveniently located near major highways, shopping, dining, schools, and commuter routes. Move-in ready and thoughtfully designed, this home offers modern finishes, energy efficiency, and exceptional community amenities in a convenient location. Don't miss the opportunity to make it yours! 1518 Wind Springs Dr, Forney
$239,999 New Construction Lennar Home - The Kitson Floor Plan - This single-level home showcases a spacious open floorplan shared between the kitchen, dining area and family room for easy entertaining during gatherings. An owner’s suite enjoys a private location in a rear corner of the home, complemented by an en-suite bathroom and walk-in closet. There are two secondary bedrooms along the side of the home, which are comfortable spaces for household members and overnight guests. The completion date, prices and features may vary and are subject to change. Please verify with Lennar directly. Photos are for illustrative purposes only. 3 Beds ⋅ 2 Baths ⋅ 21395125 MLS New Construction Lennar Home - The Kitson Floor Plan - This single-level home showcases a spacious open floorplan shared between the kitchen, dining area and family room for easy entertaining during gatherings. An owner’s suite enjoys a private location in a rear corner of the home, complemented by an en-suite bathroom and walk-in closet. There are two secondary bedrooms along the side of the home, which are comfortable spaces for household members and overnight guests. The completion date, prices and features may vary and are subject to change. Please verify with Lennar directly. Photos are for illustrative purposes only. 1801 Sanderling St, Forney
$363,020 NEW CONSTRUCTION: Welcome to Arbordale by Centex in Forney. The luxurious two-story Mesilla plan features 4 bedrooms, 3 bathrooms, a decorative tray ceiling in the owner’s suite, an open kitchen with an island, and smart home system. With 2,673 sq. ft., this spacious home is perfect for growing families or entertaining guests. Available November 2026. Schedule your tour today! 4 Beds ⋅ 3 Baths ⋅ 21394330 MLS NEW CONSTRUCTION: Welcome to Arbordale by Centex in Forney. The luxurious two-story Mesilla plan features 4 bedrooms, 3 bathrooms, a decorative tray ceiling in the owner’s suite, an open kitchen with an island, and smart home system. With 2,673 sq. ft., this spacious home is perfect for growing families or entertaining guests. Available November 2026. Schedule your tour today! 1064 Clear Dusk Ln, Forney
$309,990 NEW CONSTRUCTION: Welcome to Arbordale by Centex in Forney. Explore this two story Fentress plan. Available for move-in NOW!!! 4BR, 2.5BA + front porch + Double vanity in owner's bath + Stainless appliances + Quartz countertops + Second story loft - 2,257 sq. ft. Spacious home perfect for growing families, or for entertaining guests. 4 Beds ⋅ 3 Baths ⋅ 21394246 MLS NEW CONSTRUCTION: Welcome to Arbordale by Centex in Forney. Explore this two story Fentress plan. Available for move-in NOW!!! 4BR, 2.5BA + front porch + Double vanity in owner's bath + Stainless appliances + Quartz countertops + Second story loft - 2,257 sq. ft. Spacious home perfect for growing families, or for entertaining guests. 2453 Arbutus Dr, Forney
$228,999 New Construction Lennar Home - The Oakridge Floor Plan - This single-level home showcases a spacious open floorplan shared between the kitchen, dining area and family room for easy entertaining during gatherings. An owner’s suite enjoys a private location in a rear corner of the home, complemented by an en-suite bathroom and walk-in closet. There are two secondary bedrooms along the side of the home, which are ideal for household members and hosting overnight guests. The completion date, prices and features may vary and are subject to change. Please verify with Lennar directly. Photos are for illustrative purposes only. 3 Beds ⋅ 2 Baths ⋅ 21393155 MLS New Construction Lennar Home - The Oakridge Floor Plan - This single-level home showcases a spacious open floorplan shared between the kitchen, dining area and family room for easy entertaining during gatherings. An owner’s suite enjoys a private location in a rear corner of the home, complemented by an en-suite bathroom and walk-in closet. There are two secondary bedrooms along the side of the home, which are ideal for household members and hosting overnight guests. The completion date, prices and features may vary and are subject to change. Please verify with Lennar directly. Photos are for illustrative purposes only. 1802 Sanderling St, Forney
$375,000 This spacious five-bedroom, three-and-one-half-bath home offers a flexible two-story layout on a corner lot in Devonshire. The floor plan includes two living areas, two dining areas, a large upstairs game room and a kitchen with gas cooktop, granite-style counters and abundant cabinetry. A dramatic stone fireplace anchors the main living area, while the covered patio and fenced backyard extend the living space outdoors. Additional highlights include a downstairs primary suite and secondary bedroom, three bedrooms upstairs, and an attached two-car garage. The home offers an opportunity for buyers to personalize the interior with new carpet, paint and finishing touches. Community features and school information are subject to current verification. 5 Beds ⋅ 4 Baths ⋅ 21388329 MLS This spacious five-bedroom, three-and-one-half-bath home offers a flexible two-story layout on a corner lot in Devonshire. The floor plan includes two living areas, two dining areas, a large upstairs game room and a kitchen with gas cooktop, granite-style counters and abundant cabinetry. A dramatic stone fireplace anchors the main living area, while the covered patio and fenced backyard extend the living space outdoors. Additional highlights include a downstairs primary suite and secondary bedroom, three bedrooms upstairs, and an attached two-car garage. The home offers an opportunity for buyers to personalize the interior with new carpet, paint and finishing touches. Community features and school information are subject to current verification. 1952 Knoxbridge Rd, Forney
$395,000 Welcome to this stunning Highland Homes Classic in the highly sought-after Devonshire community of Forney! This beautifully maintained 4-bedroom, 3-bathroom home showcases a charming brick elevation and manicured landscaping with brick garden beds. The two-car, two-door garage includes a 220V outlet, ready for a Tesla charger. Step inside to an open-concept floorplan with a spacious main living area highlighted by a floor-to-ceiling stone fireplace. The gourmet kitchen features a large island with bar seating, granite countertops, stainless steel appliances including a 5-burner gas cooktop, walk-in pantry, and a sunny breakfast nook—perfect for casual dining and entertaining alike. Adjacent to the kitchen is a formal dining area. The main-floor primary suite offers a luxurious retreat with a garden tub, dual vanities, separate shower, and generous walk-in closet. Also on the main level is a split secondary bedroom and full bath, a dedicated office, and a convenient laundry room. Upstairs, a game room with loft area overlooks the living space below and two additional bedrooms and a full bath. Enjoy the expansive backyard featuring a wood fence and extended patio for outdoor living. Energy-efficient features include a TRANE SEER2-rated HVAC system, tankless gas water heaters, and ENERGY STAR construction. Additional upgrades include a Vivint security system and zoned irrigation. New roof installed in 2023. Security system has a ring doorbell and front camera, both with audio, and all windows have security sensors. Residents of Devonshire enjoy exceptional amenities such as a clubhouse, community pool, parks, playgrounds, greenbelts, scenic trails, a lake, and more—all within the top-rated Forney ISD. Tenant in place until October 31st. 4 Beds ⋅ 3 Baths ⋅ 21388152 MLS Welcome to this stunning Highland Homes Classic in the highly sought-after Devonshire community of Forney! This beautifully maintained 4-bedroom, 3-bathroom home showcases a charming brick elevation and manicured landscaping with brick garden beds. The two-car, two-door garage includes a 220V outlet, ready for a Tesla charger. Step inside to an open-concept floorplan with a spacious main living area highlighted by a floor-to-ceiling stone fireplace. The gourmet kitchen features a large island with bar seating, granite countertops, stainless steel appliances including a 5-burner gas cooktop, walk-in pantry, and a sunny breakfast nook—perfect for casual dining and entertaining alike. Adjacent to the kitchen is a formal dining area. The main-floor primary suite offers a luxurious retreat with a garden tub, dual vanities, separate shower, and generous walk-in closet. Also on the main level is a split secondary bedroom and full bath, a dedicated office, and a convenient laundry room. Upstairs, a game room with loft area overlooks the living space below and two additional bedrooms and a full bath. Enjoy the expansive backyard featuring a wood fence and extended patio for outdoor living. Energy-efficient features include a TRANE SEER2-rated HVAC system, tankless gas water heaters, and ENERGY STAR construction. Additional upgrades include a Vivint security system and zoned irrigation. New roof installed in 2023. Security system has a ring doorbell and front camera, both with audio, and all windows have security sensors. Residents of Devonshire enjoy exceptional amenities such as a clubhouse, community pool, parks, playgrounds, greenbelts, scenic trails, a lake, and more—all within the top-rated Forney ISD. Tenant in place until October 31st. 1306 Torrington Ln, Forney
$228,999 New Construction Lennar Home - The Oakridge Floor Plan - This single-level home showcases a spacious open floorplan shared between the kitchen, dining area and family room for easy entertaining during gatherings. An owner’s suite enjoys a private location in a rear corner of the home, complemented by an en-suite bathroom and walk-in closet. There are two secondary bedrooms along the side of the home, which are ideal for household members and hosting overnight guests. The completion date, prices and features may vary and are subject to change. Please verify with Lennar directly. Photos are for illustrative purposes only. 3 Beds ⋅ 2 Baths ⋅ 21388625 MLS New Construction Lennar Home - The Oakridge Floor Plan - This single-level home showcases a spacious open floorplan shared between the kitchen, dining area and family room for easy entertaining during gatherings. An owner’s suite enjoys a private location in a rear corner of the home, complemented by an en-suite bathroom and walk-in closet. There are two secondary bedrooms along the side of the home, which are ideal for household members and hosting overnight guests. The completion date, prices and features may vary and are subject to change. Please verify with Lennar directly. Photos are for illustrative purposes only. 1815 Sanderling St, Forney
$241,999 New construction Lennar Home - The Idlewood Floor Plan - This single-level home showcases a spacious open floorplan shared between the kitchen, dining area and family room for easy entertaining, along with access to an outdoor space. An owner’s suite enjoys a private location in a rear corner of the home, complemented by an en-suite bathroom and walk-in closet. There are two secondary bedrooms at the front of the home, ideal for household members and overnight guests. Prices, dimensions and features may vary and are subject to change. Photos are for illustrative purposes only. 3 Beds ⋅ 2 Baths ⋅ 21388550 MLS New construction Lennar Home - The Idlewood Floor Plan - This single-level home showcases a spacious open floorplan shared between the kitchen, dining area and family room for easy entertaining, along with access to an outdoor space. An owner’s suite enjoys a private location in a rear corner of the home, complemented by an en-suite bathroom and walk-in closet. There are two secondary bedrooms at the front of the home, ideal for household members and overnight guests. Prices, dimensions and features may vary and are subject to change. Photos are for illustrative purposes only. 1803 Sanderling St, Forney
$239,999 New Construction Lennar Home - The Kitson Floor Plan - This single-level home showcases a spacious open floorplan shared between the kitchen, dining area and family room for easy entertaining during gatherings. An owner’s suite enjoys a private location in a rear corner of the home, complemented by an en-suite bathroom and walk-in closet. There are two secondary bedrooms along the side of the home, which are comfortable spaces for household members and overnight guests. The completion date, prices and features may vary and are subject to change. Please verify with Lennar directly. Photos are for illustrative purposes only. 3 Beds ⋅ 2 Baths ⋅ 21388609 MLS New Construction Lennar Home - The Kitson Floor Plan - This single-level home showcases a spacious open floorplan shared between the kitchen, dining area and family room for easy entertaining during gatherings. An owner’s suite enjoys a private location in a rear corner of the home, complemented by an en-suite bathroom and walk-in closet. There are two secondary bedrooms along the side of the home, which are comfortable spaces for household members and overnight guests. The completion date, prices and features may vary and are subject to change. Please verify with Lennar directly. Photos are for illustrative purposes only. 1804 Sanderling St, Forney
$359,900 Welcome home to a beautifully maintained 4-bedroom, 3-bathroom single-family home located in the highly desirable Devonshire community of Forney, Texas. Spanning a spacious home features an impressive 3-car attached garage and a great floor plan designed for comfortable living 4 Beds ⋅ 3 Baths ⋅ 21388969 MLS Welcome home to a beautifully maintained 4-bedroom, 3-bathroom single-family home located in the highly desirable Devonshire community of Forney, Texas. Spanning a spacious home features an impressive 3-car attached garage and a great floor plan designed for comfortable living 1120 Canterbury Ln, Forney
$239,000 ASSUMABLE LOAN OPPORTUNITY! Modern Open-Concept Living with Premium Upgrades & Community Amenities. Step onto the welcoming covered front porch and into this immaculate residence featuring a light-filled open-concept layout designed for effortless everyday living and entertaining. The main living space showcases durable low-maintenance tile flooring, elegant plantation shutters, modern neutral wall tones, an accent wall, and recessed ceiling lighting. The chef-inspired kitchen comes equipped with white shaker cabinetry, granite countertops, a clean subway tile backsplash, a gas range, microwave, and stainless steel appliances. A spacious granite breakfast bar peninsula provides additional seating and connects the kitchen seamlessly to the central living area. Energy efficiency and convenience are highlighted by a tankless water heater for on-demand hot water. Private quarters feature soft plush carpeting, ceiling fans, plantation shutters, and bright window natural light. The bath spaces offer granite vanity tops, white cabinetry, and clean white tile surrounds. Storage is abundant throughout, including a spacious walk-in closet with built-in shelving and dual hanging rods, along with a dedicated laundry area with overhead storage. Outdoors, enjoy a private fenced backyard with a stone patio space. The surrounding planned community features sidewalk-lined streets, expansive greenbelts, a playground, community pool, and a scenic neighborhood pond. 3 Beds ⋅ 2 Baths ⋅ 21372759 MLS ASSUMABLE LOAN OPPORTUNITY! Modern Open-Concept Living with Premium Upgrades & Community Amenities. Step onto the welcoming covered front porch and into this immaculate residence featuring a light-filled open-concept layout designed for effortless everyday living and entertaining. The main living space showcases durable low-maintenance tile flooring, elegant plantation shutters, modern neutral wall tones, an accent wall, and recessed ceiling lighting. The chef-inspired kitchen comes equipped with white shaker cabinetry, granite countertops, a clean subway tile backsplash, a gas range, microwave, and stainless steel appliances. A spacious granite breakfast bar peninsula provides additional seating and connects the kitchen seamlessly to the central living area. Energy efficiency and convenience are highlighted by a tankless water heater for on-demand hot water. Private quarters feature soft plush carpeting, ceiling fans, plantation shutters, and bright window natural light. The bath spaces offer granite vanity tops, white cabinetry, and clean white tile surrounds. Storage is abundant throughout, including a spacious walk-in closet with built-in shelving and dual hanging rods, along with a dedicated laundry area with overhead storage. Outdoors, enjoy a private fenced backyard with a stone patio space. The surrounding planned community features sidewalk-lined streets, expansive greenbelts, a playground, community pool, and a scenic neighborhood pond. 1448 Dovekie Dr, Forney
$304,990 NEW CONSTRUCTION: Welcome to Arbordale by Centex in Forney. Two-story Sandalwood plan. Available for move-in October 2026! 4BR, 3BA + Smart home features + Tray ceiling in owner's suite + Double vanity in owner’s bath + Open kitchen + Luxury Vinyl Plank + Inviting front porch + Game room on second floor + Spacious bedrooms and living areas- This beautiful home spans 2,142 sq. ft. Spacious home perfect for growing families, or entertaining guests. 4 Beds ⋅ 3 Baths ⋅ 21388569 MLS NEW CONSTRUCTION: Welcome to Arbordale by Centex in Forney. Two-story Sandalwood plan. Available for move-in October 2026! 4BR, 3BA + Smart home features + Tray ceiling in owner's suite + Double vanity in owner’s bath + Open kitchen + Luxury Vinyl Plank + Inviting front porch + Game room on second floor + Spacious bedrooms and living areas- This beautiful home spans 2,142 sq. ft. Spacious home perfect for growing families, or entertaining guests. 1068 Clear Dusk Ln, Forney
$350,000 Priced competitively to sell. This beautifully upgraded Meritage Home features modern exterior finishes with Onyx brick and Waterford limestone. Inside, enjoy Pebble cabinets, Cotton White granite countertops, and upgraded EVP plank flooring from the Elemental Collection. Smart-home features, stainless steel Whirlpool appliances, whole-house gutters, an enhanced glass front door, and cordless blinds add comfort and style throughout. A well-kept, move-in-ready home with thoughtful upgrades in a welcoming community offering resort-style pools, walking trails, and a kid’s playground. 4 Beds ⋅ 2 Baths ⋅ 21384830 MLS Priced competitively to sell. This beautifully upgraded Meritage Home features modern exterior finishes with Onyx brick and Waterford limestone. Inside, enjoy Pebble cabinets, Cotton White granite countertops, and upgraded EVP plank flooring from the Elemental Collection. Smart-home features, stainless steel Whirlpool appliances, whole-house gutters, an enhanced glass front door, and cordless blinds add comfort and style throughout. A well-kept, move-in-ready home with thoughtful upgrades in a welcoming community offering resort-style pools, walking trails, and a kid’s playground. 2343 Aspen Hill Dr, Forney
$269,990 NEW CONSTRUCTION: Arbordale by Centex in Forney. One-story Taft plan. Available for October move-in. 3BR, 2BA. - This home features a flexible main living area coupled with three spacious bedrooms, a private owner's suite, and a study . This home features upgrades such as quartz countertops and stainless-steel appliances and luxury vinal plank - 1,555 SF. Spacious home perfect for growing families, or entertaining guests. 3 Beds ⋅ 2 Baths ⋅ 21383627 MLS NEW CONSTRUCTION: Arbordale by Centex in Forney. One-story Taft plan. Available for October move-in. 3BR, 2BA. - This home features a flexible main living area coupled with three spacious bedrooms, a private owner's suite, and a study . This home features upgrades such as quartz countertops and stainless-steel appliances and luxury vinal plank - 1,555 SF. Spacious home perfect for growing families, or entertaining guests. 2451 Arbutus Dr, Forney
$272,000 This is the beautiful starter home you’ve been looking for! Perfect for first-time homebuyers starting a family or those looking to enjoy the ease of single-story living in retirement, this home offers comfort, flexibility, and plenty of space to make it your own. As you approach the home, you can easily picture yourself enjoying your morning coffee with seating for two, surrounded by beautiful potted plants and hanging ferns on the spacious front porch. The charming design gives you the feeling of being in the French Quarter, and with the holidays just around the corner, the possibilities for decorating this inviting space are endless. Step inside and you’ll immediately notice the beautiful granite island, which serves as the focal point of the open-concept floor plan. The island features a stainless-steel sink and a convenient breakfast bar, creating the perfect spot for visiting with friends and family, enjoying a quick meal, or helping the kids with homework. The kitchen also includes a stainless-steel range and microwave, along with a large pantry offering plenty of storage. The split-bedroom floor plan features four bedrooms, with the primary suite tucked away for added privacy. The spacious en-suite bathroom includes a large walk-in shower, double vanity, linen closet, and a generous walk-in closet. The additional three bedrooms provide plenty of flexibility and can easily accommodate family members, guests, a home office, or whatever best fits your needs. Step outside to the backyard, where you’ll find a nicely sized covered patio—perfect for relaxing after a long day, enjoying quiet evenings, or grilling and entertaining with friends and family. And when you’re ready to get outside and enjoy some fresh air, the neighborhood pool and playground are just a short walk away. Come take a look—you just might fall in love with this beautiful home! 4 Beds ⋅ 2 Baths ⋅ 21377800 MLS This is the beautiful starter home you’ve been looking for! Perfect for first-time homebuyers starting a family or those looking to enjoy the ease of single-story living in retirement, this home offers comfort, flexibility, and plenty of space to make it your own. As you approach the home, you can easily picture yourself enjoying your morning coffee with seating for two, surrounded by beautiful potted plants and hanging ferns on the spacious front porch. The charming design gives you the feeling of being in the French Quarter, and with the holidays just around the corner, the possibilities for decorating this inviting space are endless. Step inside and you’ll immediately notice the beautiful granite island, which serves as the focal point of the open-concept floor plan. The island features a stainless-steel sink and a convenient breakfast bar, creating the perfect spot for visiting with friends and family, enjoying a quick meal, or helping the kids with homework. The kitchen also includes a stainless-steel range and microwave, along with a large pantry offering plenty of storage. The split-bedroom floor plan features four bedrooms, with the primary suite tucked away for added privacy. The spacious en-suite bathroom includes a large walk-in shower, double vanity, linen closet, and a generous walk-in closet. The additional three bedrooms provide plenty of flexibility and can easily accommodate family members, guests, a home office, or whatever best fits your needs. Step outside to the backyard, where you’ll find a nicely sized covered patio—perfect for relaxing after a long day, enjoying quiet evenings, or grilling and entertaining with friends and family. And when you’re ready to get outside and enjoy some fresh air, the neighborhood pool and playground are just a short walk away. Come take a look—you just might fall in love with this beautiful home! 1818 Ash Oak Ln, Forney
$345,000 Step into this beautiful 2025-built home featuring 4 bedrooms and 3 full bathrooms! Enjoy the benefits of a nearly new home with fresh contemporary finishes, a bright modern layout and plenty of space for family and guests! Step out back to a spacious backyard backing to a serene pond, offering beautiful open views and no immediate rear neighbors. The perfect backdrop for relaxing evenings and outdoor entertaining. Move in ready and a must see! 4 Beds ⋅ 3 Baths ⋅ 21374496 MLS Step into this beautiful 2025-built home featuring 4 bedrooms and 3 full bathrooms! Enjoy the benefits of a nearly new home with fresh contemporary finishes, a bright modern layout and plenty of space for family and guests! Step out back to a spacious backyard backing to a serene pond, offering beautiful open views and no immediate rear neighbors. The perfect backdrop for relaxing evenings and outdoor entertaining. Move in ready and a must see! 2230 Willowbank Dr, Forney
$280,000 Welcome to this beautifully designed, 2023 Meritage-built single-story home located in the desirable Briarwood Hills community of Forney! Boasting 4 spacious bedrooms and 2 full baths across 1,731 sq. ft., this open concept layout offers highend finishes, incredible natural light, and modern comfort. The chef-inspired kitchen features pebble toned cabinetry, quartz countertops with a marble finish, and luxury vinyl plank flooring throughout the main living spaces. The private primary suite provides a peaceful retreat complete with a generous walk-in closet and ensuite bath. 4 Beds ⋅ 2 Baths ⋅ 21364292 MLS Welcome to this beautifully designed, 2023 Meritage-built single-story home located in the desirable Briarwood Hills community of Forney! Boasting 4 spacious bedrooms and 2 full baths across 1,731 sq. ft., this open concept layout offers highend finishes, incredible natural light, and modern comfort. The chef-inspired kitchen features pebble toned cabinetry, quartz countertops with a marble finish, and luxury vinyl plank flooring throughout the main living spaces. The private primary suite provides a peaceful retreat complete with a generous walk-in closet and ensuite bath. 1421 Rolling Fox Dr, Forney