Refine Search
Sort by
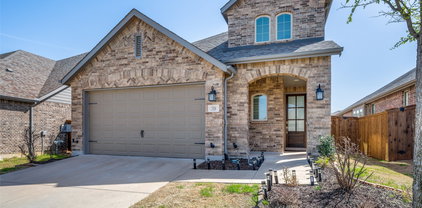
1729 Spanish Moss Way, Savannah
$325,000
4 Beds ⋅ 3 Baths ⋅ 21403670 MLS
A Stunning Transformation Where Modern Elegance Meets Everyday Luxury! From the moment you step inside, you'll appreciate the fresh, sophisticated aesthetic, updated flooring, designer-inspired finishes, and inviting spaces that effortlessly blend style and comfort. The beautifully refreshed kitchen makes a statement with sleek countertops, stylish backsplash, updated cabinetry, and an updated appliance package, creating the perfect setting for everything from casual mornings to effortless entertaining. The living area is anchored by a striking fireplace with updated tile, adding warmth and character to the space. Refreshed bathrooms feature updated countertops, modern fixtures, and stylish finishes, while fresh interior paint, updated trim, contemporary lighting, and ceiling fans elevate the home throughout. The transformation extends outdoors with refreshed landscaping, irrigation improvements, and exterior updates that enhance the home's curb appeal. And the luxury doesn't stop at your front door! Enjoy resort-style living in a community packed with exceptional amenities, including a clubhouse, multiple swimming pools, a park, baseball and soccer fields with goals, sand volleyball, tennis courts, and scenic jogging and walking trails. Whether you're looking to stay active, unwind poolside, or enjoy the outdoors, this neighborhood truly has something for everyone! With extensive renovations already completed and an incredible lineup of community amenities, this exceptional property offers more than just a beautifully updated home, it delivers an elevated lifestyle. Sophisticated, inviting, and truly move-in ready, this is the perfect combination of modern luxury and resort-style living.

1729 Spanish Moss Way, Savannah

318 Sedalia Trl, Justin
$375,000
4 Beds ⋅ 2 Baths ⋅ 21407091 MLS
All yours with a 3.9% interest rate with an assumable mortgage!! Single-story living doesn't get better than this. Built in 2024 and situated on a prime corner lot in Reatta Ridge, this 4-bedroom + bonus room residence features the kind of detail and care that sets it apart the moment you pull up. The entry hall makes a statement with board and batten wainscoting and a black glass-panel front door, a level of design detail you don't usually see at this size and price point Inside, the open-concept floor plan connects the kitchen, dining, and living room in one easy, flowing space. The modern, stylish kitchen features white shaker cabinets, a subway tile backsplash, stainless appliances, a center island with bar seating, and glass pendant lighting that makes the room feel like a magazine. LVP flooring runs throughout the main living areas, and every ceiling fan, fixture, and finish has been chosen with intention. The primary suite offers a quiet retreat with carpet underfoot, natural light from dual windows, a walk-in closet, and a private bath. The secondary bath is clean and finished: full tub and shower with large-format tile, white quartz vanity. Step out back and you'll find a covered patio with a ceiling fan already installed — ready for evening dinners, weekend hangs, or just a quiet morning coffee. The fenced backyard is genuinely spacious for the lot size, with room to grow. This home is move-in ready, impeccably maintained, and priced for the market. Schedule your private tour today.

318 Sedalia Trl, Justin

9920 Marthas Vineyard Cir, Providence Village
$435,000
4 Beds ⋅ 3 Baths ⋅ 21415623 MLS
**One of the most exceptional lots in Providence Village!** Offering a rare combination of protected greenspace behind the home AND a protected park and greenspace directly across the street, this stunning Cape Cod charmer delivers privacy, location, and incredible value. The backyard is a true showstopper, featuring a sparkling private pool, fire pit, covered patio, and one of the tallest privacy fences permitted in the community, creating your own secluded outdoor retreat. Inside, soaring ceilings, designer finishes, and abundant natural light welcome you into an inviting open-concept floor plan. The gourmet kitchen boasts granite countertops, subway tile, stainless steel appliances, and a spacious island overlooking the breakfast nook and family room with a cozy wood-burning fireplace. A private study with a stylish barn door offers the perfect work-from-home space, while the first-floor primary suite features vaulted ceilings, dual vanities, a walk-in shower, and a jetted tub. Upstairs, an expansive game room with a professional home theater takes entertaining to the next level. A recently replaced roof and access to Providence Village's resort-style amenities complete this exceptional property. **With protected greenspace on both sides, a private backyard oasis, and an unbeatable combination of lot and lifestyle, this is a rare opportunity in Providence Village!**

9920 Marthas Vineyard Cir, Providence Village

2012 Michelle Creek Dr, Little Elm
$320,000
3 Beds ⋅ 2 Baths ⋅ 21414946 MLS
Tall ceilings and a spacious backyard backing to a peaceful greenbelt make this beautiful 3-bedroom, 2-bath home stand out! Situated on nearly a quarter-acre lot, this home features a private office with French doors and laminate wood flooring throughout, except in the bathrooms and laundry room. The open-concept living, dining, and kitchen areas overlook the expansive backyard. The kitchen offers granite countertops and stainless steel appliances. The spacious primary suite features dual sinks, a garden tub, separate shower, and walk-in closet. Split secondary bedrooms provide added privacy. Roof replaced in 2025! Enjoy community amenities including pools, clubhouse, fitness centers, playgrounds, dog park, and walking trails. Conveniently located near shopping, dining, and entertainment along Hwy 380, just 3 miles from Costco, 4 miles from H-E-B, and close to Lake Lewisville and PGA Frisco.

2012 Michelle Creek Dr, Little Elm

2620 Tradewinds Dr, Little Elm
$435,000
4 Beds ⋅ 3 Baths ⋅ 21415319 MLS
3 car garage and Frisco ISD. A great opportunity to make this one your own. Conveniently located close to 423 and the Dallas N. Tollway, PGA, Universal Kids, UNT Frisco campus and Lake Lewisville. HOA includes many neighborhood amenities including community pools, pickleball courts, parks, and walking trails. This large home provides the primary suite downstairs with a very spacious bathroom and closet. Three living spaces. First floor main living with FP open to kitchen and dining areas, additional formal dining room for larger family gatherings. Great for entertaining. Separate office with french doors and flex space also located on first level. Second floor boasts a huge game room, additional playroom or bonus room and 3 bedrooms. Opportunity to buy low and update or upgrade within budget! Side by side refrigerator and gas cooktop included.

2620 Tradewinds Dr, Little Elm

3812 Red Oak Trl, The Colony
$499,000
4 Beds ⋅ 4 Baths ⋅ 21415827 MLS
Seller offering up to 2% in seller credits to use towards rate buy down or closing costs with preferred lender. Beautifully updated and move-in ready, this exceptional 4-bedroom, 3.5-bath home is nestled on a cul-de-sac lot in the highly sought-after Stewart Peninsula community, just moments from Lake Lewisville. A dramatic two-story entry welcomes you inside, while double French doors open to a private home office ideal for remote work or study. The spacious kitchen is designed for both everyday living and entertaining, featuring stainless steel appliances, granite countertops, abundant cabinetry, a center island, and breakfast bar overlooking the inviting family room with a cozy gas fireplace. A formal dining room and bright breakfast nook provide the perfect setting for gatherings both large and small. Upstairs, the generous primary suite offers a relaxing retreat with a walk-in closet and spa-inspired bath complete with dual vanities, a jetted soaking tub, and separate shower. A large game room and three additional bedrooms provide plenty of space for family, guests, or hobbies. Step outside to your private backyard oasis featuring a sparkling pool and spa, perfect for enjoying warm Texas days and evenings. Residents of Stewart Peninsula enjoy outstanding community amenities, including two pools, playgrounds, scenic walking and biking trails, golf, and a private boat ramp. Conveniently located just minutes from Grandscape, premier shopping, dining, and entertainment, this home offers the perfect combination of comfort, lifestyle, and location.

3812 Red Oak Trl, The Colony

11233 Gold Pan Trl, Aubrey
$299,900
3 Beds ⋅ 2 Baths ⋅ 21415930 MLS
Not a single detail was missed in this barely lived in, one-story, modern, 3 bed, 2 bath home. Enter into a bright, natural light open floorplan that effortlessly blends style with functionality; a split-bedroom layout ensures the master suite enjoys complete seclusion. The spacious primary retreat features a spa-inspired ensuite bath with dual vanities, a separate garden tub and walk-in shower. The home is outfitted with wood look tile flooring throughout the common areas, offering both durability and style, while plush carpet adds warmth and coziness to the bedrooms. The kitchen features stainless steel appliances, quartz countertops, a 5 burner stove and a large entertainment island. This home offers the best of both worlds - quiet, upscale living with easy access to everything you need. With grocery stores, restaurants and fantastic shopping nearby, this home is perfect for those who love to entertain, or simply relax in style. Your dream home awaits!

11233 Gold Pan Trl, Aubrey

1633 Sierra Meadow Ln, Fort Worth
$369,000
5 Beds ⋅ 3 Baths ⋅ 21415860 MLS
Welcome to this beautifully maintained one owner home in the heart of Harriet Creek, offering 5 bedrooms and 3 full baths with the space, comfort, and flexibility today’s buyers are looking for. The main level features an open living and dining layout, a full bedroom and bath ideal for guests, and a charming built-in reading nook under the stairs that adds both character and function. The kitchen includes warm cabinetry, generous storage, and excellent flow into the dining area for effortless entertaining. Upstairs, the oversized primary suite is complemented by spacious secondary bedrooms and a versatile game room perfect for movie nights, play space, or a second living area. The private backyard offers a fully fenced lawn with plenty of room for pets, gardening, and weekend gatherings. Situated near schools, parks, community pools, and major commuter routes, this home delivers comfort, convenience, and room to grow in one of Justin’s most established neighborhoods.

1633 Sierra Meadow Ln, Fort Worth

1520 Gelding Dr, Aubrey
$478,000
3 Beds ⋅ 3 Baths ⋅ 21415417 MLS
Welcome to Your Dream Home – A Stunning Two-Story Retreat Discover a beautifully maintained two-story home that perfectly blends modern comfort with timeless elegance, nestled in a quiet and pristine neighborhood. This super clean residence features 3 bedrooms, 2.5 bathrooms, and a spacious game room on the second floor, offering the perfect space for entertainment, work, or relaxation. Step inside to be greeted by soaring high ceilings and an open-concept layout bathed in natural light. The luxurious primary bathroom is a true standout, boasting elegant finishes that create a spa-like retreat. Thoughtfully designed, the home flows effortlessly between the living, dining, and kitchen areas, making it ideal for both everyday living and entertaining. Situated in a peaceful and well-maintained community, this home provides the perfect balance of tranquility and convenience. Don’t miss out on this exceptional opportunity—schedule your private tour today! Public Driving Directions: To reach 1520 Gelding Dr, Krugerville, TX, take US-380 and head north on FM 424. Continue as FM 424 merges into Liberty Rd, then turn left onto Gelding Dr. Drive a short distance, and 1520 Gelding Dr will be on your right.

1520 Gelding Dr, Aubrey

14522 Herschel St, Pilot Point
$499,000
5 Beds ⋅ 4 Baths ⋅ 21415694 MLS
NEW! NEVER LIVED IN. Estimated completion December 2026. Bloomfield Homes' Violet IV offers 5 bedrooms, 4 full baths, and a 2-car garage in a two-story design on an interior lot in Creekview Meadows. A front secondary bedroom sits beside a full bath with a tiled shower and glass door. At the rear of the first floor, the primary bedroom includes a window seat and its own door to the covered patio; the ensuite adds dual sinks, a garden tub, a separate shower with a seat, and a walk-in closet. Upgraded tile and accent borders bring detail to the baths, with quartz counters and upper cabinets adding finish and storage. The family room opens to the second floor and connects across the island to a Deluxe Kitchen with painted cabinets, upgraded quartz, and a farmhouse sink. A pot filler serves the gas cooktop, with a built-in electric oven and walk-in pantry nearby. Under-cabinet lighting and 3 pendants brighten the counters, while island cabinet panels finish the view from the living area. The dining area's window seat gives the table a defined setting beside an 8' door to the patio and gas stub. Upstairs, modern open railing frames the game room, and doors enclose a media room prewired for 5.1 surround sound. The remaining 3 bedrooms share 2 full baths, including a Jack-and-Jill bath with dual sinks. An 8' front door and 8' first-floor interior doors add height, while the laundry room gains upper cabinets near the garage entry. Brick and stone, a brick-covered porch, 4 uplights, landscaping, stained fencing, blinds, and gutters complete the home. Get details on this Violet IV by visiting the Bloomfield Homes Creekview Meadows model today!

14522 Herschel St, Pilot Point

220 Lanyard Dr, Lewisville
$415,000
3 Beds ⋅ 4 Baths ⋅ 21415629 MLS
Welcome to 220 Lanyard Drive, a beautiful three-story townhome offering modern living in the heart of Lewisville! Featuring 3 spacious bedrooms, 3.5 bathrooms, and a thoughtfully designed open-concept layout, this home combines comfort, style, and functionality. The second floor serves as the heart of the home, showcasing a spacious living area, dining space, and a beautifully appointed kitchen with granite countertops, stainless steel appliances, and ample cabinetry. Enjoy the convenience of a private balcony, perfect for relaxing or enjoying your morning coffee. The third floor features the primary suite with a walk-in closet and ensuite bathroom, along with an additional bedroom. The first floor offers a private bedroom and full bathroom, providing flexibility for guests, a home office, or additional living space. Additional highlights include hardwood flooring, modern finishes, and an attached two-car garage. Conveniently located near historic Downtown Lewisville, with easy access to local dining, shopping, entertainment, and major highways. Experience low-maintenance living with the convenience of a prime location. Schedule your private showing today! **NO HOA :)*

220 Lanyard Dr, Lewisville

14510 Herschel St, Pilot Point
$494,000
4 Beds ⋅ 4 Baths ⋅ 21415630 MLS
NEW! NEVER LIVED IN. Estimated completion December 2026. Bloomfield Homes' Bayberry II offers 4 bedrooms, 3 full baths, a powder bath, and a 2-car garage in a two-story design on an interior lot in Creekview Meadows. Upstairs has more than spare bedrooms: a game room, separate media room wired for 5.1 surround sound, and a tech center with upper cabinets and task lighting create distinct places for entertainment and projects. The 3 secondary bedrooms share 2 full baths, including a bath with dual sinks. Modern open railing follows the stairs, while laminate wood flooring connects the first-floor shared spaces and primary bedroom. Glass French doors enclose the front study, with 8' interior doors adding height. In the Deluxe Kitchen, painted cabinets and upgraded quartz counters surround a farmhouse sink, with a pot filler over the gas cooktop and a built-in electric oven nearby. Under-cabinet lighting highlights the upgraded backsplash, and island cabinet panels finish the view from the family room. A walk-in pantry handles storage. The open kitchen, breakfast area, and family room keep gathering connected, with an 8' rear door leading to an extended covered patio with a gas stub. The primary suite stays downstairs with dual sinks, a garden tub, a separate shower with a seat, and a walk-in closet. Quartz counters and upgraded tile continue in the bathrooms. Brick and stone, a brick-covered porch, an 8' front door, and 4 uplights frame the exterior, complemented by landscaping, a sprinkler system, stained fencing, and gutters. Visit Bloomfield Homes at the Creekview Meadows model today!

14510 Herschel St, Pilot Point

3100 Layla Creek Dr, Little Elm
$289,990
3 Beds ⋅ 2 Baths ⋅ 21415492 MLS
Fresh finishes, elevated bathroom updates, and room to unwind make this 3-bedroom, 2-bath Paloma Creek home a standout. Laminate flooring, fresh interior paint, and thoughtfully updated finishes create a warm, inviting atmosphere throughout. The open-concept floor plan offers a comfortable flow for everyday living and entertaining. The kitchen features stainless steel appliances, an electric stove, and ample cabinet and counter space. The refrigerator stays with the home, making your move that much easier. Both the primary ensuite and secondary bathroom feature granite countertops and high-end updates, bringing a polished feel to these everyday spaces. Step outside to a spacious backyard with room to create your own outdoor retreat. Whether you’re hosting friends, enjoying dinner outside, or relaxing on a quiet Texas evening, this space offers plenty of possibilities. Located in the master-planned Paloma Creek community, residents enjoy amenities including pools, parks, playgrounds, walking trails, fitness facilities, and community events. Explore shopping, dining, and entertainment throughout Little Elm and nearby Frisco, with area destinations including PGA Frisco, The Star, Grandscape, and Lake Lewisville. Combining thoughtful updates, inviting spaces, and community amenities, this move-in-ready home offers a welcoming place to enjoy North Texas living.

3100 Layla Creek Dr, Little Elm

8975 Shore Crest Rd, Frisco
$350,000
2 Beds ⋅ 2 Baths ⋅ 21406741 MLS
Beautiful Steel Creek floor plan with Great Curb Appeal is located in the sought after Frisco Lakes 55+ age restricted community. Attractive trey ceilings in the Living Room, Dining Room and Primary Bedroom. This home features a Sunroom and Covered Patio. Kitchen has beautiful quartz counters, stainless steel appliances and pull out cabinet drawers. The Breakfast Room is perfect for your morning coffee. The Primary Suite features a large walk in shower, dual sinks and walk in closet. The Guest Room and Bathroom are separate from the Primary Suite for privacy. Frisco Lakes offers an 18 hole championship golf course, 3 clubhouses with 3 fitness centers, indoor & outdoor pools & spas, pickleball & tennis courts, bocce ball courts, walking trails and many clubs and activities to enjoy. Make this your next Home Sweet Home!!

8975 Shore Crest Rd, Frisco

115 S Blue Bonnet Cir, Justin
$320,000
4 Beds ⋅ 2 Baths ⋅ 21414127 MLS
Qualified buyers may have the opportunity to assume the seller's existing FHA mortgage at an attractive interest rate, potentially offering significant monthly savings compared to obtaining new financing at a higher rate. Contact the listing agent for details on this unique financing opportunity. Loan assumption is subject to mortgage servicer approval, buyer qualification, and verification of loan terms. A backyard this size is a rare find! Located in the established Meadowlands community of Justin, this single-story, 4-bedroom, 2-bath home offers nearly 1,840 square feet of living space and an expansive backyard with endless possibilities. Whether you envision a pool, garden, outdoor entertaining area, or simply room to spread out, this property offers outdoor space that's increasingly hard to find. Inside, the split-bedroom floor plan provides privacy and flexibility, with two living areas and two dining spaces ideal for entertaining, working from home, or everyday living. The main living area features abundant natural light and a welcoming fireplace, flowing easily into the kitchen and dining areas. The spacious primary suite features an updated bathroom with a soaking tub, separate shower, and attractive finishes. An owned Vivint security system and water softener, both installed in 2022, add convenience and value. Located in Northwest ISD, Meadowlands offers an established neighborhood setting with low HOA dues, a community fishing pond, and convenient access to shopping, dining, and major thoroughfares. With four bedrooms, flexible living spaces, an exceptional backyard, and the opportunity to assume a FHA mortgage, this home offers a combination of space, value, and financing potential.

115 S Blue Bonnet Cir, Justin

14613 Martin Creek Cv, Fort Worth
$470,000
4 Beds ⋅ 3 Baths ⋅ 21415160 MLS
***MOTIVATED SELLER*** Welcome to 14613 Martin Creek Cove, a beautifully maintained home tucked away in one of North Fort Worth's sought after communities. Offering a flexible office space, spacious game room, and a thoughtfully designed floor plan, this home provides the space and flexibility you are looking for. Step inside to find bright, open living spaces filled with natural light and designed to make everyday living comfortable and functional. The open concept layout creates a seamless flow between the main living areas while still offering distinct spaces for work, relaxation, and recreation. The kitchen is the heart of the home, featuring abundant cabinet storage, generous counter space, and a layout that makes meal prep and daily routines effortless. The adjoining dining and living areas provide an open and airy feel, making the home feel even larger than its impressive footprint. The primary suite offers a peaceful retreat with plenty of room for oversized furnishings and a private ensuite bath designed for comfort and convenience. Three additional bedrooms provide flexibility for family members, guests, or additional workspace. With three full bathrooms, busy mornings and overnight guests are easily accommodated. The dedicated office provides the perfect work from home setup, study area, or creative space, while the spacious game room offers endless possibilities for a media room, playroom, fitness area, or second living space. Whether your needs are changing or you're simply looking for room to spread out, this floor plan adapts beautifully to a variety of lifestyles. Outside, the backyard offers plenty of usable space to enjoy the outdoors while remaining easy to maintain. Beyond the home itself, residents enjoy access to exceptional HOA amenities that enhance everyday living. The neighborhood is known for its welcoming atmosphere, attractive common areas, and amenities that add value long after move in day.

14613 Martin Creek Cv, Fort Worth

5832 Pensby Dr, Celina
$448,000
4 Beds ⋅ 3 Baths ⋅ 21415396 MLS
Discover the perfect 1.5-story home, move-in ready and beautifully maintained! Featuring a light, bright interior, soaring ceilings, and luxury vinyl plank flooring throughout the first floor, this home offers a welcoming blend of style, comfort, and functionality. Multiple bedrooms are conveniently located downstairs, while the spacious upstairs game room provides the perfect space for entertainment, relaxation, or family fun. The inviting kitchen features crisp white cabinetry, elegant granite countertops, and stainless steel appliances that complement the home’s modern design. The generously sized primary suite offers a relaxing retreat, complete with a spacious bathroom featuring a separate shower and an oversized garden tub. Step outside to enjoy the covered patio and expansive backyard, offering plenty of room for outdoor entertaining, playtime, or simply unwinding. With its fresh appeal, versatile layout, and move-in-ready condition, this home is a must see!

5832 Pensby Dr, Celina

821 Mist Flower Dr, Little Elm
$450,000
3 Beds ⋅ 2 Baths ⋅ 21400471 MLS
Picture yourself coming home to this beautifully appointed 3-bedroom, 2-bath home with a dedicated study in desirable Frisco Hills, served by Frisco ISD. From the moment you enter, the spacious family room invites you to relax beside the stone fireplace with gas logs, creating a warm and welcoming gathering space. The stunning kitchen is designed to be the heart of the home, featuring a gas cooktop, granite countertops, knotty alder cabinetry, stainless steel appliances, a generous island, and a breakfast bar—perfect for casual meals, morning coffee, preparing dinner, or entertaining family and friends. The thoughtful split-bedroom floor plan provides privacy, while the spacious primary suite offers a peaceful retreat complete with a charming window seat. The primary bath features dual sinks, a separate tub and shower, and a walk-in closet. With a versatile study, desirable floor plan, beautiful finishes, and the added appeal of Frisco ISD, this home offers a wonderful opportunity to enjoy comfortable everyday living in Frisco Hills.

821 Mist Flower Dr, Little Elm

7616 Sunburst Trl, Denton
$360,000
3 Beds ⋅ 2 Baths ⋅ 21413028 MLS
Welcome home to this charming single-story residence in Denton’s established Ryan Ranch community! Offering 3 bedrooms, 2 bathrooms, and 1,885 square feet, this beautifully maintained home features an inviting layout with stylish updates throughout. The kitchen showcases gorgeous sage green cabinetry, granite countertops, stainless steel appliances, modern black hardware, and a spacious breakfast bar overlooking the living area. Enjoy updated wood-look flooring, contemporary light fixtures, and a cozy gas fireplace with a striking green tile surround. Multiple living and dining spaces provide flexibility for entertaining, relaxing, or everyday living. The spacious primary suite features a sliding barn door leading to an ensuite bathroom with dual sinks, a separate tub and shower, and a walk-in closet. Step outside to a generously sized, fully fenced backyard featuring an outdoor seating area, pergola-style gazebo, and plenty of green space for gatherings or outdoor activities. Additional features include a two-car garage, sprinkler system, and attractive landscaping. Conveniently located near shopping, dining, schools, and major roadways, this home offers the perfect combination of charm, comfort, and functionality. Schedule your private showing today!

7616 Sunburst Trl, Denton

11436 Alpine Springs Dr, Aubrey
$350,000
4 Beds ⋅ 2 Baths ⋅ 21412691 MLS
Immaculate like-new, move-in ready home available now in the gorgeous community of Aspen Meadows. Great spacious floorplan with tons of natural light and modern colors throughout. Beautiful kitchen with granite counters and ample storage and counter space. Cozy living space with wall of windows overlooking huge backyard, creating a light and bright atmosphere. Spacious owner suite at rear of home, with private ensuite bath featuring dual sinks, a separate soaking tub and shower, and an amazing walk-in closet. Front bedroom would also make a great study for work-from-home lifestyle. Lovely stone and brick front elevation with covered front porch adds great curb appeal, while the covered patio provides the perfect space to relax outdoors. Fantastic location with a country feel while being close to everything the city offers. Incredible neighborhood amenities including walking trails, over 40 acres of nature preserve, private community pool, event pavilion, and parks!

11436 Alpine Springs Dr, Aubrey

3301 Highpoint Dr, Denton
$425,000
4 Beds ⋅ 3 Baths ⋅ 21413963 MLS
SELLERS ARE OFFERING $5,000 CONCESSION!! SPACIOUS WITH ROOM FOR EVERYONE! Situated on a generous corner lot, this impressive home offers 4 bedrooms, 2.5 baths, 3 living areas, and 2 dining spaces, providing the perfect combination of comfort, functionality, and flexibility! Step inside to discover an inviting floor plan designed for both everyday living and effortless entertaining. The beautifully updated kitchen in 2025 features stylish white cabinetry, stainless steel double-oven range, microwave, and dishwasher, creating a fresh, modern space for the home chef. The living room with wbfp is open to the kitchen and breakfast area. The spacious primary suite is conveniently located downstairs and features an updated ensuite bath with a gorgeous, oversized tiled shower. A convenient half bath is also located on the main level. Multiple flexible living and dining spaces offer endless possibilities, including a private home office, fitness room, playroom, or additional entertaining area. Upstairs, you'll find 3 generously sized secondary bedrooms, a full bathroom with dual sinks, and an EXPANSIVE GAME ROOM-LOFT perfect for movie nights, gaming, or relaxing! A unique and desirable feature is the set of French doors separating the upstairs from the main level, providing added privacy while helping minimize noise from upstairs activities. Step outside to enjoy the spacious backyard with plenty of room for outdoor gatherings, pets, and play! An approximately 375 sq. ft. detached shed offers exceptional versatility for storage, hobbies, a workshop, or the potential to create the ultimate man cave or backyard entertaining retreat! Ideally located with convenient access to I-35, shopping, restaurants, schools, and everyday amenities. WITH ITS GENEROUS SQUARE FOOTAGE, FLEXIBLE LIVING SPACES, RECENT UPDATES, AND FANTASTIC CORNER LOT, THIS HOME HAS SO MUCH TO OFFER! Come and take a look at it today, you will discover just how much this beautiful home has to offer your family.

3301 Highpoint Dr, Denton

3713 Pheasant Holw, Denton
$310,000
3 Beds ⋅ 2 Baths ⋅ 21414908 MLS
Welcome home to this charming, custom-built, one-owner gem nestled in the desirable Cooper Crossing community! Offering 1,588 square feet, 3 bedrooms, and 2 bathrooms, this thoughtfully designed home blends timeless character with everyday comfort. Step inside to discover an inviting open floor plan that creates a natural flow between the living, dining, and kitchen areas, perfect for both relaxing evenings and entertaining family and friends. Fresh interior paint and new flooring provide a bright, updated feel, while the beautiful Austin stone fireplace serves as a stunning focal point, bringing warmth and character to the living space. Spacious walk-in closets provide convenient storage and add to the home's everyday functionality. Step outside and enjoy the peaceful setting beneath mature shade trees, where covered porches invite you to sip your morning coffee, unwind after a long day, or simply enjoy the outdoors. Lovingly owned by the original owner, this home offers the perfect combination of custom-built charm, thoughtful updates, and comfortable living. A wonderful opportunity to make this inviting home your own!

3713 Pheasant Holw, Denton

9900 Hanford Dr, Denton
$459,900
2 Beds ⋅ 2 Baths ⋅ 21414605 MLS
Discover a Palmera that stands out with its desirable corner-lot setting, inviting outdoor spaces, and thoughtful features designed for comfortable living in Robson Ranch! Enjoy the extra breathing room and inviting outdoor spaces of this stucco and stone home, ideally situated along the walking path in Robson Ranch. Privacy landscaping and a wide side yard create a comfortable sense of separation from the street, while the extended patio offers a relaxing place to enjoy the outdoors, complete with privacy screens and easy access to the path. Inside, the neutral décor, plantation shutters, and crown molding create a warm, timeless feel. The living room is a welcoming gathering space with a built-in entertainment center and gas fireplace. The kitchen brings everyone together with granite countertops, a center island with seating and storage, and an adjoining dining area. A bay window adds charm to the primary bedroom, while the ensuite bath features dual sinks and convenient accessibility features. The second bedroom and office with a built-in desk nook offer flexibility for guests, hobbies, or working from home. A laundry room with cabinets and countertop space keeps daily tasks organized, and the extended garage provides room for a golf cart or workshop. With its desirable setting and comfortable layout, this Palmera is ready to enjoy the Robson Ranch lifestyle, from scenic walks and award-winning golf to the community's impressive amenities and activities. Come tour today and see what sets this apart from all the rest.

9900 Hanford Dr, Denton

Listings provided by North Texas Real Estate Information Systems (NTREIS). Listing data has been deemed reliable but is not guaranteed to be accurate by the MLS.

Last updated:

How much is your home worth?

Get instant property value now!