Refine Search
Sort by
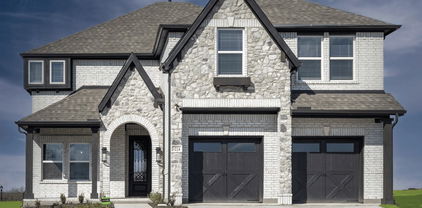
1200 Armstrong, The Colony
$534,900
3 Beds ⋅ 3 Baths ⋅ 21236668 MLS
MLS# 21236668 - Built by Grenadier Investments - Ready Now! ~ See Sales Counselor for Builder Incentive details. Discover The Turnberry, a thoughtfully designed 1,987 sq. ft. two-story townhome offering 3 bedrooms, 2.5 baths, a versatile loft, spacious outdoor living, and an oversized garage. The open first floor features an expansive great room, dining area, kitchen with island, generous walk-in pantry, and powder bath—creating an effortless flow for entertaining and everyday living. Upstairs, the spacious primary suite includes a large walk-in closet and private bath, complemented by two secondary bedrooms with walk-in closets, a full bath, laundry, and loft. Personalized designer touches create a warm, sophisticated aesthetic, including painted cabinetry, a wrapped kitchen island, stainless steel appliances, brushed nickel-style fixtures and hardware, statement pendant lighting, warm wood-look flooring, and beautifully coordinated neutral tile and countertops. A 36-inch electric fireplace with designer tile and stained mantel adds an inviting focal point to the living space. Located at The Tribute, this home pairs elevated design with comfortable indoor-outdoor living.

1200 Armstrong, The Colony

1942 Rio Blanco Dr, Frisco
$755,000
4 Beds ⋅ 4 Baths ⋅ 21235093 MLS
Beautifully updated and meticulously maintained, this exceptional residence is ideally situated on a premium corner lot in the highly sought-after Trails of West Frisco. Offering 4 bedrooms, 3.5 baths, and approximately 3,662 square feet, this home combines timeless design with over $200,000 in thoughtfully curated upgrades. Designed for both everyday living and elevated entertaining, the open-concept layout features expansive living and dining spaces filled with natural light. The fully renovated kitchen showcases granite countertops, custom cabinetry, designer backsplash, upgraded lighting, and stainless-steel appliances, seamlessly connecting to the main living areas. The primary suite offers a private retreat with a beautifully updated spa-inspired bathroom, including an upgraded walk-in shower and modern finishes. Additional enhancements throughout the home include wood flooring, new carpet, fresh interior paint, updated plumbing fixtures, and contemporary lighting. Major system improvements provide peace of mind, including a new HVAC system (2024) and a recently installed water heater (2026), along with various electrical and plumbing upgrades. Outdoor living is equally impressive, featuring a private heated pool, refinished decking, and an expanded covered patio—perfect for entertaining year-round. Located within The Trails, residents enjoy access to a premier golf course community with mature trees, scenic walking trails, parks, and highly rated Frisco ISD schools. Convenient proximity to The Star, PGA Headquarters, and Toyota Stadium places dining, entertainment, and recreation just minutes away. This home presents a rare opportunity to own a move-in-ready property with significant upgrades in one of Frisco’s most desirable communities.

1942 Rio Blanco Dr, Frisco

1402 Lakeview Blvd, Denton
$1,085,000
4 Beds ⋅ 4 Baths ⋅ 21230960 MLS
Tucked away in the upscale community of Lakeview Ranch, this custom luxury ranch-style estate is set on a sprawling 1.8-acre lot surrounded by mature trees, gorgeous landscaping & peaceful creek. You'll be wowed when you walk in w-soaring ceilings highlighted by impressive wood beams, HW floors + a stunning floor to ceiling stone FP. Expansive windows frame spectacular views of the wooded lot & outdoor living spaces. Kitchen featuring a BI smart Dacor refrigerator, custom Alderwood cabs, ZLine gas cooktop + Bosch dishwasher. Adjacent to the kitchen is a spacious dining room. Main level also offers 3 bdrms including the primary suite that provides a private retreat w-a spa-inspired bath & dual closets w-a custom dressing room. Super cool lower level is a walk-out basement that is designed for relaxation & entertainment, offering a custom media room w-surround sound, library wall + wine cellar. Additional rooms provide flexibility for a home office, music studio or hobby space, while the 4th bdrm features a BI desk, sitting area & full bath. The lower level could also be the perfect multi-generational set up! Whole home Wi-Fi + cat 5E wired. Outside, the estate continues to impress w-a resort-style custom patio & full outdoor kitchen featuring granite + stone finishes, a BI grill, refrigerator, sink + integrated sound. A cozy fire pit & ambient lighting create the perfect setting for gatherings or peaceful evenings surrounded by nature. Enhancing the property’s versatility is a 20x40 workshop, ideal for projects, storage, or additional workspace, an oversized 3.5 car garage plus a climate-controlled workout room! The expansive grounds are maintained w-a private well & irrigation system, keeping your landscaping thriving year-round. With owned solar panels, smart thermostats + integrated lock system, lighting & fan controls, this home blends modern efficiency with a secluded country lifestyle on a large, wooded lot while remaining minutes from Lake Lewisville.

1402 Lakeview Blvd, Denton

1340 Carlet Dr, Little Elm
$699,999
4 Beds ⋅ 3 Baths ⋅ 21230418 MLS
Beautiful 1-story home on a corner lot—must see! This well-maintained 3,012 sq ft home offers 4 bedrooms and 3 baths, featuring a brick and stone exterior, front-facing garage, wood fencing (recently painted), and a covered front and back porch. The open-concept layout offers a blend of tile and carpet flooring, with abundant natural light throughout. The spacious kitchen includes stainless steel appliances, leathered finish granite countertops, double ovens, a built-in microwave, and a large island with a sink and seating. Additional highlights include an eat-in dining area, decorative glass cabinetry, and a custom barn door leading to the walk-in pantry. The primary suite is generously sized and features dual sinks, a walk-in shower, separate large soaking tub, and a walk-in closet. Three additional bedrooms and two full bathrooms provide ample space. Two flexible rooms are currently set up as a study and office. Additional features include a laundry room with counter and storage space, as well as a garage with built-in storage cabinets. Enjoy community amenities such as two pools, a fitness center, clubhouse, volleyball court, and playground. Close to Lake Lewisville Updates include a New roof (2024) New screens. New gutters, Solar pathway lighting, patio pavers And New Comfort height toilets throughout (2024) And a new garbage disposal THIS HOME HAS A 5.75 ASSUMABLE LOAN for Veterans with a VA entitlement .

1340 Carlet Dr, Little Elm

311 Pecan Trl, Prosper
$1,384,999
5 Beds ⋅ 5 Baths ⋅ 21231011 MLS
Discover a rare custom Coventry home with a 4-car garage in Star Trail, Prosper, Texas. This beautifully designed cottage-style residence offers 5 bedrooms, 4.5 bathrooms, two first-floor bedrooms, a dedicated media room, game room and flexible living spaces created for everyday comfort and entertaining. This plan is NO LONGER offered! Natural light fills the open-concept interior, highlighting soaring ceilings, wood flooring and plantation shutters throughout. At the center of the home, the chef-inspired kitchen features an oversized island, abundant cabinetry, double ovens, a wine cooler and premium Sub-Zero refrigerator. A secondary kitchen is already plumbed, allowing a future owner to create a prep kitchen, catering space or additional culinary area. The private primary suite provides a relaxing retreat with a spa-inspired bathroom featuring a soaking tub, dual vanities and a walk-in shower finished with floor-to-ceiling marble tile. The custom walk-in closet offers generous organization and additional storage for luggage and seasonal items. A second bedroom on the main level provides excellent flexibility for guests, extended stays or a private home office. Upstairs, spacious secondary bedrooms offer convenient access to full bathrooms, while the game room and media room provide separate spaces for entertainment, recreation or relaxation. Outside, the tile roof, stone accents and cottage-inspired architecture create distinctive curb appeal. The rare 4-car garage provides exceptional parking, storage and workspace options in this neighborhood is WOW. Located in the Star Trail master-planned community and served by Prosper ISD, this Prosper luxury home offers convenient access to community amenities, shopping, dining and major roadways. With two bedrooms downstairs, premium finishes, multiple entertainment spaces and a 4-car garage, this property delivers an outstanding combination of quality, functionality and style.

311 Pecan Trl, Prosper

8904 Cisco Dr, Denton
$529,900
4 Beds ⋅ 3 Baths ⋅ 21232734 MLS
MLS# 21232734 - Built by Sandlin Homes - Ready Now! ~ This stunning single-family residence is situated in the desirable master planned Country Lakes subdivision. Boasting 2,666 square feet, this traditional home features 4 spacious bedrooms and 3 full bathrooms with a study. The well-designed layout offers beamed ceilings in the living space, bay windows in the primary bedroom and a covered patio for outdoor living. Expertly designed with unique 3cm quartz countertops, a wrapped island with a trash can pull out drawer, and a classic mix of brushed bronze and matte black fixtures. Additional highlights include a two-car garage, central heating, and cooling systems with ceiling fans. Experience the blend of comfort and style in this future dream home. Country Lakes is bursting with amenities you won't find in many communities. Residents and their guests will always feel welcome with the beautiful landscaping surrounding the homes. Miles of fun, affordable living, and convenience all await inside the community of Country Lakes in Denton, Texas. Residents enjoy an active lifestyle in a community that radiates peaceful Texas living at its finest. Another perk of living in Country Lakes is that it's in a prime location. It's near some of the best shopping, entertainment, dining, and business centers in the DFW metroplex.

8904 Cisco Dr, Denton

5404 Century Lake Ln, Denton
$479,900
4 Beds ⋅ 4 Baths ⋅ 21232567 MLS
MLS# 21232567 - Built by Sandlin Homes - Ready Now! ~ This stunning single-family residence in the desirable Country Lakes master planned community offers a spacious layout with 4 bedrooms and 3.5 bathrooms. With a generous 2,543 sq. ft., the home features an inviting open living room and secluded game room with half bath upstairs. The traditional design includes a cozy living room fireplace and modern finishes like the 3cm quartz countertops, a trash pull out drawer, a wrapped kitchen island and designer lighting fixtures. Enjoy outdoor living on the covered patio overlooking a private yard, ideal for relaxation. Country Lakes is bursting with amenities you won't find in many communities. Residents and their guests will always feel welcome with the beautiful landscaping surrounding the homes. Miles of fun, affordable living, and convenience all await inside the community of Country Lakes in Denton, Texas. Residents enjoy an active lifestyle in a community that radiates peaceful Texas living at its finest. Another perk of living in Country Lakes is that it's in a prime location. It's near some of the best shopping, entertainment, dining, and business centers in the DFW metroplex.

5404 Century Lake Ln, Denton

5305 Millenium Ct, Denton
$564,900
4 Beds ⋅ 4 Baths ⋅ 21231352 MLS
MLS# 21231352 - Built by Sandlin Homes - Ready Now! ~ This stunning single-family residence boasts 3,278 square feet of thoughtfully designed living space in the desirable master planned Country Lakes community. Featuring 4 spacious bedrooms, all serving as primary suites, and 3.5 bathrooms, this home is perfect for anyone seeking comfort and style. The traditional design includes a study, bay windows in the primary suite, a game room, and media room with refreshment center. The kitchen features a pull out spice rack and trash pull out drawer, perfect for keeping your kitchen organized. Additional highlights include 3cm quartz countertops, wood wrapped island, matte black fixtures, and carpet, laminate, and tile flooring. Country Lakes is bursting with amenities you won't find in many communities. Residents and their guests will always feel welcome with the beautiful landscaping surrounding the homes. Miles of fun, affordable living, and convenience all await inside the community of Country Lakes in Denton Texas. Residents enjoy an active lifestyle in a community that radiates peaceful Texas living at its finest. Another perk of living in Country Lakes is that it's in a prime location. It's near some of the best shopping, entertainment, dining, and business centers in the DFW metroplex.

5305 Millenium Ct, Denton

2631 Harvest Ln, Prosper
$850,000
4 Beds ⋅ 3 Baths ⋅ 21230177 MLS
Discover refined comfort and modern design in this beautifully crafted Highland Homes new construction with a September move-in in the sought-after Star Trail community. This exceptional two-story home offers 3,055 square feet with 4 bedrooms, 3 full baths, an entertainment room, game room, study, and a 2-car garage. Thoughtfully designed for modern living, the open concept layout features a spacious family room that flows seamlessly into the dining area and chef-inspired kitchen with a large island, upgraded finishes, and a stylish kitchen hutch. The extended first-floor primary suite provides a peaceful retreat with a spa-inspired bath featuring a freestanding tub, separate shower, and oversized walk-in closet. The extended outdoor living area creates the perfect setting for relaxing or entertaining while enjoying the beautiful Star Trail surroundings. Additional designer touches include open railing throughout and a luxurious marble pan shower in the secondary bath. The upstairs entertainment room offers a versatile space for movie nights or gatherings. Built by award-winning Highland Homes, recognized as People's Choice Best Homebuilder and Best Luxury Homebuilder, this home offers exceptional craftsmanship and is backed by a comprehensive builder warranty for peace of mind. Star Trail residents enjoy resort style pools, tennis and pickleball courts, miles of trails, and Prosper ISD with convenient access to the Dallas North Tollway and US 380.

2631 Harvest Ln, Prosper

5925 Laurel Lake Ln, Pilot Point
$310,600
3 Beds ⋅ 2 Baths ⋅ 21229059 MLS
MLS# 21229059 - Built by Ashton Woods Homes - Ready Now! ~ No front or rear neighbors, spacious walk-in pantry, blinds throughout, and enhanced double shelf-and-pole storage in the primary closet.New home by Ashton Woods located in Pilot Point, TX. Designed with the Serene Collection, this home features muted earth tones and natural textures. This spacious, one-story home showcases a sunlit open kitchen-dining-living area with views of the covered patio. The primary suite features vaulted ceilings and includes a spacious bath featuring a glass enclosed walk-in shower and a roomy closet. Two secondary bedrooms share a full bathroom with a dual sink vanity. This energy efficent home is complete with a landscaping package, sprinkler system, and much more! Move into Creekview Fossil Ridge and enjoy the charm of Pilot Point's horse country with scenic trails, ponds, open green spaces, and family-friendly amenities, all just minutes from Lake Ray Roberts and everyday conveniences.

5925 Laurel Lake Ln, Pilot Point

10713 Smoky Oak Trl, Argyle
$739,900
4 Beds ⋅ 5 Baths ⋅ 21228417 MLS
Set within one of Canyon Falls’ most sought-after pockets, this home offers a rare blend of privacy and connection, placing you moments from scenic trails, community amenities, and the natural beauty.This upgraded 4 bedroom, 4.5 bath home sits on a rare quarter acre lot with only one shared neighbor and no homes in front, behind, or to the left, creating an exceptionally unique setting with openness, greenery, and seclusion that is hard to find. Inside, 3,634 square feet of refined living unfolds across soaring ceilings, sun filled spaces, engineered wood floors, a striking wooden staircase, and a warm fireplace that anchors the main living area. The open concept design flows beautifully through the private office, gourmet kitchen, dining area, and breakfast space, offering both elegance and everyday comfort. The main level primary suite is a peaceful retreat with a charming bay window, spa inspired bath, and generous walk in closet. A first floor guest suite with a private bath and walk in closet provides excellent flexibility for visitors or multigenerational living. Upstairs, every bedroom features its own walk in closet, including a guest suite with an attached bath and an additional spacious bedroom with beautiful views. A large game room and upgraded media room complete the upper level, offering ideal spaces for movie nights, celebrations, or quiet evenings at home. Step outside and enjoy a beautiful front porch with peaceful scenery, along with a generous backyard designed for both relaxation and gathering. The covered patio and extended patio space create an inviting outdoor setting for morning coffee, evening conversations, or hosting family and friends. Thoughtful exterior details, including a 3 car garage, extended concrete to the side and backyard, and covered storage for trash and recycling, add everyday convenience. This home offers a rare blend of privacy, luxury, space, comfort, and timeless appeal in one remarkable Canyon Falls address.

10713 Smoky Oak Trl, Argyle

5617 Buffalo Springs Dr, Frisco
$479,000
3 Beds ⋅ 2 Baths ⋅ 21228810 MLS
Walking Distance to the Lake Lewisville and Hidden Cove Marina....There's something special about a home that’s been truly cared for, you feel it the moment you walk in, as it instantly feels inviting and easy to settle into. This Frisco home has been thoughtfully upgraded in all the right places and meticulously maintained. Brand-new flooring runs throughout, bringing a clean, elevated feel to every space, while the bathrooms have been beautifully remodeled with an elegant touch of luxury. Modern LED lighting enhances the entire home, creating a bright, refined, and cohesive atmosphere. The oversized two-car garage stands out on its own, finished with durable epoxy flooring that’s both polished and practical. A home that looks as good as it feels....Come see it for yourself.

5617 Buffalo Springs Dr, Frisco

9011 Wildberry Rd, Oak Point
$500,000
4 Beds ⋅ 4 Baths ⋅ 21228626 MLS
Welcome to 9011 Wildberry Lane, an upcoming stunning new construction by Highland Homes in the highly sought-after Wildridge community! This Brent-AB plan offers 2,300 sq ft of thoughtfully designed single-story living with 4 bedrooms, 4 full baths, and a pocket office—perfect for working from home and everyday living. The open-concept layout features a spacious family room with a fireplace and a huge upgraded kitchen overlooking the dining area—ideal for entertaining. The primary suite is a true retreat with a freestanding tub, separate shower, and a luxurious suite extension. This home showcases designer-selected finishes from Highland Homes’ design center along with upgraded options including built-in cabinetry at the family room, mud bench, extended outdoor living, and rear brick exterior. Located near Lake Lewisville, Wildridge offers scenic trails, resort-style pools, parks, and a lifestyle you’ll love.

9011 Wildberry Rd, Oak Point

1429 14th St, Argyle
$695,000
4 Beds ⋅ 4 Baths ⋅ 21227497 MLS
Welcome Home to 1429 14th Street! Located in the award-winning master-planned community of Harvest, this beautifully designed , like new, Coventry Home offers stunning curb appeal with an angled entry and split 3-Car Garage. As you enter the home you are greeted with a home Office to include glass French doors, a soaring two-story foyer with an open wrought-iron staircase and continuous neutral-toned hardwood floors throughout the entire downstairs. The spacious Family Room features a dramatic two-story ceiling and flows seamlessly into the open Kitchen featuring stainless steel appliances, a double oven gas range, large island, butler’s pantry, and oversized walk-in pantry—ideal for entertaining and everyday living. The private Primary Suite showcases a tray ceiling and charming window seat. The spa-inspired Primary Bath includes a garden tub, oversized shower with seating, and a large walk-in closet with direct access to the Utility Room. A Guest Bedroom with its own Full Bath is conveniently located on the main level. Upstairs offers generously sized Secondary Bedrooms along with an expansive Game and Media Room. Don’t forget the large corner desk perfect for homework or additional office space.. Enjoy outdoor living with a Covered Patio and plenty of room to play outside.. Situated on a quiet street within Harvest, residents enjoy exceptional amenities, a strong sense of community, and a thoughtfully designed lifestyle.

1429 14th St, Argyle

3105 Kaufman Ct, Little Elm
$380,000
4 Beds ⋅ 2 Baths ⋅ 21225746 MLS
A backyard made for entertaining, a brand-new neighborhood playground just across the street, and all of the big-ticket improvements already taken care of. This is the kind of home that offers more than just a place to live. It offers a lifestyle you'll appreciate from day one. Designed for comfortable everyday living, the open-concept layout features LVP flooring throughout, a spacious kitchen with modern appliances, an oversized center island, generous cabinetry, and a walk-in pantry. The living area is anchored by a striking ledger stone electric fireplace, while thoughtful upgrades to the pantry, laundry area, and storage add everyday convenience. Outside, the backyard is ready to enjoy with an extended patio, outdoor kitchen, and pergola complete with ambient lighting. Whether hosting friends, enjoying a quiet evening outdoors, or taking advantage of the additional flexibility offered by the dog run, this space brings even more value to the home. Beyond the backyard, a recently built park and playground are located directly across the street, putting outdoor recreation just steps away. The community also offers a resort-style pool, additional parks, playgrounds, BBQ areas, and sidewalks. Even better, most of the biggest homeownership expenses have already been addressed, including a recently replaced roof and an HVAC system approximately one year old. Built in 2022 and meticulously maintained, this 4-bedroom, 2-bathroom home combines the appeal of newer construction with meaningful upgrades already in place. Conveniently located near PGA Frisco, Universal Kids Resort, H-E-B, Costco, Target, Sprouts, Fortunata Winery, and an expanding selection of shopping, dining, and entertainment, this home delivers modern comfort, outdoor enjoyment, and everyday convenience without the wait of new construction.

3105 Kaufman Ct, Little Elm

9505 Rivercrest Dr, Denton
$529,500
2 Beds ⋅ 2 Baths ⋅ 21200475 MLS
Are you looking to live in an elite dynamic community? Look no further! Robson Ranch is renowned as a premier 55+ active adult community in the DFW area, offering a retreat refuge lifestyle. A resort-like swimming pool, spa, cabana, and lounge will be the permanent staycation. Enjoy the convenience of a full-service salon right in the community. Stay active with dedicated pickleball and tennis courts, along with a state-of-the-art fitness center. Golf membership is available for avid golfers. Excellent location with easy accessibility to highway I-35 and all nearby shops, dining, and services. This house has SO MUCH to offer. High ceilings and tall windows flood your home with an abundance of natural light, creating a welcoming and spacious feel. Plantation shutters installed throughout the entire home. Open floor plan. Perfect for home entertaining and modern living. Gourmet kitchen with beautifully designed backsplash, custom cabinets, huge island, premium quartz countertops. Expansive bedrooms. The garage is extended 4' complete with a golf cart garage. Check out the oversized patio, offering serene views and direct access to the greenbelt—ideal for morning coffee or evening relaxation. What else do you need? You have everything within the community. Robson Ranch is frequently recognized for its vibrant, active environment for retirees. This home is move-in ready for you.

9505 Rivercrest Dr, Denton

5270 Town And Country Blvd Unit 113, Frisco
$850,000
2 Beds ⋅ 3 Baths ⋅ 21224123 MLS
Discover unparalleled luxury at The Corvalla in Frisco, TX. This stunning first-floor residence spans 2,589 square feet, offering an elegant and modern lifestyle with designer finishes throughout every space. Step inside to find exquisite hardwood flooring and plantation shutters adorning each room. The state-of-the-art kitchen is equipped with premium Wolf appliances, including a sub-zero refrigerator and wine fridge. This beautifully designed home features two spacious bedrooms, each with its own walk-in closets and ensuite bathroom. The versatile large study can also easily function as a third bedroom. Step outside to enjoy the serene ambiance of your own 220 sqft private terrace. Community amenities abound with a pool, putting green, dog park, fire pit, and extensive concierge services. The HOA includes a social membership to Stonebriar Country Club, providing access to the club's gym, pool, and restaurant conveniently located next door.

5270 Town And Country Blvd Unit 113, Frisco

3733 Barrel Ln, Aubrey
$429,000
4 Beds ⋅ 3 Baths ⋅ 21221651 MLS
Highland Homes, ten-time builder of the year, is offering this brand-new Bentley plan which features 4 spacious bedrooms and 3 full baths, thoughtfully designed for both comfort and functionality. This beautiful home includes a bay window extension in the primary bedroom, creating the perfect space to relax, along with an extended outdoor living area ideal for entertaining or unwinding. Inside, you’ll find engineered wood flooring throughout the entry, extended entry, family room, hallways, garage entry, rear patio entry, kitchen, dining area, and pantry—bringing both style and durability to the home. All bedrooms and closets feature upgraded Level 5 carpet with enhanced padding for added comfort. With over 1,990 square feet of well-designed living space, the homesite is ideally located directly across from a beautiful green space, offering both scenic views and a sense of openness. This home will be ready for a September move-in and includes a builder-backed home warranty. Sandbrock Ranch offers over 6+ miles of walking and biking trails, 2 fully stocked fishing lakes, on-site elementary school, 2 pools, fitness center and clubhouse.

3733 Barrel Ln, Aubrey

1121 Nighthawk Dr, Justin
$445,999
4 Beds ⋅ 3 Baths ⋅ 21221341 MLS
MLS# 21221341 - Built by Impression Homes - Ready Now! ~ With 2,664 square feet of single-story open-concept living, 1121 Nighthawk Drive features 4 bedrooms. 3 bathrooms, a study and a 2-car garage. The home opens to a family room that flows into the dining area and a modern kitchen, all over vinyl plank flooring. The kitchen is finished with quartz countertops, a large center island, sous chef gas cooktop, and a walk-in pantry. The primary bedroom sits at the rear of the home with the primary bath featuring frost white quartz countertops, a tub and shower separated by a half wall, and a walk-in closet. Secondary bedrooms are on the same level. Convenient utility room access through the primary closet, provides ease of flow. Covered backyard patio perfect for entertaining.

1121 Nighthawk Dr, Justin

11224 Winged Elm Way, Justin
$394,990
4 Beds ⋅ 2 Baths ⋅ 21219087 MLS
New and now selling! D.R. Horton America's Builder since 2002 is now selling in the new master planned community Treeline in Justin and Northwest ISD! Hackberry 4-2-2 Floorplan-Elevation C, with an estimated Summer completion. Spacious open concept Living, Dining and large Kitchen with Quartz countertops, tiled backsplash, pendant lights, built-in stainless steel Whirlpool appliances, Gas Cooktop, seating Island and Pantry. Primary Bedroom with dual sinks, garden tub, separate walk-in shower, and big walk-in closet. Designer package including extended tiled Entry, Hallways & Wet areas plus Home is Connected Smart Home Technology. Front exterior coach lights covered back Patio, partial gutters, Landscape package with full sod and sprinkler system, and more! Located just off FM 156 and 407 in Justin, this community is within easy reach of major highways, making commuting a breeze. The resort-style pool, The Treehouse Hideaway, pickleball courts, an amenity center, an amphitheater, and a food truck park will soon be available for residents to enjoy.

11224 Winged Elm Way, Justin

2708 Flowers Dr, Denton
$359,990
4 Beds ⋅ 2 Baths ⋅ 21217817 MLS
New and now selling in D.R. Horton's fabulous community of Eagle Creek in Denton! Close proximity to I-35E, I-35W, Univ of North Texas, Texas Woman's Univ and Downtown Denton! Stunning open concept single Story 4 bedroom Texas Cali-Elevation C, with an estimated Summer completion. Large Chef's Kitchen with abundant Cabinets, Quartz countertops, tiled backsplash, Pendant lights, Stainless Steel Appliances, gas cooktop and walk-in Pantry. Spacious Living and luxurious main Bedroom and Bath with dual sink Quartz topped Vanity, oversized walk-in Shower, Linen Closet and walk-in Closet. Quartz topped Vanity also in 2nd Full Bath. Designer Pkg including luxury vinyl flooring at Entry, Halls, Living, Kitchen and Wet areas plus Home is Connected Smart Home Technology. Front exterior coach lights, covered back Patio, full Gutters, 6 ft fenced backyard, landscape Package, full Sprinkler System and more! Playground, Amenity Center and Pool. The Square, Rayzor Ranch Town Center also nearby.

2708 Flowers Dr, Denton

3493 Pilgrim Dr, Frisco
$635,000
4 Beds ⋅ 3 Baths ⋅ 21219149 MLS
Welcome to your beautifully updated 4 bedroom, 2.5 bath home nestled within Frisco's prestigious, guard-gated Heritage Lakes community. From the moment you step in, you are greeted by an abundance of natural light from the floor-to-ceiling windows in the family room. The oversized kitchen is an entertainer's dream, boasting granite countertops, walk-in pantry, and brand new five burner gas cooktop, microwave, and dishwasher. Cooking for a crowd is effortless with the double ovens and a seamless open flow into both formal and casual dining spaces. Retreat to the private, first-floor primary suite, bathed in sunlight and featuring a spa like ensuite bath complete with a jetted garden tub, walk-in closet, brand new shower, quartz countertops, toilet, and fixtures. Upstairs, you will find three generously sized secondary bedrooms, all with walk-in closets, a fully updated secondary bath, and a massive bonus room perfect for a game or media room. This home has been meticulously updated from top to bottom with a brand new roof (April 2026), gas cooktop, dishwasher, microwave, paint, new carpet, updated lighting, ceiling fans, faucets, and fixtures. Enjoy an unparalleled resort lifestyle with a 9-hole golf course, pools, lazy river, playgrounds, catch-and-release ponds, a fitness center, and access to tennis. Perfectly situated just minutes from The Star, PGA Frisco, The Shops at Legacy, Grandscape, and Universal Studios. You must see in person to appreciate it!

3493 Pilgrim Dr, Frisco

3060 Oyster Bay Dr, Frisco
$340,000
2 Beds ⋅ 2 Baths ⋅ 21191254 MLS
Charming Pine Springs Floor Plan in the sought after 55+ Community of Frisco Lakes. This meticulously maintained property embodies modern living with a lock and leave convenience allowing you to enjoy every moment worry free. No backyard neighbors. An open floor plan featuring easy to maintain wood floors that seamlessly connects the Office, Living Room and Dining Room. A large gourmet kitchen has a breakfast bar and a cozy Breakfast Nook overlooking the patio and backyard. Primary Suite offers a spacious vanity, walk in shower and a large walk in closet. A Guest Bedroom and Bathroom are separate from the Primary Suite for privacy. Frisco Lakes is a 55+ age restricted community with everything you need to enjoy life to its fullest with an 18 hole championship golf course, 3 club houses and fitness centers, indoor and outdoor pools and spas, pickleball, tennis & bocci ball courts and miles of trails plus a plethora of clubs and activities to enjoy!

3060 Oyster Bay Dr, Frisco

950 Heatherbrook Dr, Prosper
$899,000
5 Beds ⋅ 6 Baths ⋅ 21218852 MLS
Discover exceptional living in this stunning five-bedroom home in highly sought after Star Trail. Thoughtfully designed, the first floor features both the primary suite and a spacious second bedroom—ideal for guests or multigenerational living—along with a dedicated study. The impressive two story living and dining areas offer abundant natural light and a grand sense of openness, seamlessly connecting to the incredible chef’s kitchen. Here, you’ll find an abundance of cabinetry, upgraded countertops, premium tile selections and a large island perfect for entertaining. Sliding glass doors open to a covered patio, creating an effortless indoor outdoor flow. The luxurious primary suite includes a generously sized walk-in closet, an oversized shower and a relaxing free standing tub. Upstairs, three additional bedrooms each have access to their own bathrooms, complemented by a spacious game room and a separate media room—providing plenty of space for recreation and relaxation. Beautiful upgrades throughout the home include wood flooring, wood tread stairs, designer lighting and elevated finishes that enhance every space. With its exceptional layout, premium features and elegant style, this Star Trail home offers comfort, functionality and refined living at its best.

950 Heatherbrook Dr, Prosper

Listings provided by North Texas Real Estate Information Systems (NTREIS). Listing data has been deemed reliable but is not guaranteed to be accurate by the MLS.

Last updated:

How much is your home worth?

Get instant property value now!