Refine Search
Sort by
7521 Windy Meadow Dr, Little Elm
$510,000
4 Beds ⋅ 4 Baths ⋅ 21363682 MLS
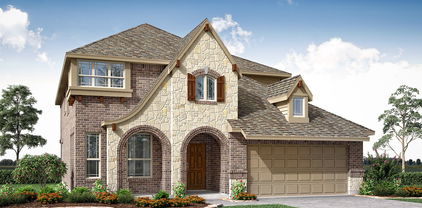
$10,000 SELLER CONCESSION FOR RATE BUYDOWN OR CLOSING COSTS. Skip the builder wait with this pristine, move-in-ready Bloomfield Wisteria plan featuring over 3,200 sq ft on a rare lot just under a QUARTER ACRE in Union Park. DUAL PRIMARY SUITES - Main-level primary spa-like retreat complete with garden tub, separate shower and spacious closet, PLUS a generously-sized private upstairs ensuite bedroom ideal for use as a 2nd primary suite for multigenerational living or long-term guests. TURNKEY REFRESH - April 2025 Whole-home interior paint, luxury carpet, and epoxy-coated garage and patio floors with zero occupants since completion. OUTDOOR LIVING - POOL-SIZED backyard with an east-facing covered patio offering natural afternoon shade and cooler Texas summer evenings. VERSATILE LAYOUT - Main-floor study with French doors, open family room with abundant natural light and elevated design details, including beautiful architectural arches connecting the family room to the gourmet kitchen and dining with built-in buffet. ENTERTAIN - Upstairs gameroom and dedicated media room for endless game and movie nights. EASY MAINTENANCE- FRONT YARD MAINTENANCE INCLUDED in HOA dues. LOCATION, LOCATION, LOCATION - just steps from a neighborhood pocket park in resort-style Union Park featuring a 30-acre central park, pools, pickleball, tennis courts, lifestyle director planning upwards of 300 events and or activities per year, plus miles of walking trails. Just 15 minutes to Frisco PGA District & Universal Kids Park. Ready now!

7521 Windy Meadow Dr, Little Elm

401 Middleton Dr, Roanoke
$550,000
3 Beds ⋅ 2 Baths ⋅ 21361376 MLS
Welcome to this beautiful corner lot home in the gated master-planned community of Highlands Glen. This beautifully maintained 3 bedroom, 2 bath home with a dedicated study offers 1,953 sq ft of comfortable living space and it sits on an oversized corner lot. From the moment you walk in, you'll notice the crown molding throughout and beautiful engineered wood flooring and thoughtful finish-out throughout the home. The floor plan is warm and inviting with plenty of space for everyday living and entertaining. The primary suite is tucked away for privacy and features a beautiful, unique master bathroom with finishes that make it feel special and unlike the typical builder design. Outside, the oversized corner lot gives you plenty of room to enjoy the yard. A flagstone pathway runs from the driveway to the backyard, adding a beautiful touch and making backyard access convenient. Storage is another standout feature. The garage includes an attic lift system that makes it easy to access the oversized attic space, giving you an incredible amount of additional storage without sacrificing garage space. The location is hard to beat. The home is within walking distance of the community pool and splash pad, making summer days with the family easy and convenient. The neighborhood's walking trails extend from the community toward Lake Grapevine, offering a great way to enjoy the outdoors right from your neighborhood. The home also feeds into Trophy Club schools. With its oversized corner lot, beautiful finishes, unique primary suite, incredible storage, and fantastic community amenities, this is a home that truly offers the combination of comfort, style, and location you've been looking for.

401 Middleton Dr, Roanoke

7536 Wiley Ln, Frisco
$393,900
2 Beds ⋅ 2 Baths ⋅ 21357161 MLS
GOLF LOVER'S PARADISE! Ideally positioned adjacent to the golf driving range in sought-after Frisco Lakes, this beautifully upgraded 2-bedroom, 2-bath home with a private study combines an exceptional location with thoughtful custom features throughout. The popular Pine Springs floor plan offers an open, spacious design with a large family room flowing seamlessly into the kitchen and dining areas. Interior highlights include hardwood flooring, tray ceilings, stylish barn-door window coverings, pendant lighting, and ceiling fans throughout. The oversized kitchen is designed for entertaining with granite countertops, upgraded cabinetry, stainless steel appliances, abundant storage, and generous prep space. The private primary suite features a tray ceiling, triple windows providing natural light, and a spacious walk-in closet. The impressive en suite bath is highlighted by designer tile, dual sinks, and a custom rainfall shower with eight body jets. Additional conveniences include motion-sensor lighting in the hallway, primary closet, and laundry room. Step outside to a partially covered, east-facing flagstone patio overlooking a colorful flower garden and fenced backyard—the perfect setting for morning coffee or evening entertaining. An extended garage provides additional space for a golf cart, larger vehicles, or storage. Frisco Lakes is a premier 55+ active adult community featuring an 18-hole golf course, three clubhouses, three fitness centers, indoor and outdoor pools and spas, pickleball and tennis courts, scenic walking trails, and an impressive calendar of clubs, activities, and social events. Enjoy resort-style living with golf, recreation, and an active lifestyle right outside your door!

7536 Wiley Ln, Frisco

2440 Dena Dr, Prosper
$1,149,000
5 Beds ⋅ 6 Baths ⋅ 21363780 MLS
Stunning New Construction by Toll Brothers in the Prestigious Star Trail Community! Welcome to this exceptional new construction home, built by Toll Brothers, nestled in the highly sought-after Star Trail community. This spacious residence is situated on an oversized homesite, offering a luxurious blend of modern elegance & functionality. Star Trail is a 900-acre, master-planned community renowned for its oversized homesites & top-tier amenities. Residents enjoy exclusive access to a 6,000-square-foot clubhouse, featuring outdoor grills and dining tables, perfect for social gatherings. The community also boasts 53 acres of parks, along with scenic hiking & biking trails, providing plenty of space for outdoor recreation. Conveniently located less than a mile from the Dallas North Tollway and the Gates of Prosper Shopping Center, residents have easy access to upscale dining, shopping, & entertainment. The home showcases a beautifully crafted stucco and stone exterior, complementing the surrounding landscape & adding curb appeal to this impressive residence. Inside, the spacious layout includes 2 bedrooms plus an office down and 3 bedrooms and baths up, offering ample space for both privacy and family interaction. The oversized patio is perfect for outdoor entertaining, providing an ideal space for hosting guests or enjoying the serene atmosphere of the community. Designed for contemporary living, this Toll Brothers masterpiece features luxurious finishes throughout. The great room is expansive & open, providing easy access to the oversized patio through multi-slide doors. The 5th bedroom offers flexibility, while the media room is an ideal space for relaxing with family or friends. This prime location offers easy access to major highways and is just minutes from popular shopping and dining destinations. Whether you're looking to enjoy a quiet evening at home or explore the vibrant surroundings, this property provides the perfect blend of convenience, luxury, & comfort

2440 Dena Dr, Prosper

9920 Pikes Peak Pl, Little Elm
$499,000
4 Beds ⋅ 5 Baths ⋅ 21363752 MLS
INCREDIBLE BUYER INCENTIVES: $8,000 MORTGAGE CONCESSION. Opendoor Home Loans will contribute up to $8,000 towards a permanent interest rate buy-down if you finance with Opendoor Home Loans LLC. 9920 Pikes Peak Pl is a two-story Little Elm home with a spacious, open layout and wood flooring in the main living areas. The kitchen features dark cabinetry, a large center island with granite countertops, stainless steel appliances including a built-in wall oven, and a tile floor, opening to the living area anchored by a stone fireplace. A formal dining space sits nearby. The primary bedroom connects to a bathroom with a double vanity and a walk-in shower, while additional generously sized bedrooms and full baths provide flexible space across both levels, along with a convenient half bath. A spacious backyard and a three-car attached garage complete this well-maintained residence with functional amenities throughout. This home has been virtually staged to illustrate its potential. Home comes with a 100-Day Home Warranty

9920 Pikes Peak Pl, Little Elm

10316 Nantucket Dr, Providence Village
$289,000
3 Beds ⋅ 2 Baths ⋅ 21337096 MLS
This charming home in Providence Village invites memories and a coziness that embraces you. The 3 bedroom 2 bath home give off natural light in front and back of home. You can you choose to use the front room for an office, extra living area or a place for guest. The ammneities of a gym, pool , playground, basketball and pickleball are enough for endless memories with friends and family. The close proximity to schools, and really anywhere in DFW metroplex give a you peace of mind to never have to travel to far from your desination of choice to meet for fun or go to work. Spend your evenings on your front porch with a frind or family or go on one of the walking trails. This home is a great choice for meeting new neigbors, making a great memories and bein close to the place you find yourself needing or wanting to go in jiffy! Don’t miss out on the chance to make this one your new home , your own slice of peace and joy!

10316 Nantucket Dr, Providence Village

947 Running Bay, Frisco
$1,650,000
5 Beds ⋅ 6 Baths ⋅ 21360650 MLS
Two primary suites, a resort-style pool with cabana, and a prime location near community amenities make this Toll Brothers residence in Windrose at Phillips Creek Ranch a standout. Served by highly regarded Frisco ISD, this home combines luxurious gathering spaces with private retreats and a flexible layout ideal for multigenerational living and hosting guests. The backyard takes center stage with a sparkling pool and spa, cabana, covered patio, outdoor kitchen, and inviting outdoor living area with a fireplace. Whether enjoying quiet evenings or celebrating with friends, this retreat makes outdoor living a pleasure. Within walking distance, the community center, fitness center, resort-style community pool, and scenic walking and jogging trails bring recreation and connection close to home. Inside, a primary suite on each level offers comfort and privacy, with beautifully appointed custom closet systems. Generously sized secondary ensuite bedrooms, an upstairs game room, and a media room offer space to relax and entertain. The chef-inspired kitchen features commercial-grade appliances, granite countertops, custom cabinetry, and a spacious butler’s pantry and prep kitchen for preparation and serving. Opening to the grand living room, the kitchen overlooks vaulted ceilings, wood beams, a gas fireplace, and oversized windows framing the pool and cabana. Beautiful landscaping, a distinctive tile roof, and a grand entry with a custom barrel-vaulted ceiling create a memorable welcome. Light wood flooring, abundant natural light, and custom cabinetry enhance the interior. A dramatic two-story office, elegant formal dining room, and versatile project room with custom built-in cabinetry complete the home’s impressive living spaces. Exceptional storage and an inviting indoor-outdoor design make this home an opportunity to enjoy the Phillips Creek Ranch lifestyle. The media room projector, washer, dryer, and refrigerator in the laundry room convey with the home.

947 Running Bay, Frisco

3613 Smith Ln, Flower Mound
$599,995
3 Beds ⋅ 3 Baths ⋅ 21357900 MLS
Welcome to easy, downsizable, luxury living in The Legends—Flower Mound's premier gated 55+ boutique community. Unlike overwhelming mega-developments like Robson Ranch or Del Webb, The Legends is an exclusive, tight-knit enclave of just 90 homes where neighbors truly know each other. Ask anyone who lives here: it’s all about lifestyle, location, and community. The low-maintenance, lock-and-leave lifestyle includes HOA-maintained front lawn care and exceptional amenities: scenic walking trails, a resort-style pool, a state-of-the-art gym, a half basketball court for visiting grandkids, and weekly Friday night community events at 6 PM. Unbeatable location puts you minutes from top dining, The Shops at Highland Village, and essential peace of mind with nearby hospitals and emergency medical facilities. Inside, this pristine home features soaring ceilings, architectural arches, tile flooring, and ceiling fans throughout. The custom kitchen boasts raised countertops for an elevated dishwasher, a huge walk-in pantry with outlets, and under-sink Puragain Reverse Osmosis water. Work or relax in the private home office with French doors, a closet, and custom wood built-ins. The primary suite offers a massive walk-in shower and an expansive double-decker closet, complemented by a large functional washroom. Major high-value updates deliver complete turn-key peace of mind: a new impact-resistant roof (late 2024), Puragain whole-house water filtration, a tankless water heater, and recently serviced HVAC units. The oversized garage includes epoxy floors, custom cabinets, extra outlets, and a ceiling elevator lift for overhead storage. Outdoor living shines with a covered patio, dedicated gas line for BBQ, built-in living room speakers, upgraded landscaping, and extended driveway borders so you never step on grass when exiting your car. Meticulously maintained, this is the ultimate blend of comfort, location, and effortless 55+ living

3613 Smith Ln, Flower Mound

2888 Enfield, The Colony
$519,900
3 Beds ⋅ 3 Baths ⋅ 21363487 MLS
MLS# 21363487 - Built by Grenadier Investments - Ready Now! ~ See Sales Counselor for Builder Incentive details. This sophisticated contemporary interior-unit townhome showcases the expansive Monterey floorplan, the largest design in Chelsea Green at The Tribute, offering 2,007 sq. ft. with 3 spacious bedrooms and 2.5 baths. The open-concept layout is filled with natural light and elevated by personalized designer selections, including warm wood-look flooring, soft neutral cabinetry, brushed nickel hardware, stone-inspired countertops, a statement kitchen island light, and beautifully coordinated tile throughout. The kitchen features stainless steel appliances, a range with custom wood hood, and sleek fixtures, while a 36-inch square electric fireplace and contemporary open stair railing create striking focal points in the main living area. A private fenced front patio provides inviting outdoor living, while the 2-car garage adds everyday convenience. Located within The Tribute, residents enjoy scenic trails, greenbelts, resort-style pools, parks, and two award-winning golf courses along Lake Lewisville. Zoned to Little Elm ISD, this beautifully curated home blends warm contemporary style, thoughtful design, and an exceptional resort-inspired lifestyle.

2888 Enfield, The Colony

3328 Lakestriker Rd, Celina
$675,000
6 Beds ⋅ 4 Baths ⋅ 21363449 MLS
Beautiful 6-bedroom, 4-bath home featuring a spacious two-story layout designed for comfortable everyday living and entertaining. The bright, neutral interior is accented by tile flooring throughout the main living areas, giving the home a clean and updated feel. The kitchen offers a large center island, plenty of cabinet and counter space, and a walk-in pantry, all opening to the generous living and dining areas. Upstairs features an oversized game room plus a separate theater room, giving you plenty of space for movie nights, games, or relaxing. All six bedrooms are generously sized with excellent closet space. A washer and dryer will also be provided prior to move-in. Outside, enjoy a large, fully fenced backyard with plenty of grass, along with a hard-to-find 3-car garage. Located in a desirable Celina area with convenient access to major roads, shopping, dining, schools, and everything this rapidly growing community has to offer.

3328 Lakestriker Rd, Celina

9810 Walnut Hill Dr, Providence Village
$264,900
3 Beds ⋅ 3 Baths ⋅ 21356937 MLS
Charming Cape Cod-style home in the amenity-rich Providence Village community! Thoughtfully updated throughout, this inviting home features luxury vinyl plank flooring across the downstairs and carpet installed approximately two years ago. Recent improvements completed this year include quartz kitchen countertops, a resurfaced primary bathroom tub, new bathroom light fixtures, fresh interior paint, and newly painted cabinets. A new dishwasher adds even more convenience. The spacious kitchen offers generous countertop space and ample storage, while the adjoining breakfast nook is filled with natural light. Comfortable living and dining areas provide plenty of room for everyday living and entertaining. The spacious primary bedroom is conveniently located downstairs, with secondary bedrooms upstairs for added privacy and flexibility. Enjoy an impressive array of community amenities, including pools, a clubhouse, playgrounds, parks, tennis courts, walking trails, and more. Don’t miss this beautifully refreshed home in Providence Village!

9810 Walnut Hill Dr, Providence Village

16412 Freshwater Dr, Celina
$649,900
5 Beds ⋅ 4 Baths ⋅ 21362998 MLS
MLS# 21362998 - Built by Sandlin Homes - Nov 2026 completion! ~ Built in the master planned Green Meadows community, this grand Monte Carlo plan features 5 bedrooms & 4 bathrooms, with 2 beds and 2 full baths downstairs, a 2-car garage, his & hers closets in the primary bathroom, Jack & Jill bathroom upstairs, game room with a floating bar, media room with refreshment center, and a covered patio. The gourmet kitchen is equipped with a 36 inch gas cooktop, wood vented hood, under counter lights, 3cm quartz countertops, wrapped island with waterfall countertops, stained cabinets with a pop of white at the upper cabinets, satin brass cabinet hardware, a champagne gold kitchen faucet, and a white undermount sink. Throughout the home enjoy upgraded carpet, tile and laminate flooring, matte black fixtures, hexagonal floor tiles in the utility room, upgraded wall tiles in wet areas and a beautifully tiled fireplace. Nestled in the desirable city of Celina, Green Meadows is a beautiful new master planned community with access to highly rated Celina ISD schools. Enjoy community amenities including a community pool, pond, gym, playground, bee hive and pavilion. Located minutes from Frisco, McKinney and major highways, you can enjoy the many restaurants and shops nearby.

16412 Freshwater Dr, Celina

1101 10th St, Argyle
$600,000
4 Beds ⋅ 4 Baths ⋅ 21357887 MLS
Beautifully situated on a corner lot in Harvest, this spacious home offers an incredibly versatile floor plan, thoughtful upgrades, and a location that’s hard to beat. Only five blocks from Argyle West Elementary and conveniently positioned between Harvest’s front and back entrances, this home offers easy access in either direction. Designed with flexibility in mind, the home features two primary suites, making it an excellent option for multigenerational living. A secondary primary suite located near the center of the home offers a large private bathroom and generous walk in closet, while two additional bedrooms and a full bath are located at the front of the home, providing plenty of separation and privacy.The home also features a dedicated media room, a convenient mudroom drop zone, and a spacious laundry room with room for an additional refrigerator. Plantation shutters throughout, updated lighting, and updated ceiling fans add style and function throughout the home. Storage is exceptional, with added attic decking for easily accessible storage, additional overhead garage storage, and a 3 car tandem garage. A tankless water heater adds even more everyday convenience. Outside, enjoy a private backyard with no homes overlooking the property, creating a peaceful space to relax or entertain. With its north facing orientation, corner lot, flexible multigenerational layout, abundant storage, and prime Harvest location, this home offers the space, privacy, and functionality today’s buyers are looking for.

1101 10th St, Argyle

11328 Headwater Ct, Providence Village
$294,000
3 Beds ⋅ 2 Baths ⋅ 21342545 MLS
ASSUMABLE LOAN AVAILABLE .....Welcome to The Enclave at Pecan Creek, one of Aubrey s most charming and accessible boutique communities. Nestled off FM 2931, this peaceful neighborhood offers the ideal balance of quiet suburban living and modern convenience. A standout feature of this community is the absence of MUD or PID tax assessments, helping keep your monthly payments lower compared to many surrounding developments. Turnkey Modern Living with Unmatched Curb Appeal Built in 2022, this pristine 3 bedroom, 2 bathroom home blends contemporary design, low maintenance living, and exceptional curb appeal. Offering 1,566 square feet of thoughtfully designed space on a private lot, this move in ready property delivers smart functionality from the moment you step up to the lighted front porch. The gourmet kitchen comes equipped with rich granite countertops, a sleek stainless steel dishwasher, a smooth top cooktop, and a seamless open concept connection to the main living space. The spacious primary suite features a luxurious en suite bath with a 5 foot walk in shower, full length vanity mirror, crisp chrome fixtures, and a generous walk in closet. Outside, enjoy a professionally landscaped front yard with ideal layout potential for backyard entertaining, weekend relaxation, or pets. Enjoy 2022 energy efficiency, neutral modern finishes, and an effortless floor plan with zero project list required. Don t wait for new construction build times when you can have like new perfection today. Schedule your private showing now. Enjoy a prime location just minutes from Ray Roberts Lake State Park for outdoor recreation, with quick access to US 380, Denton, Frisco, and Prosper for shopping, dining, and major employment hubs. Sidewalk lined streets and a friendly atmosphere make this scenic North Texas location feel like home.

11328 Headwater Ct, Providence Village

16400 Flatlands Way, Celina
$649,900
5 Beds ⋅ 4 Baths ⋅ 21362913 MLS
MLS# 21362913 - Built by Sandlin Homes - Nov 2026 completion! ~ Built on a larger corner lot, this Silverstone plan features 5 bedrooms and 4 bathrooms. 2 beds and 2 full baths are located on main floor. A 3 - car garage, a formal dining room, game room with refreshment center, and a Jack & Jill bathroom upstairs. The gourmet kitchen is equipped with a 36 gas cooktop, wood bonnet hood, under counter lights, 3cm quartz countertops, light stained cabinets with a darker stain on the wrapped kitchen island and oven tower, a trash can pull out drawer, satin brass cabinet hardware, champagne bronze kitchen faucet, and an undermount sink. Throughout the home enjoy upgraded carpet, laminate and tile flooring, matte black hardware, gold designer light fixtures, dark blue wall tiles at the kitchen backsplash and primary bathroom, and a beautifully tiled fireplace. Nestled in the desirable city of Celina, Green Meadows is a beautiful new master planned community with access to highly rated Celina ISD schools. Enjoy community amenities including a community pool, pond, gym, playground, bee hive and pavilion. Located minutes from Frisco, McKinney and major highways, you can enjoy the many restaurants and shops nearby.

16400 Flatlands Way, Celina

2404 Hollow Hill Ln, Lewisville
$2,999,000
4 Beds ⋅ 7 Baths ⋅ 21360575 MLS
Nestled in coveted Enchanted Hill, the premier enclave of Castle Hills, this extraordinary Neo-Renaissance estate blends European-inspired architecture with refined interiors and lush landscaping. Buyers will be captivated by the dramatic curb appeal, grand entry with Juliet balcony, and a seamless indoor-outdoor flow for exceptional entertaining. A grand double iron door opens to soaring ceilings, graceful arches, custom architectural details, all bathed in abundant natural light. The opulent living room features a commanding crystal chandelier, a stunning centerpiece for the home, while the formal dining room sets an elegant stage for entertaining. Intricate ceiling and wall treatments lend depth and character, beautifully complementing the home's distinctive French-inspired Fleur de Lis aesthetic. The expansive kitchen is designed as both a statement space and functional area, with generous proportions and custom details that complement the home's elevated design. The primary suite offers a luxurious retreat with its own fireplace, custom closet, separate vanity, and ensuite bath. Spacious secondary bedrooms provide flexibility for guests, while the large media room creates an exceptional space for movies, gaming, or entertaining. The home also offers an oversized utility room with abundant countertops, sink and refrigerator, a separate craft room, and an oversized cedar closet. The private backyard transforms into a resort-inspired retreat with a sparkling pool, spa with water feature, covered patios, outdoor fireplace, and sprawling green turf, all highlighted with Jellyfish lighting for nighttime ambiance. A back gate opens to a trail to the community's Enchanted garden. Located near Castle Hills amenities, employment centers, shopping, dining, and convenient DFW commuter routes, this exceptional Lewisville estate combines distinctive architectural character, expansive living spaces, and elevated indoor-outdoor living in one remarkable property.

2404 Hollow Hill Ln, Lewisville

9904 Deer Meadow Dr, Denton
$387,990
4 Beds ⋅ 2 Baths ⋅ 21356869 MLS
Built by M-I Homes. Welcome to 9904 Deer Meadow Drive, Denton, Texas — a beautifully crafted new construction single-story home. This 4-bedroom, 2-bathroom home offers thoughtfully designed living space, perfect for comfortable everyday living. Step inside to discover an open-concept living space that creates a seamless flow between the main gathering areas of the home. The quality of design is evident throughout, with attention to detail in every room. Key features of this home include: 4 spacious bedrooms designed for comfort and functionality 2 well-appointed bathrooms Open-concept living space ideal for entertaining and daily living Covered patio for outdoor relaxation and enjoyment New construction by M-I Homes, a trusted and reputable builder The owner's bedroom serves as a private retreat, complete with an en-suite bathroom featuring quality finishes. The remaining 3 bedrooms provide ample space for family, guests, or a home office. The covered patio extends your living space outdoors, offering a welcoming area to unwind or gather with friends and family. This single-story layout ensures easy accessibility throughout the entire home, with no stairs to navigate. Situated in a well-established neighborhood with proximity to parks, this home offers a wonderful setting for an active lifestyle. The surrounding area provides convenient access to green spaces perfect for recreation and outdoor activities. Schedule your showing today!

9904 Deer Meadow Dr, Denton

8420 Waxwing Way, Denton
$372,990
3 Beds ⋅ 2 Baths ⋅ 21353504 MLS
Built by M-I Homes. Welcome to 8420 Waxwing Way, Denton, Texas — a beautifully crafted new construction single-story home. This home offers a thoughtfully designed floorplan with 3 bedrooms and 2 bathrooms, delivering comfort and quality throughout. Step inside to discover an open-concept living space that creates a seamless flow between the main living areas, perfect for everyday living and entertaining. The quality of design is evident in every detail, from the well-appointed finishes to the functional layout that maximizes usable space across 1 level of living. Key Features: New construction single-story home by M-I Homes 3 bedrooms and 2 bathrooms Open-concept living space Owner's bedroom with en-suite bathroom Covered patio for outdoor relaxation The owner's bedroom features a private en-suite bathroom, offering a comfortable retreat at the end of the day. Additional bedrooms are well-sized and share a thoughtfully designed second bathroom. Outside, the covered patio extends your living space and provides a sheltered area to enjoy the outdoors. The surrounding neighborhood offers a welcoming atmosphere with convenient proximity to parks, making it easy to enjoy green spaces and outdoor recreation. This home combines quality construction with a practical floorplan designed for comfortable single-story living in a desirable Denton neighborhood. Landmark is Denton’s first master-planned community, offering a thoughtfully designed setting just west of I-35W near Robson Ranch Road. Surrounded by preserved green space, the neighborhood blends a natural backdrop with easy access to Denton’s conveniences, dining, and cultural scene. Planned amenities are woven into an expansive green ecosystem and include parks, walking and biking trails, gathering spaces, & playgrounds. Landmark is served by Denton ISD; with schools planned within the neighborhood. Schedule your showing today!

8420 Waxwing Way, Denton

613 Whitecomb Ln, Justin
$314,000
4 Beds ⋅ 2 Baths ⋅ 21362665 MLS
Seller is motivated and offering $3000 towards Buyers Expenses at closing! Bring offers! Beautiful, barely lived-in 4 bedroom, 2 bath D.R. Horton Glendale floor plan in the highly sought-after Liberty Trails community in North Fort Worth, NWISD. Built in 2023, this single-story home offers an open concept layout with spacious living and dining, plus a chef’s kitchen at the heart of the home featuring a large island, granite countertops, stainless appliances including fridge, gas range, and walk-in pantry. Split bedroom arrangement with private primary suite, oversized shower, wide vanity and large walk-in closet; 4th bedroom makes a great office or study. Extended tile in entry, halls and wet areas, neutral colors, smart home package, gas tankless water heater. Enjoy the covered front porch, covered back patio that has been extended, pergola and large fenced backyard with sprinklers. Community amenities include pool, amenity center, playground, pond and dog park. Quick access to I-35W, Hwy 114, Alliance corridor, DFW Airport, Tanger Outlets, Downtown Fort Worth, Denton Square and Southlake Town Square.

613 Whitecomb Ln, Justin

12736 Possum Kingdom Dr, Frisco
$1,050,000
5 Beds ⋅ 6 Baths ⋅ 21362468 MLS
Welcome to 12736 Possum Kingdom Drive, offering 5 bedrooms, 5 full bathrooms, 1 half bathroom, and a spacious 3-car garage. Priced competitively and supported by strong neighborhood sales, this exceptional Frisco home features more than $200,000 in upgrades completed in 2023, along with a new roof. Ideally located just minutes from the new Universal Kids Resort and PGA Frisco, the home also provides easy access to an abundance of shopping, dining, entertainment, and everyday conveniences. Commuters will appreciate being approximately one mile from the Dallas North Tollway. From the moment you enter, the attention to detail, elevated finishes, and thoughtfully designed living spaces are evident throughout. The beautifully upgraded kitchen serves as the heart of the home, seamlessly combining style and functionality with premium finishes ideal for everyday living and entertaining. The luxurious primary suite offers a private retreat featuring a spa-inspired shower and freestanding soaking tub, creating a relaxing, resort-like experience. A dedicated movie room provides the perfect setting for movie nights, sporting events, or entertaining family and friends. Step outside to an impressive outdoor living space featuring a powered outdoor screen—perfect for movie nights, watching the big game, or relaxing under the stars. With more than $200,000 in recent upgrades, generous living spaces, a new roof, and amenities designed for sophisticated living and effortless entertaining, this home offers an outstanding combination of luxury, comfort, convenience, and modern Frisco living.

12736 Possum Kingdom Dr, Frisco

2821 Waverly, The Colony
$699,900
3 Beds ⋅ 3 Baths ⋅ 21356268 MLS
Welcome home to 2821 Waverly, a stunning 2020-built Darling Home masterpiece nestled in the heart of The Tribute, The Colony's premier golf and resort community. From the moment you arrive, an oversized custom iron door sets the tone for the craftsmanship found throughout. Step inside to soaring ceilings and rich hardwood flooring flowing through the main living areas and luxurious primary suite. This home offers 3 spacious bedrooms, 2 full baths, and a convenient half bath, creating the perfect layout for comfortable living and effortless entertaining. The chef's kitchen features double ovens and a walk-in pantry with abundant storage extending beneath the stairs and custom built-ins. Cozy up by the fireplace, dressed in upgraded marble-like tile soaring to the ceiling, creating a dramatic focal point. The living room and kitchen are wired for sound, ready for movie nights, dinner parties, or your favorite playlist. Throughout the home, plantation shutters add timeless elegance and privacy, while upgraded Frontgate lighting elevates every room with designer style. The primary suite is a true retreat with hardwood floors and a custom closet system featuring electrical outlets, and an additional office space. Step outside to your private backyard oasis, complete with a putting green and lush turf, perfect for sharpening your short game. A built-in mosquito misting system extends to both the front porch and backyard, allowing you to enjoy the outdoors morning, noon, or night. The 2-car tandem garage provides flexibility for two vehicles and a golf cart. Located in this award-winning golf and resort community, you'll be moments from championship golf, resort-style pools, walking trails, and neighborhood charm. This is more than a house; it's a lifestyle waiting for you. Schedule your private showing today! This home wont last long!

2821 Waverly, The Colony

2312 Mockingbird Ct, Northlake
$415,000
4 Beds ⋅ 4 Baths ⋅ 21361764 MLS
Seller offering up to 2% in seller credits to use towards rate buy down or closing costs with preferred lender. Modern kitchen design opens seamlessly to the family room, featuring a large island perfect for gathering and a generous laundry room for everyday convenience. The primary suite and study are located downstairs, offering privacy and functionality, while the secondary bedrooms are upstairs, thoughtfully separated by a game room and sitting area that create flexible living space. Located in Pecan Square, residents enjoy an exceptional lineup of amenities including parks, pools, playgrounds, green spaces, co-working space, fitness center, Post & Parcel, an onsite community host and IT professional, a Lifestyle Manager, and The Arena—a 22,000-SF covered pavilion designed for live music, events, and community gatherings. This home is truly move-in ready, combining modern comfort with access to one of the most vibrant master-planned communities in the area.

2312 Mockingbird Ct, Northlake

5116 Clotho Rd, Aubrey
$539,990
4 Beds ⋅ 3 Baths ⋅ 21362026 MLS
MLS# 21362026 - Built by William Ryan Homes - Ready Now! ~ Extremely energy efficient, with a 2x6 exterior framework and open cell insulation, the Lakeway plan welcomes you home with a 16 ft entry and 8 ft doors throughout. The spacious 1 and half story plan offers 4 bedrooms, 3 full size bathrooms, and a flex space. This home will allow everyone to have their own space with two bedrooms and bathroom off the foyer in the front of the home and the owner's suite nestled in the back. Upstairs you will find a game room, bathroom and oversized 4th bedroom with a walk in closet. The home provides a beautiful gourmet kitchen with a 36in 5 burner gas cooktop, GE Profile microwave, beautiful stacked cabinets and butler's pantry. The dining area overlooks your great room with 12 ft ceiling and gas fireplace. Overlooking the greenbelt, the extended covered patio is perfect for relaxing and taking in nature while sipping on a cold glass of iced tea or inviting friends over to watch the game. The spacious owner’s suite, with lots of natural light, provides a walk-in closet, double vanities, free standing tub, large walk-in shower and linen closet. This home includes: 12’ Ceiling at Great Room, Mud Bench, Extended Rear Patio, Gourmet Kitchen, Upgraded Gas Fireplace, Free-Standing Tub at Owner’s Bath, to name a few.

5116 Clotho Rd, Aubrey

5500 Hazelnut Ln, Denton
$595,990
5 Beds ⋅ 4 Baths ⋅ 21361830 MLS
BRAND NEW! NEVER LIVED IN. Move-in ready! This Magnolia by Bloomfield Homes offers 5 bedrooms, 4 bathrooms, game room, and formal dining. Situated in the desirable Country Lakes community, this stunning two-story home showcases an open-concept layout filled with luxury finishes and thoughtful design throughout, beginning with an elegant formal dining room perfect for holiday gatherings and entertaining. The first floor features a private guest bedroom and full bath, creating the ideal setup for overnight guests or multigenerational living, while the spacious family room is highlighted by a dramatic tile fireplace with a cedar mantel and flows seamlessly into the Deluxe Kitchen complete with built-in appliances, pot and pan drawers, a large island with pendant lighting, a single bowl sink, quartz countertops, upgraded backsplash, and contemporary fixtures. Gorgeous engineered wood flooring extends throughout the main areas of the first floor, creating a warm and inviting atmosphere. The luxurious primary suite is tucked away on the first floor and features a spacious bedroom, spa-inspired ensuite bath with dual vanities, a separate shower and soaking tub, and a large walk-in closet. Upstairs, you'll find three additional bedrooms, two full bathrooms, and a spacious game room, providing plenty of room for family, guests, and entertaining. Completing this beautiful home is a striking brick exterior with gutters, an impressive 8' front door, and quality craftsmanship throughout, making this home the perfect blend of elegance, comfort, and functionality. Visit Bloomfield Homes today at Country Lakes to tour this gorgeous Magnolia.

5500 Hazelnut Ln, Denton

8928 New Ballinger Dr, Denton
$571,990
4 Beds ⋅ 4 Baths ⋅ 21361770 MLS
BRAND NEW! NEVER LIVED IN! This Bayberry II by Bloomfield Homes offers 4 bedrooms, 3.5 bathrooms, game room, media room, and study. Situated in the desirable Country Lakes community, this stunning two-story home showcases an open-concept layout with luxury finishes throughout, featuring a private study with glass French doors and a spacious family room anchored by a dramatic floor-to-ceiling stone fireplace with a cedar mantel, creating a warm and inviting focal point for both everyday living and entertaining. The Deluxe Kitchen is truly the heart of the home, complete with built-in appliances, pot and pan drawers, a trash pull-out, a massive walk-in pantry, gorgeous painted shaker-style cabinets, quartz countertops throughout, an upgraded backsplash, pendant lights above the oversized island, and under-cabinet lighting that enhances both function and style. Stunning hardwood flooring extends throughout the main areas of the first floor, creating a seamless flow between the living spaces. The large primary suite is conveniently located downstairs and serves as a private retreat with a spacious ensuite bath, while a powder bath on the first floor is perfect for guests. Upstairs, you'll find a spacious game room, dedicated media room, three additional bedrooms, and two full bathrooms, providing plenty of room for entertaining, relaxing, or accommodating guests. Outdoor living is elevated with an extended covered patio featuring a gas stub for grilling and entertaining, all situated on a desirable interior lot. Additional highlights include a beautiful brick and stone exterior, gutters, an impressive 8' front door, and quality craftsmanship throughout. Visit Bloomfield Homes today at Country Lakes to tour this gorgeous Bayberry II.

8928 New Ballinger Dr, Denton

1520 Chestnut Gdns, Northlake
$589,120
5 Beds ⋅ 5 Baths ⋅ 21361714 MLS
What's Special: 5th Bedroom - Close to Park - Dedicated Study. New Construction - Ready Now! Built by Taylor Morrison, America's Most Trusted Home Builder. Welcome to the Bordeaux at 1520 Chestnut Gardens in The Ridge at Northlake! Discover exceptional space and flexibility in this thoughtfully designed home. A dramatic two-story great room creates a stunning sense of openness and flows seamlessly into the dining area and kitchen with a large center island. The private primary suite is conveniently located on the main level and features a spacious walk-in closet and a luxurious en-suite bathroom with a slide-in tub and separate shower. A private study and guest suite with a full bathroom add versatility. Upstairs, three additional bedrooms, two full bathrooms, a game room, and a media room provide plenty of space to relax, entertain, and unwind. A covered patio completes this well-appointed home. Feel at home at The Ridge at Northlake 50s, where top-tier amenities and a welcoming vibe shine. Kids can enjoy the Adventure Park and outdoor ninja course, while the resort-style pool, splash park, and lap pool offer fun for all. Stay active at the fitness center, meet neighbors at community hangouts, and enjoy zoning to top-rated Argyle ISD. Additional Highlights Include: luxury finishes and tiled shower floor at primary bath. MLS#21361714

1520 Chestnut Gdns, Northlake

9317 Deer Meadow Dr, Denton
$397,990
3 Beds ⋅ 2 Baths ⋅ 21361031 MLS
MLS# 21361031 - Built by Coventry Homes - Nov 30 2026 completion! ~ Experience effortless luxury in this beautifully designed Coventry home in the highly sought-after Landmark community. Perfectly positioned to capture peaceful park views and breathtaking sunset skies from the inviting front porch, this stunning one-story home blends style and comfort with an open-concept layout ideal for entertaining. The gourmet kitchen features a spacious island at the heart of the home, while the private primary suite offers a spa-inspired mega walk-in shower for everyday relaxation. A 5-foot garage extension provides valuable extra storage, making this home as functional as it is beautiful. Enjoy low-maintenance living with exceptional craftsmanship in one of Denton's premier master-planned communities. Schedule your tour today!

9317 Deer Meadow Dr, Denton

8512 Coralberry Ln, Denton
$509,990
4 Beds ⋅ 4 Baths ⋅ 21361018 MLS
MLS# 21361018 - Built by Coventry Homes - Nov 30 2026 completion! ~ Just steps from your front door, a peaceful park becomes an extension of your front yard. This stunning 2-story home features 4-bedrooms, 3.5-baths, and a private rear-entry garage. Designed with both elegance and everyday comfort in mind, the main level offers a dedicated study and a luxurious primary suite, while the dramatic 2-story great room creates a breathtaking focal point filled with natural light. The chef-inspired island kitchen showcases built-in appliances and flows effortlessly into the spacious casual dining area—perfect for entertaining guests or enjoying family dinners. Upstairs, a large game room sets the stage for lively game nights and relaxed gatherings. With its open-concept layout, thoughtful design, and upscale architectural touches throughout, this home perfectly blends sophistication and functionality. This home also includes a 5-foot garage extension, allowing plenty of room for your golf cart, or extra storage space. Don’t miss your chance to experience it in person, schedule your tour today and discover why this home is the perfect place to call your own!

8512 Coralberry Ln, Denton

Listings provided by North Texas Real Estate Information Systems (NTREIS). Listing data has been deemed reliable but is not guaranteed to be accurate by the MLS.

Last updated:

How much is your home worth?

Get instant property value now!