Refine Search
Sort by
8524 Waxwing Way, Denton
$397,990
3 Beds ⋅ 2 Baths ⋅ 21416207 MLS
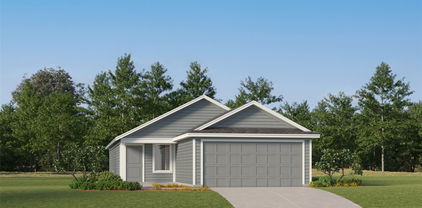
Built by M-I Homes. Welcome to 8524 Waxwing Way, Denton, Texas — a beautifully crafted new construction single-story home. This 3-bedroom, 2-bathroom home offers thoughtfully designed living space, perfect for comfortable everyday living. Step inside to discover an open-concept living space that creates a seamless flow between the main gathering areas of the home. The quality of design is evident throughout, with attention to detail in every room. Key features of this home include: 3 spacious bedrooms designed for comfort and functionality A Home Office with privacy doors 2 well-appointed bathrooms Open-concept living space ideal for entertaining and daily living spacious kitchen island Covered patio for outdoor relaxation and enjoyment The owner's bedroom serves as a private retreat, complete with an en-suite bathroom featuring quality finishes. The remaining 3 bedrooms provide ample space for family or guests. The covered patio extends your living space outdoors, offering a welcoming area to unwind or gather with friends and family. This single-story layout ensures easy accessibility throughout the entire home, with no stairs to navigate. Situated in a well-established neighborhood with proximity to parks, this home offers a wonderful setting for an active lifestyle. The surrounding area provides convenient access to green spaces perfect for recreation and outdoor activities. Schedule your showing today!

8524 Waxwing Way, Denton

11804 Edgewood Dr, Justin
$424,990
4 Beds ⋅ 3 Baths ⋅ 21427392 MLS
Welcome home to the Alpine - a beautifully designed Beazer Home that seamlessly blends classic architecture with modern design. From the moment you step inside, a gorgeous foyer and a breathtaking open concept living space set the tone for a home that’s both stunning and inviting. This stunning home features a separate dining room and study both with vaulted ceilings with a view of the expansive greenbelt entrance into Treeline. Designed with the latest trends in mind, this home showcases quartz countertops, rich hardwood flooring, and striking 42-inch linen cabinetry. Treeline in Justin, TX is a Hillwood community where you can truly unplug and reconnect—with nature. Thoughtfully designed with a nature-centric vision, Treeline offers a lifestyle rooted in outdoor exploration and community connection. Here, residents enjoy treehouse-inspired parks, community orchards, food truck parks, and multiple amenity centers, all activated by a vibrant lifestyle program that brings people together in meaningful ways. Whether it’s a quiet walk under the trees or a lively weekend gathering, Treeline invites you to live in rhythm with nature. Families will appreciate being part of the award-winning Northwest ISD, making Treeline a place where both hearts and minds can grow. Estimated completion: December 2026 Days on market reflect the start of new home construction

11804 Edgewood Dr, Justin

8316 Waxwing Way, Denton
$372,990
3 Beds ⋅ 2 Baths ⋅ 21416240 MLS
Located at 8316 Waxwing Way in Denton, Texas, this new construction single-story home by M-I Homes offers a thoughtfully arranged living space. The single-level design places all 3 bedrooms and 2 bathrooms on one floor, eliminating stairs and simplifying daily movement throughout the home. An open-concept living area connects the main gathering spaces, allowing the kitchen, dining area, and family room to function together. This layout supports both everyday routines and occasions when guests are present, and it allows natural light to reach deeper into the interior. The owner's bedroom includes a private en-suite bathroom, while 2 additional bedrooms share a second full bathroom. A covered patio extends the living space outdoors and provides a shaded area for seating, dining, or relaxing during warmer months. Home Features 3 bedrooms and 2 full bathrooms Single-story layout with no interior stairs Open-concept living, dining, and kitchen area Owner's bedroom with private en-suite bathroom Covered patio New construction by M-I Homes Design Quality M-I Homes constructs each home with attention to layout efficiency and material quality. Interior finishes are selected to work together across the main living areas, and the floorplan prioritizes usable space over unnecessary square footage. The result is a home where each room serves a clear purpose and connects logically to the spaces around it. Schedule your showing today!

8316 Waxwing Way, Denton

3213 Royal Forest Dr, Denton
$403,990
4 Beds ⋅ 3 Baths ⋅ 21413796 MLS
Located at 3213 Royal Forest Drive in Denton, this new construction home by M-I Homes offers a thoughtfully arranged living space across 2 levels. With 4 bedrooms, a home office and 3 bathrooms, the floorplan accommodates families, guests, and flexible use of space. The main level centers on an open-concept living space that connects the kitchen, dining area, and family room. This layout keeps sightlines clear from one room to the next, making everyday routines and larger gatherings equally manageable. Natural light moves easily through the shared areas, and the arrangement allows for a variety of furniture configurations. Key features include: 4 bedrooms and 3 bathrooms 2 above-ground levels Open-concept kitchen, dining, and family room New construction by M-I Homes The patio extends the living area outdoors, providing a space for meals, seating, or quiet time throughout much of the year. It connects directly to the main gathering areas inside, making the transition between indoor and outdoor space straightforward. Quality of design is evident in the home's construction details and practical room proportions. Bedrooms are sized to hold standard furniture with room to spare, and the bathrooms are distributed to reduce congestion during busy mornings. As a newly built home, the structure, systems, and finishes are all new, requiring no immediate updates or repairs. Schedule your visit today!

3213 Royal Forest Dr, Denton

1408 Hydrangea Ct, Aubrey
$797,630
4 Beds ⋅ 5 Baths ⋅ 21426692 MLS
Experience luxury living in this stunning brand new Highland Homes 274 plan, offering approximately 3,700 square feet of beautifully designed space. With 4 spacious bedrooms, 4.5 bathrooms, and a 3-car garage, this home combines elegant design with everyday functionality. The open-concept layout is anchored by a grand gathering room with soaring ceilings and abundant natural light, creating an inviting atmosphere for gathering and entertaining. The chef-inspired kitchen features a large island, generous workspace, and seamless connection to the dining area, making it the true heart of the home. The private primary suite offers a relaxing retreat with a spa-like bath, dual vanities, a freestanding tub, separate shower, and oversized walk-in closet. Each secondary bedroom includes its own bathroom access, providing comfort and privacy. Flexible living spaces allow room for a home office, game room, media room, fitness space, or other lifestyle needs. Thoughtful details, designer finishes, ample storage, and quality Highland Homes craftsmanship can be found throughout. Nestled in the beautiful Sandbrock Ranch community, residents enjoy resort-style amenities including a community pool, fitness center, scenic walking trails, fishing lakes, dog parks, playgrounds, and year-round resident events. Convenient access to shopping, dining, major employment corridors, and highly rated schools makes Sandbrock Ranch one of the area's most desirable places to call home.

1408 Hydrangea Ct, Aubrey

16720 Hudson Prairie Way, Justin
$339,990
4 Beds ⋅ 2 Baths ⋅ 21426611 MLS
D.R. Horton America's Builder since 2002 is excited to serve as your new home builder in Lonestar at Liberty Trails, a fabulous unique master planned community in Justin and Northwest ISD! The single-story Justin Floorplan Elevation-W features 4 bedrooms, 2 bathrooms, and a 2-car garage, complete and move-in ready! Designed for modern living, this home offers an open-concept layout connecting the family room, dining area, and chef-inspired kitchen, complete with a large seating island, granite countertops, stainless steel appliances, gas range, built-in microwave, and a corner pantry. The primary bedroom includes a walk-in closet and a bathroom with a wide quartz-topped vanity and a 5-foot oversized shower. Luxury vinyl flooring flows through the entry, hallways, and wet areas, and the home includes a America's Smart Home Technology package. Step outside to enjoy the covered back patio and a fully fenced backyard with sod and a sprinkler system perfect for relaxing or entertaining. Future Community Amenities to include: Club House, Dog Park, Fishing Pond, Pickleball, Playground, Pool, Splash Pad, Walking-Nature Trails and Sand Volleyball. Situated conveniently near Highway 114 and Highway 287, Lonestar at Liberty Trails provides easy access to key roads, making it ideal for commuting and exploring the surrounding areas.

16720 Hudson Prairie Way, Justin

4325 Sandbrock Pkwy, Aubrey
$751,130
4 Beds ⋅ 4 Baths ⋅ 21426648 MLS
Experience elevated single-story living in this brand-new stunning Highland Homes residence offering 3,403 square feet of thoughtfully designed space. Featuring 4 bedrooms, 3.5 bathrooms, and a 3-car garage, this home blends functionality and style for modern living. The open-concept layout is centered around a spacious gathering room that flows seamlessly into the chef-inspired kitchen and dining area, creating the perfect setting for entertaining and everyday life. A private primary suite provides a relaxing retreat with a spa-like bath and oversized walk-in closet, while secondary bedrooms offer comfort and privacy for guests. Flexible living spaces make it easy to create a home office, media room, or play area to fit your lifestyle. Designer finishes, abundant natural light, and exceptional storage complete this beautifully crafted home. Located in the highly sought-after Sandbrock Ranch community, homeowners enjoy an unmatched lifestyle with resort-style amenities, including a pool, fitness center, parks, trails, dog parks, fishing lakes, and year-round community events. Conveniently situated near major employment centers, shopping, dining, and top-rated schools, Sandbrock Ranch offers the perfect balance of small-town charm and modern convenience. Discover the quality craftsmanship, thoughtful design, and vibrant community that make this Highland Homes property an exceptional place to call home.

4325 Sandbrock Pkwy, Aubrey

820 Cayden Dr, Little Elm
$373,313
3 Beds ⋅ 2 Baths ⋅ 21426190 MLS
This front-entry home is in the secluded Lake Pointe community. Surround by the shores of Lake Lewisville, hundreds of acres of mature trees, and direct boat access to the lake, tranquility and peace awaits! It features a beautiful open concept kitchen with linen designer 42 inch cabinets, upgraded quartz countertops, and stainless steel appliances. The kitchen overlooks the dining area and the living room space. Upgraded hardwood flooring is installed throughout these primary living spaces and foyer. Primary suite includes a large walk-in shower and a spacious linen closet. Behind the home you will find a spacious yard and a covered patio. Stop by the Beazer Homes model in Lake Pointe to learn more about this home today! Estimated Completion Date: January 2027

820 Cayden Dr, Little Elm

824 Cayden Dr, Little Elm
$469,990
4 Beds ⋅ 3 Baths ⋅ 21426137 MLS
Welcome home to the Cascade—a beautifully designed Beazer Home where style meets comfort. From the moment you step inside, soaring ceilings and a breathtaking curved staircase set the tone for a home that’s both stunning and inviting. This 4 bedroom, 2.5 bathroom home features a study, game room, and a covered patio. The first-floor foyer offers a warm welcome to visitors, while the thoughtfully designed layout ensures space for every part of your life. Designed with the latest trends in mind, this home showcases quartz countertops, rich hardwood flooring, and striking 42-inch rye cabinetry. Surrounded by the shores of Lake Lewisville, tranquility and peace await at Lake Pointe at Paloma Creek. With hundreds of acres of mature trees and direct boat access to the lake, this community is a true outdoor destination. Students will attend schools in the highly regarded Little Elm ISD. Discover the perfect blend of natural beauty and everyday convenience at Lake Pointe at Paloma Creek. Estimated completion: January 2027 Days on market reflect the start of new home construction

824 Cayden Dr, Little Elm

840 Cayden Dr, Little Elm
$419,990
4 Beds ⋅ 2 Baths ⋅ 21426108 MLS
This front-entry home is in the secluded Lake Pointe community. Surround by the shores of Lake Lewisville, hundreds of acres of mature trees, and direct boat access to the lake, tranquility and peace awaits! It features a beautiful open concept kitchen with truffle designer 42 inch cabinets, upgraded quartz countertops, and stainless steel appliances. The kitchen overlooks the dining area and the living room space. Upgraded hardwood flooring is installed throughout these primary living spaces and foyer. Primary suite includes a large walk-in shower and a spacious linen closet. Behind the home you will find a spacious yard and a covered patio. Stop by the Beazer Homes model in Lake Pointe to learn more about this home today! Estimated completion date: January 2027

840 Cayden Dr, Little Elm

4012 Meander Way, Celina
$1,328,450
5 Beds ⋅ 8 Baths ⋅ 21425412 MLS
Experience exceptional living in this brand-new Highland Homes 608 floor plan in the highly desirable Mosaic community in Celina! This award-winning plan offers a grand entrance with curved staircase. The kitchen and great room have cathedral ceilings with beautiful, stained wood beams. The private courtyard offers a perfect spot for a morning cup of coffee located directly off of the primary suite. Each of the five bedrooms has a private ensuite bath with two additional powder baths for guests. This home is incredibly located on a quiet street within the Mosaic community. The corner lot is facing the greenbelt with pond and walking trails. This inventory home is near completion and will be ready to move in before the end of the year, and just in time for mid-year school enrollment with the on-site Prosper ISD elementary. This new home gives peace of mind with the full Highland Homes 1-2-6 warranty.

4012 Meander Way, Celina

4108 Poe Ave, Celina
$543,577
5 Beds ⋅ 5 Baths ⋅ 21425719 MLS
Built by Mattamy Homes - The Julieta II - Available Jan! Welcome to The Julieta II, a stunning two-story masterpiece in the highly sought-after Sutton Fields community, zoned for the top-rated Prosper ISD. Boasting 5 bedrooms, 4.5 bathrooms, and a wealth of flexible living spaces, this home is expertly designed for both vibrant entertaining and effortless everyday living. The heart of the home is the spectacular, soaring two-story Great Room, flooded with natural light and seamlessly connected to the dining area. Culinary enthusiasts will love the gourmet kitchen, complete with a massive central island, elegant pendant lighting, and an included refrigerator. Step outside to the covered patio to enjoy seamless indoor-outdoor living. Retreat to the private first-floor primary suite, featuring an expansive walk-in closet and a beautifully appointed bath with enhanced vanity lighting. A rare first-floor secondary bedroom with its own full bath offers the perfect setup for guests or a home office. Upstairs is an entertainment haven. A massive game room pairs perfectly with a dedicated media room, making it the ultimate destination for movie nights and game days. Three additional generously sized bedrooms and two full bathrooms complete the second level. Additional Features: Move right in with an included washer, dryer, and window blinds already installed throughout the home. With its perfect blend of open gathering spaces, private retreats, and premium upgrades, The Julieta II offers room for everyone to find their favorite spot. Schedule your tour today! Stop by the Model Home located at 4413 Angevin Ave Celina 76227.

4108 Poe Ave, Celina

3105 Starlight Trl, Denton
$463,485
4 Beds ⋅ 4 Baths ⋅ 21425706 MLS
Built by Mattamy Homes - The Denali - Available Feb! Stunning single story home in Agave Ranch! The highly desirable Denali floor plan by Mattamy Homes masterfully balances high-end, energy-efficient modern design with effortless functionality, offering an unparalleled living experience with no PID or MUD taxes. This meticulously designed single story home embraces an immediate sense of openness with dramatic ceiling heights and striking 8-foot doors scaling every room At the heart of the home is a gourmet chef's kitchen featuring a substantial center island highlighted by elegant pendant lighting, a spacious dining area, and an included stainless-steel refrigerator. The kitchen flows seamlessly into the expansive Great Room. Tucked away at the rear for maximum privacy, the primary suite serves as a quiet retreat, complete with a generous walk-in closet & a luxurious primary bath. Three additional bedrooms & 2 full baths provide plenty of space for family or guests, while the versatile flex room behind double doors makes an ideal home office, media room, or creative studio. Essential upgrades like a full-size washer & dryer, custom blinds throughout, & a covered back patio ensure total move-in readiness. Situated in Denton's premier master-planned community, residents enjoy an exceptional lifestyle packed with community ponds, scenic walking trails, local parks, & a unique communal hangout complete with hammocks & a bocce ball court. Nestled beautifully between Lake Ray Roberts and Lake Lewisville, outdoor recreation is right at your doorstep, with the Clear Creek Natural Heritage Center just 4 miles away. Enjoy family fun nearby at Water Works Park and the Denton Natatorium, or take a quick drive to historic downtown Denton to explore a vibrant mix of dining, live music, cultural landmarks, UNT, and TWU. Combining structural integrity, signature ENERGY STAR® efficiency, and long-term financial value. Model home located at 6108 Agave Ranch Way Denton 76208.

3105 Starlight Trl, Denton

8509 Red Oak Dr, Justin
$372,490
4 Beds ⋅ 2 Baths ⋅ 21424065 MLS
New and now selling! D.R. Horton, America’s Builder since 2002, is now selling in the new master-planned community of Treeline in Justin and Northwest ISD! The Fir 4-2-2 Floorplan, elevation C. With an estimated winter completion! This thoughtfully designed one-story home features an open-concept Family Room, Nook and spacious Kitchen, creating a comfortable layout for everyday living and entertaining. The Kitchen showcases Quartz countertops, tiled backsplash, pendant lighting, built-in stainless steel Whirlpool appliances, gas cooktop, seating island and pantry. The private Primary Suite features dual sinks, a garden tub, separate walk-in shower and spacious walk-in closet. Three additional bedrooms provide plenty of flexibility for family, guests or a home office. Designer package includes extended tile through the Entry, Hallways and wet areas, plus Home is Connected Smart Home Technology. Additional features include front exterior coach lights, a covered back Patio, partial gutters, landscape package with full sod and sprinkler system, and more! Located just off FM 156 and 407 in Justin, Treeline offers easy access to major highways for convenient commuting. The resort-style pool, The Treehouse Hideaway, pickleball courts, amenity center, amphitheater and food truck park will soon be available for residents to enjoy.

8509 Red Oak Dr, Justin

Listings provided by North Texas Real Estate Information Systems (NTREIS). Listing data has been deemed reliable but is not guaranteed to be accurate by the MLS.

Last updated:

How much is your home worth?

Get instant property value now!