$900,000 Tucked behind a private gate in the heart of Kessler Park, 1432 Sylvan balances Southern tradition and contemporary refinement. This fully remodeled 3 bed, 4 bath residence blends architectural character with modern comfort, offering multiple living areas and outdoor escapes designed for both relaxation and entertaining. A circular driveway and carport provide convenience and privacy, leading to a home where every detail has been thoughtfully designed. Inside, custom crown molding, rich hardwood floors, and tailored lighting set a tone of timeless sophistication. The gourmet kitchen offers custom cabinetry, granite countertops, a Bertazzoni range, built-in coffee maker, and under counter microwave. The primary suite is a serene retreat with dual baths, heated floors, a soaking tub, separate shower, and an oversized walk-in closet. The spacious den and media room offer flexible settings for quiet evenings, movie nights, and football games. A 2nd kitchen at the rear is complete with a refrigerator, dishwasher, and coffee station. Outdoors, every courtyard has a distinct personality. The front courtyard welcomes guests with a tranquil water feature surrounded by lush greenery, while the side courtyard features a grilling area ideal for entertaining. The expansive New Orleans inspired back patio completes the outdoor experience with a koi filled water feature, creating a peaceful escape with gorgeous landscaping. A mini-drip irrigation system keeps plants perfectly maintained year-round. A garden shed adds extra convenience, while dual climate zones, Nest thermostats, a full-house generator, and a tankless water heater ensure efficiency and comfort. Enjoy living minutes from Bishop Arts, Sylvan Thirty, Coombs Creek Trail, Kidd Springs Park, and a quick bike ride to Downtown. This exceptional property captures the essence of Kessler Park living craftsmanship, character, and hospitality. 3 Beds ⋅ 4 Baths ⋅ 21248396 MLS Tucked behind a private gate in the heart of Kessler Park, 1432 Sylvan balances Southern tradition and contemporary refinement. This fully remodeled 3 bed, 4 bath residence blends architectural character with modern comfort, offering multiple living areas and outdoor escapes designed for both relaxation and entertaining. A circular driveway and carport provide convenience and privacy, leading to a home where every detail has been thoughtfully designed. Inside, custom crown molding, rich hardwood floors, and tailored lighting set a tone of timeless sophistication. The gourmet kitchen offers custom cabinetry, granite countertops, a Bertazzoni range, built-in coffee maker, and under counter microwave. The primary suite is a serene retreat with dual baths, heated floors, a soaking tub, separate shower, and an oversized walk-in closet. The spacious den and media room offer flexible settings for quiet evenings, movie nights, and football games. A 2nd kitchen at the rear is complete with a refrigerator, dishwasher, and coffee station. Outdoors, every courtyard has a distinct personality. The front courtyard welcomes guests with a tranquil water feature surrounded by lush greenery, while the side courtyard features a grilling area ideal for entertaining. The expansive New Orleans inspired back patio completes the outdoor experience with a koi filled water feature, creating a peaceful escape with gorgeous landscaping. A mini-drip irrigation system keeps plants perfectly maintained year-round. A garden shed adds extra convenience, while dual climate zones, Nest thermostats, a full-house generator, and a tankless water heater ensure efficiency and comfort. Enjoy living minutes from Bishop Arts, Sylvan Thirty, Coombs Creek Trail, Kidd Springs Park, and a quick bike ride to Downtown. This exceptional property captures the essence of Kessler Park living craftsmanship, character, and hospitality. 1432 Sylvan Ave, Dallas
$280,000 Back On The Market! This beautifully maintained 3-bedroom, 2-bath home offers a refined blend of warmth, functionality, and thoughtful improvements. The well-balanced living space is anchored by vaulted ceilings with an exposed beam and a striking brick fireplace—creating an inviting, elevated atmosphere from the moment you step inside. The kitchen is both practical and polished, featuring granite countertops, stainless steel appliances, and generous cabinetry, all flowing seamlessly into the dining area for easy everyday living and entertaining. The primary suite provides a quiet retreat with an updated walk-in shower and clean, timeless finishes, while two additional bedrooms offer flexibility for guests, work, or evolving needs. Extensive updates add lasting value and peace of mind, including windows, roof, water heater, and kitchen appliances, along with a brand new HVAC system (interior and exterior) installed February 2026 with a transferable warranty. Situated on a spacious lot with a rear-entry garage and extended driveway, this home offers added privacy, functionality, and room to enjoy the outdoors. Well cared for and thoughtfully improved, this home delivers a rare balance of character, comfort, and lasting value. 3 Beds ⋅ 2 Baths ⋅ 21245927 MLS Back On The Market! This beautifully maintained 3-bedroom, 2-bath home offers a refined blend of warmth, functionality, and thoughtful improvements. The well-balanced living space is anchored by vaulted ceilings with an exposed beam and a striking brick fireplace—creating an inviting, elevated atmosphere from the moment you step inside. The kitchen is both practical and polished, featuring granite countertops, stainless steel appliances, and generous cabinetry, all flowing seamlessly into the dining area for easy everyday living and entertaining. The primary suite provides a quiet retreat with an updated walk-in shower and clean, timeless finishes, while two additional bedrooms offer flexibility for guests, work, or evolving needs. Extensive updates add lasting value and peace of mind, including windows, roof, water heater, and kitchen appliances, along with a brand new HVAC system (interior and exterior) installed February 2026 with a transferable warranty. Situated on a spacious lot with a rear-entry garage and extended driveway, this home offers added privacy, functionality, and room to enjoy the outdoors. Well cared for and thoughtfully improved, this home delivers a rare balance of character, comfort, and lasting value. 7220 Elderberry Ln, Dallas
$450,000 A rare opportunity to own a historic home tucked away in one of Oak Cliff's hidden pockets, perfectly positioned between the highly sought-after neighborhoods of Wynnewood North and Beckley Club Estates. Just one minute from the newly renovated Wynnewood Village, you'll enjoy convenient access to Target, Kroger, LA Fitness, Capital One Café, Ross, and more. You're also just minutes from the Bishop Arts District, Halperin Park, Downtown, and Uptown Dallas, offering an easy commute and quick access to some of the city's best dining, coffee shops, and entertainment. Situated on a spacious, tree-lined lot, the home features a custom backyard deck perfect for entertaining or relaxing outdoors. Inside, timeless character meets thoughtful updates, including beautifully preserved hardwood floors, a cozy wood-burning fireplace, built-ins, updated kitchen cabinetry with butcher block countertops, and a vintage clawfoot tub. The seller also installed a new roof in June 2026 for added peace of mind. The first floor offers the main living areas and one bedroom, while two additional bedrooms are located upstairs. Opportunities to own in this neighborhood are few and far between, don't miss your chance to own a home full of character in one of Oak Cliff's most desirable locations. 3 Beds ⋅ 2 Baths ⋅ 21245133 MLS A rare opportunity to own a historic home tucked away in one of Oak Cliff's hidden pockets, perfectly positioned between the highly sought-after neighborhoods of Wynnewood North and Beckley Club Estates. Just one minute from the newly renovated Wynnewood Village, you'll enjoy convenient access to Target, Kroger, LA Fitness, Capital One Café, Ross, and more. You're also just minutes from the Bishop Arts District, Halperin Park, Downtown, and Uptown Dallas, offering an easy commute and quick access to some of the city's best dining, coffee shops, and entertainment. Situated on a spacious, tree-lined lot, the home features a custom backyard deck perfect for entertaining or relaxing outdoors. Inside, timeless character meets thoughtful updates, including beautifully preserved hardwood floors, a cozy wood-burning fireplace, built-ins, updated kitchen cabinetry with butcher block countertops, and a vintage clawfoot tub. The seller also installed a new roof in June 2026 for added peace of mind. The first floor offers the main living areas and one bedroom, while two additional bedrooms are located upstairs. Opportunities to own in this neighborhood are few and far between, don't miss your chance to own a home full of character in one of Oak Cliff's most desirable locations. 311 Circle Dr, Dallas
$750,000 Beneath a canopy of mature trees in Kessler Park, this updated Tudor unfolds with a sense of calm that feels both rooted and refreshed. The approach is timeless, with classic brickwork and soft landscaping setting a quiet tone. Inside, original hardwood floors ground the interiors while natural light moves easily across a softened palette. The living space feels composed and inviting, with a reimagined fireplace adding texture without overpowering the room. The layout flows with intention. A front living area connects to a secondary sitting space, offering flexibility for how you gather or unwind. Just beyond, a sunlit bedroom perfect as an office and wrapped in windows brings in soft daylight and views of the trees, creating a natural place for work or quiet moments. The kitchen blends classic structure with thoughtful updates. Custom cabinetry, warm stone surfaces, and stainless appliances are paired with a deep green tile backsplash that adds depth and contrast. It’s functional, well-scaled, and connected to the dining area where light pours in through oversized windows. Bedrooms feel calm and balanced, with soft tones and natural light. The primary suite offers a more private retreat with direct access to the backyard, creating a seamless connection between indoor and outdoor living. Bathrooms carry a mix of traditional materials and subtle updates. Outdoors, a curved pool and spa anchor the backyard, framed by lawn, stone, and mature trees that create both openness and privacy. A covered patio extends the living space, offering a place that shifts easily from morning coffee to evenings under soft light. Just moments from Bishop Arts and Stevens Park Golf Course, the home offers connection without sacrificing its sense of retreat. A place where light, layout, and outdoor living come together in a way that feels natural, livable, and quietly complete. 3 Beds ⋅ 2 Baths ⋅ 21233697 MLS Beneath a canopy of mature trees in Kessler Park, this updated Tudor unfolds with a sense of calm that feels both rooted and refreshed. The approach is timeless, with classic brickwork and soft landscaping setting a quiet tone. Inside, original hardwood floors ground the interiors while natural light moves easily across a softened palette. The living space feels composed and inviting, with a reimagined fireplace adding texture without overpowering the room. The layout flows with intention. A front living area connects to a secondary sitting space, offering flexibility for how you gather or unwind. Just beyond, a sunlit bedroom perfect as an office and wrapped in windows brings in soft daylight and views of the trees, creating a natural place for work or quiet moments. The kitchen blends classic structure with thoughtful updates. Custom cabinetry, warm stone surfaces, and stainless appliances are paired with a deep green tile backsplash that adds depth and contrast. It’s functional, well-scaled, and connected to the dining area where light pours in through oversized windows. Bedrooms feel calm and balanced, with soft tones and natural light. The primary suite offers a more private retreat with direct access to the backyard, creating a seamless connection between indoor and outdoor living. Bathrooms carry a mix of traditional materials and subtle updates. Outdoors, a curved pool and spa anchor the backyard, framed by lawn, stone, and mature trees that create both openness and privacy. A covered patio extends the living space, offering a place that shifts easily from morning coffee to evenings under soft light. Just moments from Bishop Arts and Stevens Park Golf Course, the home offers connection without sacrificing its sense of retreat. A place where light, layout, and outdoor living come together in a way that feels natural, livable, and quietly complete. 1126 N Windomere Ave, Dallas
$689,900 Sleek & sophisticated 5 bedroom, 3.5 bathroom modern home in Trinity Groves. Located just a mile past the iconic Margaret Hunt Hill Bridge, this home places you moments from downtown Dallas and access to dining, nightlife, and city energy. Built in 2022 this home has it all. Enter into a huge open concept living space that flows effortlessly from living to dining to kitchen. Sweeping picture windows with bold black trim bring tons of natural light into the home. The dining area includes a built in buffet or dry bar with dual drink fridge spaces. The chef’s kitchen features a massive quartz island with seating for four, modern shaker cabinets, and built in stainless appliances including 5 burner gas cooktop. This light-filled space offers both style and functionality with ample storage and stunning finishes. A guest suite is tucked behind the kitchen on the first floor with a large walk in closet and private en suite bath with walk in shower. The oversized utility room is a dream with wall to wall cabinets including shoe storage, counter space for folding laundry and laundry sink. Gorgeous luxury vinyl plank floors throughout the living areas that ascend the staircase to the second floor where you will find 4 bedrooms. The primary suite features 2 closets, a peaceful rooftop terrace which makes the perfect outdoor retreat for the owners and a spa like ensuite bath with dual sinks, standing shower and free standing acrylic soaking tub. The huge 5th bedroom also boasts its’ own rooftop terrace as well as large walk in closet and tall vaulted ceiling. This space would also make an excellent second living space or lounge area. Driveway and side yards are fully enclosed with a tall board on board fence with electric drive way gate, so pets and kids can have the run of the place. The side patio can also serve as additional parking with direct access to the kitchen. 5 Beds ⋅ 4 Baths ⋅ 21230827 MLS Sleek & sophisticated 5 bedroom, 3.5 bathroom modern home in Trinity Groves. Located just a mile past the iconic Margaret Hunt Hill Bridge, this home places you moments from downtown Dallas and access to dining, nightlife, and city energy. Built in 2022 this home has it all. Enter into a huge open concept living space that flows effortlessly from living to dining to kitchen. Sweeping picture windows with bold black trim bring tons of natural light into the home. The dining area includes a built in buffet or dry bar with dual drink fridge spaces. The chef’s kitchen features a massive quartz island with seating for four, modern shaker cabinets, and built in stainless appliances including 5 burner gas cooktop. This light-filled space offers both style and functionality with ample storage and stunning finishes. A guest suite is tucked behind the kitchen on the first floor with a large walk in closet and private en suite bath with walk in shower. The oversized utility room is a dream with wall to wall cabinets including shoe storage, counter space for folding laundry and laundry sink. Gorgeous luxury vinyl plank floors throughout the living areas that ascend the staircase to the second floor where you will find 4 bedrooms. The primary suite features 2 closets, a peaceful rooftop terrace which makes the perfect outdoor retreat for the owners and a spa like ensuite bath with dual sinks, standing shower and free standing acrylic soaking tub. The huge 5th bedroom also boasts its’ own rooftop terrace as well as large walk in closet and tall vaulted ceiling. This space would also make an excellent second living space or lounge area. Driveway and side yards are fully enclosed with a tall board on board fence with electric drive way gate, so pets and kids can have the run of the place. The side patio can also serve as additional parking with direct access to the kitchen. 1802 Pueblo St, Dallas
$400,000 Set on a spacious corner lot, this beautifully remodeled ranch is the perfect blend of modern style and effortless livability. Step inside to crisp white walls, soaring vaulted ceilings, & warm hardwood floors that create a bright, inviting backdrop for everyday living. At the heart of the home, a thoughtfully designed gourmet kitchen steals the show—featuring double ovens, commercial cooktop & range, generous island, walk-in pantry, & sleek pot filler—seamlessly opening to the den for easy entertaining. The living space is both stylish & comfortable, anchored by a contemporary fireplace, expansive art walls, & stunning bank of windows that flood the home with natural light (your plants will love it). Function meets flexibility with a rare, oversized laundry room for a home of this era, plus a dedicated office perfect for working from home or creative pursuits. All of this, just moments from Kiest Park—one of Dallas’s largest and most beloved green spaces, offering 263 acres of trails, playgrounds, sports courts, and a vibrant community recreation center. A home that lives as beautifully as it looks—modern, open, and effortlessly connected to both nature and neighborhood. 3 Beds ⋅ 2 Baths ⋅ 21231541 MLS Set on a spacious corner lot, this beautifully remodeled ranch is the perfect blend of modern style and effortless livability. Step inside to crisp white walls, soaring vaulted ceilings, & warm hardwood floors that create a bright, inviting backdrop for everyday living. At the heart of the home, a thoughtfully designed gourmet kitchen steals the show—featuring double ovens, commercial cooktop & range, generous island, walk-in pantry, & sleek pot filler—seamlessly opening to the den for easy entertaining. The living space is both stylish & comfortable, anchored by a contemporary fireplace, expansive art walls, & stunning bank of windows that flood the home with natural light (your plants will love it). Function meets flexibility with a rare, oversized laundry room for a home of this era, plus a dedicated office perfect for working from home or creative pursuits. All of this, just moments from Kiest Park—one of Dallas’s largest and most beloved green spaces, offering 263 acres of trails, playgrounds, sports courts, and a vibrant community recreation center. A home that lives as beautifully as it looks—modern, open, and effortlessly connected to both nature and neighborhood. 2133 Ebbtide Ln, Dallas
$1,795,000 An extraordinary sanctuary in the heart of Dallas, this creekside estate in the gated enclave of Kessler Reserve is a rare blend of modern architecture, natural beauty, and effortless luxury. Situated on the largest lot in the community, this stunning modern transitional home lives like a sophisticated treehouse, with panoramic walls of glass that invite the surrounding landscape beautifully indoors. A breathtaking approach sets the tone, with a delightfully landscaped drive, elegant paver motor court centered around a majestic Elm, sleek glass garage door, & dramatic landscape lighting. Inside, the light-filled open-concept design made for both elevated entertaining and everyday ease. The eat-in chef’s kitchen is a true showpiece, anchored by an oversized earthen-stone island, Viking appliances, and custom rift-cut white oak cabinetry. The adjacent dining & living spaces unfold seamlessly, all oriented toward sweeping views of the private backyard retreat and wooded creek beyond. With soaring 11-foot ceilings, a striking stone-surround gas fireplace, and a modern take on the Sputnik chandelier, the living room is warm, refined, and unforgettable. A wraparound deck extends the living experience outdoors, perfect for sunset cocktails, candlelit dinners, and evenings under the stars. A gracious first-floor guest suite completes the main level. Upstairs, the primary suite is a true sanctuary, offering a spa-inspired bath with dual vanities, Ann Sacks limestone, a 6' aerated soaking tub, and a walk-through shower. A custom closet and dual water closets complete the suite. Two additional ensuite guest rooms and a versatile flex space for living or office round out the upper level. Beyond, the grounds are nothing short of magical—beautifully designed to evoke peace, privacy, and tranquility, with birdsong, a bubbling fountain, illuminated pathways, layered hardscapes, and lush, artful plantings. A true retreat. A true experience. A home that lingers long after you leave. 4 Beds ⋅ 4 Baths ⋅ 21213843 MLS An extraordinary sanctuary in the heart of Dallas, this creekside estate in the gated enclave of Kessler Reserve is a rare blend of modern architecture, natural beauty, and effortless luxury. Situated on the largest lot in the community, this stunning modern transitional home lives like a sophisticated treehouse, with panoramic walls of glass that invite the surrounding landscape beautifully indoors. A breathtaking approach sets the tone, with a delightfully landscaped drive, elegant paver motor court centered around a majestic Elm, sleek glass garage door, & dramatic landscape lighting. Inside, the light-filled open-concept design made for both elevated entertaining and everyday ease. The eat-in chef’s kitchen is a true showpiece, anchored by an oversized earthen-stone island, Viking appliances, and custom rift-cut white oak cabinetry. The adjacent dining & living spaces unfold seamlessly, all oriented toward sweeping views of the private backyard retreat and wooded creek beyond. With soaring 11-foot ceilings, a striking stone-surround gas fireplace, and a modern take on the Sputnik chandelier, the living room is warm, refined, and unforgettable. A wraparound deck extends the living experience outdoors, perfect for sunset cocktails, candlelit dinners, and evenings under the stars. A gracious first-floor guest suite completes the main level. Upstairs, the primary suite is a true sanctuary, offering a spa-inspired bath with dual vanities, Ann Sacks limestone, a 6' aerated soaking tub, and a walk-through shower. A custom closet and dual water closets complete the suite. Two additional ensuite guest rooms and a versatile flex space for living or office round out the upper level. Beyond, the grounds are nothing short of magical—beautifully designed to evoke peace, privacy, and tranquility, with birdsong, a bubbling fountain, illuminated pathways, layered hardscapes, and lush, artful plantings. A true retreat. A true experience. A home that lingers long after you leave. 645 Kessler Reserve Ct, Dallas
$289,900 Gorgeous Pier and Beam home on an OVERSIZED lot completely taken down to studs in the heart of Oak Cliff! This COOL, SLEEK and MODERN property showcases stunning original hardwood floors throughout! An outstanding open floor plan seamlessly connects the living room to the dining area and kitchen perfect for entertaining family and friends. Updates include new roof, HVAC, windows, PVC Plumbing, tankless water heater, new gas lines and much more! Freshly landscaped exterior with large backyard ample space to throw and kick a ball around or just let man's best friend run loose! Located down the street from Arcadia Park! 3 Beds ⋅ 2 Baths ⋅ 21218524 MLS Gorgeous Pier and Beam home on an OVERSIZED lot completely taken down to studs in the heart of Oak Cliff! This COOL, SLEEK and MODERN property showcases stunning original hardwood floors throughout! An outstanding open floor plan seamlessly connects the living room to the dining area and kitchen perfect for entertaining family and friends. Updates include new roof, HVAC, windows, PVC Plumbing, tankless water heater, new gas lines and much more! Freshly landscaped exterior with large backyard ample space to throw and kick a ball around or just let man's best friend run loose! Located down the street from Arcadia Park! 102 S Tillery Ave, Dallas
$429,000 Set between the Bishop Arts District and Trinity Groves, this two-story residence pairs modern architecture. Inside, concrete and wood floors run underfoot in a deliberate contrast that sets the tone for the rest of the home. Vaulted ceilings stretch the main living area upward, and windows pull in natural light throughout the day, so the open concept kitchen and living space never feel boxed in. The kitchen itself is built for use, not just display, with enough counter space and storage to handle everyday cooking and entertaining without crowding. Upstairs, all three bedrooms and two full and one half bath are arranged for privacy, separating sleeping quarters from the shared living space below. The layout suits buyers who want guests or family members to have their own wing without sacrificing the open feel downstairs. Outside, a private backyard offers a quiet space for evenings or small gatherings, and the homeowners association maintains the yard, sprinkler system and fencing, so upkeep stays off the owner's list. It's a lock and leave setup built for buyers who travel often or simply want to spend weekends doing something other than yard work. The location places residents within walking or biking distance of Bishop Arts District's restaurants and shops, Trinity Groves' dining scene and the Trinity River trails, with Downtown Dallas a short drive away. At approximately 1,558 square feet, the home is sized for efficient living without waste. 3 Beds ⋅ 3 Baths ⋅ 21216527 MLS Set between the Bishop Arts District and Trinity Groves, this two-story residence pairs modern architecture. Inside, concrete and wood floors run underfoot in a deliberate contrast that sets the tone for the rest of the home. Vaulted ceilings stretch the main living area upward, and windows pull in natural light throughout the day, so the open concept kitchen and living space never feel boxed in. The kitchen itself is built for use, not just display, with enough counter space and storage to handle everyday cooking and entertaining without crowding. Upstairs, all three bedrooms and two full and one half bath are arranged for privacy, separating sleeping quarters from the shared living space below. The layout suits buyers who want guests or family members to have their own wing without sacrificing the open feel downstairs. Outside, a private backyard offers a quiet space for evenings or small gatherings, and the homeowners association maintains the yard, sprinkler system and fencing, so upkeep stays off the owner's list. It's a lock and leave setup built for buyers who travel often or simply want to spend weekends doing something other than yard work. The location places residents within walking or biking distance of Bishop Arts District's restaurants and shops, Trinity Groves' dining scene and the Trinity River trails, with Downtown Dallas a short drive away. At approximately 1,558 square feet, the home is sized for efficient living without waste. 1228 Clifftop Ln, Dallas
$599,000 Beautiful newer construction home built in 2020 by David Weekley, a builder synonymous with quality and integrity. From the moment you step inside, the attention to detail is undeniable—light-filled spaces, clean lines, & elevated finishes that feel both current and timeless. The kitchen is a true centerpiece, designed to impress & built to function. A full-height designer backsplash draws the eye, complemented by upgraded quartz & granite countertops, Silgranit sink, dbl ovens, & abundance of cabinetry—including rare double row of uppers for exceptional storage. It’s a space that effortlessly transitions from morning coffee to evening entertaining. The primary suite offers a retreat-like experience, featuring an oversized glass walk-in shower with bench seating and a soaking tub made for unwinding at the end of the day. Every detail has been considered, from upgraded fixtures to a seamless, spa-inspired feel. Beyond aesthetics, this home delivers on practicality. The insulated garage w-epoxy flooring, overhead storage racks, & additional attic space ensures everything has its place. Thoughtful additions like upgraded ceiling fans, remodeled powder bath, enhanced guest bath, & functional laundry room w-drying rack elevate daily living. Finished with a third-floor bonus room, this home adapts to your lifestyle—whether work, play, or hosting. 3 Beds ⋅ 4 Baths ⋅ 21216621 MLS Beautiful newer construction home built in 2020 by David Weekley, a builder synonymous with quality and integrity. From the moment you step inside, the attention to detail is undeniable—light-filled spaces, clean lines, & elevated finishes that feel both current and timeless. The kitchen is a true centerpiece, designed to impress & built to function. A full-height designer backsplash draws the eye, complemented by upgraded quartz & granite countertops, Silgranit sink, dbl ovens, & abundance of cabinetry—including rare double row of uppers for exceptional storage. It’s a space that effortlessly transitions from morning coffee to evening entertaining. The primary suite offers a retreat-like experience, featuring an oversized glass walk-in shower with bench seating and a soaking tub made for unwinding at the end of the day. Every detail has been considered, from upgraded fixtures to a seamless, spa-inspired feel. Beyond aesthetics, this home delivers on practicality. The insulated garage w-epoxy flooring, overhead storage racks, & additional attic space ensures everything has its place. Thoughtful additions like upgraded ceiling fans, remodeled powder bath, enhanced guest bath, & functional laundry room w-drying rack elevate daily living. Finished with a third-floor bonus room, this home adapts to your lifestyle—whether work, play, or hosting. 616 Aspen Valley Ln, Dallas
$570,000 Beautifully remodeled single-family brick home on a prime corner lot directly across from Moss Park and just minutes from the vibrant Bishop Arts District. This light-filled home features an open-concept layout designed for comfortable living and entertaining. The completely remodeled kitchen flows seamlessly into the living area. All bathrooms have been fully renovated, including a stunning primary suite featuring double vanities and a private, separate toilet room for added comfort and functionality. Major system upgrades provide peace of mind, including all new insulation in the walls and attic, a new tankless water heater, replaced sewer lines to the street, and all new gas lines—both inside the home and extending to the meter. The whole-house rewire includes a new electrical panel, recessed lighting throughout, and Cat6 wiring for high-speed connectivity. A new security system and new smoke detectors have also been installed. Additional improvements include all new doors throughout the home, a finished two-car garage, and new motorized Levolor shades for effortless light control and privacy. Located steps from Moss Park and a short distance to the dining, shopping, and entertainment of Bishop Arts, this move-in ready home offers modern upgrades, exceptional location, and classic curb appeal—all in one remarkable package. Seller is a licensed real estate sales agent in Texas. 3 Beds ⋅ 2 Baths ⋅ 21193678 MLS Beautifully remodeled single-family brick home on a prime corner lot directly across from Moss Park and just minutes from the vibrant Bishop Arts District. This light-filled home features an open-concept layout designed for comfortable living and entertaining. The completely remodeled kitchen flows seamlessly into the living area. All bathrooms have been fully renovated, including a stunning primary suite featuring double vanities and a private, separate toilet room for added comfort and functionality. Major system upgrades provide peace of mind, including all new insulation in the walls and attic, a new tankless water heater, replaced sewer lines to the street, and all new gas lines—both inside the home and extending to the meter. The whole-house rewire includes a new electrical panel, recessed lighting throughout, and Cat6 wiring for high-speed connectivity. A new security system and new smoke detectors have also been installed. Additional improvements include all new doors throughout the home, a finished two-car garage, and new motorized Levolor shades for effortless light control and privacy. Located steps from Moss Park and a short distance to the dining, shopping, and entertainment of Bishop Arts, this move-in ready home offers modern upgrades, exceptional location, and classic curb appeal—all in one remarkable package. Seller is a licensed real estate sales agent in Texas. 103 S Plymouth Rd, Dallas
$399,000 Recently updated and full of character, this charming home in the coveted Dells District of Oak Cliff blends timeless architecture w thoughtful modern touches. Fresh landscaping, an inviting covered porch & vibrant front doors create a memorable first impression. Inside, refinished original hardwoods & fresh paint highlight a light-filled living area anchored by a cozy fireplace, flowing seamlessly into the dining space & reimagined kitchen featuring new cabinetry, granite counters, stainless appliances & classic subway tile backsplash. The spacious primary suite offers a quiet retreat, while secondary bedrooms provide flexibility for guests or family. The beautifully remodeled guest bath features quartz counters, timeless black & white hex tile floors & a sleek walk-in shower. A thoughtfully added flex space—ideal for a home office—features classic Saltillo tile & French doors that open to the backyard, bringing in natural light & easy indoor-outdoor flow. Generous backyard, dog run & ample parking complete the setting, just minutes from Downtown Dallas & Bishop Arts. 4 Beds ⋅ 2 Baths ⋅ 21198890 MLS Recently updated and full of character, this charming home in the coveted Dells District of Oak Cliff blends timeless architecture w thoughtful modern touches. Fresh landscaping, an inviting covered porch & vibrant front doors create a memorable first impression. Inside, refinished original hardwoods & fresh paint highlight a light-filled living area anchored by a cozy fireplace, flowing seamlessly into the dining space & reimagined kitchen featuring new cabinetry, granite counters, stainless appliances & classic subway tile backsplash. The spacious primary suite offers a quiet retreat, while secondary bedrooms provide flexibility for guests or family. The beautifully remodeled guest bath features quartz counters, timeless black & white hex tile floors & a sleek walk-in shower. A thoughtfully added flex space—ideal for a home office—features classic Saltillo tile & French doors that open to the backyard, bringing in natural light & easy indoor-outdoor flow. Generous backyard, dog run & ample parking complete the setting, just minutes from Downtown Dallas & Bishop Arts. 3335 Burlingdell Ave, Dallas
$275,000 Super cute 2001 brick home featuring 3 bedroom, 2 full bath, living room with wood burning fireplace eat in kitchen, Master bedroom has its own bathroom and walk in closet in great neighborhood. Three year old roof ,covered back patio. Priced to sell! 3 Beds ⋅ 2 Baths ⋅ 21193820 MLS Super cute 2001 brick home featuring 3 bedroom, 2 full bath, living room with wood burning fireplace eat in kitchen, Master bedroom has its own bathroom and walk in closet in great neighborhood. Three year old roof ,covered back patio. Priced to sell! 5118 Wesley Chapel Ln, Dallas
$425,000 This fully renovated home offers 5 spacious bedrooms, 2 full baths and a half bath with more than 3,400 square feet of open-concept living. Every room is generously sized—perfect for hosting large gatherings or simply spreading out in comfort. The chef’s kitchen is a true centerpiece featuring a gas cooktop, double ovens, a large island with sink and a seamless view into the main living area. A cozy brick wood-burning fireplace anchors the living room adding warmth and charm. Step outside to a spacious backyard with a detached oversized two-car garage, ideal as a workshop or extra storage. The property is secured with a metal electric gate for added peace of mind. Conveniently located, this home offers easy access to downtown Dallas and all major roadways making travel around the Metroplex a breeze. 5 Beds ⋅ 3 Baths ⋅ 21187655 MLS This fully renovated home offers 5 spacious bedrooms, 2 full baths and a half bath with more than 3,400 square feet of open-concept living. Every room is generously sized—perfect for hosting large gatherings or simply spreading out in comfort. The chef’s kitchen is a true centerpiece featuring a gas cooktop, double ovens, a large island with sink and a seamless view into the main living area. A cozy brick wood-burning fireplace anchors the living room adding warmth and charm. Step outside to a spacious backyard with a detached oversized two-car garage, ideal as a workshop or extra storage. The property is secured with a metal electric gate for added peace of mind. Conveniently located, this home offers easy access to downtown Dallas and all major roadways making travel around the Metroplex a breeze. 2548 Wood Valley Pl, Dallas
$519,900 DUNCANVILLE ISD!!!! Separate Apartment for multi-generational or income opportunity — a truly distinctive property on over half an acre of beautifully treed land offering exceptional space, versatility, and storage throughout. TOO MUCH TO LIST ALL THIS HOME HAS TO OFFER.... The property includes a 3,905 sq ft main residence plus a separate 1,240 sq ft, three-level apartment provides flexible space for guests, office, studio, or potential income use. The main home features 4 bedrooms and 4.5 baths with extensive built-ins in nearly every room. The oversized kitchen provides abundant cabinet and countertop space, room for a breakfast table, and a separate formal dining area. The spacious main living area showcases a wood-burning stove and custom shelving. Additional spaces include a private office with built-ins, a flex room with shelving, and a game room featuring built-in shelves, built-in desk, window seat with storage, and a half bath. Main house also has a back up generator. The primary suite offers built-ins, dual sinks, oversized jetted tub, large shower, and an extra-large closet with safe room plus an additional closet. The primary bath connects to an additional handicap-accessible bath also accessible from a secondary bedroom. Upstairs includes a large bedroom with full bath and generous closet. Outdoor amenities include a screened-in porch, large multi-level deck with gazebo, treehouse with electricity, two underground steel bunkers (vented and solar serviced) each with kitchen and bathroom, and three storage buildings A rare opportunity offering character, functionality, and unmatched storage. Truly a must-see property. 4 Beds ⋅ 5 Baths ⋅ 21186908 MLS DUNCANVILLE ISD!!!! Separate Apartment for multi-generational or income opportunity — a truly distinctive property on over half an acre of beautifully treed land offering exceptional space, versatility, and storage throughout. TOO MUCH TO LIST ALL THIS HOME HAS TO OFFER.... The property includes a 3,905 sq ft main residence plus a separate 1,240 sq ft, three-level apartment provides flexible space for guests, office, studio, or potential income use. The main home features 4 bedrooms and 4.5 baths with extensive built-ins in nearly every room. The oversized kitchen provides abundant cabinet and countertop space, room for a breakfast table, and a separate formal dining area. The spacious main living area showcases a wood-burning stove and custom shelving. Additional spaces include a private office with built-ins, a flex room with shelving, and a game room featuring built-in shelves, built-in desk, window seat with storage, and a half bath. Main house also has a back up generator. The primary suite offers built-ins, dual sinks, oversized jetted tub, large shower, and an extra-large closet with safe room plus an additional closet. The primary bath connects to an additional handicap-accessible bath also accessible from a secondary bedroom. Upstairs includes a large bedroom with full bath and generous closet. Outdoor amenities include a screened-in porch, large multi-level deck with gazebo, treehouse with electricity, two underground steel bunkers (vented and solar serviced) each with kitchen and bathroom, and three storage buildings A rare opportunity offering character, functionality, and unmatched storage. Truly a must-see property. 5731 Mona Ln, Dallas
$500,000 Thoughtfully and completely updated, this contemporary ranch blends wide-open living spaces with beautiful natural light and a clean, modern aesthetic. Soft, neutral tones and smooth gallery walls create a timeless backdrop, while contemporary lighting adds subtle sophistication throughout. The open-concept living area is anchored by a striking fireplace framed by walls of windows, creating a seamless connection between indoor comfort and outdoor views. Set on a wide, welcoming lot, the home is surrounded by mature trees, a tranquil fountain, and a freshly manicured lawn that immediately sets the tone. Inside, a glass-enclosed patio offers exceptional versatility—perfect as a studio, home office, or creative retreat—overlooking the redesigned backyard. The outdoor space is truly an extension of the home, featuring a custom patio with a built-in fire pit and outdoor kitchen, both plumbed for gas, making it ideal for entertaining year-round. A large utility room with abundant storage adds rare functionality for a home of this era. Recent upgrades include the enclosed studio, sprinkler system, HVAC, tankless water heater, new PVC plumbing, electric gate with metal fencing, French drains, and gutters. Fun, inviting, and beautifully improved, this is a home that lives as well as it looks. 3 Beds ⋅ 2 Baths ⋅ 21150148 MLS Thoughtfully and completely updated, this contemporary ranch blends wide-open living spaces with beautiful natural light and a clean, modern aesthetic. Soft, neutral tones and smooth gallery walls create a timeless backdrop, while contemporary lighting adds subtle sophistication throughout. The open-concept living area is anchored by a striking fireplace framed by walls of windows, creating a seamless connection between indoor comfort and outdoor views. Set on a wide, welcoming lot, the home is surrounded by mature trees, a tranquil fountain, and a freshly manicured lawn that immediately sets the tone. Inside, a glass-enclosed patio offers exceptional versatility—perfect as a studio, home office, or creative retreat—overlooking the redesigned backyard. The outdoor space is truly an extension of the home, featuring a custom patio with a built-in fire pit and outdoor kitchen, both plumbed for gas, making it ideal for entertaining year-round. A large utility room with abundant storage adds rare functionality for a home of this era. Recent upgrades include the enclosed studio, sprinkler system, HVAC, tankless water heater, new PVC plumbing, electric gate with metal fencing, French drains, and gutters. Fun, inviting, and beautifully improved, this is a home that lives as well as it looks. 2715 Bonnywood Ln, Dallas
$275,000 Located in the vibrant and friendly community of Dallas, Texas, 2505 Falls Drive is a charming single-family home that combines modern comfort with classic appeal. Nestled on a spacious lot, this residence offers a tranquil retreat while being conveniently close to urban amenities. This is a place to call home. With its inviting atmosphere, modern amenities, and convenient location,(8 mins from bishop arts district) this property offers a unique opportunity to experience the best of suburban living in Dallas. Whether you are looking for a peaceful retreat or a place to create lasting memories with loved ones, this home is sure to exceed your expectations. 3 Beds ⋅ 1 Baths ⋅ 21173601 MLS Located in the vibrant and friendly community of Dallas, Texas, 2505 Falls Drive is a charming single-family home that combines modern comfort with classic appeal. Nestled on a spacious lot, this residence offers a tranquil retreat while being conveniently close to urban amenities. This is a place to call home. With its inviting atmosphere, modern amenities, and convenient location,(8 mins from bishop arts district) this property offers a unique opportunity to experience the best of suburban living in Dallas. Whether you are looking for a peaceful retreat or a place to create lasting memories with loved ones, this home is sure to exceed your expectations. 2505 Falls Dr, Dallas
$650,000 EXCEPTIONAL VALUE! This game changing price reduction transforms this already extraordinary luxury property into an incredible opportunity! LUXURY LIVE AUCTION BIDDING TO START FROM $650,000.! This property qualifies for a 1.75% lender credit (or Incentive up to $15,000- 1.75% x loan amount) off the financed loan amount to go towards either an interest rate buy down or closing costs when financing the loan through preferred lender for THIS STUNNING MODERN HOME! Don't miss the chance to tour this gorgeous 5-bedroom, 4-bathroom home, where elegance blends with urban design. Double iron and glass doors welcome you into a soaring two-story foyer. Designer touches, captivating lighting, white oak flooring & open-concept layout designed for style & functionality. The living room features a striking accent wall with floating cabinetry, open shelving, and a linear fireplace adding warmth and ambiance. The spacious kitchen, complete with a large island and induction cooktop, is perfect for culinary creations and social gatherings. The private primary suite offers a luxurious retreat with a spa-like bath. Additionally, a second bedroom and full bathroom on the main level provide versatile options for extra sleeping space or a functional home office. A sleek staircase leads to two expansive flex spaces for entertaining or relaxing. A dedicated theater room offers the ultimate escape for movie enthusiasts or an energetic zone to cheer on your favorite team. Three generously sized bedrooms and two bathrooms on this level ensure everyone has their own space. A wall of sliding balcony doors open to city skyline views. With a pool permit already approved, you have a canvas ready to create your outdoor living space. The two-car garage is handsomely finished with epoxy floors, combining style and practicality. With easy access to major highways, this home is ideally located for enjoying all that Dallas has to offer! Drop by an Open House or schedule your personal tour today. 5 Beds ⋅ 4 Baths ⋅ 21058339 MLS EXCEPTIONAL VALUE! This game changing price reduction transforms this already extraordinary luxury property into an incredible opportunity! LUXURY LIVE AUCTION BIDDING TO START FROM $650,000.! This property qualifies for a 1.75% lender credit (or Incentive up to $15,000- 1.75% x loan amount) off the financed loan amount to go towards either an interest rate buy down or closing costs when financing the loan through preferred lender for THIS STUNNING MODERN HOME! Don't miss the chance to tour this gorgeous 5-bedroom, 4-bathroom home, where elegance blends with urban design. Double iron and glass doors welcome you into a soaring two-story foyer. Designer touches, captivating lighting, white oak flooring & open-concept layout designed for style & functionality. The living room features a striking accent wall with floating cabinetry, open shelving, and a linear fireplace adding warmth and ambiance. The spacious kitchen, complete with a large island and induction cooktop, is perfect for culinary creations and social gatherings. The private primary suite offers a luxurious retreat with a spa-like bath. Additionally, a second bedroom and full bathroom on the main level provide versatile options for extra sleeping space or a functional home office. A sleek staircase leads to two expansive flex spaces for entertaining or relaxing. A dedicated theater room offers the ultimate escape for movie enthusiasts or an energetic zone to cheer on your favorite team. Three generously sized bedrooms and two bathrooms on this level ensure everyone has their own space. A wall of sliding balcony doors open to city skyline views. With a pool permit already approved, you have a canvas ready to create your outdoor living space. The two-car garage is handsomely finished with epoxy floors, combining style and practicality. With easy access to major highways, this home is ideally located for enjoying all that Dallas has to offer! Drop by an Open House or schedule your personal tour today. 4029 Ivanhoe Ln, Dallas
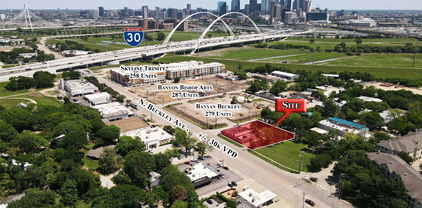
$1,800,000 1616-1620 N. Beckley Avenue, Dallas, TX This excellent corner lot is located in a rapidly developing area known as the Bishop Arts District in a busy fairway. It offers easy access to major highways, downtown Dallas, the Arts District, and Trinity Grove. This pad site provides ample space for various development opportunities, including commercial, residential, multifamily, retail, parking lot, mixed-use purposes, etc., deeded for up to five stories and ready to build on. This property is surrounded by new multifamily developments within the last year, with no infrastructure that needs to be demolished on the site. This property is an excellent choice! Do not miss out on this rare opportunity to own a prime piece of real estate in the heart of Dallas, Texas. 20973356 MLS 1616-1620 N. Beckley Avenue, Dallas, TX This excellent corner lot is located in a rapidly developing area known as the Bishop Arts District in a busy fairway. It offers easy access to major highways, downtown Dallas, the Arts District, and Trinity Grove. This pad site provides ample space for various development opportunities, including commercial, residential, multifamily, retail, parking lot, mixed-use purposes, etc., deeded for up to five stories and ready to build on. This property is surrounded by new multifamily developments within the last year, with no infrastructure that needs to be demolished on the site. This property is an excellent choice! Do not miss out on this rare opportunity to own a prime piece of real estate in the heart of Dallas, Texas. 1620 N Beckley Ave, Dallas